217 apartments for sale in Skippack

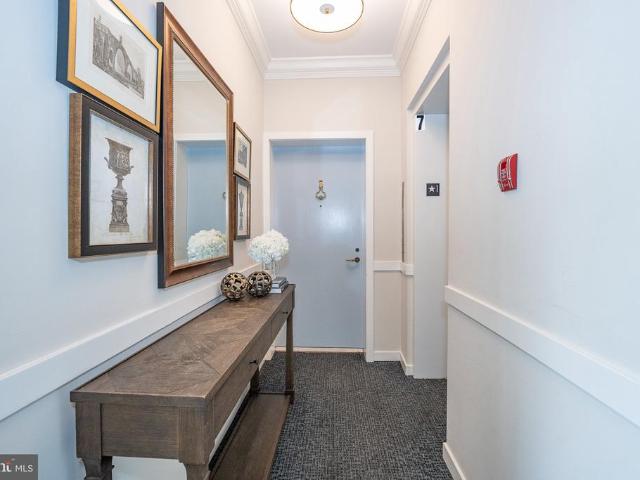
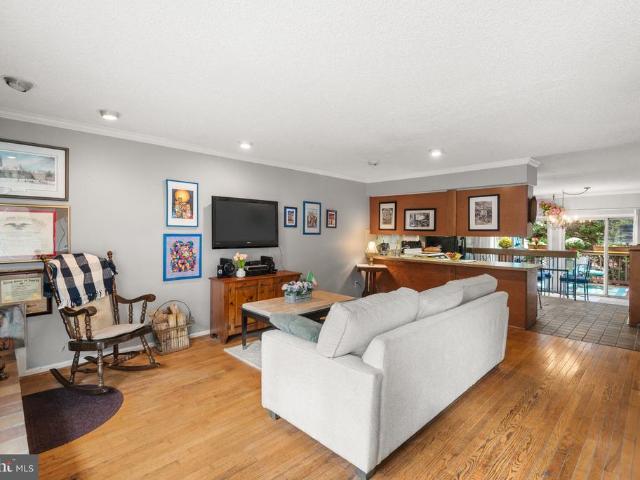
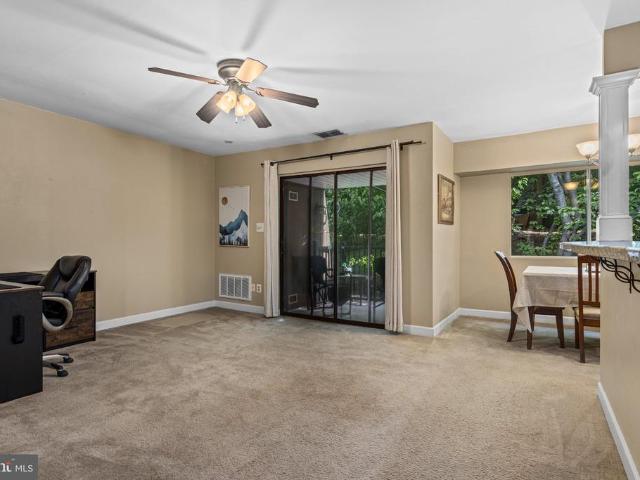
500 E Lancaster Avenue # 105C
View photo
Condo · for sale
USD 295,000
USD 351/sq.ft
500 E Lancaster Avenue # 105C
Skippack
· 840 sq.ft · 2 Bedrooms · 1 Bath · Condo
· Fireplace · Equipped kitchen · Parking · Cellar
Skippack · 840 sq.ft · 2 Bedrooms · 1 Bath · Condo · Fireplace · Equipped kitchen · Parking · Cellar
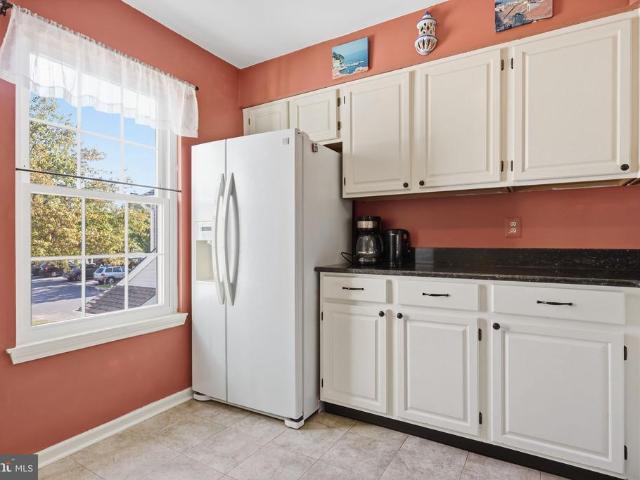
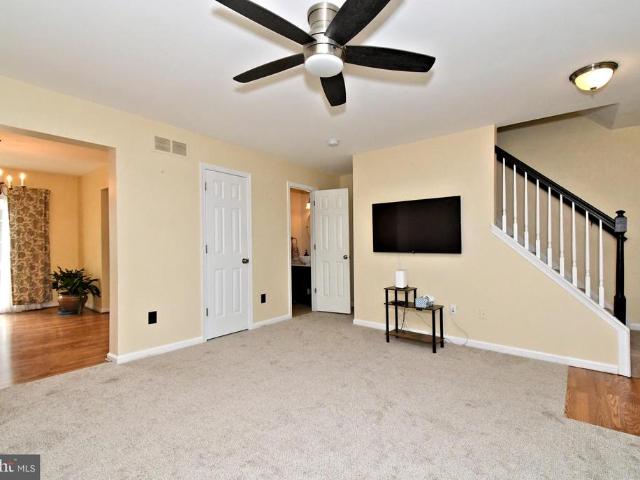
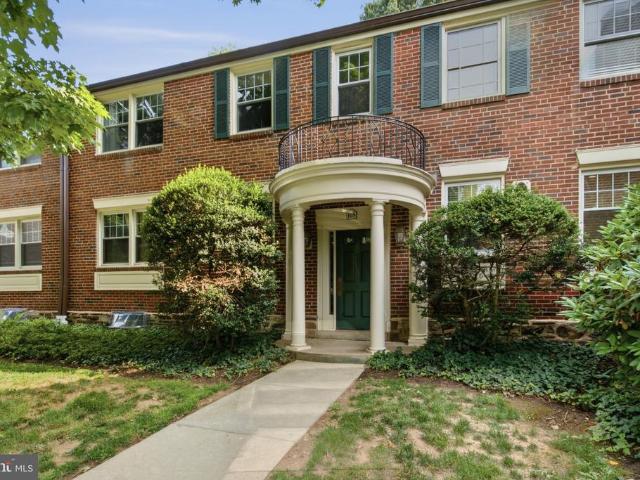
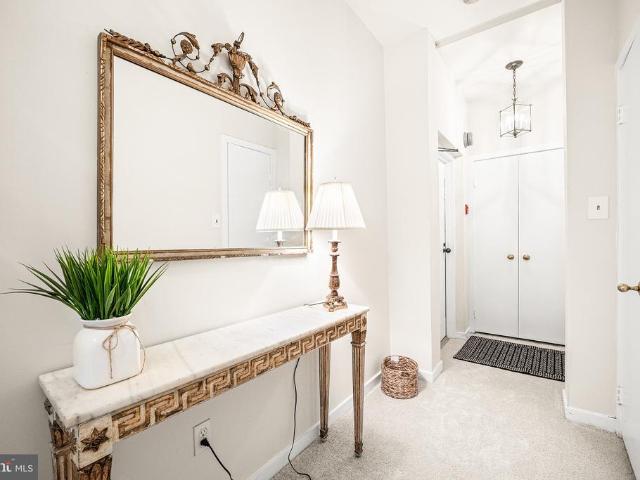
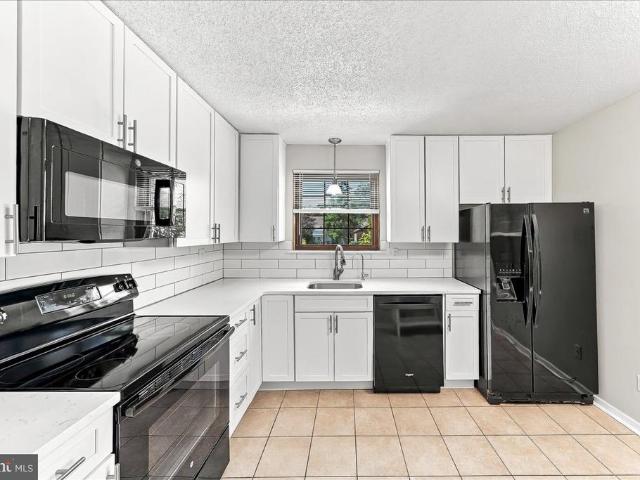
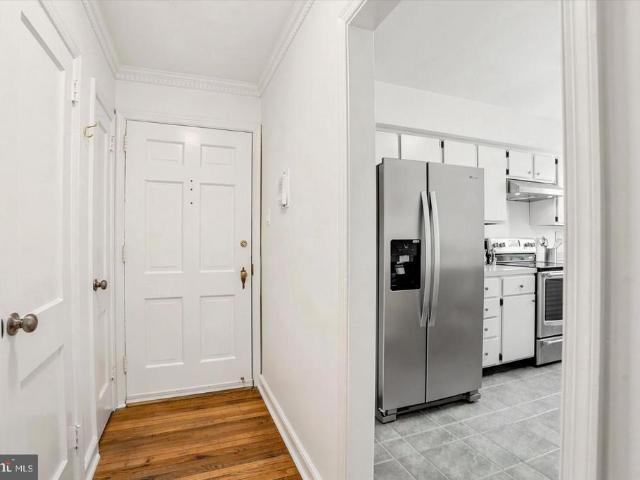
Enjoy easy, low-maintenance living in this bright and airy 2-bedroom, 1-bathroom second-floor condo perfectly situated within the desirable Saint Davids Park community. Enter into this charming space with hardwood floors and an abundance of natural light to find convenient coat & storage closets as well as a cozy eat-in kitchen, providing a perfect setting for casual meals or morning coffee for two. Continue to the combination dining & living room with dentil crown molding and a classic wood-burning fireplace that creates an elegant space to relax or entertain family & friends. Two spacious, well-appointed bedrooms offer peaceful retreats, complemented by a large hall closet and a full hall bathroom with shower/tub combination & vanity for storage. Additionally, there is a private basement that houses the utilities & laundry and provides plenty of extra storage space. A separately deeded garage parking spot is also included in sale! Amazing location in the award-winning Radnor school d
USD 295,000
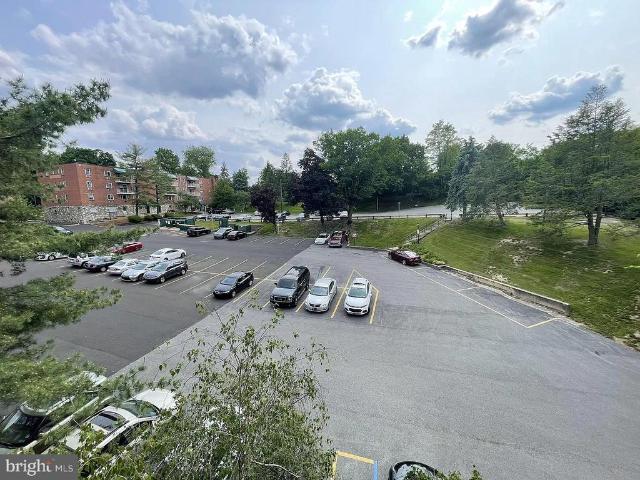
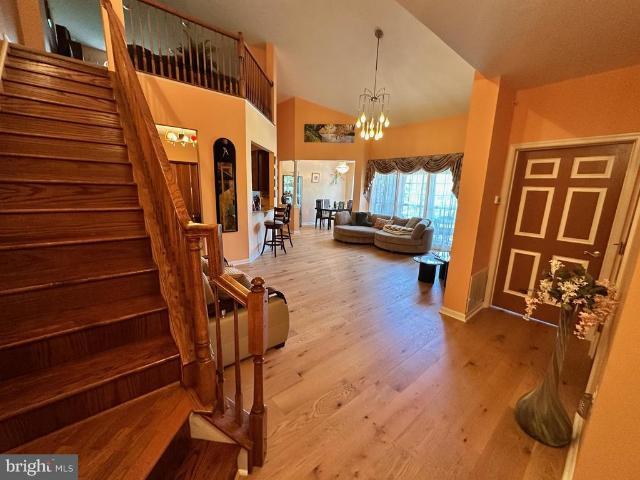
1600 Church Road # C 308
View photo
Condo · for sale
USD 170,000
USD 117/sq.ft
1600 Church Road # C 308
Skippack
· 1,442 sq.ft · 2 Bedrooms · 1 Bath · Condo
· Office room · Balcony · Equipped kitchen
Skippack · 1,442 sq.ft · 2 Bedrooms · 1 Bath · Condo · Office room · Balcony · Equipped kitchen
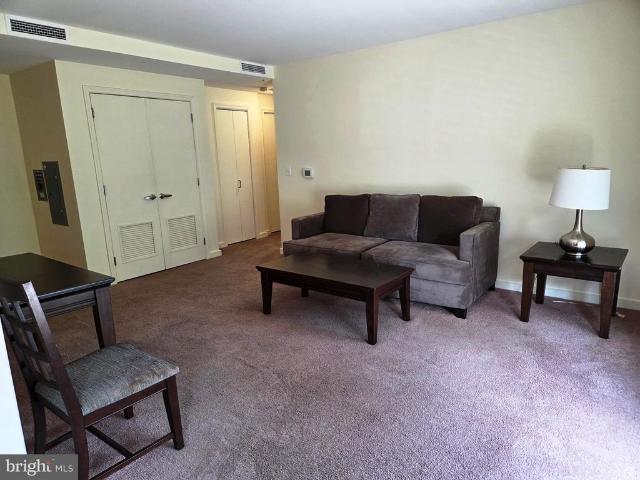
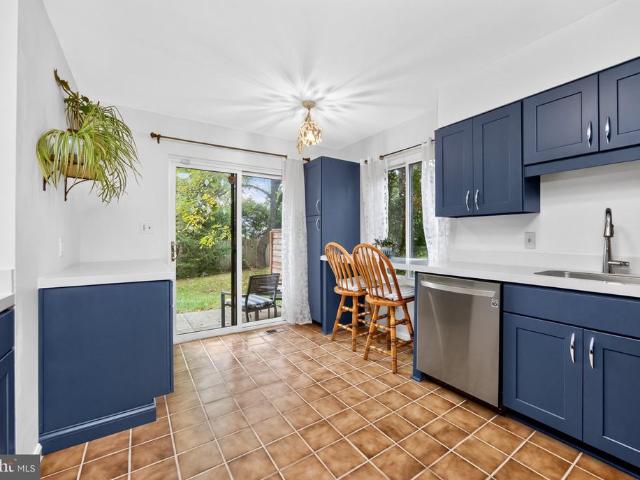
Welcome home to 1600 Church Road, Unit C308, a bright and spacious 2-bedroom, 1-bath condo in a serene, peaceful setting in the heart of Wyncote. The updated kitchen is the standout. It features maple shaker-style cabinetry, granite countertops, a diagonal tile backsplash, and stainless steel appliances, including a gas range with a chimney-style hood, a dishwasher, and a refrigerator. Tile flooring and pendant lighting finish the space. The generous living room has warm wood-look flooring that runs throughout the home. Sliders open to a private balcony with an awning and treetop views, the perfect spot to unwind and enjoy the quiet surroundings. Mirrored closet doors at the entry add storage and brightness. The primary bedroom is large, with two windows. The second bedroom works well as a guest room or home office. The bathroom has been tastefully updated with large-format tile walls, a modern vanity, recessed lighting, and contemporary sconces. The secure, well-maintained brick and s
USD 170,000
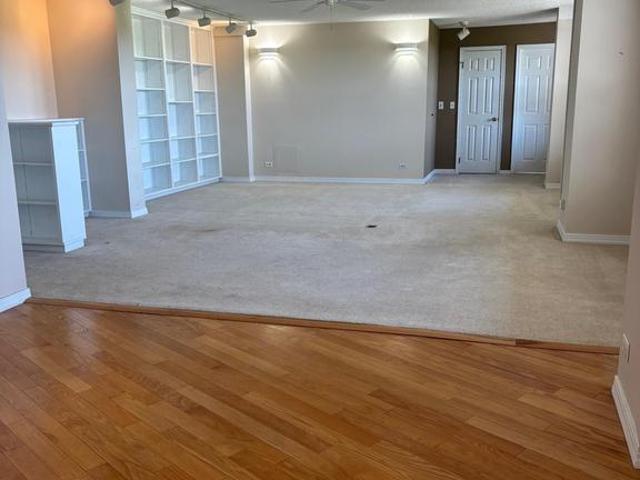
17 Gevrey # 17
View photo
Condo · for sale
USD 399,000
USD 270/sq.ft
17 Gevrey # 17
Skippack
· 1,475 sq.ft · 2 Bedrooms · 2 Baths · Condo
· Balcony · Fireplace · Equipped kitchen · Swimming pool · Lift · Parking
Skippack · 1,475 sq.ft · 2 Bedrooms · 2 Baths · Condo · Balcony · Fireplace · Equipped kitchen · Swimming pool · Lift · Parking
Welcome to 17 Gevres, a sunny, top floor corner unit penthouse two bedroom, two bathroom flat in Arbordeau, a beloved condominium community in Devon, renowned for its European layout, underground parking, and lavish units with fireplaces, private elevator entrances, balconies and bright living spaces. Common amenities include a beautiful pool and poolscape areas, clubhouse w guest accommodations available for visiting family, and party accommodations available to residents, and immaculate arboretum grounds to live in and amongst peaceful and mature natural and wooded surroundings. This enchanting unit has been completely redone, with new hardwood floors, an updated, modern eat-in kitchen with accent lighting and two new marble bathrooms with custom upmarket finishes. There are two dedicated parking spaces in the lower level for # 17, and an additional storage room comes with this unit
USD 399,000
10 Cavendish Drive # 10
View photo
Condo · for sale
USD 215,000
USD 234/sq.ft
10 Cavendish Drive # 10
Skippack
· 915 sq.ft · 1 Bedroom · 1 Bath · Condo
Skippack · 915 sq.ft · 1 Bedroom · 1 Bath · Condo
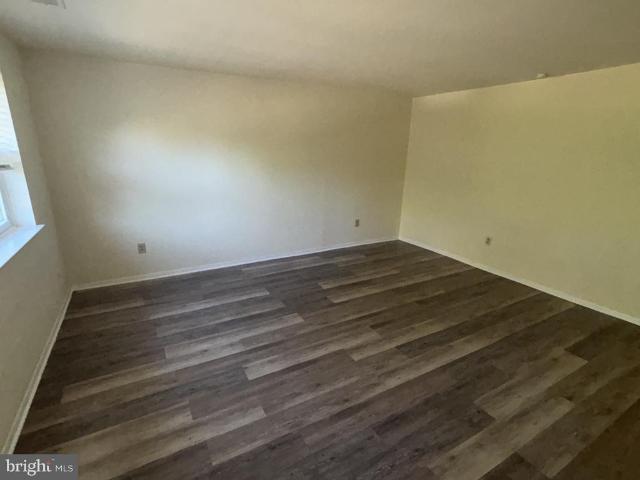
Discover the charm of Butler Park Condo, a delightful community that perfectly blends comfort and convenience. This traditional second floor interior townhouse, built in 1974, offers a cozy 1-bedroom, 1-bathroom layout with well-designed living space. Freshly painted throughout and LVP flooring makes this home move in ready and maintence free. The property is nestled within a vibrant neighborhood that boasts a wealth of amenities. Residents enjoy access to a community clubhouse, inviting common grounds, and a refreshing outdoor pool-ideal for relaxation and social gatherings. The association takes care of common area maintenance, lawn care, and essential services like water and trash removal, allowing you to focus on enjoying your new home. Butler Park is conveniently located near local parks, providing ample opportunities for outdoor activities and leisurely strolls. The neighborhood is also well-served by public transportation options, making commuting a breeze. With its brick constr
USD 215,000
606 Mews Drive # 606
View photo
Condo · for sale
USD 259,900
USD 201/sq.ft
606 Mews Drive # 606
Skippack
· 1,292 sq.ft · 2 Bedrooms · 2 Baths · Condo
· Balcony · Fireplace · Equipped kitchen
Skippack · 1,292 sq.ft · 2 Bedrooms · 2 Baths · Condo · Balcony · Fireplace · Equipped kitchen
Welcome to 606 Mews Drive, a spacious and well maintained three bedroom, two full bath condo in the Mews at Wyckford Commons, offering an inviting open concept layout, thoughtful updates, and a peaceful wooded setting in Sellersville. Step inside through the wood floored foyer and into the open living and dining areas, where vaulted ceilings create an airy sense of space. The generous living room is anchored by a sealed-off fireplace, creating a warm and comfortable gathering space. Large sliding glass doors fill the room with natural light and open to the private balcony overlooking mature trees and nature, a wonderful spot to enjoy your morning coffee, unwind at the end of the day, or simply take in the peaceful view. The eat in kitchen is open to the living and dining areas and offers plenty of cabinet and counter space, granite countertops, refinished cabinetry with updated hardware, and a layout that keeps you connected to the main living spaces while cooking and entertaining. Thr
USD 259,900
9 Avignon # 9
View photo
Condo · for sale
USD 664,900
USD 328/sq.ft
9 Avignon # 9
Skippack
· 2,024 sq.ft · 3 Bedrooms · 2 Baths · Condo
· Balcony · Parking · Swimming pool · Cellar
Skippack · 2,024 sq.ft · 3 Bedrooms · 2 Baths · Condo · Balcony · Parking · Swimming pool · Cellar
Welcome to 9 Avignon #9, a French-style 3 bedroom, 2.5 bath home in the gated Arbordeau condominium community. The home features an open layout with gorgeous refinished hardwood floors, an open staircase, and large glass doors. The primary suite includes a double vanity and beautifully tiled walk-in shower, plus sliding glass doors leading to a balcony. A second bedroom also features balcony access, while the third bedroom offers comfort and flexibility. A convenient half-bath is located on the main level. Additional finished basement space offers even more room for living or entertaining, with convenient inside access to the underground garage, which includes two dedicated parking spaces. Enjoy all that Arbordeau has to offer, including a pool, clubhouse, landscaping, snow removal, exterior maintenance, and more, supporting a convenient, low-maintenance lifestyle. Dont miss the opportunity to make this beautifully designed Arbordeau home your own and enjoy effortless, low-maintenance
USD 664,900
707 Wexford Way
View photo
Condo · for sale
USD 199,900
USD 139/sq.ft
707 Wexford Way
Skippack
· 1,432 sq.ft · 2 Bedrooms · 1 Bath · Condo
· Garden · Deck · Balcony · Fireplace
Skippack · 1,432 sq.ft · 2 Bedrooms · 1 Bath · Condo · Garden · Deck · Balcony · Fireplace
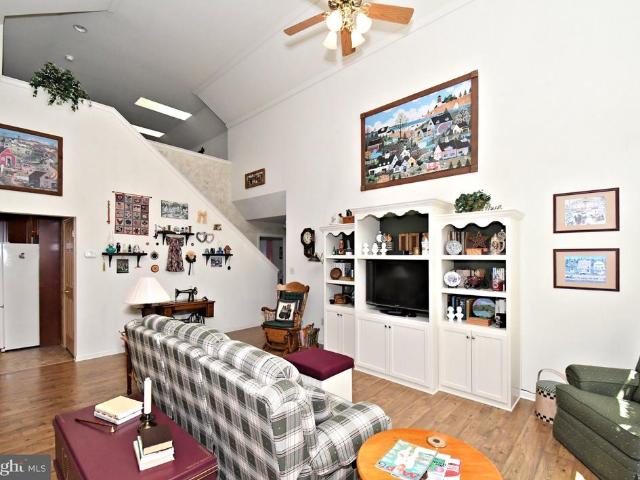
Great opportunity to make this rarely available 2-bedroom, 1-bath end-unit condo in the sought-after Telford Hills community your own! Located on the second floor, this home offers wonderful architectural features and plenty of potential, including cathedral ceilings, skylights, a fireplace with a dramatic floor-to-ceiling stone surround, and sliding glass doors leading to a private balcony overlooking peaceful backyard views. The home is in need of renovation, making it an ideal opportunity for a buyer looking to update and customize a space to their own taste. As an end unit, it offers added privacy in a quiet, established neighborhood. Exterior building maintenance, including the deck, is the responsibility of the condominium association. Enjoy a peaceful setting while remaining conveniently located near major routes, shopping, dining, schools, and everyday amenities. Bring your vision and transform this unique condo into something truly special!
USD 199,900
175 W King Street # 301
View photo
Condo · for sale
USD 260,000
USD 254/sq.ft
175 W King Street # 301
Skippack
· 1,023 sq.ft · 2 Bedrooms · 1 Bath · Condo
· Equipped kitchen · Parking
Skippack · 1,023 sq.ft · 2 Bedrooms · 1 Bath · Condo · Equipped kitchen · Parking
Immediate delivery in the desirable Kingsbury Condominiums community, ideally located in the heart of Malvern Borough. This spacious two-bedroom, one-bath condo offers 1,032 square feet of convenient one-level living. The ground-floor location provides accessible entry with no stairs to navigate. Hardwood floors extend throughout, the kitchen features newer countertops, and the bathroom was updated in 2019. A washer and dryer, both approximately two years old, are conveniently located within the unit. The home has been fully prepped for painting, and a fresh coat of paint throughout, in the buyer's selected color, is included in the sale price, giving you the opportunity to personalize the space before move-in. The condo fee includes water, sewer, trash removal, lawn care, snow removal, common area maintenance, and access to the community pool, with ample parking also available. Enjoy a walkable borough lifestyle just moments from Malvern's restaurants, shops, and train station, with b
USD 260,000
40 N School Lane #
View photo
Condo · for sale
USD 299,900
USD 278/sq.ft
40 N School Lane #
Skippack
· 1,076 sq.ft · 2 Bedrooms · 1 Bath · Condo
· Office room · Equipped kitchen · Parking · Air conditioning
Skippack · 1,076 sq.ft · 2 Bedrooms · 1 Bath · Condo · Office room · Equipped kitchen · Parking · Air conditioning
40 N School Lane, Souderton, PA 18964 Low-maintenance townhome living in the heart of Souderton Borough. This 2-bedroom, 1.5-bath Berkeley Court home offers 1,082 square feet of easy, efficient space with a 1-car attached garage, all in one of the most walkable neighborhoods in the Souderton Area School District. Freshly updated for its new owner, the home features new paint, new hard plank flooring, and new carpet. The main level has an open kitchen and living area finished in new plank flooring, which continues into the half bath off the kitchen. Laundry is conveniently located on the main level, neatly tucked into a closet in the kitchen. New carpet runs up the stairs, through the upstairs hallway, and into both bedrooms. The primary bedroom has a walk-in closet, and the second bedroom works just as well as a guest room or home office. A full hall bath serves both bedrooms. Built in 2014 with gas heat and central air, the home is comfortable year-round. Life in Berkeley Court means
USD 299,900
25 N Ridge Avenue # A
View photo
Condo · for sale
USD 949,000
USD 348/sq.ft
25 N Ridge Avenue # A
Skippack
· 2,723 sq.ft · 3 Bedrooms · 2 Baths · Condo
· Fireplace · Equipped kitchen · Parking
Skippack · 2,723 sq.ft · 3 Bedrooms · 2 Baths · Condo · Fireplace · Equipped kitchen · Parking
Just one block off Amblers iconic Butler Avenue, historic Colony Club features two homes with coveted offstreet parking spots. All main spaces feature oak engineered hardwood floors and numerous oversized windows that allow huge amounts of natural light to spill throughout the indoor living space. Unique storage areas and closets, including walk-ins, are tucked into this historical building. The builders care and skill started with the lifting of the main building and installation of new foundations and ground floor living space. All components were installed new in 2024 and 2025. Green features include insulated concrete form (ICF) foundations, VRF HVAC systems with room-by-room climate control, LED lighting, closed cell spray foam insulation, upcycling of original structure. Unit A features a grand front lawn entrance with a private front porch entrance into foyer. Great Room including sage green kitchen, dining and entertaining areas with gas fireplace and wet bar. Ground level feat
USD 949,000
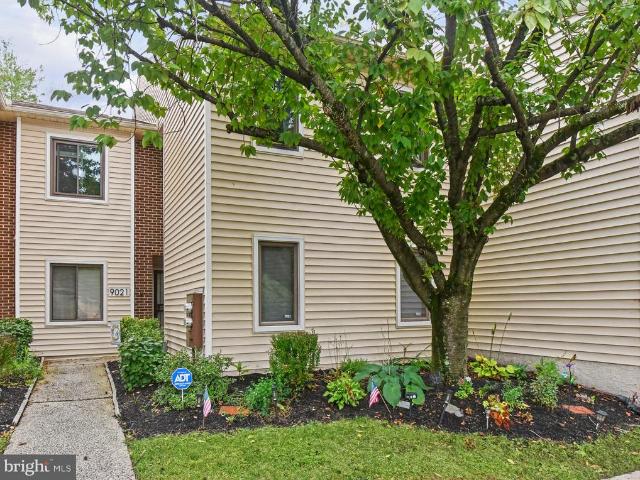
9021 A Ayrdale
View photo
Condo · for sale
USD 300,000
USD 200/sq.ft
9021 A Ayrdale
Skippack
· 1,496 sq.ft · 2 Bedrooms · 2 Baths · Condo
· Balcony · Fireplace · Equipped kitchen
Skippack · 1,496 sq.ft · 2 Bedrooms · 2 Baths · Condo · Balcony · Fireplace · Equipped kitchen
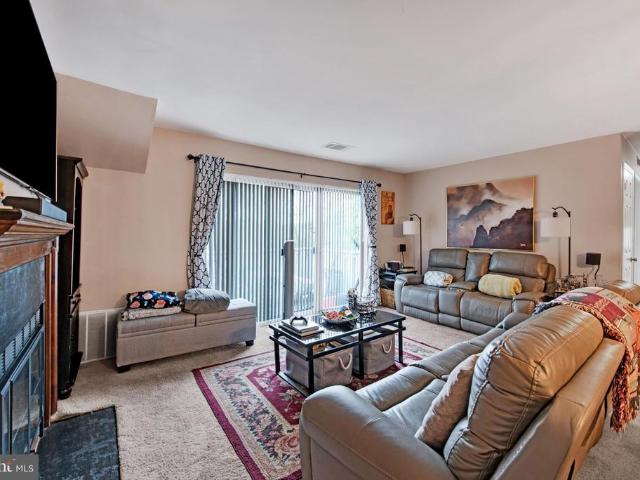
Welcome to 9021 Ayrdale Crescent, a spacious and inviting second-floor condominium offering the ease of one-level living once you are upstairs. With two generously sized bedrooms, two full baths, an eat-in kitchen, a large living room, in-unit laundry and an enclosed balcony, this home offers a comfortable floor plan with plenty of room to spread out. Step inside and you will immediately appreciate the open and spacious feel of the main living area. The large living room features attractive plank-style flooring, a wood-burning fireplace that adds warmth and character, and access to the enclosed balcony. This wonderful bonus space is perfect for enjoying your morning coffee, reading a book or simply relaxing while taking in the surroundings. The eat-in kitchen offers plenty of space for everyday dining and is conveniently positioned just off the main living area. Down the hall are two well-proportioned bedrooms, including an exceptionally spacious primary bedroom with a walk-in closet a
USD 300,000
402 Cannon Court # 402
View photo
Condo · for sale
USD 515,000
USD 341/sq.ft
402 Cannon Court # 402
Skippack
· 1,507 sq.ft · 3 Bedrooms · 2 Baths · Condo
· Deck · Fireplace · Equipped kitchen · Cellar
Skippack · 1,507 sq.ft · 3 Bedrooms · 2 Baths · Condo · Deck · Fireplace · Equipped kitchen · Cellar
Welcome to 402 Cannon Court, a wonderful townhome in the beautiful Paddock neighborhood of fantastic Chesterbrook. Offering 3 finished living levels plus a full walkout basement, this very special home is perfectly situated in the top-ranked Tredyffrin-Easttown School District and combines a great floor plan with a truly outstanding location. The tiled entryway leads to the open-concept living room, featuring hardwood floors and a wood-burning fireplace with a tile surround. The spacious eat-in kitchen offers raised-panel cabinetry, tile flooring and a ceiling fan, and steps down to the dining area with tile flooring and 2 sets of sliding glass doors opening to the deck. Enjoy beautiful views from the deckthe ideal spot for relaxing, entertaining, grilling and dining al fresco. The 2nd floor is home to the owners suite, offering plenty of closet space and access to a private deck with tremendous viewsthe perfect spot for morning coffee or relaxing at the end of the day. A 2nd generousl
USD 515,000
735 Washington Street # 204
View photo
Condo · for sale
USD 279,550
USD 249/sq.ft
735 Washington Street # 204
Skippack
· 1,119 sq.ft · 2 Bedrooms · 1 Bath · Condo
Skippack · 1,119 sq.ft · 2 Bedrooms · 1 Bath · Condo
A tremendous opportunity for 1st time home buyers, move downers or those having homes in other states and wanting to keep a presence in their hometown of the Royersford and Limerick Area awaits. The Developer/Declarant has secured favorable low down payment financing for qualified buyers, including, if this is your 1st home. The Boro of Royersford is the hot spot in Montgomery County given it walkability, its hometown community feel and placement along the Schuylkill River. Just off Rt. 422 bypass, Royersford has been experiencing the rebirth of its Main Street business district with quaint breakfast establishments, coffee shoppes, restaurants, and the very popular Handles Creamery. Your just a short walk or bike ride to the Schuylkill River trail accessing Pottstown to the west and communities along the trail to the east ending in the City of Philadelphia. The Needleworks Lofts, a historic former mill building that formerly manufactured Needles for womens silk stockings. Has been tran
USD 279,550
1600 Church Road # B 301
View photo
Condo · for sale
USD 117,500
USD 158/sq.ft
1600 Church Road # B 301
Skippack
· 743 sq.ft · 1 Bedroom · 1 Bath · Condo
· Balcony · Equipped kitchen · Air conditioning · Lift · Parking
Skippack · 743 sq.ft · 1 Bedroom · 1 Bath · Condo · Balcony · Equipped kitchen · Air conditioning · Lift · Parking
Discover an exceptional investment opportunity in the heart of Glenside! This third floor unit, built in 2014, boasts modern amenities and design that offer both comfort and potential returns. A spacious one bedroom condo, #B301 offers an additional half bath plus an awninged balcony accessed from the large living room. The hall bath is tiled and offers a shower over tub and large vanity. The kitchen offers gas cooking, dishwasher, disposal and light oak cabinetry and a dining area within steps. In addition to the abundance of closets in the unit, there is a designated storage unit in the lower level of the building along with a common laundry room and bike storage area with access from the lower parking lot. Central air conditioning, whole building sprinklers, elevator and secure front entrance make this a comfortable place to call home. Very convenient to major arteries, shopping and college campuses plus public transportation
USD 117,500
1004 Dogwood Court
View photo
Condo · for sale
USD 235,000
USD 242/sq.ft
1004 Dogwood Court
Skippack
· 969 sq.ft · 2 Bedrooms · 2 Baths · Condo
· Balcony · Fireplace · Equipped kitchen
Skippack · 969 sq.ft · 2 Bedrooms · 2 Baths · Condo · Balcony · Fireplace · Equipped kitchen
Priced to Sell! This 2-bedroom, 2-bath condo offers an excellent opportunity for easy equity with some minor updating and personal touches. Located on the second (top) floor of the highly desirable Timber Creek Condominium Community and within the award-winning North Penn School District, this home is priced more than $30,000-$40,000 below recent sales in the neighborhood, creating an attractive opportunity for anyone who wants to make this home their own. The open-concept living and dining area is filled with natural light and features a wood burning fire place, oversized sliding glass doors leading to a private balcony overlooking wooded space. The kitchen offers gas cooking, butcher block counters, a dishwasher, refrigerator, and convenient pass-through to the dining area. Just off the kitchen is a laundry room with washer and dryer, plus additional pantry storage. The spacious primary bedroom provides a comfortable retreat with a walk-in closet and private en-suite bath with stall
USD 235,000
112 Durham Court
View photo
Condo · for sale
USD 339,900
USD 284/sq.ft
112 Durham Court
Skippack
· 1,195 sq.ft · 2 Bedrooms · 1 Bath · Condo
· Patio · Equipped kitchen
Skippack · 1,195 sq.ft · 2 Bedrooms · 1 Bath · Condo · Patio · Equipped kitchen
Welcome to 112 Durham Ct. This beautifully maintained 2-bedroom, 1.5-bath townhome in Liberty Knoll is move-in ready and offers comfortable living across three finished levels. The main level features a well-appointed kitchen with 42-inch cabinetry, stainless steel appliances, tile backsplash, and gas cooking. The spacious living room offers brand-new carpeting, a ceiling fan/light, and access to the updated powder room. The adjacent dining room features a glass sliding door leading to the rear patio, providing a convenient outdoor space. Upstairs, the primary bedroom offers a large walk-in closet and access to the updated full bathroom with a tub/shower and tile surround. A second bedroom with its own walk-in closet and ceiling fan/light completes the upper level. The fully finished lower level provides additional living space with luxury vinyl plank flooring, recessed lighting, and a designated laundry area. Immaculately maintained and conveniently located, this Liberty Knoll townhom
USD 339,900
710 E Kennedy Road
View photo
Condo · for sale
USD 637,500
USD 212/sq.ft
710 E Kennedy Road
Skippack
· 3,003 sq.ft · 2 Bedrooms · 2 Baths · Condo
· Equipped kitchen
Skippack · 3,003 sq.ft · 2 Bedrooms · 2 Baths · Condo · Equipped kitchen
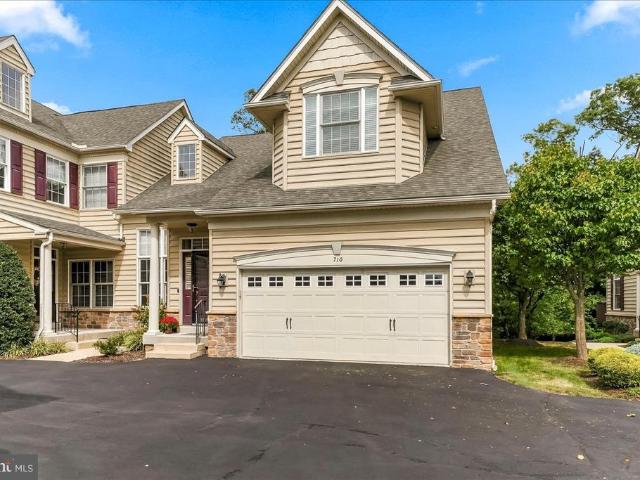
Rare End-Unit Luxury with Scenic Views & Resort-Style Living in Montgomery Walk. Welcome to 710 E Kennedy Road, a turnkey end-unit townhome offering low-maintenance living in the 55+ community of Montgomery Walk. Ideally situated on a premium lot backing up to natural land and tree lines, this home pairs single-floor convenience with expansive, finished multi-level living. Step inside to an airy, light-filled layout with newer flooring and plush carpets. The main level features a spacious primary suite complete with generous closet space and a full en-suite bath with an auxiliary wall heater for those chilly mornings. The large kitchen is the heart of this home with timeless tall warm maple kitchen cabinets with under mount lights showing off the gorgeous marbled Corian countertops. You'll also love the custom built-in pantry conveniently located next to the fridge and the spacious kitchen island which is perfect for hosting your next Sunday brunch or game day party. The kitchen leads
USD 637,500
500 E Lancaster Avenue # 108A
View photo
Condo · for sale
USD 314,000
USD 373/sq.ft
500 E Lancaster Avenue # 108A
Skippack
· 840 sq.ft · 2 Bedrooms · 1 Bath · Condo
· Gym · Parking
Skippack · 840 sq.ft · 2 Bedrooms · 1 Bath · Condo · Gym · Parking
Prime Location in St. Davids Park Condominiums! Easy, bright and airy first floor condo, perfectly situated within the desirable St. Davids Park Community. This meticulously maintained and freshly painted 2 bedroom, 1 bathroom condo welcomes you with beautiful hardwood floors, arched doorways and a generous sized living room. There is a huge, private bonus room located in the building which houses the washer and dryer. Some use it for storage, others a gym, use your creativity! This unit also comes with deeded parking in the garage at no additional sale cost. There is no gas in the building and water and trash is covered in the HOA, your only utility is electricity and WiFi! Located in the award-winning Radnor School District, this lovely unit offers easy access to Route 476 and the St. Davids train station, making commuting a breeze. Just minutes from vibrant downtown Wayne and the shops and restaurants of Lancaster Avenue, it's a rare chance to live in a beautifully serene community.
USD 314,000
509 Bending Lane
View photo
Condo · for sale
USD 500,000
USD 235/sq.ft
509 Bending Lane
Skippack
· 2,120 sq.ft · 3 Bedrooms · 2 Baths · Condo
· Patio · Fireplace · Equipped kitchen · Cellar
Skippack · 2,120 sq.ft · 3 Bedrooms · 2 Baths · Condo · Patio · Fireplace · Equipped kitchen · Cellar
Don't miss this Well maintained End unit home tucked away from the hustle and bustle yet very close to shopping and restaurants! You will love this modern home featuring ceramic flooring in entry way, hall and into the kitchen! New (2023) upgraded kitchen with PLENTY of cabinets and counter space, pantry cabinet, coffee station, stainless appliances (refrigerator, gas range, dishwasher, deep sink, large window and sliding door to rear patio! Very spacious family room boasting gas fireplace, large picture window, sliding door to rear patio! Dining room is large with two windows, powder room and closets complete the first floor! Upstairs is where you will find the Owners retreat, large walk-in closet, spacious room with ceiling fan and full bathroom! Two additional large bedrooms with ceiling fans and full bathroom are also included. Partially finished basement includes family room, large laundry room/ storage room, under step storage and utility/storage room with a new HVAC (2022). Very
USD 500,000
6 Chamond
View photo
Condo · for sale
USD 375,000
USD 295/sq.ft
6 Chamond
Skippack
· 1,270 sq.ft · 2 Bedrooms · 2 Baths · Condo
· Garden · Balcony · Equipped kitchen · Parking · Swimming pool · Lift
Skippack · 1,270 sq.ft · 2 Bedrooms · 2 Baths · Condo · Garden · Balcony · Equipped kitchen · Parking · Swimming pool · Lift
Lovely Penthouse condo Priced to Sell at an incredible VALUE! Dont miss this opportunity to move right in to this 2 bedroom, 2 bath one-floor living unit with an elevator that brings you right inside the home, freshly painted and newly carpeted, with a fireside living room, spacious dining area, eat-in kitchen, front and rear balconies/terraces, large bedrooms, and exceptional closets! Great Views. Privacy. Natural Sunlight all day long! Two private oversized garage spaces and a storage closet are included! Enjoy all the amenities the community has to offer including a wonderful Club House with two large terraces with a grand pool in a beautiful setting surrounded by 15 acres of beautifully landscaped grounds all in a Gated Community with around-the-clock Gate Attendants. You cant beat this value or LOCATION just a hop, skip, and a jump to local shops and restaurants, Devon Yards and the world renowned Devon Horse Show, and convenient to the SEPTA Paoli communter (R-5) train line at bo
USD 375,000
2534 Forest Lane # E 20
View photo
Condo · for sale
USD 100,000
USD 134/sq.ft
2534 Forest Lane # E 20
Skippack
· 743 sq.ft · 1 Bedroom · 1 Bath · Condo
· Patio · Equipped kitchen
Skippack · 743 sq.ft · 1 Bedroom · 1 Bath · Condo · Patio · Equipped kitchen
Move right in and enjoy easy, low-maintenance living in this beautifully updated one-bedroom condo. From the moment you step inside, you'll notice the bright, fresh feel, updated flooring and comfortable layout that makes great use of the space. The updated kitchen features crisp white cabinetry, stainless steel appliances, attractive countertops and backsplash, recessed lighting and plenty of room for dining. The spacious living room is filled with natural light, while the generously sized bedroom offers great closet space and direct access to the private patio. Step outside and enjoy the open, elevated viewa wonderful spot for morning coffee, a good book, or relaxing at the end of the day. With large glass doors bringing the outdoors in, the patio adds another dimension to the living space and gives this condo something special. An updated full bath and the convenience of in-unit laundry complete the package. Whether you're purchasing your first home, simplifying your lifestyle, or s
USD 100,000
1710 Nottingham Court
View photo
Condo · for sale
USD 525,000
USD 242/sq.ft
1710 Nottingham Court
Skippack
· 2,164 sq.ft · 3 Bedrooms · 2 Baths · Condo
· Patio · Office room · Parking · Equipped kitchen · Cellar
Skippack · 2,164 sq.ft · 3 Bedrooms · 2 Baths · Condo · Patio · Office room · Parking · Equipped kitchen · Cellar
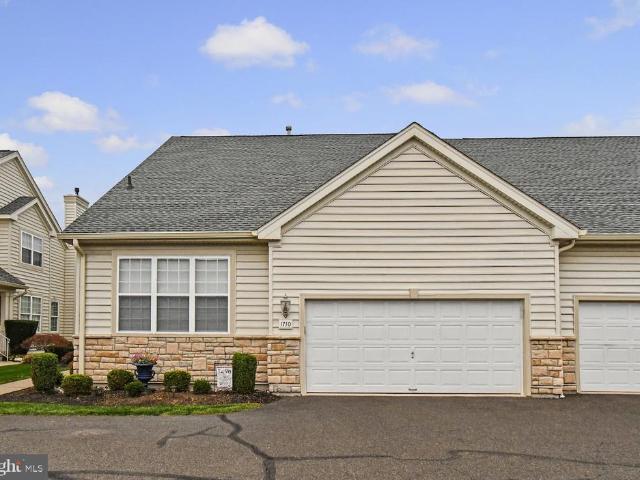
Welcome to our beautiful move in ready twin located in the sought after 55+ community of Lamplighter Village. Very desirable community that is centrally located. As you pull up you will love the curb appeal and fresh landscaping. This home offers lots of parking including a 2 car garage, driveway & plenty of extra off street parking for all your guests. Enter on the side into the open foyer. Main level offers a beautiful kitchen with quartz countertops, 2 bedrooms or 1 bedroom and an office. Big dining room and large family room that leads to the back patio with power awning. Very nice quiet spot. Main floor also has 1 full bath with soaking tub and bath, Laundry and access to the large 2 car garage with its own source of heat for the really cold winter nights. 2nd floor offers 1 large bedrooms and a full bathroom & office, flex space. Huge basement with egress window, newer hot water heater, radon system, water infiltration system & water based sump pump. Many more updates including n
USD 525,000
40 Witherspoon Court
View photo
Condo · for sale
USD 370,000
USD 293/sq.ft
40 Witherspoon Court
Skippack
· 1,259 sq.ft · 2 Bedrooms · 2 Baths · Condo
· Parking
Skippack · 1,259 sq.ft · 2 Bedrooms · 2 Baths · Condo · Parking
Welcome to 40 Witherspoon Ct. This 2 bed 2 bath first floor condo with 2 off street parking spaces is ready to move in Discover an unparalleled opportunity in the prestigious Chesterbrook community, where luxury meets convenience. This exceptional residential property offers a blank canvas for your dream home, surrounded by meticulously maintained grounds and exclusive amenities. Enjoy the ease of an association that covers all ground fees, exterior building maintenance, trash, snow removal, and lawn care, allowing you to focus on the finer things in life. Imagine designing a bespoke residence tailored to your lifestyle, with ample space for entertaining and relaxation. The community's serene ambiance and lush landscapes provide a tranquil retreat, while proximity to upscale shopping, dining, and recreational options ensures you're never far from the action. Elevate your living experience in Chesterbrook, where sophistication and comfort converge. Seize this rare opportunity to create
USD 370,000
1012 Meadowview Lane # 1012
View photo
Condo · for sale
USD 214,900
USD 197/sq.ft
1012 Meadowview Lane # 1012
Skippack
· 1,087 sq.ft · 3 Bedrooms · 2 Baths · Condo
· Deck · Equipped kitchen
Skippack · 1,087 sq.ft · 3 Bedrooms · 2 Baths · Condo · Deck · Equipped kitchen
Welcome to this exceptional, move-in-ready 3-bedroom, 2-full-bath condo in The Meadows of Upper Providence Township, located within the highly regarded Spring-Ford School District. Offering comfortable living, thoughtful updates, and a private wooded setting in one of the communitys best locations. This home is ready for you to move right in and enjoy. Enter through the welcoming foyer and take the split-level staircase to the main living area. The beautifully appointed kitchen features 42-inch soft-close cabinetry, granite countertops, stainless steel appliances, gas cooking, an oversized sink, slide-out pantry, and a convenient breakfast bar accented by stylish pendant lighting. The tile flooring adds both durability and elegance. The adjoining breakfast area provides the perfect space for casual meals and morning coffee. The spacious living room features a ceiling fan and a sliding glass door leading to your private deck overlooking mature trees, a wonderful spot to relax, entertain
USD 214,900
100 Ginko Street # 304
View photo
Condo · for sale
USD 369,700
USD 202/sq.ft
100 Ginko Street # 304
Skippack
· 1,830 sq.ft · 2 Bedrooms · 2 Baths · Condo
· Office room · Balcony
Skippack · 1,830 sq.ft · 2 Bedrooms · 2 Baths · Condo · Office room · Balcony
Dont miss this exceptional opportunity in Forest Ridge, a sought-after 55+ community! This beautifully maintained third-floor condo offers 1,837 square feet of comfortable, low-maintenance living in a peaceful setting. The living room, dining room, and bedroom feature soaring ceilings created by the loft design, giving the home a uniquely open and spacious feel found only in third-floor units. The bright, open-concept floor plan includes two bedrooms, two full bathrooms, and abundant natural light, making it perfect for everyday living and entertaining. A versatile 300-square-foot loft provides additional space for a home office, guest area, or hobby room. The spacious primary suite includes a walk-in closet and private bathroom with dual sinks. Recent updates include engineered hardwood flooring throughout the main level, installed last year, as well as a newer HVAC system and water heater. Enjoy your morning coffee or unwind in the evening on the private balcony overlooking serene wo
USD 369,700
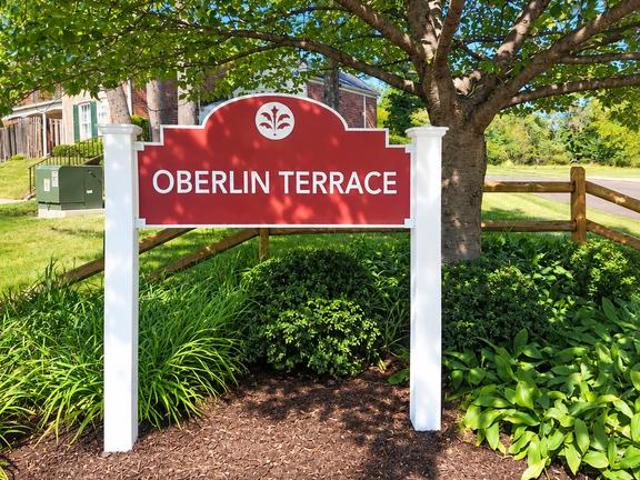
193 Oberlin Terrace # 18 J
View photo
Condo · for sale
USD 235,000
USD 222/sq.ft
193 Oberlin Terrace # 18 J
Skippack
· 1,055 sq.ft · 2 Bedrooms · 1 Bath · Condo
· Terrace
Skippack · 1,055 sq.ft · 2 Bedrooms · 1 Bath · Condo · Terrace
Coming Soon. Located in a great community a cozy two bedroom one and half bath condo in Towamencin in Lansdale. If you're looking to downsize to one floor living or starting out as a new home buyer and seeking an affordable home, this is a great opportunity
USD 235,000
1600 Hagys Ford Road # 9 YZ
View photo
Condo · for sale
USD 399,900
USD 312/sq.ft
1600 Hagys Ford Road # 9 YZ
Skippack
· 1,281 sq.ft · 2 Bedrooms · 2 Baths · Condo
· Office room · Terrace · Equipped kitchen · Parking
Skippack · 1,281 sq.ft · 2 Bedrooms · 2 Baths · Condo · Office room · Terrace · Equipped kitchen · Parking
Welcome to Oak Hill Condominiums, where comfort and convenience come together! This highly sought-after condo offers 2 spacious bedrooms, 2.5 baths, plus a versatile den/office that can easily adapt to your lifestyle. The primary suite features a convenient vanity area and a large walk-in shower. The newly renovated kitchen offers modern finishes and a generous pantry area for added storage. A washer and dryer are conveniently located in the unit, along with an abundance of closet space throughout. Enjoy comfortable living in a well-appointed home with plenty of flexibility for a home office, den, or additional living space. Enjoy relaxing on the large private terrace overlooking a beautiful park-like setting. Included in the sale is a garage space for added convenience and value. Property is being sold in as-is condition. Residents enjoy 24-hour doorman service, security cameras throughout the grounds, and exceptional amenities including a two-level fitness center, social room, outdoo
USD 399,900
1600 Church Road # B 205
View photo
Condo · for sale
USD 13,900,000
USD 21,156/sq.ft
1600 Church Road # B 205
Skippack
· 657 sq.ft · 1 Bedroom · 1 Bath · Condo
· Balcony · Parking
Skippack · 657 sq.ft · 1 Bedroom · 1 Bath · Condo · Balcony · Parking
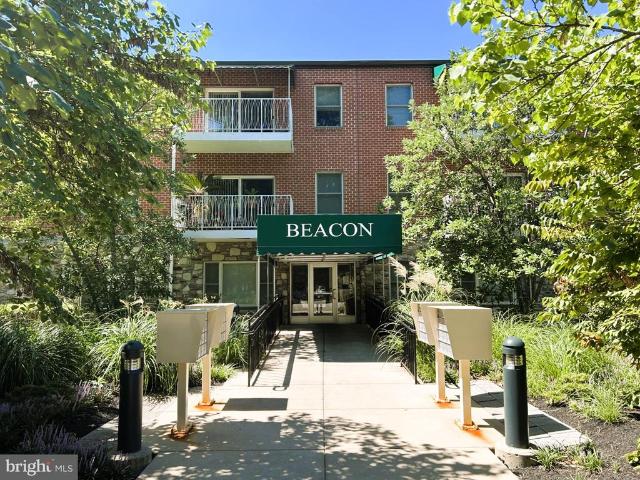
Beautiful 1 bedroom condo in the highly sought after Beacon Building, 1600 Church Rd Condominiums. Note: the Beacon Building was completely rebuilt in 2014. This 2nd floor unit boasts brand new plank flooring, an open floor plan with loads of natural light, and a newly refurbished balcony with slider door access from the living room. There is ample assigned parking, use of laundry room, and a nice size storage unit. This lovely community is conveniently located near schools, parks, shopping, restaurants, Arcadia University, downtown Glenside, and the Keswick Village area. And commuters will appreciate easy access to Rt 73, Rt 309, Limekiln Pk, Rt 611, and the PA turnpike interchange at Ft Washington. This home lives bigger than it looks, it removes the usual compromises, and it gives you a complete experience from day one. Come see for yourself!
USD 13,900,000
193 Hackberry Court
View photo
Condo · for sale
USD 325,000
USD 311/sq.ft
193 Hackberry Court
Skippack
· 1,044 sq.ft · 2 Bedrooms · 2 Baths · Condo
· Patio · Garden · Fireplace · Equipped kitchen · Swimming pool
Skippack · 1,044 sq.ft · 2 Bedrooms · 2 Baths · Condo · Patio · Garden · Fireplace · Equipped kitchen · Swimming pool
Discover your dream home in the charming Hampton Greens community! This inviting 2-bedroom, 2-bathroom home boasts an open floor plan, perfect for modern living. Enjoy cozy evenings by the gas fireplace in the family room, or entertain guests in the spacious dining area. The well-appointed kitchen features self-cleaning appliances, including a dishwasher and disposal, making meal prep a breeze. Step outside to your private patio, ideal for morning coffee or evening relaxation, all while overlooking lush garden views. The community offers fantastic amenities, including a refreshing swimming pool and tennis courts, ensuring endless opportunities for recreation and relaxation. Conveniently located in a suburban setting, this home provides easy access to local shops, Valley Square Shopping Center, parks, and a short drive to Doylestown Boro. Located in award-winning Central Bucks school. Don't miss the chance to make this charming home your own. Schedule your showing today!
USD 325,000
138 Arbour Court
View photo
Condo · for sale
USD 449,000
USD 216/sq.ft
138 Arbour Court
Skippack
· 2,077 sq.ft · 2 Bedrooms · 2 Baths · Condo
Skippack · 2,077 sq.ft · 2 Bedrooms · 2 Baths · Condo
Welcome to 138 Arbour Court, a beautifully maintained home nestled in the highly sought-after Mill Run community of Upper Gwynedd Township. Offering 2,081 square feet of thoughtfully designed living space, this home combines comfort, convenience, and low-maintenance living in an exceptional location. The spacious floor plan provides generous living and entertaining areas filled with natural light, while the well-appointed layout offers both functionality and flexibility for today's lifestyle. Enjoy the ease of community living with exterior maintenance and beautifully maintained common areas, all just minutes from shopping, dining, parks, major commuter routes, SEPTA regional rail, and the many amenities North Wales has to offer. Located within the award-winning North Penn School District, this is a wonderful opportunity to enjoy carefree living in one of Montgomery County's most desirable condominium communities. Don't miss your chance to make 138 Arbour Court your next home!
USD 449,000

Get email alerts

Don't miss out: be the first to know about new properties

The alert was correctly created

On subscribing you accept the conditions of use and the privacy policy
Alert
Receive new ads in your inbox
Save this search
Receive alerts for new listings

We'll send you an email when we have new properties for: "Apartments for sale in Skippack"

The alert was correctly created

Lucon
Blue Bell, Whitpain township Montgomery County Pennsylvania
Get email alerts and be the first to see new listings
Required field
On subscribing I accept the terms of the privacy policy
Perfect! You'll soon start receiving new listings via email
Alert
Receive an email when we have new ads for Apartments for sale in Skippack
Save this search
Filters

Bedrooms

Size (sq.ft)

sq.ft
sq.ft

Price

USD
USD

Property type

Bathrooms

Clear all filters
Receive notifications when new entries are published.