458 apartments for sale in Spring House

Windsor Pass
View photo
Condo · for sale
Request Details
Updated
Windsor Pass
Spring House
· 1,432 sq.ft · 2 Bedrooms · 2 Baths · Condo
Spring House · 1,432 sq.ft · 2 Bedrooms · 2 Baths · Condo
This home is in preforeclosure, which means the homeowner is in default (missed payments). Therefore, there could be an opportunity to strike a great deal with the owner and the bank
Request Details
Cavendish Dr
View photo
Condo · for sale
Request Details
Updated
Cavendish Dr
Spring House
· 915 sq.ft · 1 Bedroom · 1 Bath · Condo
Spring House · 915 sq.ft · 1 Bedroom · 1 Bath · Condo
This home is in preforeclosure, which means the homeowner is in default (missed payments). Therefore, there could be an opportunity to strike a great deal with the owner and the bank
Request Details
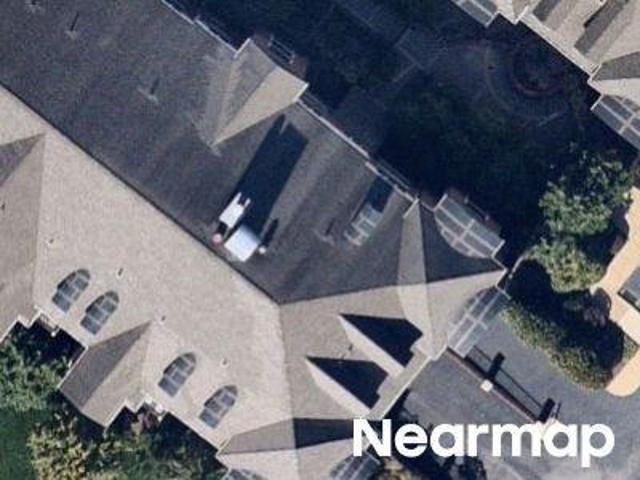
W Elm St Ste 2409
View photo
Condo · for sale
Request Details
Updated
W Elm St Ste 2409
Spring House
· 1,313 sq.ft · 3 Bedrooms · 2 Baths · Condo
Spring House · 1,313 sq.ft · 3 Bedrooms · 2 Baths · Condo
This home is in preforeclosure, which means the homeowner is in default (missed payments). Therefore, there could be an opportunity to strike a great deal with the owner and the bank
Request Details
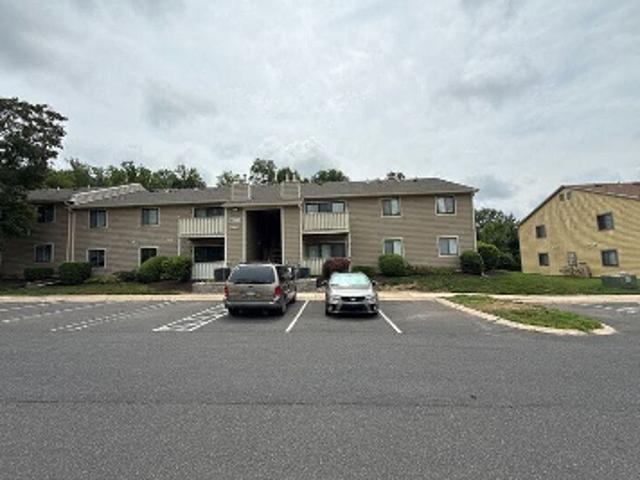
Jefferson Court Aka 2107 Jefferson Street
View photo
Condo · for sale
Request Details
Updated
Jefferson Court Aka 2107 Jefferson Street
Spring House
· 990 sq.ft · 2 Bedrooms · 2 Baths · Condo
Spring House · 990 sq.ft · 2 Bedrooms · 2 Baths · Condo
This home is in preforeclosure, which means the homeowner is in default (missed payments). Therefore, there could be an opportunity to strike a great deal with the owner and the bank
Request Details
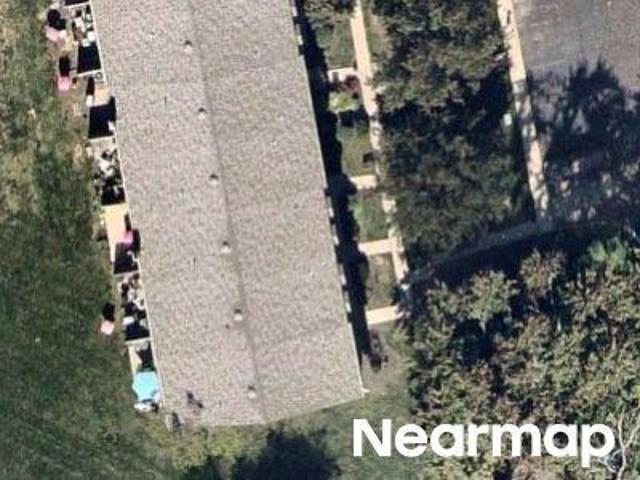
Windsor Pass # 41
View photo
Condo · for sale
Request Details
Updated
Windsor Pass # 41
Spring House
· 1,432 sq.ft · 2 Bedrooms · 3 Baths · Condo
Spring House · 1,432 sq.ft · 2 Bedrooms · 3 Baths · Condo
This home is in preforeclosure, which means the homeowner is in default (missed payments). Therefore, there could be an opportunity to strike a great deal with the owner and the bank
Request Details

Jefferson Ct
View photo
Condo · for sale
Request Details
Updated
Jefferson Ct
Spring House
· 990 sq.ft · 2 Bedrooms · 2 Baths · Condo
Spring House · 990 sq.ft · 2 Bedrooms · 2 Baths · Condo
This home is in preforeclosure, which means the homeowner is in default (missed payments). Therefore, there could be an opportunity to strike a great deal with the owner and the bank
Request Details
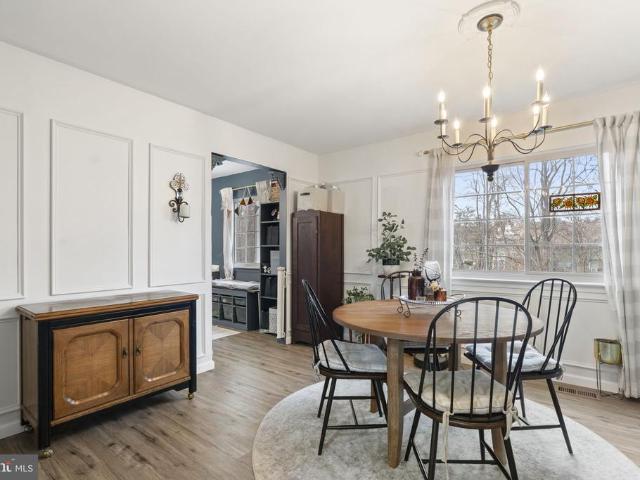
363 Green Meadow Lane
View photo
Condo · for sale
USD 350,000
USD 191/sq.ft
363 Green Meadow Lane
Spring House
· 1,830 sq.ft · 3 Bedrooms · 2 Baths · Condo
· Patio · Garden · Deck · Fireplace · Equipped kitchen
Spring House · 1,830 sq.ft · 3 Bedrooms · 2 Baths · Condo · Patio · Garden · Deck · Fireplace · Equipped kitchen
Welcome to 363 Green Meadow Lane, a beautifully updated three-bedroom, two-and-a-half-bath home in Horshams Brookwood community. Bright, spacious and move-in ready, this home offers a unique layout, plenty of natural light and peaceful views of the open space just beyond the backyard. Step inside to a dramatic two-story entry where a wall of windows immediately fills the home with light. The main living area is warm and inviting, featuring recessed lighting, a stone-surround fireplace and sliding doors that open to the deck, an ideal spot for morning coffee, outdoor dining or simply enjoying the view. The updated kitchen features crisp white cabinetry, stainless steel appliances and beautiful countertops, with an adjoining breakfast area for casual meals. A separate dining room and convenient powder room complete the main living level. The lower level offers a spacious primary suite with its own private bath and sliding doors leading to a patio. Two additional generously sized bedrooms
USD 350,000
101 Oxford Court # 143
View photo
Condo · for sale
USD 624,900
USD 225/sq.ft
101 Oxford Court # 143
Spring House
· 2,777 sq.ft · 4 Bedrooms · 3 Baths · Condo
· Parking · Deck · Fireplace · Equipped kitchen · Cellar
Spring House · 2,777 sq.ft · 4 Bedrooms · 3 Baths · Condo · Parking · Deck · Fireplace · Equipped kitchen · Cellar
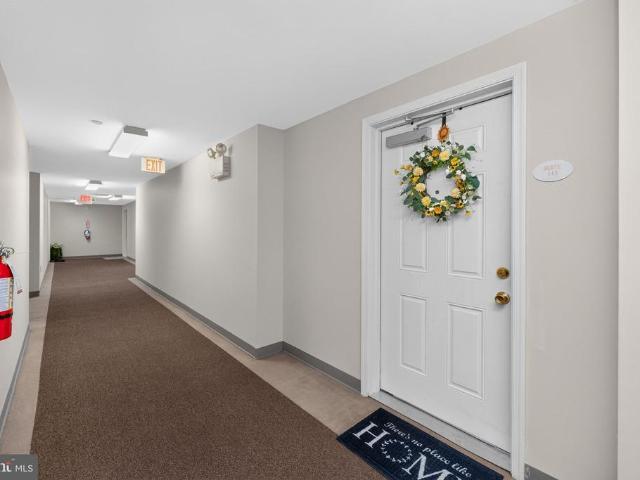
Great opportunity to own a beautiful end unit, two car garage townhome in the much sought after community of The Enclave at Belle Aire, featuring professionally finished basement with 4th bedroom. First floor has open concept floor plan with 9 ceilings, allowing for easy flow and lots of natural light. Enter the 2 story foyer and spacious dining room, with new luxury vinyl plank floors and bay window. Next, youll find the kitchen with 42 cabinets, new quartz countertops, luxury vinyl plank floors, recessed lights, open to breakfast room, with ceiling fan, which is conveniently located leading to newly stained deck, facing tree lined space. Enjoy those cool nights in front of the new gas fireplace in your spacious, expanded great room with skylights and vaulted ceiling. Powder room completes the first level. Move upstairs to find 3 spacious bedrooms boasting huge primary bedroom, with double door entry and ceiling fans, which will become your sanctuary, including large walk-in closet. E
USD 624,900
3940 Ashland Drive # 146
View photo
Condo · for sale
USD 300,000
USD 299/sq.ft
3940 Ashland Drive # 146
Spring House
· 1,001 sq.ft · 2 Bedrooms · 2 Baths · Condo
· Office room · Balcony · Equipped kitchen · Parking · Lift
Spring House · 1,001 sq.ft · 2 Bedrooms · 2 Baths · Condo · Office room · Balcony · Equipped kitchen · Parking · Lift
Welcome to this very well maintained 2-bedroom, 2-bath, first floor unit in the highly desirable community, Biltmore Estates. Perfectly located on the first floor just steps from the elevator, this move-in ready home offers convenient one-floor living with style and comfort throughout. The open-concept layout features a spacious dining area and living room w/ a door leading out to the balcony. The kitchen is offers plenty of cabinets and granite countertops. It flows seamlessly into the dining area and living room. The generously sized primary suite features a walk-in closet, primary bath and ceiling fan. The second bedroom is equally spacious with ceiling fan. It is perfect for a second bedroom, guest room, or home office. Enjoy the added convenience of an assigned parking spot in the garage area with elevator access to all levels. Easy walking distance to the restaurants and stores of the historic village of Skippack as the community's exit places you directly in the heart of downtow
USD 300,000
3910 Ashland Drive # 215
View photo
Condo · for sale
USD 325,000
USD 324/sq.ft
3910 Ashland Drive # 215
Spring House
· 1,001 sq.ft · 2 Bedrooms · 2 Baths · Condo
· Office room · Equipped kitchen · Parking
Spring House · 1,001 sq.ft · 2 Bedrooms · 2 Baths · Condo · Office room · Equipped kitchen · Parking
Welcome home to Biltmore Estates, one of Skippack Villages most sought-after communities! This two-bedroom, two-full-bath condo offers easy, low-maintenance living just minutes from the villages restaurants, boutique shopping, walking trails, and year-round community events. The heart of the home is the updated kitchen, featuring a new oversized granite island with plenty of room for meal prep, casual dining, and gathering with friends. The kitchen opens to the dining area and living room, creating an open, inviting layout thats made for entertaining. An in-unit washer and dryer adds everyday convenience. The primary suite is a true retreat with its own private full bath. The second bedroom works beautifully as a guest room, home office, or den, with the second full bath nearby. Best of all, a brand-new heating and air-conditioning system is being installed, so you can move in with peace of mind for years to come. Parking is a breeze with a dedicated space in the communitys parking gar
USD 325,000
3940 Ashland Drive # 145
View photo
Condo · for sale
USD 310,000
USD 309/sq.ft
3940 Ashland Drive # 145
Spring House
· 1,001 sq.ft · 2 Bedrooms · 2 Baths · Condo
· Equipped kitchen · Lift · Parking
Spring House · 1,001 sq.ft · 2 Bedrooms · 2 Baths · Condo · Equipped kitchen · Lift · Parking
This is your opportunity to live in beautiful Skippack! 3940 Ashland drive #145 is an upgrade from many of the units in the neighborhood with both a private front entrance that leads to a nice sized porch and the common use back entrance with an elevator/ enclosed staircase. The unit has an enclosed parking space below as well as on-street parking and a large parking lot out back for all your guests. The open floorplan is great for entertaining and the kitchen is appointed with plenty of cabinets. The generously sized bedrooms with individual bathrooms will give you the space and comfort that make you feel right at home. There is a newer washer and dryer and refrigerator are included!
USD 310,000
392 Lot 1 E Hancock Street # 100A
View photo
Condo · for sale
USD 570,000
USD 271/sq.ft
392 Lot 1 E Hancock Street # 100A
Spring House
· 2,099 sq.ft · 3 Bedrooms · 3 Baths · Condo
· Office room · Equipped kitchen · Parking
Spring House · 2,099 sq.ft · 3 Bedrooms · 3 Baths · Condo · Office room · Equipped kitchen · Parking
Contemporary Three-Bedroom, Three-Bath Middle-Unit Townhouse with Spacious Living Areas Discover modern living in this beautifully designed three-bedroom, three-bath end-unit townhouse, offering a smart layout across three levels. With abundant space and privacy, this home provides a perfect balance of comfort and functionality. Lower Level: The lower level of the townhouse offers a versatile living area that can serve as a family room, home office, or recreation space. Its perfect for relaxation or hosting guests and includes easy access to additional storage and the one-car garage. Second Level: On the second floor, you'll find a bright and open kitchen with modern appliances and ample counter space for all your culinary needs. The kitchen flows into a cozy dining area and living space, creating the ideal environment for family gatherings or entertaining. A spacious bedroom on this level is complemented by a full bath, making it ideal for guests or use as a private office or retreat.
USD 570,000
431 Washington Street # 2101 IVY
View photo
Condo · for sale
USD 622,200
USD 398/sq.ft
431 Washington Street # 2101 IVY
Spring House
· 1,561 sq.ft · 2 Bedrooms · 2 Baths · Condo
· Swimming pool · Parking
Spring House · 1,561 sq.ft · 2 Bedrooms · 2 Baths · Condo · Swimming pool · Parking
Introducing Washington Place, Conshohockens premier new condominium community, now selling with exclusive pre-construction pricing. This is a rare opportunity to own a brand-new condo in the heart of Conshohocken, thoughtfully crafted by Pulte Homes, one of Americas most trusted homebuilders. Washington Place is the only new construction condominium community in Conshohocken, offering a modern lifestyle along the scenic Schuylkill River and located within the highly acclaimed Colonial School District. Residents will enjoy an exceptional collection of amenities including a riverfront promenade, fitness center, resort-style pool, outdoor walking and biking trails, and beautifully designed BBQ and gathering areas perfect for entertaining. Homebuyers can choose from spacious one and two bedroom floor plans with contemporary finishes and covered parking. The community is within walking distance to Fayette Street, where you can enjoy boutique shops, popular restaurants, local cafs, and easy
USD 622,200
470 Dresher Road # A 5
View photo
Condo · for sale
USD 244,900
USD 227/sq.ft
470 Dresher Road # A 5
Spring House
· 1,076 sq.ft · 2 Bedrooms · 1 Bath · Condo
· Patio
Spring House · 1,076 sq.ft · 2 Bedrooms · 1 Bath · Condo · Patio
Nestled in the charming Park Place community, this delightful end-of-row townhouse offers a perfect blend of comfort and convenience. With a well-maintained exterior featuring classic Colonial architecture, this home exudes warmth and character. The inviting corner lot provides a sense of space and privacy, ideal for enjoying the outdoors. Inside, you'll find 1,080 square feet of thoughtfully designed living space, featuring two cozy bedrooms and one and a half bathrooms. The main floor laundry adds to the ease of daily living, while the fully carpeted and tiled areas create a welcoming atmosphere throughout. Step outside the sliders that lead to your private slate patio, perfect for morning coffee or evening relaxation. The Park Place encompasses 17 units to complete this neighborhood. It is known for its friendly community spirit, with nearby parks offering green spaces for leisurely strolls or picnics. Local schools are just a short distance away, providing excellent educational opp
USD 244,900
1005 E Willow Grove Avenue
View photo
Condo · for sale
USD 625,000
1005 E Willow Grove Avenue
Spring House
· 2 Bedrooms · 2 Baths · Condo
· Deck · Parking
Spring House · 2 Bedrooms · 2 Baths · Condo · Deck · Parking
An exceptional new construction opportunity is coming to the highly desirable Wyndmoor area. This impressive 4 story development will feature 21 luxury condominium residences offering spacious 2 and 3 bedroom floor plans, with five thoughtfully designed layouts and residences ranging from approximately $625,000 to $850,000. Currently offered at pre-construction pricing, these residences present a unique opportunity to secure a brand-new luxury home in a highly sought-after location. The first floor will feature two commercial spaces, both already leased, while the three upper floors will offer beautifully designed condominium residences with modern finishes and an array of amenities designed for todays lifestyle. Residents will enjoy a rooftop deck with city views, fitness center, co-working space, private storage for each residence, and ample parking. Ideally located near an array of local shops, restaurants, cafs, and everyday conveniences, this development offers the perfect combina
USD 625,000
12 Pastern Lane
View photo
Condo · for sale
USD 795,000
USD 467/sq.ft
12 Pastern Lane
Spring House
· 1,701 sq.ft · 2 Bedrooms · 2 Baths · Condo
· Patio · Deck · Fireplace · Equipped kitchen · Parking · Cellar
Spring House · 1,701 sq.ft · 2 Bedrooms · 2 Baths · Condo · Patio · Deck · Fireplace · Equipped kitchen · Parking · Cellar
This is a lovely and gracious residence, well-maintained and upgraded and on the most charming cul-de-sac in this warm and friendly 55+ community! Enter the front deck past the 2-car attached garage and head into the foyer. This is a Prophecy model with a spacious combination living and dining room with a vaulted ceiling, skylights and a gas fireplace. There are sliders to the large rear patio. Plenty of space to entertain and relax! To the right is the eat-in kitchen and breakfast area with a skylight, sliders to the front patio, and entry to the laundry room (with a big pantry) and garage. The left side of the home has the main bedroom suite with a sitting area and a remodeled bathroom. The spacious 2nd bedroom has access to the hall bathroom and multiple closets (plenty of storage throughout the house). There's a full basement and easy parking with the garage, driveway and the open lots on Pastern. Whitpain Farm has so much to offer along with its Blue Bell location and 114+ acres o
USD 795,000
10 Cavendish Drive # 10
View photo
Condo · for sale
USD 215,000
USD 234/sq.ft
10 Cavendish Drive # 10
Spring House
· 915 sq.ft · 1 Bedroom · 1 Bath · Condo
Spring House · 915 sq.ft · 1 Bedroom · 1 Bath · Condo
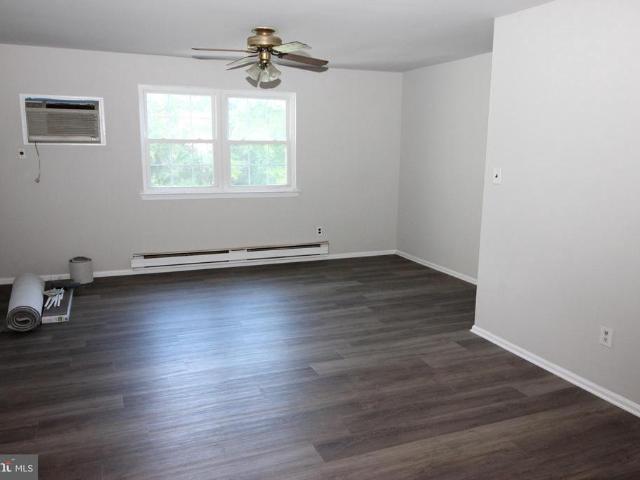
Discover the charm of Butler Park Condo, a delightful community that perfectly blends comfort and convenience. This traditional second floor interior townhouse, built in 1974, offers a cozy 1-bedroom, 1-bathroom layout with well-designed living space. Freshly painted throughout and LVP flooring makes this home move in ready and maintence free. The property is nestled within a vibrant neighborhood that boasts a wealth of amenities. Residents enjoy access to a community clubhouse, inviting common grounds, and a refreshing outdoor pool-ideal for relaxation and social gatherings. The association takes care of common area maintenance, lawn care, and essential services like water and trash removal, allowing you to focus on enjoying your new home. Butler Park is conveniently located near local parks, providing ample opportunities for outdoor activities and leisurely strolls. The neighborhood is also well-served by public transportation options, making commuting a breeze. With its brick constr
USD 215,000
431 Washington Street # 2212 FIRESTONE
View photo
Condo · for sale
USD 572,170
USD 418/sq.ft
431 Washington Street # 2212 FIRESTONE
Spring House
· 1,367 sq.ft · 2 Bedrooms · 2 Baths · Condo
· Swimming pool · Parking
Spring House · 1,367 sq.ft · 2 Bedrooms · 2 Baths · Condo · Swimming pool · Parking
Introducing Washington Place, Conshohockens premier new condominium community, now selling with exclusive pre-construction pricing. This is a rare opportunity to own a brand-new condo in the heart of Conshohocken, thoughtfully crafted by Pulte Homes, one of Americas most trusted homebuilders. Washington Place is the only new construction condominium community in Conshohocken, offering a modern lifestyle along the scenic Schuylkill River and located within the highly acclaimed Colonial School District. Residents will enjoy an exceptional collection of amenities including a riverfront promenade, fitness center, resort-style pool, outdoor walking and biking trails, and beautifully designed BBQ and gathering areas perfect for entertaining. Homebuyers can choose from spacious one and two bedroom floor plans with contemporary finishes and covered parking. The community is within walking distance to Fayette Street, where you can enjoy boutique shops, popular restaurants, local cafs, and easy
USD 572,170
909 E Willow Grove Avenue # 305
View photo
Condo · for sale
USD 680,000
USD 354/sq.ft
909 E Willow Grove Avenue # 305
Spring House
· 1,916 sq.ft · 2 Bedrooms · 2 Baths · Condo
· Equipped kitchen
Spring House · 1,916 sq.ft · 2 Bedrooms · 2 Baths · Condo · Equipped kitchen
Welcome to 909 E. Willow Grove Avenue unit 305, one of the largest apartments in the building and a top-floor luxury residence delivering main-street convenience and low-maintenance living in the heart of Wyndmoor. Situated in a modern mixed-use building directly above local neighborhood shops and steps from Chestnut Hill, this home offers a quiet, elevated retreat with an expansive, light-filled layout. The heart of the home is an impressive open-concept living area defined by wide-plank floors, sloped architectural rooflines, and oversized windows. Designed for seamless entertaining, the living room flows effortlessly into a chef's kitchen featuring white shaker cabinetry, granite countertops, a subway tile backsplash, walk-in pantry, and a large central island with bar seating. Home cooks will appreciate the high-end Viking stainless steel appliance suite, including 5 burner stove and French door refrigerator, complimented by Marvel wine refrigerator. Off the main kitchen area, a de
USD 680,000
113 Dresher Woods Drive
View photo
Condo · for sale
USD 355,000
USD 286/sq.ft
113 Dresher Woods Drive
Spring House
· 1,238 sq.ft · 2 Bedrooms · 2 Baths · Condo
· Patio · Fireplace · Equipped kitchen
Spring House · 1,238 sq.ft · 2 Bedrooms · 2 Baths · Condo · Patio · Fireplace · Equipped kitchen
Move right in to this first-floor, 2-bedroom, 2-full-bath home which offers the convenience of one-level living, a private rear enclosed patio, and a location that puts shopping, dining, major roadways, and everyday amenities close at hand. Step inside to a bright and inviting living room featuring newer luxury vinyl plank flooring and a cozy gas fireplace ready for the upcoming winter. The adjoining dining area flows into the well-appointed kitchen, complete with abundant wood cabinetry, newer appliances, stainless steel sink, gas cooking, French-door refrigerator, and a breakfast bar with seating for 34. The spacious primary suite provides a peaceful retreat with a walk-in closet, private en-suite bath, and sliding glass doors opening to the rear patioperfect for enjoying your morning coffee or relaxing at the end of the day. A generously sized second bedroom with a large closet is conveniently located near the updated hall bath. A main-floor laundry room with additional storage adds
USD 355,000
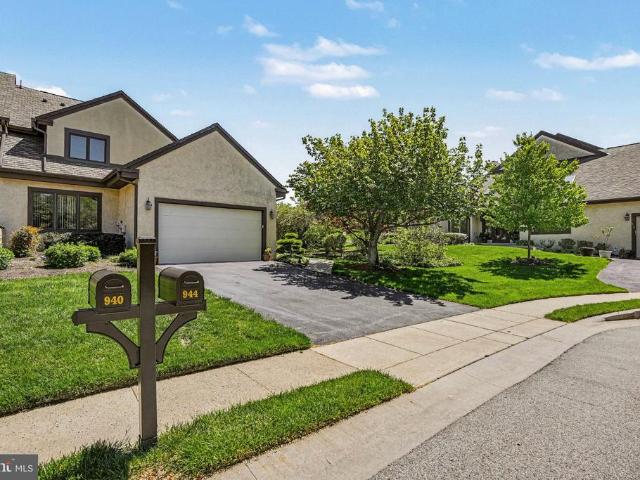
944 Hedgerow Court #
View photo
Condo · for sale
USD 708,000
USD 310/sq.ft
944 Hedgerow Court #
Spring House
· 2,282 sq.ft · 3 Bedrooms · 2 Baths · Condo
· Fireplace · Equipped kitchen · Parking · Cellar
Spring House · 2,282 sq.ft · 3 Bedrooms · 2 Baths · Condo · Fireplace · Equipped kitchen · Parking · Cellar
Welcome to 944 Hedgerow Court, an exceptional end-unit carriage home located in the desirable Steeplechase community of Blue Bell. Offering approximately 2,287 square feet of living space, this beautifully maintained and extensively updated home features 3 bedrooms, 2.5 baths, a finished basement, and an attached two-car garage. Step inside to a bright and welcoming interior featuring a dramatic two-story foyer, an open and spacious floor plan, hardwood and luxury vinyl plank flooring, and an abundance of natural light. The beautifully renovated kitchen provides an inviting space for both everyday living and entertaining, while the family room is highlighted by an impressive floor-to-ceiling stone fireplace. A standout feature of this home is the sought-after first-floor primary suite, providing the ease and convenience of main-level living. The suite includes a beautifully renovated, spa-inspired bath with heated floors, a spacious walk-in shower, dual vanities, and quality finishes.
USD 708,000
404 Dresher Road # L
View photo
Condo · for sale
USD 269,900
USD 272/sq.ft
404 Dresher Road # L
Spring House
· 990 sq.ft · 2 Bedrooms · 1 Bath · Condo
· Parking · Cellar
Spring House · 990 sq.ft · 2 Bedrooms · 1 Bath · Condo · Parking · Cellar
WOW a townhouse with an oversized garage. Millstream community, this delightful home offers Great Space. Convenience Location. Traditional brick-front home features two bedrooms and one and a half bathrooms, HOA takes care of outside and common area. Bright and airy interior features, Lux vinyl floor. The 2nd floor offers 2 large bedrooms with ample closet space. The large laundry area is conveniently located in the basement, with storage. The attached oversized garage offers secure parking and additional storage, Also a generous amount of overflow parking. The community association takes care of exterior building maintenance, snow removal, trash collection, water, sewer and common area upkeep, allowing you to enjoy a low-maintenance lifestyle. Millstream is a Boutique HOA of only 15 homes; Excellent Blue Ribbon Hatboro Horsham Schools. This home is a wonderful opportunity at a great price. Possible Owner financing!
USD 269,900
3940 Ashland Drive # 143
View photo
Condo · for sale
USD 325,000
USD 402/sq.ft
3940 Ashland Drive # 143
Spring House
· 807 sq.ft · 2 Bedrooms · 2 Baths · Condo
· Balcony · Fireplace · Equipped kitchen
Spring House · 807 sq.ft · 2 Bedrooms · 2 Baths · Condo · Balcony · Fireplace · Equipped kitchen
Welcome to easy, low-maintenance living in Biltmore Estates, ideally located just moments from the shops, restaurants, coffee spots, and year-round activities of historic Skippack Village. This beautifully maintained first-floor condominium offers 2 bedrooms, 2 full baths, and comfortable, thoughtfully designed living space in the desirable Perkiomen Valley School District. Filled with natural light, the open-concept interior provides an inviting setting for everyday living and entertaining. The spacious living room features hardwood bamboo flooring that extends to living, dining and hallway, recessed lighting, a gas fireplace, and a large window. There is ample room for a dining table, while a door opens to the private balcony. A private exterior walk-up entrance provides direct access to the walk-out covered balcony and living room. Open to the main living area, the kitchen features granite countertops, abundant maple cabinetry, stainless-steel appliances, brand new dishwasher and re
USD 325,000
120 N Bethlehem Pike # 202 A
View photo
Condo · for sale
USD 329,000
USD 261/sq.ft
120 N Bethlehem Pike # 202 A
Spring House
· 1,259 sq.ft · 3 Bedrooms · 2 Baths · Condo
· Balcony · Equipped kitchen · Swimming pool · Cellar
Spring House · 1,259 sq.ft · 3 Bedrooms · 2 Baths · Condo · Balcony · Equipped kitchen · Swimming pool · Cellar
Welcome to Somerset House in the highly desirable Upper Dublin School District! This beautifully maintained 3-bedroom condo offers a bright, open floor plan with hardwood flooring in the main living area and dramatic floor-to-ceiling glass doors opening to a private balcony with picturesque neighborhood views. The open kitchen and dining area make entertaining effortless. Additional features include two fully updated bathroomsa full hall bath with soaking tub and a primary suite featuring a large walk-in closet and private ensuite bath with a custom walk-in shower. Enjoy true turnkey living with convenient same-floor laundry, a private package mailroom on the main level, and dedicated private basement storage. Summertime brings access to the community outdoor pool. Unmatched location for commuters: steps from SEPTA Route 94 and 95 bus stops right in front, minutes to the Fort Washington SEPTA Regional Rail station, and seamless access to I-276 (PA Turnpike), I-476, and Routes 309 and 6
USD 329,000
609 Glen Lane
View photo
Condo · for sale
USD 229,000
USD 256/sq.ft
609 Glen Lane
Spring House
· 893 sq.ft · 2 Bedrooms · 1 Bath · Condo
· Balcony · Equipped kitchen
Spring House · 893 sq.ft · 2 Bedrooms · 1 Bath · Condo · Balcony · Equipped kitchen
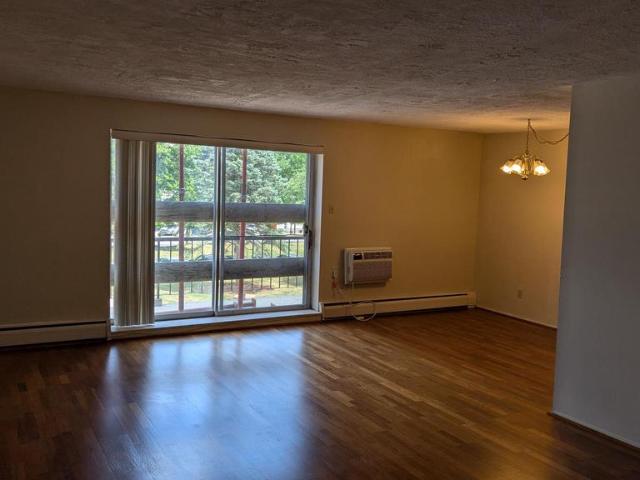
Welcome home to this low-maintenance, light-filled second-floor condo in desirable Northridge Estates! Offering an effortless one-level open layout, this home is designed for both easy daily living and comfortable entertaining. At the center of the home is a spacious great room where the open kitchen, dining area, and main living space blend seamlessly. Large sliding glass doors lead directly to your private front balcony, letting in plenty of natural sunlight. The fully equipped kitchen features ample cabinet space, a pantry closet with shelving, and essential appliances including a refrigerator, range, microwave, and dishwasher. Down the hallway, you will find two generously sized bedrooms with expansive closet storage. The primary bedroom features its own private second balcony overlooking the community poola peaceful spot for morning coffee. A full central bathroom, oversized linen closet, dedicated in-unit laundry with washer and dryer included, utility room, and pulldown attic st
USD 229,000
1005 E Willow Grove Avenue
View photo
Condo · for sale
USD 685,000
1005 E Willow Grove Avenue
Spring House
· 3 Bedrooms · 2 Baths · Condo
· Deck · Parking
Spring House · 3 Bedrooms · 2 Baths · Condo · Deck · Parking
An exceptional new construction opportunity is coming to the highly desirable Wyndmoor area. This impressive 4 story development will feature 21 luxury condominium residences offering spacious 2 and 3 bedroom floor plans, with five thoughtfully designed layouts and residences ranging from approximately $625,000 to $850,000. Currently offered at pre-construction pricing, these residences present a unique opportunity to secure a brand-new luxury home in a highly sought-after location. The first floor will feature two commercial spaces, both already leased, while the three upper floors will offer beautifully designed condominium residences with modern finishes and an array of amenities designed for todays lifestyle. Residents will enjoy a rooftop deck with city views, fitness center, co-working space, private storage for each residence, and ample parking. Ideally located near an array of local shops, restaurants, cafs, and everyday conveniences, this development offers the perfect combina
USD 685,000
3930 Ashland Drive # 131
View photo
Condo · for sale
USD 325,000
USD 302/sq.ft
3930 Ashland Drive # 131
Spring House
· 1,076 sq.ft · 2 Bedrooms · 2 Baths · Condo
· Fireplace · Equipped kitchen
Spring House · 1,076 sq.ft · 2 Bedrooms · 2 Baths · Condo · Fireplace · Equipped kitchen
Welcome to Biltmore Estates in the heart of Skippack Village! This spacious two-bedroom, two-full-bath end-unit home offers just under 1,100 square feet of comfortable, well-designed living space and is ideally located within walking distance of Skippacks shopping, dining, walking trails, and year-round community events. Inside, the kitchen, dining area, and living room feature beautiful hardwood flooring, creating a warm and inviting open-concept feel. The living room is centered around a cozy corner gas fireplace, perfect for relaxing and entertaining. The home also offers a convenient in-unit washer and dryer. The generously sized primary bedroom provides plenty of room to unwind and includes a spacious walk-in closet Full primary bath with step in shower and linen closet. Second bedroom is also a great den and directly across from the second full bath. One of the standout features of this home is its private exterior entrance directly from the street, providing easy access and plen
USD 325,000
1006 N York Road # L 10
View photo
Condo · for sale
USD 216,900
USD 209/sq.ft
New
1006 N York Road # L 10
Spring House
· 1,033 sq.ft · 2 Bedrooms · 1 Bath · Condo
Spring House · 1,033 sq.ft · 2 Bedrooms · 1 Bath · Condo
Home is being SOLD as is! Incredible Opportunity awaits you. Home is ready for your personal touches. Don't miss out!
USD 216,900
9 Yorktown Court # 116 U 9
View photo
Condo · for sale
USD 409,000
USD 336/sq.ft
9 Yorktown Court # 116 U 9
Spring House
· 1,216 sq.ft · 2 Bedrooms · 2 Baths · Condo
· Patio · Equipped kitchen
Spring House · 1,216 sq.ft · 2 Bedrooms · 2 Baths · Condo · Patio · Equipped kitchen
Still Available! 2 Offers Received by 9/16, but terms were not agreed upon. Completely renovated and ideally located on a cul-de-sac in the desirable Oxford of Blue Bell community, 9 Yorktown Court offers stylish, move-in-ready living in the highly regarded Wissahickon School District and Blue Bell Elementary School. The interior has been freshly painted and features brand new flooring, trim and fixtures throughout. The completely renovated kitchen showcases new white cabinetry, quartz countertops, stainless steel appliances, generous workspace and a convenient breakfast bar overlooking the open dining and living areas. Sliding glass doors fill the home with natural light and lead to a private rear patio. Upstairs, spacious bedrooms provide ample closet space, along with the added convenience of an upper-level laundry area. All appliances and fixtures are new, and the home is equipped with a brand-new heating and air-conditioning system featuring smart controls. A major benefit of this
USD 409,000
710 Willow Street # B
View photo
Condo · for sale
USD 249,000
USD 248/sq.ft
710 Willow Street # B
Spring House
· 1,001 sq.ft · 2 Bedrooms · 2 Baths · Condo
· Parking
Spring House · 1,001 sq.ft · 2 Bedrooms · 2 Baths · Condo · Parking
Welcome to 207 Willow Unit B in Lansdale, a well-maintained 2-bedroom, 2-bathroom condo offering comfort, convenience, and low-maintenance living. Ideally located within walking distance of the Pennbrook Train Station, this home provides easy access for commuters while still being close to shopping, dining, and everyday amenities. The property includes a private 1-car garage, driveway parking, and a dedicated storage unit, offering valuable extra space that is hard to find in condo living. Whether you're looking to simplify your lifestyle, purchase your first home, or add a solid rental property to your investment portfolio, this unit presents a great opportunity. Enjoy a practical layout, easy living, and a convenient Lansdale location with everything you need just minutes away
USD 249,000

Get email alerts

Don't miss out: be the first to know about new properties

The alert was correctly created

On subscribing you accept the conditions of use and the privacy policy
Alert
Receive new ads in your inbox
Save this search
Receive alerts for new listings

We'll send you an email when we have new properties for: "Apartments for sale in Spring House"

The alert was correctly created

Wyncote
Glenside, Abington township Montgomery County Pennsylvania
Get email alerts and be the first to see new listings
Required field
On subscribing I accept the terms of the privacy policy
Perfect! You'll soon start receiving new listings via email
Alert
Receive an email when we have new ads for Apartments for sale in Spring House
Save this search
Filters

Bedrooms

Size (sq.ft)

sq.ft
sq.ft

Price

USD
USD

Property type

Bathrooms

Clear all filters
Receive notifications when new entries are published.