35 houses for sale in Skipton

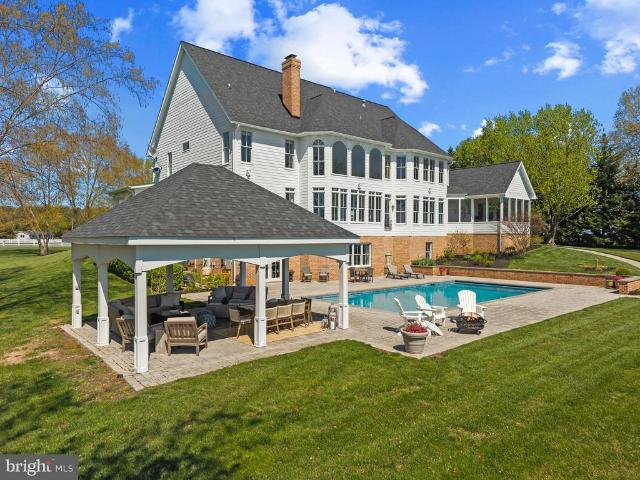
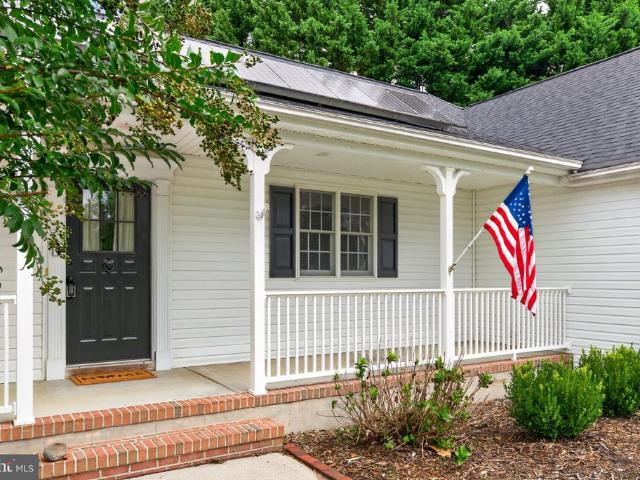
29583 Skipton Estates Drive
View photo
House · for sale
USD 759,000
USD 203/sq.ft
Updated
29583 Skipton Estates Drive
Skipton
· 3,735 sq.ft · 4 Bedrooms · 2 Baths · House
· Office room · Fireplace · Equipped kitchen
Skipton · 3,735 sq.ft · 4 Bedrooms · 2 Baths · House · Office room · Fireplace · Equipped kitchen
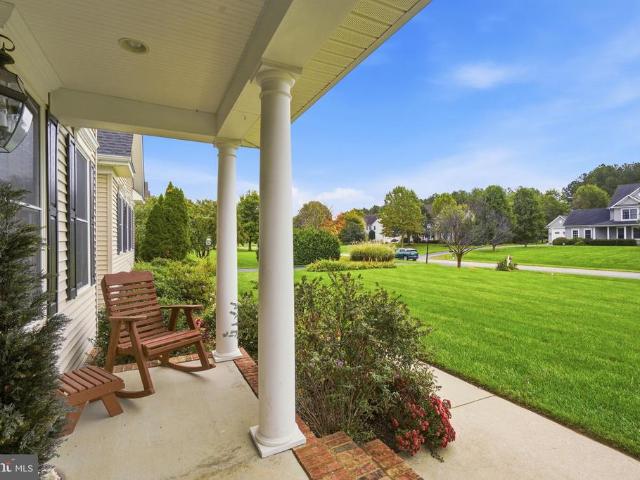
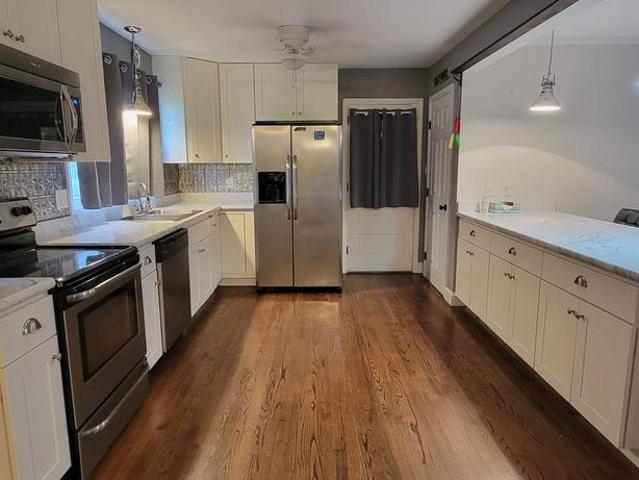
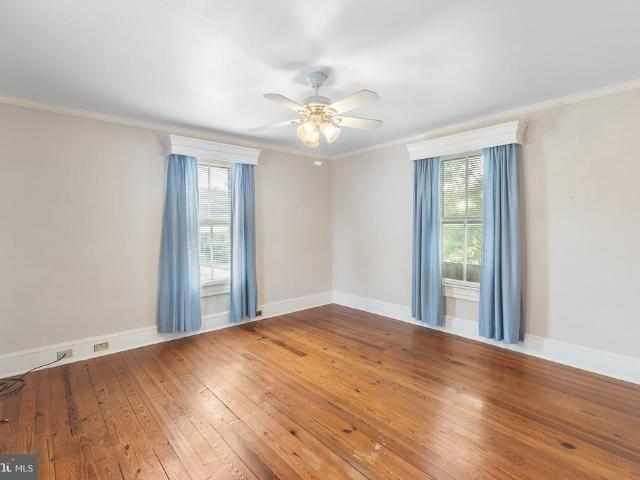
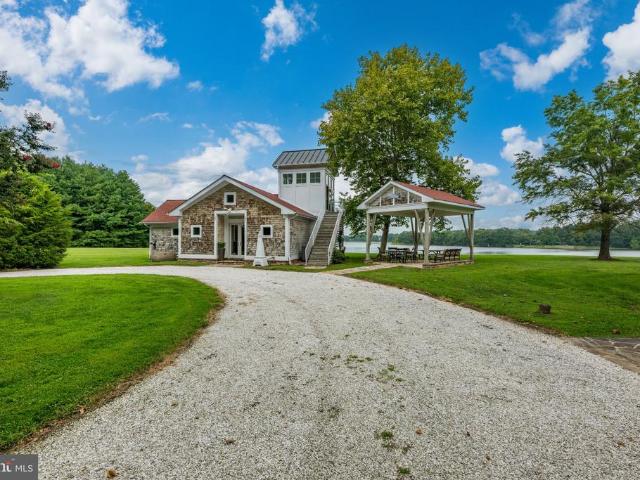
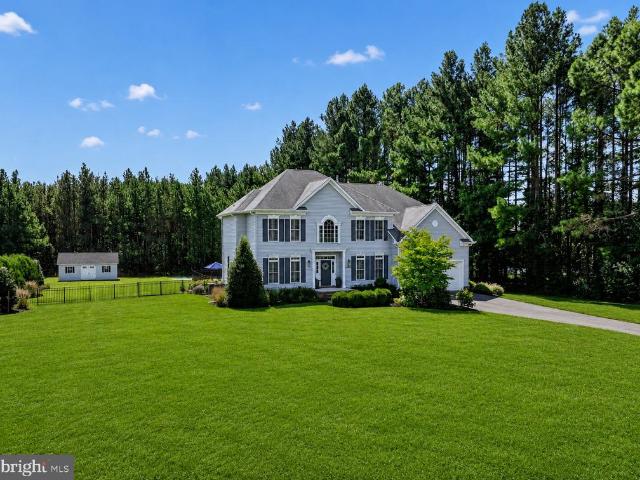
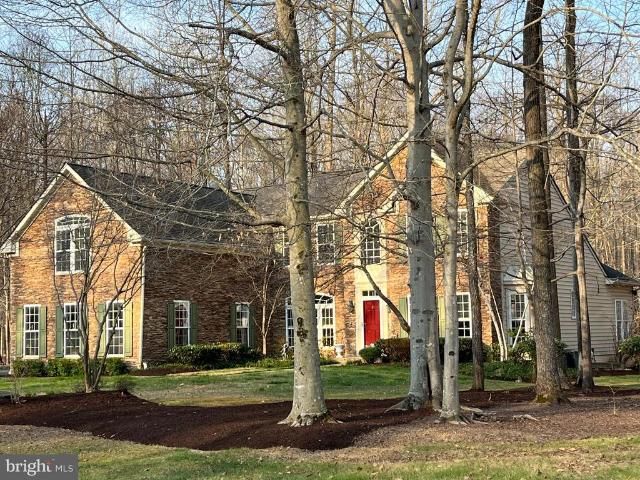
Seller has an assumable VA mortgage at 2.7% for a significant amount of principle. There are buyer requirements to assume this loan, but you do not have to be a veteran to apply/qualify. LA has info regarding the process. Brand new roof just completed with 50 year shingles! Extremely well maintained Skipton Estates colonial situated on a wooded 2 acre lot which offers loads of privacy and plenty of bird watching. Upon entering this spacious home you are greeted by a bright, open 2 story foyer with hardwood flooring that's open to the office/study and formal dining room. Continuing into the home features a generous family room that has cathedral ceilings and 2nd floor overlook, gas fireplace and is directly located off the kitchen and sunroom. The kitchen which is perfect for entertaining, offers cooktop with wall oven, tile flooring with an island and bar area with seating. Finishing off the 1st floor offers an oversized laundry room with cabinet storage, the primary bedroom with prima
USD 759,000

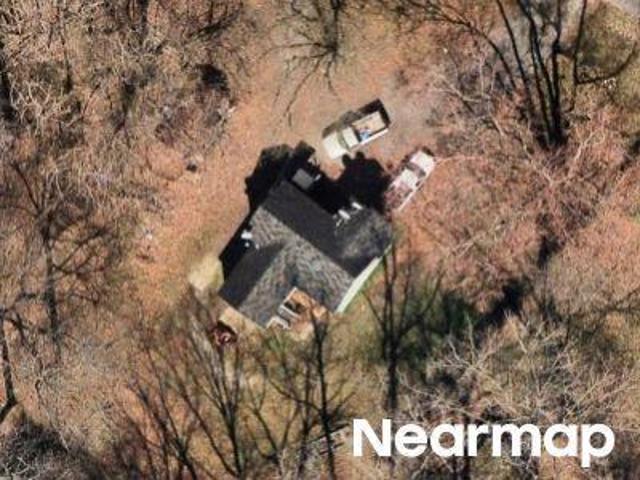
Arrington Rd
View photo
House · for sale
Request Details
Updated
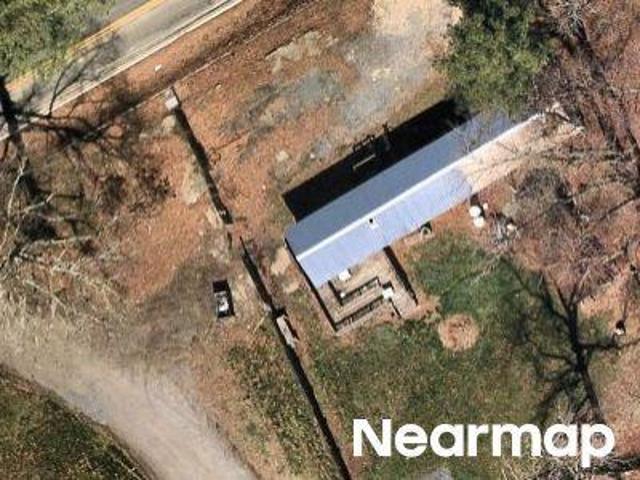
Arrington Rd
Skipton
· 1,055 sq.ft · 2 Baths · House
Skipton · 1,055 sq.ft · 2 Baths · House
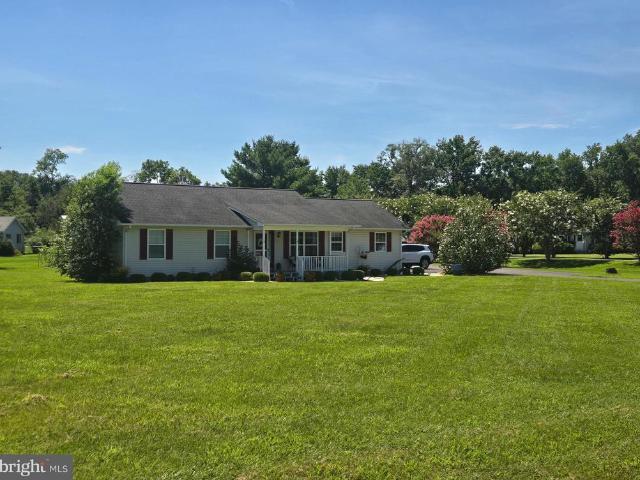
This home is in preforeclosure, which means the homeowner is in default (missed payments). Therefore, there could be an opportunity to strike a great deal with the owner and the bank
Request Details
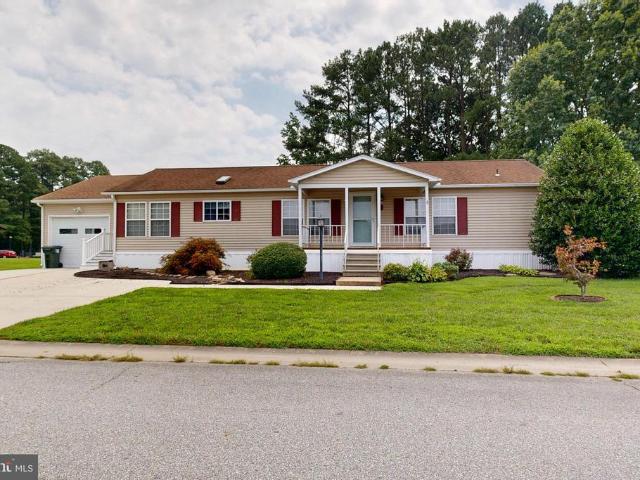
14 Curzon Court
View photo
House · for sale
USD 125,000
USD 101/sq.ft
14 Curzon Court
Skipton
· 1,227 sq.ft · 2 Bedrooms · 2 Baths · House
Skipton · 1,227 sq.ft · 2 Bedrooms · 2 Baths · House
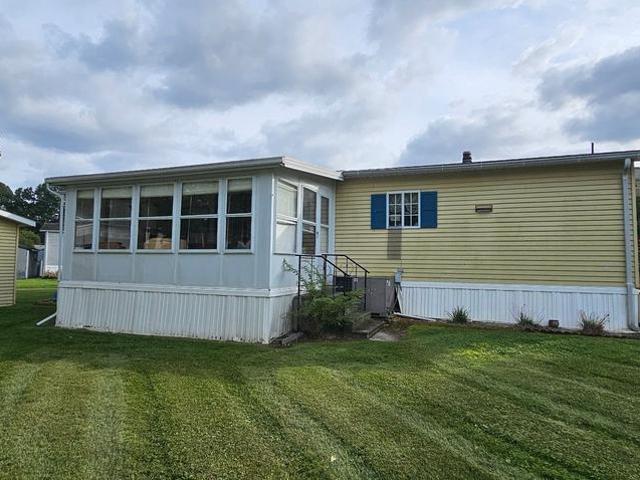
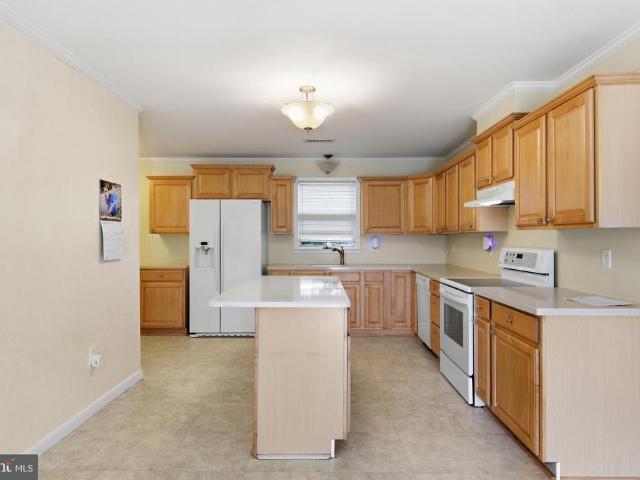
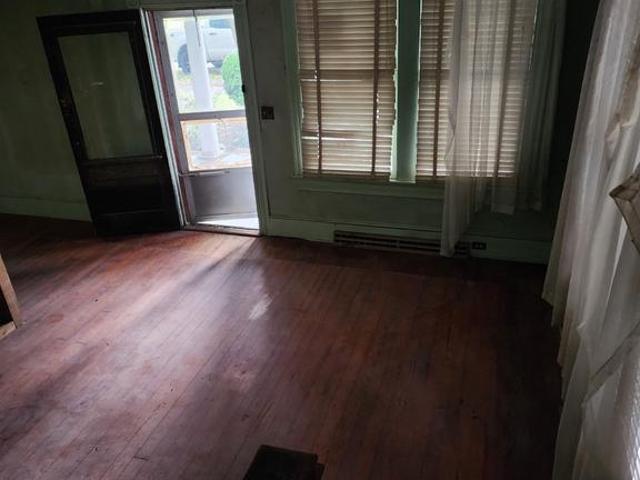
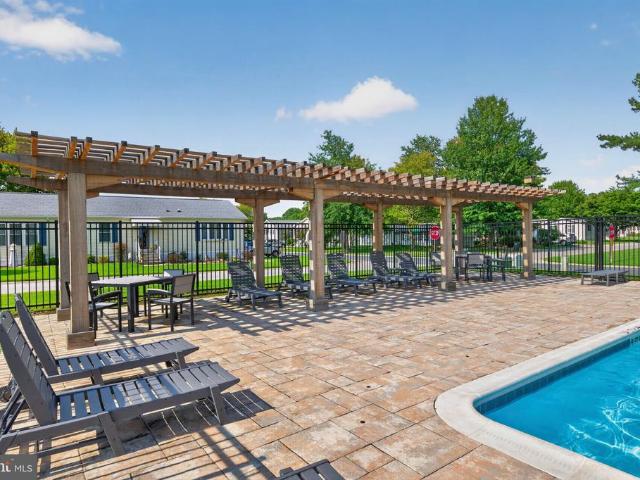
Opportunity Awaits in Sun Communities Hyde Park! This spacious 2-bedroom, 2-bath home features a welcoming front porch, a bright sunroom, and plenty of potential to make it your own. Located in the desirable Hyde Park 55+ community, this home is ready for someone with vision and a little TLC to bring it back to life. Looking for an affordable opportunity to create a space that reflects your style? Picture yourself here in this thriving and active 55+ community! Pool, clubhouse, new dog park, covered shuffle boards and horseshoe pits and there's even a pond for fishing; you'll never be bored! Convenient to everything you need, an unbeatable value for all this home and location have to offer. Priced for a quick saledon't miss this opportunity!
USD 125,000
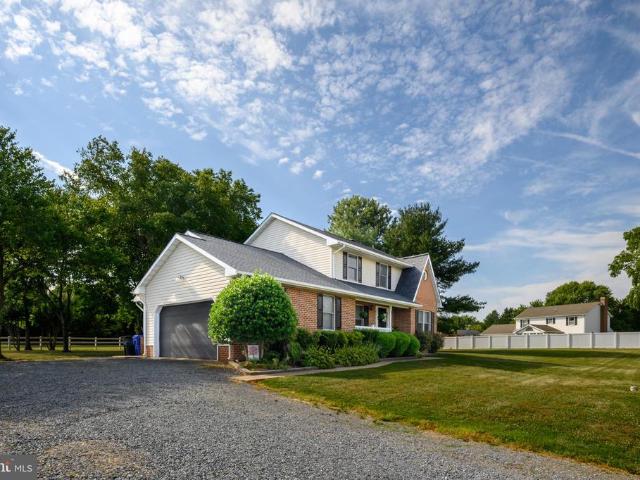
144 Wye Knot Road
View photo
House · for sale
USD 649,900
USD 287/sq.ft
144 Wye Knot Road
Skipton
· 2,260 sq.ft · 4 Bedrooms · 2 Baths · House
· Fireplace · Equipped kitchen · Parking
Skipton · 2,260 sq.ft · 4 Bedrooms · 2 Baths · House · Fireplace · Equipped kitchen · Parking
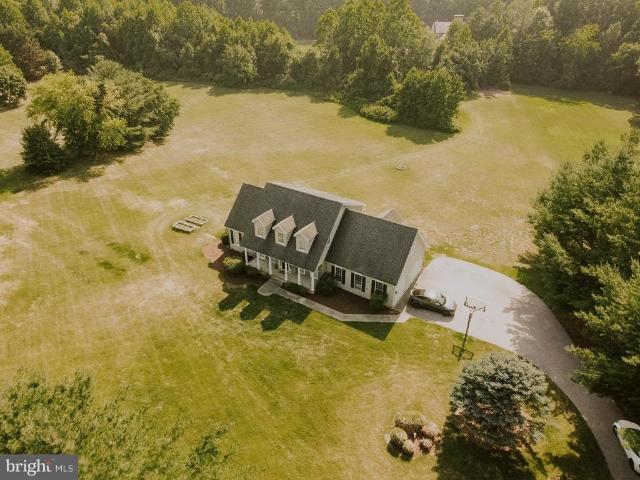
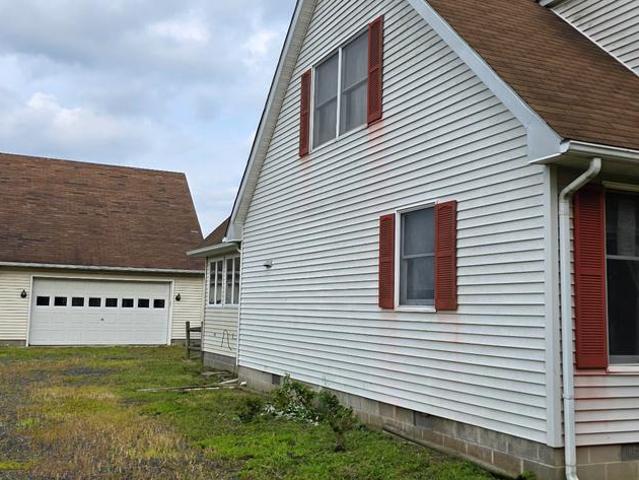
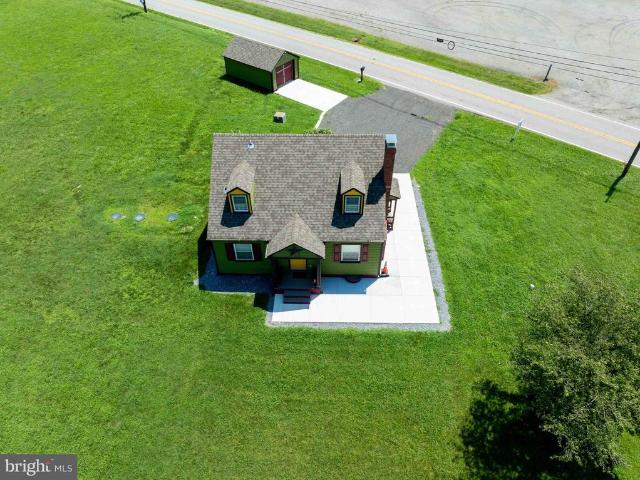
Welcome to 144 Wye Knot Road, where peaceful country living meets everyday convenience. Nestled on 3 private, level acres, this spacious cape cod offers the perfect blend of comfort, functionality, and open space, all within easy reach of Easton, Annapolis, the Bay Bridge, and major commuter routes. A tree-lined paved driveway welcomes you home, while the classic exterior, complete with a full front porch, dormer accents, and an attached side-load two-car garage, creates timeless curb appeal. Inside, you'll find over 2,200 square feet of thoughtfully designed living space featuring four bedrooms, two-and-a-half bathrooms, and an ideal floor plan for both everyday living and entertaining. Formal living and dining rooms flank the welcoming foyer, while the rear of the home opens to a dramatic family room with soaring cathedral ceilings, abundant natural light, rich wood flooring, and a cozy gas fireplace. The kitchen serves as the heart of the home, offering Corian countertops, stainless
USD 649,900
64 Park Lane
View photo
House · for sale
USD 30,000
USD 19/sq.ft
64 Park Lane
Skipton
· 1,561 sq.ft · 2 Bedrooms · 2 Baths · House
Skipton · 1,561 sq.ft · 2 Bedrooms · 2 Baths · House
ONLINE AUCTION: Bidding begins 10/29/2026, 10:00 AM. Bidding ends 11/2/2026, 1:20 PM. List Price is Suggested Opening Bid. Deposit: $5,000. This auction takes place on the Ashland Auction Group Website Bidding Platform. Pre-auction offers may be accepted. Mobile Home located in the Active 55+ Hyde Park Community in Talbot County. Enjoy the convenience of Easton's historic downtown, dining, shopping and arts scene. Easy access to parks, trails and the Tred Avon River. Easy access to major traffic artery US-50 (Ocean Gateway). Property is vacant
USD 30,000
19 St James Court
View photo
House · for sale
USD 149,900
USD 125/sq.ft
19 St James Court
Skipton
· 1,195 sq.ft · 2 Bedrooms · 2 Baths · House
· Garden · Deck · Equipped kitchen · Swimming pool
Skipton · 1,195 sq.ft · 2 Bedrooms · 2 Baths · House · Garden · Deck · Equipped kitchen · Swimming pool
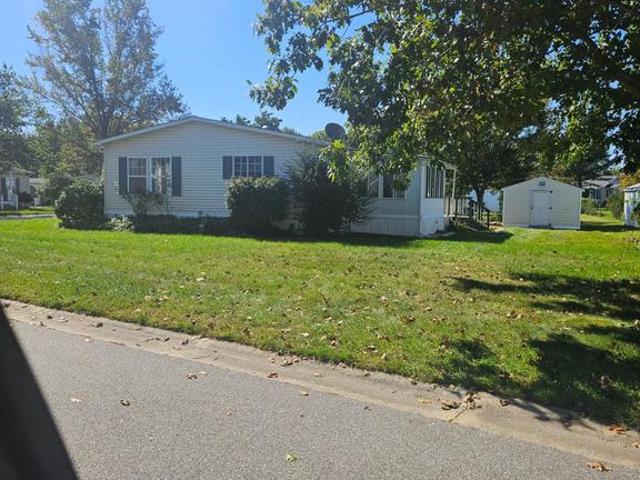
Enjoy living in the sought after community of Hyde Park 55+ Adult Living. Located on a corner lot, close to the pool and clubhouse. Amenities also include walking trails, dog park, shuffle board and picnic areas, workout room, boat & Rv storage. This home has new carpet and fresh paint, large living room, dining area and spacious kitchen with breakfast counter. 2 roomy bedrooms and 2 full baths. The dining area opens to a large sunroom and small deck. There is also a shed to house all your garden tools
USD 149,900
1 Victoria Court
View photo
House · for sale
USD 249,500
USD 193/sq.ft
1 Victoria Court
Skipton
· 1,292 sq.ft · 2 Bedrooms · 3 Baths · House
· Garden · Office room · Equipped kitchen · Parking
Skipton · 1,292 sq.ft · 2 Bedrooms · 3 Baths · House · Garden · Office room · Equipped kitchen · Parking
Buyer must fill out application at hyde park office and be approved. New roof just installed may 2026! This charming and well maintained 2-bedroom, 3-bath rancher is located in the desirable Hyde Park 55+ community. Offering one-level living on one of the largest lot in the entire community. This home features a welcoming front porch that leads into a spacious living room. The open kitchen includes ample cabinet and counter space, a pantry, and a breakfast bar that overlooks the family room, perfect for everyday living and entertaining. The primary suite boasts a walk-in closet with separate full baths with a shower/tub combo and linen closet. The second suite features a large closet. A large sunroom overlooks the backyard has a separate HVAC system. Additional highlights include a huge 1-car garage with room for a workshop, additional storage room off the primary with access to the back yard and a shed with electric. The vibrant Hyde Park community offers fantastic amenities included
USD 249,500
10225 Ocean Gateway
View photo
House · for sale
USD 350,000
USD 175/sq.ft
10225 Ocean Gateway
Skipton
· 1,991 sq.ft · 4 Bedrooms · 2 Baths · House
· Patio · Garden · Office room · Deck · Equipped kitchen · Parking
Skipton · 1,991 sq.ft · 4 Bedrooms · 2 Baths · House · Patio · Garden · Office room · Deck · Equipped kitchen · Parking
Great opportunity in Easton! This spacious 4-bedroom, 2-bath rancher offers nearly 2,000 square feet of comfortable one-level living on approximately half an acre. The inviting floor plan features a generously sized kitchen with quartz countertops, ample cabinetry, a large pantry and plenty of space for everyday living and entertaining. The primary bedroom offers a vaulted ceiling, skylight, huge walk-in closet and private full bath with custom shower. Three additional bedrooms provide flexibility for family, guests or a home office. Outside, enjoy the spacious yard, patio/deck area and storage shed. The attached one-car garage provides additional storage and convenience. Ideally located with easy access to Easton, shopping, dining, St. Michaels, airport, new hospital and golf course! A wonderful opportunity to enjoy space, comfort and one-level living just minutes from all that Easton has to offer!
USD 350,000
31048 Skipton Cordova Road
View photo
House · for sale
USD 139,900
USD 67/sq.ft
31048 Skipton Cordova Road
Skipton
· 2,077 sq.ft · 4 Bedrooms · 2 Baths · House
· Parking
Skipton · 2,077 sq.ft · 4 Bedrooms · 2 Baths · House · Parking
Large home in Cordova. Home is located close to Easton for shopping and medical care. Do not miss the opportunity to own this large home. Detached 2 car garage. Home is being sold'As-Is'
USD 139,900
6 Albion Court
View photo
House · for sale
USD 89,000
USD 96/sq.ft
6 Albion Court
Skipton
· 926 sq.ft · 2 Bedrooms · 1 Bath · House
· Office room
Skipton · 926 sq.ft · 2 Bedrooms · 1 Bath · House · Office room
Buyer must be approved for purchase by the hyde park office before submitting an offer. Subject to monthly ground rent that will increase from $643 currently to $678 in november 2026. This 2 bed, 1.5 bath mobile home is priced for quick attention-She's ready for the new owner to put their own fresh touches on her and start writing their next chapter in this thriving and active 55+ community! Pool, clubhouse, new dog park, covered shuffle boards and horseshoe pits means you will never be bored! Convenient to everything you need in 2 miles or less-unbeatable value for all this home and location have to offer
USD 89,000
200 Wye Road
View photo
House · for sale
USD 4,400,000
USD 538/sq.ft
200 Wye Road
Skipton
· 8,170 sq.ft · 6 Bedrooms · 5 Baths · House
· Gym · Equipped kitchen
Skipton · 8,170 sq.ft · 6 Bedrooms · 5 Baths · House · Gym · Equipped kitchen
Welcome to 200 Wye Road, an exceptional waterfront estate set on over two private acres along the Wye River, directly across from the protected natural beauty of Wye Island. Here, scale, setting, and thoughtful design converge to create a truly elevated Eastern Shore lifestyle. Spanning more than 8,100 square feet across three finished levels, the residence offers a refined yet highly livable floor plan designed to capture water views from nearly every room. Expansive living spaces, a formal dining room with handpainted custom wallpaper from the U. K. and a reimagined gourmet kitchen create an environment equally suited for everyday living and large-scale entertaining. The kitchen has been thoughtfully redesigned with updated cabinetry, statement lighting, and a full suite of premium appliances, including Wolf, Sub-Zero, and Bosch. The home offers exceptional flexibility, including an optional first-floor primary suite, a dedicated home gym, two laundry rooms, and an oversized mudroom
USD 4,400,000
223 Overlook Drive
View photo
House · for sale
USD 550,000
USD 273/sq.ft
223 Overlook Drive
Skipton
· 2,013 sq.ft · 4 Bedrooms · 2 Baths · House
· Garden · Fireplace · Equipped kitchen
Skipton · 2,013 sq.ft · 4 Bedrooms · 2 Baths · House · Garden · Fireplace · Equipped kitchen
Absolutely Charming Eastern Shore Home with Beautiful Farm Views! Experience the peaceful charm of Queenstown living in this beautifully updated home situated on a gorgeous. 83 acre lot surrounded by the natural beauty of Marylands Eastern Shore. Enjoy the slower pace of life with open farmland views, plenty of outdoor space, and a setting that feels away from the congestion while still being convenient to nearby shopping, restaurants, waterfront areas, and commuter routes. The welcoming front porch is the perfect place to relax and take in the scenic farm views, while the screened porch overlooking the backyard provides another wonderful space to enjoy the outdoors. Inside, this home is full of warmth and character with luxury vinyl plank flooring throughout the main level and thoughtful updates throughout. The upgraded kitchen features white cabinetry, stainless steel appliances, and a convenient laundry room nearby. The inviting family room offers a cozy wood burning fireplace, crea
USD 550,000
Longwoods Rd
View photo
House · for sale
Request Details
Updated
Longwoods Rd
Skipton
· 1,119 sq.ft · 2 Baths · House
Skipton · 1,119 sq.ft · 2 Baths · House
This home is in preforeclosure, which means the homeowner is in default (missed payments). Therefore, there could be an opportunity to strike a great deal with the owner and the bank
Request Details
Hunteman Aly
View photo
House · for sale
Request Details
Updated
Hunteman Aly
Skipton
· 1,507 sq.ft · 2 Baths · House
Skipton · 1,507 sq.ft · 2 Baths · House
This is a Real Estate-Owned (REO)/post-foreclosure home owned or managed by a bank. All offers are considered; however, the highest and best will most likely be accepted
Request Details
Rabbit Hill Rd
View photo
House · for sale
Request Details
Updated
Rabbit Hill Rd
Skipton
· 592 sq.ft · 1 Bath · House
Skipton · 592 sq.ft · 1 Bath · House
This is a Real Estate-Owned (REO)/post-foreclosure home owned or managed by a bank. All offers are considered; however, the highest and best will most likely be accepted
Request Details
13579 Rustling Oaks Drive
View photo
House · for sale
USD 749,000
USD 236/sq.ft
New
13579 Rustling Oaks Drive
Skipton
· 3,165 sq.ft · 4 Bedrooms · 3 Baths · House
· Garden · Office room · Deck · Fireplace · Equipped kitchen
Skipton · 3,165 sq.ft · 4 Bedrooms · 3 Baths · House · Garden · Office room · Deck · Fireplace · Equipped kitchen
13579 Rustling Oaks Drive offers four bedrooms, three full bathrooms, and one half bathroom in the desirable Preserve at Wye Mills. Set on a beautifully landscaped three-quarter-acre lot, this light-filled home features an owner's suite on the main level and a convenient location between Easton and Annapolis. The gourmet eat-in kitchen is appointed with granite countertops, hardwood floors, cherrywood cabinetry, double sinks, a refrigerator, dishwasher, microwave, double oven, and a center island with a five-burner induction cooktop. Direct access leads to the garden deck, making indoor-outdoor entertaining effortless. Off the kitchen, the 13-by-14-foot formal dining room features hardwood floors, crown molding, chair railing, and two windows. A 10-by-13-foot flex room also offers hardwood floors, crown molding, and two windows. The impressive 20-by-17-foot living room has cathedral ceilings, a propane fireplace, carpeting, and ceiling fans. A 12-by-10-foot office with double doors, ha
USD 749,000
32301 Main Street
View photo
House · for sale
USD 425,000
USD 189/sq.ft
32301 Main Street
Skipton
· 2,239 sq.ft · 3 Bedrooms · 2 Baths · House
· Office room · Equipped kitchen · Parking
Skipton · 2,239 sq.ft · 3 Bedrooms · 2 Baths · House · Office room · Equipped kitchen · Parking
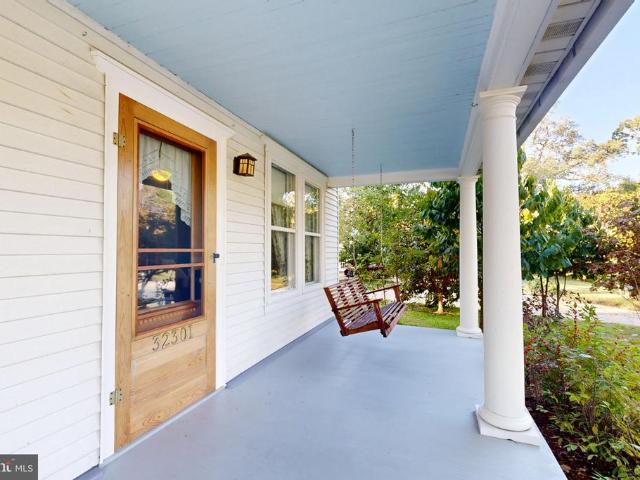
Step into a piece of Eastern Shore history with this charming, beautifully maintained American Four Square, where original craftsmanship and timeless character create a home that feels truly special. Original doors, staircase, picture windows, plaster and lath walls, beautiful trim and floors, classic built-ins, and a welcoming wraparound porch evoke a simpler pace of life. Adding to the property's unique story is the retired U. S. Post Office building, a remarkable historic feature that gives this property a sense of place and a connection to the towns rich history. With its own parking, the Post Office offers an excellent opportunity for an on-site professional office or cottage industry. Inside the house, 3 bedrooms and 2.5 baths are complemented by a country kitchen with newer appliances, downstairs laundry, parlor, living room, and formal dining room with built-in cabinetry. Upstairs, the original bath has been renovated and features an antique mahogany vanity matched with the ori
USD 425,000
26546 Presquile Farm Drive
View photo
House · for sale
USD 7,850,000
USD 842/sq.ft
26546 Presquile Farm Drive
Skipton
· 9,322 sq.ft · 7 Bedrooms · 6 Baths · House
· Fireplace
Skipton · 9,322 sq.ft · 7 Bedrooms · 6 Baths · House · Fireplace
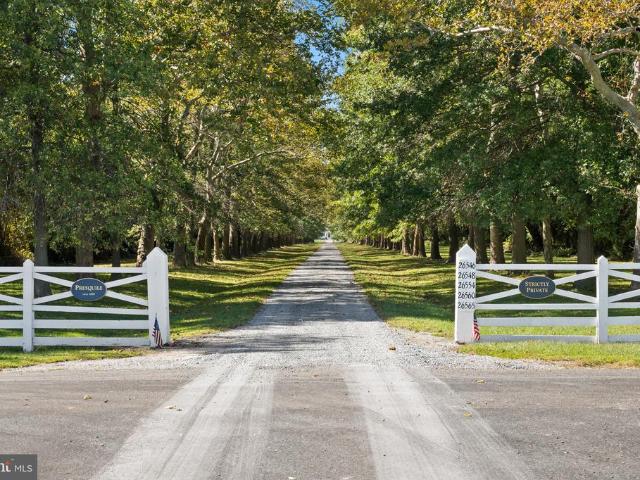
PRESQUILE MANOR HOUSE An extraordinary waterfront estate steeped in history, architectural distinction, and timeless elegance. Magnificently positioned along the Wye River with breathtaking panoramic views and coveted western exposure, this distinguished circa-1800 manor house offers an exceptional combination of historic character, refined luxury, and unparalleled waterfront living. Originally part of the historic Lloyd family holdings, the 10.48-acre estate has been meticulously renovated by renowned Peter Zimmerman Architects and West & Callahan Construction, reflecting an extraordinary commitment to preserving its architectural heritage while incorporating the finest modern appointments. The magnificent 7BR/6FB/3HB manor house showcases exquisite craftsmanship throughout, with exceptional millwork, beautifully proportioned rooms, soaring ceilings, rich hardwood floors, elegant fireplaces, and graceful architectural details. Expansive windows fill the interiors with natural light wh
USD 7,850,000
13980 Dulin Road
View photo
House · for sale
USD 424,900
USD 310/sq.ft
13980 Dulin Road
Skipton
· 1,367 sq.ft · 3 Bedrooms · 2 Baths · House
· Patio · Garden · Fireplace · Equipped kitchen · Parking · Cellar
Skipton · 1,367 sq.ft · 3 Bedrooms · 2 Baths · House · Patio · Garden · Fireplace · Equipped kitchen · Parking · Cellar
You've got to come see this! A private wooded front, this property is perfectly suited for those traveling East or West, this brick ranch has it all! Renovated in 2016, a large brick wood-burning fireplace adds to the ambiance of the rich oak floors, new kitchen & main bath, partially renovated basement perfect for entertaining of all ages. Generous sized rooms, freshly painted throughout, two sprawling acre yard and oversized one-car garage just continue to add comfort to this home. For your outdoor entertaining, you will surely enjoy the new concrete patio with fenced enclosure to keep the animals & children close by. A great home & property for the value!
USD 424,900
13623 1St Street
View photo
House · for sale
USD 299,900
USD 161/sq.ft
13623 1St Street
Skipton
· 1,862 sq.ft · 4 Bedrooms · 2 Baths · House
· Parking
Skipton · 1,862 sq.ft · 4 Bedrooms · 2 Baths · House · Parking
Older home needs some updating but offers 4 bedrooms and 2 full baths. Plenty of storage and garage/shop space with 3 + detached garage and large pole building. Seller installing some new carpet in a couple rooms, Property being sold in'As Is' condition
USD 299,900
491 Wye Island Road
View photo
House · for sale
USD 3,850,000
USD 999/sq.ft
491 Wye Island Road
Skipton
· 3,853 sq.ft · 5 Bedrooms · 4 Baths · House
Skipton · 3,853 sq.ft · 5 Bedrooms · 4 Baths · House
From the moment you turn onto winding Carmichael Road and cross the bridge onto Wye Island, the pace begins to slow. Of the islands approximately 2,800 acres, only about 350 are privately owned. The State of Maryland through the Maryland Park Service owns and manages the rest. The Point is among the islands handful of private properties, distinguished by almost six acres and more than 1,200 feet of elevated waterfront, one of the largest private shorelines on Wye Island, with over half riprapped. Set at the end of a private drive, this exceptional estate offers a rare sense of privacy amid the islands pristine, unspoiled lands. The main residence is distinctive in both design and setting, with a playful modern aesthetic, soaring ceilings reaching nearly 18 feet, and an open floor plan oriented toward the water. Two bedroom suites occupy the main level, each with an ensuite bath and its own exceptional outlook, one overlooking the Wye River, the other facing a private cove. Upstairs, tw
USD 3,850,000
13351 Quiet Hollow Court
View photo
House · for sale
USD 850,000
USD 226/sq.ft
13351 Quiet Hollow Court
Skipton
· 3,746 sq.ft · 4 Bedrooms · 3 Baths · House
· Office room · Fireplace · Equipped kitchen
Skipton · 3,746 sq.ft · 4 Bedrooms · 3 Baths · House · Office room · Fireplace · Equipped kitchen
BUCKLE UP because this is a lot of house! This large, beautiful 4-bedroom, 3-bath home is located in the sought-after Preserve at Wye Mills and offers incredible space inside and out. The gourmet kitchen features a huge island, granite countertops, stainless steel appliances, newer refrigerator, gas cooktop, double wall ovens, walk-in pantry and more. The formal dining room is accented with chair rail and crown molding and includes a convenient butlers pantry. Both a living room and family room are located on the main level, with the family room featuring a gas fireplace and custom built-in shelving with space for a large-screen TV. A spacious home office completes the main-level living space. Stylish LVP flooring, installed in 2022, flows throughout the main level, upstairs hallway and master bedroom with two staircases providing convenient access to the second floor. Upstairs, the spacious primary suite is a true retreat with a large walk-in closet and private bath featuring two vani
USD 850,000
224 Wye Knot Court
View photo
House · for sale
USD 512,000
USD 286/sq.ft
224 Wye Knot Court
Skipton
· 1,787 sq.ft · 3 Bedrooms · 2 Baths · House
Skipton · 1,787 sq.ft · 3 Bedrooms · 2 Baths · House
Welcome to 224 Wye Knot Court, a charming 3-bedroom, 2-bath home situated on a spacious lot in the peaceful Wye Knot Farms community. Step inside to a bright and inviting layout filled with natural light and comfortable, functional living spaces. This well-maintained home offers the perfect opportunity to enjoy the relaxed lifestyle of Marylands Eastern Shore. Wye Knot Farms is known for its quiet setting, generous lots, and welcoming neighborhood feel, while still providing convenient access to Route 50, shopping, dining, and the beautiful Wye River. Whether youre purchasing your first home, looking to downsize, or simply searching for a little more space and tranquility, 224 Wye Knot Court is a must-see! Professional photographs coming soon!
USD 512,000
14013 Old Wye Mills Road
View photo
House · for sale
USD 369,000
USD 189/sq.ft
14013 Old Wye Mills Road
Skipton
· 1,948 sq.ft · 4 Bedrooms · 2 Baths · House
· Parking · Equipped kitchen
Skipton · 1,948 sq.ft · 4 Bedrooms · 2 Baths · House · Parking · Equipped kitchen
Charming Cape Cod home, built in 1986, offers a perfect blend of comfort and community. With 1,950 sq. ft. Of living space, it features 4 spacious bedrooms and 2 full bathrooms, ideal for gatherings or quiet evenings. Large 4 season room located off kitchen/dining area. Nestled on a generous 0.46-acre lot, the property boasts a detached garage with ample storage, perfect for hobbies or outdoor gear. Enjoy the convenience of main-floor laundry, enhancing your daily routine. Located in a welcoming neighborhood, residents benefit from nearby parks, excellent schools, and vibrant community events. The area is known for its friendly atmosphere and easy access to public services, ensuring a fulfilling lifestyle. Embrace the warmth of this home and the joys of community living, where every day feels like a retreat
USD 369,000
12690 Peach Lane
View photo
House · for sale
USD 430,000
USD 338/sq.ft
12690 Peach Lane
Skipton
· 1,270 sq.ft · 3 Bedrooms · 2 Baths · House
· Garden · Deck · Equipped kitchen
Skipton · 1,270 sq.ft · 3 Bedrooms · 2 Baths · House · Garden · Deck · Equipped kitchen
Welcome to Peach Lane. This home shows true pride of ownership in sought-after Fike's Orchard in Talbot County, located in the Chapel School District. Situated on over an acre, this property features mature landscaping, an established vegetable garden, and a welcoming front porch with views overlooking the original farm and orchard. A large 16x20 freshly painted back deck opens to the spacious yard and garden, creating a great setting for relaxing or entertaining. The asphalt driveway adds convenience, while inside, the family room and kitchen boast cathedral ceilings, hardwood and tile flooring, and carpeted bedrooms for comfort. This home also offers peace of mind, with the roof, HVAC, and shed roof all replaced within the last 7 years, plus a generator panel for added preparedness during outages for the well pump, kitchen, TV, sump pump, and freezer. Professional Photos will be added
USD 430,000
0000 Rustling Oaks Drive
View photo
House · for sale
USD 814,990
USD 218/sq.ft
0000 Rustling Oaks Drive
Skipton
· 3,735 sq.ft · 4 Bedrooms · 4 Baths · House
· Gym · Cellar
Skipton · 3,735 sq.ft · 4 Bedrooms · 4 Baths · House · Gym · Cellar
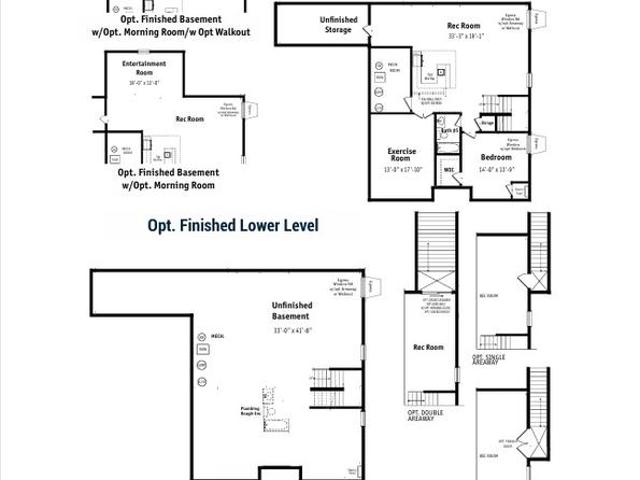
The Brentwood: True Executive-Style Luxury on the Eastern Shore Experience unparalleled scale and sophisticated design in the Brentwood, a magnificent 3,736-square-foot executive residence designed for modern luxury living. Set within a premier community featuring expansive, large home sites, this estate offers a rare and highly coveted feature for the Eastern Shore: a massive, full unfinished basement providing endless potential for future customization, a home gym, or unparalleled storage. The architectural design prioritizes ultimate privacy and comfort, boasting spacious bedrooms, each complete with its own private, dedicated en-suite bath. The crowning jewel of the home is the sprawling Owners Suitea private sanctuary featuring an exclusive owner's sitting room, a massive walk-in closet, and a specialized wardrobe storage area designed for the ultimate organizer. Designed to blend grand indoor living with the coastal lifestyle, the Brentwood offers flexible structural options, inc
USD 814,990
11778 Old Skipton Road
View photo
House · for sale
USD 395,000
USD 226/sq.ft
11778 Old Skipton Road
Skipton
· 1,744 sq.ft · 3 Bedrooms · 2 Baths · House
· Garden · Equipped kitchen · Parking
Skipton · 1,744 sq.ft · 3 Bedrooms · 2 Baths · House · Garden · Equipped kitchen · Parking
Online Bidding Open: High Visibility Corner Property on Busy Route 50. Perfect for Living & Business! Exceptional Opportunity in Cordova, MD! This stunning corner property boasts almost 1.5 acres of land on Route 50, offering high visibility and traffic flow. This renovated home is perfect for owner living and operating a good-sized low profile retail business, such as a real estate, insurance agency, law firm, veterinarian, doctor, travel agency, potential billboard signage, solar panels, agricultural products sales, backyard appliances & furniture, sheds, construction and show room co. Renovated from Top to Bottom 2021-2025. New Roof. New Windows. Modern Kitchens. Updated Bathrooms. New Electrical Fixtures. Top-of-the-Line Appliances. And much more! Land and Zoning: Plenty of room for parking and outdoor displays. Prime Location: Corner of Old Skipton Rd and Ocean Gateway. Across from Councell Farms, a well-known agricultural landmark. High traffic flow on Route 50 Don't Miss Out! Th
USD 395,000
0000 Quiet Hollow Court
View photo
House · for sale
USD 719,990
USD 233/sq.ft
0000 Quiet Hollow Court
Skipton
· 3,089 sq.ft · 4 Bedrooms · 2 Baths · House
· Equipped kitchen · Swimming pool
Skipton · 3,089 sq.ft · 4 Bedrooms · 2 Baths · House · Equipped kitchen · Swimming pool
Deaming of estate living, an inground pool, and days on the water? Welcome to the Aspen model. Nestled in a premier Eastern Shore Community minutes from the scenic Wye River, this executive model offers the grand footprint of an estate home at an incredible value. Inside the thoughtful architectural design shines with a dual-staircase layout-featuring a grand front foyer entry staircase and a highly functional second staircase just off the kitchen area for effortless daily living. The second level is anchored by a massive, sweeping Owner's Suite designed as a true private santcuary. It boasts expansive, dual walk-in closets so large they can easily function as dedicated dressing rooms. Representing the second lowest base price among the builder's six exclusive models, this is a rare opportunity to secure executive. Level square footage and a pool ready lifestyle. Homesite sizes vary: lot premiums apply to select parcels. For a limited time during this initial release, the builder is of
USD 719,990
13446 Blackberry Lane
View photo
House · for sale
USD 965,000
USD 159/sq.ft
13446 Blackberry Lane
Skipton
· 6,039 sq.ft · 4 Bedrooms · 4 Baths · House
· Garden · Equipped kitchen · Cellar
Skipton · 6,039 sq.ft · 4 Bedrooms · 4 Baths · House · Garden · Equipped kitchen · Cellar
Built in 2006 and meticulously maintained, this exceptional home offers 6,553 square feet of living space, including 4,463 square feet above grade and an additional 2,090 square feet in the finished walk-out basement with both interior and exterior access. Inside, a dramatic two-story foyer and soaring family room create an impressive sense of openness, while oversized windows fill the home with abundant natural light. The thoughtfully designed floor plan includes formal living and dining rooms, as well as inviting spaces for everyday living and entertainment. A private first-floor office offers flexibility to serve as a main-level bedroom if desired. Dual staircases provide convenient access to the second level. The gourmet kitchen features beautiful 42-inch cabinetry, Corian countertops, a center island, and a sunny breakfast room with a door leading to the backyard, making indoor-outdoor entertainment effortless. The spacious primary suite is a true retreat, highlighted by a coffere
USD 965,000
132 Denny Lake Road
View photo
House · for sale
USD 725,000
USD 364/sq.ft
132 Denny Lake Road
Skipton
· 1,991 sq.ft · 5 Bedrooms · 3 Baths · House
· Parking · Deck · Cellar
Skipton · 1,991 sq.ft · 5 Bedrooms · 3 Baths · House · Parking · Deck · Cellar
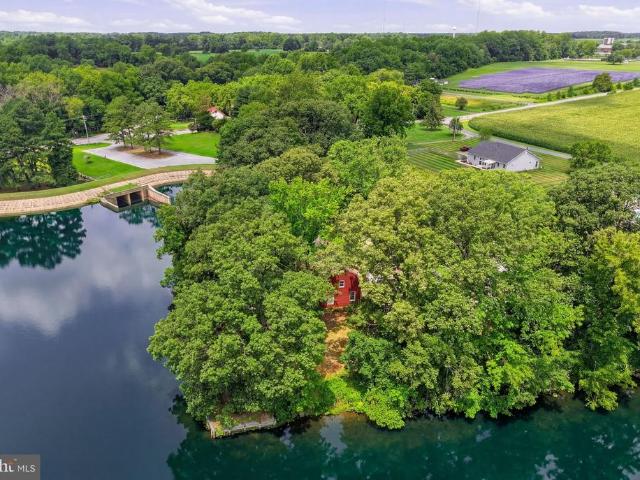
Nestled on a private peninsula jutting into the tranquil waters of the Wye Mills lake, 132 Denny Lake Road in Wye Mills, MD, is a breathtaking Dutch Colonial gem. Boasting over 3000 square feet of living space, with a fully finished walk-out basement adding a fourth bedroom and two and a half baths in total, this home offers spectacular lake views from every level. Outside, the bulk headed shoreline was completed within the last 30 years, ensuring stability and charm. Perfectly situated for both tranquility and convenience, this home is centrally locatedjust 15 minutes to Kent Island or Centreville and only a short drive to Easton. Whether commuting to Annapolis (approx. 30 min) or exploring the Eastern Shore, youll find every destination within easy reachmaking this the ideal blend of serenity and accessibility. A standout feature is the large detached garage with a workshop and a one-bedroom apartment above, complete with a deck overlooking the wateran idyllic retreat. And with its r
USD 725,000

Get email alerts

Don't miss out: be the first to know about new properties

The alert was correctly created

On subscribing you accept the conditions of use and the privacy policy
Alert
Receive new ads in your inbox
Save this search
Receive alerts for new listings

We'll send you an email when we have new properties for: "Houses for sale in Skipton"

The alert was correctly created

Talbot Mobile Home Park
Riser Place
Get email alerts and be the first to see new listings
Required field
On subscribing I accept the terms of the privacy policy
Perfect! You'll soon start receiving new listings via email
Alert
Receive an email when we have new ads for Houses for sale in Skipton
Save this search
Filters

Bedrooms

Size (sq.ft)

sq.ft
sq.ft

Price

USD
USD

Property type

Bathrooms

Clear all filters
Receive notifications when new entries are published.