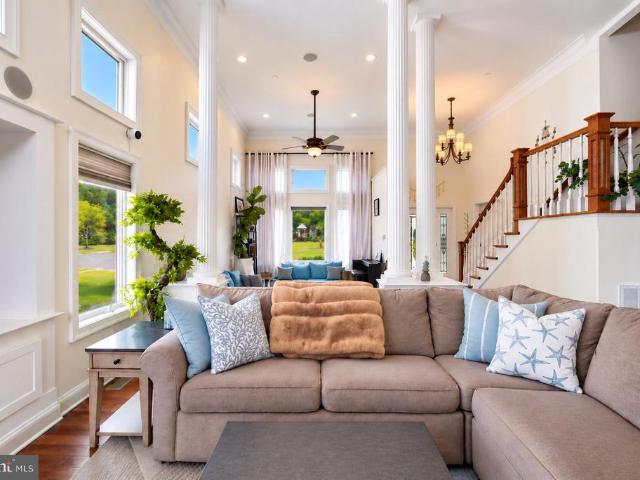
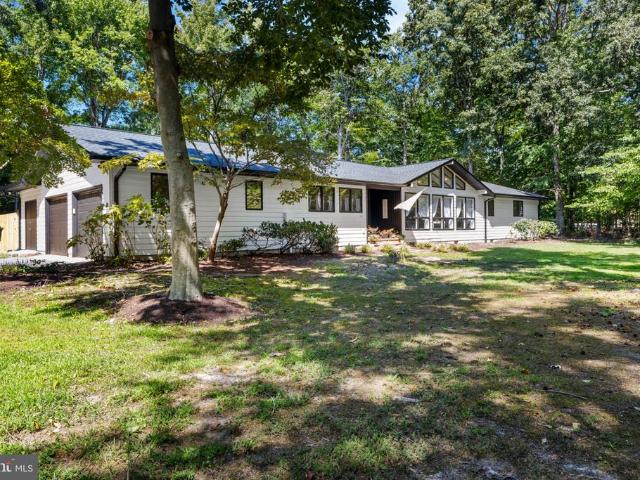
70 houses for sale in Wye River Farms

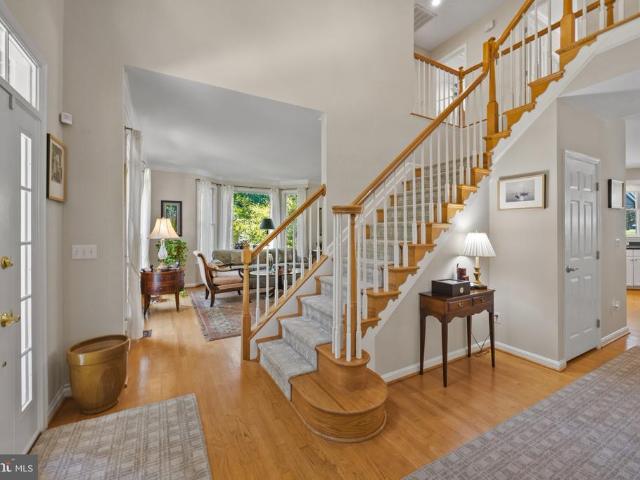
Arrington Rd
View photo
House · for sale
Request Details
Updated
Arrington Rd
Wye River Farms
· 1,055 sq.ft · 2 Baths · House
Wye River Farms · 1,055 sq.ft · 2 Baths · House
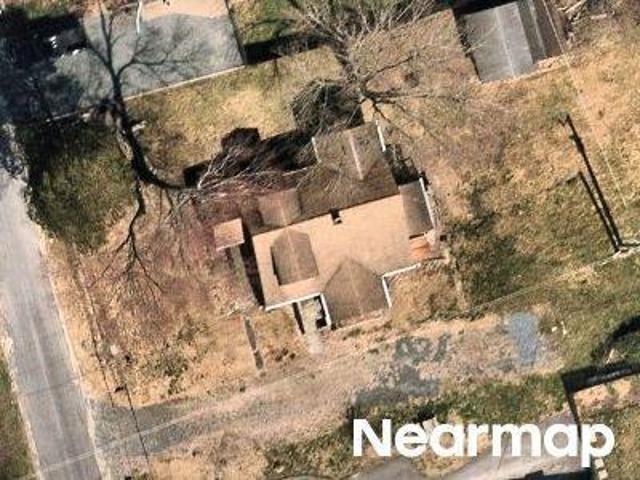
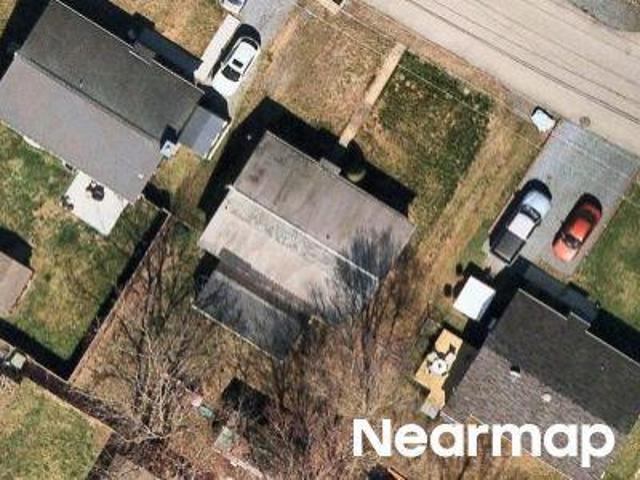
This home is in preforeclosure, which means the homeowner is in default (missed payments). Therefore, there could be an opportunity to strike a great deal with the owner and the bank
Request Details
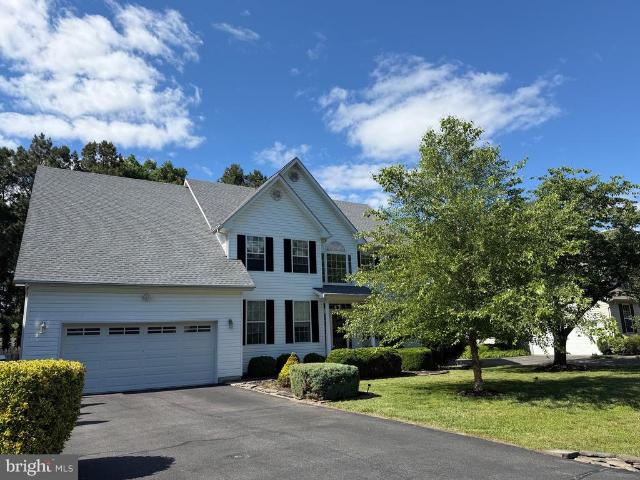
Bryantown Lndg
View photo
House · for sale
Request Details
Updated
Bryantown Lndg
Wye River Farms
· 1,270 sq.ft · 2 Baths · House
Wye River Farms · 1,270 sq.ft · 2 Baths · House
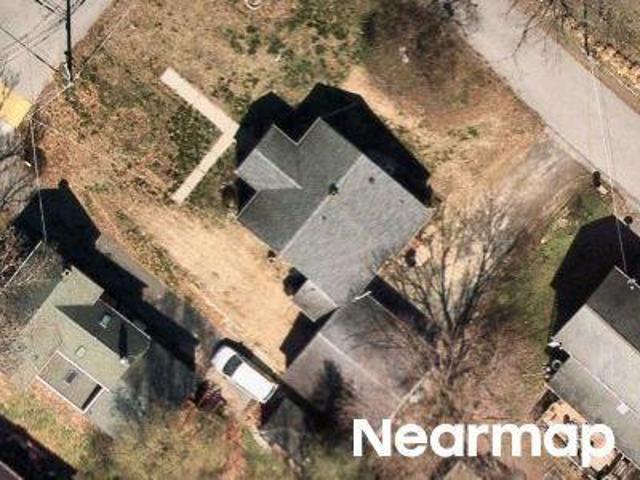
This is a Real Estate-Owned (REO)/post-foreclosure home owned or managed by a bank. All offers are considered; however, the highest and best will most likely be accepted
Request Details
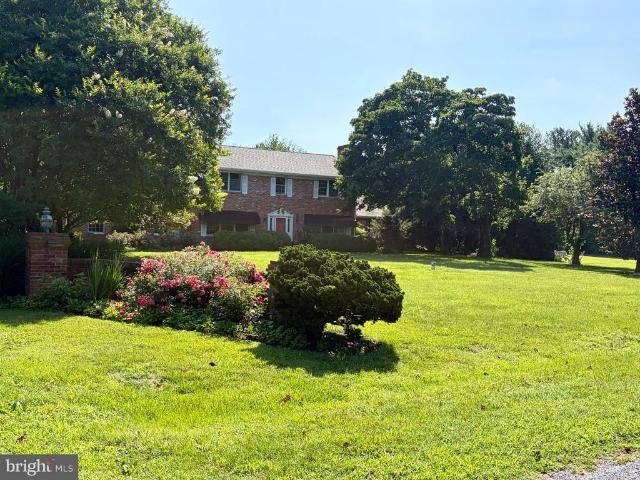
251 Prospect Bay Drive W
View photo
House · for sale
USD 1,599,900
USD 510/sq.ft
251 Prospect Bay Drive W
Wye River Farms
· 3,132 sq.ft · 4 Bedrooms · 3 Baths · House
· Patio · Garden · Parking · Deck · Fireplace · Equipped kitchen · Swimming pool
Wye River Farms · 3,132 sq.ft · 4 Bedrooms · 3 Baths · House · Patio · Garden · Parking · Deck · Fireplace · Equipped kitchen · Swimming pool
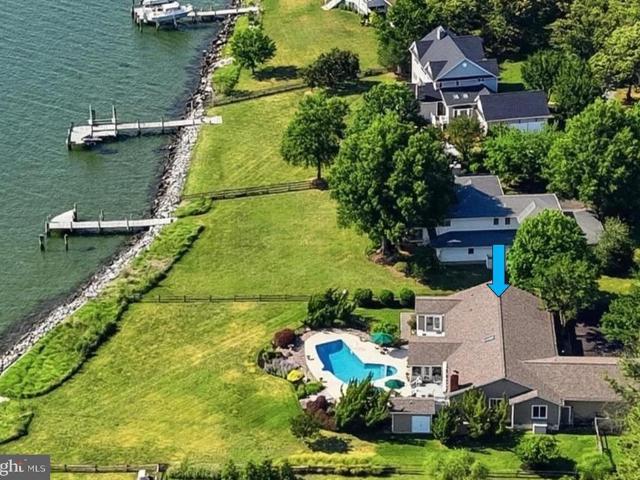
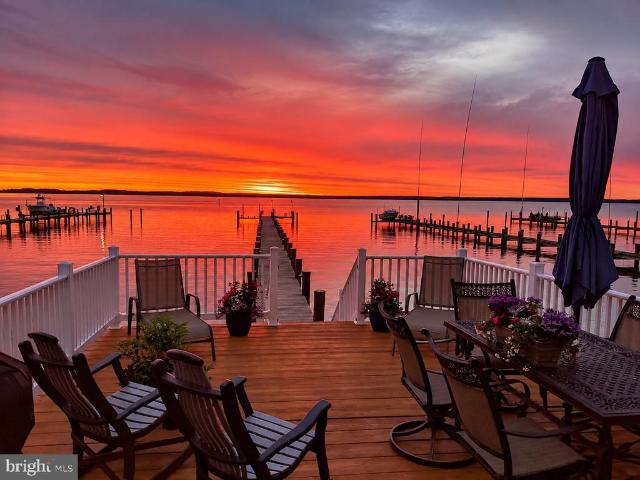
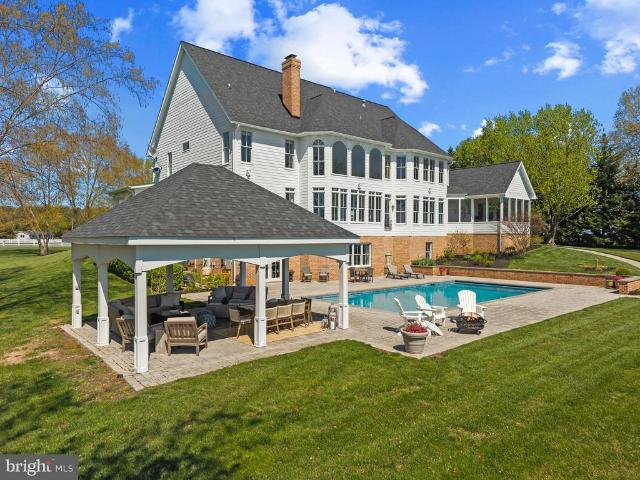
Enjoy broad water views and spectacular sunsets from this beautifully situated 1.02-acre waterfront property, with water views enjoyed throughout much of the home. Designed for comfortable one-level living, this spacious residence offers 4 bedrooms, 3.5 baths providing 3,137 square feet of living space. The bright kitchen features a skylight, center island with seating, and an open layout connecting seamlessly to the family room with fireplace. The waterfront primary suite takes full advantage of the views and includes a large walk-in closet, private bath with soaking tub, walk-in shower and dual vanities, plus primary has direct access to a semi-private deck. An additional guest bedroom features its own ensuite bath. Oversized 2 Car Garage. Outdoor living is a highlight, with a swimming pool, deck with awning, patio, generous backyard, riprapped shoreline, and a new pier completed in 2026, Roof New in 2021. This property offers an ideal setting for relaxing, entertaining, and enjoying
USD 1,599,900
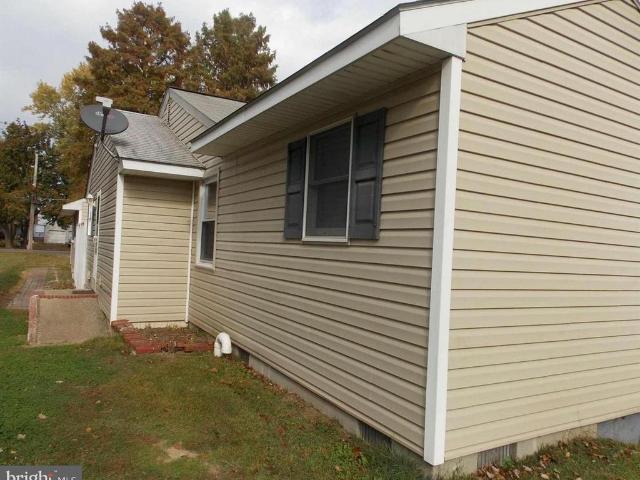
108 Prospect Bay Drive W
View photo
House · for sale
USD 899,190
USD 352/sq.ft
108 Prospect Bay Drive W
Wye River Farms
· 2,551 sq.ft · 4 Bedrooms · 2 Baths · House
· Office room · Fireplace · Equipped kitchen · Parking · Swimming pool
Wye River Farms · 2,551 sq.ft · 4 Bedrooms · 2 Baths · House · Office room · Fireplace · Equipped kitchen · Parking · Swimming pool
Located in the waterfront community of Prospect Bay, residents enjoy golf, swimming pool, boat ramp, tennis courts, and a clubhouse with restaurant. Welcome to this much-loved home, beautifully situated on 1.03 acres with sunset water views on one side and golf course views on the other. Quality built with 2x6 construction, the home features hardwood flooring, Andersen windows, and abundant natural light. The kitchen offers maple cabinetry, a center island, table space, and an open layout connecting to the family room with fireplace and efficient wood-burning insert. Separate living and dining rooms feature bow windows showcasing the water views. A main-level fourth bedroom with built-ins currently serves as a home office. Upstairs, the spacious primary suite features water views, a large bath, and generous walk-in closet, along with two additional bedrooms and a full bath. Enjoy a screened porch overlooking the golf course, a 16' x 12' Amish-built shed, and an oversized two-car garage
USD 899,190
144 Wye Knot Road
View photo
House · for sale
USD 649,900
USD 287/sq.ft
144 Wye Knot Road
Wye River Farms
· 2,260 sq.ft · 4 Bedrooms · 2 Baths · House
· Fireplace · Equipped kitchen · Parking
Wye River Farms · 2,260 sq.ft · 4 Bedrooms · 2 Baths · House · Fireplace · Equipped kitchen · Parking
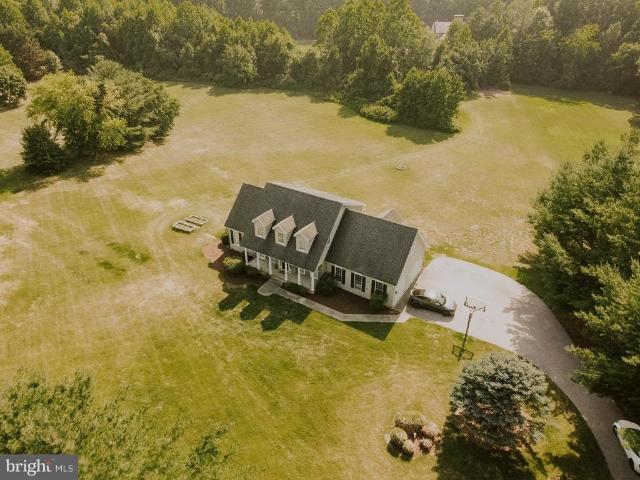
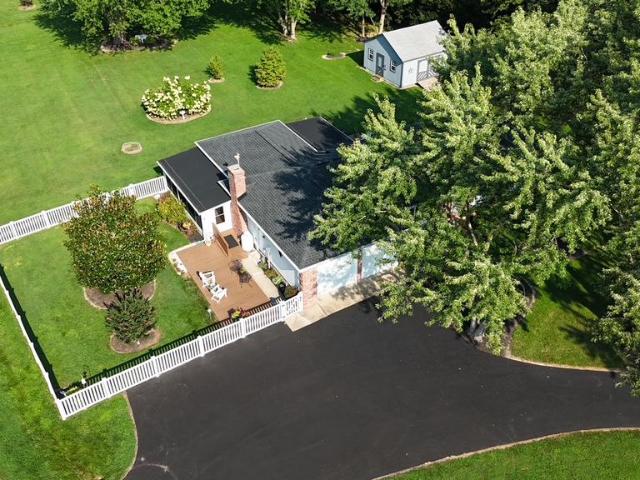
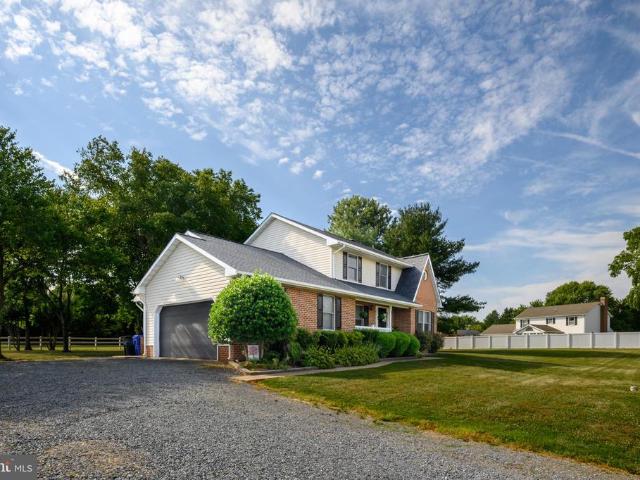
Welcome to 144 Wye Knot Road, where peaceful country living meets everyday convenience. Nestled on 3 private, level acres, this spacious cape cod offers the perfect blend of comfort, functionality, and open space, all within easy reach of Easton, Annapolis, the Bay Bridge, and major commuter routes. A tree-lined paved driveway welcomes you home, while the classic exterior, complete with a full front porch, dormer accents, and an attached side-load two-car garage, creates timeless curb appeal. Inside, you'll find over 2,200 square feet of thoughtfully designed living space featuring four bedrooms, two-and-a-half bathrooms, and an ideal floor plan for both everyday living and entertaining. Formal living and dining rooms flank the welcoming foyer, while the rear of the home opens to a dramatic family room with soaring cathedral ceilings, abundant natural light, rich wood flooring, and a cozy gas fireplace. The kitchen serves as the heart of the home, offering Corian countertops, stainless

USD 649,900
1509 Calvert Road
View photo
House · for sale
USD 1,350,000
USD 367/sq.ft
1509 Calvert Road
Wye River Farms
· 3,670 sq.ft · 4 Bedrooms · 3 Baths · House
· Garden · Equipped kitchen
Wye River Farms · 3,670 sq.ft · 4 Bedrooms · 3 Baths · House · Garden · Equipped kitchen
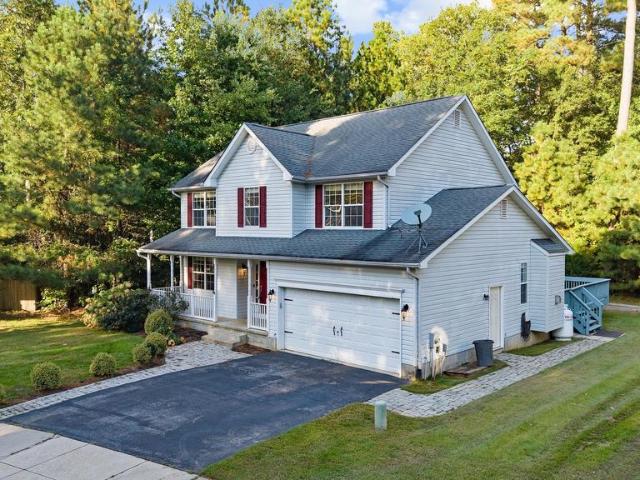
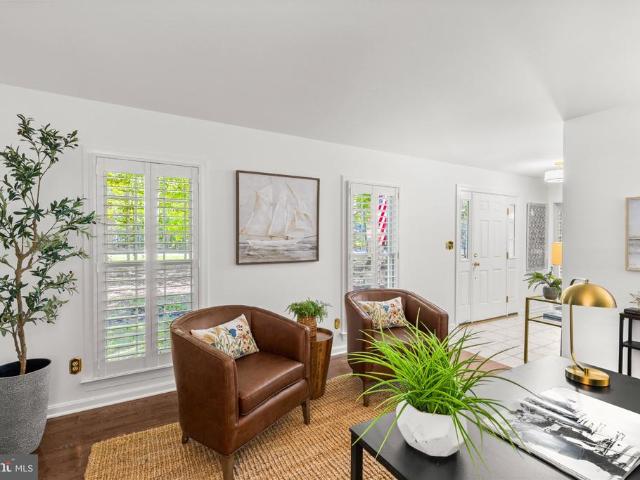
Coastal elegance meets effortless waterfront living on the sunrise side of Prospect Bay. From the moment you arrive, this exceptional home feels special. Ideally positioned on a picturesque jut of land, the setting offers a bit of additional protection while showcasing beautiful, ever-changing water views and spectacular sunrises. A circular driveway leads to a charming courtyard entrance framed by lush perennial gardens. Inside, the views immediately take center stage. An open, coastal elegant floor plan bring the beauty of Prospect Bay into every living space. Coffered ceilings elevate the spacious family and dining rooms, while substantial crown molding and elegant finishes add timeless character throughout. The expansive kitchen is as beautiful as it is functional, featuring a 9-foot island with seating, stainless steel appliances, wine cooler, accent lighting, soft-close cabinetry and drawers, and a pantry. And the views? Simply fabulous. Large sliders open to the heated and coole
USD 1,350,000
215 Alynn Way
View photo
House · for sale
USD 2,795,000
USD 441/sq.ft
215 Alynn Way
Wye River Farms
· 6,329 sq.ft · 4 Bedrooms · 4 Baths · House
· Fireplace · Equipped kitchen · Swimming pool
Wye River Farms · 6,329 sq.ft · 4 Bedrooms · 4 Baths · House · Fireplace · Equipped kitchen · Swimming pool
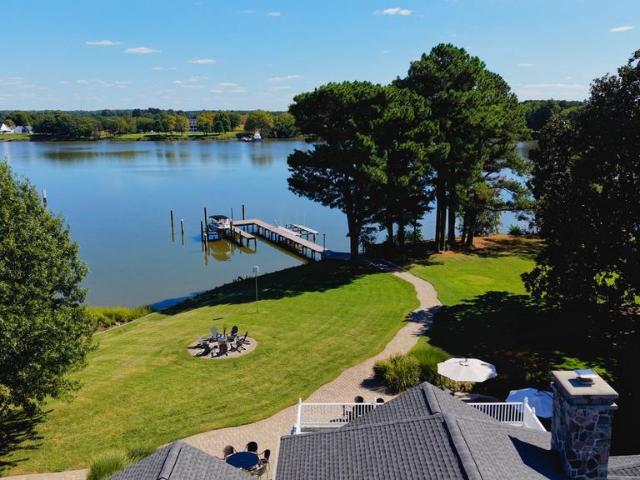
Experience exceptional waterfront living on the Wye River in the prestigious Belle Point Farm community. Situated on 2.44 beautifully landscaped acres with approximately 240 feet of waterfrontage, this stunning European-inspired property offers over 6,300 square feet of elegant living space, a private deep-water pier, swimming pool, and a separate 1,300-square-foot carriage house. Designed for both grand entertaining and everyday comfort, the main residence features four spacious bedrooms, four full and two half bathrooms, and an inviting open floor plan with sweeping water views. The gourmet kitchen boasts a generous center island, gas range, double ovens, and ample space for gathering, flowing seamlessly into the family room with a propane fireplace. Refined architectural details, including crown molding and recessed lighting, complement the homes timeless design. The waterfront primary suite offers a private retreat with a spacious bath and walk-in closet. Outdoor living is equally
USD 2,795,000
116 Watermans Court
View photo
Townhouse · for sale
USD 275,000
USD 319/sq.ft
116 Watermans Court
Wye River Farms
· 861 sq.ft · 2 Bedrooms · 1 Bath · Townhouse
· Garden · Deck
Wye River Farms · 861 sq.ft · 2 Bedrooms · 1 Bath · Townhouse · Garden · Deck
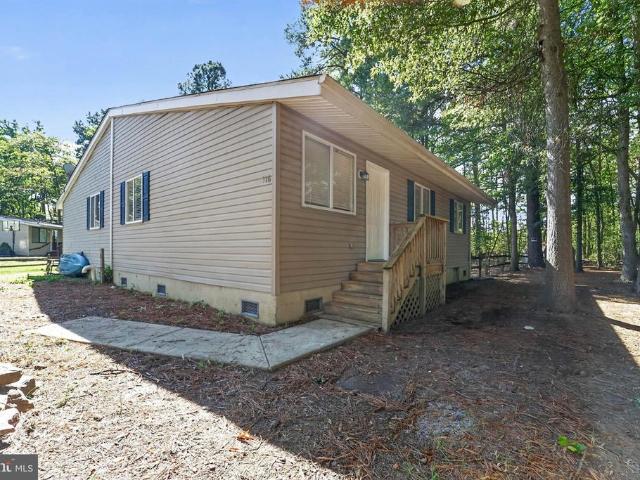
Grasonville. This 2 Bedroom duplex has been completely remodeled. New stainless-steel appliances, granite counter tops, luxury vinyl floor throughout. Nice back yard fenced with also a shed for storage. One level living with separate laundry room with access to backyard to deck and fenced. Call today for your showing
USD 275,000
157 Greenwood Creek Road
View photo
House · for sale
USD 549,900
USD 291/sq.ft
157 Greenwood Creek Road
Wye River Farms
· 1,884 sq.ft · 3 Bedrooms · 2 Baths · House
Wye River Farms · 1,884 sq.ft · 3 Bedrooms · 2 Baths · House
Price improvement on this beautiful expanded Brick Front Rancher with upgrades galore. Owner has found their home of choice and is currently under contract. This beautiful home is professionally landscaped and situated on a 1+ acre level lot. Upgrades Include. New roof 5/22, New HVAC system 11/23, New Heat Pump located in the back Sunroom 11/23, New Water Heater 9/26, New Washer/Dryer 11/24 & New Stove 3/25. Please note; Septic System was pumped 4/28/26 and included a full service check of the system. This outstanding country rancher offers so many areas to entertain friends or just find a quiet spot to sit and enjoy the peaceful surroundings and wildlife. This home shows pride of ownership throughout the property. 2hr notice on showings is requested
USD 549,900
1351 Calvert Road
View photo
House · for sale
USD 645,000
USD 239/sq.ft
1351 Calvert Road
Wye River Farms
· 2,691 sq.ft · 6 Bedrooms · 2 Baths · House
· Garden · Office room · Equipped kitchen · Parking
Wye River Farms · 2,691 sq.ft · 6 Bedrooms · 2 Baths · House · Garden · Office room · Equipped kitchen · Parking
A rare financing opportunity: qualified buyers may be able to assume the sellers existing loan at an interest rate of approximately 3%, and VA eligibility is not required. From the welcoming front porch overlooking the bay to the spacious backyard with two storage sheds, this home offers room to live, work and unwind. The kitchen features stainless steel appliances and granite countertops with abundant workspace, making it ideal for everyday living and entertaining. Upstairs, the primary suite feels like a true retreat with a separate sitting area, walk-in closets, dual vanities and an impressive oversized shower. A flexible water-view room on the main level provides the perfect setting for a home office or sixth bedroom. The paved driveway leads to an expansive garage with exceptional storage and workshop space, along with a 30-amp hookup for RV or boat shore power that can also accommodate EV charging. Located on beautiful Kent Island, Marling Farms is an amenity-rich waterfront comm
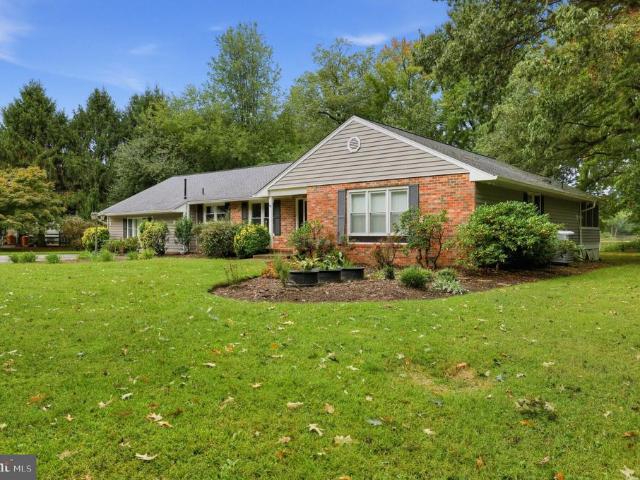
USD 645,000
952 Chester River Drive
View photo
House · for sale
USD 1,299,000
USD 371/sq.ft
952 Chester River Drive
Wye River Farms
· 3,498 sq.ft · 5 Bedrooms · 3 Baths · House
· Equipped kitchen
Wye River Farms · 3,498 sq.ft · 5 Bedrooms · 3 Baths · House · Equipped kitchen
Just reduced $101k! Experience the best of Waterfront living at 952 Chester River Drive, where panoramic water views, spectacular sunsets, and thoughtful custom design come together to create an exceptional waterfront retreat. Offering over 3,500 square feet of living space, this custom-built home is perfectly positioned to capture endless water views from nearly every room. High ceilings and expansive windows fill the home with natural light while framing the ever-changing waterfront backdrop. Designed for both everyday living and effortless entertaining, the main level features an open floor plan that seamlessly connects the living, dining, and kitchen spaces. The gourmet kitchen is equipped with gas cooking, abundant cabinetry, and generous workspace, allowing you to prepare meals while enjoying stunning views of the water. With five bedrooms and three-and-a-half baths, there is plenty of room for family and guests. Thoughtful design elements throughout the home maximize both functi
USD 1,299,000
116 Prospect Bay Drive W
View photo
House · for sale
USD 749,000
USD 309/sq.ft
116 Prospect Bay Drive W
Wye River Farms
· 2,422 sq.ft · 4 Bedrooms · 2 Baths · House
· Deck · Fireplace · Equipped kitchen
Wye River Farms · 2,422 sq.ft · 4 Bedrooms · 2 Baths · House · Deck · Fireplace · Equipped kitchen
Priced to sell. Rare opportunity. Beautifully sited on a fabulous 1.03-acre lot in sought-after Prospect Bay Golf and Country Club, this spacious home offers the best of both water and golf course living. Enjoy lovely water views and stunning sunsets from several rooms or while relaxing on the wraparound front porch. From the rear of the home, take in peaceful Golf Course Views overlooking the newly renovated par-five 5th hole. Enjoy these views from the heated and cooled Florida room or from your adjoining deck with a remote controlled awning. Inside, gorgeous hardwood floors flow from the entry through the living and dining rooms. The bright kitchen features Brookhaven cabinets, Profile appliances and opens to the comfortable family room with a gas fireplace and sliders leading to the Florida (or four seasons) room, creating an ideal layout for everyday living and entertaining. Upstairs, youll find four generously sized bedrooms, including a spacious primary suite with tray ceiling,
USD 749,000
12 Greenwood Shoals
View photo
House · for sale
USD 549,000
USD 333/sq.ft
12 Greenwood Shoals
Wye River Farms
· 1,647 sq.ft · 3 Bedrooms · 2 Baths · House
· Garden · Office room · Deck · Equipped kitchen · Parking
Wye River Farms · 1,647 sq.ft · 3 Bedrooms · 2 Baths · House · Garden · Office room · Deck · Equipped kitchen · Parking
Enjoy easy one-level living in the highly desirable Prospect Bay community at 12 Greenwood Shoals. Set on just over an acre, this inviting three-bedroom, two-bath home offers the convenience of having all of your main living spaces on one level, paired with a peaceful setting in one of Grasonvilles most sought after golf and waterfront communities. Inside, a functional floor plan creates comfortable spaces for everyday living and entertaining with an open concept living room and kitchen that opens up to a large deck overlooking the backyard. The primary suite has a large closet and the two additional bedrooms offer plenty of space for guests or a home office. An oversized two-car garage offers exceptional additional space with room for storage, a golf cart, kayaks, canoes, or other outdoor gear. Perfectly suited for the Prospect Bay lifestyle. A newer gutter system adds another thoughtful update to the home. Outside, the spacious fenced backyard is surrounded by mature trees, providing
USD 549,000
4 Prospect Bay Drive W
View photo
House · for sale
USD 1,199,000
USD 319/sq.ft
4 Prospect Bay Drive W
Wye River Farms
· 3,757 sq.ft · 5 Bedrooms · 3 Baths · House
· Garden · Deck · Fireplace · Parking · Swimming pool
Wye River Farms · 3,757 sq.ft · 5 Bedrooms · 3 Baths · House · Garden · Deck · Fireplace · Parking · Swimming pool
Classic Colonial Overlooking the Golf Course in Prospect Bay. Brand new roof! Welcome to this beautifully maintained brick-front Colonial, perfectly positioned with picturesque golf course views in the sought-after Prospect Bay community. Filled with natural light from oversized windows, the open floor plan offers the perfect balance of comfortable everyday living and elegant spaces for entertaining. The home features four spacious bedrooms upstairs, plus a first-floor office or optional fifth bedroom, making it ideal for guests, multi-generational living, or working from home. Hardwood floors, two fireplaces, a formal dining room, and generously sized living spaces create timeless appeal throughout. The spacious primary suite offers a peaceful retreat with a walk-in closet and private bath. A three-car garage provides ample storage and convenience. Step outside to your private backyard oasis, where a heated swimming pool, expansive deck with a covered awning, and sweeping golf course
USD 1,199,000
324 Loblolly Way
View photo
House · for sale
USD 640,000
USD 198/sq.ft
324 Loblolly Way
Wye River Farms
· 3,229 sq.ft · 4 Bedrooms · 2 Baths · House
· Patio · Garden · Office room · Swimming pool · Deck · Equipped kitchen · Parking
Wye River Farms · 3,229 sq.ft · 4 Bedrooms · 2 Baths · House · Patio · Garden · Office room · Swimming pool · Deck · Equipped kitchen · Parking
Beautifully maintained home tucked away in a small enclave of just 46 homes, conveniently located just off Route 50 in Grasonville. This spacious property offers a 2-car garage complete with a utility tub and whole-house water softener system. Major updates provide peace of mind, including a newer roof and HVAC system. The crawlspace features a dehumidifier and sump pump for added efficiency and protection. Step outside and enjoy your private backyard retreat featuring a deck, patio area, fire pit, hot tub, sunshade awning, storage shed, and fully fenced yardperfect for entertaining or relaxing. Inside, the kitchen is designed for gathering with abundant cabinet and counter space, a custom island, granite countertops, and an open, functional layout. The main level features LVP flooring, an updated powder room, spacious living room with a cozy wood-burning stove, dining area, and dedicated office/flex space. Upstairs youll find four generously sized bedrooms and an updated hall bath. Th
USD 640,000
161 Greenwood Creek Road
View photo
House · for sale
USD 519,000
USD 229/sq.ft
161 Greenwood Creek Road
Wye River Farms
· 2,260 sq.ft · 4 Bedrooms · 2 Baths · House
· Garden
Wye River Farms · 2,260 sq.ft · 4 Bedrooms · 2 Baths · House · Garden
TWO LOTS FOR SALE with two different tax Ids/addresses. The home sits on 1.16 arces and the additional adjacent lot sits on 1.10 acres which was graded as a Par 3 golf course. The second lots tax ID: 1805020-, address is 165 Greenwood Creek Rd, Queenstown, MD 21658. This house is ready for your own personal touches and repairs, with four bedrooms and 2.5 baths sitting on 2.16 lush acres of privacy. This homes offers a mature landscaped yard with WATERVIEWS! Hardwood floors throughout just waiting to be brought back to their original beauty. This home also features a full In-law suite / guest house. Located in Queenstown, with easy commutes to Annapolis, Washington, Baltimore, Delaware and the beaches. Come see this home and make it your own today! Dont forget this home would qualify for a 203 (k) renovation loan, ask you loan agent today!
USD 519,000
815 Chester River Drive
View photo
House · for sale
USD 349,900
USD 221/sq.ft
815 Chester River Drive
Wye River Farms
· 1,582 sq.ft · 3 Bedrooms · 2 Baths · House
· Garden · Parking · Equipped kitchen
Wye River Farms · 1,582 sq.ft · 3 Bedrooms · 2 Baths · House · Garden · Parking · Equipped kitchen
Reduced! Discover the desired WATERFRONT Chester River Beach Community! Just one block from the Boat landing with boat ramp, boat slips, playground, beach, pavilio, picnic area and kayak storage! This one level Rancher boasts 1,593 sqft. Of living space and features an open floor plan. The large kitchen boasts an eat-in area with plenty of room for a large dining table for all to gather! The heart of the home is the cozy wood stove, creating a warm atmosphere in the family room. Enjoy three spacious bedrooms and two full baths, which includes the ensuite bath in the primary! Step outside to your huge backyard and enjoy nights under the stars or unwind and grill dinner in your own little courtyard! One car garage is perfect for storage along with an extensive driveway for ample parking. Just take a very short stroll to the community landing and indulge in fishing, crabbing, kayaking or simply soaking in the tranquil views and the BEST SUNSETS! NEW Furnace'24, NEW Hot Water Heater'25, NE
USD 349,900
200 Wye Road
View photo
House · for sale
USD 4,400,000
USD 538/sq.ft
200 Wye Road
Wye River Farms
· 8,170 sq.ft · 6 Bedrooms · 5 Baths · House
· Gym · Equipped kitchen
Wye River Farms · 8,170 sq.ft · 6 Bedrooms · 5 Baths · House · Gym · Equipped kitchen
Welcome to 200 Wye Road, an exceptional waterfront estate set on over two private acres along the Wye River, directly across from the protected natural beauty of Wye Island. Here, scale, setting, and thoughtful design converge to create a truly elevated Eastern Shore lifestyle. Spanning more than 8,100 square feet across three finished levels, the residence offers a refined yet highly livable floor plan designed to capture water views from nearly every room. Expansive living spaces, a formal dining room with handpainted custom wallpaper from the U. K. and a reimagined gourmet kitchen create an environment equally suited for everyday living and large-scale entertaining. The kitchen has been thoughtfully redesigned with updated cabinetry, statement lighting, and a full suite of premium appliances, including Wolf, Sub-Zero, and Bosch. The home offers exceptional flexibility, including an optional first-floor primary suite, a dedicated home gym, two laundry rooms, and an oversized mudroom
USD 4,400,000
223 Overlook Drive
View photo
House · for sale
USD 550,000
USD 273/sq.ft
223 Overlook Drive
Wye River Farms
· 2,013 sq.ft · 4 Bedrooms · 2 Baths · House
· Garden · Fireplace · Equipped kitchen
Wye River Farms · 2,013 sq.ft · 4 Bedrooms · 2 Baths · House · Garden · Fireplace · Equipped kitchen
Absolutely Charming Eastern Shore Home with Beautiful Farm Views! Experience the peaceful charm of Queenstown living in this beautifully updated home situated on a gorgeous. 83 acre lot surrounded by the natural beauty of Marylands Eastern Shore. Enjoy the slower pace of life with open farmland views, plenty of outdoor space, and a setting that feels away from the congestion while still being convenient to nearby shopping, restaurants, waterfront areas, and commuter routes. The welcoming front porch is the perfect place to relax and take in the scenic farm views, while the screened porch overlooking the backyard provides another wonderful space to enjoy the outdoors. Inside, this home is full of warmth and character with luxury vinyl plank flooring throughout the main level and thoughtful updates throughout. The upgraded kitchen features white cabinetry, stainless steel appliances, and a convenient laundry room nearby. The inviting family room offers a cozy wood burning fireplace, crea
USD 550,000
Melvin Ave
View photo
House · for sale
Request Details
Updated
Melvin Ave
Wye River Farms
· 1,076 sq.ft · 1 Bath · House
Wye River Farms · 1,076 sq.ft · 1 Bath · House
This home is in preforeclosure, which means the homeowner is in default (missed payments). Therefore, there could be an opportunity to strike a great deal with the owner and the bank
Request Details
2nd Ave
View photo
House · for sale
Request Details
Updated
2nd Ave
Wye River Farms
· 1,163 sq.ft · 1 Bath · House
Wye River Farms · 1,163 sq.ft · 1 Bath · House
This home is in preforeclosure, which means the homeowner is in default (missed payments). Therefore, there could be an opportunity to strike a great deal with the owner and the bank
Request Details
13579 Rustling Oaks Drive
View photo
House · for sale
USD 749,000
USD 236/sq.ft
New
13579 Rustling Oaks Drive
Wye River Farms
· 3,165 sq.ft · 4 Bedrooms · 3 Baths · House
· Garden · Office room · Deck · Fireplace · Equipped kitchen
Wye River Farms · 3,165 sq.ft · 4 Bedrooms · 3 Baths · House · Garden · Office room · Deck · Fireplace · Equipped kitchen
13579 Rustling Oaks Drive offers four bedrooms, three full bathrooms, and one half bathroom in the desirable Preserve at Wye Mills. Set on a beautifully landscaped three-quarter-acre lot, this light-filled home features an owner's suite on the main level and a convenient location between Easton and Annapolis. The gourmet eat-in kitchen is appointed with granite countertops, hardwood floors, cherrywood cabinetry, double sinks, a refrigerator, dishwasher, microwave, double oven, and a center island with a five-burner induction cooktop. Direct access leads to the garden deck, making indoor-outdoor entertaining effortless. Off the kitchen, the 13-by-14-foot formal dining room features hardwood floors, crown molding, chair railing, and two windows. A 10-by-13-foot flex room also offers hardwood floors, crown molding, and two windows. The impressive 20-by-17-foot living room has cathedral ceilings, a propane fireplace, carpeting, and ceiling fans. A 12-by-10-foot office with double doors, ha
USD 749,000
100 Bryans Channel Way
View photo
House · for sale
USD 1,895,000
USD 736/sq.ft
100 Bryans Channel Way
Wye River Farms
· 2,573 sq.ft · 4 Bedrooms · 4 Baths · House
· Equipped kitchen · Parking
Wye River Farms · 2,573 sq.ft · 4 Bedrooms · 4 Baths · House · Equipped kitchen · Parking
Exceptional Waterfront Living in Queenstown, tucked away minutes off Route 50. Discover the perfect blend of luxury, privacy, and waterfront living at 100 Bryans Channel Way. Situated on nearly 3 acres with almost 300 feet of water frontage, this remarkable property offers an extraordinary Eastern Shore lifestyle with no HOA and just minutes from Routes 50 and 301. A circular driveway welcomes you to the residence, featuring a cedar shake roof, attached two-car garage, detached 3-car garage and thoughtfully designed living spaces. At the heart of the home, a stunning new gourmet kitchen showcases a six-burner range, double ovens, two dishwashers, pot filler, custom spice cabinets, and an oversized island with abundant storage. A spacious pantry and adjoining secondary kitchen/butler's pantry offer an additional oven, sink, freezer, and stacked washer and dryer. Waterfront dining and living rooms capture beautiful views, while an additional sitting room off the kitchen provides a comfor
USD 1,895,000
100 Wall Street
View photo
House · for sale
USD 399,900
USD 218/sq.ft
100 Wall Street
Wye River Farms
· 1,830 sq.ft · 6 Bedrooms · 2 Baths · House
· Fireplace · Equipped kitchen · Parking
Wye River Farms · 1,830 sq.ft · 6 Bedrooms · 2 Baths · House · Fireplace · Equipped kitchen · Parking
This exquisite Colonial home, beautifully renovated in 2010, seamlessly blends historic charm with modern luxury. Spanning 1,840 sq. ft. The interior boasts six spacious bedrooms and two full baths, featuring elegant wood and carpet flooring throughout. The heart of the home is the inviting country kitchen, equipped with stainless steel appliances, perfect for culinary enthusiasts. Enjoy cozy evenings by one of the two gas fireplaces, or host gatherings in the formal dining room. Set on a generous 0.2-acre corner lot, this property offers a cleared outdoor space ideal for relaxation or entertaining. Just blocks away, indulge in the serene beauty of Queenstown Harbor, where water activities like boating, fishing, and swimming await. With convenient off-street parking and a gravel driveway, this home provides both comfort and accessibility. Experience a lifestyle of tranquility and elegance in this remarkable residence, where every detail invites you to unwind and create lasting memories
USD 399,900
105 Placeks Ln Lane
View photo
House · for sale
USD 777,900
105 Placeks Ln Lane
Wye River Farms
· 4 Bedrooms · 2 Baths · House
· Office room · Equipped kitchen · Cellar
Wye River Farms · 4 Bedrooms · 2 Baths · House · Office room · Equipped kitchen · Cellar
The Windermere combines all of the home design elements our purchasers love the most. On the main level youll love the open plan design with a huge kitchen with a9 foot island, breakfast/sunroom and family room! Formal living room/office and dining room, and two-story foyer complete the space. Upstairs 4 spacious bedrooms include an owners suite with spacious walk-in closet or choose the optional super bath and get two walk-in closets! A lower level offers numerous options for expanding your living space to suit your lifestyle. Placek Place is 1 minute to the brige. It offers The Eastern shore Way of Life. Close to pickle ball courts, walking trails, beaches and golf course. Shopping and restaurants too. Western shore features like publicwater, sewer, sidewalks and full basements. Easy to see why it is 60% sold out
USD 777,900
414 Narnia Drive N
View photo
House · for sale
USD 764,500
USD 281/sq.ft
414 Narnia Drive N
Wye River Farms
· 2,713 sq.ft · 4 Bedrooms · 3 Baths · House
· Garden · Office room · Fireplace · Equipped kitchen · Swimming pool
Wye River Farms · 2,713 sq.ft · 4 Bedrooms · 3 Baths · House · Garden · Office room · Fireplace · Equipped kitchen · Swimming pool
Custom Home with In-Ground Salt Water Pool, Private Backyard & Detached, Heated and Cooled Studio/Office in Greenwood Community. Discover the distinctive charm of this custom-built home in the sought-after Greenwood Community of Grasonville. Providing four bedrooms, and three-and-a-half. Bathrooms, this home combines thoughtful craftsmanship, architectural character, and inviting indoor-outdoor living. Step inside to a light-filled, open layout highlighted by a dramatic two-story family room, soaring ceilings, expansive windows, and an impressive stone fireplace. Hardwood floors, crown molding, decorative leaded-glass windows, rounded wall corners, and distinctive lighting add character throughout. The spacious kitchen features granite counter tops, a generous center island, under-cabinet lighting, and stainless steel appliances, including a double-oven range and beverage cooler. The adjoining dining room overlooks the backyard, creating a welcoming setting for everyday meals and enter
USD 764,500
113 Marlborough Road
View photo
House · for sale
USD 650,000
USD 279/sq.ft
113 Marlborough Road
Wye River Farms
· 2,325 sq.ft · 3 Bedrooms · 2 Baths · House
· Parking · Swimming pool
Wye River Farms · 2,325 sq.ft · 3 Bedrooms · 2 Baths · House · Parking · Swimming pool
A rare opportunity in Queenstown: more than two acres with a private in-ground pool, three-car garage and spacious one-level livingwith many of the homes major improvements already completed. Since purchasing the property, the owners have invested significantly in improvements designed to protect, refresh, and open up the home. Updates include a new 30-year roof, all-new gutters and flashing, complete exterior painting, a new 6-foot privacy fence, extensive tree pruning around the home and pool area, fresh interior paint throughout, new recessed lighting, and new ceiling fans. Inside, more than 2,300 square feet of one-level living offers an inviting floor plan with high ceilings, abundant natural light, and generous living spaces. Fresh paint, recessed lighting, and updated ceiling fans have already given the interior a clean, refreshed, comfortable living space. And with no HOA you have no restrictions on your own property!
USD 650,000
336 Timber Lane
View photo
House · for sale
USD 455,000
USD 194/sq.ft
Updated
336 Timber Lane
Wye River Farms
· 2,336 sq.ft · 4 Bedrooms · 2 Baths · House
· Parking · Fireplace · Equipped kitchen
Wye River Farms · 2,336 sq.ft · 4 Bedrooms · 2 Baths · House · Parking · Fireplace · Equipped kitchen
Open daily by appt. Space, comfort & location! (NOTE: Pictures with furniture are virtually staged). You really can have it all! Welcome to 336 Timber Ln in Grasonville! This well-maintained two story colonial offers 4 bedrooms, 2.5 bathrooms, and a 2 car garage, all just minutes from Kent Island and the Chesapeake Bay Bridge. An ideal location for an easy commute while enjoying everything the Eastern Shore has to offer! Inside, youll find a spacious, inviting layout with a well sized kitchen featuring a breakfast bar that opens to the family room and sunroom. Picture cozy evenings by the fireplace as the temperatures drop! The sunroom adds even more flexible living space, perfect for a breakfast nook, additional seating, or simply enjoying the natural light. Upstairs, the spacious primary suite features a large walk-in closet and private bath with dual sinks, a soaking tub, and a separate water closet. Three additional bedrooms, a full hall bath, and multiple closets provide plenty of
USD 455,000
108 Gloucester Road
View photo
House · for sale
USD 574,900
USD 256/sq.ft
108 Gloucester Road
Wye River Farms
· 2,239 sq.ft · 3 Bedrooms · 2 Baths · House
· Deck · Equipped kitchen
Wye River Farms · 2,239 sq.ft · 3 Bedrooms · 2 Baths · House · Deck · Equipped kitchen
Desirably located in Queen Anne Woods just off Bennett Point Road, this impressive brick-front colonial offers a rare combination of privacy, space, and convenience. Significant updates include a brand-new roof (2026), HVAC replacement (2021), new distribution box for septic system (2026), reverse osmosis system installed (2026), updated kitchen and bathrooms, updated windows, doors and siding, fresh interior paint, modern light fixtures, and a Trex deck. Set on a beautiful 1-acre wooded homesite, the home blends timeless appeal with extensive updates and exceptional pride of ownership. Meticulously maintained and move-in ready, it offers a wonderful balance of comfort and flexibility, with no homeowners association and room to enjoy the property on your own terms. Inside, gleaming hardwood floors, fresh interior paint, modern light fixtures, and beautiful interior wood shutters throughout create a warm and refined atmosphere. The welcoming foyer opens to a formal living room or den an
USD 574,900
225 Hickory Ridge Drive
View photo
House · for sale
USD 1,195,000
USD 470/sq.ft
225 Hickory Ridge Drive
Wye River Farms
· 2,540 sq.ft · 4 Bedrooms · 3 Baths · House
· Swimming pool
Wye River Farms · 2,540 sq.ft · 4 Bedrooms · 3 Baths · House · Swimming pool
A Private Wye River Sanctuary! Some properties offer a home. Others offer a lifestyle. This exceptional Wye River retreat offers both. Set along one of the Eastern Shores most beautiful waterways, this beautifully updated ranch home is an invitation to slow down, entertain effortlessly, and enjoy waterfront living at its finest. From morning coffee on the screened porch to sunset swims in the Gunite pool, every day here feels like a getaway. The light-filled, open interior provides an inviting backdrop for relaxed gatherings and everyday living, while a versatile additional living area offers the flexibility for an in-law suite, private home office, game room, or guest retreat. The serene primary bedroom enjoys direct access to the screened porch, creating a private connection to the tranquil waterfront setting. The extensive improvements provide peace of mind while enhancing the home's appeal, including an architectural roof, vinyl siding, gutters, sophisticated hybrid heat pump/propa
USD 1,195,000

Get email alerts

Don't miss out: be the first to know about new properties

The alert was correctly created

On subscribing you accept the conditions of use and the privacy policy
Alert
Receive new ads in your inbox
Save this search
Receive alerts for new listings

We'll send you an email when we have new properties for: "Houses for sale in Wye River Farms"

The alert was correctly created

Marling Farms
Dominion, District 4 Kent Island Queen Anne's County Maryland
Get email alerts and be the first to see new listings
Required field
On subscribing I accept the terms of the privacy policy
Perfect! You'll soon start receiving new listings via email
Alert
Receive an email when we have new ads for Houses for sale in Wye River Farms
Save this search
Filters

Bedrooms

Size (sq.ft)

sq.ft
sq.ft

Price

USD
USD

Property type

Bathrooms

Clear all filters
Receive notifications when new entries are published.