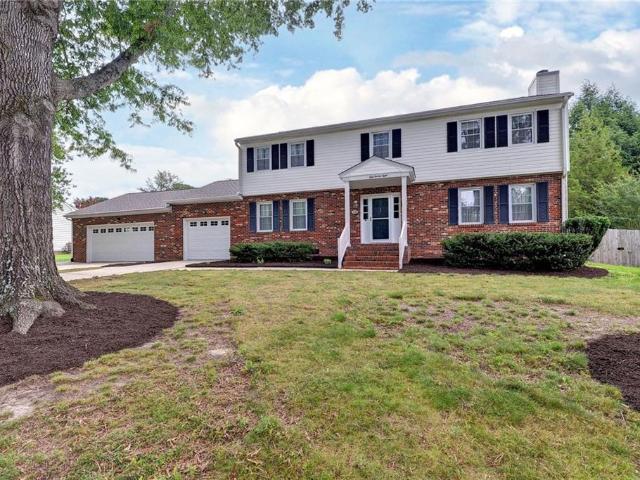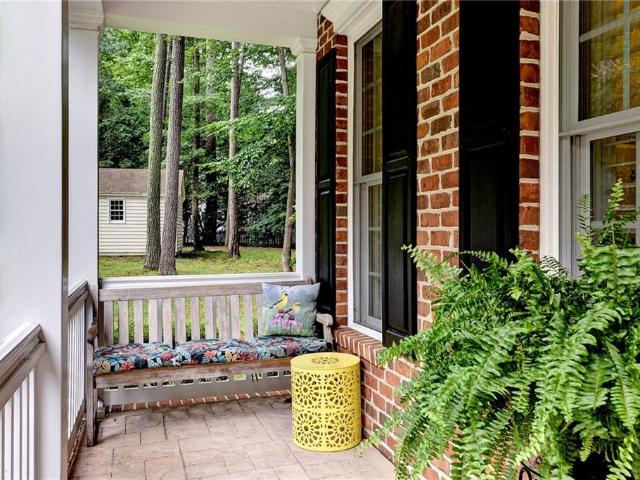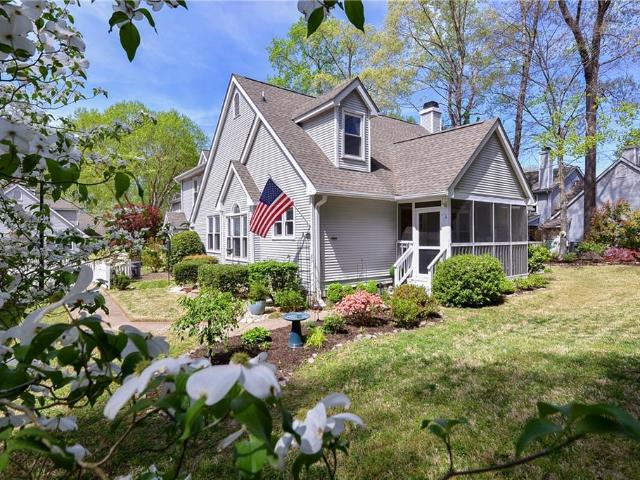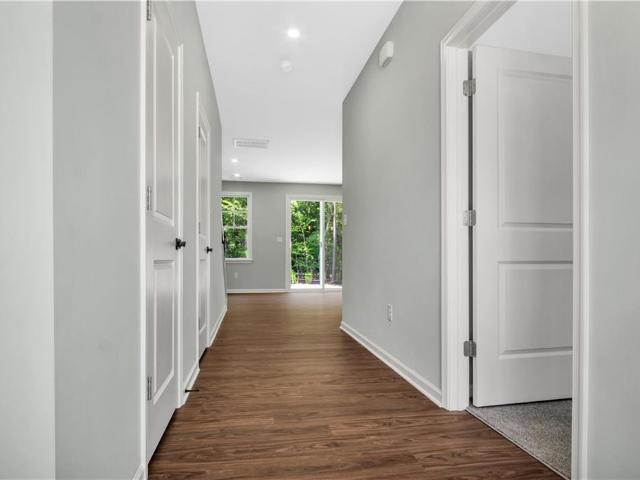
449 properties for sale in Skipwith Farms

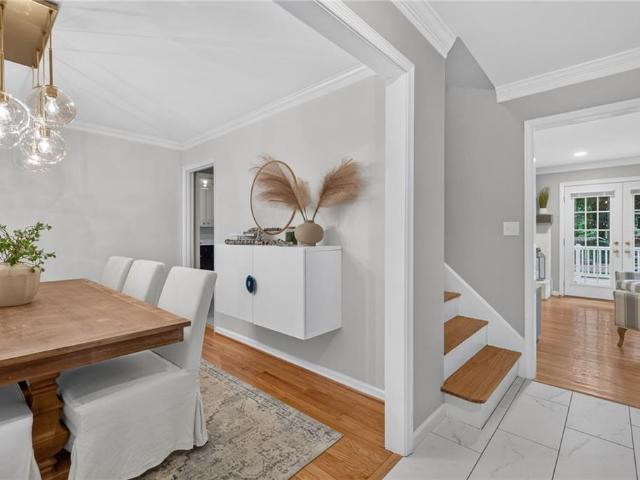
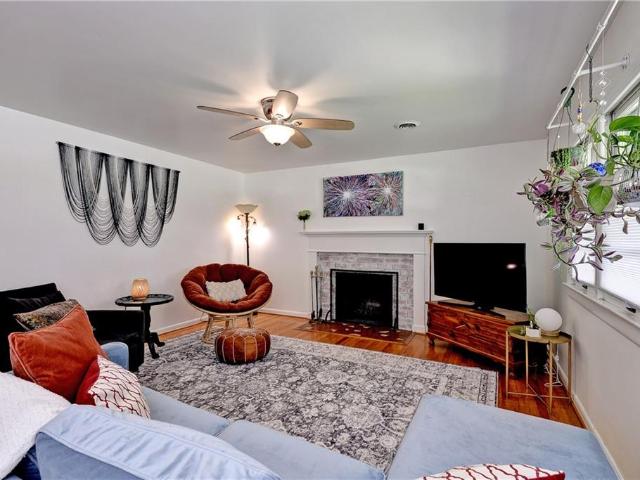
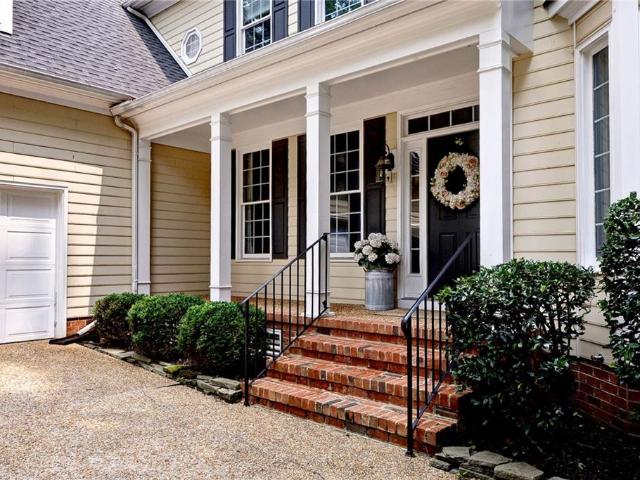
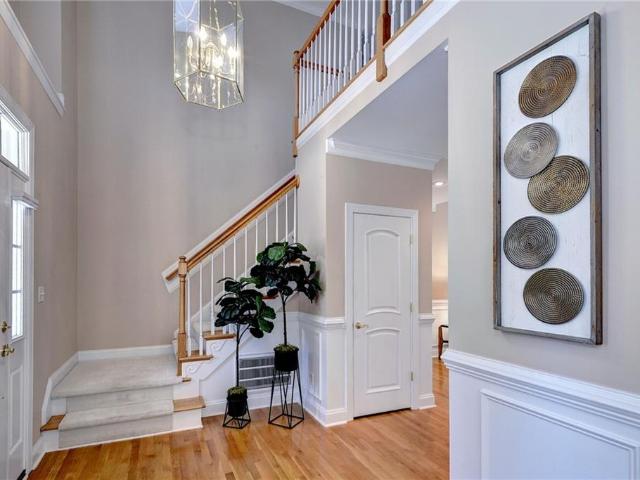
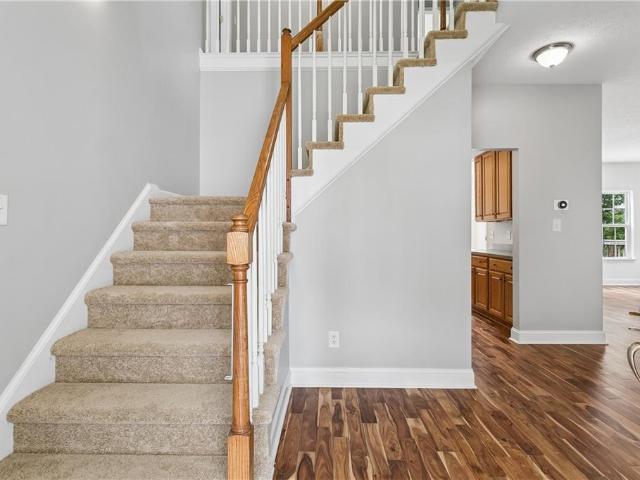
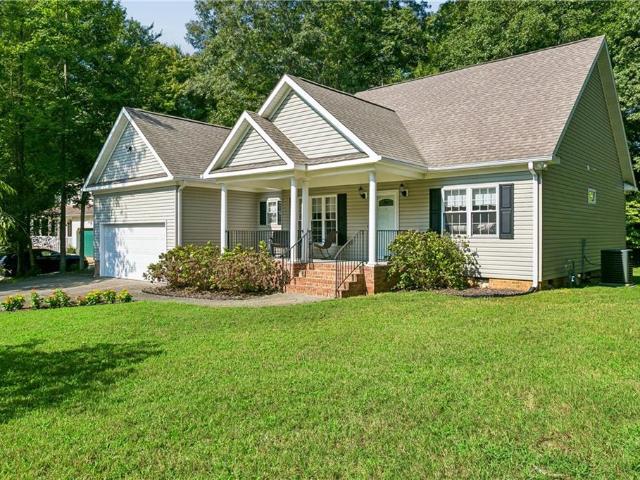
122 Longhill RD
View photo
House · for sale
USD 279,900
USD 351/sq.ft
122 Longhill RD
Skipwith Farms
· 797 sq.ft · 2 Bedrooms · 1 Bath · House
· Parking · Equipped kitchen
Skipwith Farms · 797 sq.ft · 2 Bedrooms · 1 Bath · House · Parking · Equipped kitchen
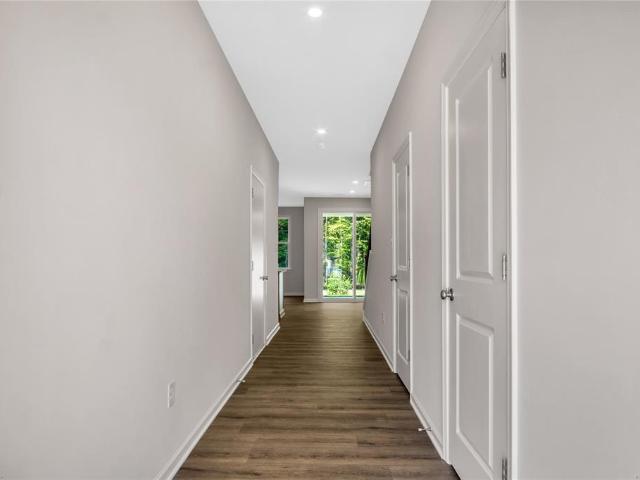
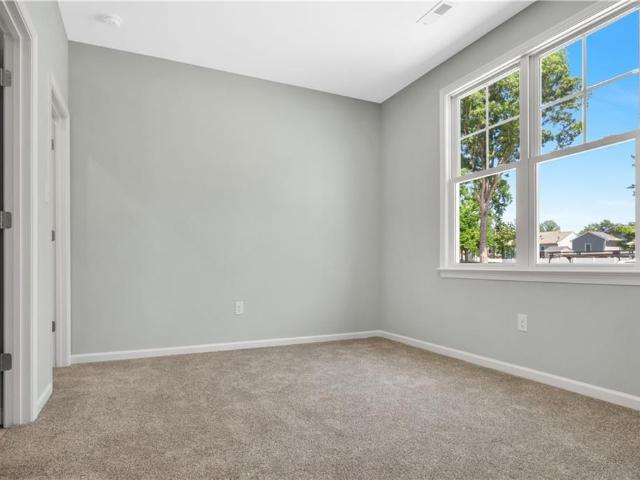
Only $279,900 in the real city limits of Williamsburg VA USA! Yes you can move right in this HGTV 2 bedroom rancher! With oversized 1 car attached garage, HGTV kitchen and bath! Parents looking for kids place to live at college, 1st time home owner or investor this one checks all the boxes!
USD 279,900
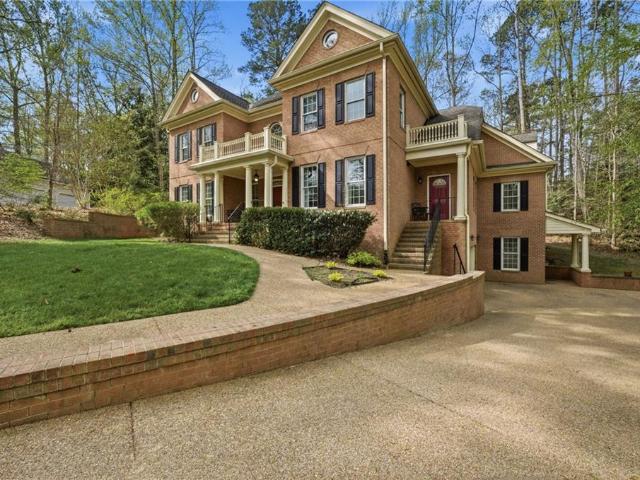
113 Walton Heath
View photo
House · for sale
USD 890,000
USD 161/sq.ft
113 Walton Heath
Skipwith Farms
· 5,500 sq.ft · 5 Bedrooms · 6 Baths · House
· Equipped kitchen
Skipwith Farms · 5,500 sq.ft · 5 Bedrooms · 6 Baths · House · Equipped kitchen
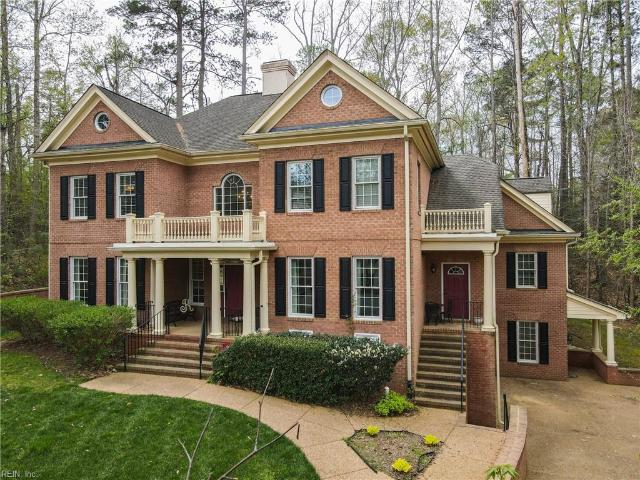
Set within the beautiful, gated community of Ford's Colony, this exceptional residence offers rare scale, privacy, and true multi-generational flexibility. A grand two-story foyer introduces a thoughtfully designed layout that balances elegance with everyday function. The private in-law suite lives like a home within a home, complete with its own eat-in kitchen, great room, and spacious primary suite, making this space great for extended family or long-term guests. The expansive lower level (1,500+ sq ft finished) is equally impressive, featuring a recreation room, kitchenette, full bath, and flexible space for theatre, fitness, or additional living. Designed to support multiple households without compromise, this is a rare opportunity to own a home that adapts seamlessly to evolving lifestyles, all within one of Williamsburg’s most sought-after communities
USD 890,000
117 Leeds
View photo
House · for sale
USD 870,000
USD 177/sq.ft
117 Leeds
Skipwith Farms
· 4,898 sq.ft · 5 Bedrooms · 3 Baths · House
· Fireplace · Equipped kitchen · Parking · Swimming pool · Cellar
Skipwith Farms · 4,898 sq.ft · 5 Bedrooms · 3 Baths · House · Fireplace · Equipped kitchen · Parking · Swimming pool · Cellar
Experience rare multi-generational living in this spacious 5-bedroom, 4.5-bath home in award-winning Ford’s Colony. An attached full in-law suite—complete with its own kitchen, living room, bonus room and laundry—offers privacy and flexibility for extended family or guests. Inside, nearly 4,900 sq. ft. Of living space blends luxury and comfort: First-floor primary suite. Hardwood floors and abundant natural light. Chef’s kitchen with quartz countertops and induction cooktop (new 2023). Two cozy gas fireplaces. Finished basement for media, hobbies or play Upstairs you’ll find two additional bedrooms and a media room, perfect for movie nights. New roof (July 2022), high-end LVP flooring (Aug 2023), on-demand water heater (2023). The attached 2-car garage, invisible fencing, and manicured grounds. Enjoy Ford’s Colony amenities—pools, tennis, basketball courts, nature trails, and a stocked pond This is more than a home; it’s a lifestyle—ready for your family’s next chapter
USD 870,000
4812 Blue Bill RN
View photo
House · for sale
USD 539,900
USD 203/sq.ft
4812 Blue Bill RN
Skipwith Farms
· 2,648 sq.ft · 4 Bedrooms · 2 Baths · House
· Patio · Garden · Office room · Deck · Fireplace · Parking
Skipwith Farms · 2,648 sq.ft · 4 Bedrooms · 2 Baths · House · Patio · Garden · Office room · Deck · Fireplace · Parking
Charming, well-maintained home in the heart of James City County, conveniently located near shopping, school, and everyday amenities! This spacious 2656 sqft home offers 4 bedrooms plus a dedicated office, 2.5 baths. The main level features hardwood flooring, a beautiful formal dining room and an inviting grand room with a gas fireplace. Primary suite boasts two large walk-in closets, a double-sink vanity, jetted tub, separate shower, and a convenient laundry chute! All additional bedrooms offer generous closet space, with abundant storage throughout the home, including room above garage tha tis partially finished. Enjoy outdoor living with a large back deck, patio, and spacious backyard. Major updates include a roof replaced in 2026 and an encapsulated crawlspace. This beautiful home is move-in ready and ideally located!
USD 539,900
147 Country Club DR
View photo
House · for sale
USD 725,000
USD 179/sq.ft
147 Country Club DR
Skipwith Farms
· 4,047 sq.ft · 4 Bedrooms · 3 Baths · House
· Garden · Office room · Parking · Deck · Equipped kitchen · Cellar
Skipwith Farms · 4,047 sq.ft · 4 Bedrooms · 3 Baths · House · Garden · Office room · Parking · Deck · Equipped kitchen · Cellar
Tucked back on a quiet cul-de-sac next to Fords Colony, this beautifully renovated home blends modern living and charm in a nature like setting. Without monthly HOA or condo fees. Maple hardwood floors lead you through bright, inviting spaces including a spacious living room, separate office/den (2nd living room), a formal dining room, and a stunning kitchen with two pantries. The primary suite features a large walk-in closet and a newly remodeled ensuite bath ($60k) with luxury high end finishes including dual shower heads, marble finishes, a deep soaking tub and more. Enjoy two additional bedrooms, plus a separate private in-law suite with its own entrance, kitchenette and full bath. The massive, finished, walkout basement features a home theater setup; while outside enjoy a large back deck and fenced-in backyard. Tons of extra storage spaces throughout and an EV charging station in the attached 2 car garage. Close to shopping, historic Williamsburg, restaurants, trails and more!
USD 725,000
110 James Bray DR
View photo
House · for sale
USD 549,000
USD 275/sq.ft
110 James Bray DR
Skipwith Farms
· 1,991 sq.ft · 3 Bedrooms · 2 Baths · House
· Patio · Garden · Fireplace · Equipped kitchen
Skipwith Farms · 1,991 sq.ft · 3 Bedrooms · 2 Baths · House · Patio · Garden · Fireplace · Equipped kitchen
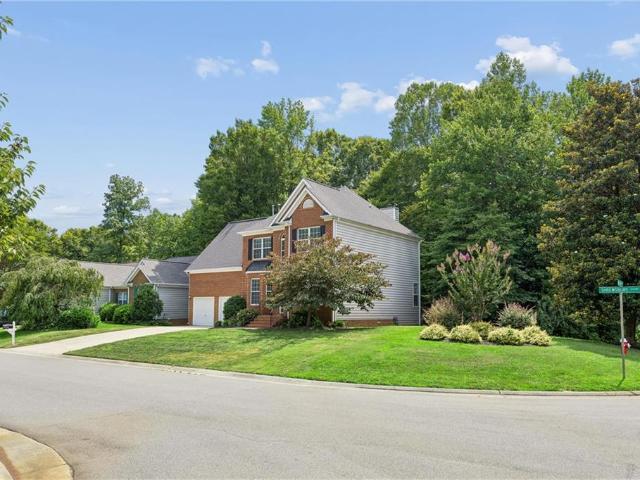
Perfect location. Easy access in and out of the Colony. This charming brick cottage offers an easy lifestyle and still allows the creativity of a single-family home. Living room with fireplace, dining room, sunroom, remodeled kitchen with granite counters and abundant storage; 2 screen porches – one with EZ Breeze; 3 bedrooms – 2 up that share a hall bath, and one down with full bath (currently used as a library). Private backyard with dependency/potting shed; patio and water feature; front yard is a gardener’s delight, (owner was master gardener) low maintenance mini clover in front – no cutting required and sustains summer heat! New HVAC, Windows, Water heater, 2023. Roof 10 years young! Freshly painted and move in ready!
USD 549,000
5328 Rockingham DR
View photo
House · for sale
USD 485,000
USD 180/sq.ft
5328 Rockingham DR
Skipwith Farms
· 2,680 sq.ft · 4 Bedrooms · 2 Baths · House
· Garden · Gym · Parking
Skipwith Farms · 2,680 sq.ft · 4 Bedrooms · 2 Baths · House · Garden · Gym · Parking
Welcome to 5328 Rockingham Drive in Williamsburg’s convenient Scotts Pond community! Ideally located just minutes from the Williamsburg Premium Outlets, shopping, dining, and everything Richmond Road has to offer, this spacious home combines comfort, flexibility, and major recent updates. The first-floor primary suite provides convenient main-level living, while upstairs offers plenty of room to spread out with additional bedrooms, a loft area, and a huge finished room over the garage perfect for a media room, playroom, home gym, or office. Recent improvements include LVP flooring downstairs, new carpet & lvp upstairs, and a brand new roof for peace of mind. Outside, enjoy a fenced backyard with space to relax, entertain, or play. With 4 bedrooms plus multiple flexible living spaces, this home offers the room and versatility you're are looking for!
USD 485,000
5129 Thomas CT
View photo
House · for sale
USD 484,000
USD 176/sq.ft
5129 Thomas CT
Skipwith Farms
· 2,745 sq.ft · 4 Bedrooms · 2 Baths · House
· Garden · Office room · Deck · Fireplace · Equipped kitchen
Skipwith Farms · 2,745 sq.ft · 4 Bedrooms · 2 Baths · House · Garden · Office room · Deck · Fireplace · Equipped kitchen
Located on a quiet cul-de-sac in Scotts Pond, this inviting home welcomes you with a soaring cathedral entry and beautifully proportioned living spaces throughout. The first-floor primary retreat offers ease of living and a sense of privacy, while a formal dining room sets the stage for gatherings. The eat-in kitchen opens seamlessly to a warm and comfortable family room with a cozy gas fireplace, perfect for everyday living. A secondary living area provides ideal flex space for a playroom, office, or den, and the second-floor loft adds even more versatility. Step outside to a spacious, fully fenced backyard (2022) with a rear deck, perfect for entertaining or relaxing. HVAC replaced in 2022
USD 484,000
107 Pemberton LN
View photo
House · for sale
USD 285,000
USD 230/sq.ft
107 Pemberton LN
Skipwith Farms
· 1,238 sq.ft · 3 Bedrooms · 2 Baths · House
· Garden · Parking
Skipwith Farms · 1,238 sq.ft · 3 Bedrooms · 2 Baths · House · Garden · Parking
Well-maintained ranch in Williamsburg featuring a new roof, fresh paint, and new carpet. Enjoy the all-season sunroom and a large, fenced, manicured backyard that is perfect for entertaining just in time for summer. Adorable and affordable, this home also offers a large storage shed and additional driveway space for extra parking. Conveniently located near I-64, Route 199, shopping, hospitals, restaurants, and schools
USD 285,000
105 Leven Links
View photo
House · for sale
USD 819,000
USD 266/sq.ft
105 Leven Links
Skipwith Farms
· 3,078 sq.ft · 3 Bedrooms · 2 Baths · House
· Patio · Garden · Fireplace · Equipped kitchen
Skipwith Farms · 3,078 sq.ft · 3 Bedrooms · 2 Baths · House · Patio · Garden · Fireplace · Equipped kitchen
Take a look inside this meticulously maintained rancher offering one-floor living at its best! Located in the desirable Berkshire section, this pristine home features 3 bedrooms, 2 full and 2 half baths, plus a spacious bonus room. The family/great room offers hardwood floors, a gas fireplace and opens to a bright sunroom overlooking the private backyard. The updated kitchen features warm wood cabinetry, a center island, new refrigerator, new gas cooktop, pullout drawers and a large walk-in pantry. A sunny breakfast area offers updated lighting, while the spacious dining rm, currently used as an office, showcases oversized molding. The large primary suite features hardwood floors, a double tray ceiling and a walk-in closet with built-ins. 2 guest BRs with new Karastan carpet share a tiled Jack-and-Jill bath. Upstairs, bonus room includes a mini-split HVAC system and half bath. Outdoor living is lovely with a paver patio, beautiful landscaping and a backyard perfect for bird watching
USD 819,000
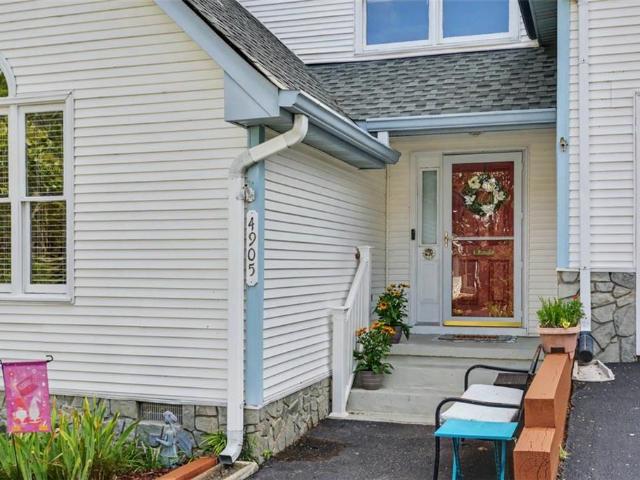
4905 Carlisle MEWS
View photo
Townhouse · for sale
USD 285,000
USD 208/sq.ft
4905 Carlisle MEWS
Skipwith Farms
· 1,367 sq.ft · 2 Bedrooms · 2 Baths · Townhouse
· Fireplace · Equipped kitchen · Swimming pool
Skipwith Farms · 1,367 sq.ft · 2 Bedrooms · 2 Baths · Townhouse · Fireplace · Equipped kitchen · Swimming pool
Charming 2-bedroom, 2.5-bath townhouse The Mews. Centrally located near Colonial Williamsburg and major thoroughfares for easy access to shopping, dining, and entertainment. This home features two spacious primary suites, each with ensuite baths and walk-in closets. The main level showcases beautiful LVP flooring and an inviting open-concept layout. The great room offers a cozy wood-burning fireplace and flows seamlessly into the kitchen, where freshly painted cabinets add a bright, updated touch. Step outside to enjoy a peaceful rear porch—perfect for morning coffee or evening relaxation. Community amenities include a clubhouse, pool, and tennis courts for added enjoyment. Additional updates include a hot water heater replaced in 2025. A wonderful opportunity to add your personal style and make this home your own!
USD 285,000
122 James Bray DR
View photo
House · for sale
USD 675,000
USD 225/sq.ft
122 James Bray DR
Skipwith Farms
· 2,992 sq.ft · 3 Bedrooms · 3 Baths · House
· Deck · Fireplace · Equipped kitchen
Skipwith Farms · 2,992 sq.ft · 3 Bedrooms · 3 Baths · House · Deck · Fireplace · Equipped kitchen
Location Location! Easy access in and out of Ford's Colony! 3 or 4 bedrooms 1st floor updated primary suite with large walk-in closet and spa like bath. Inviting Family room with Fireplace with new blower that heats the space well. Hardwood floors and access to new expansive treks deck. Perfect house for'living'! Family room, Dining room, outdoor spaces all flow nicely. Generous granite counters, new refrigerator, and abundant cabinet storage in the eat in kitchen; new washer and dryer. Bedrooms up share a Jack & Jill bath and the bonus room/or 4th bedroom has a full bath! HVAC up and Water Heater new 2022; New Deck; Encapsulated crawl space with dehumidifier (interior monitor) New windows side and front; $10k of new sod; sprinkler system. Room Approx. 10 years young
USD 675,000
100 Great Glen, Williamsburg, VA 23188 | MLS #2608
View photo
House · for sale
USD 530,000
USD 236/sq.ft
100 Great Glen, Williamsburg, VA 23188 | MLS #2608
Skipwith Farms
· 2,239 sq.ft · 3 Bedrooms · 3 Baths · House
· Equipped kitchen · Parking · Swimming pool
Skipwith Farms · 2,239 sq.ft · 3 Bedrooms · 3 Baths · House · Equipped kitchen · Parking · Swimming pool
Located within the gated community of Ford’s Colony, this 3-bedroom, 3-bath home offers true one-level living on a quiet cul-de-sac with a private, wooded setting. The open-concept layout is filled with natural light, enhanced by an abundance of windows and classic plantation shutters throughout. The great room features beautiful custom built-ins and flows seamlessly into the main living areas, creating a comfortable space for both everyday living and entertaining. Hardwood floors run throughout the main areas, with new carpet in the primary bedroom. The kitchen and baths provide an opportunity for a buyer to update and tailor the home to their own style, while recent improvements including new crawlspace insulation and vapor barrier add value where it counts. Additional features include a spacious 2-car garage with built-in shelving and a functional layout designed for easy living. Ford’s Colony offers 24-hour gated security along with access to golf, walking trails, pools, tennis, an
USD 530,000
91 Desmonde LN
View photo
Condo · for sale
USD 314,500
USD 186/sq.ft
91 Desmonde LN
Skipwith Farms
· 1,690 sq.ft · 2 Bedrooms · 2 Baths · Condo
· Patio · Office room · Parking
Skipwith Farms · 1,690 sq.ft · 2 Bedrooms · 2 Baths · Condo · Patio · Office room · Parking
Welcome to this cozy corner-unit condo in the desirable Clairborne community, perfectly located just minutes from dining, shopping, and entertainment in Historic Williamsburg. Enjoy the convenience of reserved parking right at your front door, along with a private covered porch and a small patio, perfect for relaxing or entertaining. Inside, you’ll find an open floor plan with cathedral ceilings that create a bright, spacious feel, along with a versatile loft ideal for a home office, guest space, or additional living area. The primary suite features an ensuite bath with a large shower and a walk-in closet with custom shelving for added organization. With its prime location, functional layout, and thoughtful updates, this condo offers low-maintenance living in one of Williamsburg’s most convenient areas. Schedule your showing today and come see it for yourself
USD 314,500
108 Cartgate
View photo
House · for sale
USD 659,000
USD 241/sq.ft
108 Cartgate
Skipwith Farms
· 2,734 sq.ft · 3 Bedrooms · 2 Baths · House
· Patio · Garden · Deck · Fireplace · Equipped kitchen · Parking
Skipwith Farms · 2,734 sq.ft · 3 Bedrooms · 2 Baths · House · Patio · Garden · Deck · Fireplace · Equipped kitchen · Parking
Charming brick rancher in a beautiful, private setting backing to a sea of trees! Meticulously maintained and thoughtfully designed, this 2,735 sq ft home offers ideal first-floor living with 3 main-level bedrooms plus a spacious bonus room upstairs. Wonderful living spaces include a kitchen that opens to a keeping room and charming breakfast area overlooking the wooded backyard. All stainless appliances were replaced in 2021. The keeping room features built-ins and shares a double-sided gas fireplace with the living/family room. The dining room offers a tray ceiling and fresh paint. The spacious primary suite features hardwood floors, a bow window, 2 walk-in closets, and an en suite bath with cathedral ceiling and skylight. Bedrooms 2 and 3 share a full tiled bath. Upstairs, the bonus room provides great flex space and access to a huge walk-in attic. The oversized finished garage is perfect for workshop or “man cave” space. Fabulous outdoor living with multi-level deck, paver patio, s
USD 659,000
5328 Highgate GRN
View photo
Townhouse · for sale
USD 279,900
USD 236/sq.ft
5328 Highgate GRN
Skipwith Farms
· 1,184 sq.ft · 2 Bedrooms · 2 Baths · Townhouse
· Deck · Equipped kitchen
Skipwith Farms · 1,184 sq.ft · 2 Bedrooms · 2 Baths · Townhouse · Deck · Equipped kitchen
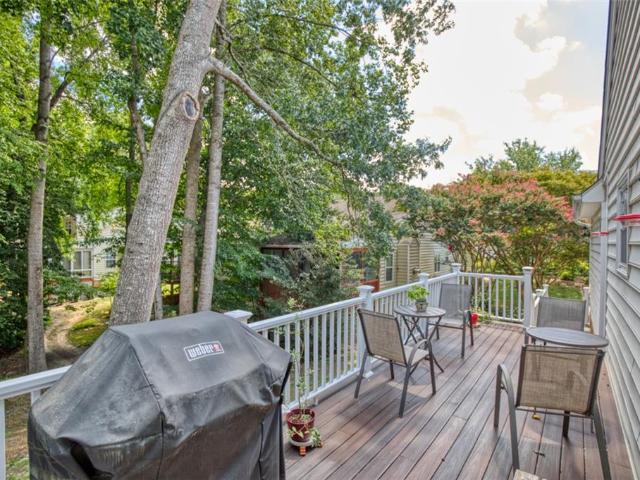
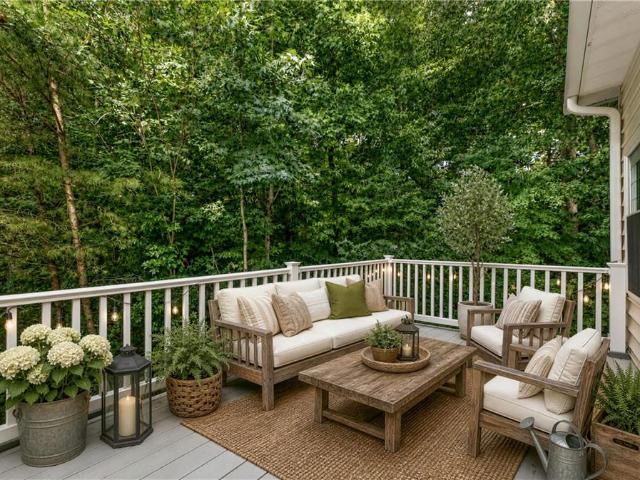
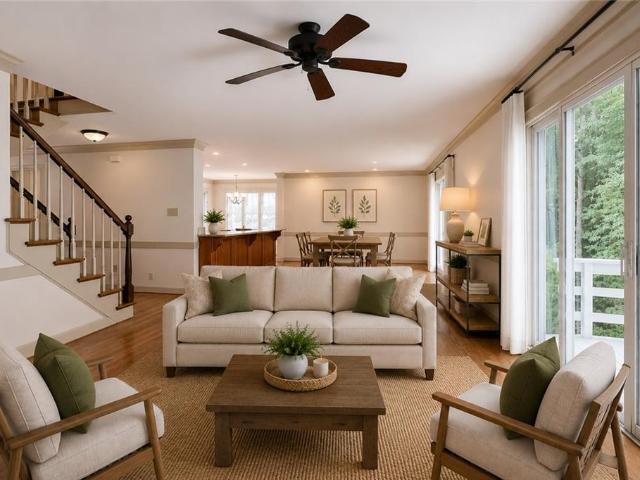
Pretty setting in Longhill Gate with beautiful common areas featuring ponds, fountains, wildlife, and frequent social events. This well-maintained townhouse offers over $20,000 in recent upgrades and a great layout with a partially open living plan that flows onto a new deck overlooking a peaceful wooded area. Recent updates include a new HVAC system (2023), new gas water heater and plumbing upgrades in the kitchen and bath(2026). The kitchen shines with new granite countertops, sink, faucets and range(2025), along with a new refrigerator, microwave, dishwasher, and washer (2024). Conveniently located near shopping, medical facilities, Freedom Park, and the Capital Trail. Staging is AI in Photos. Make this your NextHome today!
USD 279,900
120 Berkeley LN
View photo
House · for sale
USD 465,000
USD 255/sq.ft
120 Berkeley LN
Skipwith Farms
· 1,819 sq.ft · 3 Bedrooms · 2 Baths · House
· Patio · Garden · Office room · Fireplace · Equipped kitchen
Skipwith Farms · 1,819 sq.ft · 3 Bedrooms · 2 Baths · House · Patio · Garden · Office room · Fireplace · Equipped kitchen
Walnut Hills is the residential soul of Williamsburg, and 120 Berkeley Lane is now available to the next buyer, whether budget is in the $400's or well over. The level, open and tree-lined homesite alone could be readily marketed for about $350,000. The same family has loved 120 Berkeley Lane for more than 60 years. It features: 3 bedrooms; one-floor living; great room with fireplace; appealing, smaller kitchen; 2 full baths; office; play or bunkbed sleeping room; hardwood floors; classic paneling; large, welcoming front porch; rear screened porch off great room; one large patio and one'secret' patio; serene views front and back; circular driveway; a backyard both open for play or even easy expansion and lined with beautiful trees. Nearby walking/biking trails; picnic area; and dog park are also features of this beloved Walnut Hills neighborhood. Among upgrades or renovations that new owner will choose, city sewer is also easily available. Williams and Mary is only a mile away. Duke of
USD 465,000
127 Saint Annes
View photo
House · for sale
USD 660,000
USD 234/sq.ft
127 Saint Annes
Skipwith Farms
· 2,820 sq.ft · 4 Bedrooms · 2 Baths · House
· Fireplace · Equipped kitchen
Skipwith Farms · 2,820 sq.ft · 4 Bedrooms · 2 Baths · House · Fireplace · Equipped kitchen
Beautifully custom-built brick home in the gated Ford's Colony community, offering timeless Williamsburg elegance. This 4-bedroom, 2.5-bath residence with a finished bonus/5th bedroom room spans 2,830 sq ft & features a spacious first-floor primary suite with custom artwork. The main living areas showcase hardwood floors, refined trim work, a formal dining room, & a bright vaulted family room with gas fireplace & plantation shutters, opening to a charming sunroom with skylights. The kitchen offers newer appliances, granite countertops, abundant cabinetry, pantry & a center island with new lighting. All-new carpet and fresh paint throughout complete this exceptional home. Home Generator for convenience & newer HVACs (2023 and 2019)
USD 660,000
5347 Rockingham DR
View photo
House · for sale
USD 525,000
USD 164/sq.ft
5347 Rockingham DR
Skipwith Farms
· 3,197 sq.ft · 4 Bedrooms · 2 Baths · House
· Garden · Office room · Deck · Fireplace · Equipped kitchen
Skipwith Farms · 3,197 sq.ft · 4 Bedrooms · 2 Baths · House · Garden · Office room · Deck · Fireplace · Equipped kitchen
Beautifully situated with outstanding views of Scotts Pond, this inviting 4-bedroom, 2.5-bath home offers comfort, space, and versatility throughout. A soaring cathedral entry welcomes you into a bright, open floor plan with well-proportioned living areas designed for everyday living and entertaining. The first-floor primary suite features a walk-in closet and private bath with a jetted tub, creating a relaxing retreat. The kitchen offers granite countertops, a tile backsplash, and 42-inch cabinets, opening to a comfortable family room with a cozy gas fireplace. Additional flexible spaces provide room for a home office, exercise room, den, or playroom, while the second-floor loft adds even more options. Step outside to enjoy the spacious, fully fenced backyard and rear deck overlooking Scotts Pond for relaxing, entertaining, or taking in the peaceful water views. Beautiful front landscaping adds to the home’s curb appeal. HVAC replaced in 2021; roof replaced in 2010
USD 525,000
117 Winterset PASS
View photo
House · for sale
USD 295,000
USD 276/sq.ft
117 Winterset PASS
Skipwith Farms
· 1,066 sq.ft · 3 Bedrooms · 2 Baths · House
· Deck · Fireplace · Equipped kitchen
Skipwith Farms · 1,066 sq.ft · 3 Bedrooms · 2 Baths · House · Deck · Fireplace · Equipped kitchen
Affordable one-story living in popular Raintree — and no HOA. This 3-bedroom, 2-bath Williamsburg rancher offers easy single-level living with no stairs to navigate. Inside, the primary bedroom has its own private en-suite bath, a wood-burning fireplace anchors the living room, and the eat-in kitchen opens right to the living area for simple, everyday living. Sliding glass doors lead out to a back deck. The real draw here is the location: you're just minutes from the College of William & Mary, Sentara Williamsburg Regional Medical Center, Humelsine Parkway (Route 199), and Interstate 64, with shopping, dining, and historic Colonial Williamsburg all close by. Whether you're buying your first home or looking to add a rental in a convenient, established James City County neighborhood, this is a solid opportunity with room to make it your own. Schedule your private showing today!
USD 295,000
5823 Montpelier DR
View photo
House · for sale
USD 489,000
USD 178/sq.ft
5823 Montpelier DR
Skipwith Farms
· 2,745 sq.ft · 4 Bedrooms · 2 Baths · House
· Garden · Deck · Equipped kitchen · Parking
Skipwith Farms · 2,745 sq.ft · 4 Bedrooms · 2 Baths · House · Garden · Deck · Equipped kitchen · Parking
Nestled in the desirable Scott’s Pond community, this spacious move in ready 2-story home offers 4 bedrooms, 2.5 baths, and nearly 2,750 square feet of comfortable living space! Hang out on your lovely front porch before going inside to find beautiful hardwood floors, new carpet upstairs, a large eat-in kitchen perfect for gathering and entertaining, and a spacious family room filled with natural light, formal living and dining rooms. Upstairs features brand new carpet and generously sized bedrooms, including a relaxing primary suite with full bath and walk in closet. House freshly painted! Enjoy outdoor living on the deck overlooking the backyard, plus the convenience of a 2-car garage. Ideally located just minutes from the Premium Outlets, shopping, dining, and easy access to Interstate 64 for commuting. This home combines space, comfort, and location all in one! Call for your private showing today
USD 489,000
118 Ainsdale
View photo
House · for sale
USD 875,000
USD 196/sq.ft
118 Ainsdale
Skipwith Farms
· 4,445 sq.ft · 4 Bedrooms · 3 Baths · House
· Patio · Deck · Equipped kitchen
Skipwith Farms · 4,445 sq.ft · 4 Bedrooms · 3 Baths · House · Patio · Deck · Equipped kitchen
Private, serene and surrounded by nature. Located at the end of a cul-de-sac in Ford’s Colony, this original-owner home offers privacy — a retreat alive with birdsong and natural beauty. Overlooking protected greenspace and a canopy of trees, the setting provides bird watching and wooded views. Offering 4,446 square feet with 4 bedrooms and 3.5 baths, the home features versatility throughout. The main level includes a gathering room with walls of windows overlooking the canopy and open to kitchen, plus family room/sunroom with vaulted ceiling. The kitchen offers double ovens, gas cooking, island and pantry. The first-floor primary suite has updated bath with honed granite and marble shower flooring. Upstairs are 2 large bedrooms, 2 loft areas — one for work or reading, the other with built-ins. Plus a bonus room. The lower level has a recreation room with kitchenette/wet bar, bedroom and full bath. Deck, patio and firepit complete a special blend of setting, space and flexibility
USD 875,000
128 Country Club DR
View photo
House · for sale
USD 499,000
USD 197/sq.ft
128 Country Club DR
Skipwith Farms
· 2,530 sq.ft · 4 Bedrooms · 2 Baths · House
· Garden · Deck · Fireplace · Equipped kitchen · Parking
Skipwith Farms · 2,530 sq.ft · 4 Bedrooms · 2 Baths · House · Garden · Deck · Fireplace · Equipped kitchen · Parking
Overflowing with charm and updates, this exceptional transitional home in Williamsburg West offers the freedom of NO HOA living and an incredible list of extras! The exterior shines with a new roof and skylights, a new chimney cap, a new privacy fence with drive-gate access, a spacious deck, a powered shed, and a huge backyard perfect for entertaining, play, or gardening. The coveted 3-car garage provides ample room for vehicles, hobbies, and storage. Inside, you'll find a versatile floor plan featuring 4 bedrooms, a loft, and a first-floor office that could easily serve as a guest room or fifth bedroom. The updated kitchen boasts quartz countertops, double ovens, and a new dishwasher, while fresh paint in soothing, spa-inspired neutral tones creates a warm and inviting atmosphere throughout. Beautiful wood flooring extends through most of the first floor and continues up the staircase. The family room is anchored by a cozy wood-burning fireplace flanked by custom built-in bookshelves
USD 499,000
5 Peale CT
View photo
House · for sale
USD 825,000
USD 251/sq.ft
5 Peale CT
Skipwith Farms
· 3,283 sq.ft · 4 Bedrooms · 3 Baths · House
· Patio · Office room · Deck · Fireplace · Equipped kitchen
Skipwith Farms · 3,283 sq.ft · 4 Bedrooms · 3 Baths · House · Patio · Office room · Deck · Fireplace · Equipped kitchen
Bright & Spacious Custom Built Home. Flexible Floor Plan with Custom Trim and Quality Craftmanship. The Great Room has a Soaring Ceiling, Custom Built Ins and a Cozy Fireplace. The Formal Dining Room Flows into a Gourmet Kitchen with Gas Cooking, a Center Island, Pantry, Stainless Appliances and a Large Casual Dining Area. Around the Corner is the Large Light Filled Sunroom w/Custom Built ins! The Downstairs Primary Bedroom has a Walk In Closet and Attached Bath with Dual Vanities a Jetted Tub and Separate Tiled Shower. There is a 2nd Downstairs Bedroom with its own Bathroom! Upstairs are 2 Bedrooms a Full Bathroom and a Bonus Room w/Alcove Office. There is a Walk In Attic for All your Storage Needs! Enjoy Evenings on the Deck overlooking the Patio with Wooded and Golf Course Views
USD 825,000
4906 Falkirk MEWS
View photo
Townhouse · for sale
USD 379,900
USD 200/sq.ft
4906 Falkirk MEWS
Skipwith Farms
· 1,894 sq.ft · 3 Bedrooms · 2 Baths · Townhouse
· Garden · Fireplace · Equipped kitchen · Swimming pool
Skipwith Farms · 1,894 sq.ft · 3 Bedrooms · 2 Baths · Townhouse · Garden · Fireplace · Equipped kitchen · Swimming pool
Beautiful 3 bedroom end unit townhome with wonderful all season sunroom overlooking private woods & English garden. This well maintained home has a first flr primary suite w/walk in closet & updated bath including large walk-in tiled shower. The eat in kitchen with h/w floors is equipped with quartz counters, pantry, double oven, lots of cabinets & several windows for great light. Formal dining room; living room w/gas fire place opens to the all season room. The upstairs has a loft, 2 bedrooms, full bath, built in shelving, walk in closets. This home has been beautifully maintained with new roof 2024; Newer windows with life time warranty; hwh 2022; Full home generator; Instant hot water w/instant circulation; Encapsulated crawl space w/ dehumidifier. The Mews is a sought after neighborhood offering many amenities: walking trails, large pond with gazebo, clubhouse with full kitchen & entertainment area; pool; tennis courts; pickle ball courts
USD 379,900

Get email alerts

Don't miss out: be the first to know about new properties

The alert was correctly created

On subscribing you accept the conditions of use and the privacy policy
Alert
Receive new ads in your inbox
Save this search
Receive alerts for new listings

We'll send you an email when we have new properties for: "Properties for sale in Skipwith Farms"

The alert was correctly created

Carriage Heights, Jamestown district James City County Virginia
Indigo Terrace, Jamestown district James City County Virginia
Get email alerts and be the first to see new listings
Required field
On subscribing I accept the terms of the privacy policy
Perfect! You'll soon start receiving new listings via email
Alert
Receive an email when we have new ads for Properties for sale in Skipwith Farms
Save this search
Filters

Bedrooms

Size (sq.ft)

sq.ft
sq.ft

Price

USD
USD

Property type

Bathrooms

Clear all filters
Receive notifications when new entries are published.