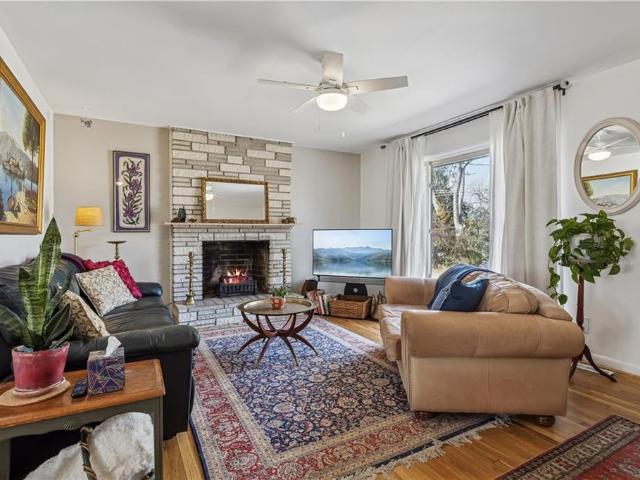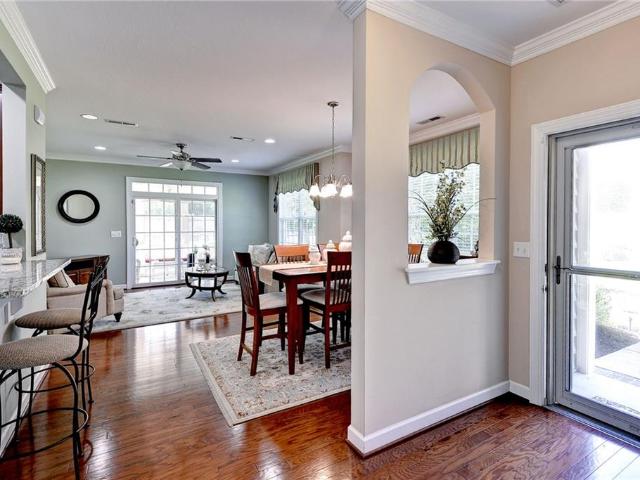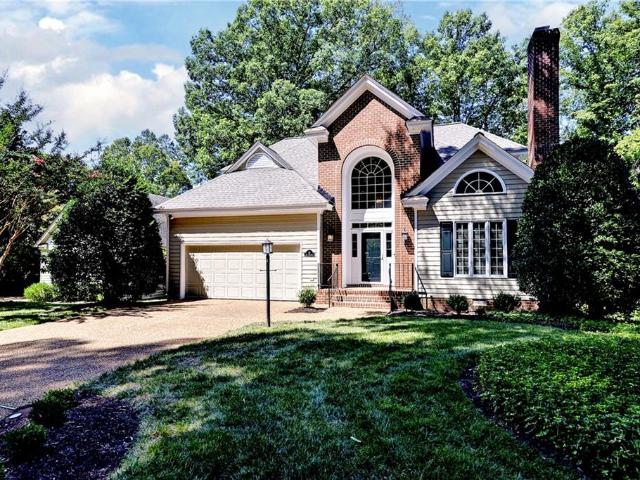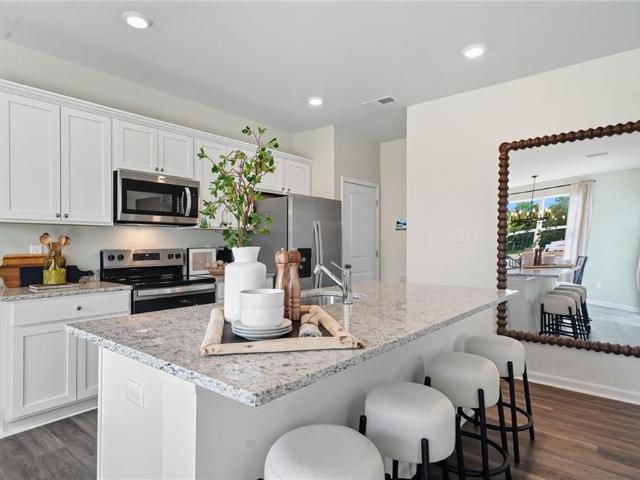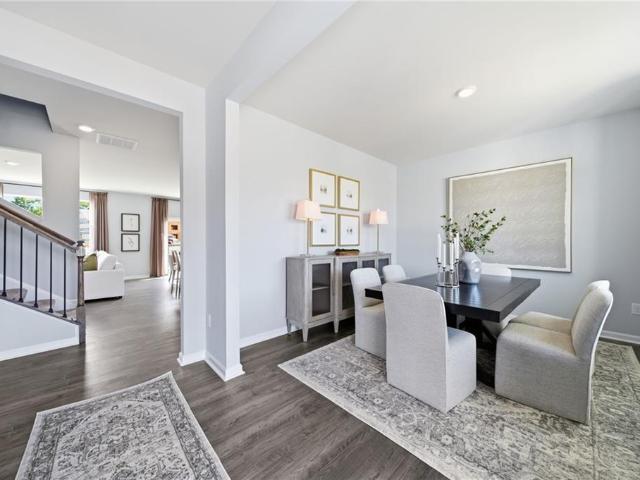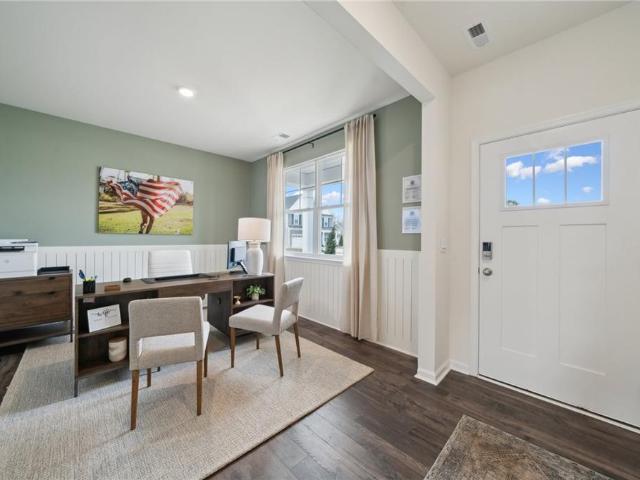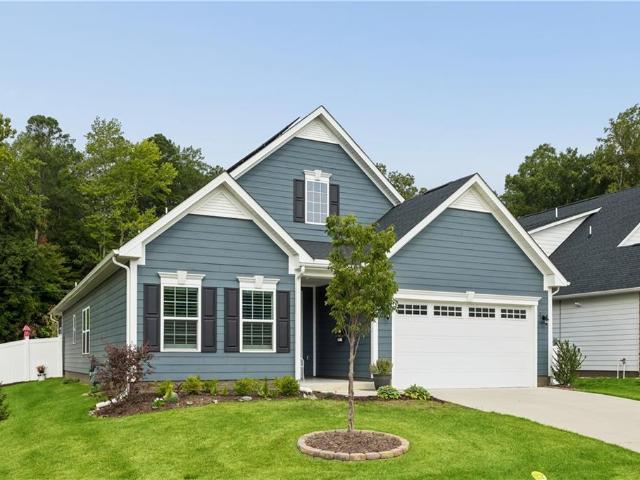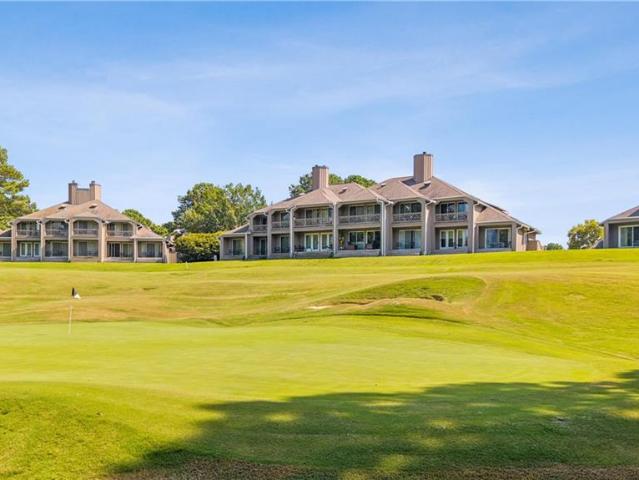
386 properties for sale in Skipwith Farms

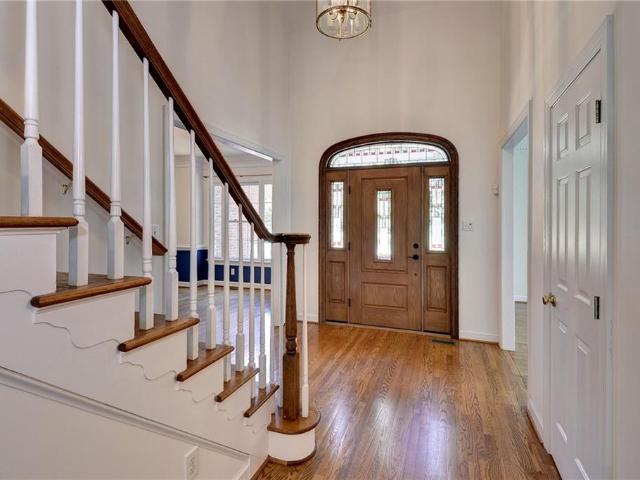
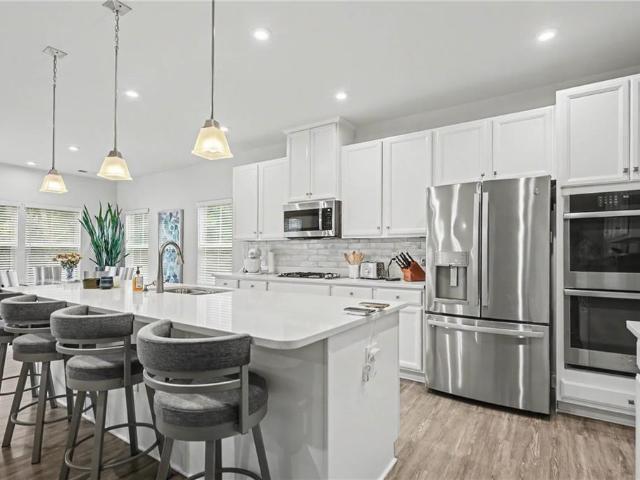
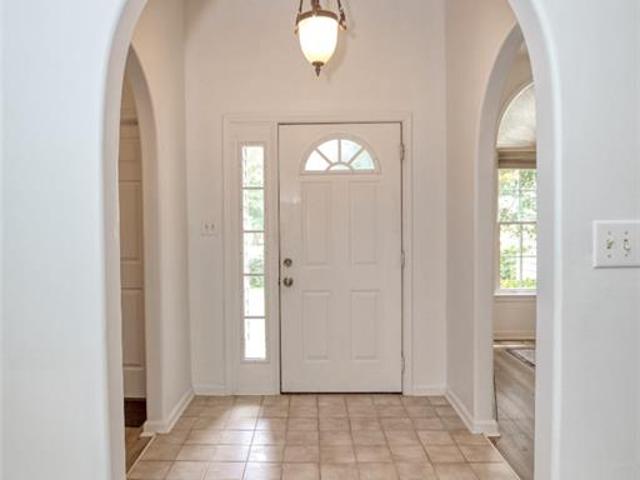
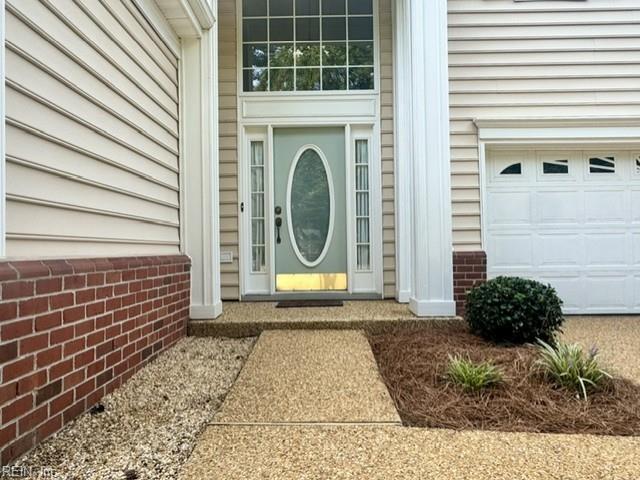
2840 Rook Pawn RCH
View photo
House · for sale
USD 520,000
USD 208/sq.ft
2840 Rook Pawn RCH
Skipwith Farms
· 2,497 sq.ft · 3 Bedrooms · 2 Baths · House
· Patio · Garden
Skipwith Farms · 2,497 sq.ft · 3 Bedrooms · 2 Baths · House · Patio · Garden
Come and see this charming 3 bedroom, 2.5 bath home located in sought after Lake Powell Forest. From its wonderful location to its open floorplan, this home will amaze. Just 3 miles from Colonial Williamsburg and 2 miles from historic Jamestown. The bonus room could easily be a 4th bedroom or family room. Large oversized windows provide abundant natural light and the home offers hardwood and tile flooring, along with an open two story entryway. The master bedroom is located on the first level and includes a private bath with double vanity, soaking tub and shower. On second level you will be happy to find two additional bedrooms in addition to the bonus room, ideal for family room, 4th bedroom or office. Enjoy outside on a nicely landscaped yard with a spacious patio overlooking a private greenspace and walking trails. This home is move in ready and is easily one of best buys in its class
USD 520,000
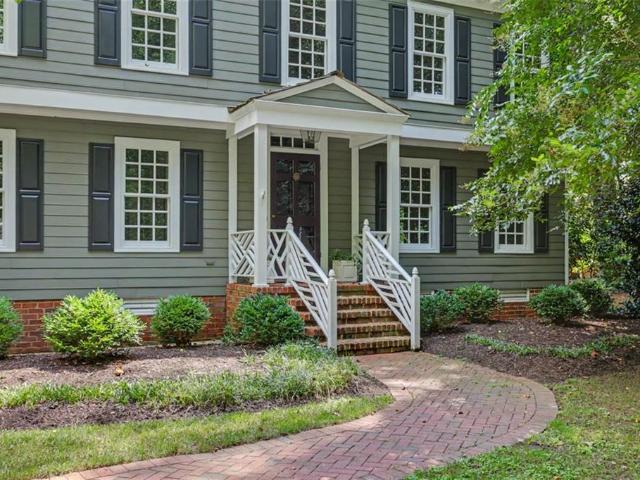
120 Copse WAY
View photo
House · for sale
USD 639,000
USD 222/sq.ft
120 Copse WAY
Skipwith Farms
· 2,874 sq.ft · 4 Bedrooms · 2 Baths · House
· Patio · Garden · Fireplace · Equipped kitchen · Parking
Skipwith Farms · 2,874 sq.ft · 4 Bedrooms · 2 Baths · House · Patio · Garden · Fireplace · Equipped kitchen · Parking
Welcome to this unique two-story Colonial nestled in the sought-after Queens Lake community. Full of character and surrounded by privacy, this home offers generous living spaces, beautiful original details, and thoughtful updates throughout. Step inside to the warmth of original hardwood floors flowing through the main level. Formal living and dining rooms offer inviting spaces for gathering, while French doors lead to the eat-in kitchen with a spacious pantry. Just beyond, the family room is a true highlight with built-in bookcases, a gas fireplace, exposed wood beams, and views of the screened-in porch. Upstairs, LVP flooring extends through the hallway, leading to three carpeted bedrooms and a spacious primary suite with a beautifully updated tile bath and walk-in shower. Outside, enjoy a picket-fenced backyard, screened porch, brick patio walkway, and private natural setting. A two-car garage, whole-house generator, newer water heater, two newer HVAC units, and cedar shake roof add
USD 639,000
102 Castle LN
View photo
House · for sale
USD 455,000
USD 202/sq.ft
102 Castle LN
Skipwith Farms
· 2,250 sq.ft · 5 Bedrooms · 3 Baths · House
· Deck · Equipped kitchen
Skipwith Farms · 2,250 sq.ft · 5 Bedrooms · 3 Baths · House · Deck · Equipped kitchen
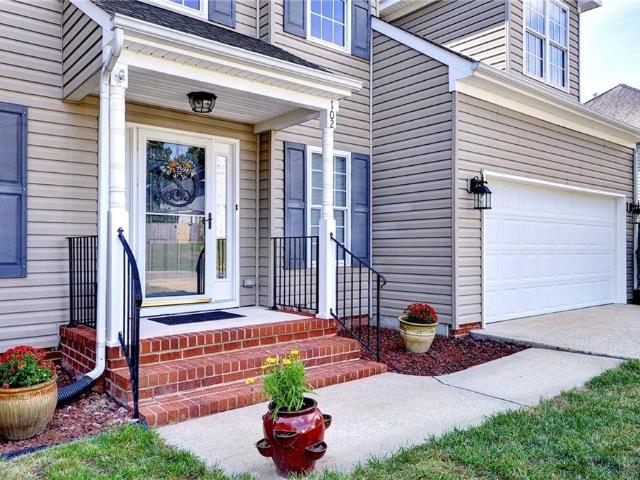
Stunning Williamsburg Home on private 1/2 acre wooded lot. Beautifully updated property offers over 2200 square feet of refined living space, surrounded by nature and design. Outdoor living offers a deck and fire pit. Inside you will fall in love with the open floor plan. Breathtaking kitchen with large island. Granite counters. Top of line stainless appliances. The room downstairs would be perfect bedroom or office with handicap bath. All bedrooms up are huge. Ready for you to move right in
USD 455,000
4402 Battery BLVD
View photo
Townhouse · for sale
USD 558,660
USD 229/sq.ft
4402 Battery BLVD
Skipwith Farms
· 2,433 sq.ft · 3 Bedrooms · 2 Baths · Townhouse
· Terrace · Equipped kitchen · Parking
Skipwith Farms · 2,433 sq.ft · 3 Bedrooms · 2 Baths · Townhouse · Terrace · Equipped kitchen · Parking
Quality-built townhome in the heart of Colonial Williamsburg! This beautifully designed home offers exceptional style, comfort and convenience. The first-floor primary suite features a luxurious ensuite bath with ceramic tile shower and flooring, plus a granite double vanity. A formal Dining Room flows into the Chef’s Kitchen, complete with cooktop, hood, double oven, solid-surface countertops and a gourmet-sized island, all open to the inviting Family Room. Upstairs, you’ll find two additional bedrooms, a full bath and a huge loft offering flexible living space. The loft opens to an expansive terrace—perfect for relaxing, entertaining or enjoying the outdoors. A 2-car garage completes this exceptional home, ideally located to enjoy all that Colonial Williamsburg has to offer!
USD 558,660
102 Bluffs CIR
View photo
Townhouse · for sale
USD 4,600,000
USD 1,275/sq.ft
102 Bluffs CIR
Skipwith Farms
· 3,606 sq.ft · 5 Bedrooms · 2 Baths · Townhouse
· Parking · Deck · Equipped kitchen · Cellar
Skipwith Farms · 3,606 sq.ft · 5 Bedrooms · 2 Baths · Townhouse · Parking · Deck · Equipped kitchen · Cellar
This delightful home offers so much space, arranged across 3 levels and has been wonderfully maintained by the original owner. Enjoy 5 bedrooms on the second floor along with approx. 900 square feet of extra living space in the basement. Welcoming front porch with plenty of driveway spaces and an attached 2 car garage. Flexible open floor plan on the 1st floor offers a large kitchen with island and gas cooktop, double oven and solid surface counters. Space for a kitchen table and generous great room with built in cabinetry. Access to large deck overlooking protected green space. Formal dining room and living room and powder room. On the second floor there is a private owners suite with walk in closet, bathroom with soaking tub, shower and double vanity. A further 4 bedrooms on this level, which have great storage, fresh paint and neutral carpeting. The partially finished lower level offers countless possibilities including a full bath rough in. Work, play, exercise or storage, it also
USD 4,600,000
4800 Pilgrims CIR
View photo
House · for sale
USD 739,900
USD 203/sq.ft
4800 Pilgrims CIR
Skipwith Farms
· 3,627 sq.ft · 5 Bedrooms · 3 Baths · House
· Patio · Deck · Equipped kitchen · Parking
Skipwith Farms · 3,627 sq.ft · 5 Bedrooms · 3 Baths · House · Patio · Deck · Equipped kitchen · Parking
Introducing The Craftsman Built Caldwell Model—an impressive blend of elegance, comfort, and thoughtful design, ideally situated on a cul-de-sac corner lot. Featuring 5 spacious bedrooms and 3.5 baths, this home offers a first-floor in-law suite with a private full bath for multigenerational living or guests. The expansive owner’s suite boast one of the largest of HHHunt models in the neighborhood, featuring an inverted ceiling that adds impressive vertical dimension and a luxurious feel. A bright, airy dining room and versatile second-floor loft provide additional space for entertaining and relaxing. At the heart of the home, the spacious kitchen is enhanced by a convenient butler’s pantry that flows seamlessly into the dining area. Enjoy outdoor living on the deck or expansive paved patio surrounding the cozy fire pit. An extended driveway provides ample guest parking. Exceptional space, thoughtful design, and indoor-outdoor living come together beautifully in this impressive home
USD 739,900
1749 Penniman RD
View photo
House · for sale
USD 195,000
USD 192/sq.ft
1749 Penniman RD
Skipwith Farms
· 1,012 sq.ft · 3 Bedrooms · 1 Bath · House
Skipwith Farms · 1,012 sq.ft · 3 Bedrooms · 1 Bath · House
Investor special on Penniman Road in Williamsburg! This property offers an excellent opportunity for an investor, contractor, or buyer looking for a renovation project with strong potential. Bring your vision and transform this home into a profitable resale, rental property, or personalized residence. Conveniently located near shopping, dining, major roadways, and Williamsburg-area attractions. Property is being sold as-is, and the seller will make no repairs. Don’t miss the opportunity to add value in a desirable and established location!
USD 195,000
125 De La Warr ARCH
View photo
Townhouse · for sale
USD 359,900
USD 240/sq.ft
Updated
125 De La Warr ARCH
Skipwith Farms
· 1,496 sq.ft · 3 Bedrooms · 2 Baths · Townhouse
· Patio · Garden · Equipped kitchen
Skipwith Farms · 1,496 sq.ft · 3 Bedrooms · 2 Baths · Townhouse · Patio · Garden · Equipped kitchen
Well-kept townhome, interior unit in the established Burgesses Quarters neighborhood of Williamsburg. Recent updates include hardscape pavers in back yard (2024). Offering 3 bedrooms, 2 full baths and 1 half bath, and 1,504 square feet, including an eat-in kitchen with granite countertops and a kitchen island. Enjoy the brick/stone patio and the 0.05-acre yard. Zoned for Waller Mill Elementary School, Queens Lake Middle School, and Bruton High School. Minutes to Bypass Road (US 60) for the Williamsburg and Interstate 64 commute, with the Colonial Williamsburg Visitor Center, under a mile away, the Art Museums of Colonial Williamsburg, Waller Mill Park, and Williamsburg Premium Outlets all close by
USD 359,900
5109 W Grace CT
View photo
House · for sale
USD 515,000
USD 190/sq.ft
5109 W Grace CT
Skipwith Farms
· 2,702 sq.ft · 4 Bedrooms · 2 Baths · House
· Patio · Garden · Equipped kitchen · Parking
Skipwith Farms · 2,702 sq.ft · 4 Bedrooms · 2 Baths · House · Patio · Garden · Equipped kitchen · Parking
This has it all! Tons of New! Perfect layout for daily function & hosting! Grand foyer w/ soaring ceilings, modern chandelier, formal dining and study or office, downstairs primary w/ walk-in closet, renovated luxury bath w/ soaking tub, tile shower, Super great layout w/ open floorplan between kitchen, family room and eat-in kitchen, island and kitchen w/ new quartz counters and sink, stainless steel appliances, 1st floor laundry, Luxury Vinyl Plank flooring throughout entire first floor, enjoy back sun room all seasons, paver patio and 8 raised garden beds and strawberry tower! Upstairs 3 spacious rooms w/ large closets Plus a Loft! Tons Brand New in 2025. Roof, LVP flooring, Hot water heater, quartz counters, kitchen sink, chandelier, front windows 2026, New HVAC 2023, Entire wall built-in storage garage, shed, smart thermostat temp regulation. Super loved home and neighborhood! See feature sheet & letter from seller! New carpet estimate avail. Agent related to seller. Negotiable!
USD 515,000
225 Woodmere DR # A
View photo
Condo · for sale
USD 350,000
USD 266/sq.ft
225 Woodmere DR # A
Skipwith Farms
· 1,313 sq.ft · 2 Bedrooms · 2 Baths · Condo
· Office room · Fireplace · Equipped kitchen
Skipwith Farms · 1,313 sq.ft · 2 Bedrooms · 2 Baths · Condo · Office room · Fireplace · Equipped kitchen
Beautiful first-floor condo in the heart of Williamsburg! Enjoy this 2 bed, 2 bath low maintenance living in The Woodlands, located near Route 199 and downtown Williamsburg. Many updates in recent years make this home move-in ready! The dining room features a custom built in corner cabinet, adding both character and storage, while the renovated kitchen features granite countertops and updated appliances. The cozy living room, complete with a gas fireplace accented by built-in shelving and cabinetry, great for storage and displaying favorite books and decor. Elegant French doors open from the living room to the screened porch, bringing in natural light and creating additional living space. The primary suite offers a private en suite bathroom, with an additional bedroom and full bath just down the hallway. A versatile bonus room off the living room could be used for a home office, exercise room, or hobby space. Located close to The College of William & Mary, Colonial Williamsburg, New To
USD 350,000
118 Winston DR
View photo
House · for sale
USD 350,000
USD 258/sq.ft
118 Winston DR
Skipwith Farms
· 1,356 sq.ft · 3 Bedrooms · 1 Bath · House
· Garden · Terrace · Deck · Fireplace · Equipped kitchen
Skipwith Farms · 1,356 sq.ft · 3 Bedrooms · 1 Bath · House · Garden · Terrace · Deck · Fireplace · Equipped kitchen
Adorable ranch home located in Winston Terrace, easy access to shopping, restaurants & the interstate. Offering 1,364 square feet of living space with large living room, decorative fireplace with electric insert. The main level living areas have beautiful wood floors throughout that were recently refinished. The kitchen was remodeled with granite countertops, a bar area for extra seating & a convection oven. Step down into a great bonus space off the kitchen that has a large bay window. Separate laundry room is accessible via the bonus room. Large 0.28 acre fenced in backyard with mature trees, large shed and deck. This little gem is a must see! This neighborhood does not have a mandatory HOA. Hot water Heater 2023. Hvac 2023. New Electrical Panel 2023
USD 350,000
1206 Braemar CRK
View photo
Condo · for sale
USD 369,000
USD 272/sq.ft
1206 Braemar CRK
Skipwith Farms
· 1,356 sq.ft · 2 Bedrooms · 2 Baths · Condo
· Equipped kitchen · Parking · Swimming pool
Skipwith Farms · 1,356 sq.ft · 2 Bedrooms · 2 Baths · Condo · Equipped kitchen · Parking · Swimming pool
Bright and Spacious First Floor Condo. Open Floor plan with Dining, Family and Kitchen w/stainless appliances, granite Counters and ample storage. The Primary Bedroom has his and hers closets and Attached Bathroom with walk in Tiled Shower. There is a 2nd Bedroom which can also be a Flex Room and another Full Bathroom. The Attached Garage offers additional storage or Parking. Enjoy the EZ Breeze Porch which overlooks the Williamsburg National Golf Course. Easy living with the ground maintenance included, neighborhood Pool, Playground, Tennis Court and Clubhouse with fitness area
USD 369,000
16 The Palisades
View photo
House · for sale
USD 679,999
USD 274/sq.ft
16 The Palisades
Skipwith Farms
· 2,476 sq.ft · 4 Bedrooms · 3 Baths · House
Skipwith Farms · 2,476 sq.ft · 4 Bedrooms · 3 Baths · House
Beautifully maintained 4-bedroom home nestled in a private, wooded setting with seasonal water views of College Creek. This inviting home features gleaming hardwood floors, a convenient first-floor primary suite, and a spacious screened porch—perfect for relaxing and enjoying the peaceful surroundings. Additional highlights include a whole-house generator, newer roof (2017), and newer downstairs HVAC (2026). The home has been thoughtfully cared for and offers comfortable living with plenty of space to entertain or unwind. Located in Port Anne, a desirable community within the City of Williamsburg, residents enjoy access to a community pool and a convenient location close to everything Historic Williamsburg has to offer. Enjoy easy access to Grand Illumination, local farmers markets, and festivities along Duke of Gloucester Street, along with the area's many dining, shopping, and cultural attractions. A wonderful opportunity to enjoy privacy, comfort, and the best of Williamsburg living
USD 679,999
217 Michigan AVE
View photo
House · for sale
USD 602,390
USD 307/sq.ft
217 Michigan AVE
Skipwith Farms
· 1,959 sq.ft · 4 Bedrooms · 2 Baths · House
· Garden · Equipped kitchen · Parking
Skipwith Farms · 1,959 sq.ft · 4 Bedrooms · 2 Baths · House · Garden · Equipped kitchen · Parking
Welcome to The Pine at Fenton Hollow! This beautifully designed open-concept home features 4 bedrooms, 2.5 baths, and a 2-car garage. The main level welcomes you with a spacious foyer, convenient powder room, and seamless flow between the living room, dining area, and kitchen, perfect for everyday living and entertaining. The chef-inspired kitchen boasts a large center island with seating, an impressive corner pantry, stainless steel appliances, and easy access to the backyard through a sliding glass door. Upstairs, the private owner’s suite serves as a relaxing retreat with a luxurious en-suite bath featuring a double-bowl vanity and two oversized walk-in closets. Three additional generously sized bedrooms, a full hall bath, second-floor laundry room, and extra storage closet provide convenience and space for the whole family. Located in the new Fenton Hollow community, residents will enjoy exceptional amenities including a state-of-the-art clubhouse, community pool, playground, and a
USD 602,390
127 Michigan AVE
View photo
House · for sale
USD 654,890
USD 261/sq.ft
127 Michigan AVE
Skipwith Farms
· 2,508 sq.ft · 5 Bedrooms · 3 Baths · House
· Equipped kitchen · Swimming pool
Skipwith Farms · 2,508 sq.ft · 5 Bedrooms · 3 Baths · House · Equipped kitchen · Swimming pool
Welcome to the Hayden floor plan in Williamsburg's newest community, Fenton Hollow! This spacious 5-bedroom, 3-bath home offers over 2,511 sq ft of versatile living space designed for today's lifestyle. The open-concept main level features a large family room, dining area, well-appointed kitchen with walk-in pantry, flex room, and a first-floor bedroom with full bath. Perfect for guests or multi-generational living. Upstairs, you'll find a generous loft, convenient laundry room, three secondary bedrooms, and a luxurious primary suite with dual walk-in closets and private bath featuring separate vanities. Residents of this new community will enjoy planned amenities including a clubhouse, pool, playground, and dog park. Conveniently located near historic Williamsburg, shopping, dining, and entertainment. Photos are of a similar home and are for illustrative purposes only; actual features, colors, and selections may vary
USD 654,890
129 Michigan AVE
View photo
House · for sale
USD 669,990
USD 257/sq.ft
129 Michigan AVE
Skipwith Farms
· 2,605 sq.ft · 4 Bedrooms · 2 Baths · House
· Office room · Equipped kitchen
Skipwith Farms · 2,605 sq.ft · 4 Bedrooms · 2 Baths · House · Office room · Equipped kitchen
Welcome to The Salem at Fenton Hollow, a thoughtfully designed home that perfectly blends modern style, comfort, and flexibility. Located in one of Williamsburg’s most desirable communities, this spacious residence offers an open-concept floor plan ideal for both everyday living and entertaining. The main level features a bright and inviting family room that flows seamlessly into the well-appointed kitchen and casual dining area, creating the perfect gathering space for family and friends. A versatile flex room provides endless possibilities for a home office, playroom, or formal living area, while the convenient laundry room and powder room add everyday functionality. The luxurious first-floor primary suite serves as a private retreat, complete with a generous walk-in closet and a spa-inspired bath featuring dual vanities and a private water closet. Upstairs, you'll find three additional bedrooms, a full bath, and an expansive bonus room with two walk-in closets, offering exceptional
USD 669,990
205 Apprentice LNDG
View photo
House · for sale
USD 515,000
USD 265/sq.ft
205 Apprentice LNDG
Skipwith Farms
· 1,938 sq.ft · 3 Bedrooms · 2 Baths · House
· Equipped kitchen · Parking
Skipwith Farms · 1,938 sq.ft · 3 Bedrooms · 2 Baths · House · Equipped kitchen · Parking
Welcome to effortless one-level living in Williamsburg’s desirable 55+ community, Tranquility! Built in 2023, this 1,947 sq ft Palladio Ranch model delivers a like-new, turnkey lifestyle accented by custom plantation shutters, an open-concept flow, and exceptional built-in storage. The thoughtful floor plan offers three spacious bedrooms, including two with direct, private bathroom access. At the heart of the home is a chef’s kitchen featuring a gas range, extensive cabinetry, a walk-in pantry, and a massive luxury island, opening directly to the dining area and spacious living room for seamless entertaining. Retreat to the primary suite featuring an elegant tray ceiling, a generous walk-in closet, and an ensuite bath with double sinks and a walk-in shower. Storage abounds at every turn: a mudroom drop-zone off the garage, utility closet, deep guest closets, laundry room across from the primary suite, and extra garage storage space. Outdoor living is a breeze on this prime corner lot f
USD 515,000
206 Padgetts Ordinary
View photo
Condo · for sale
USD 221,700
USD 267/sq.ft
206 Padgetts Ordinary
Skipwith Farms
· 829 sq.ft · 1 Bedroom · 1 Bath · Condo
· Equipped kitchen
Skipwith Farms · 829 sq.ft · 1 Bedroom · 1 Bath · Condo · Equipped kitchen
Experience an exceptional Kingsmill opportunity where updates meet an extraordinary golf-course setting! This beautifully improved condo offers a truly special vantage point, with an elevated, “stadium seating” feel overlooking the 8th hole of the Kingsmill River Course. The expansive view is a standout feature—and one you simply won’t find in other ground floor units! Inside, fully furnished with improvements that provide comfort, style and peace of mind. The kitchen features a new refrigerator, microwave and faucet, along with new shelving and pantry storage. The home has been freshly painted throughout. New hardwood flooring extends throughout. The laundry room has been thoughtfully improved with waterproof flooring, plus a new full-size stackable washer and dryer and new water heater. The bathroom has been refreshed with a new sink, vanity and mirror, while the primary bedroom offers custom closet shelving and custom shutters. A new dining room light adds another stylish finishing
USD 221,700
3685 Isaac CIR
View photo
Townhouse · for sale
USD 425,000
USD 200/sq.ft
3685 Isaac CIR
Skipwith Farms
· 2,120 sq.ft · 3 Bedrooms · 2 Baths · Townhouse
· Patio · Parking
Skipwith Farms · 2,120 sq.ft · 3 Bedrooms · 2 Baths · Townhouse · Patio · Parking
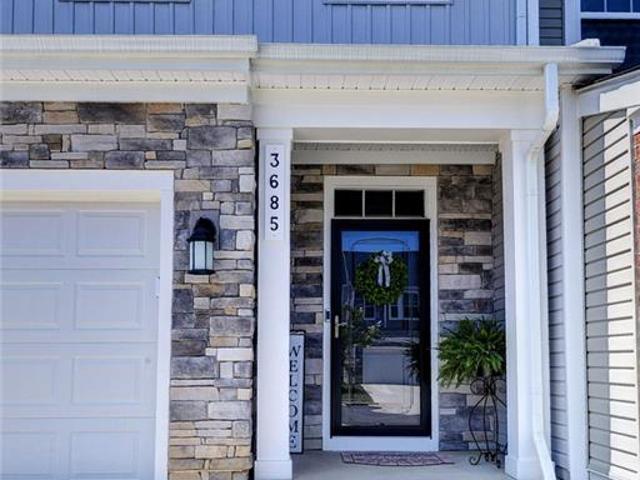
Welcome Home to 3685 Isaac Circle! Featuring a stunning Villa in the newest and last section built in sought after Colonial Heritage. This delightful and well lit home is built with an upscale designer package, showcasing luxurious modern features! You'll find a comfortable and convenient design providing usable everyday and entertaining space to enjoy! Stylish and classy touches have been added throughout, making this home move-in ready for you! The'right size' of living space on the main floor and the bonus of 2 guest bedrooms, loft/flex room and walk-in storage on 2nd floor. Check out the two car garage with luxury epoxy floor finish, painted walls and extended driveway. Enjoy some outdoor time on the sweet patio setting. Williamsburg's # 1 resort style 55+ community awaits you
USD 425,000
6310 Cordelia RD
View photo
House · for sale
USD 469,000
USD 251/sq.ft
6310 Cordelia RD
Skipwith Farms
· 1,862 sq.ft · 3 Bedrooms · 3 Baths · House
· Office room
Skipwith Farms · 1,862 sq.ft · 3 Bedrooms · 3 Baths · House · Office room
Welcome to easy living in Colonial Heritage, Williamsburg’s premier gated 55+ golf course community! This beautifully cared-for home offers a wonderfully flexible floor plan designed to adapt to the way you want to live. With multiple living and gathering spaces, rooms can easily serve as a formal dining room, comfortable family room, home office, hobby space, or whatever best fits your lifestyle. An upstairs loft adds even more versatility—perfect for a sewing or craft room, reading retreat, or additional lounge space. Throughout the home, you’ll find evidence of owners who have paid attention to the little things. It has been thoughtfully maintained and cared for, with details that reflect real pride of ownership. A Solaris whole-house air purification system is another valuable addition, helping provide cleaner, fresher indoor air throughout the home. Beyond your front door, Colonial Heritage offers an active, social lifestyle with something for nearly everyone. Enjoy indoor and out
USD 469,000
105 Stratton
View photo
House · for sale
USD 759,900
USD 256/sq.ft
105 Stratton
Skipwith Farms
· 2,960 sq.ft · 3 Bedrooms · 2 Baths · House
· Garden · Fireplace · Equipped kitchen
Skipwith Farms · 2,960 sq.ft · 3 Bedrooms · 2 Baths · House · Garden · Fireplace · Equipped kitchen
Welcome to 105 Stratton! Located on a quiet Cul de Sac in the sought after community of Fords Colony. This 3 Bedroom Home is a Charmer from the moment you arrive and take in the curb appeal and the Beautiful Landscaping. This 2964 sq ft home may be the perfect size that you have been waiting for! The Front Porch welcomes you and invites you to stay a while. Once inside, the Floor Plan flows perfectly for everyday living or entertaining. 9' Ceilings, Gorgeous Moldings and Millwork add the perfect custom detail. Newly refinished hardwood floors and freshly painted interior. Large Dining Room with is perfect for holiday gatherings. The Sizable Family Room features a Beautiful Fireplace and is open to a Stunning Sunroom with Vaulted Ceiling and Stone Fireplace overlooking nature. Light and Bright Kitchen with Eat In Breakfast Area with views to the back yard. All Appliances less than 3 years old. 1st Floor Primary Ensuite offers a tranquil retreat. Convenient 1st Floor Laundry/ MudRoom wit
USD 759,900
220 Padgetts Ordinary
View photo
Condo · for sale
USD 198,000
USD 238/sq.ft
220 Padgetts Ordinary
Skipwith Farms
· 829 sq.ft · 1 Bedroom · 1 Bath · Condo
· Deck · Equipped kitchen
Skipwith Farms · 829 sq.ft · 1 Bedroom · 1 Bath · Condo · Deck · Equipped kitchen
Welcome to your refreshing retreat located at Padgetts Ordinary in Kingsmill. This fully furnished one bedroom, 1 bath ground floor condo with full kitchen and dining area and den is your perfect get away. Recently installed carpet and fresh paint. Enjoy year-round or inquire about enlisting resort rental program for rental income opportunity. Lovely seasonal views of Warehams' Pond from deck
USD 198,000
4041 Frances Berkeley
View photo
House · for sale
USD 750,000
USD 234/sq.ft
4041 Frances Berkeley
Skipwith Farms
· 3,197 sq.ft · 4 Bedrooms · 3 Baths · House
· Office room · Deck · Fireplace · Equipped kitchen
Skipwith Farms · 3,197 sq.ft · 4 Bedrooms · 3 Baths · House · Office room · Deck · Fireplace · Equipped kitchen
Bright & Spacious Custom Built on the Golf Course in Greensprings Plantation! This Brick Front Home has beautiful Trim Work and is Move in Ready. The Front Foyer opens to a Study/Office and a Dining Room. The 2 Story Great Room with Lots of Windows shares a Gas Fireplace with the Large Kitchen w/Center Island, Gas Cooking, Stainless Appliances, Granite Counters, a Pantry and Casual Dining Nook. The First Floor Master has a Walk In Closet and Attached Bath with 2 Sinks, Soaker Tub & Walk In Tile Shower. Upstairs are 3 Additional Bedrooms & a Bonus Room. Each Bedroom has Direct Access to a Bathroom. Lots of Storage with 3 Attic Areas! Enjoys Evenings on the Deck overlooking the Williamsburg National Golf Course. Matoaka, Hornsby & Jamestown Schools
USD 750,000
226 Galts Mill ARCH
View photo
House · for sale
USD 620,000
USD 201/sq.ft
226 Galts Mill ARCH
Skipwith Farms
· 3,078 sq.ft · 4 Bedrooms · 3 Baths · House
· Gym · Equipped kitchen · Swimming pool
Skipwith Farms · 3,078 sq.ft · 4 Bedrooms · 3 Baths · House · Gym · Equipped kitchen · Swimming pool
Neighborhood Open House 1-3pm, Sunday, Sept 6, 2026. Welcome to your Williamsburg retreat in one of the area's finest boutique neighborhoods complete with clubhouse, pool, gym and playgrounds. Sited on one of the. Largest, premium lots in Whittaker’s Mill at nearly one full acre and backing up to a Historic American Battlefield in permanent conservation. Providing total privacy and serenity this is a true gem. The Genoa model is also one of the largest homes in the neighborhood coming in just over 3,000 square feet with a RARE first floor primary suite. The open living room and eat in kitchen are the heart of this home. Upgraded Quartz countertops, Shaker cabinetry and SS appliances including: double oven, gas range, walk in pantry and plenty of prep space for large gatherings. The 1st floor primary bedroom and bath include: a large soaking tub, step-less shower, dual sinks with backlit mirror and walk in closet. Laundry is on the 1st floor for connivence as well as a half bath and off
USD 620,000
3901 Renick LN
View photo
House · for sale
USD 465,000
USD 222/sq.ft
3901 Renick LN
Skipwith Farms
· 2,088 sq.ft · 3 Bedrooms · 2 Baths · House
· Garden · Deck · Fireplace · Equipped kitchen · Parking
Skipwith Farms · 2,088 sq.ft · 3 Bedrooms · 2 Baths · House · Garden · Deck · Fireplace · Equipped kitchen · Parking
Welcome home to this beautifully updated ranch in The Meadows, offering true one-level living with a spacious Bonus Room or 4th Bedroom over the side-load garage. The open floor plan is anchored by a stunning three-sided fireplace shared by the Family Room and Breakfast Area. Recent improvements include a new roof, flooring, appliances, countertops, fixtures, toilets, lower kitchen cabinets, encapsulated crawl space, and fresh interior paint, making this home truly move-in ready. The centrally located kitchen overlooks the living areas and flows effortlessly to the large rear deck and private backyard. Additional features include a utility room with sink, washer and dryer, formal dining room and a wide double driveway. Ideally located near WATA Bus Route, Veterans Park with playgrounds, pickleball, picnic areas & dog park. Stroll to Target, Monticello Marketplace and even New Town. A short trip to medical facilities, New Town, Williamsburg Winery, Oceans & Ale, Route 199 and I-64
USD 465,000

Get email alerts

Don't miss out: be the first to know about new properties

The alert was correctly created

On subscribing you accept the conditions of use and the privacy policy
Alert
Receive new ads in your inbox
Save this search
Receive alerts for new listings

We'll send you an email when we have new properties for: "Properties for sale in Skipwith Farms"

The alert was correctly created

Carriage Heights, Jamestown district James City County Virginia
Indigo Terrace, Jamestown district James City County Virginia
Get email alerts and be the first to see new listings
Required field
On subscribing I accept the terms of the privacy policy
Perfect! You'll soon start receiving new listings via email
Alert
Receive an email when we have new ads for Properties for sale in Skipwith Farms
Save this search
Filters

Bedrooms

Size (sq.ft)

sq.ft
sq.ft

Price

USD
USD

Property type

Bathrooms

Clear all filters
Receive notifications when new entries are published.