7 properties for sale in Skipwith

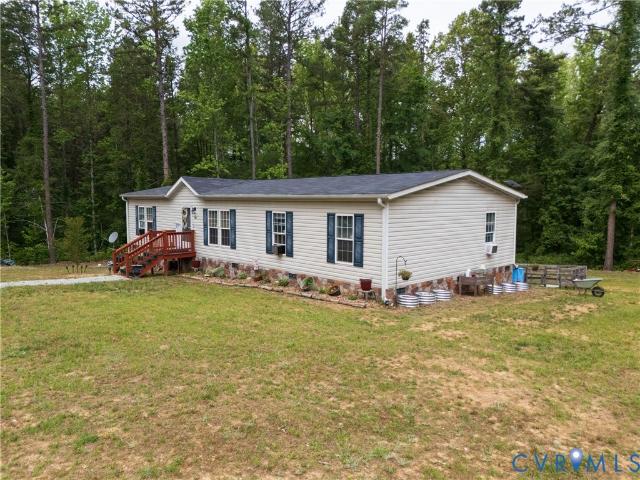
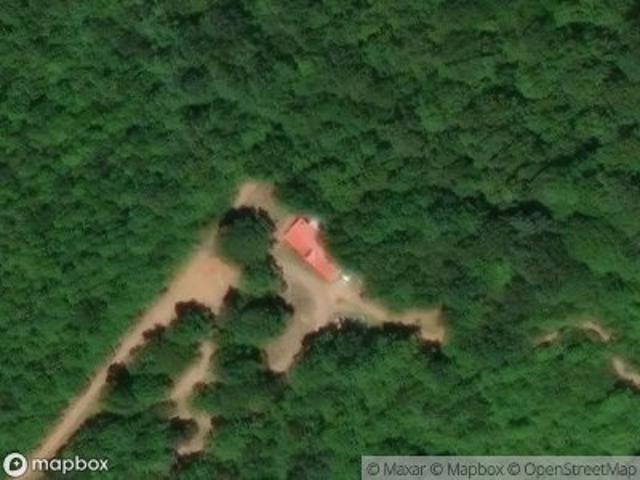
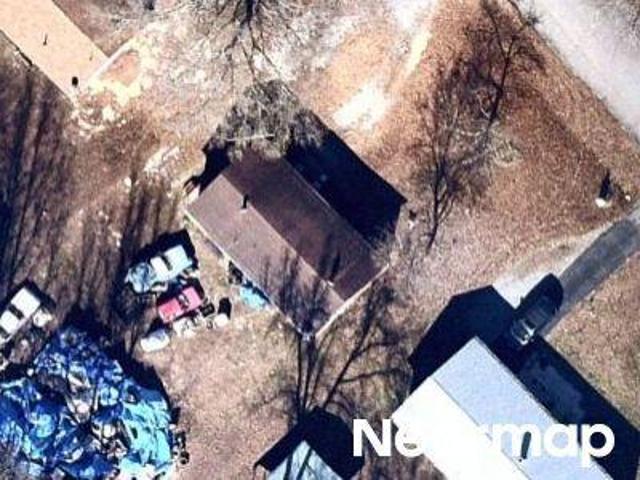
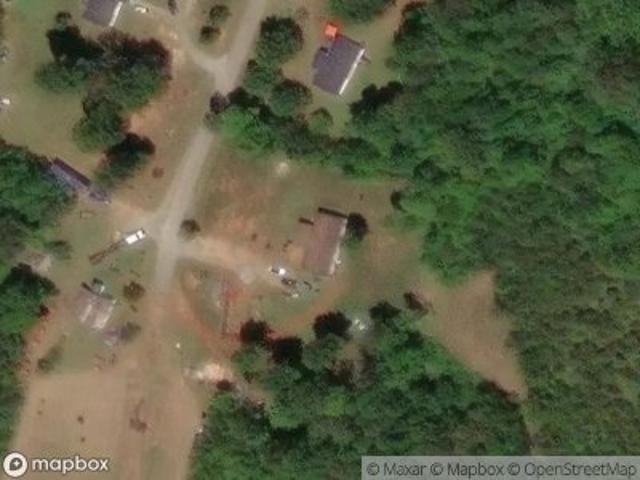
475 Dove Road
View photo
House · for sale
USD 499,999
USD 346/sq.ft
New
475 Dove Road
Skipwith
· 1,442 sq.ft · 3 Bedrooms · 2 Baths · House
· Deck · Cellar
Skipwith · 1,442 sq.ft · 3 Bedrooms · 2 Baths · House · Deck · Cellar
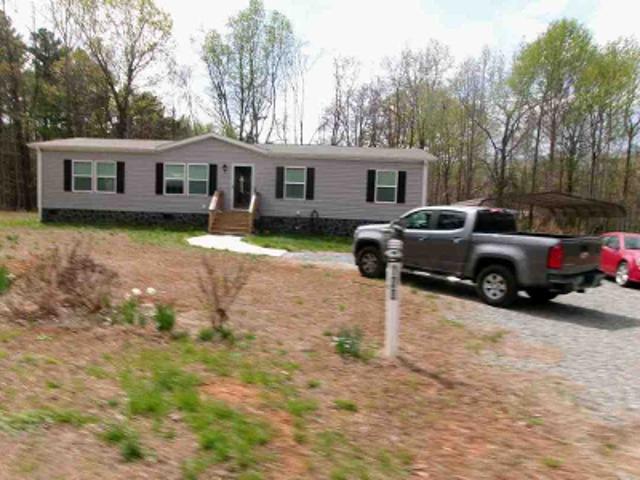
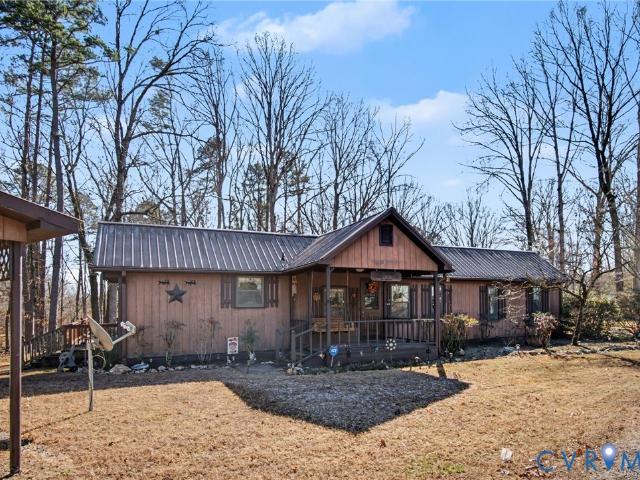
Waterfront home! Some people call it Kerr Lake. Some people call it Buggs Island. What you should call it is your new home! Set on 0.89 acres, this property has been well maintained by its owners for over 28 years. The original part of the home has two bedrooms and the addition has another large, primary bedroom with cellar access. Off of the primary bedroom is a bathroom complete with a walk-in tub. There is a large family room with a wood stove and picture windows to showcase the beautiful view of Kerr Lake. In fact, the primary bedroom and one of the other bedrooms also have spectacular views of the water. Step outside on the large side deck and the views of Kerr Lake continue. Take a short walk down the wooded path and you'll reach the shoreline and your private floating dock. Just imagine yourself soaking up the sunshine, kayaking or fishing throughout the seasons. You'll have plenty of storage space for your outside hobbies in the three spacious outbuildings on the property. Ther
USD 499,999
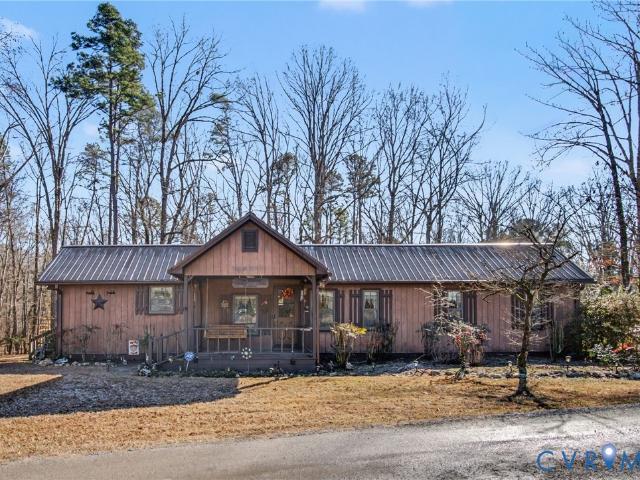
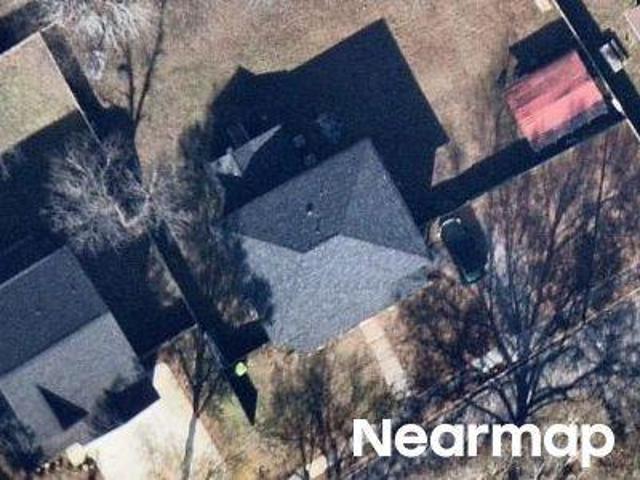
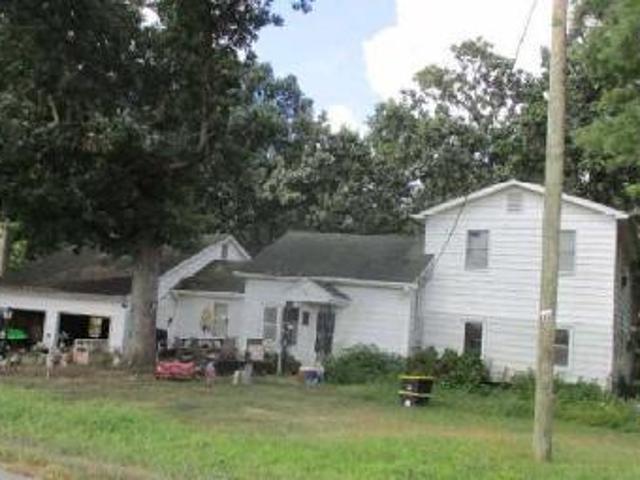
17934 US 58
View photo
House · for sale
USD 330,000
USD 95/sq.ft
New
17934 US 58
Skipwith
· 3,466 sq.ft · 3 Bedrooms · 2 Baths · House
· Fireplace
Skipwith · 3,466 sq.ft · 3 Bedrooms · 2 Baths · House · Fireplace
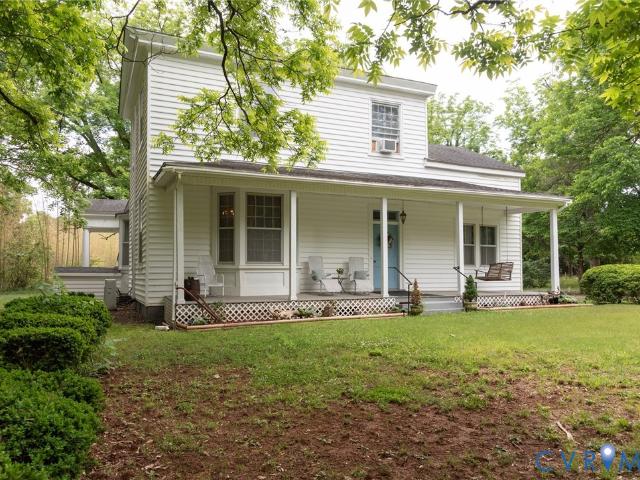
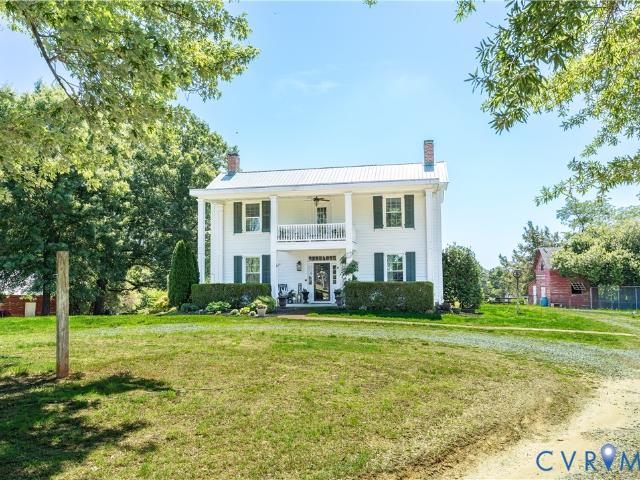
Steeped in history and reflective of an earlier era of Virginia craftsmanship, this circa-1830 Colonial residence offers a rare opportunity to own an enduring piece of Mecklenburg County heritage. Situated on approximately 2.5 acres in the heart of historic Boydton, the property embodies the timeless presence and authenticity associated with homes of this period. Offering approximately 3,467 square feet of living space, the residence features many elements treasured in historic homes, including soaring ceilings, oversized windows, original wide-plank wood floors, handsome fireplaces with decorative mantels, substantial woodwork, and graciously proportioned rooms designed for both everyday living and entertaining. Natural light fills the interior, enhancing the warmth and historic ambiance preserved throughout nearly two centuries. Historical Mecklenburg County deed records and property conveyances associated with the residence further contribute to its rich sense of provenance and long
USD 330,000
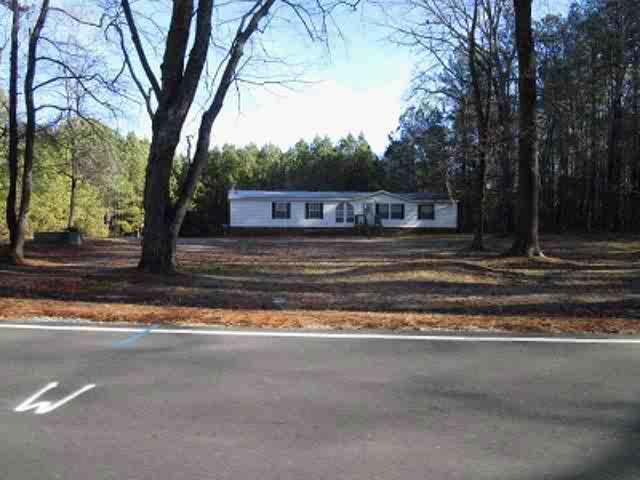
9366 Skipwith Road
View photo
House · for sale
USD 650,000
USD 177/sq.ft
9366 Skipwith Road
Skipwith
· 3,670 sq.ft · 4 Bedrooms · 3 Baths · House
· Office room · Swimming pool · Deck
Skipwith · 3,670 sq.ft · 4 Bedrooms · 3 Baths · House · Office room · Swimming pool · Deck
Built in 1852 and set on 3.96 picturesque acres, this timeless country property blends historic character with comfortable modern living. The home offers 10 rooms in total, including 4 bedrooms and 3 full baths, along with multiple undesignated bonus spaces ideal for an office, hobby room, playroom, or guest area. Inside, the house is beautifully finished—gorgeous in both form and function—highlighting its period charm while accommodating today’s lifestyle. A bright sunroom provides a peaceful place to relax and take in the views, while the comfortable living areas flow easily for everyday living or entertaining. Outdoor living is a true highlight here. A classic covered front porch welcomes you home, and a rear deck extends your living space outside, complete with a hot tub for unwinding under the stars. An above-ground pool offers warm-weather fun, and multiple outbuildings provide excellent storage, workshop space, or room for hobbies and equipment. The land itself is a mix of woode
USD 650,000
1370 Hunters Lane
View photo
House · for sale
USD 290,000
USD 172/sq.ft
1370 Hunters Lane
Skipwith
· 1,679 sq.ft · 3 Bedrooms · 2 Baths · House
· Garden · Equipped kitchen
Skipwith · 1,679 sq.ft · 3 Bedrooms · 2 Baths · House · Garden · Equipped kitchen
Lovely peaceful farmette on 4.61 acres in Mecklenburg County. Gently rolling land with a blend of open ground and mixed pine and hardwoods creates a setting that feels both open and tucked away. The property is already in motion—gardens are established and with a variety of produce and animal spaces are ready to go for chickens and ducks! The practically new 2022 3-bedroom, 2-bath home offers a comfortable open layout centered around a spacious kitchen and large living room. The split-bedroom design includes 2 bedrooms and a shared bathroom on one side and a large primary suite on the other side. Perfect for growing families or entertaining guests. Outside, you’ll find chicken and duck coops, multiple garden areas, and a greenhouse that conveys—everything in place to keep things growing. A dedicated outdoor stage and firepit adds a fun, unexpected touch for gatherings or quiet evenings. Starlink internet provides reliable connectivity without giving up the rural setting. Don’t miss thi
USD 290,000
475 Dove Rd, Boydton, VA 23917 | MLS #2601
View photo
House · for sale
USD 499,999
USD 346/sq.ft
475 Dove Rd, Boydton, VA 23917 | MLS #2601
Skipwith
· 1,442 sq.ft · 3 Bedrooms · 2 Baths · House
· Deck · Cellar
Skipwith · 1,442 sq.ft · 3 Bedrooms · 2 Baths · House · Deck · Cellar
Waterfront home! Some people call it Kerr Lake. Some people call it Buggs Island. What you should call it is your new home! Set on 0.89 acres, this property has been well maintained by its owners for over 28 years. The original part of the home has two bedrooms and the addition has another large, primary bedroom with cellar access. Off of the primary bedroom is a bathroom complete with a walk-in tub. There is a large family room with a wood stove and picture windows to showcase the beautiful view of Kerr Lake. In fact, the primary bedroom and one of the other bedrooms also have spectacular views of the water. Step outside on the large side deck and the views of Kerr Lake continue. Take a short walk down the wooded path and you'll reach the shoreline and your private floating dock. Just imagine yourself soaking up the sunshine, kayaking or fishing throughout the seasons. You'll have plenty of storage space for your outside hobbies in the three spacious outbuildings on the property. Ther
USD 499,999
115 Dan Circle
View photo
House · for sale
USD 2,000,000
USD 235/sq.ft
115 Dan Circle
Skipwith
· 8,503 sq.ft · 5 Bedrooms · 5 Baths · House
· Patio · Garden · Office room
Skipwith · 8,503 sq.ft · 5 Bedrooms · 5 Baths · House · Patio · Garden · Office room
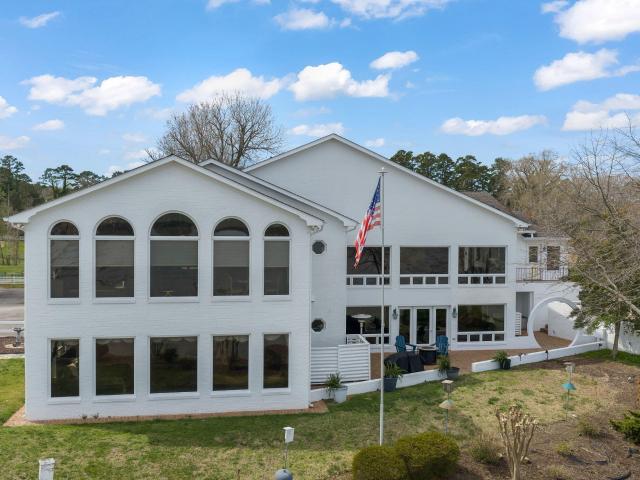
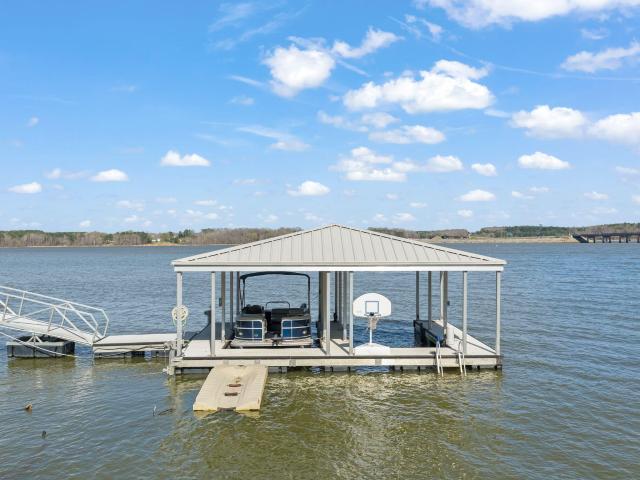
You worked hard. Now it's time to enjoy the reward. Welcome to Wheatland On The LAKE, an extraordinary lakefront estate offering more than 8,000 sq feet of beautifully designed living space across the main and lower levels. From nearly every vantage point you will enjoy sweeping views of Kerr Lake's main channel, including front row seats to the Lakefest Fireworks from your expansive multi-level patios. This remarkable home thoughtfully honors the heritage of its namesake plantation, featuring wide pine floors and the grand staircase from the original Wheatland Plantation. Adding to its rich history, the restored Plantation law office building was moved & restored here, so you truly own a piece of Virginia history! A DOCK is in place to enjoy the 50,000 acres of Kerr Lake that is literally your backyard playground! Zoned R3, the home has endless possibilities. Whether as your private retreat, a Airbnb or a corporate retreat. Potential for more than 5 bedrooms (plus room in the attic) a
USD 2,000,000
115 Dan Cir, Clarksville, VA 23927 | MLS #10156
View photo
House · for sale
USD 2,000,000
USD 235/sq.ft
115 Dan Cir, Clarksville, VA 23927 | MLS #10156
Skipwith
· 8,503 sq.ft · 5 Bedrooms · 6 Baths · House
· Patio · Garden · Office room
Skipwith · 8,503 sq.ft · 5 Bedrooms · 6 Baths · House · Patio · Garden · Office room
You worked hard. Now it's time to enjoy the reward. Welcome to Wheatland On The LAKE, an extraordinary lakefront estate offering more than 8,000 sq feet of beautifully designed living space across the main and lower levels. From nearly every vantage point you will enjoy sweeping views of Kerr Lake's main channel, including front row seats to the Lakefest Fireworks from your expansive multi-level patios. This remarkable home thoughtfully honors the heritage of its namesake plantation, featuring wide pine floors and the grand staircase from the original Wheatland Plantation. Adding to its rich history, the restored Plantation law office building was moved & restored here, so you truly own a piece of Virginia history! A DOCK is in place to enjoy the 50,000 acres of Kerr Lake that is literally your backyard playground! Zoned R3, the home has endless possibilities. Whether as your private retreat, a Airbnb or a corporate retreat. Potential for more than 5 bedrooms (plus room in the attic) a
USD 2,000,000

More homes near this area

Spanish Grove Rd
View photo
House · for sale
Request Details
Updated
Spanish Grove Rd
Skipwith
· 1,335 sq.ft · 3 Bedrooms · House
Skipwith · 1,335 sq.ft · 3 Bedrooms · House
This home is in preforeclosure, which means the homeowner is in default (missed payments). Therefore, there could be an opportunity to strike a great deal with the owner and the bank
Request Details
Us Highway 15
View photo
House · for sale
Request Details
Updated
Us Highway 15
Skipwith
· 1,690 sq.ft · House
Skipwith · 1,690 sq.ft · House
This is a Real Estate-Owned (REO)/post-foreclosure home owned or managed by a bank. All offers are considered; however, the highest and best will most likely be accepted
Request Details
TBD Carriage Lane
View photo
House · for sale
USD 374,900
USD 248/sq.ft
New
TBD Carriage Lane
Skipwith
· 1,507 sq.ft · 3 Bedrooms · 2 Baths · House
Skipwith · 1,507 sq.ft · 3 Bedrooms · 2 Baths · House
Lake life is calling—and now is the perfect time to make it yours! Secure this beautiful new construction home now and enjoy the unmatched lifestyle that Merifield Acres has to offer. Just a quick drive to Clarksville, you’ll have easy access to nearby public boat ramps, boating, water skiing, kayaking, fishing, dining, and all the recreation that Kerr Lake is known for. Built by the trusted team at Rock River Homes, this thoughtfully designed 1,514 sq. Ft. craftsman-style home offers a functional open-concept floor plan with 3 bedrooms and 2 full baths, all on one level. Situated on nearly 1 acre in Mecklenburg County with a minimal yearly HOA, this home features upgraded Charcoal Smoke vinyl siding for exceptional curb appeal, Level 2 granite countertops throughout, and a stylish laundry room complete with a custom drop zone painted in Sherwin-Williams Iron Ore. Quality craftsmanship is evident throughout, and the home is backed by a one-year builder’s warranty for added peace of min
USD 374,900
Ranes Dr
View photo
House · for sale
Request Details
New
Ranes Dr
Skipwith
· 1,668 sq.ft · House
Skipwith · 1,668 sq.ft · House
This is a Real Estate-Owned (REO)/post-foreclosure home owned or managed by a bank. All offers are considered; however, the highest and best will most likely be accepted
Request Details
Lees Mill Rd
View photo
House · for sale
Request Details
New
Lees Mill Rd
Skipwith
· 1,647 sq.ft · 3 Bedrooms · House
Skipwith · 1,647 sq.ft · 3 Bedrooms · House
This home is in preforeclosure, which means the homeowner is in default (missed payments). Therefore, there could be an opportunity to strike a great deal with the owner and the bank
Request Details
1st St
View photo
House · for sale
Request Details
New
1st St
Skipwith
· 2,583 sq.ft · 5 Bedrooms · 3 Baths · House
Skipwith · 2,583 sq.ft · 5 Bedrooms · 3 Baths · House
This home is in preforeclosure, which means the homeowner is in default (missed payments). Therefore, there could be an opportunity to strike a great deal with the owner and the bank
Request Details
Braxton Rd
View photo
House · for sale
Request Details
New
Braxton Rd
Skipwith
· 2,357 sq.ft · 3 Bedrooms · 2 Baths · House
Skipwith · 2,357 sq.ft · 3 Bedrooms · 2 Baths · House
This home is in preforeclosure, which means the homeowner is in default (missed payments). Therefore, there could be an opportunity to strike a great deal with the owner and the bank
Request Details
Baltimore Rd
View photo
House · for sale
Request Details
New
Baltimore Rd
Skipwith
· 1,518 sq.ft · 3 Bedrooms · 2 Baths · House
Skipwith · 1,518 sq.ft · 3 Bedrooms · 2 Baths · House
This is a Real Estate-Owned (REO)/post-foreclosure home owned or managed by a bank. All offers are considered; however, the highest and best will most likely be accepted
Request Details
Pinecrest Acres
View photo
House · for sale
Request Details
Updated
Pinecrest Acres
Skipwith
· 1,615 sq.ft · 3 Bedrooms · 2 Baths · House
Skipwith · 1,615 sq.ft · 3 Bedrooms · 2 Baths · House
This is a Real Estate-Owned (REO)/post-foreclosure home owned or managed by a bank. All offers are considered; however, the highest and best will most likely be accepted
Request Details
Jones Circle Rd
View photo
House · for sale
Request Details
New
Jones Circle Rd
Skipwith
· House
Skipwith · House
This home is in preforeclosure, which means the homeowner is in default (missed payments). Therefore, there could be an opportunity to strike a great deal with the owner and the bank
Request Details
Destiny Dr
View photo
House · for sale
Request Details
New
Destiny Dr
Skipwith
· 1,109 sq.ft · 1 Bath · House
Skipwith · 1,109 sq.ft · 1 Bath · House
This home is in preforeclosure, which means the homeowner is in default (missed payments). Therefore, there could be an opportunity to strike a great deal with the owner and the bank
Request Details
Laurel Rd
View photo
House · for sale
Request Details
Updated
Laurel Rd
Skipwith
· House
Skipwith · House
This is a Real Estate-Owned (REO)/post-foreclosure home owned or managed by a bank. All offers are considered; however, the highest and best will most likely be accepted
Request Details
Saddletree Rd
View photo
House · for sale
Request Details
Updated
Saddletree Rd
Skipwith
· 2,874 sq.ft · 4 Bedrooms · 3 Baths · House
Skipwith · 2,874 sq.ft · 4 Bedrooms · 3 Baths · House
This home is in preforeclosure, which means the homeowner is in default (missed payments). Therefore, there could be an opportunity to strike a great deal with the owner and the bank
Request Details
Ridgecrest Trl
View photo
House · for sale
Request Details
Updated
Ridgecrest Trl
Skipwith
· 1,658 sq.ft · 3 Bedrooms · 2 Baths · House
Skipwith · 1,658 sq.ft · 3 Bedrooms · 2 Baths · House
This home is in preforeclosure, which means the homeowner is in default (missed payments). Therefore, there could be an opportunity to strike a great deal with the owner and the bank
Request Details
Charlie Lawson Rd
View photo
House · for sale
Request Details
Updated
Charlie Lawson Rd
Skipwith
· 1,055 sq.ft · 3 Bedrooms · House
Skipwith · 1,055 sq.ft · 3 Bedrooms · House
This is a Real Estate-Owned (REO)/post-foreclosure home owned or managed by a bank. All offers are considered; however, the highest and best will most likely be accepted
Request Details
Maluli Dr
View photo
House · for sale
Request Details
Updated
Maluli Dr
Skipwith
· 2,207 sq.ft · 3 Bedrooms · 2 Baths · House
Skipwith · 2,207 sq.ft · 3 Bedrooms · 2 Baths · House
This is a Real Estate-Owned (REO)/post-foreclosure home owned or managed by a bank. All offers are considered; however, the highest and best will most likely be accepted
Request Details
Cathy Sue Ln
View photo
House · for sale
Request Details
Updated
Cathy Sue Ln
Skipwith
· 1,001 sq.ft · 3 Bedrooms · House
Skipwith · 1,001 sq.ft · 3 Bedrooms · House
This is a Real Estate-Owned (REO)/post-foreclosure home owned or managed by a bank. All offers are considered; however, the highest and best will most likely be accepted
Request Details
Barnes Rd
View photo
House · for sale
Request Details
Updated
Barnes Rd
Skipwith
· 1,615 sq.ft · 3 Bedrooms · House
Skipwith · 1,615 sq.ft · 3 Bedrooms · House
This home is in preforeclosure, which means the homeowner is in default (missed payments). Therefore, there could be an opportunity to strike a great deal with the owner and the bank
Request Details

Get email alerts

Don't miss out: be the first to know about new properties

The alert was correctly created

On subscribing you accept the conditions of use and the privacy policy
Alert
Receive new ads in your inbox
Save this search
Receive alerts for new listings

We'll send you an email when we have new properties for: "Properties for sale in Skipwith"

The alert was correctly created

Phillis, District 6 Mecklenburg County Virginia
Keats, District 1 Mecklenburg County Virginia
Get email alerts and be the first to see new listings
Required field
On subscribing I accept the terms of the privacy policy
Perfect! You'll soon start receiving new listings via email
Alert
Receive an email when we have new ads for Properties for sale in Skipwith
Save this search
Filters

Bedrooms

Size (sq.ft)

sq.ft
sq.ft

Price

USD
USD

Property type

Bathrooms

Clear all filters
Receive notifications when new entries are published.