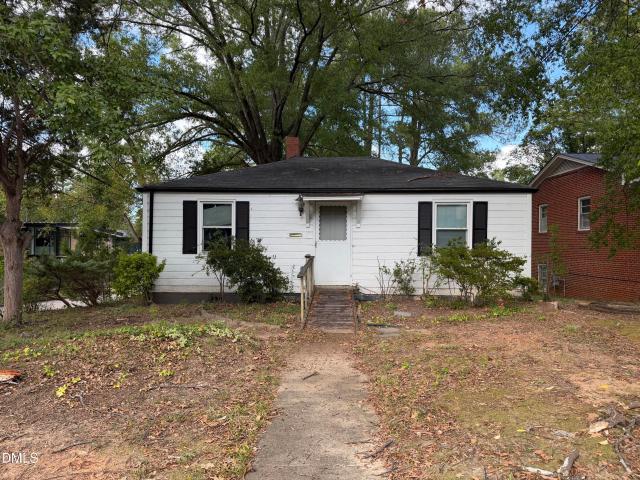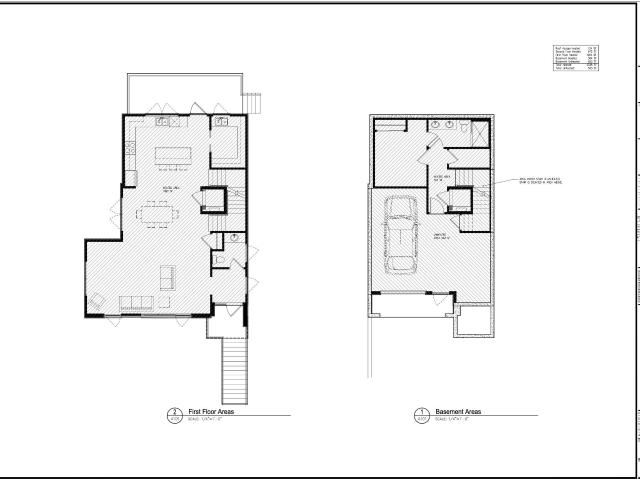
716 houses for sale in Skycrest Village

4810 Gossamer Lane 105
View photo
Townhouse · for sale
USD 329,900
USD 191/sq.ft
New
4810 Gossamer Lane 105
Skycrest Village
· 1,722 sq.ft · 4 Bedrooms · 3 Baths · Townhouse
· Garden · Equipped kitchen
Skycrest Village · 1,722 sq.ft · 4 Bedrooms · 3 Baths · Townhouse · Garden · Equipped kitchen
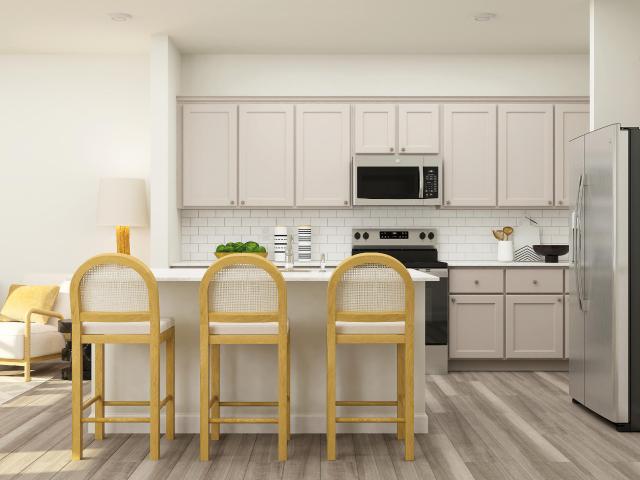
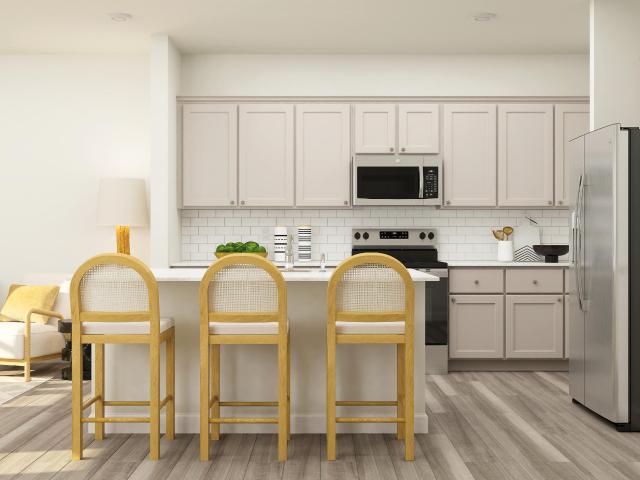
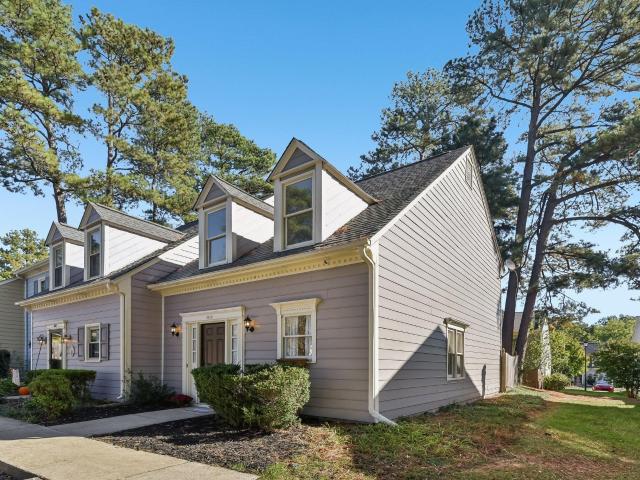
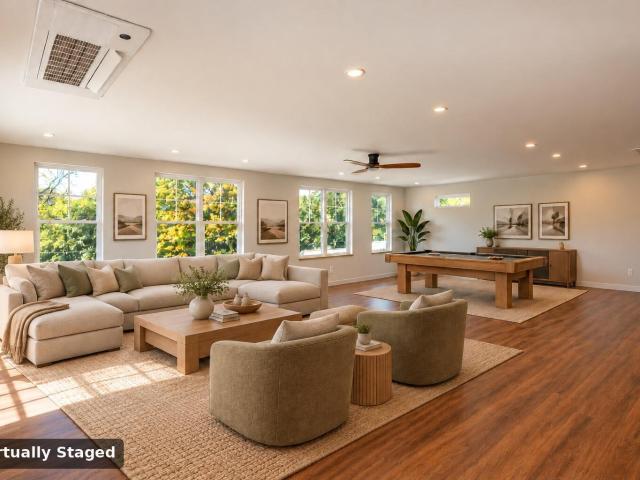
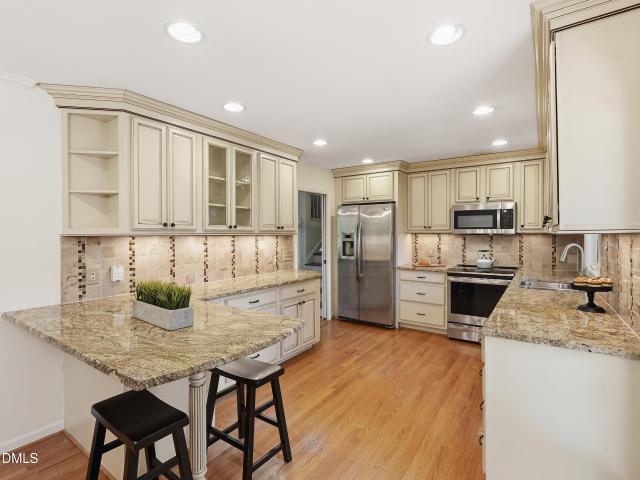
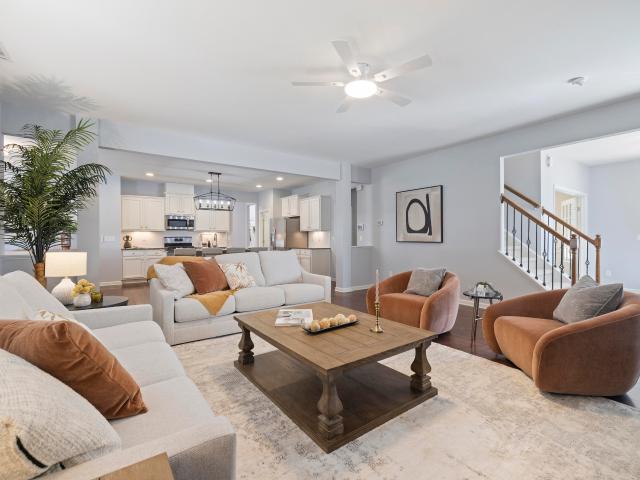
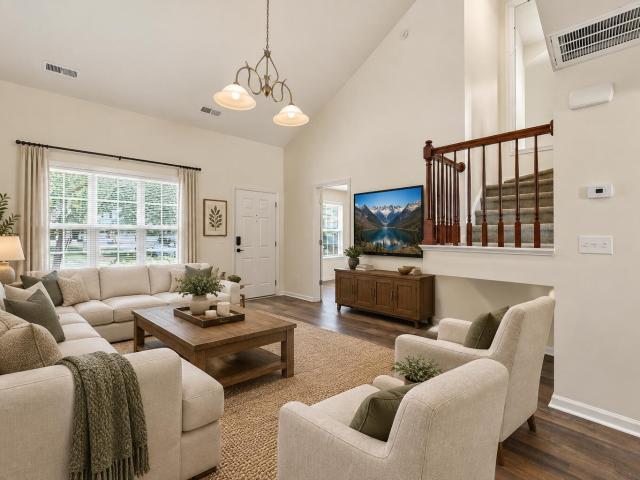
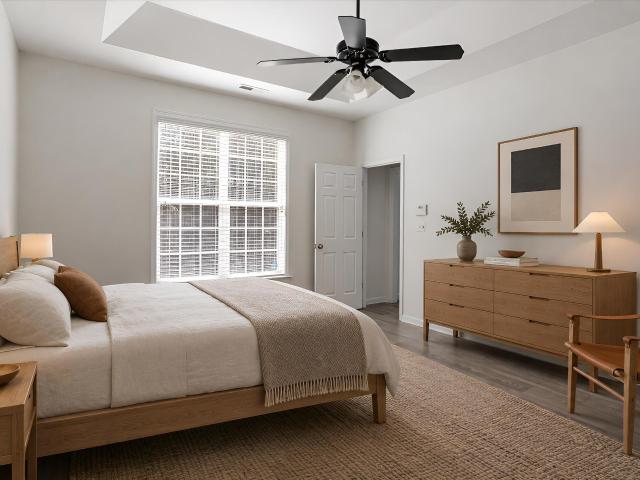
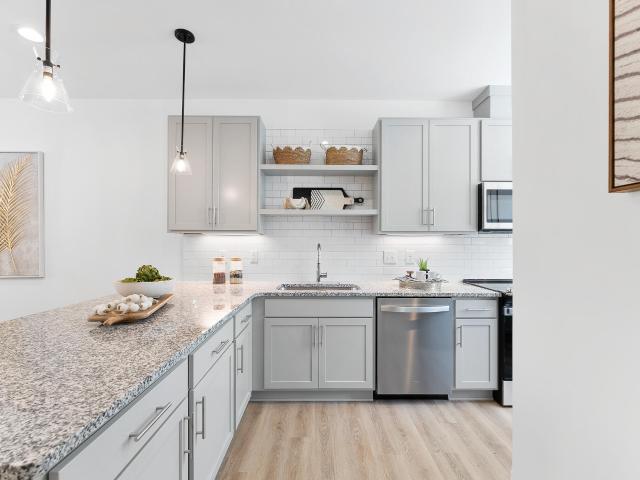
Ask about buyer incentives! 4810- Gossamer delivers end-unit living with added light, thoughtful design and a private backyard retreat. Abundant windows welcome in natural brightness throughout, creating an open, inviting feel across every functional level. On the main-level, a convenient corner kitchen with a peninsula-style counter sets the stage for everyday ease and effortless hosting. Whether prepping meals, sharing conversation or grabbing a quick bite, this space connects seamlessly to the surrounding living and dining areas so you never miss a second of the fun. Your turnkey townhome boasts 4 bedrooms, 3.5 baths and 1,705 square feet of contemporary charm. The designer layout delivers flexibility for work, guests or a passion project, perfectly adapting to your active lifestyle! Need some fresh air? Step outside to a private, fenced backyard primed for alfresco enjoyment & everyday ease. All set in a premier North Raleigh location with quick access to I-540, nearby trails and p
USD 329,900
8302 Plano Court
View photo
Townhouse · for sale
USD 280,000
USD 191/sq.ft
New
8302 Plano Court
Skycrest Village
· 1,464 sq.ft · 3 Bedrooms · 2 Baths · Townhouse
· Patio · Garden · Fireplace · Equipped kitchen · Parking
Skycrest Village · 1,464 sq.ft · 3 Bedrooms · 2 Baths · Townhouse · Patio · Garden · Fireplace · Equipped kitchen · Parking
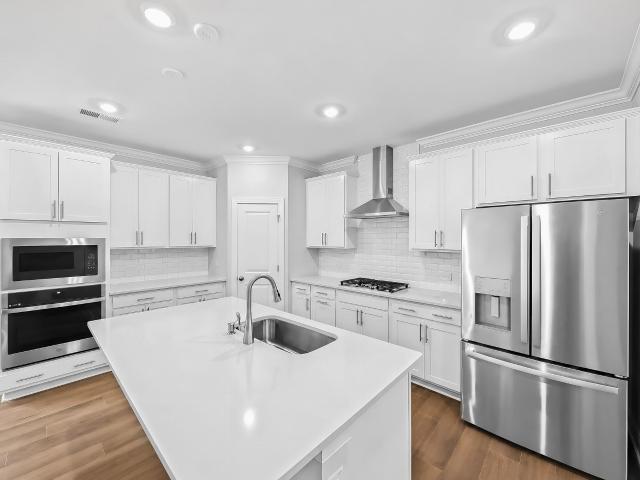
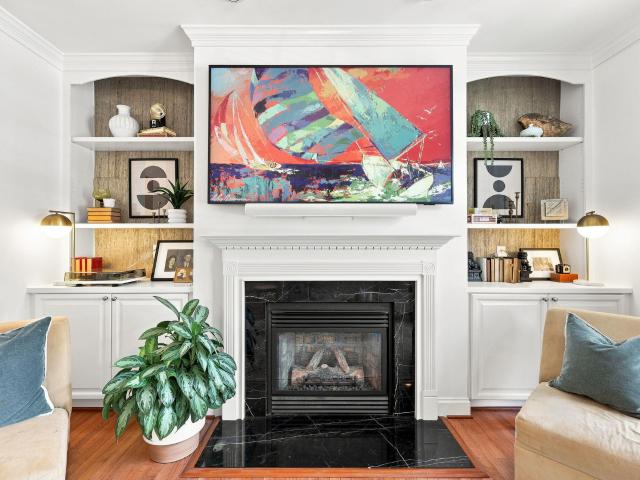
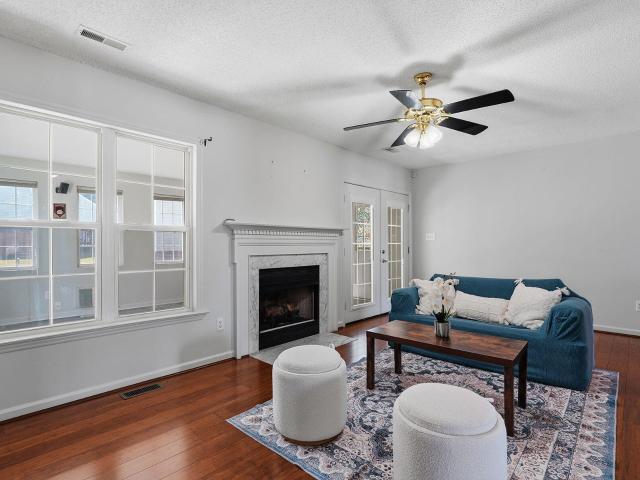
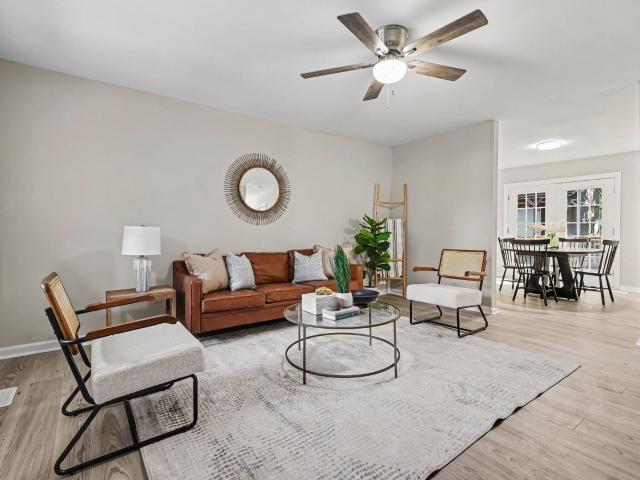
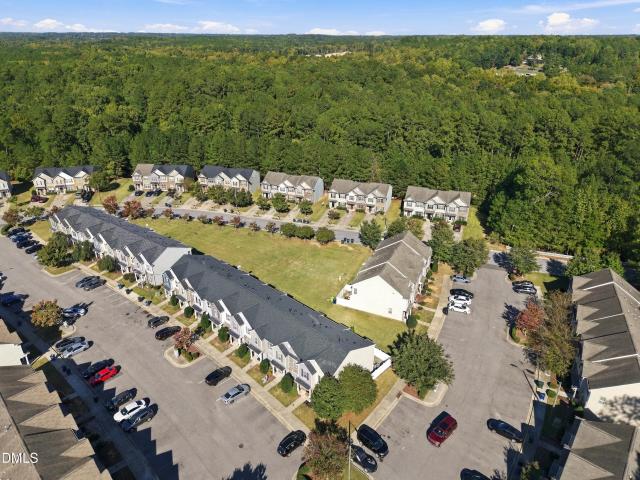
Located in the Addison Reserve subdivision, this 2-story, 3-bedroom, 2.5-bathroom corner-unit townhouse features a living room with a gas log fireplace and a view into the eat-in kitchen. The kitchen appliances have been recently updated and the open first floor layout offers comfort and functionality. The primary bedroom includes a private bathroom and walk-in closet. The newer washer and dryer are conveniently located on the second floor. The roof and HVAC were replaced in 2024. The privacy-fenced backyard features a patio for outdoor enjoyment. This unit currently has access to three parking spaces in the community parking lot
USD 280,000
4376 Cedar Elm Lane
View photo
Townhouse · for sale
USD 297,490
USD 165/sq.ft
New
4376 Cedar Elm Lane
Skycrest Village
· 1,798 sq.ft · 3 Bedrooms · 2 Baths · Townhouse
· Patio · Equipped kitchen
Skycrest Village · 1,798 sq.ft · 3 Bedrooms · 2 Baths · Townhouse · Patio · Equipped kitchen
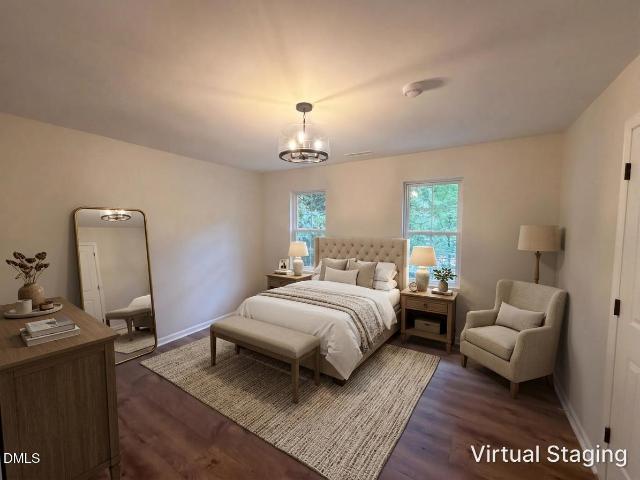
This new two-story townhome has an inviting contemporary design. The main-level Great Room flows seamlessly into the dining room and chef-caliber kitchen, while the patio is perfect for outdoor activities. Upstairs are two secondary bedrooms and the owner's suite, complete with a walk-in closet and full-sized bathroom. Prices, dimensions and features may vary and are subject to change. Photos are for illustrative purposes only
USD 297,490
4368 Cedar Elm Lane
View photo
Townhouse · for sale
USD 318,490
USD 177/sq.ft
New
4368 Cedar Elm Lane
Skycrest Village
· 1,798 sq.ft · 3 Bedrooms · 2 Baths · Townhouse
· Patio · Equipped kitchen
Skycrest Village · 1,798 sq.ft · 3 Bedrooms · 2 Baths · Townhouse · Patio · Equipped kitchen
This new two-story townhome has an inviting contemporary design. The main-level Great Room flows seamlessly into the dining room and chef-caliber kitchen, while the patio is perfect for outdoor activities. Upstairs are two secondary bedrooms and the owner's suite, complete with a walk-in closet and full-sized bathroom. Prices, dimensions and features may vary and are subject to change. Photos are for illustrative purposes only
USD 318,490
4225 Gray Alder Lane
View photo
House · for sale
USD 459,990
USD 175/sq.ft
New
4225 Gray Alder Lane
Skycrest Village
· 2,616 sq.ft · 5 Bedrooms · 3 Baths · House
· Patio · Equipped kitchen
Skycrest Village · 2,616 sq.ft · 5 Bedrooms · 3 Baths · House · Patio · Equipped kitchen
This new two-story home has ample space for everyone. The first floor has an open layout among the living room, breakfast nook and kitchen, while a formal dining room by the entrance and a back patio offer additional hosting options. On the same level is a versatile bedroom ideal for overnight visitors. Upstairs are a game room and four bedrooms, including the owner's suite with a spa-style bathroom. Prices, dimensions and features may vary and are subject to change. Photos are for illustrative purposes only
USD 459,990
1704 Crag Burn Lane
View photo
House · for sale
USD 325,000
USD 194/sq.ft
1704 Crag Burn Lane
Skycrest Village
· 1,668 sq.ft · 3 Bedrooms · 2 Baths · House
· Patio · Gym · Fireplace · Equipped kitchen · Swimming pool
Skycrest Village · 1,668 sq.ft · 3 Bedrooms · 2 Baths · House · Patio · Gym · Fireplace · Equipped kitchen · Swimming pool
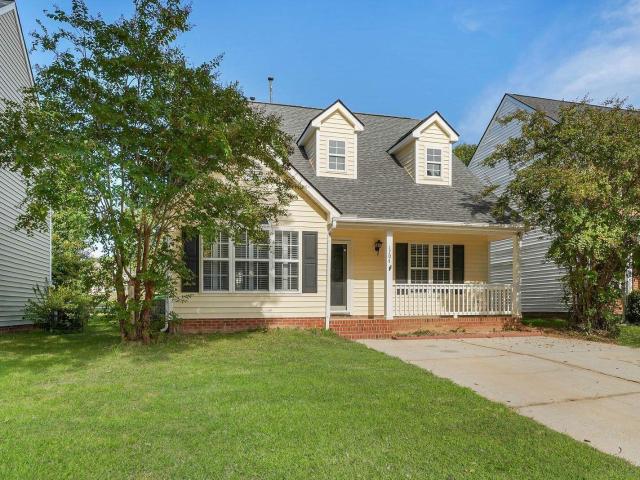
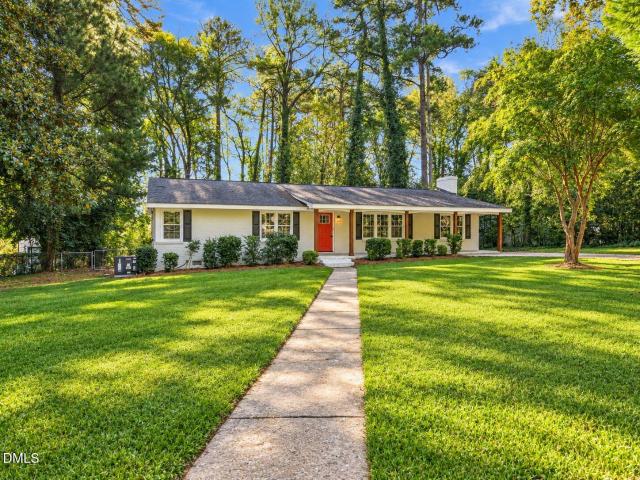
Adorable home! Front porch is waiting for you! First floor features a vaulted ceiling and gas fireplace. Open floorplan makes this home feel open and relaxing. Kitchen is perfect for cooking meals especially with the island for food prep. Two bedrooms on the first floor! Primary bedroom suite upstairs with two closets. AND a bonus room upstairs that can be used as an office or spare bedroom. Patio is great place to enjoy relaxing evenings. Subdivision has great amenities including a lake, pool, clubhouse and access to gym. Close to lots of parks, shopping and near several major highways!
USD 325,000
3208 Long Bow Drive
View photo
House · for sale
USD 379,000
USD 244/sq.ft
3208 Long Bow Drive
Skycrest Village
· 1,550 sq.ft · 3 Bedrooms · 2 Baths · House
· Equipped kitchen
Skycrest Village · 1,550 sq.ft · 3 Bedrooms · 2 Baths · House · Equipped kitchen
Updated ranch in the centrally located Brentwood subdivision. Seller has spent $40,000+ on updates (updated kitchen, electrical panel, flooring, interior and exterior paint just to name a few) See the documents section for a complete list of updates. Brentwood is an ideal location with access to downtown, north Raleigh and the Research Triangle Park. Pre-approval letter or proof of funds letter required with offer to purchase. No love letters or escalation clauses. Seller prefers buyer(s) to be represented by a NC Licensed Real Estate Agent that uses the standard North Carolina real estate forms. Current photos to be updated once seller has moved out
USD 379,000
3108 Brentwood Road
View photo
House · for sale
USD 325,000
USD 192/sq.ft
3108 Brentwood Road
Skycrest Village
· 1,690 sq.ft · 3 Bedrooms · 2 Baths · House
· Fireplace · Equipped kitchen
Skycrest Village · 1,690 sq.ft · 3 Bedrooms · 2 Baths · House · Fireplace · Equipped kitchen
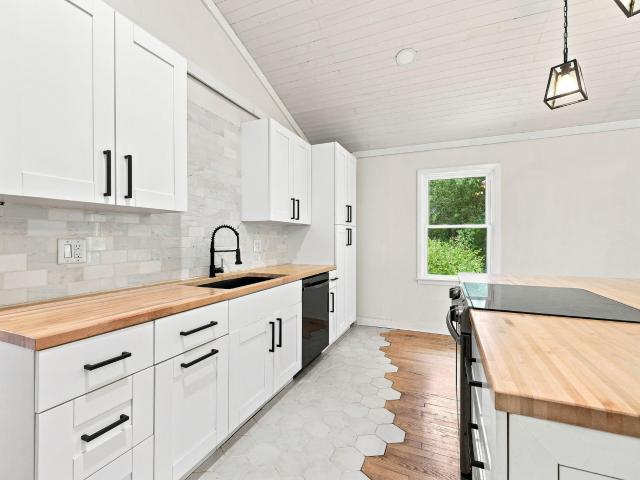
Offered at $325,000, 3108 Brentwood Road brings personality and possibility together in Midtown Raleigh. A vaulted plank ceiling, warm wood floors, and a bold black fireplace wall give the main living area an unforgettable first impression. The open kitchen pairs white cabinetry and black accents with wood countertops, stainless steel appliances, and island seating, an inviting setting for everyday living and gathering. The home encompasses 2,200 total square feet of finished and unfinished space across two levels: the 1,100-square-foot main floor includes two bedrooms, a full bath and the open gathering spaces including a modern kitchen and open concept family room and dining, The 1,100-square-foot lower level is unpermitted and includes a primary suite, bonus room, full bath and unfinished storage space. Must see to appreciate how much this home has to offer. The downstairs unfinished flex space offers additional versatility and room to shape your vision over time whether that be a s
USD 325,000
2950 Glenridge Drive
View photo
House · for sale
USD 375,000
USD 237/sq.ft
Updated
2950 Glenridge Drive
Skycrest Village
· 1,582 sq.ft · 3 Bedrooms · 2 Baths · House
· Gym · Equipped kitchen
Skycrest Village · 1,582 sq.ft · 3 Bedrooms · 2 Baths · House · Gym · Equipped kitchen
Welcome to this completely reimagined Raleigh ranch, where timeless design meets modern luxury in a stunning, single-level floor plan. Meticulously renovated, this home offers the ultimate turnkey experience, allowing you to move in and immediately enjoy a lifestyle of comfort and sophistication. The heart of the home is a professionally designed culinary kitchen, featuring new gray shaker cabinets, premium Level 4 Carrara white quartz countertops, and a striking custom mosaic tile backsplash. A full suite of brand-new stainless steel appliances-including a quiet, low-decibel dishwasher-is ready for everything from daily meals to effortless entertaining. The bright, open interior showcases freshly painted walls, smoothed ceilings, and newly refinished hardwood floors sealed for exceptional durability. A versatile bonus room with new waterproof luxury vinyl plank flooring provides the perfect flexible space for a home office, gym, or media den. The spa-inspired bathrooms serve as a priv
USD 375,000
2125 Ventana Lane
View photo
Townhouse · for sale
USD 225,000
USD 217/sq.ft
2125 Ventana Lane
Skycrest Village
· 1,033 sq.ft · 2 Bedrooms · 2 Baths · Townhouse
· Fireplace · Equipped kitchen
Skycrest Village · 1,033 sq.ft · 2 Bedrooms · 2 Baths · Townhouse · Fireplace · Equipped kitchen
Welcome to 2125 Ventana Lane, a beautifully updated townhome in Raleigh's desirable Hedingham community! This move-in-ready 2-bedroom, 2.5-bath home offers a fresh, modern feel with numerous recent improvements throughout. The kitchen has been thoughtfully updated with NEW cabinetry, NEW countertops, and a NEW sink and faucet, creating a stylish and functional space for everyday living and entertaining. The popcorn ceiling has been removed from both the kitchen and living room, adding to the home's clean, contemporary look. The entire home has been freshly repainted and features NEW vinyl flooring and NEW carpet throughout. Additional updates include NEW water supply lines in the laundry room and a NEW water heater for added peace of mind. The inviting living room features a cozy fireplace and opens to a private outdoor space with serene golf-course views. Upstairs, two spacious bedrooms and two full baths provide comfortable living accommodations. Enjoy all that Hedingham has to offer
USD 225,000
2316 Bedford Avenue
View photo
House · for sale
USD 549,000
USD 698/sq.ft
2316 Bedford Avenue
Skycrest Village
· 786 sq.ft · 2 Bedrooms · 1 Bath · House
· Parking
Skycrest Village · 786 sq.ft · 2 Bedrooms · 1 Bath · House · Parking
Inside-the-Beltline opportunity in Raleigh's highly desirable Village District! Located within the Historic Oberlin Village Overlay District, this property offers a unique combination of location, history, neighborhood character, and investment potential. Situated on a level 0.13-acre lot along an established, tree-lined street, this property is just moments from the shopping, dining, and conveniences of the Village District, with easy access to NC State University, downtown Raleigh, Glenwood South, and major thoroughfares. The existing 2-bedroom, 1-bath bungalow offers approximately 786 square feet of living space, hardwood flooring, a covered front porch, detached two-car carport, and additional storage. The home presents an opportunity for a thoughtful renovation, continued rental use, or exploration of other possibilities consistent with applicable zoning and historic preservation requirements. Whether you're seeking a charming home to personalize, an investment opportunity, or a p
USD 549,000
5616 Windy Hollow Court
View photo
Townhouse · for sale
USD 245,000
USD 196/sq.ft
5616 Windy Hollow Court
Skycrest Village
· 1,249 sq.ft · 2 Bedrooms · 1 Bath · Townhouse
· Patio · Fireplace · Equipped kitchen
Skycrest Village · 1,249 sq.ft · 2 Bedrooms · 1 Bath · Townhouse · Patio · Fireplace · Equipped kitchen
Move-in ready with new carpet upstairs, a fresh deep cleaning, and upgraded closet systems from The Container Store! Located in North Raleigh's River Birch community, this inviting two-bedroom end-unit townhome offers a thoughtfully arranged two-story layout. The open living and dining area features an electric fireplace insert, creating a comfortable setting for relaxing or entertaining. Main-level laundry adds everyday convenience, and the washer and dryer are included! Both bedrooms are located upstairs, providing separation from the main living areas. Smart home features include two Google Home devices, a Google camera, a Nest thermostat, a Yale x Nest front door lock, Nest smoke detectors throughout, and a Philips Hue under-cabinet kitchen light strip. Step outside to the fenced rear patio, a welcoming spot for morning coffee, outdoor dining, or unwinding at the end of the day. Attached exterior storage and a pull-down attic offer additional space for seasonal items and household
USD 245,000
301 Bickett Boulevard
View photo
House · for sale
USD 1,315,000
USD 511/sq.ft
301 Bickett Boulevard
Skycrest Village
· 2,573 sq.ft · 4 Bedrooms · 3 Baths · House
· Deck · Equipped kitchen
Skycrest Village · 2,573 sq.ft · 4 Bedrooms · 3 Baths · House · Deck · Equipped kitchen
Welcome to 301 Bickett Blvd, part of Roanoke Row-an exclusive collection of four distinct modern single-family homes designed for elevated, low-maintenance living near Five Points and Roanoke Park. Striking architecture, oversized windows, multiple decks and porches, and flexible living spaces create a home designed around the way you actually live. Entertain, work from home, host guests, or simply enjoy having space that adapts with you. The main level centers around a chef-inspired kitchen featuring custom walnut cabinetry, quartz countertops, an oversized island, and a premium KitchenAid appliance package with a 36-inch gas range. Site-finished white oak floors, curated lighting, and elevated fixtures add warmth to the home's clean, contemporary design. Upstairs, private bedroom suites include a spacious primary retreat with a spa-inspired bath, walnut double vanity, quartz surfaces, and designer tile. The lower-level suite with full bath adds even more flexibility for guests, a hom
USD 1,315,000
1209 Harp Street
View photo
House · for sale
USD 899,000
USD 355/sq.ft
1209 Harp Street
Skycrest Village
· 2,530 sq.ft · 4 Bedrooms · 3 Baths · House
Skycrest Village · 2,530 sq.ft · 4 Bedrooms · 3 Baths · House
Magine tree lined streets, neighborhood restaurants and coffee shops just a stroll from your front door, with the energy of Downtown Raleigh only minutes away. At 1209 Harp Street, enjoy the charm of Village at Pilot Mill in Raleigh's beloved Mordecai neighborhood, where beautiful residential streets meet the excitement of city living. Walk to the restaurants and local favorites along Person Street, explore the shops and dining at Seaboard Station, or enjoy nearby parks and green spaces before returning to your own private retreat. This beautifully updated detached home offers 2,532 square feet, 4 bedrooms and 3.5 baths, with distinctive designer touches featured in Midtown Magazine and showcased on the cover of 5West Magazine. Rich hardwood floors, high ceilings, elegant crown molding, fresh interior paint, designer lighting and carefully selected wallpaper create warmth and character throughout. Custom closet organization systems provide exceptional storage, including a new custom wa
USD 899,000
209 Freeman Street
View photo
House · for sale
USD 975,000
USD 402/sq.ft
209 Freeman Street
Skycrest Village
· 2,422 sq.ft · 4 Bedrooms · 4 Baths · House
· Office room · Deck · Fireplace · Equipped kitchen · Parking
Skycrest Village · 2,422 sq.ft · 4 Bedrooms · 4 Baths · House · Office room · Deck · Fireplace · Equipped kitchen · Parking
Modern new construction minutes from downtown Raleigh with a custom-designed floor plan, crowned by a third-floor penthouse studio with its own full bath and private deck: an ideal home office, guest retreat or creative space. Four bedrooms and four full baths, two with tubs, across three levels. A striking architectural slatted-wood staircase anchors the open main floor, which combines living and dining with a fireplace, smart home features with thermostat & front door camera connectivity, a sleek kitchen with gorgeous stainless appliances, and a guest bedroom with full bath. Upstairs, the primary suite offers a walk-in tiled shower, double vanity and private water closet, plus two more bedrooms, a shared full bath and laundry. Bamboo, LVP and tile floors, natural gas, metal roof, multiple decks and covered carport. Close to downtown dining, parks and entertainment
USD 975,000
725 Kavkaz Street
View photo
House · for sale
USD 350,987
USD 178/sq.ft
725 Kavkaz Street
Skycrest Village
· 1,970 sq.ft · 3 Bedrooms · 2 Baths · House
· Garden · Deck · Fireplace · Equipped kitchen
Skycrest Village · 1,970 sq.ft · 3 Bedrooms · 2 Baths · House · Garden · Deck · Fireplace · Equipped kitchen
Traditional style 3 bedroom, 2.5 bath home just waiting for it's new owners. Situated close to I-440 in Raleigh, it's location makes it easy access to shopping and restaurants. This home sits on a corner lot with welcoming front porch, Bamboo hardwood flooring runs throughout the main living area. A recently updated kitchen with new appliances await you. The large Living room with Gas fireplace opens to the Sunroom providing extra gathering space and more room to relax. BRAND NEW CARPET has just been installed up the stairs and throughout the 2nd floor. One bedroom has been turned into an Organizers delight as it now acts as an office or Walk-in closet with tons of shelving. Enjoy your backyard from the deck and extra storage is provided with an outdoor shed. Make this home yours today!
USD 350,987
504 Washington Street
View photo
House · for sale
USD 1,450,000
USD 510/sq.ft
504 Washington Street
Skycrest Village
· 2,842 sq.ft · 3 Bedrooms · 2 Baths · House
· Patio · Office room · Balcony · Equipped kitchen
Skycrest Village · 2,842 sq.ft · 3 Bedrooms · 2 Baths · House · Patio · Office room · Balcony · Equipped kitchen
Historic charm meets modern living in Glenwood-Brooklyn. Currently undergoing an upgrade, this Raleigh bungalow pairs classic character with thoughtfully updated spaces for working, gathering, and unwinding. A private home office and separate formal sitting room welcome you inside, offering distinct spaces beyond the main living areas. Built-ins add character as you move into the oversized dining room, which opens to a spacious kitchen designed for entertaining. A prep island, bar seating, generous walk-in pantry, and built-in desk or coffee bar bring everyday function to the heart of the home. The kitchen flows into the family room, where a wet bar and easy access to the back patio make hosting feel effortless. Enjoy dinner with friends, relax outdoors after work, or settle into your own piece of historic Raleigh. Upstairs, three bedrooms include an owner's suite with a spacious walk-in shower and private balcony. An upstairs laundry room adds convenience close to the bedrooms. With i
USD 1,450,000
2012 Glenwood Avenue
View photo
House · for sale
USD 1,100,000
USD 392/sq.ft
2012 Glenwood Avenue
Skycrest Village
· 2,799 sq.ft · 5 Bedrooms · 3 Baths · House
· Fireplace · Equipped kitchen
Skycrest Village · 2,799 sq.ft · 5 Bedrooms · 3 Baths · House · Fireplace · Equipped kitchen
Move-in ready in Hayes Barton, walkable to Five Points with main-level primary living, a second primary suite upstairs, great screen porch, and the big-ticket updates already done. All the character and charm of an older home with 10-ft ceilings on the main level and 9-ft ceilings above, but with major updates like a new roof (2026), new upstairs HVAC (2025), refinished hardwoods on both floors. No carpet in the house, and fresh paint throughout. This 5 bedroom home features a welcoming grand foyer from the large, private slate front porch. The living room features 2 walls of windows, a gas fireplace, custom built-ins, and direct access to an oversized screened porch. The dining room opens to a kitchen with granite counters, tile backsplash, stainless appliances. New oven 2025, under-cabinet lighting, and an eat-in area. A spacious mudroom off the driveway handles laundry (washer and dryer convey) and pantry storage. The main-level primary suite has an updated bath with a walk-in tiled
USD 1,100,000
5820 Timber Ridge Drive
View photo
House · for sale
USD 439,900
USD 225/sq.ft
5820 Timber Ridge Drive
Skycrest Village
· 1,948 sq.ft · 4 Bedrooms · 3 Baths · House
· Garden · Office room · Equipped kitchen · Parking
Skycrest Village · 1,948 sq.ft · 4 Bedrooms · 3 Baths · House · Garden · Office room · Equipped kitchen · Parking
Great value in North Raleigh! Freshly painted, bright, and full of character, this well-maintained 4 bedroom, 3 Full bath home has been lovingly cared for by the original owner. Updated kitchen featuring granite countertops, peninsula and a tile backsplash opens to an eat-in dining area. The refreshed bathrooms combine beautiful new quartz countertops with charming original retro tile, creating a timeless look that blends vintage character with modern style. One of this home's standout features is the private lower-level guest quarters with full bath offering flexibility for visiting family, extended stays, a home office, or a separate retreat. You'll love watching the birds come and go in the beautiful backyard. Enjoy peace of mind with major improvements incl. Renewal by Andersen windows-2019, a 2022 roof, new ductwork-2023, new garage door-2021, and a water filtration system. No hoa! Conveniently located near Millbrook High School, with easy access to shopping, dining, and major com
USD 439,900
411 Bahia Drive
View photo
Townhouse · for sale
USD 339,000
USD 152/sq.ft
411 Bahia Drive
Skycrest Village
· 2,228 sq.ft · 3 Bedrooms · 2 Baths · Townhouse
· Garden · Balcony · Equipped kitchen · Parking · Swimming pool
Skycrest Village · 2,228 sq.ft · 3 Bedrooms · 2 Baths · Townhouse · Garden · Balcony · Equipped kitchen · Parking · Swimming pool
Move-In Ready! The Mitchell end unit townhome in Knightdale features three bedrooms, 2 half and 2 full baths across three levels. The ground floor includes a flex room, powder, and a two-car garage. On the second level, the open floor plan connects an expansive living room to a private balcony and a central kitchen. This space features a large kitchen island and a dedicated pantry. The third floor serves as a retreat with three bedrooms, including a primary suite featuring an ensuite bath & closet. Residents at Forestville Yard enjoy premium amenities like a pool, pickleball courts, and a community garden
USD 339,000
3717 Williamsborough Court
View photo
House · for sale
USD 8,500,000
USD 990/sq.ft
3717 Williamsborough Court
Skycrest Village
· 8,579 sq.ft · 6 Bedrooms · 6 Baths · House
Skycrest Village · 8,579 sq.ft · 6 Bedrooms · 6 Baths · House
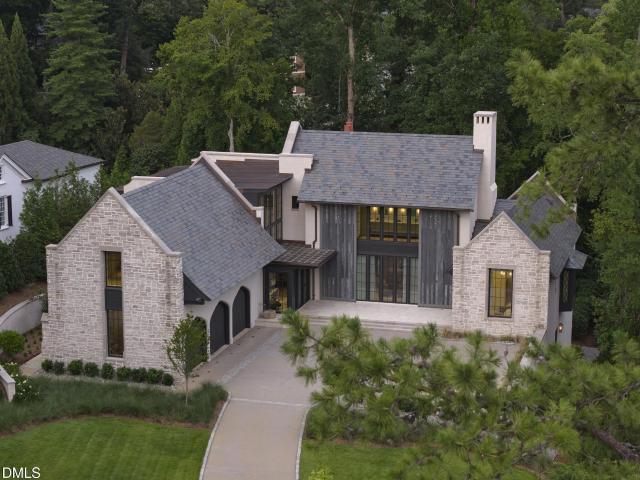
Twenty-foot Douglas fir barn doors stand open across the front, as a house does when expecting company. Behind them, two stories of glass catch the evening and hold the last of the light for whoever's at home. Stone, slate, and copper signal materials chosen for their character and trusted to age with grace. The front door tucks into a corner full of windows, waiting for your knock. Step inside, and the house whispers who dreamed it. Jeffrey Dungan, the sought-after architect whose work rises from the coast of Nova Scotia to Colorado ranch country and the Gulf shore at Alys Beach. His hand shows in the layered sightlines, the nooks, the small windows set into the roofline like kept secrets, the way one room gives way to the next. The house carries itself like an English country manor that has stood for centuries and means to stand for generations more. It's quiet in a way you feel before you can name it. Six-inch walls swallow noise. Cast-iron pipes run hushed. Heavy wood doors give ea
USD 8,500,000
2708 Cartier Drive
View photo
House · for sale
USD 700,000
USD 299/sq.ft
2708 Cartier Drive
Skycrest Village
· 2,336 sq.ft · 4 Bedrooms · 2 Baths · House
· Patio · Deck · Equipped kitchen
Skycrest Village · 2,336 sq.ft · 4 Bedrooms · 2 Baths · House · Patio · Deck · Equipped kitchen
Welcome to 2708 Cartier Drive in Raleigh's established Budleigh neighborhood! Situated on a wooded. 30-acre lot inside the Beltline, this 4-bedroom, 2-bath home offers 2,341 square feet and an exciting opportunity for buyers ready to bring their vision to life. Filled with retro charm and possibilities, this two-level home is ready for thoughtful updates and a fresh new look. One of its most appealing features is the similar layout on both levels, each offering two bedrooms and a full bath. With existing plumbing and a range outlet for a kitchen on the lower level, the floor plan presents possibilities for multigenerational living or potential conversion into two separate living units, subject to applicable zoning, permits, and approvals. Additional features include a deck, and patio. The location is hard to beat! Just approximately 10 minutes from Downtown Raleigh, with convenient access to the Village District, North Hills, Crabtree Valley Mall, Glenwood Avenue, Wade Avenue, and I-44
USD 700,000
1210 Gaby Lane
View photo
House · for sale
USD 509,900
USD 149/sq.ft
1210 Gaby Lane
Skycrest Village
· 3,401 sq.ft · 5 Bedrooms · 3 Baths · House
· Office room · Gym · Equipped kitchen
Skycrest Village · 3,401 sq.ft · 5 Bedrooms · 3 Baths · House · Office room · Gym · Equipped kitchen
Welcome to 1210 Gaby Lane, a Terramor Magnolia floor plan offering the room, flexibility, and thoughtful updates to make space for everything that matters. From the moment you walk in, the expansive living room makes an impression with its incredible scale and seamless flow into the eat-in kitchen, where there's plenty of room for a dining table and everyday gatherings. The additional flex space on the main floor can serve as a private home office, formal dining room, or extra living area, giving you options to fit your lifestyle. Need room to spread out? Head upstairs to the incredible bonus room, offering nearly 400 square feet of possibilities. Create an additional bedroom, media room, game room, home gym, hobby space, or the ultimate hangout spot! Tucked into the back corner of the home, the spacious primary suite offers a relaxing retreat, complete with an oversized walk-in closet and a beautiful five-piece bathroom. Secondary bedrooms share an en-suite bathroom, adding convenienc
USD 509,900
7228 Ashley Drive
View photo
House · for sale
USD 299,900
USD 260/sq.ft
7228 Ashley Drive
Skycrest Village
· 1,152 sq.ft · 3 Bedrooms · 2 Baths · House
· Garden · Deck · Equipped kitchen
Skycrest Village · 1,152 sq.ft · 3 Bedrooms · 2 Baths · House · Garden · Deck · Equipped kitchen
Updated Move-In Ready Ranch in Prime North Raleigh Location! Welcome home to 7228 Ashley Drive! This beautifully refreshed 3-bedroom, 2-bathroom ranch home offers stylish modern updates and single-level living on a peaceful, spacious lot. Step inside to find brand-new LVP flooring throughout, new interior paint, new interior hardware, and sleek, updated light fixtures. The updated kitchen features updated countertops, fresh cabinetry updates, new appliances, and modern faucets. Both bathrooms have been enhanced with new fixtures and hardware. Outside, enjoy exceptional curb appeal with fresh landscaping, a newly poured concrete driveway apron and a newly poured concrete walkway leading to the home. Exterior has two storage sheds, great for mower, tools or get creative with one and use as an additional hangout spot! Relax on the rear deck overlooking the private backyard. Located in North Raleigh with quick access to US-401/Louisburg Rd, I-540, shopping, dining, and parks. Nothing left
USD 299,900
5716 N Hills Drive
View photo
House · for sale
USD 46,900,000
USD 29,239/sq.ft
5716 N Hills Drive
Skycrest Village
· 1,604 sq.ft · 3 Bedrooms · 2 Baths · House
· Equipped kitchen
Skycrest Village · 1,604 sq.ft · 3 Bedrooms · 2 Baths · House · Equipped kitchen
Fully renovated and move in ready in a prime North Raleigh location! This beautifully updated 3 bedroom, 2.5 bath home offers a fresh, modern interior with thoughtful improvements throughout. The renovated kitchen features new cabinetry, appliances and finishes, while the updated bathrooms offer new vanities, fixtures, showers and glass doors. New flooring and fresh paint create a clean, cohesive feel throughout the home. Extensive improvements include a new roof and HVAC, The spacious lot offers plenty of outdoor potential, while the convenient location puts you just minutes from North Hills, shopping, dining, parks and major roadways. A must-see opportunity in one of Raleigh's highly sought after areas!
USD 46,900,000
3309 Childers Street
View photo
House · for sale
USD 1,300,000
USD 336/sq.ft
3309 Childers Street
Skycrest Village
· 3,864 sq.ft · 5 Bedrooms · 3 Baths · House
· Garden · Equipped kitchen · Parking
Skycrest Village · 3,864 sq.ft · 5 Bedrooms · 3 Baths · House · Garden · Equipped kitchen · Parking
Coveted Blenheim lot! This lovingly maintained home sits on a spacious. 52-acre lot with a big backyard and room to expand. It's much bigger than it looks from the street, with beautiful living spaces and five bedrooms. A thoughtfully designed addition flows seamlessly from the main house and has served as an in-law suite, complete with its own den, dinette, and kitchenette. It's ideal for multigenerational living, a future main-level primary suite wing, au pair suite, or expansive living space for growing families. The home is ready for your updates and personal touches. Two-car attached garage. Lacy, Oberlin, and Broughton school district. Rare opportunity in one of Raleigh's most sought-after neighborhoods!
USD 1,300,000
8009 River Water Court
View photo
House · for sale
USD 310,000
USD 223/sq.ft
8009 River Water Court
Skycrest Village
· 1,389 sq.ft · 3 Bedrooms · 2 Baths · House
· Patio · Garden · Equipped kitchen · Swimming pool
Skycrest Village · 1,389 sq.ft · 3 Bedrooms · 2 Baths · House · Patio · Garden · Equipped kitchen · Swimming pool
Welcome home to this beautifully updated 3-bedroom end unit townhome offering the rare convenience of a primary suite on the first floor — complete with a custom closet, a double vanity ensuite, and convenient in-suite laundry, all without a single stair required. Two additional bedrooms upstairs share a well-appointed bathroom with a tub and shower combo, and a powder room on the main level adds everyday convenience for guests and family alike. Fresh and move-in ready with new carpet, new flooring, fresh paint throughout, a new hot water heater, and an updated kitchen. Natural light fills the kitchen and abundant storage throughout makes daily life effortless. Step outside to your private fenced patio — a blank canvas ready for your outdoor vision, whether that is a cozy seating area, container garden, or simply a quiet retreat all your own. Community amenities include a swimming pool, and with quick access to I-540 leading you throughout the Triangle and US-401 taking you right into
USD 310,000
814 Derwent Place
View photo
House · for sale
USD 325,000
USD 205/sq.ft
814 Derwent Place
Skycrest Village
· 1,582 sq.ft · 3 Bedrooms · 2 Baths · House
· Parking · Swimming pool
Skycrest Village · 1,582 sq.ft · 3 Bedrooms · 2 Baths · House · Parking · Swimming pool
One level living! Charming 3 bedroom/2 full bath Mingo Creek home with 1 car garage. Fresh paint and new wood laminate floors throughout. Hot Water heater 2026. Community features playground, pool, and sidewalks. Convenient to I-40, with quick commute North Hills and Downtown Raleigh. Estate sale; home to be sold in'as is, where is' condition
USD 325,000
4300 Glengrove Road
View photo
House · for sale
USD 529,000
USD 164/sq.ft
4300 Glengrove Road
Skycrest Village
· 3,208 sq.ft · 4 Bedrooms · 3 Baths · House
· Patio · Garden · Office room · Fireplace · Equipped kitchen
Skycrest Village · 3,208 sq.ft · 4 Bedrooms · 3 Baths · House · Patio · Garden · Office room · Fireplace · Equipped kitchen
Freshly painted inside, walls and trim, and the seller is offering a $7,000 incentive toward closing costs or a rate buydown, which frees up your cash for new carpet or other updates. Under the two-story foyer, arched openings lead to a coffered-ceiling dining room and an office/flex space. A main-level bedroom with its own full bath gives guests some privacy. The kitchen is built around a large granite island and has a gas range, stainless appliances, a walk-in pantry, and a beverage bar with glass-front cabinets and a drink fridge. It opens to the family room, which features a gas fireplace. Out back, the sunroom has a wall of windows and a beadboard ceiling, and it steps out to a 16x30 paver patio overlooking the fenced yard. Upstairs, the primary suite has a tray ceiling, soaking tub, separate shower, double vanity, and a closet fitted with custom shelving. The 15x18 bonus room could also serve as a fifth bedroom. Laundry is upstairs, and the refrigerator, washer, and dryer convey.
USD 529,000
6550 English Oaks Drive
View photo
Townhouse · for sale
USD 195,000
USD 174/sq.ft
Updated
6550 English Oaks Drive
Skycrest Village
· 1,119 sq.ft · 2 Bedrooms · 2 Baths · Townhouse
· Office room · Deck · Swimming pool
Skycrest Village · 1,119 sq.ft · 2 Bedrooms · 2 Baths · Townhouse · Office room · Deck · Swimming pool
End-unit townhome in prime North Raleigh location in the Bent Creek neighborhood off of Lynn Road where almost every amenity is within 10-15 minutes. Original owner, this townhome needs TLC and is priced to move! This unit offers 2 good size bedrooms and 2 full bathrooms. Perfect for someone looking to make their first purchase, potentially downsizing or investment property. Other features of the home, separate dinning room that could be used as a WFH office or flex space. A good size deck off the back provides the perfect space to relax. Community has tennis/basketball court and pool for extra enjoyment
USD 195,000

Get email alerts

Don't miss out: be the first to know about new properties

The alert was correctly created

On subscribing you accept the conditions of use and the privacy policy
Alert
Receive new ads in your inbox
Save this search
Receive alerts for new listings

We'll send you an email when we have new properties for: "Houses for sale in Skycrest Village"

The alert was correctly created

Winter Park, Raleigh city Raleigh township Wake County North Carolina
Brookwood, Raleigh city Raleigh township Wake County North Carolina
Get email alerts and be the first to see new listings
Required field
On subscribing I accept the terms of the privacy policy
Perfect! You'll soon start receiving new listings via email
Alert
Receive an email when we have new ads for Houses for sale in Skycrest Village
Save this search
Filters

Bedrooms

Size (sq.ft)

sq.ft
sq.ft

Price

USD
USD

Property type

Bathrooms

Clear all filters
Receive notifications when new entries are published.