992 properties for sale in Skyview West Apartments

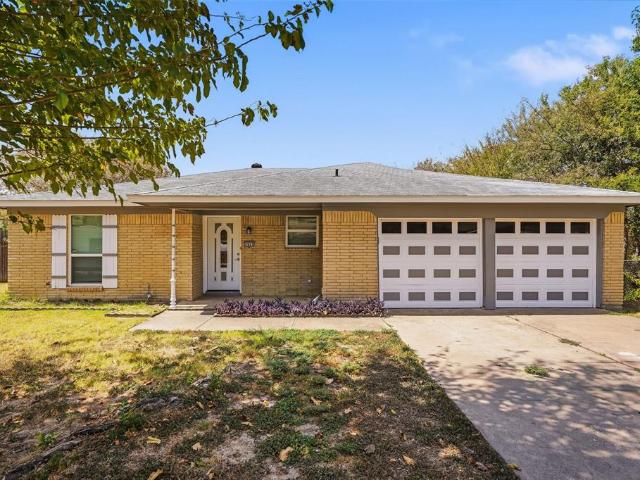
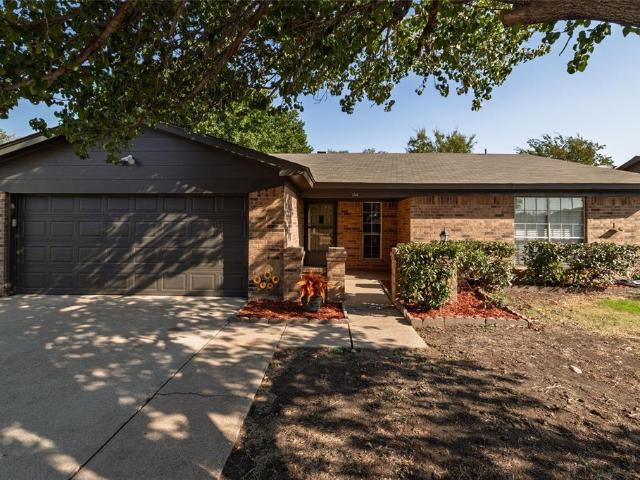
8109 E Summer Trail Drive
View photo
House · for sale
USD 249,900
USD 177/sq.ft
New
8109 E Summer Trail Drive
Skyview West Apartments
· 1,410 sq.ft · 3 Bedrooms · 2 Baths · House
· Garden · Deck
Skyview West Apartments · 1,410 sq.ft · 3 Bedrooms · 2 Baths · House · Garden · Deck
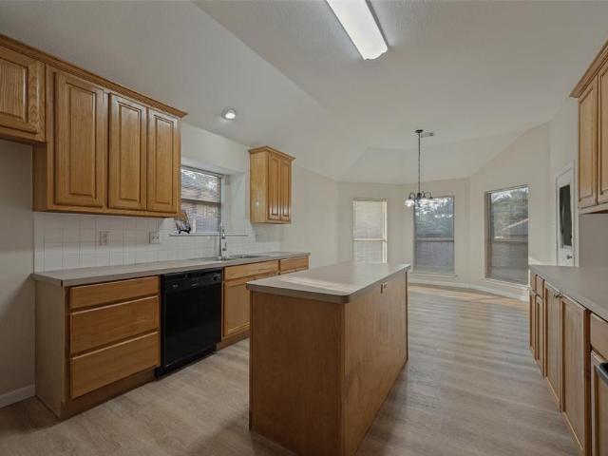
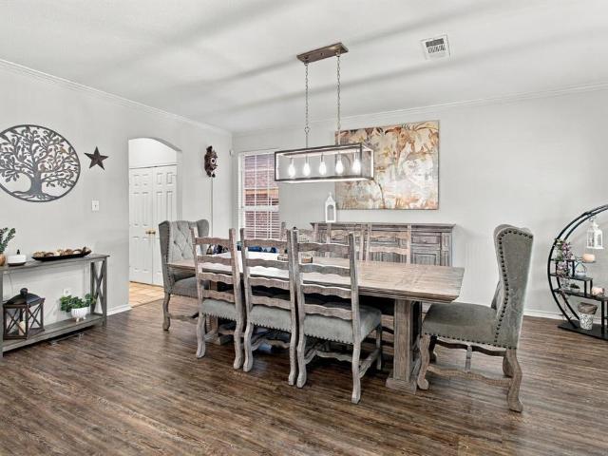
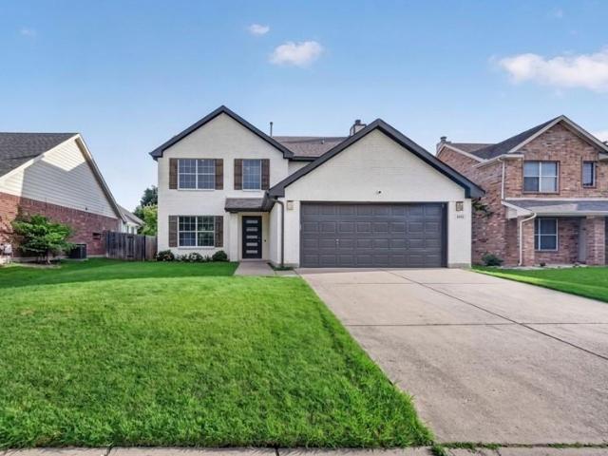
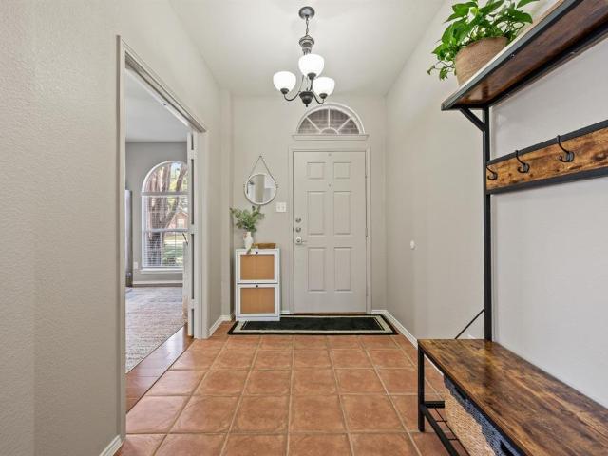
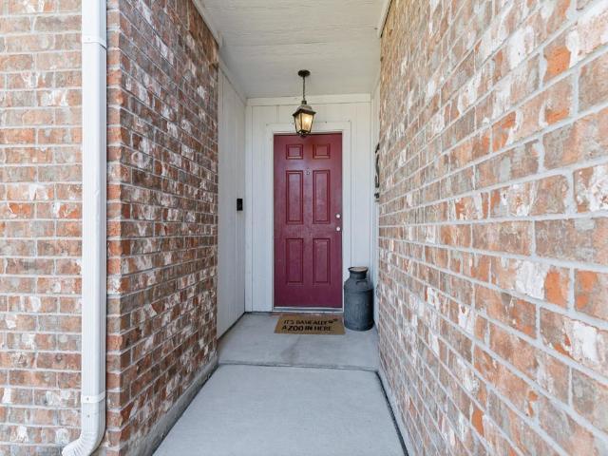
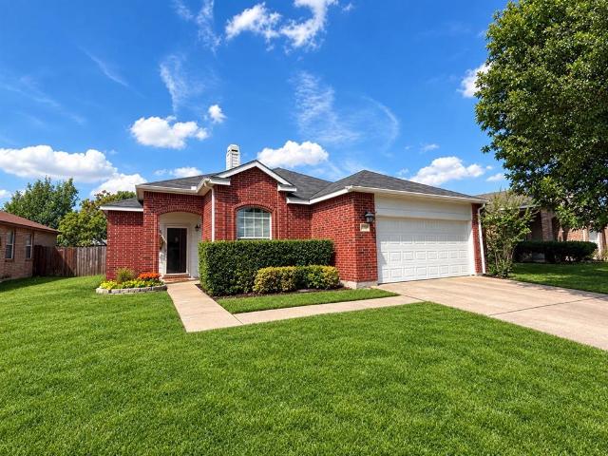
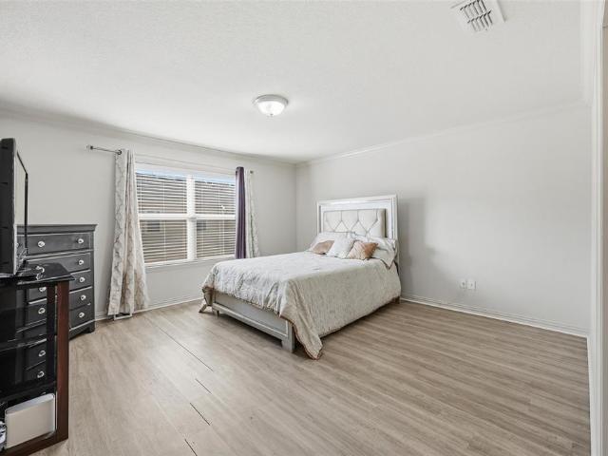
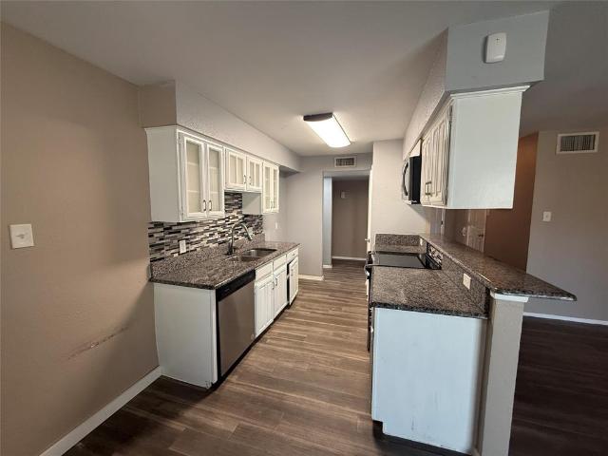
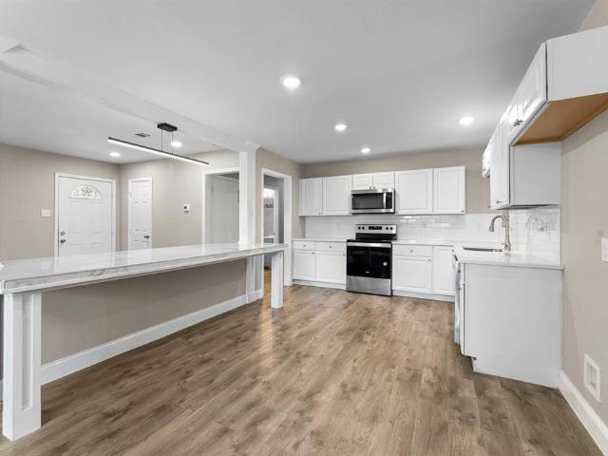
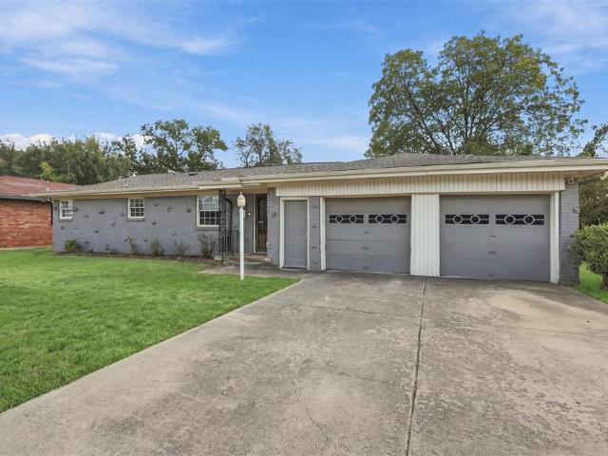
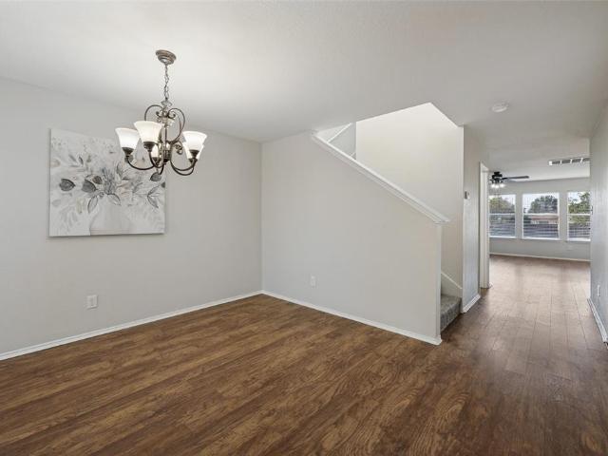
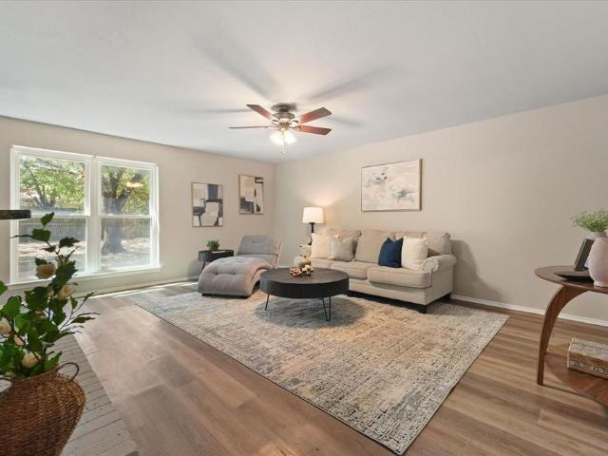
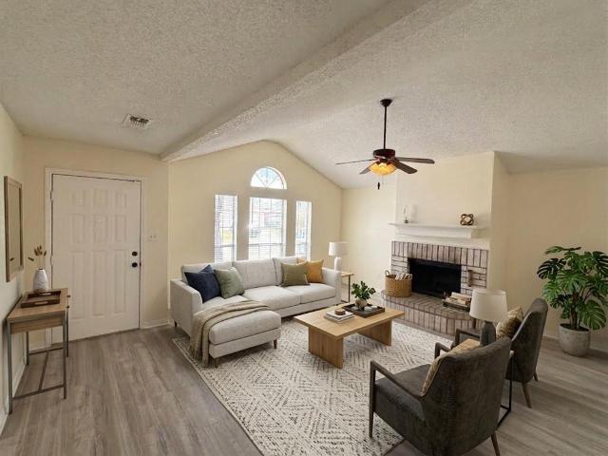
Fresh, updated, and move-in ready. This 3 bedroom, 2 bath home in North Fort Worth's established Summerfields community offers 1,418 sq. Ft. of open, easy-flowing living space, refreshed from top to bottom. NEW LUXURY VINYL PLANK flooring runs through the open living area, NEWER CARPET in all three bedrooms is soft and clean underfoot, and the ENTIRE INTERIOR HAS BEEN FRESHLY PAINTED in a bright, neutral palette. NEW TOILETS, NEW CABINET HARDWARE, and NEW BLINDS throughout add polished finishing touches, so there's nothing left to do but move in. Step outside to the fenced backyard, where a large wooden deck creates a great spot for weekend cookouts, morning coffee, or relaxing at the end of the day. Zoned to Keller ISD, the home has quick access to I-35W and Loop 820, making commutes to downtown Fort Worth, the Alliance corridor, and DFW Airport easy, with shopping, dining, and parks close by. Schedule your showing today, because updated homes in this area don't last long
USD 249,900
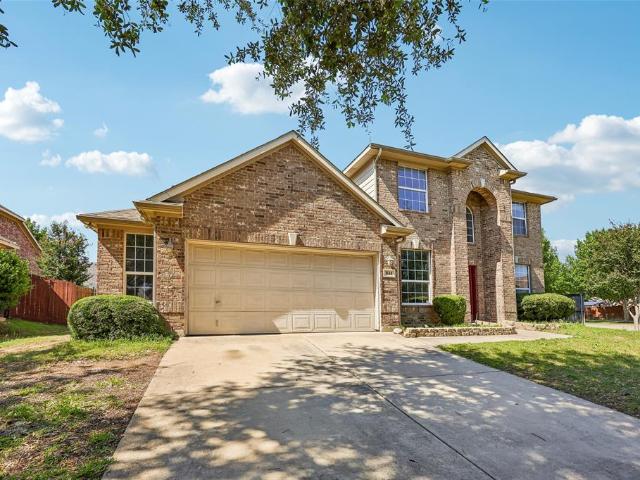
7521 Aubrac Way
View photo
House · for sale
USD 500,000
USD 133/sq.ft
New
7521 Aubrac Way
Skyview West Apartments
· 3,757 sq.ft · 4 Bedrooms · 3 Baths · House
· Garden · Equipped kitchen · Parking
Skyview West Apartments · 3,757 sq.ft · 4 Bedrooms · 3 Baths · House · Garden · Equipped kitchen · Parking
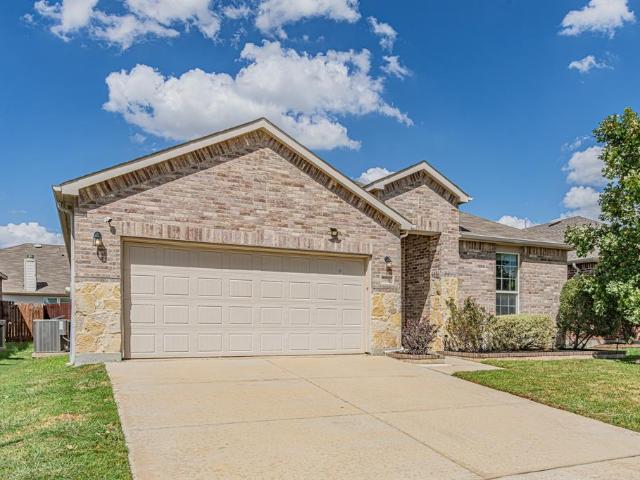
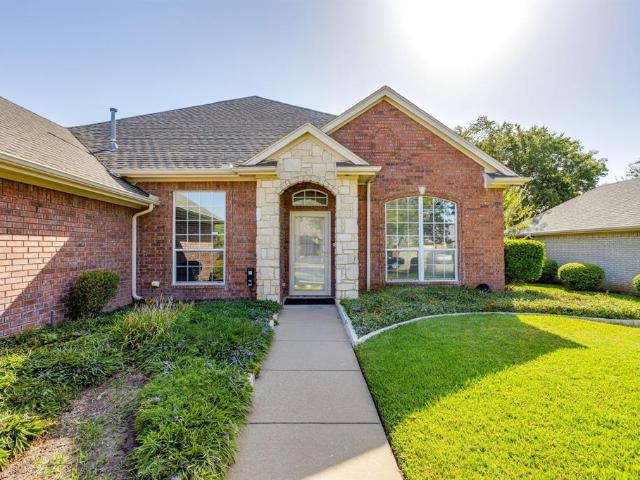
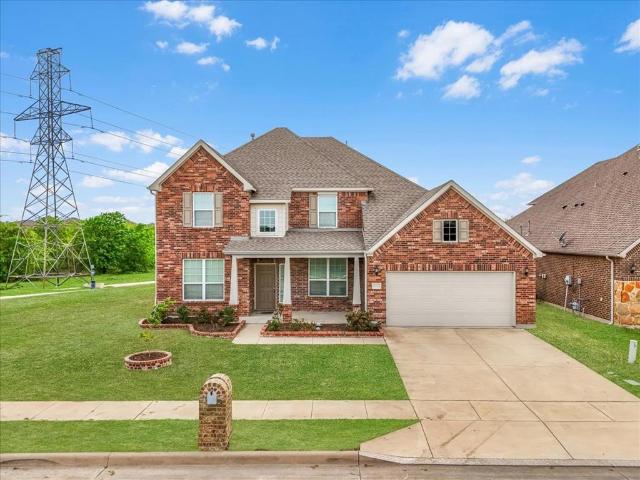
Back on the market with exciting updates! This spacious 3,764-square-foot home now features new carpet throughout and a new price—ready for its next owner. Located in the highly sought-after West Fork Ranch community, the home offers 4 bedrooms, 3.5 bathrooms, two living areas, two dedicated offices, and a media room. The flexible floor plan provides plenty of space for working from home, entertaining, hobbies, or everyday family living. The open-concept kitchen and living area create a comfortable flow, while the two-car garage offers additional storage. Outside, the oversized backyard is a blank canvas with room for a pool, outdoor kitchen, garden, play area, or entertaining space. West Fork Ranch residents enjoy access to a community pool, park, and walking trails, with convenient access to I-35W, shopping, dining, and entertainment. With new carpet, generous square footage, and a new price, this home is ready to sell and deserves a second look!
USD 500,000
3724 Longstraw Drive
View photo
House · for sale
USD 309,500
USD 178/sq.ft
New
3724 Longstraw Drive
Skyview West Apartments
· 1,733 sq.ft · 3 Bedrooms · 2 Baths · House
· Garden · Deck · Fireplace · Equipped kitchen
Skyview West Apartments · 1,733 sq.ft · 3 Bedrooms · 2 Baths · House · Garden · Deck · Fireplace · Equipped kitchen
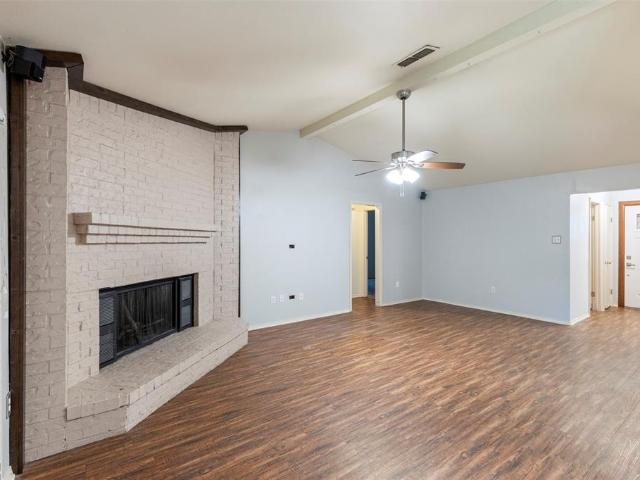
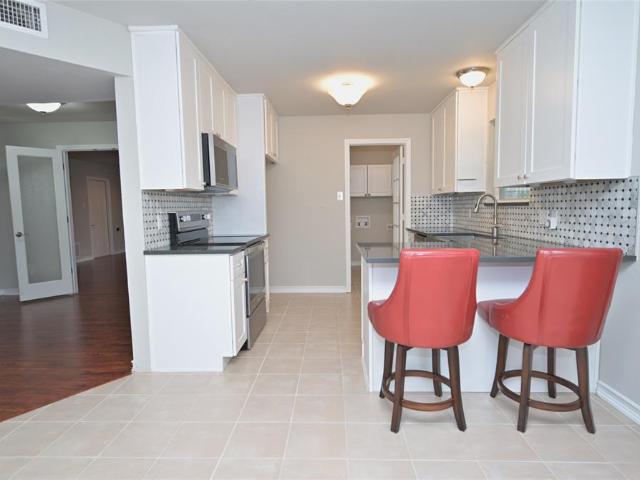
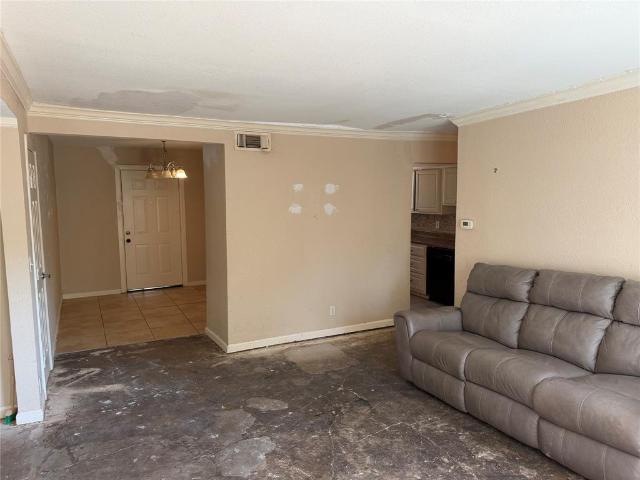
This bright, beautiful home features a spacious living area with a cozy wood-burning fireplace and abundant natural light. The large kitchen is an entertainer's dream, offering an island, pantry, extensive counter space, and a sunlit breakfast nook with a bay window. The primary suite serves as a private retreat, boasting a built-in window seat and a spa-like bath with a garden tub, separate shower, double vanity, and dual walk-in closets. Two additional guest bedrooms feature ample storage and share a full bath with double sinks. Complete with a dedicated laundry room and a sprawling backyard featuring a covered deck, this home is completely move-in ready and perfect for entertaining! The elementary school is half a mile away, middle school is 1 mile away, and you have easy access to 35W
USD 309,500
4509 Timken Trail
View photo
House · for sale
USD 479,000
USD 164/sq.ft
New
4509 Timken Trail
Skyview West Apartments
· 2,906 sq.ft · 5 Bedrooms · 3 Baths · House
· Patio · Garden · Equipped kitchen · Swimming pool
Skyview West Apartments · 2,906 sq.ft · 5 Bedrooms · 3 Baths · House · Patio · Garden · Equipped kitchen · Swimming pool
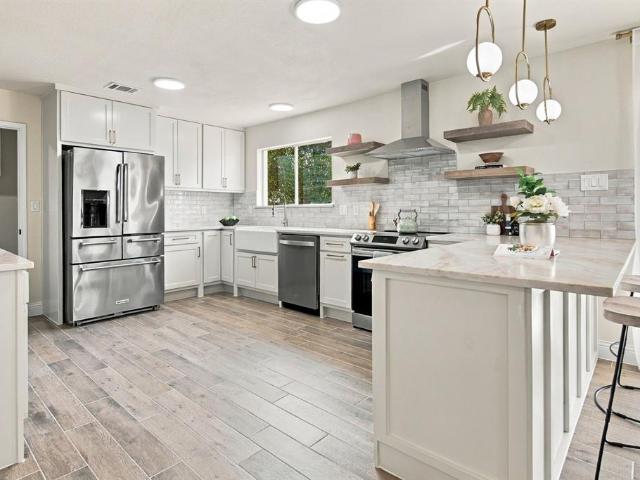
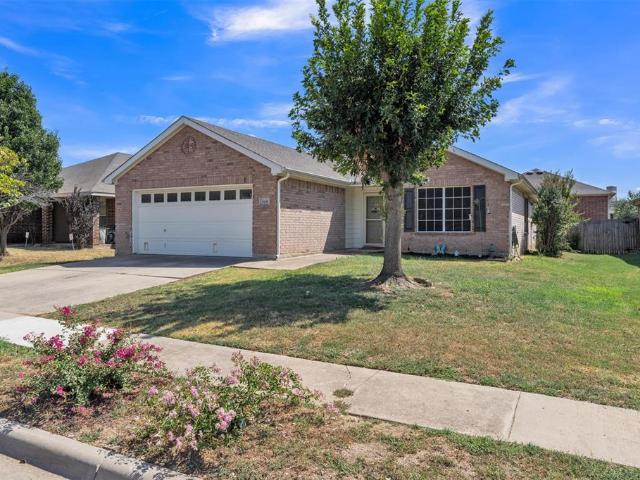
Tucked away on a quiet cul-de-sac and backing to a greenbelt, this beautifully updated 5-bedroom, 3.5-bath home in Keller ISD offers an impressive combination of space, updates, and outdoor living. At the heart of the home is a completely remodeled kitchen featuring a large island, double ovens, gas cooktop, butler’s pantry, and plenty of space for gathering and entertaining. Wood-look vinyl plank flooring and fresh interior paint give the home a bright, updated feel. Generously sized secondary bedrooms provide plenty of flexibility, including one with its own private bath, and four of the five bedrooms feature walk-in closets for exceptional storage. Step outside to your own backyard retreat featuring an in-ground play pool, large yard, mature fig tree, storage shed, covered patio, and a private gate offering direct access to the greenbelt, trails, and creek beyond. Extensive recent improvements include a new roof in 2026 with a transferable lifetime warranty, two HVAC units replaced
USD 479,000
Could you also be interested in
Homes for sale in Creekwood, Fort Worth city Fort Worth CCD Tarrant County Texas, Homes for sale in Southside, Fort Worth city Fort Worth CCD Tarrant County Texas, Homes for sale in Midlothian Junction, Homes for sale in Fairmount, Fort Worth city Fort Worth CCD Tarrant County Texas, Homes for sale in Melody Hills, Fort Worth city Fort Worth CCD Tarrant County Texas, Homes for sale in Northeast, Fort Worth city Fort Worth CCD Tarrant County Texas, Homes for sale in FWWR Junction, Homes for sale in Chapel Hill, Fort Worth city Fort Worth CCD Tarrant County Texas, Homes for sale in Downtown, Fort Worth city Fort Worth CCD Tarrant County Texas, Homes for sale in Purina Junction, Homes for sale in Ederville, Homes for sale in Northside, Fort Worth city Fort Worth CCD Tarrant County Texas, Homes for sale in Mineral Springs, Keller city Northeast Tarrant CCD Tarrant County Texas, Homes for sale in Bransford, Colleyville city Northeast Tarrant CCD Tarrant County Texas, Homes for sale in Lake Crest Estates, Fort Worth city Fort Worth CCD Tarrant County Texas, Homes for sale in Eagle Mountain, Fort Worth city Fort Worth CCD Tarrant County Texas, Homes for sale in Ridgewood, Southlake city Northeast Tarrant CCD Tarrant County Texas, Homes for sale in Ridgeview, Southlake city Northeast Tarrant CCD Tarrant County Texas, Homes for sale in Parkview Estates, Keller city Northeast Tarrant CCD Tarrant County Texas, Homes for sale in Carpenter, Westlake town Northeast Tarrant CCD Tarrant County Texas
1733 Kachina Lodge Road
View photo
House · for sale
USD 375,000
USD 170/sq.ft
New
1733 Kachina Lodge Road
Skyview West Apartments
· 2,196 sq.ft · 4 Bedrooms · 2 Baths · House
· Patio · Garden · Office room · Equipped kitchen · Swimming pool
Skyview West Apartments · 2,196 sq.ft · 4 Bedrooms · 2 Baths · House · Patio · Garden · Office room · Equipped kitchen · Swimming pool
Conveniently located in the beautiful Santa Fe Trails community, this charming single-story home is ready for its next family to enjoy! Featuring 4 bedrooms, 2 full bathrooms, and a versatile bonus room that can serve as a home office, playroom, or formal dining room, this home offers a functional and spacious floor plan with no wasted space. The large kitchen is truly the heart of the home, featuring granite countertops, a generous center island, a gas cooktop, and an abundance of cabinet and counter space. Newer LVP flooring enhances both the living room and primary bedroom. The private primary suite is thoughtfully separated from the secondary bedrooms and features a spacious bathroom with dual vanities, a separate shower, and a soaking tub. Enjoy a low-maintenance backyard with a covered patio, perfect for relaxing or entertaining. The community also offers a wonderful pool and playground within walking distance. Grocery stores, restaurants, shopping, and everyday conveniences are
USD 375,000
813 Blue Ridge Trail
View photo
House · for sale
USD 225,000
USD 133/sq.ft
New
813 Blue Ridge Trail
Skyview West Apartments
· 1,690 sq.ft · 3 Bedrooms · 2 Baths · House
· Garden · Fireplace · Equipped kitchen · Parking · Swimming pool
Skyview West Apartments · 1,690 sq.ft · 3 Bedrooms · 2 Baths · House · Garden · Fireplace · Equipped kitchen · Parking · Swimming pool
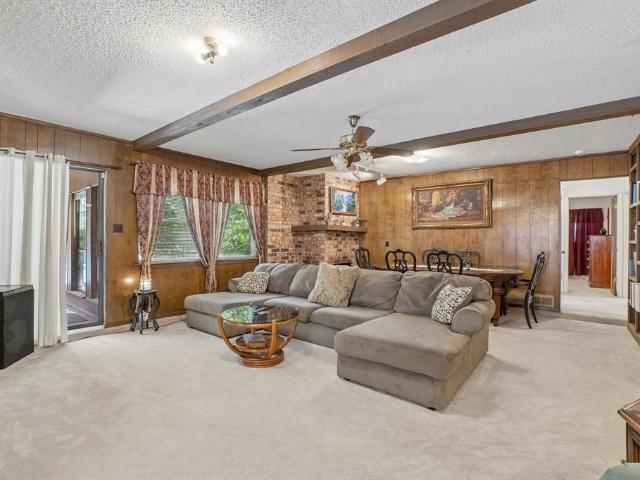
Summer is calling, and this as-is home answers with a in-ground pool and a glassed-in sunroom that overlooks every bit of it. This charming one story home in Saginaw delivers character, space, and a backyard setup that is made for making memories. The entry foyer welcomes you in, and the main living and dining areas are full of personality with wood paneling walls and a brick front fireplace create a warm, cozy atmosphere that feels like home from the moment you arrive. The eat-in kitchen keeps things casual and connected, and the primary suite is tucked privately at the back of the home with an ensuite bath featuring dual sinks and a shower. Spacious secondary bedrooms give everyone their own comfortable space. A 2-car garage plus an attached 2-car carport means plenty of room for vehicles and everything in between. A storage shed out back rounds it all out. Easy access to I-820 and US-287 puts you about 8 miles from Fort Worth, 22 miles from Arlington, and 35 miles from Dallas. Allia
USD 225,000
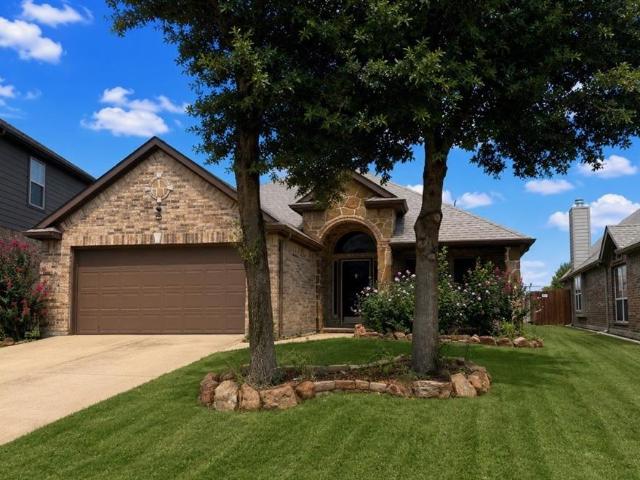
3912 Longstraw Drive
View photo
House · for sale
USD 249,900
USD 119/sq.ft
New
3912 Longstraw Drive
Skyview West Apartments
· 2,099 sq.ft · 3 Bedrooms · 2 Baths · House
· Patio · Garden · Office room · Fireplace
Skyview West Apartments · 2,099 sq.ft · 3 Bedrooms · 2 Baths · House · Patio · Garden · Office room · Fireplace
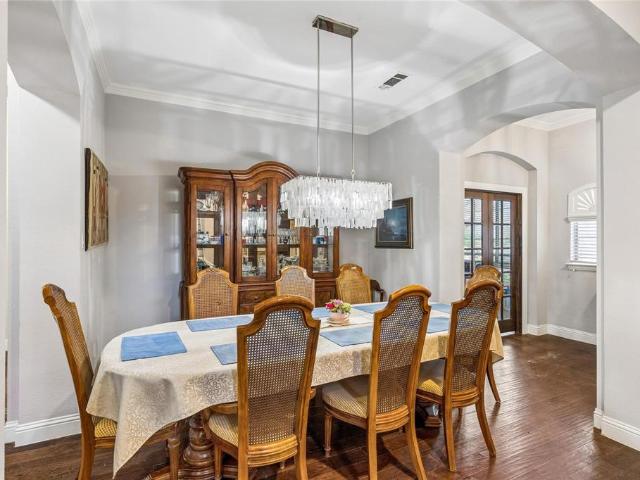
This spacious 3-bedroom, 2-bath home offers approximately 2,101 square feet of living space with high ceilings, a cozy wood-burning fireplace, and a flexible layout with plenty of potential to make it your own. The bonus room provides endless possibilities for a home office, game room, media room, or second living area. Step outside to a covered patio and spacious backyard, offering plenty of room to relax or entertain. Conveniently located near shopping, dining, parks, and major highways. No hoa! An incredible opportunity to add your own style and make this home your own
USD 249,900
640 Fossil Wood Drive
View photo
House · for sale
USD 385,000
USD 193/sq.ft
New
640 Fossil Wood Drive
Skyview West Apartments
· 1,991 sq.ft · 4 Bedrooms · 2 Baths · House
· Fireplace · Equipped kitchen
Skyview West Apartments · 1,991 sq.ft · 4 Bedrooms · 2 Baths · House · Fireplace · Equipped kitchen
Welcome to 640 Fossil Wood Drive, where modern style, thoughtful updates, and an unbeatable location come together in the highly sought-after Willow Vista Estates. This rare beautifully updated two-story 4 bedroom 2.5 bath home is a perfect blend of comfort, elegance, and functionally is ready for you to move-in and start making memories. From the moment you step inside, you will be captivated by the rich hardwood wood stairs, designer lighting, luxury finishes, and today's most sought-after neutral color palette. This open-concept layout is ideal for both everyday living and effortless entertaining. At the heart of the home, the stunning kitchen is complete with quartz countertops, stainless steel appliances, abundant cabinetry with accent LED lighting, and a spacious breakfast bar that overlooks the dining room and the inviting family room, where a cozy gas fireplace creates the perfect gathering place. Upstairs you will find spacious bedrooms offering the flexibility for family, gue
USD 385,000
2429 Senepol Way
View photo
House · for sale
USD 355,000
USD 165/sq.ft
New
2429 Senepol Way
Skyview West Apartments
· 2,142 sq.ft · 3 Bedrooms · 2 Baths · House
Skyview West Apartments · 2,142 sq.ft · 3 Bedrooms · 2 Baths · House
Welcome to West Fork Ranch! This well-maintained 3-bedroom, 2-bath home offers 2,152 square feet of comfortable living space, plus a versatile bonus room that can be used as a home office, playroom, media space, or converted to a 4th bedroom. Inside, you'll find an open floor plan with lots of room to entertain and a split-bedroom layout that offers privacy, while the spacious primary suite gives you plenty of space to relax. The home also offers a spacious utility room with room for a freezer or second refrigerator. West Fork Ranch offers residents access to community pools, a playground, dog park, and miles of walking trails. Conveniently located with quick access to I-35 and Loop 820, plus nearby shopping, restaurants, and entertainment. Located in Keller ISD, this home offers a great combination of space, convenience, and community. Come take a look and see if 2429 Senepol Way feels like home!
USD 355,000
717 Redwing Drive
View photo
House · for sale
USD 398,000
USD 181/sq.ft
New
717 Redwing Drive
Skyview West Apartments
· 2,196 sq.ft · 4 Bedrooms · 3 Baths · House
· Office room · Equipped kitchen
Skyview West Apartments · 2,196 sq.ft · 4 Bedrooms · 3 Baths · House · Office room · Equipped kitchen
Completely reimagined in 2026, this stunning home offers the look and feel of a new home with upgrades rarely found at this price point. The extensive renovation includes a brand-new roof, fresh interior and exterior paint, new flooring throughout, three beautifully remodeled full bathrooms, and updated lighting and plumbing fixtures. The showpiece kitchen features brand-new cabinetry, quartz countertops, farmhouse-style sink, modern finishes, and exceptional storage. Just beyond the kitchen is a truly impressive custom butler’s pantry with extensive cabinetry and countertop space—the kind of feature typically seen in luxury homes and design magazines. The home also offers a bright dedicated front office, ideal for working from home, and a spacious primary suite with a beautifully renovated bath featuring a double vanity and oversized glass-enclosed shower. The primary closet has been completely redesigned with extensive built-in shelving and storage. Additional upgrades include modern
USD 398,000
5921 Jackie Terrace
View photo
House · for sale
USD 274,999
USD 209/sq.ft
New
5921 Jackie Terrace
Skyview West Apartments
· 1,313 sq.ft · 3 Bedrooms · 2 Baths · House
· Garden · Terrace · Parking
Skyview West Apartments · 1,313 sq.ft · 3 Bedrooms · 2 Baths · House · Garden · Terrace · Parking
Pedro Sells Texas present this beautifully updated 3 bedroom 2 bath brick home in the heart of Watauga zoned to highly rated Birdville ISD. This single story gem offers a spacious open concept living area with rich wood look flooring throughout the main living spaces. Large windows and a sliding glass door bring in plenty of natural light and overlook the backyard. The attached two car garage provides plenty of room for parking and storage. Step outside to a huge private backyard offering endless possibilities for entertaining gardening or simply relaxing outdoors. This home is truly move in ready and combines comfort convenience and value all in one place. Located close to shopping dining and major freeways with an easy commute to Fort Worth and the greater DFW area. Bienvenido a esta hermosa casa de ladrillo remodelada con 3 recamaras y 2 baños en el corazon de Watauga dentro del distrito escolar Birdville ISD altamente calificado. Esta propiedad de un piso ofrece una sala de estar a
USD 274,999
844 Sequoia Way
View photo
House · for sale
USD 414,000
USD 130/sq.ft
844 Sequoia Way
Skyview West Apartments
· 3,175 sq.ft · 4 Bedrooms · 2 Baths · House
· Garden · Fireplace · Equipped kitchen
Skyview West Apartments · 3,175 sq.ft · 4 Bedrooms · 2 Baths · House · Garden · Fireplace · Equipped kitchen
Discover luxury living in this beautifully maintained 2-story home in the desirable Creekwood community! Offering approximately 3,179 sq ft, this spacious 4-bedroom, 2.5-bath home features a thoughtfully designed floor plan with multiple living and dining areas, perfect for entertaining or everyday living. The gourmet kitchen is a chef’s delight, featuring gleaming granite countertops, stylish tile backsplash, recessed lighting, stainless steel appliances, abundant cabinetry, generous counter space, a spacious breakfast bar, and a convenient pantry. The main living area showcases a breathtaking vaulted ceiling, abundant natural light, and a cozy wood-burning fireplace. Retreat to the private primary suite downstairs, complete with a relaxing sitting area, bay window, dual vanities, garden tub, separate shower, and spacious walk-in closet. Upstairs, you’ll find three secondary bedrooms, a full bath, versatile game and media spaces, plus a dedicated play area that’s perfect for kids. Wor
USD 414,000
4649 Misty Ridge Drive
View photo
House · for sale
USD 285,000
USD 148/sq.ft
New
4649 Misty Ridge Drive
Skyview West Apartments
· 1,916 sq.ft · 3 Bedrooms · 2 Baths · House
· Deck · Fireplace · Equipped kitchen
Skyview West Apartments · 1,916 sq.ft · 3 Bedrooms · 2 Baths · House · Deck · Fireplace · Equipped kitchen
Move-in ready! 1,922 sq. Ft. of Carpet Free versatile living space with many upgrades! This beautiful original Owner Fort Worth, Texas Home is located at 4649 Misty Ridge Drive in the Huntington Village Addition and the highly rated Keller ISD with NO HOA! All windows have been replaced, the interior has been freshly painted, wood laminate floors in the main living areas with tiled floors in the wet areas. Updated Quartz countertop Kitchen with 42 inch upper cabinets, decorative knobs, Whirlpool stainless steel appliances, breakfast-serving bar and tiled backsplash. The Kitchen opens to the bright Dining area with double doors leading to the expansive covered deck and the full sized Laundry Room with multiple storage cabinets. The spacious Living area has a brick wood burning fireplace, eight blade ceiling fan, 20 ft ceiling, built-in shelving, split level staircase with wrought iron banisters and under stair, extra pantry-storage space. Full bath with shower down and huge 1st floor Ga
USD 285,000
808 Flamingo Drive
View photo
House · for sale
USD 280,000
USD 171/sq.ft
New
808 Flamingo Drive
Skyview West Apartments
· 1,636 sq.ft · 3 Bedrooms · 2 Baths · House
· Parking
Skyview West Apartments · 1,636 sq.ft · 3 Bedrooms · 2 Baths · House · Parking
Nestled in the heart of Saginaw, 808 Flamingo Drive invites you into a warm and welcoming single-family home where everyday living feels effortlessly comfortable. This thoughtfully designed home offers three bedrooms and two full baths, providing the perfect balance of room to grow and space to unwind. An open, easy-flowing layout connects living, dining, and gathering areas, creating an inviting backdrop for quiet mornings, lively dinners, and everything in between. A convenient two-car garage adds everyday ease, and the home's solid 2004 construction provides peace of mind for years to come. Perfectly positioned near shopping, dining, schools, and major roadways, this charming home delivers comfort, convenience, and character. It is ready for its next chapter to begin
USD 280,000
8404 Island Court
View photo
House · for sale
USD 365,000
USD 180/sq.ft
New
8404 Island Court
Skyview West Apartments
· 2,024 sq.ft · 3 Bedrooms · 2 Baths · House
· Garden · Office room · Equipped kitchen
Skyview West Apartments · 2,024 sq.ft · 3 Bedrooms · 2 Baths · House · Garden · Office room · Equipped kitchen
Welcome to this charming, exceptionally well-maintained 3 Bedroom, 2 Bath single-story home nestled on a quiet cul-de-sac in award winning Keller ISD. This inviting home offers a functional and versatile split bedroom floor plan featuring a private office with french doors, perfect for working from home or creating a dedicated flex space. Enjoy the convenience of two dining areas, ideal for both everyday meals and entertaining guests. The Kitchen boast stainless steel appliances and quartz countertops, overlooking the breakfast nook and cozy living area. The spacious Primary suite offers a large ensuite bath with double sinks, separate shower, garden tub, and walk in closet. Enjoy a low-maintenance backyard offering a clean, versatile slate to create a space that truly fits your lifestyle. Whether you envision a private courtyard, entertaining area, garden, or play space, the possibilities are yours to make it your own. Thoughtfully cared for, the HVAC was replaced (2021), Hot Water He
USD 365,000
420 Marsha Street
View photo
House · for sale
USD 280,000
USD 172/sq.ft
New
420 Marsha Street
Skyview West Apartments
· 1,625 sq.ft · 3 Bedrooms · 2 Baths · House
· Patio · Garden · Fireplace · Equipped kitchen
Skyview West Apartments · 1,625 sq.ft · 3 Bedrooms · 2 Baths · House · Patio · Garden · Fireplace · Equipped kitchen
This darling updated home in Amber Meadows offers a smart layout with abundant storage. Lux vinyl wood flooring runs through the entry, living room, dining room, primary bedroom, secondary bath and hall. The large living room is flanked by a cozy brick wood burning fireplace. The kitchen has stainless steel appliances, and ample counter space. Utility room features space for hanging clothes, counter for folding, and cabinets for storage. Impressive primary suite features a fully remodeled primary bath, and 2 walk in closets. Secondary bedrooms are separate from primary. One secondary bedroom has a deep walk in closet, the other a wide reach in closet. There are additional closets in entry, hall, and 2nd bath. Patio offers both covered and uncovered space, in the secure back yard. New HVAC in 2022. New roof in 2022. Location affords you easy access to 820 and 35 offering convenience to what DFW has to offer
USD 280,000
8425 Greylock Court
View photo
House · for sale
USD 324,900
USD 201/sq.ft
New
8425 Greylock Court
Skyview West Apartments
· 1,615 sq.ft · 3 Bedrooms · 2 Baths · House
· Garden · Equipped kitchen · Parking
Skyview West Apartments · 1,615 sq.ft · 3 Bedrooms · 2 Baths · House · Garden · Equipped kitchen · Parking
In the heart of one of the most established neighborhoods of Fort Worth, 8425 Greylock needs to be on your list of homes to see! Located just a short distance from one of the many parks and close to all the shopping and dining at Alliance Town Center, Presidio, Hwy 377 and Keller, it's a great place to call home! 3 bedrooms, 2 baths, open layout, newer appliances in kitchen, a shady backyard with pergola and play set, and updates that include HVAC 2019, Chimney siding 2026, Dishwasher 2026, Carpet 2026, Range 2020. The garage is EV charger-ready to install a home charger wired 60 amp for fast charging. Home has a full sprinkler system and partial gutters. In the area, there are miles of parks, playgrounds, a workout system, disc golf, tennis, soccer fields, sand volleyball, and basketball courts in Arcadia Park. Students attend Park Glen elementary, Parkwood Hill Intermediate, Hillwood Middle & Central High. Come and see what this home has to offer! It's a great opportunity to own a ho
USD 324,900
6913 Sandshell Boulevard
View photo
Townhouse · for sale
USD 240,000
USD 167/sq.ft
New
6913 Sandshell Boulevard
Skyview West Apartments
· 1,432 sq.ft · 2 Bedrooms · 2 Baths · Townhouse
· Equipped kitchen
Skyview West Apartments · 1,432 sq.ft · 2 Bedrooms · 2 Baths · Townhouse · Equipped kitchen
Modern style and unbeatable convenience come together in this 2 bedroom, 2.5 bath, two-story townhome with NEW carpet throughout! Ideally situated just minutes from the vibrant shopping and dining at Alliance Town Center, with rapid access to I-35W and Hwy 820, and zoned to Keller ISD, this home keeps you connected to everything the area has to offer. Step inside to the light-filled main level where soaring tall ceilings and a contemporary palette of light paint and sleek flooring create an airy, inviting atmosphere. The first level features a seamless open-concept design, effortlessly flowing from the living room to the dining area and into the kitchen that is equipped with stainless steel appliances. Designed with a thoughtful layout, all bedrooms are tucked away on the second floor to ensure maximum privacy from the social spaces below. The generously-sized primary suite serves as a true retreat, with an ensuite bathroom complete with dual sinks, a relaxing soaking tub, and a separa
USD 240,000
304 Cambridge Drive
View photo
House · for sale
USD 260,000
USD 163/sq.ft
New
304 Cambridge Drive
Skyview West Apartments
· 1,593 sq.ft · House
· Fireplace · Parking
Skyview West Apartments · 1,593 sq.ft · House · Fireplace · Parking
Welcome to this charming 3-bedroom, 2-bath home in Saginaw! Featuring a 2-car garage, granite countertops throughout, and vaulted ceilings accented by beautiful exposed beams, this home offers both character and comfort. Gather around the inviting wood-burning fireplace in the spacious living area, perfect for relaxing or entertaining. The interior and exterior have been freshly painted, giving the home a clean, refreshed feel. Conveniently located near Interstate 820, you'll enjoy easy access to shopping, dining, and entertainment, with the historic Fort Worth Stockyards approximately 15 minutes away and Downtown Fort Worth approximately 20 minutes away. Don't miss this opportunity to own a beautifully refreshed home in a convenient location!
USD 260,000
355 Ridgecrest Drive
View photo
House · for sale
USD 234,900
USD 164/sq.ft
New
355 Ridgecrest Drive
Skyview West Apartments
· 1,432 sq.ft · 3 Bedrooms · 2 Baths · House
· Garden · Fireplace · Equipped kitchen
Skyview West Apartments · 1,432 sq.ft · 3 Bedrooms · 2 Baths · House · Garden · Fireplace · Equipped kitchen
This is it! The perfect home for starters or retired! Come see the modern updated kitchen and baths for yourself! The home has a spacious open floorplan with generous cabinets and countertop space in kitchen, with newer stainless appliances, wood burning fireplace in the den, newer windows and beautiful tile and glass shower in primary bath. Home is situated on a large lot with a storage building in the backyard. This is a great property to make your own!
USD 234,900
348 Marine Lane
View photo
House · for sale
USD 339,900
USD 140/sq.ft
New
348 Marine Lane
Skyview West Apartments
· 2,411 sq.ft · 4 Bedrooms · 2 Baths · House
· Patio · Office room
Skyview West Apartments · 2,411 sq.ft · 4 Bedrooms · 2 Baths · House · Patio · Office room
Just 20 minutes from Downtown Fort Worth, this is a wonderful opportunity to make a home your own in the well-established Courts of Willow Creek neighborhood. Open floor plan with four bedrooms, including the primary suite with a spacious walk-in closet, plus an office or flex space at the front of the house. The enclosed patio sunroom offers a peaceful retreat. A Generac whole-home generator provides comfort and security knowing you won't lose power in outages and storms. This home is conveniently located within walking distance to the community pool and Willow Creek Park, where you'll find jogging and bicycle paths, sport courts, playgrounds, and a 9-hole disc golf course. Come see all that this home has to offer and why it is an incredible value!
USD 339,900
4209 Monna Street
View photo
House · for sale
USD 200,000
USD 164/sq.ft
New
4209 Monna Street
Skyview West Apartments
· 1,216 sq.ft · 3 Bedrooms · 1 Bath · House
· Garden
Skyview West Apartments · 1,216 sq.ft · 3 Bedrooms · 1 Bath · House · Garden
Renovation opportunity at 4209 Monna Street in Haltom City, Texas. This 1956 single-family home features 3 bedrooms, 1 bathroom, and 1,217 square feet of living space on an 8,203-square-foot corner lot. The property offers a large backyard, convenient side-gate access, and a storage building. The home is ready for renovation and offers significant potential for updates and improvements. Conveniently located in Haltom City with access to Fort Worth and the surrounding Dallas-Fort Worth area. Bring your vision and explore the possibilities this property has to offer. Property is being sold in its current condition
USD 200,000
4928 Ira Street
View photo
House · for sale
USD 295,000
USD 171/sq.ft
New
4928 Ira Street
Skyview West Apartments
· 1,722 sq.ft · 3 Bedrooms · 2 Baths · House
· Equipped kitchen
Skyview West Apartments · 1,722 sq.ft · 3 Bedrooms · 2 Baths · House · Equipped kitchen
Welcome home to 4928 Ira Street! This inviting single story brick home offers 3 bedrooms, 2 full bathrooms, approximately 1,725 square feet & no HOA. The spacious, flowing layout connects the kitchen, dining & living areas, creating an effortless transition from one space to the next for comfortable everyday living & entertaining. At the heart of the home, the beautiful kitchen features crisp white cabinetry & striking white granite countertops with an abundance of counter space for meal prep, cooking, serving & gathering. Whether preparing dinner, setting out food for guests or simply enjoying your morning coffee, the generous work surfaces provide plenty of room without feeling crowded. The kitchen flows naturally into the adjoining dining & living areas, creating a bright, welcoming central gathering space that makes it easy to cook, dine, entertain & spend time together. Throughout the home, ample closet space provides convenient storage to help keep everyday essentials organized &
USD 295,000
5012 Ira Street
View photo
House · for sale
USD 280,000
USD 218/sq.ft
New
5012 Ira Street
Skyview West Apartments
· 1,281 sq.ft · 3 Bedrooms · 2 Baths · House
· Equipped kitchen
Skyview West Apartments · 1,281 sq.ft · 3 Bedrooms · 2 Baths · House · Equipped kitchen
Welcome to 5012 Ira Street, a charming single-story home in an established Haltom City neighborhood offering an inviting interior, generous outdoor space, and convenient access to shopping, dining, schools, and major highways. This 3-bedroom, 2-bath home features a functional open layout with spacious living and dining areas, making it easy to relax, entertain, and gather with family and friends. Major systems recently replaced like the Roof, HVAC, Tankless Hot Water Heater. Step inside to a bright living room featuring warm wood flooring, neutral finishes, crown molding, and a modern ceiling fan. The open flow continues into the dining area, providing plenty of room for a full-size dining table while maintaining an easy connection between the home's main living spaces. Multiple windows throughout bring in natural light and complement the home's clean, neutral color palette. The kitchen offers abundant white cabinetry, granite countertops, a tile backsplash, stainless steel appliances,
USD 280,000
4116 Milestone Court
View photo
House · for sale
USD 335,000
USD 132/sq.ft
New
4116 Milestone Court
Skyview West Apartments
· 2,530 sq.ft · 5 Bedrooms · 3 Baths · House
· Garden · Equipped kitchen
Skyview West Apartments · 2,530 sq.ft · 5 Bedrooms · 3 Baths · House · Garden · Equipped kitchen
OPEN HOUSE Sunday Sept 20th 2:00pm to 4:00pm. Welcome to this beautiful home with 5 bedrooms, 3.5-baths, 2 living and 2 dining areas located on a quiet cul-de-sac! Recently painted interior & exterior. This two-story residence features luxury vinyl flooring throughout the downstairs. Wonderful kitchen with gorgeous granite countertops and breakfast room. Enjoy a formal dining room perfect for meals or entertaining. The expansive living room is great atmosphere for family gatherings. Large windows fill the space with natural light, enhancing the open flow into the kitchen and breakfast nook. Right beside it, the sunny breakfast nook provides a cheerful spot for casual dining of morning coffee while overlooking the backyard. Privately located downstairs is the spacious master bedroom suite. This luxurious retreat includes room for a king-size bed, & additional furniture! The ensuite master bathroom features dual sinks, a garden tub, and a large walk-in closet. Guest half bath convenientl
USD 335,000
6429 Yarmouth Avenue
View photo
House · for sale
USD 290,000
USD 226/sq.ft
New
6429 Yarmouth Avenue
Skyview West Apartments
· 1,281 sq.ft · 3 Bedrooms · 2 Baths · House
Skyview West Apartments · 1,281 sq.ft · 3 Bedrooms · 2 Baths · House
Welcome home to this inviting three-bedroom, two-bathroom residence offering comfort, convenience, and a fresh updated feel. The home features brand-new flooring and fresh interior paint, creating a clean and move-in-ready atmosphere. Ideally located near shopping centers, dining, and everyday amenities, this home also provides quick and convenient access to major highways, making commuting and getting around a breeze. Whether you’re a first-time buyer, growing household, or looking for a comfortable place to call home, this property offers a great combination of location and modern updates
USD 290,000
7416 Shady Hollow Court
View photo
House · for sale
USD 3,600,000
USD 3,484/sq.ft
New
7416 Shady Hollow Court
Skyview West Apartments
· 1,033 sq.ft · 3 Bedrooms · 2 Baths · House
· Office room
Skyview West Apartments · 1,033 sq.ft · 3 Bedrooms · 2 Baths · House · Office room
Welcome to 7416 Shady Hollow Ct in North Richland Hills, TX 76182! Tucked away at the end of a cul de sac, this west facing, 3 bedroom, 2 bath home offers a thoughtfully arranged floor plan, comfortable living spaces, and a desirable location in an established North Richland Hills neighborhood. Inside, the functional layout provides an easy flow for everyday living and entertaining. The versatile 3 bedroom floor plan offers flexibility for a home office, guest space, hobbies, or additional living needs, while two full bathrooms add everyday convenience. The location is a standout feature, with convenient access to nearby North Ridge Elementary and North Ridge Middle School, along with popular North Richland Hills recreation destinations including Cross Timbers Park and Adventure World Playground. Shopping, dining, entertainment, Davis Boulevard, Loop 820, and TEXRail are also within convenient reach, providing easy connections throughout North Richland Hills and the Mid Cities. Located
USD 3,600,000
5921 Comanche Peak Drive
View photo
House · for sale
USD 278,800
USD 194/sq.ft
New
5921 Comanche Peak Drive
Skyview West Apartments
· 1,432 sq.ft · 3 Bedrooms · 2 Baths · House
· Garden · Terrace · Equipped kitchen
Skyview West Apartments · 1,432 sq.ft · 3 Bedrooms · 2 Baths · House · Garden · Terrace · Equipped kitchen
No need to wait 6 months for new construction! This beautiful Fort Worth, Texas Home is available for a Quick Move-in! Perfect for the first time home buyer, down sizer, remote worker or savvy investor! Clean 3 BEDROOM 2 BATH Home with 1,441 sq. Ft. of fabulous open living space! Located at 5921 Comanche Peak in the Community of Terrace Landing near Schools, TCC NW and Short Commute to I-820 and I-35W. Carpet Free with a modern open floorplan! Large Chef's Kitchen with wide breakfast bar, stained wood cabinets with knobs, smooth top electric range, microwave and bright Dining with backyard views. Spacious Living with decorative arched entries, nice split Bedroom arrangement with large Primary Bedroom at the rear of the home, garden tub, over sized shower, two sink vanity and walk-in closet. Full sized laundry, ceiling fans, neutral painted walls, wood look floors with tiled entry and wet areas. Second bath located between secondary Bedrooms. Covered front porch with storm door, Landsca
USD 278,800
9524 Brittlebrush Trail
View photo
House · for sale
USD 369,900
USD 191/sq.ft
New
9524 Brittlebrush Trail
Skyview West Apartments
· 1,927 sq.ft · 3 Bedrooms · 2 Baths · House
· Patio · Garden · Equipped kitchen
Skyview West Apartments · 1,927 sq.ft · 3 Bedrooms · 2 Baths · House · Patio · Garden · Equipped kitchen
Motivated seller! Well-maintained and move-in ready, this beautiful home in the highly sought-after Harmon Ranch area is ready for its new owner and is close to it ALL! Featuring a desirable split-bedroom floor plan with three bedrooms, two bathrooms, and two spacious dining areas, this home offers the flexibility to create a home office, playroom, or fitness space to fit your lifestyle. The inviting kitchen is designed for both everyday living and entertaining, boasting granite countertops, abundant prep space, built-in appliances, and a convenient butler's pantry. Whether you're hosting guests or preparing family meals, this kitchen is sure to impress. Step outside to a generously sized backyard featuring a large covered patio with a pergola, creating the perfect spot to relax, dine outdoors, or enjoy time with family and friends. Buyer and Buyer agent to verify all information. NO survey available. Buyer to purchase if one is needed
USD 369,900
9721 Sam Bass Trail
View photo
House · for sale
USD 500,000
USD 156/sq.ft
New
9721 Sam Bass Trail
Skyview West Apartments
· 3,197 sq.ft · 4 Bedrooms · 3 Baths · House
· Office room · Gym · Fireplace · Equipped kitchen
Skyview West Apartments · 3,197 sq.ft · 4 Bedrooms · 3 Baths · House · Office room · Gym · Fireplace · Equipped kitchen
Why choose between single-story convenience and upstairs bonus space when you can have both? Welcome to 9721 Sam Bass Trail, a spacious 4-bedroom, 3-bath brick home offering approximately 3,204 square feet in Fort Worth’s highly desirable Heritage community. The floor plan is the real winner. All four bedrooms are downstairs, including a generous primary suite, while the upstairs is dedicated to a large game room, media room or second living area with its own full bathroom. Movie room? Home gym? Guest retreat? You have options. Inside, rich wood flooring connects the private office, formal dining room and open living spaces. The kitchen features white cabinetry, dark countertops, subway-tile backsplash, stainless-steel appliances, gas cooktop and an oversized breakfast bar overlooking the living room. A dramatic stone fireplace anchors the main living area, while abundant windows and plantation shutters bring in plenty of natural light. The primary suite offers a tray ceiling, a wall o
USD 500,000

Get email alerts

Don't miss out: be the first to know about new properties

The alert was correctly created

On subscribing you accept the conditions of use and the privacy policy
Alert
Receive new ads in your inbox
Save this search
Receive alerts for new listings

We'll send you an email when we have new properties for: "Properties for sale in Skyview West Apartments"

The alert was correctly created

Creekwood, Fort Worth city Fort Worth CCD Tarrant County Texas
Southside, Fort Worth city Fort Worth CCD Tarrant County Texas
Get email alerts and be the first to see new listings
Required field
On subscribing I accept the terms of the privacy policy
Perfect! You'll soon start receiving new listings via email
Alert
Receive an email when we have new ads for Properties for sale in Skyview West Apartments
Save this search
Filters

Bedrooms

Size (sq.ft)

sq.ft
sq.ft

Price

USD
USD

Property type

Bathrooms

Clear all filters
Receive notifications when new entries are published.