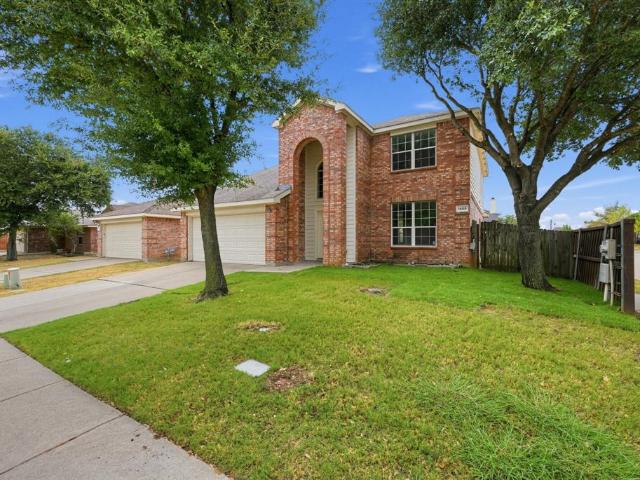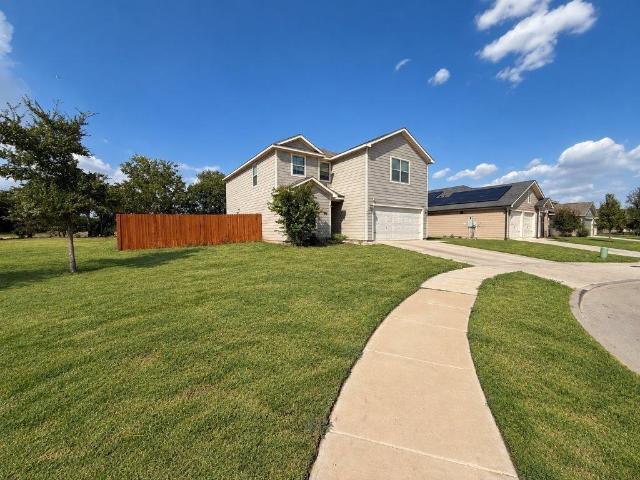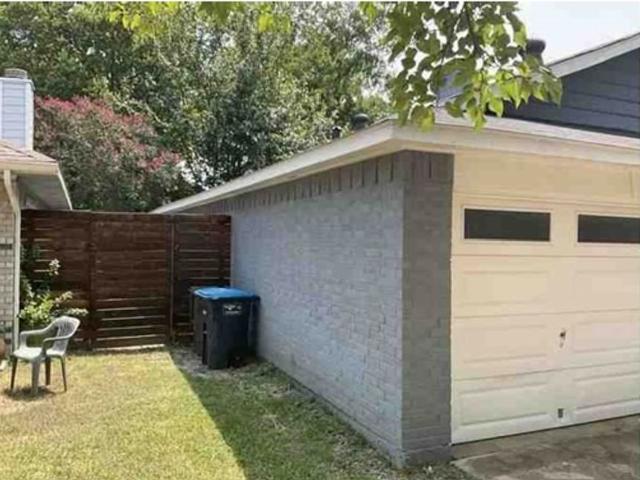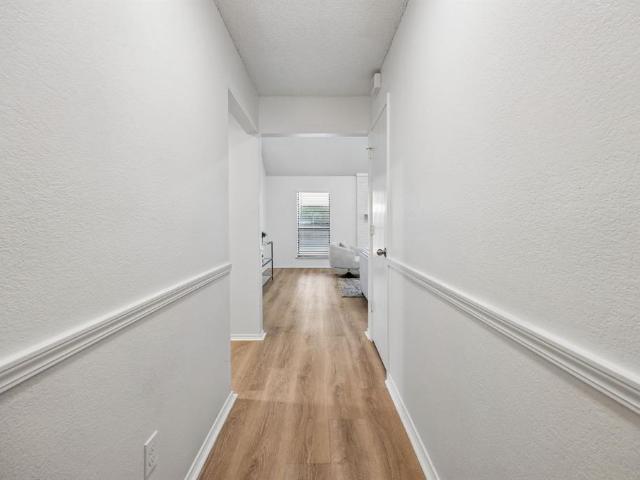
992 properties for sale in Skyview West Apartments

7708 N Richland Boulevard
View photo
House · for sale
USD 320,000
USD 203/sq.ft
7708 N Richland Boulevard
Skyview West Apartments
· 1,572 sq.ft · 3 Bedrooms · 2 Baths · House
· Fireplace · Parking
Skyview West Apartments · 1,572 sq.ft · 3 Bedrooms · 2 Baths · House · Fireplace · Parking
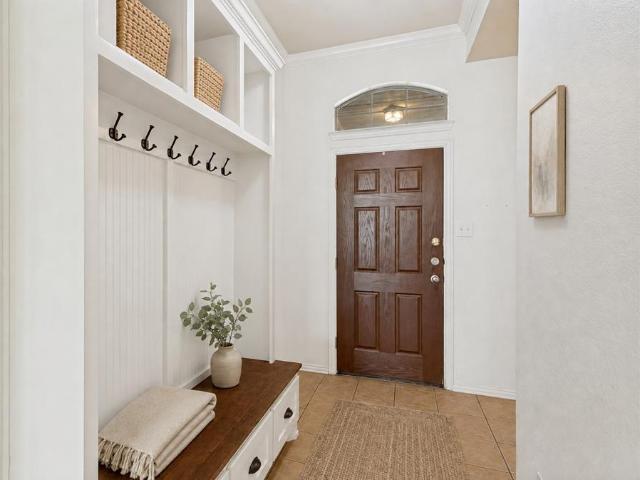
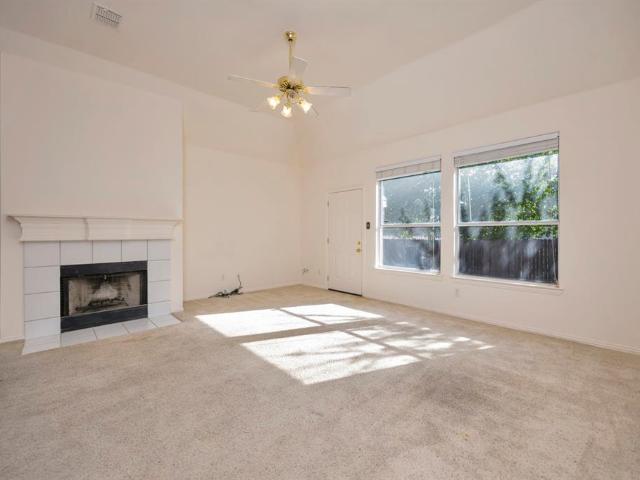
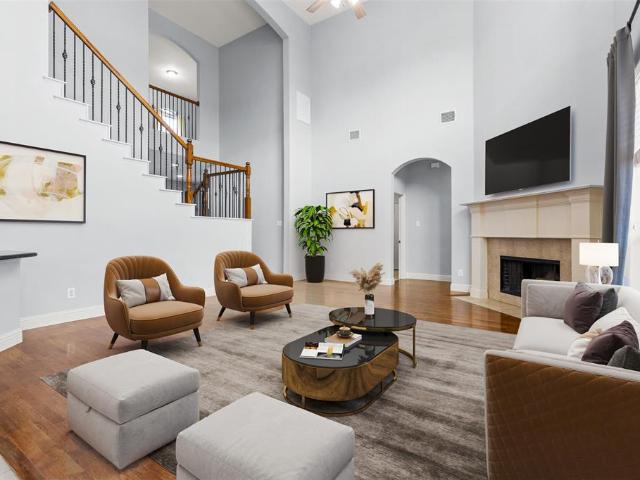
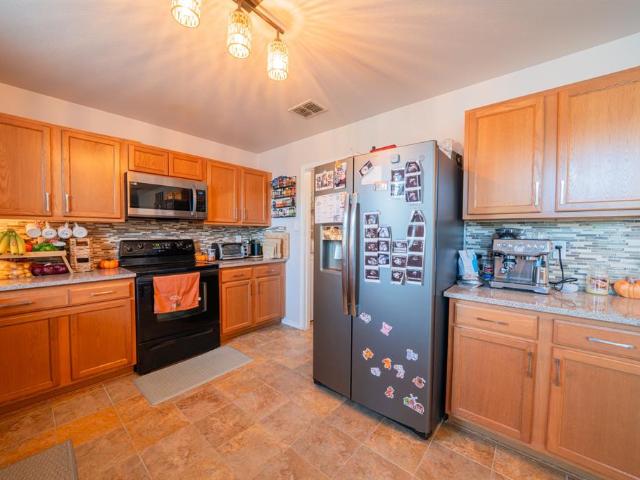
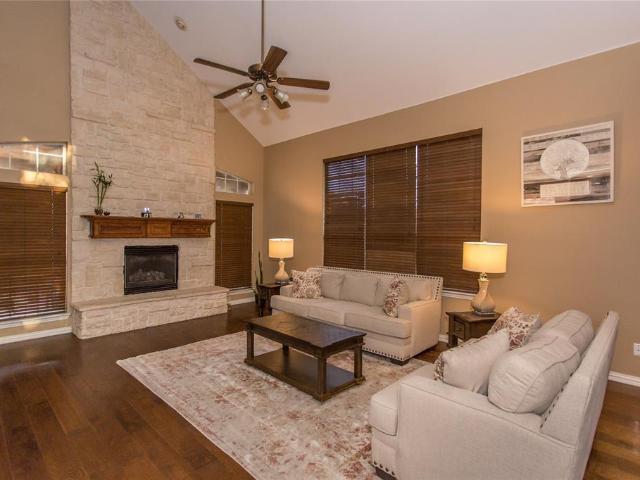
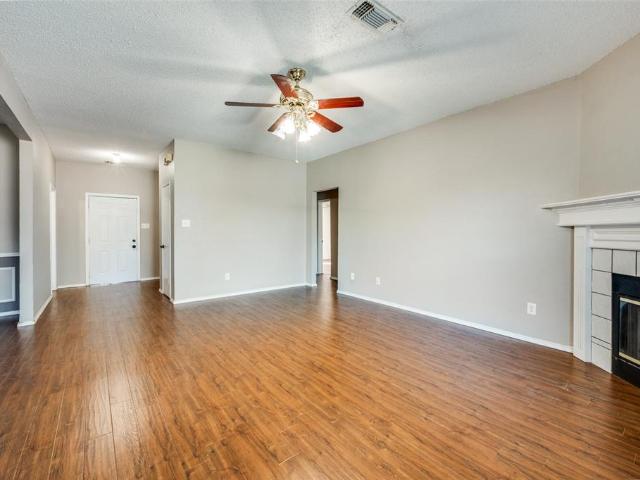
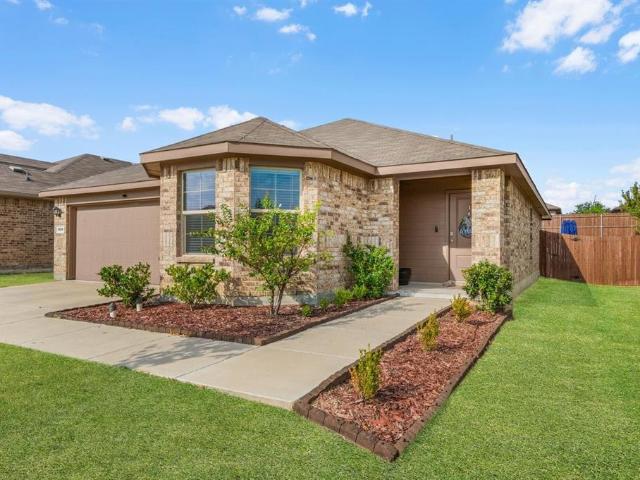
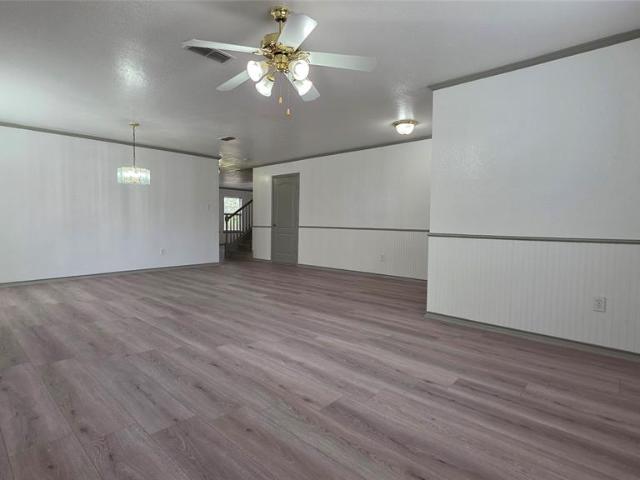
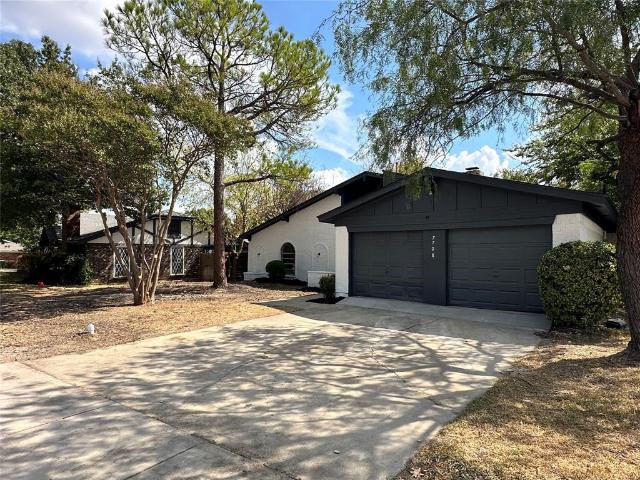
Welcome home to this beautifully updated 3-bedroom, 2-bath home with a 2-car garage, tucked into a charming North Richland Hills neighborhood filled with mature trees. Step inside to a warm, open-concept layout highlighted by a beautiful double sided fireplace that creates cozy atmosphere throughout the main living spaces. Thoughtful updates make this home feel fresh and move-in ready while still maintaining the character and comfort of an established neighborhood. Enjoy a convenient location just minutes from shopping, dining, major highways and everyday amenities. A wonderful place to settle in, entertain and make lasting memories
USD 320,000
10717 Elmhurst Lane
View photo
House · for sale
USD 353,000
USD 151/sq.ft
10717 Elmhurst Lane
Skyview West Apartments
· 2,336 sq.ft · 3 Bedrooms · 2 Baths · House
· Garden · Equipped kitchen
Skyview West Apartments · 2,336 sq.ft · 3 Bedrooms · 2 Baths · House · Garden · Equipped kitchen
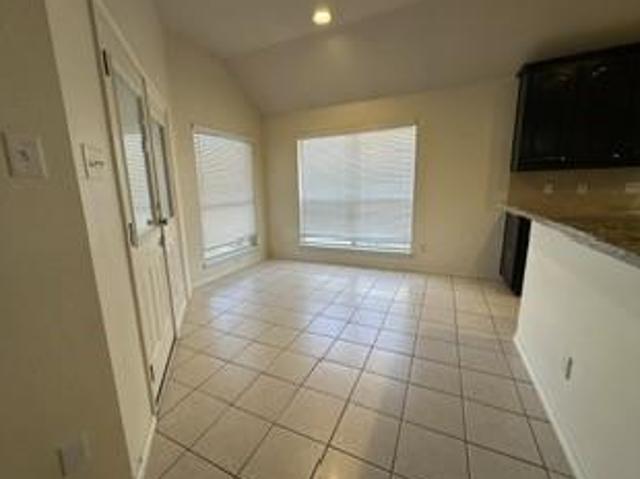
This single story home features 3 bedrooms and 2 full bathrooms, 2339 square feet of living space. Nice size lot on a treelined street. Open floor plan with an easy flow kitchen and breakfast nook. Private backyard
USD 353,000
4520 Anchor Court
View photo
House · for sale
USD 195,000
4520 Anchor Court
Skyview West Apartments
· 3 Bedrooms · 2 Baths · House
· Fireplace · Equipped kitchen · Parking
Skyview West Apartments · 3 Bedrooms · 2 Baths · House · Fireplace · Equipped kitchen · Parking
FULLY OCCUPIED duplex near Marine Creek, located on a quiet cul-de-sac. This property is being sold together with the neighboring duplex as a package for $385k. Both properties are currently leased under one-year leases, offering a great investment opportunity with immediate rental income. 4516 Anchor rents for $1,600 month and 4520 anchor rents for $1,550 month, tenant has been living here for over 10 years. Both units feature 3 bedrooms, 2 bathrooms, one car garages, wood burning fireplaces, private backyards, and bright, open layouts connecting the kitchen and living. New roof installed earlier this year and one of the units has a new HVAC system. Eagle MT-Saginaw ISD. Close to Eagle Mountain Lakes, shopping and major highways
USD 195,000
2509 Bird Street
View photo
House · for sale
USD 215,000
USD 249/sq.ft
2509 Bird Street
Skyview West Apartments
· 861 sq.ft · 2 Bedrooms · 1 Bath · House
· Equipped kitchen
Skyview West Apartments · 861 sq.ft · 2 Bedrooms · 1 Bath · House · Equipped kitchen
Cozy cottage offers an unbeatable blend of convenience and character. Spacious layout, featuring an open kitchen with ample cabinets, a large laundry room with a closet-perfect for the extra storage or potential third bedroom. Enjoy the nice large backyard with two storage sheds, covered porch and mature shade tree. A short stroll takes you to the famous Trinity River Trails, Riverside Park's greenbelt walking and biking trails, downtown Fort Worth is less than 10 minutes away. Nearby attractions such as the Fort Worth Stockyards, Cultural District, Botanic Gardens, TCU, and Zoo are all less than 15 minutes away. The home could be thoughtfully updated to enhance comfort and style, perfect for first time buyers or those wanting to downsize!
USD 215,000
Could you also be interested in
Homes for sale in Creekwood, Fort Worth city Fort Worth CCD Tarrant County Texas, Homes for sale in Southside, Fort Worth city Fort Worth CCD Tarrant County Texas, Homes for sale in Midlothian Junction, Homes for sale in Fairmount, Fort Worth city Fort Worth CCD Tarrant County Texas, Homes for sale in Melody Hills, Fort Worth city Fort Worth CCD Tarrant County Texas, Homes for sale in Northeast, Fort Worth city Fort Worth CCD Tarrant County Texas, Homes for sale in FWWR Junction, Homes for sale in Chapel Hill, Fort Worth city Fort Worth CCD Tarrant County Texas, Homes for sale in Downtown, Fort Worth city Fort Worth CCD Tarrant County Texas, Homes for sale in Purina Junction, Homes for sale in Ederville, Homes for sale in Northside, Fort Worth city Fort Worth CCD Tarrant County Texas, Homes for sale in Mineral Springs, Keller city Northeast Tarrant CCD Tarrant County Texas, Homes for sale in Bransford, Colleyville city Northeast Tarrant CCD Tarrant County Texas, Homes for sale in Lake Crest Estates, Fort Worth city Fort Worth CCD Tarrant County Texas, Homes for sale in Eagle Mountain, Fort Worth city Fort Worth CCD Tarrant County Texas, Homes for sale in Ridgewood, Southlake city Northeast Tarrant CCD Tarrant County Texas, Homes for sale in Ridgeview, Southlake city Northeast Tarrant CCD Tarrant County Texas, Homes for sale in Parkview Estates, Keller city Northeast Tarrant CCD Tarrant County Texas, Homes for sale in Carpenter, Westlake town Northeast Tarrant CCD Tarrant County Texas
5329 Grand Mesa Drive
View photo
House · for sale
USD 393,000
USD 158/sq.ft
5329 Grand Mesa Drive
Skyview West Apartments
· 2,476 sq.ft · 5 Bedrooms · 2 Baths · House
· Garden · Fireplace · Equipped kitchen
Skyview West Apartments · 2,476 sq.ft · 5 Bedrooms · 2 Baths · House · Garden · Fireplace · Equipped kitchen
Space, flexibility & value! This beautifully maintained 5-bedroom, 2.5-bath home offers an exceptional opportunity for buyers needing room to spread out without sacrificing comfort or convenience. The flexible open downstairs floorplan provides multiple options for living, dining, entertaining, working from home, or creating dedicated spaces for everyone in the household. It's location can't be beat, with proximity to shopping, dining, grocery and major highways like I-35 and 820 to get you to downtown Fort Worth, Denton, Dallas, or DFW International airport! Two generous living areas give you room to adapt the home to your lifestyle. The main living room features a wood-burning fireplace and opens to the kitchen, creating a comfortable central gathering space where everyone can stay connected. The spacious owner’s suite offers a private retreat with an updated spa-like bath, complete with dual sinks, garden tub, separate shower, and two walk-in closets. Five well-sized bedrooms provid
USD 393,000
4533 Ward Street
View photo
House · for sale
USD 425,000
USD 191/sq.ft
4533 Ward Street
Skyview West Apartments
· 2,217 sq.ft · 4 Bedrooms · 2 Baths · House
· Office room · Balcony · Equipped kitchen · Parking
Skyview West Apartments · 2,217 sq.ft · 4 Bedrooms · 2 Baths · House · Office room · Balcony · Equipped kitchen · Parking
Open house on 9.19, sat, at 12-2pm & 9.20, SUN AT 2-4PM! Welcome to this beautifully designed 3-story home in desirable City Point! Offering a versatile layout with spacious living areas, a covered balcony, & thoughtfully designed spaces across three levels, this home combines comfort, function, & privacy. Located in Birdville ISD, it offers a distinctive living experience in North Richland Hills. The first floor features a spacious bonus room with flexible potential for a home office, guest area, hobby space, or additional lounge. A convenient half bath & attached garage complete this level, with the inviting foyer connecting to the staircase. The second floor serves as the main gathering space, featuring an open kitchen, dining area, & spacious living room designed for everyday living & entertaining. The kitchen offers abundant cabinetry, a large island with seating, generous workspace, & a functional layout that keeps the main living spaces connected. A half bath completes this floo
USD 425,000
5217 Landino Street
View photo
House · for sale
USD 215,000
USD 249/sq.ft
5217 Landino Street
Skyview West Apartments
· 861 sq.ft · 3 Bedrooms · 2 Baths · House
· Equipped kitchen
Skyview West Apartments · 861 sq.ft · 3 Bedrooms · 2 Baths · House · Equipped kitchen
Beautifully LIKE NEW remodeled 3-bedroom, 2-bathroom home situated on a large lot of roughly a quarter acre. This move-in-ready home has been extensively renovated with all major components updated including a new roof, new HVAC system, new water heater, all-new plumbing, drywall and completely redone electrical. Inside, you'll find new wood flooring throughout, fresh paint, updated lighting, new doors and trim, and a bright, open layout. The completely renovated kitchen features new white cabinetry, granite countertops, subway tile backsplash, new stainless-steel appliances, and modern black fixtures. Both bathrooms have been completely remodeled with beautiful tile work and updated fixtures. New windows, updated exterior finishes, cedar shutters, and a fresh modern color scheme complete the transformation. With extensive updates inside and out plus a spacious quarter-acre lot, this home is ready for its new owner! The city already signed off on all inspections too!
USD 215,000
2552 Eden Creek Drive
View photo
House · for sale
USD 335,000
USD 200/sq.ft
2552 Eden Creek Drive
Skyview West Apartments
· 1,668 sq.ft · 3 Bedrooms · 2 Baths · House
· Patio · Equipped kitchen · Parking
Skyview West Apartments · 1,668 sq.ft · 3 Bedrooms · 2 Baths · House · Patio · Equipped kitchen · Parking
Welcome home to 2552 Eden Creek Dr — a beautifully upgraded 2022 build in the Northpointe community of Fort Worth, TX 76179, and a rare find on the market today. From the moment you pull up, the curb appeal tells the story. White brick on the home is complemented by stone flower beds, and custom shutters and gutters add polish. Out back, the owners extended the concrete patio and added an attached pergola — creating the perfect spot for morning coffee or evening entertaining under the Texas sky. Inside, this 3-bedroom, 2-bath, 2-car garage home lives bigger than its 1,670 square feet thanks to thoughtful design and standout finishes. The main living area, kitchen island, and guest bedroom are freshly painted in Benjamin Moore eggshell, while a shiplap accent wall and a wallpaper accent wall bring designer character to the space. The dining area shines under an upgraded light fixture, and the guest bedroom stays comfortable year-round with its own ceiling fan. The kitchen and living spa
USD 335,000
5554 Canyon Lands Drive
View photo
House · for sale
USD 339,000
USD 200/sq.ft
5554 Canyon Lands Drive
Skyview West Apartments
· 1,690 sq.ft · 3 Bedrooms · 2 Baths · House
· Swimming pool
Skyview West Apartments · 1,690 sq.ft · 3 Bedrooms · 2 Baths · House · Swimming pool
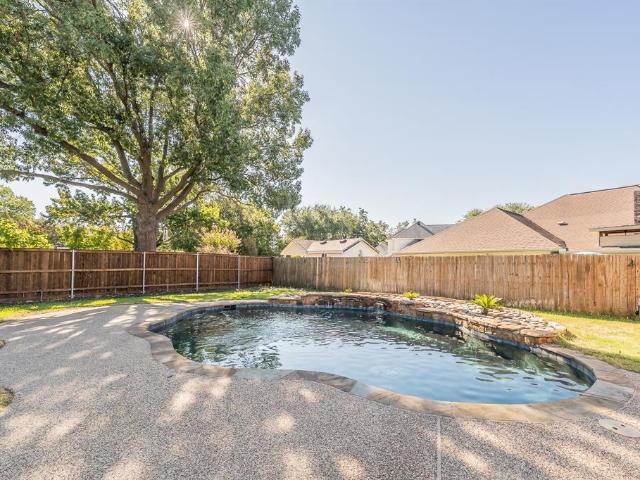
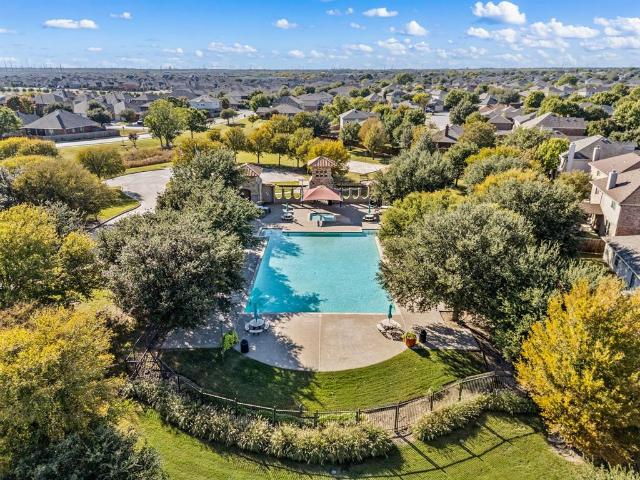
Beautifully updated and move-in ready, this stunning home offers the perfect combination of style, comfort, and location in one of North Fort Worth's most desirable communities. From the moment you arrive, you'll appreciate the modern updates and inviting spaces designed for both everyday living and entertaining. Located in the highly sought-after Keller ISD, this home places you just minutes from I-35W, making commuting throughout the Metroplex quick and convenient. Enjoy easy access to Walmart, restaurants, shopping, and everyday essentials, all while living in one of the fastest-growing areas of North Fort Worth. The community is designed for an active lifestyle, featuring a resort-style pool, clubhouse, splash pad, playground, sand volleyball court, and grass area with soccer goals, and expansive green spaces for recreation and gathering. Whether you're enjoying neighborhood amenities or relaxing in your beautifully updated home, you'll love everything this exceptional location has
USD 339,000
5125 Flagstone Drive
View photo
House · for sale
USD 170,000
USD 216/sq.ft
5125 Flagstone Drive
Skyview West Apartments
· 786 sq.ft · 3 Bedrooms · 1 Bath · House
Skyview West Apartments · 786 sq.ft · 3 Bedrooms · 1 Bath · House
Welcome to 5125 Flagstone Dr, a charming 3-bedroom, 1-bath home offering 792 sq ft of living space and a great opportunity in Sansom Park. Originally built in 1951, this home has received several updates and renovations, providing a solid starting point for its next owner. The efficient layout makes the most of the available space and offers comfortable living for a homeowner or potential rental opportunity for an investor. Whether you're looking for an affordable place to call home, a starter property, or an investment with potential, this property is worth a look. Conveniently located near Fort Worth, with easy access to local amenities, dining, shopping, and major roadways. Come see the possibilities!
USD 170,000
1316 Mountain Air Trail
View photo
House · for sale
USD 298,000
USD 187/sq.ft
1316 Mountain Air Trail
Skyview West Apartments
· 1,593 sq.ft · 3 Bedrooms · 2 Baths · House
· Patio · Garden · Fireplace · Equipped kitchen
Skyview West Apartments · 1,593 sq.ft · 3 Bedrooms · 2 Baths · House · Patio · Garden · Fireplace · Equipped kitchen
Motivated seller! Brand new roof as of july 2026! Explore this three bedroom, two bathroom home in the Chisholm Ridge neighborhood of Fort Worth, near Alliance Town Center. The home features an open floor plan, updated kitchen, private primary suite, and extended covered patio. The spacious living area has built in shelving and a cozy fireplace, with room to gather and entertain. Updated kitchen cabinetry and stainless steel appliances add to the appeal. The primary suite features a large walk in closet, dual sinks, a garden tub, and a separate shower. Enjoy outdoor living on the extended covered back patio. Chisholm Ridge neighborhood amenities include a community pool, bike paths, and a greenbelt. Shopping, dining, and entertainment at Alliance Town Center are nearby. Schedule your showing today! Property images have been virtually enhanced and staged
USD 298,000
6716 Armstrong Court
View photo
House · for sale
USD 325,000
USD 167/sq.ft
6716 Armstrong Court
Skyview West Apartments
· 1,938 sq.ft · 3 Bedrooms · 2 Baths · House
· Fireplace · Equipped kitchen
Skyview West Apartments · 1,938 sq.ft · 3 Bedrooms · 2 Baths · House · Fireplace · Equipped kitchen
Welcome home to a spacious and inviting retreat tucked away on a peaceful culdesac lot in highly rated Keller ISD. Natural light fills the home, complementing the spacious open floorplan and creating a bright, welcoming atmosphere for everyday living and entertaining. Mature trees throughout the neighborhood provide plenty of shade and add to the established, inviting setting. The living room features a cozy wood burning fireplace, while the kitchen is ready for its next chef with newly installed stainless steel appliances, a large breakfast bar, and a walk in pantry. The spacious primary suite offers room for a sitting area and features dual vanities, a jetted tub, separate shower, and walk in closet. Throughout the home, you’ll find tons of storage, along with charming art niches and arched entries that add character and architectural appeal. Major updates provide added peace of mind, including a roof replaced in 2024 and HVAC replaced in 2023. Enjoy easy access to grocery stores, re
USD 325,000
221 Tipperary Drive
View photo
House · for sale
USD 635,000
USD 163/sq.ft
221 Tipperary Drive
Skyview West Apartments
· 3,886 sq.ft · 4 Bedrooms · 3 Baths · House
· Fireplace · Equipped kitchen · Parking
Skyview West Apartments · 3,886 sq.ft · 4 Bedrooms · 3 Baths · House · Fireplace · Equipped kitchen · Parking
Welcome to this beautifully designed two-story residence, offering an exceptional blend of comfort, versatility, and style. This impressive home features four bedrooms, three and a half baths, two living and dining areas, an oversized two-car garage, and a third garage, providing ample space for both everyday living and grand entertaining. The main level showcases vaulted ceilings, a bright and open layout, a large study, and a spacious living room centered around a cozy fireplace. The well-appointed kitchen boasts a center island, generous counter and storage space, and a convenient adjoining butler's pantry. Both the primary suite and a private guest suite are located on the main floor for effortless one-level living. The expansive primary suite easily accommodates a sitting area and features a luxurious ensuite bath with a separate shower, jetted tub, and dual vanities. The secluded guest suite offers comfort and privacy with its own full bath. Upstairs, discover endless possibiliti
USD 635,000
748 Granite Ridge Drive
View photo
House · for sale
USD 300,000
USD 140/sq.ft
748 Granite Ridge Drive
Skyview West Apartments
· 2,131 sq.ft · 3 Bedrooms · 2 Baths · House
· Office room · Fireplace · Equipped kitchen
Skyview West Apartments · 2,131 sq.ft · 3 Bedrooms · 2 Baths · House · Office room · Fireplace · Equipped kitchen
Welcome to 748 Granite Ridge Dr, a beautifully maintained 3-bedroom, 2.5-bath home offering 2,132 square feet of comfortable living space in a desirable Fort Worth location. From the moment you arrive, you'll appreciate the inviting curb appeal and thoughtfully designed floor plan. The bright, welcoming living room features a cozy fireplace and flows naturally into the spacious kitchen, creating an ideal setting for everyday living and entertaining. The kitchen offers granite countertops, ample cabinet and prep space, built-in appliances, a pantry, and a sunny breakfast nook. A separate formal dining room provides additional space for family meals, holiday gatherings, or entertaining guests. Upstairs, the generous primary suite provides a relaxing retreat with a spacious shower tub combination and convenient linen storage. The home's additional living or game room offers excellent flexibility for, playroom, home office, or recreation space. Additional highlights include energy-efficien
USD 300,000
7536 Oak Park Drive
View photo
House · for sale
USD 375,000
USD 240/sq.ft
7536 Oak Park Drive
Skyview West Apartments
· 1,561 sq.ft · 3 Bedrooms · 2 Baths · House
· Patio · Office room · Fireplace · Equipped kitchen · Swimming pool
Skyview West Apartments · 1,561 sq.ft · 3 Bedrooms · 2 Baths · House · Patio · Office room · Fireplace · Equipped kitchen · Swimming pool
Experience ultimate comfort and style in this stunningly updated 3-bedroom, 2-bathroom haven nestled in the heart of North Richland Hills! Step inside to discover a bright open-plan layout showcasing vaulted ceilings, a cozy corner fireplace, and continuous wood-look tile for seamless living. The magazine-worthy kitchen dazzles with sleek granite countertops, updated cabinetry, a 5-burner gas stove, and stainless steel appliances, flowing effortlessly into a sunlit breakfast nook overlooking the pool. The expansive primary suite feels like a private retreat with its unique ceiling architecture, relaxing window seat, and a luxurious spa-inspired en-suite bath. Designed for modern productivity, the home also features a dedicated private office highlighted by custom built-ins and a stylish barn door. Outside, your personal resort awaits: host unforgettable evenings on the covered patio with its own built-in stone fireplace and gas connection, or dive into the sparkling inground pool while
USD 375,000
5704 Windmere Lane
View photo
House · for sale
USD 470,000
USD 128/sq.ft
5704 Windmere Lane
Skyview West Apartments
· 3,649 sq.ft · 4 Bedrooms · 3 Baths · House
· Office room · Fireplace · Equipped kitchen · Parking
Skyview West Apartments · 3,649 sq.ft · 4 Bedrooms · 3 Baths · House · Office room · Fireplace · Equipped kitchen · Parking
Discover the space and versatility of this inviting home in Haltom City. Offering four bedrooms and three-and-a-half bathrooms, this residence provides a generous floor plan with room for both everyday living and entertaining. The main level features a comfortable primary suite along with spacious gathering areas and a kitchen designed for functionality, complete with ample storage and a large island. Upstairs, additional bedrooms are complemented by flexible bonus space that can be used as a game room, media area, home office, or whatever best fits your needs. Large windows bring natural light into the home, while architectural details throughout add warmth and character. The fireplace creates a welcoming focal point in the living area, and the three-car garage offers valuable space for vehicles, storage, or hobbies. Situated in the Fossil Ridge area and served by Birdville ISD, the home offers convenient access to major highways, shopping, dining, and entertainment throughout the gre
USD 470,000
7728 Liz Lane
View photo
House · for sale
USD 319,900
USD 177/sq.ft
7728 Liz Lane
Skyview West Apartments
· 1,798 sq.ft · 4 Bedrooms · 2 Baths · House
· Fireplace · Equipped kitchen · Parking
Skyview West Apartments · 1,798 sq.ft · 4 Bedrooms · 2 Baths · House · Fireplace · Equipped kitchen · Parking
Welcome to this spacious and flexible 4-bedroom, 2.5-bath single-family home in the desirable Northpark Village Addition of Watauga, Texas. Built in 1997, this approximately 1,802 sq ft residence sits on a 0.14-acre lot and offers ample room to entertain! The well-designed split floor plan prioritizes privacy and versatility. It features two primary suite areas, walk-in closets, a corner fireplace in the living room, and two dining areas. The large fourth bedroom can easily serve as a flex space, to be utilized however you see fit. Complete with its own bathroom access. An eat-in kitchen, carpet and tile flooring, and electric heating and cooling complete the comfortable interior. Refrigerator is included among the appliances. Exterior features include brick construction, a shingle roof, slab foundation, and an attached front-facing garage. The property provides easy access to shopping, dining, and major highways while being located in the well regarded Keller ISD
USD 319,900
9509 Golden Summit Drive
View photo
House · for sale
USD 315,000
USD 196/sq.ft
9509 Golden Summit Drive
Skyview West Apartments
· 1,604 sq.ft · 3 Bedrooms · 2 Baths · House
· Garden · Deck · Equipped kitchen
Skyview West Apartments · 1,604 sq.ft · 3 Bedrooms · 2 Baths · House · Garden · Deck · Equipped kitchen
Welcome to 9509 Golden Summit Dr! This well-maintained home offers a functional, open layout with plenty of space for everyday living and entertaining. Recent updates include replaced flooring throughout the main living areas, giving the home a fresh and updated feel. The kitchen flows seamlessly into the living and dining spaces, creating an inviting atmosphere for family and guests. Step outside to enjoy the newly added back deck, perfect for relaxing, grilling, or entertaining. The spacious backyard offers plenty of room to make it your own. Located in the Watersbend community with access to neighborhood amenities and conveniently located near shopping, dining, schools, and major roadways. This home is move-in ready and waiting for its next owners!
USD 315,000
4504 Skipador Drive
View photo
House · for sale
USD 320,000
USD 115/sq.ft
4504 Skipador Drive
Skyview West Apartments
· 2,766 sq.ft · 4 Bedrooms · 2 Baths · House
· Garden
Skyview West Apartments · 2,766 sq.ft · 4 Bedrooms · 2 Baths · House · Garden
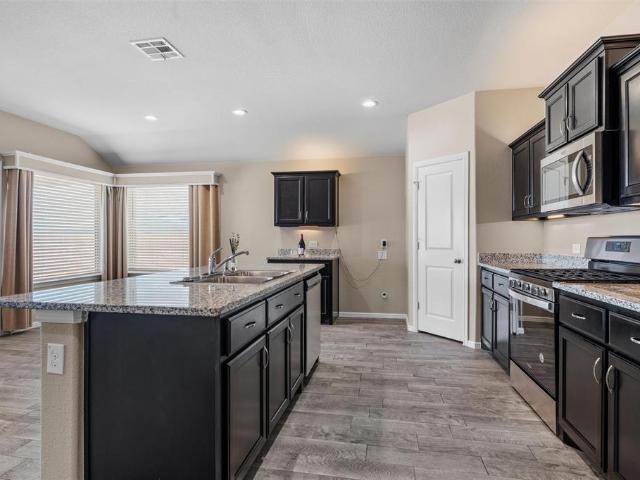
This beautiful, ready-to-walk-in home in an established neighborhood is ready for a loving family. No HOA and no neighbors behind you. You can walk out the back gate and get to Bryson Elementary and Wayside Middle School. Updated light fixtures. Designer touches in formal areas that easily convert to a second living area. Fridge included. To exercise, walk the loop of the neighborhood, and it makes one mile. Bryson playground is out the back gate, as well as soccer and baseball practices with the Y. Twenty minutes from the Stockyards. Several grocery stores within. 5 miles. This house is beautiful and must be seen to appreciate all the space. Established crepe myrtles in the backyard. Fig tree on the side yard. This is a great place to live, 20 minutes from downtown and 40 minutes to DFW
USD 320,000
765 Beebrush Drive
View photo
House · for sale
USD 355,000
USD 201/sq.ft
765 Beebrush Drive
Skyview West Apartments
· 1,765 sq.ft · 4 Bedrooms · 2 Baths · House
· Patio · Garden · Office room · Equipped kitchen
Skyview West Apartments · 1,765 sq.ft · 4 Bedrooms · 2 Baths · House · Patio · Garden · Office room · Equipped kitchen
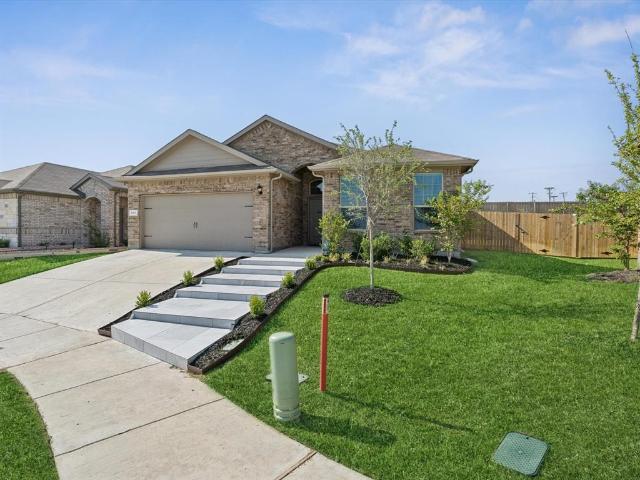
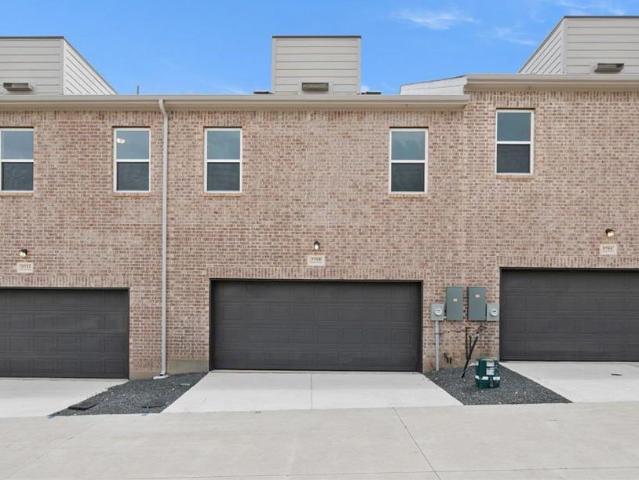
Welcome to this beautifully maintained 4-bedroom, 2-bath home with an oversized backyard offering the perfect blend of modern style, comfort, and functionality. The exterior welcomes you in with beautiful tiled steps and lush landscaping. The open-concept floor plan features a spacious living area filled with natural light that flows seamlessly into the well-appointed kitchen. Enjoy abundant cabinetry, recessed lighting, a large center island, and durable ceramic tile flooring throughout the main living spaces ideal for everyday living and entertaining. The private primary suite provides a relaxing retreat, while three additional bedrooms offer flexibility for family, guests, or a home office. Step outside to a covered patio overlooking a fully fenced backyard, creating the perfect space for year-round gatherings or quiet evenings outdoors. Conveniently located near shopping, dining, schools, and major highways, this move-in-ready home has it all. Don't miss your opportunity to make th
USD 355,000
4064 Dunwoody Court
View photo
House · for sale
USD 344,980
USD 137/sq.ft
4064 Dunwoody Court
Skyview West Apartments
· 2,508 sq.ft · 4 Bedrooms · 2 Baths · House
· Garden · Office room · Equipped kitchen · Parking
Skyview West Apartments · 2,508 sq.ft · 4 Bedrooms · 2 Baths · House · Garden · Office room · Equipped kitchen · Parking
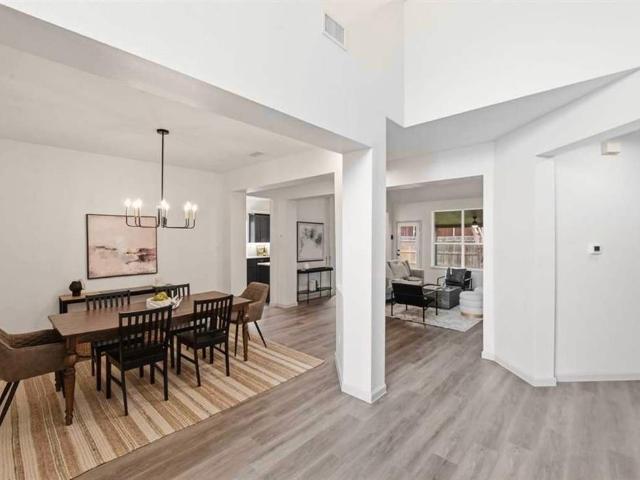
Located in the established Heritage community of Fort Worth and zoned to Keller ISD, 4064 Dunwoody Court offers the space, location, and everyday convenience buyers are looking for. Positioned on a quiet cul-de-sac, this 4-bedroom, 2-bath home offers approximately 2,516 square feet with an open and functional layout designed for both comfortable living and entertaining. Inside, high ceilings and abundant natural light create an inviting sense of space, while the open-concept living areas connect naturally to the kitchen, complete with ample cabinetry and a center island. The split-bedroom floor plan provides added privacy, with a spacious primary suite featuring dual vanities, a soaking tub, and a generous walk-in closet. Additional living space offers flexibility for a game room, home office, media area, or second gathering space. The private fenced backyard provides room to relax, entertain, or enjoy Texas evenings outdoors, while the attached two-car garage adds everyday convenience
USD 344,980
5953 Hillview Drive
View photo
House · for sale
USD 449,900
USD 201/sq.ft
5953 Hillview Drive
Skyview West Apartments
· 2,228 sq.ft · 4 Bedrooms · 3 Baths · House
· Patio · Garden · Fireplace · Equipped kitchen
Skyview West Apartments · 2,228 sq.ft · 4 Bedrooms · 3 Baths · House · Patio · Garden · Fireplace · Equipped kitchen
This lovely updated one and a half story home offers 4 bedrooms and 3 full baths. Located in sought after Keller-ISD within easy walking distance to highly rated Indian Springs Middle School. This home offers flexibility for the needs of the modern family with two bedrooms located downstairs and two bedrooms upstairs. The downstairs is clearly the heart of the home. Its open, airy and stylish with the formal dining, living room and kitchen flowing seamlessly together. The living room boosts soaring ceilings and invites you to spend your evenings relaxing in front of the gas fireplace. On the weekends, the large back covered patio is the perfect place to host guests or just enjoy a long peaceful weekend to yourself. The backyard is very private and has the perfect amount of space to create the backyard oasis you've been dreaming of. The neighborhood has an adorable little community park just 10 doors down the street. The home is strategically located close to major thoroughfares, shoppi
USD 449,900
1400 Mountain Air Trail
View photo
House · for sale
USD 289,900
USD 122/sq.ft
1400 Mountain Air Trail
Skyview West Apartments
· 2,357 sq.ft · 4 Bedrooms · 2 Baths · House
· Garden · Office room · Fireplace · Equipped kitchen · Parking
Skyview West Apartments · 2,357 sq.ft · 4 Bedrooms · 2 Baths · House · Garden · Office room · Fireplace · Equipped kitchen · Parking
Charming 2-Story Home with Primary Suite on the Main Level! This spacious home offers 4 bedrooms plus a versatile loft, 2.5 bathrooms, and a 2-car garage — with the convenience of a primary suite located on the main floor. Freshly painted interior and new carpet give the home a bright, move-in-ready feel throughout. The open kitchen features granite countertops, stainless steel appliances, ample cabinet space, and a cozy breakfast nook that opens to the family room with a fireplace — perfect for gatherings. Upstairs, the loft offers flexible space for a media room, home office, or play area, along with three additional bedrooms. A new water heater adds peace of mind, and the private backyard provides plenty of room to relax or entertain. Conveniently located near shopping, dining, and schools. Schedule your showing today!
USD 289,900
4616 Skipador Drive
View photo
House · for sale
USD 400,000
USD 157/sq.ft
4616 Skipador Drive
Skyview West Apartments
· 2,540 sq.ft · 5 Bedrooms · 2 Baths · House
· Parking
Skyview West Apartments · 2,540 sq.ft · 5 Bedrooms · 2 Baths · House · Parking
Welcome to 4616 Skipador Dr, a spacious two-story home located in the desirable Quarter Horse Estates community of Fort Worth. Built in 2020, this home offers approximately 2,544 square feet of living space on an approximately 8,025-square-foot lot. The home features an attached garage and a modern layout with plenty of space for everyday living and entertaining. Conveniently located near schools, shopping, dining, major highways, and the amenities of North Fort Worth, this home offers comfortable living in an established community. Don't miss the opportunity to make this well-located property your new home! Photos have been Digitally and AI enhanced. To show Buyers & Interested Party's homes hidden potential
USD 400,000
6712 Silver Sage Drive
View photo
House · for sale
USD 169,690
USD 157/sq.ft
6712 Silver Sage Drive
Skyview West Apartments
· 1,076 sq.ft · 3 Bedrooms · 2 Baths · House
Skyview West Apartments · 1,076 sq.ft · 3 Bedrooms · 2 Baths · House
Great opportunity for this Fort Worth property. This property is close to major thoroughfares, Employment centers, retail centers, schools and entertainment venues. This traditional style home offers 3 bedrooms and 2 bathrooms. The property is occupied, do not disturb occupants. There will be no showings or inspections
USD 169,690
7208 Meadowbrook Drive
View photo
House · for sale
USD 315,000
USD 204/sq.ft
7208 Meadowbrook Drive
Skyview West Apartments
· 1,539 sq.ft · 3 Bedrooms · 2 Baths · House
· Equipped kitchen
Skyview West Apartments · 1,539 sq.ft · 3 Bedrooms · 2 Baths · House · Equipped kitchen
Welcome to your dream home! Incredible opportunity to purchase a recently updated 3 bedroom 2 bath property. This one story residence offers an abundance of natural light, fresh paint, and new LVP flooring! This beautiful home boasts a kitchen that opens to the breakfast area, stainless steel appliances, and a primary suite with separate shower, tub, and double vanity. Roof, HVAC, and water heater all replaced within last 5 years, providing peace of mind. Schedule a showing today!
USD 315,000
2336 Carnation Avenue
View photo
House · for sale
USD 239,900
USD 232/sq.ft
2336 Carnation Avenue
Skyview West Apartments
· 1,033 sq.ft · 2 Bedrooms · 1 Bath · House
Skyview West Apartments · 1,033 sq.ft · 2 Bedrooms · 1 Bath · House
Opportunity in Fort Worth's established Oakhurst neighborhood. 2336 Carnation Ave offers an approximately 10,800-square-foot lot with an existing 2-bedroom, 1-bath residence of approximately 1,039 square feet. It is being offered as-is and may appeal to builders, renovators, or buyers looking for a project in a centrally located neighborhood. Public records identify the property as Oakhurst Addition, Block 12, Lot 21, with A-10 one-family zoning. Convenient access to central Fort Worth, the Trinity River area, Race Street and major roadways. Buyer to independently verify zoning, building requirements, measurements, utilities, schools, redevelopment feasibility and all information material to buyer's intended use. No representations are made regarding approval of demolition, new construction, expansion or other development
USD 239,900
337 Turquoise Drive
View photo
House · for sale
USD 319,999
USD 136/sq.ft
337 Turquoise Drive
Skyview West Apartments
· 2,347 sq.ft · 3 Bedrooms · 2 Baths · House
· Office room · Swimming pool
Skyview West Apartments · 2,347 sq.ft · 3 Bedrooms · 2 Baths · House · Office room · Swimming pool
Meticulously maintained and completely move-in ready, this 3-bedroom, 2.5-bathroom home sits in the desirable Trails of Fossil Creek neighborhood. The functional, light-filled layout features fresh interior paint and an open floor plan built for seamless everyday living. Downstairs, a flexible formal dining room easily doubles as the perfect home office. Upstairs, a massive bonus living space serves as an ideal game or media room, and the foosball table stays with the property. Residents can enjoy fantastic community perks including a pool, playground, and walking trails, all while zoned for the top-tier Northwest ISD. You will also be located just minutes from premier shopping and dining at Alliance Town Center and Presidio Towne Crossing. Schedule your tour today!
USD 319,999
6120 Blacksmith Avenue
View photo
House · for sale
USD 290,000
USD 180/sq.ft
6120 Blacksmith Avenue
Skyview West Apartments
· 1,604 sq.ft · 4 Bedrooms · 2 Baths · House
· Office room · Equipped kitchen · Parking · Air conditioning
Skyview West Apartments · 1,604 sq.ft · 4 Bedrooms · 2 Baths · House · Office room · Equipped kitchen · Parking · Air conditioning
Welcome home to this charming 4-bedroom, 2-bath home in the Pioneer Point community! Step inside to an inviting open-concept floor plan where the kitchen, dining and living areas flow seamlessly together, creating a comfortable space for everyday living and entertaining. The kitchen offers plenty of workspace and storage while overlooking the main living area, keeping everyone connected whether you're hosting friends or enjoying a quiet night at home. One feature that truly sets this home apart is the AirScape whole-house fan, designed to pull fresh outdoor air through the home and help reduce reliance on the AC when temperatures allow a great bonus for Texas living! Added bonus, Garage has a 240 volt plug ready for a EV Charging station. With four bedrooms, this floor plan offers the flexibility today's buyers are looking for. Create a dedicated home office, guest room, playroom or workout space while still having room for everyone. The private primary suite provides a relaxing retrea
USD 290,000
5725 Lakeview Drive
View photo
Townhouse · for sale
USD 384,490
USD 205/sq.ft
5725 Lakeview Drive
Skyview West Apartments
· 1,873 sq.ft · 3 Bedrooms · 2 Baths · Townhouse
· Office room · Parking · Equipped kitchen
Skyview West Apartments · 1,873 sq.ft · 3 Bedrooms · 2 Baths · Townhouse · Office room · Parking · Equipped kitchen
MLS# 21385-. Built by Ashton Woods Homes. October 2026 completion. Welcome to the Tulane, a thoughtfully designed two. Story townhome in Watauga, TX. 9. Foot ceilings enhance the openness, while a welcoming foyer, additional storage, and a two. Car garage add practical convenience. The first floor is the heart of everyday living, featuring a bright, open. Concept layout with a modern kitchen centered around a spacious island, shaker. Style cabinetry, tile backsplash, and ample countertop space. The kitchen flows seamlessly into the dining and family areas, creating an inviting environment perfect for hosting or daily routines. Upstairs, two secondary bedrooms share a full bathroom, offering an ideal setup for guests or a dedicated workspace. A versatile loft provides even more flexibility, whether as a media nook, play area, or home office. The private primary suite completes the second floor with a generous walk. In closet, double sink vanity, and a glass. Enclosed walk. In shower. Wi
USD 384,490

Get email alerts

Don't miss out: be the first to know about new properties

The alert was correctly created

On subscribing you accept the conditions of use and the privacy policy
Alert
Receive new ads in your inbox
Save this search
Receive alerts for new listings

We'll send you an email when we have new properties for: "Properties for sale in Skyview West Apartments"

The alert was correctly created

Creekwood, Fort Worth city Fort Worth CCD Tarrant County Texas
Southside, Fort Worth city Fort Worth CCD Tarrant County Texas
Get email alerts and be the first to see new listings
Required field
On subscribing I accept the terms of the privacy policy
Perfect! You'll soon start receiving new listings via email
Alert
Receive an email when we have new ads for Properties for sale in Skyview West Apartments
Save this search
Filters

Bedrooms

Size (sq.ft)

sq.ft
sq.ft

Price

USD
USD

Property type

Bathrooms

Clear all filters
Receive notifications when new entries are published.