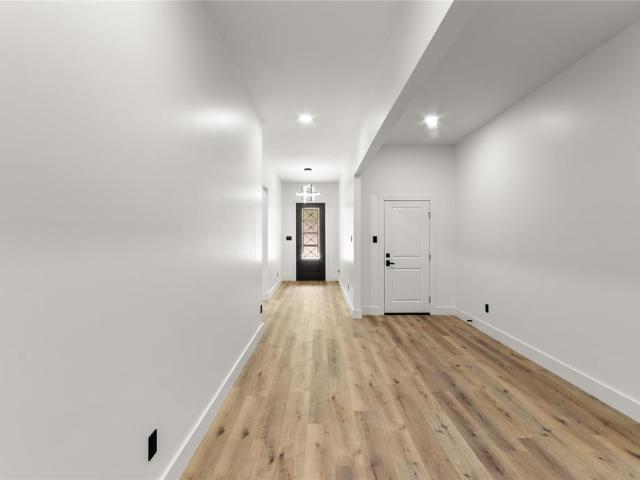
15 houses for rent in Skyview West Apartments

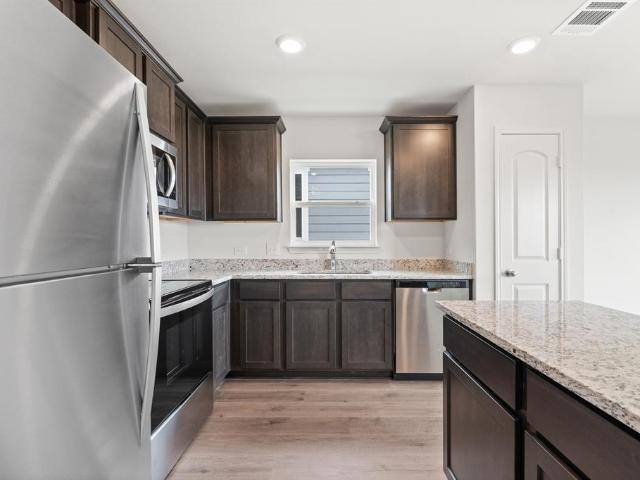
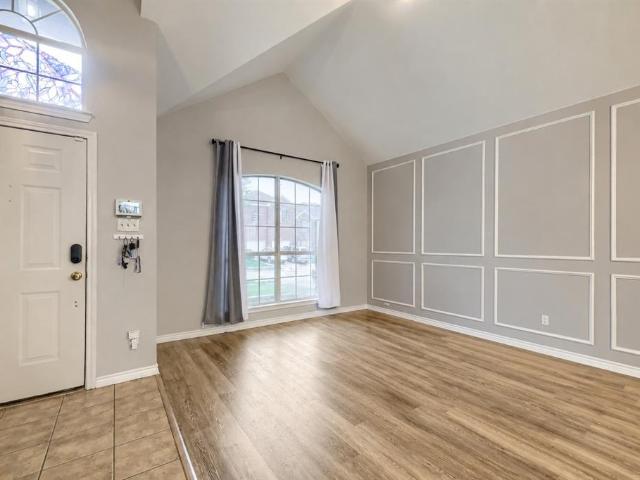
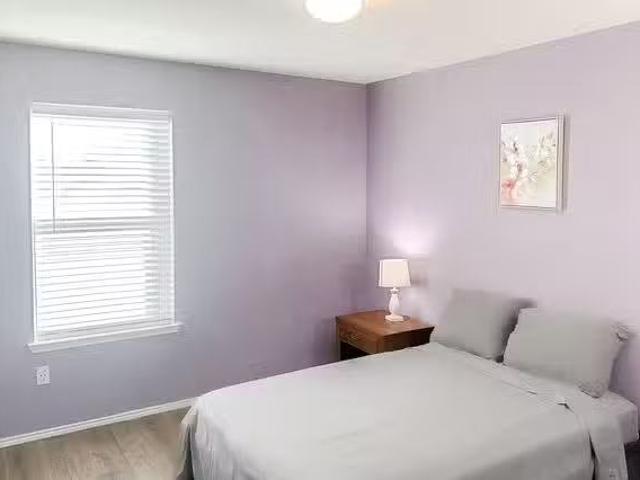
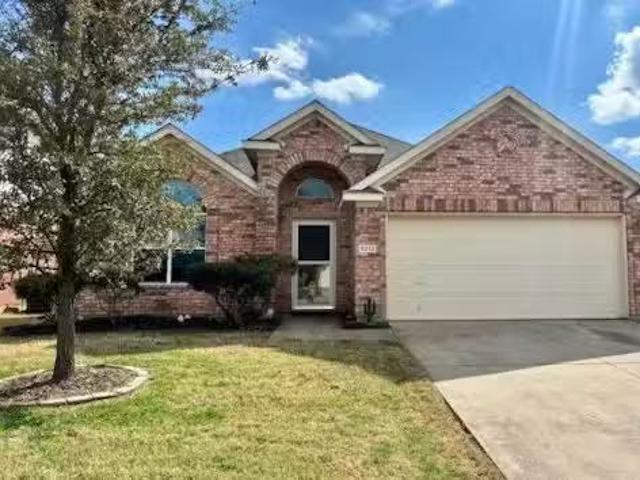
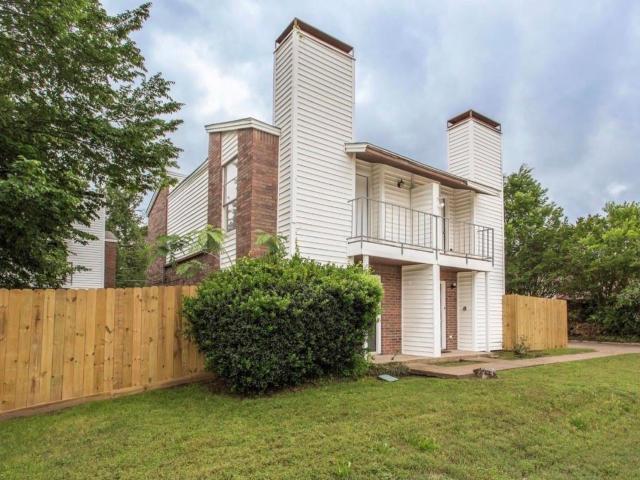
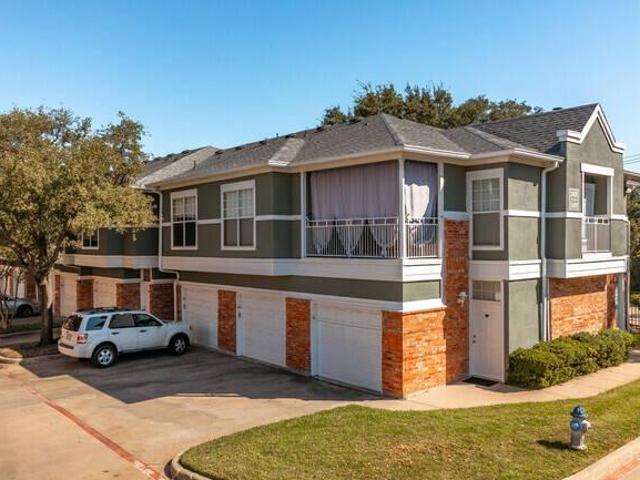
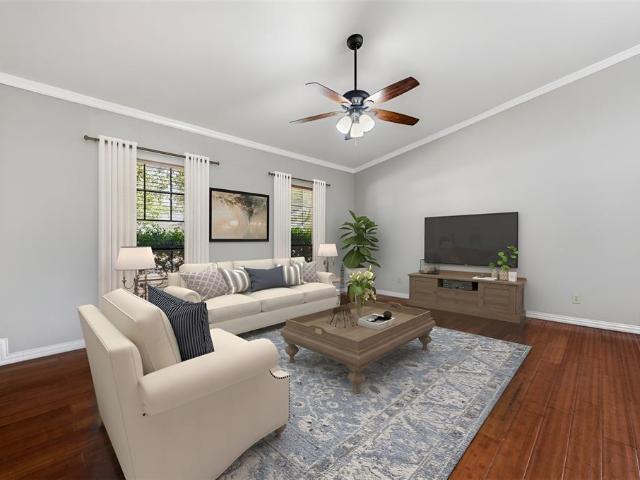
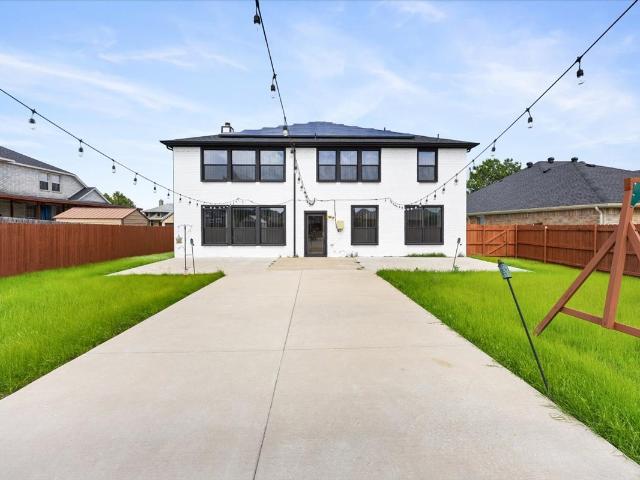
4917 Melodylane Street
View photo
House · for rent
Request Details
4917 Melodylane Street
Skyview West Apartments
· 2,400 sq.ft · 5 Bedrooms · 3 Baths · House
· Garden · Office room · Equipped kitchen · Parking
Skyview West Apartments · 2,400 sq.ft · 5 Bedrooms · 3 Baths · House · Garden · Office room · Equipped kitchen · Parking
Stunning newly built 5-bedroom, 3-bathroom home in the growing North Fort Worth area, just minutes from North Richland Hills and surrounded by new shopping, dining, and entertainment. Thoughtfully designed for luxury modern living, this home features a premium Samsung appliance package, smart-feature toilets in every bathroom, kitchen sink and stylish upgrades throughout. The spacious primary suite offers a large walk-in closet and plenty of room to unwind. Enjoy easy, low-maintenance living with turf in both the front and backyard, giving you year-round curb appeal without the hassle of regular lawn care. The epoxy-coated garage floors add a clean, finished look while providing long-lasting durability. Plenty of space for family, guests, a home office, or all of the above. Combining comfort, convenience, and luxury modern finishes a must-see home in one of North Fort Worth's fastest-growing areas
Request Details
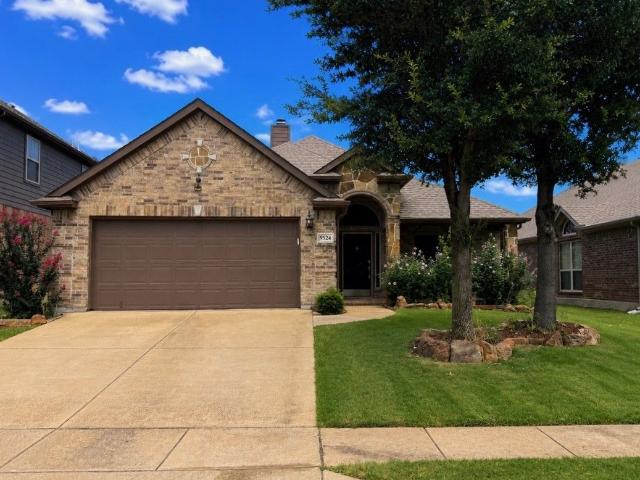
9524 Brittlebrush Trail, Fort Worth, US, TX
View photo
House · for rent
USD 2,000
9524 Brittlebrush Trail, Fort Worth, US, TX
Skyview West Apartments
· 3 Bedrooms · 2 Baths · House
· Patio · Garden · Equipped kitchen
Skyview West Apartments · 3 Bedrooms · 2 Baths · House · Patio · Garden · Equipped kitchen
Well-maintained and move-in ready, this beautiful home in the highly sought-after Harmon Ranch area is ready for its new owner and is close to it ALL! Featuring a desirable split-bedroom floor plan with three bedrooms, two bathrooms, and two spacious dining areas, this home offers the flexibility to create a home office, playroom, or fitness space to fit your lifestyle. The inviting kitchen is designed for both everyday living and entertaining, boasting granite countertops, abundant prep space, built-in appliances, and a convenient butler's pantry. Whether you're hosting guests or preparing family meals, this kitchen is sure to impress. Step outside to a generously sized backyard featuring a large covered patio with a pergola, creating the perfect spot to relax, dine outdoors, or enjoy time with family and friends. Buyer and Buyer agent to verify all information. NO survey available. Buyer to purchase if one is needed
USD 2,000
7621 Dakota Drive, Watauga, US, TX
View photo
Townhouse · for rent
USD 2,400
7621 Dakota Drive, Watauga, US, TX
Skyview West Apartments
· 3 Bedrooms · 3 Baths · Townhouse
· Patio · Office room · Equipped kitchen · Parking
Skyview West Apartments · 3 Bedrooms · 3 Baths · Townhouse · Patio · Office room · Equipped kitchen · Parking
Brand new available for immediate move-in! Best priced in the area! Come home to the fresh feel of new construction, modern style, and flexible space at this never-lived-in townhome in The Pointe at Capp Smith Lake. With 3 bedrooms, 2.5 baths, 1,869 square feet, a versatile loft, and a two-car garage, this home offers comfortable, low-maintenance living in Watauga. Inside, 9-foot ceilings and a light, neutral palette create a bright, welcoming atmosphere. The open-concept kitchen, dining, and living areas flow together effortlessly for easy everyday living and entertaining. The modern kitchen features a spacious island, shaker-style cabinetry, tile backsplash, pantry, and generous counter space. A covered patio extends the living space outdoors, perfect for morning coffee or relaxing at the end of the day. Upstairs, the flexible loft gives you valuable bonus space for a home office, game room, workout area, or second living space. The private primary suite features a walk-in closet and
USD 2,400
3 Bed Fort Worth Gem
View photo
House · for rent
USD 1,900
Updated
3 Bed Fort Worth Gem
Skyview West Apartments
· 3 Bedrooms · 2 Baths · House
· Equipped kitchen
Skyview West Apartments · 3 Bedrooms · 2 Baths · House · Equipped kitchen
SCHEDULE A SHOWING ONLINE AT: showmojo.com/ltr/5873761088 - Welcome to this charming 3-bedroom, 2-bathroom single-family home located at 3516 Paladin Pl in Fort Worth, TX. Offering 1,859 square feet of bright and comfortable living space, this well-maintained residence features a thoughtful layout designed for both everyday living and entertaining. Enjoy an open-concept kitchen and living area, generous bedroom spaces, and clean updates throughout. Conveniently situated in Tarrant County with easy access to local amenities, dining, and major thoroughfares. SPECIAL FINANCING OPTIONS AVAILABLE! We offer bi-weekly rent payment options through a Flex Payment Program! Contact us to learn more! There is a $60 nonrefundable application fee per adult. We never advertise on FB Marketplace! Per Management Agreement we can only hold houses for 30 days with a deposit down
USD 1,900
6900 Carrington Lane, Fort Worth, US, TX
View photo
Townhouse · for rent
USD 2,200
6900 Carrington Lane, Fort Worth, US, TX
Skyview West Apartments
· 3 Bedrooms · 2 Baths · Townhouse
· Parking
Skyview West Apartments · 3 Bedrooms · 2 Baths · Townhouse · Parking
Refrigerator included! This charming 3-bedroom, 2-bathroom, two car garage townhome in the sought-after Keller ISD school district offers both convenience and comfort. Perfect for families or professionals, this home features all three bedrooms on the upper level, ensuring privacy and a cozy living space. Residents will enjoy access to community amenities, including scenic jogging paths, a lush green park, and a refreshing community pool. With its prime location and flexible options, this townhome is a perfect blend of modern living and natural beauty. Monthly rent due to be reduced to $2150 with a 2 year lease. Renter and Renter's agent to verify all information in this listing
USD 2,200
908 Santa Fe Trail
View photo
House · for rent
Request Details
908 Santa Fe Trail
Skyview West Apartments
· 1,421 sq.ft · 3 Bedrooms · 2 Baths · House
· Patio · Garden · Equipped kitchen · Parking
Skyview West Apartments · 1,421 sq.ft · 3 Bedrooms · 2 Baths · House · Patio · Garden · Equipped kitchen · Parking
Finally—the perfect home is here! Don’t miss this light-filled, beautifully updated single-story gem located in sought-after Keller Independent School District. Pride of ownership shines throughout this meticulously maintained home, offering an open-concept floor plan ideal for everyday living and entertaining. The spacious primary suite features a beautifully updated bath with quartz countertops and dual closets. Two additional bedrooms are thoughtfully positioned on the opposite side of the home, creating an ideal split-bedroom layout for privacy. The stunning kitchen is sure to impress with newly installed quartz countertops, a new sink, and updated faucet—perfect for cooking and gathering with family and friends. Step outside to an oversized backyard with a covered patio, providing the perfect retreat from the Texas heat. An outdoor storage shed adds valuable extra space, while the built-in garage workbench is ready for hobbies and projects. Available for lease as well
Request Details
7629 Cedarhill Road
View photo
House · for rent
Request Details
Updated
7629 Cedarhill Road
Skyview West Apartments
· 1,281 sq.ft · 3 Bedrooms · 2 Baths · House
· Patio · Garden · Fireplace · Equipped kitchen · Parking
Skyview West Apartments · 1,281 sq.ft · 3 Bedrooms · 2 Baths · House · Patio · Garden · Fireplace · Equipped kitchen · Parking
Fully remodeled in 2023, this move-in ready home combines modern updates with everyday comfort. Inside, you'll find fresh interior paint, contemporary lighting, LED recessed lighting, beautifully remodeled bathrooms with updated vanities, and a stylish kitchen featuring 3cm quartz countertops, a designer backsplash, appliances, and abundant cabinet space. This all-electric home offers 3 bedrooms, 2 bathrooms, and a 2-car garage with garage doors and opener. Cozy up by the wood-burning fireplace or step outside to enjoy the large covered patio overlooking a spacious, fenced backyard complete with a sprinkler system, storage building, gutters, and beautifully landscaped grounds. Whether you're hosting family and friends or enjoying a quiet evening outdoors, this home is ready for you to move in and make it your own
Request Details
433 Magma
View photo
House · for rent
Request Details
433 Magma
Skyview West Apartments
· 1,722 sq.ft · 3 Bedrooms · 2 Baths · House
· Office room · Equipped kitchen · Swimming pool
Skyview West Apartments · 1,722 sq.ft · 3 Bedrooms · 2 Baths · House · Office room · Equipped kitchen · Swimming pool
STOP the search! The Perfect Home for Everyone! This beautiful three-bedroom home offers a split floor plan plus a versatile game room, office, or even a fourth bedroom—all conveniently located on one floor! The inviting kitchen is perfect for both everyday living and entertaining, featuring granite countertops, a large island, and a spacious nearby pantry. Whether you're an emerging chef or love hosting family and friends, this kitchen has plenty of room to make it happen. You'll love the all-solid-surface flooring, making cleanup a breeze, while vaulted ceilings throughout several areas of the home add to its polished and spacious feel. Location is another highlight! This home is less than a mile from the district elementary school and just a short distance from the community dog park and pool. Plus, the new Kroger shopping center is only minutes away—perfect for those last-minute dinner plans or quick shopping trips. What are you waiting for? Come see this home TODAY and discover ev
Request Details
3049 Peyton Brook Drive, Fort Worth, US, TX
View photo
Townhouse · for rent
USD 1,975
3049 Peyton Brook Drive, Fort Worth, US, TX
Skyview West Apartments
· 3 Bedrooms · 3 Baths · Townhouse
· Parking · Gym · Equipped kitchen
Skyview West Apartments · 3 Bedrooms · 3 Baths · Townhouse · Parking · Gym · Equipped kitchen
Lovely two level Townhome with a community pool! Features 3 bedrooms 2.5 bath with a family room and attached 2 car garage. Family room with bay seating window opening to the kitchen. Upstairs master has an ensuite bath with a shower-tub combo. Home is conveniently located close to dining, shops, gym and golf course. Easy access to highways. Anyone 18 and older must submit an application, income 2.5x rent. Application fee is $50per applicant
USD 1,975
6733 Dandelion Drive
View photo
House · for rent
Request Details
6733 Dandelion Drive
Skyview West Apartments
· 1,227 sq.ft · 3 Bedrooms · 1 Bath · House
· Garden · Deck · Fireplace · Parking
Skyview West Apartments · 1,227 sq.ft · 3 Bedrooms · 1 Bath · House · Garden · Deck · Fireplace · Parking
Welcome to this inviting 3-bedroom, 1.5-bathroom home nestled in Fort Worth’s desirable Summerfields community. Spanning 1,236 square feet, the smart two-story layout features a spacious living room centered around a cozy wood-burning fireplace. French doors lead out to a large private backyard complete with a wood deck and mature shade trees—perfect for outdoor entertaining. All three bedrooms are tucked away upstairs for maximum privacy. Complete with a 2-car attached garage and an unbeatable location close to shopping, dining, and top-rated schools, this property is a must-see! The property is currently being rented out and the buyer must honor the current lease
Request Details
10016 Pilot Place
View photo
House · for rent
Request Details
10016 Pilot Place
Skyview West Apartments
· 1,313 sq.ft · 3 Bedrooms · 2 Baths · House
· Patio · Equipped kitchen
Skyview West Apartments · 1,313 sq.ft · 3 Bedrooms · 2 Baths · House · Patio · Equipped kitchen
Ask about our interest rate specials, contact the LGI Homes Information Center for more details! The Blanco floor plan is a fantastic single-story 3-bedroom home featuring a stunning kitchen with island, covered patio and an incredible master suite with a large walk-in closet. Luxury vinyl plank flooring, granite countertops, smoke-colored cabinetry and stainless steel Whirlpool appliances work together to create a house you will be proud to call home. All included with our CompleteHome package, you can relax knowing there aren’t any hidden upgrade fees
Request Details
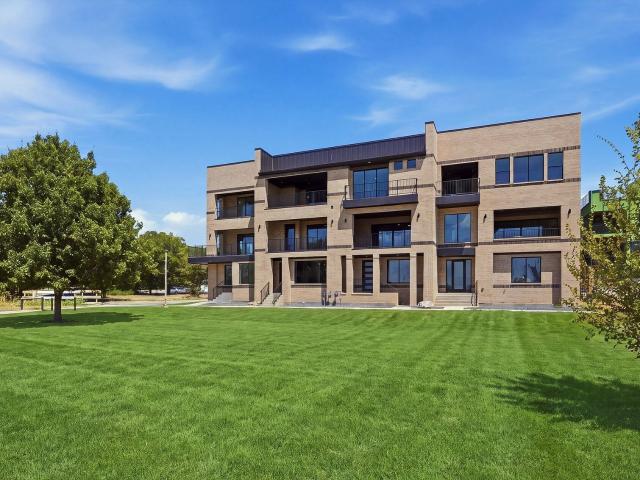
5016 Coral Creek Drive
View photo
House · for rent
Request Details
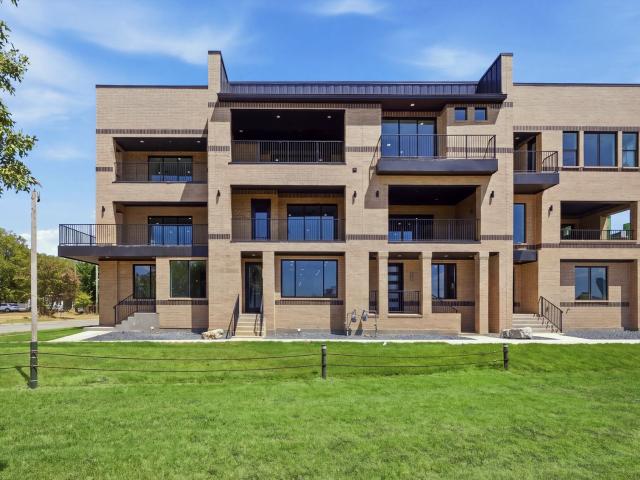
5016 Coral Creek Drive
Skyview West Apartments
· 2,260 sq.ft · 4 Bedrooms · 2 Baths · House
· Fireplace · Equipped kitchen · Parking
Skyview West Apartments · 2,260 sq.ft · 4 Bedrooms · 2 Baths · House · Fireplace · Equipped kitchen · Parking
Welcome to this beautifully maintained 4-bedroom, 2.5-bath brick home offering the perfect blend of comfort, style, and functionality. From the moment you step inside, you'll appreciate the abundance of natural light that fills the spacious interior. A stunning curved staircase creates an elegant first impression, while the inviting living area features a cozy fireplace. The well-appointed kitchen boasts a large center island, ample cabinetry, and generous counter space, making meal preparation and entertaining a breeze. The thoughtfully designed floor plan provides spacious bedrooms, comfortable living areas, and plenty of room to grow. Complete with a 2-car garage and timeless curb appeal, this move-in-ready home is ready for its next owners to enjoy. Two community pools within walking distance! Perfect for the texas summer!
Request Details
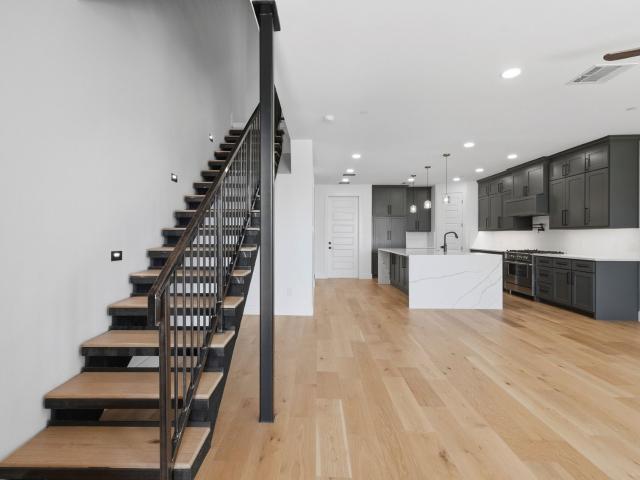
Super Host Home with Awesome Deck & Great Outdoor Living in Fo.
View photo
House · for rent
USD 634
Super Host Home with Awesome Deck & Great Outdoor Living in Fo.
Skyview West Apartments
· 1,851 sq.ft · 8 Bedrooms · House
· Garden · Deck
Skyview West Apartments · 1,851 sq.ft · 8 Bedrooms · House · Garden · Deck
Step into an updated coliving home that shows pride in every detail: granite counters, luxury vinyl plank flooring, furnished common spaces, an outdoor deck perfect for gathering or relaxing, and a large yard. Washer and dryer are included, along with all u. Get the best price at ListedBuy!
USD 634
Live in Fort Worth, a 6 mins drive to transit stop Northwest T.
View photo
House · for rent
USD 762
Live in Fort Worth, a 6 mins drive to transit stop Northwest T.
Skyview West Apartments
· 1,345 sq.ft · 6 Bedrooms · House
Skyview West Apartments · 1,345 sq.ft · 6 Bedrooms · House
Beautiful two-story home! Each room will have its own keypad lock with individual codes, are clean with fresh coats of paint, and common areas stocked with essentials. The location is close to large shopping areas, is in a great neighborhood, and is a 20-m. Get the best price at ListedBuy!
USD 762
5212 Westheimer Rd, Fort Worth, TX 76244 MLS 21210851
View photo
House · for rent
USD 2,200
5212 Westheimer Rd, Fort Worth, TX 76244 MLS 21210851
Skyview West Apartments
· House
· Garden · Fireplace · Equipped kitchen
Skyview West Apartments · House · Garden · Fireplace · Equipped kitchen
Located in a charming, well established neighborhood, this single story home with versatile floor plan features an open concept kitchen with sunny skylight, island, abundant cabinet storage, granite counter tops and an eat in breakfast nook. Entertain in style with a large living area with laminate wood floors, accent fire place and beautiful views of the landscaped back yard plus bonus living area at the front of the home. Owner suite with walk in closet, bubbly tub and separate shower. Split floorplan with secondary bedrooms away from the owner suite, New laminate floors through out and generously sized closets. Nicely fenced in back yard is the perfect place for the dog to play. Virtual Tour. Get the best price at ListedBuy!
USD 2,200

More homes near this area

6828 Brentwood Stair Road, Fort Worth, TX
View photo
House · for rent
USD 1,550
6828 Brentwood Stair Road, Fort Worth, TX
Skyview West Apartments
· 2 Bedrooms · 3 Baths · House
· Balcony · Equipped kitchen · Parking
Skyview West Apartments · 2 Bedrooms · 3 Baths · House · Balcony · Equipped kitchen · Parking
Charming two bedroom, one and a half bath townhouse now available in Fort Worth. This home features a spacious, open layout and a newly updated kitchen. Both bedrooms open onto their own private balconies, and you'll stay comfortable year-round with a brand-new air-conditioning system. Enjoy two designated parking spots for residents. Housing vouchers welcome. Appliances available; contact us for more information
USD 1,550
2 bedroom, White Settlement TX 76108 LS97105982
View photo
House · for rent
USD 1,250
2 bedroom, White Settlement TX 76108 LS97105982
Skyview West Apartments
· 1,012 sq.ft · 2 Bedrooms · 2 Baths · House
Skyview West Apartments · 1,012 sq.ft · 2 Bedrooms · 2 Baths · House
Good location, easy access to main highways. Nice neighbors, some are long-term. New updates, including paint, floors. We require an application per applicant over 18 years of age. We also check background, credit, eviction, employment, and rental history for every applicant. Tenant pays all applicable utilities. No smoking/vaping allowed. No pets allowed. Security deposit and first monthapos;s rent due at signing, (will be prorated as applicable.) Please apply through this website or provide your email for application link. Thank you!
USD 1,250
2 bedroom, Dallas TX 75248 96294732
View photo
House · for rent
USD 2,053
Updated
2 bedroom, Dallas TX 75248 96294732
Skyview West Apartments
· 1,163 sq.ft · 2 Bedrooms · 2 Baths · House
· Parking
Skyview West Apartments · 1,163 sq.ft · 2 Bedrooms · 2 Baths · House · Parking
North Dallas Townhome with Attached Garage Plank Wood Style Flooring Private Entrance High Ceilings Walk in Closets Oversized Soaking Tub Washer and Dryer Provided Easy access to North Dallas, Addison, Galleria, and Plano Listing posted by Darrell Durham (214) 629-4820 SYNDID 4085724 09202026
USD 2,053
2614 Creekview Drive
View photo
House · for rent
Request Details
New
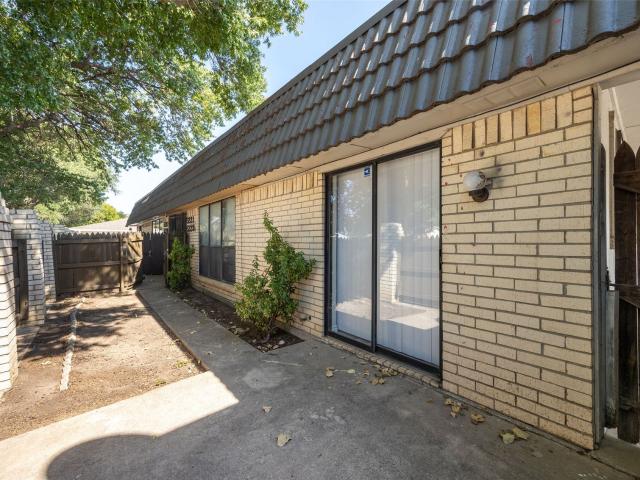
2614 Creekview Drive
Skyview West Apartments
· 2,164 sq.ft · 4 Bedrooms · 2 Baths · House
· Garden · Fireplace · Equipped kitchen · Parking
Skyview West Apartments · 2,164 sq.ft · 4 Bedrooms · 2 Baths · House · Garden · Fireplace · Equipped kitchen · Parking
Well maintained 4-bedroom, 2.5-bath home in the established Rushmoor Addition, zoned to Arlington ISD. This single-story layout offers a family room with a wood-burning fireplace, a separate living room, and a vaulted dining area with a butlers pantry and chandelier, opening to a galley kitchen with granite countertops. A breakfast nook connects the kitchen to the living spaces. The primary bedroom includes an ensuite bath with a walk-in shower and walk-in closet, while three secondary bedrooms offer additional space, one featuring chair rail detail. A hall bath and half bath complete the interior. Outside, the fenced backyard is shaded by mature trees, with a concrete walkway and landscaped areas throughout. Attached two-car garage. No hoa
Request Details
Charming 3 Bedroom Haven with 2.5 Baths in Fort Worth – Your Perfect Retreat Awaits!
View photo
House · for rent
USD 1,550
New
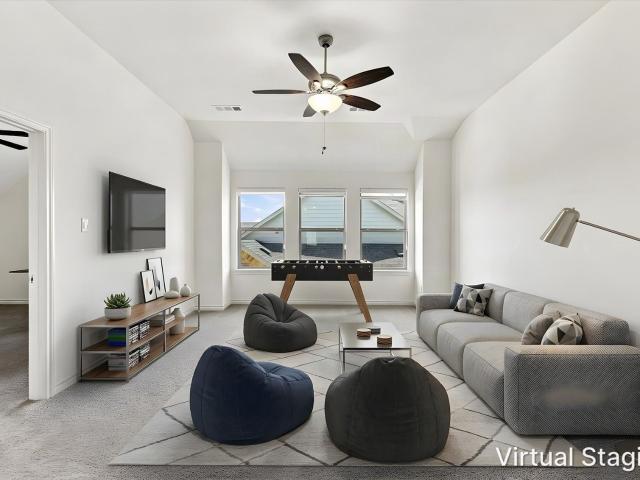
Charming 3 Bedroom Haven with 2.5 Baths in Fort Worth – Your Perfect Retreat Awaits!
Skyview West Apartments
· 3 Bedrooms · 2 Baths · House
· Patio · Garden
Skyview West Apartments · 3 Bedrooms · 2 Baths · House · Patio · Garden
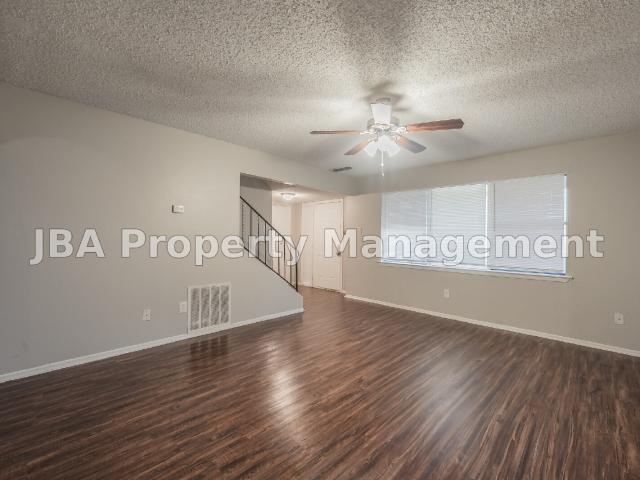
SCHEDULE A SHOWING ONLINE AT: showmojo.com/ltr/7c31631098 - APPLY TODAY! - www.jbapropertymanagement.com/vacancies Move-in ready Farleigh Court townhome offering 1,440 sq ft of low-maintenance living. LVT flooring runs throughout, the full hall bathroom features a natural tile surround, and ceiling fans in the living room, dining room, and every bedroom keep things comfortable year-round. The main level is built for everyday life: an open living and dining area, a convenient half bath, and full-size washer/dryer connections. Head upstairs to find every bedroom, a full bath, and a private en-suite master bath. Out back, enjoy your own fenced yard with a patio — great for pets, grilling, or just unwinding. 3 Bed | 2.5 Bath | 1,440 Sq Ft $1550/month | Available Now Rental qualification requirements: -Verifiable household income of at least 3x the monthly rent -Three years of positive, verifiable rental or mortgage history. At least one previous landlord reference required -One
USD 1,550
7704 Labrador Drive
View photo
House · for rent
Request Details
New
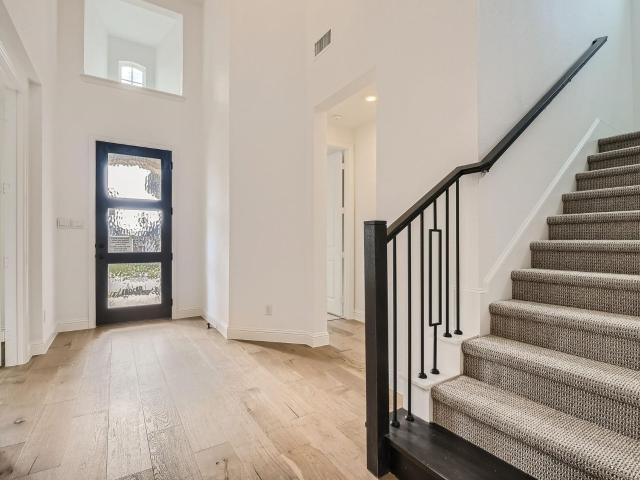
7704 Labrador Drive
Skyview West Apartments
· 4,187 sq.ft · 6 Bedrooms · 3 Baths · House
· Patio · Equipped kitchen · Parking
Skyview West Apartments · 4,187 sq.ft · 6 Bedrooms · 3 Baths · House · Patio · Equipped kitchen · Parking
Nestled in the highly desirable Deer Creek subdivision and zoned to top-rated Mansfield ISD schools. Enjoy outdoor living with a spacious patio that’s perfect for relaxing or entertaining guests. Inside, the open-concept floor plan showcases a well-appointed kitchen featuring oak cabinetry, an oversized granite breakfast bar, abundant counter space, ideal for everyday living and hosting. Major improvements include a new roof, solar system, exterior & interior paint, garage epoxy and gutters. Additional upgrades completed within the past two years include the water heater and HVAC compressor. Energy efficiency shines with two EV charger connections and dual battery backup systems, providing full-home power support during outages. Boasting 6 generously sized bedrooms, each with its own walk-in closet, and 3 full bathrooms, this home offers plenty of space for everyone. A private downstairs guest suite adds flexibility for multigenerational living or visiting guests. Come see it today!
Request Details
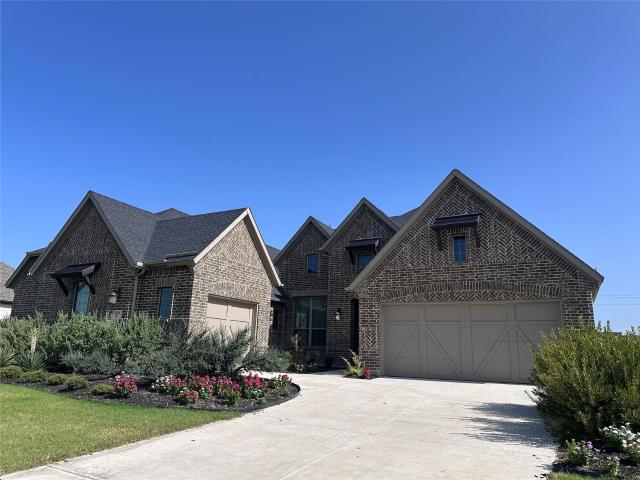
1307 Worthington Street
View photo
House · for rent
Request Details
New
1307 Worthington Street
Skyview West Apartments
· 980 sq.ft · 2 Bedrooms · 2 Baths · House
· Garden · Parking
Skyview West Apartments · 980 sq.ft · 2 Bedrooms · 2 Baths · House · Garden · Parking
Renovated Modern One story 2 bedroom, 2 bath home. Re-painted interior-exterior, updated flooring, windows, faucets, hardware, stainless steel appliances. Refrigerator, washer and dryer included. Long Drive way accommodates RV-Boat Parking Landscaped and fenced in back yard. Close to Main street, Lake Grapevine, easy access to highways, shopping and festivities! Great investment property. Ready for immediate move-in
Request Details
Cozy 2 Bedroom in Arlington!
View photo
House · for rent
USD 1,600
New
Cozy 2 Bedroom in Arlington!
Skyview West Apartments
· 2 Bedrooms · 1 Bath · House
· Garden · Fireplace
Skyview West Apartments · 2 Bedrooms · 1 Bath · House · Garden · Fireplace
SCHEDULE A SHOWING ONLINE AT: showmojo.com/ltr/e7e935d093 - Charming 2bedroom/1.5 bath two story townhome! This home has a wood burning fireplace, fenced backyard with outside storage, and has easy access to I-20 and 67
USD 1,600
408 Vista Buena Trail, Fort Worth, US, TX
View photo
Townhouse · for rent
USD 6,200
408 Vista Buena Trail, Fort Worth, US, TX
Skyview West Apartments
· 4 Bedrooms · 4 Baths · Townhouse
· Patio · Fireplace · Equipped kitchen
Skyview West Apartments · 4 Bedrooms · 4 Baths · Townhouse · Patio · Fireplace · Equipped kitchen
This beautifully designed contemporary residence offers an exceptional combination of generous living spaces, elevated finishes and expansive views of the Trinity River and downtown Fort Worth skyline. The second floor was designed for entertaining, anchored by a gorgeous kitchen with quartzite countertops, built-in refrigerator and a dedicated built-in bar area. An oversized dining room and spacious living room with electric fireplace create an impressive yet comfortable gathering space, while walls of windows draw your eye toward the covered patio and sweeping downtown views beyond. The third-floor primary suite provides a private retreat above it all, complete with a beautifully appointed primary bath and an elevated vantage point overlooking the surrounding riverfront setting and city skyline. 2 additional bedrooms lie down the hall, past the separate utility room, with extra cabinetry. With its larger floor plan, substantial entertaining spaces, high-end finishes and incredible co
USD 6,200
400 Vista Buena Trail, Fort Worth, US, TX
View photo
Townhouse · for rent
USD 5,520
400 Vista Buena Trail, Fort Worth, US, TX
Skyview West Apartments
· 3 Bedrooms · 4 Baths · Townhouse
· Balcony · Fireplace
Skyview West Apartments · 3 Bedrooms · 4 Baths · Townhouse · Balcony · Fireplace
Luxury waterfront living with panoramic views of the Fort Worth skyline and Trinity River. This sophisticated three-story, new-construction townhome offers 3 spacious bedrooms, 3.5 baths and an open-concept floor plan filled with natural light. High-end contemporary finishes and thoughtful design details create a modern, airy feel throughout. The living area features a striking fireplace and walls of windows showcasing the surrounding views. The spacious primary suite offers its own incredible outlook and access to a covered balcony—perfect for morning coffee or enjoying the downtown skyline in the evening. Enjoy an exceptional location with the Trinity Trails right outside your door and convenient access to downtown Fort Worth, Topgolf, dining, breweries and entertainment. A rare opportunity to lease a brand-new luxury townhome combining waterfront living, downtown views and easy access to everything Fort Worth has to offer
USD 5,520
404 Vista Buena Trail, Fort Worth, US, TX
View photo
Townhouse · for rent
USD 6,050
404 Vista Buena Trail, Fort Worth, US, TX
Skyview West Apartments
· 4 Bedrooms · 5 Baths · Townhouse
· Patio · Equipped kitchen · Parking
Skyview West Apartments · 4 Bedrooms · 5 Baths · Townhouse · Patio · Equipped kitchen · Parking
Experience modern riverfront living with spectacular downtown Fort Worth views in this three-story contemporary townhome overlooking the Trinity River. Offering four bedrooms, four full baths and one-half bath, the thoughtfully designed floor plan combines elevated finishes with exceptional indoor-outdoor living. The first floor features an open kitchen and living area with a built-in refrigerator, high-end finishes and views across the river. The second floor is dedicated to the spacious primary suite along with an additional en-suite bedroom, while the third floor offers two more bedrooms plus a versatile den or flex space. Step outside to the expansive covered third-floor patio, perfectly positioned for west-facing views toward the Fort Worth skyline and unforgettable sunsets over the river. Additional highlights include multiple outdoor living spaces and a two-car garage with epoxy flooring. All of this in an incredible location with the Trinity Trails just outside your door and Ma
USD 6,050
5221 Cordova Avenue, Fort Worth, US, TX
View photo
House · for rent
USD 1,250
5221 Cordova Avenue, Fort Worth, US, TX
Skyview West Apartments
· 2 Bedrooms · 2 Baths · House
· Office room · Fireplace · Parking
Skyview West Apartments · 2 Bedrooms · 2 Baths · House · Office room · Fireplace · Parking
Well Maintained two Bedroom Two Bath stand alone unit offers approximately 1,175 square feet of living space. The property features bright living spaces, functional layout with fireplace for flexible living. The second bedroom is a versatile space that could be utilized as a home office, guest room or hobby area. The hall bath is spacious and water is paid by the owner. The Property's exterior showcases a porch and small fenced in area off the dining room that offers the potential for outdoor enjoyment and relaxation and there is a outdoor storage area and covered parking. This home is situated in a convenient location, providing easy access to local amenities and major freeways
USD 1,250
2812 Dunbar Drive, Northlake, US, TX
View photo
House · for rent
USD 3,775
2812 Dunbar Drive, Northlake, US, TX
Skyview West Apartments
· 4 Bedrooms · House
· Fireplace · Equipped kitchen · Parking
Skyview West Apartments · 4 Bedrooms · House · Fireplace · Equipped kitchen · Parking
Motivated landlord! Up to $1,000 off the first month! Refrigerator, reverse osmosis system, media equipment, washer, and dryer included! Located in the highly sought-after Pecan Square community, this spacious 4-bedroom, 3.5-bath home offers a thoughtfully designed layout, 3-car garage, and the flexibility you are looking for. Generous living spaces provide plenty of room to entertain, work from home, host overnight guests, or simply spread out & enjoy everyday life. With two bedrooms & two full bathrooms downstairs, a laundry room accessible from the primary bedroom closet, a gorgeous designed kitchen with an enormous island and a floor-to-ceiling custom porcelain tile surround gas fireplace, this home is the one you have been looking for! Upstairs you will find 2 large bedrooms, a ready-to-use media room, and a true Texas sized game room! The functional floor plan makes it easy to balance time together with room for everyone to have their own space. Four large bedrooms and three-and-
USD 3,775
7127 Doe Creek Lane, Argyle, US, TX
View photo
House · for rent
USD 4,500
7127 Doe Creek Lane, Argyle, US, TX
Skyview West Apartments
· 4 Bedrooms · 3 Baths · House
· Garden · Gym · Equipped kitchen · Swimming pool
Skyview West Apartments · 4 Bedrooms · 3 Baths · House · Garden · Gym · Equipped kitchen · Swimming pool
Welcome to this stunning 2-story home offering the ultimate luxury lifestyle in Argyle. This bright and open 4-bedroom, 3-bath residence features soaring ceilings and massive windows that flood the family room with glorious natural light. The gourmet kitchen is a chef's dream, complete with a beautiful center island, premium appliances, a walk-in pantry, and abundant cabinet storage. On the main level, the private primary suite offers a cozy bay window sitting area overlooking the fenced backyard. A dedicated home study, a guest bedroom and a spacious utility room add perfect functional balance. Upstairs, the entertainment options are endless with two additional bedrooms, a large gameroom, and a completely separate, dedicated media room. Beyond the home, enjoy resort-style community amenities including scenic walking and biking trails, sparkling neighborhood pools, and a community center with a fully equipped gym. Schedule your private tour today!
USD 4,500
2608 Roaming Trail, Northlake, US, TX
View photo
House · for rent
USD 4,000
2608 Roaming Trail, Northlake, US, TX
Skyview West Apartments
· 4 Bedrooms · 4 Baths · House
· Garden · Gym · Equipped kitchen
Skyview West Apartments · 4 Bedrooms · 4 Baths · House · Garden · Gym · Equipped kitchen
Beautiful MOVE IN READY brick single story home. Open floor plan concept brings together everyone to the heart of the home. Large island kitchen with farm house sink, appliances such as refrigerator, dishwasher, oven, microwave, garbage disposal and gas cooktop. Primary bedroom in separate wing from secondary bedrooms. Primary bedroom and large primary bath with shower, separate vanities and garden tub. Utility room with built in cabinets, sink and room for freezer. Flexible multi purpose room for a home gym, media room, or playroom right off the kitchen. Backyard with plenty of space for hosting with large shaded porch
USD 4,000

Get email alerts

Don't miss out: be the first to know about new properties

The alert was correctly created

On subscribing you accept the conditions of use and the privacy policy
Alert
Receive new ads in your inbox
Save this search
Receive alerts for new listings

We'll send you an email when we have new properties for: "Houses for rent in Skyview West Apartments"

The alert was correctly created

Creekwood, Fort Worth city Fort Worth CCD Tarrant County Texas
Northside, Fort Worth city Fort Worth CCD Tarrant County Texas
Get email alerts and be the first to see new listings
Required field
On subscribing I accept the terms of the privacy policy
Perfect! You'll soon start receiving new listings via email
Alert
Receive an email when we have new ads for Houses for rent in Skyview West Apartments
Save this search
Filters

Bedrooms

Size (sq.ft)

sq.ft
sq.ft

Price (USD per month)

USD
USD

Property type

Bathrooms

Clear all filters
Receive notifications when new entries are published.