211 properties for sale in Slash Cottage

10530 Stony Bluff Drive 102
View photo
Condo · for sale
USD 320,000
USD 247/sq.ft
10530 Stony Bluff Drive 102
Slash Cottage
· 1,292 sq.ft · 2 Bedrooms · 2 Baths · Condo
· Deck · Equipped kitchen
Slash Cottage · 1,292 sq.ft · 2 Bedrooms · 2 Baths · Condo · Deck · Equipped kitchen
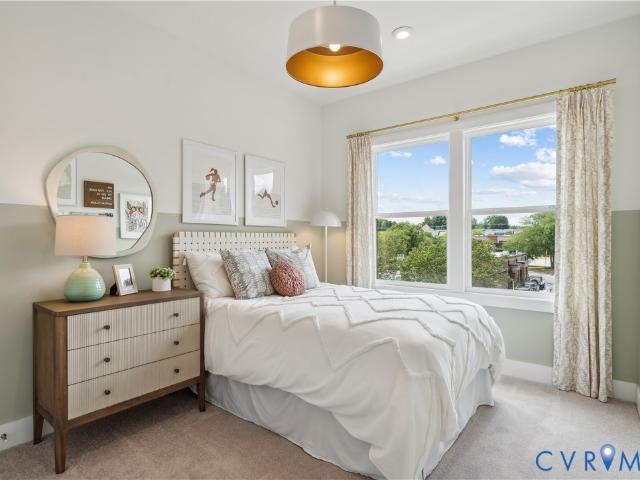
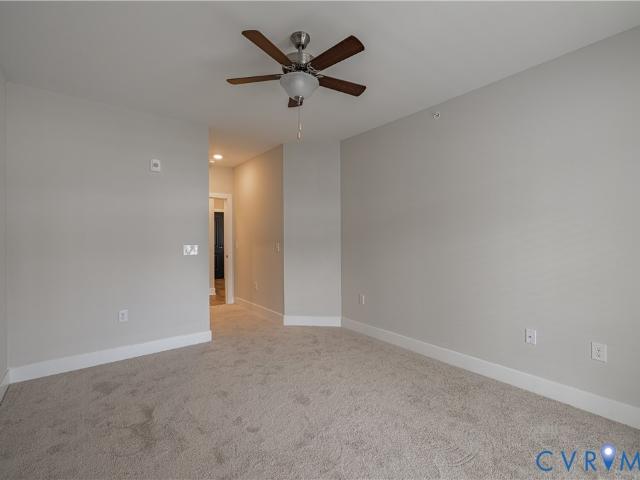
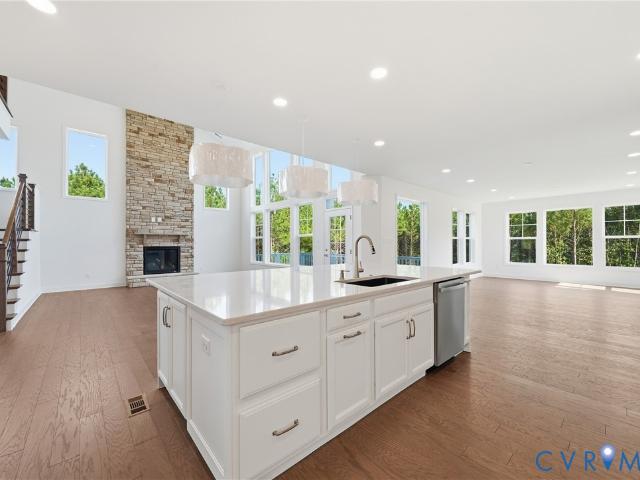
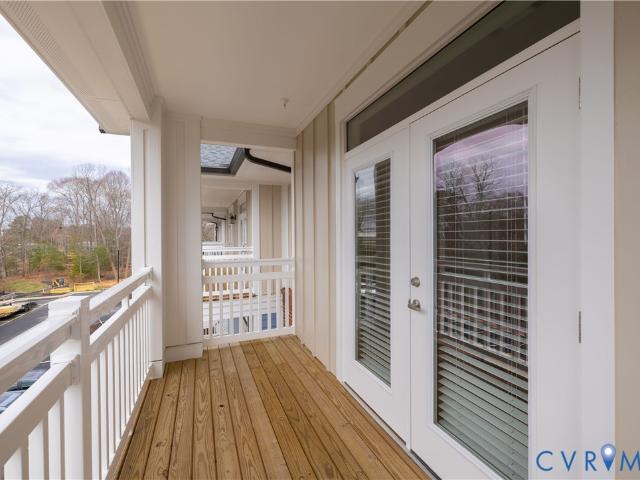
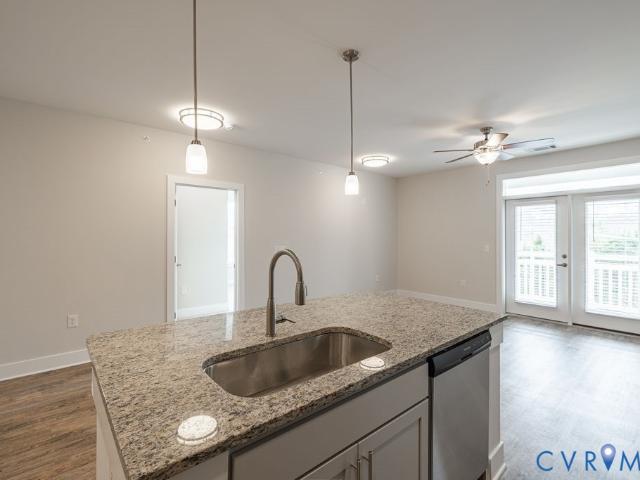
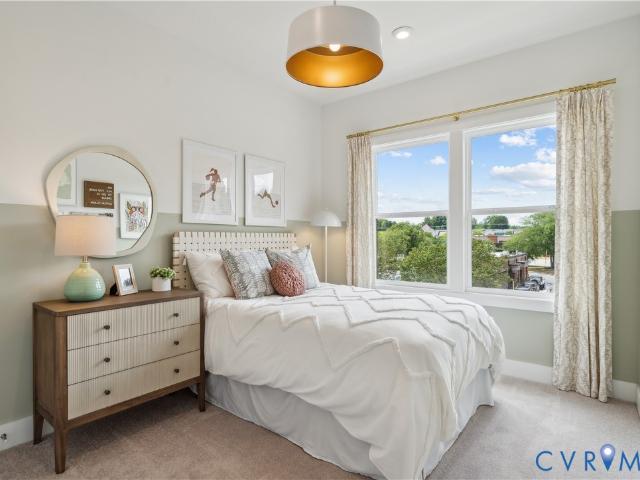
FREE HOA FOR ONE YEAR Welcome Home to Our Spacious 2 Bedroom Condo with a Island! Discover comfort, style, and convenience in this beautifully designed 1,302 SF condominium featuring soaring 9-foot ceilings and ceiling fans in every room. The open-concept layout is perfect for both everyday living and entertaining, showcasing a large kitchen island with gorgeous granite countertops, breakfast bar seating, stainless steel appliances, abundant cabinetry, and a walk-in laundry area complete with stacked washer and dryer. The bright and inviting living room offers plenty of space for a dining table and features French doors leading to your private covered deck, the perfect spot for morning coffee or relaxing evenings outdoors. Retreat to the spacious Owner’s Suite featuring a huge walk-in closet and an oversized ensuite bath with double vanity sinks, extensive cabinet storage, and a large walk-in shower finished with timeless white subway tile. Enjoy true maintenance-free living with HOA a
USD 320,000
9238 Gilligan Lane
View photo
Townhouse · for sale
USD 399,990
USD 206/sq.ft
9238 Gilligan Lane
Slash Cottage
· 1,938 sq.ft · 3 Bedrooms · 2 Baths · Townhouse
· Office room · Fireplace · Equipped kitchen · Parking
Slash Cottage · 1,938 sq.ft · 3 Bedrooms · 2 Baths · Townhouse · Office room · Fireplace · Equipped kitchen · Parking
Find the space you need and the style you want in this Jenkins townhome at Village at Virginia Center Commons. Offering approximately 1,943 square feet, this interior-unit home features 3 bedrooms, 2 full baths, 2 half baths, and a two-car garage, delivering a comfortable and low-maintenance lifestyle in the heart of Glen Allen. Designed with today's homeowner in mind, the main living level offers an open layout that brings everyone together. The kitchen, dining area, and family room with fireplace create a welcoming environment for casual evenings at home, weekend gatherings, or entertaining guests. Thoughtful design and seamless flow make the space feel both functional and inviting. Upstairs, the owner's suite provides a private retreat with a spacious closet and en-suite bath. Two additional bedrooms offer versatility for family members, overnight guests, a home office, or creative space. Multiple levels allow for separation between living and sleeping areas, giving the home a sense
USD 399,990
9224 Gilligan Lane
View photo
Townhouse · for sale
USD 399,085
USD 205/sq.ft
9224 Gilligan Lane
Slash Cottage
· 1,938 sq.ft · 3 Bedrooms · 2 Baths · Townhouse
· Fireplace · Equipped kitchen · Parking
Slash Cottage · 1,938 sq.ft · 3 Bedrooms · 2 Baths · Townhouse · Fireplace · Equipped kitchen · Parking
Experience low-maintenance living without sacrificing space in this beautifully designed Jenkins end-unit townhome at Village at Virginia Center Commons. With approximately 1,943 square feet, 3 bedrooms, 2 full baths, 2 half baths, and a two-car garage, this home offers the perfect combination of style, comfort, and convenience. The open and inviting main level was designed with modern living in mind, featuring spacious gathering areas that make hosting guests and everyday routines feel effortless. The kitchen overlooks the living and dining spaces, creating a connected environment where everyone can stay part of the conversation. A cozy fireplace adds warmth and character to the heart of the home. Retreat upstairs to the owner's suite, complete with a private bath and spacious closet. Two additional bedrooms provide room to grow, accommodate overnight guests, or create dedicated spaces for work and hobbies. The versatile layout offers flexibility across multiple levels, making it easy
USD 399,085
9802 Edgecraft Walk
View photo
Townhouse · for sale
USD 413,545
USD 268/sq.ft
9802 Edgecraft Walk
Slash Cottage
· 1,539 sq.ft · 3 Bedrooms · 3 Baths · Townhouse
· Deck · Equipped kitchen · Parking
Slash Cottage · 1,539 sq.ft · 3 Bedrooms · 3 Baths · Townhouse · Deck · Equipped kitchen · Parking
Ready February, Amherst A. A thoughtfully designed three-level townhomes, the Amherst perfectly balances comfort, functionality and modern living. A wonderful guest suite with full bath is found on the first floor with access to your attached 2-car garage! On the main level, an open-concept layout creates a seamless flow between the kitchen, dining area and family room, making everyday living and entertaining effortless. The kitchen features a wonderful center island, sleek granite counters, gas cooking and dedicated pantry for storage. A spacious deck is located just off the kitchen, allowing you to expand your living outdoors! On the third level you'll find TWO PRIMARY SUITES! Each offer a serene oasis with walk-in closets and ensuite baths. Life at Edgebrook extends far beyond your front door. Natural green spaces and scenic walking trails connect the community, creating places to unwind and enjoy an active social lifestyle. Ideally positioned at the intersection of Virginia Center
USD 413,545
10530 Stony Bluff Drive 204
View photo
Condo · for sale
USD 275,000
USD 277/sq.ft
10530 Stony Bluff Drive 204
Slash Cottage
· 990 sq.ft · 1 Bedroom · 1 Bath · Condo
· Patio · Swimming pool · Gym · Deck · Equipped kitchen
Slash Cottage · 990 sq.ft · 1 Bedroom · 1 Bath · Condo · Patio · Swimming pool · Gym · Deck · Equipped kitchen
One year free hoa! Move-in ready at stony run condos! Fabulous opportunity to own a Condominium in Hanover County. Secure Facility with Key Fob Access. Conveniently located near I-95 & I-295, Target, Publix, and Green Top, and a nice variety of restaurants, shopping, breweries and Much More. Come Visit our Spacious 993 SF Unit with high 9 Ft ceilings, Ceiling Fans, Large kitchen w/granite countertops, breakfast bar, SS appliances, an amazing amount of cabinet & storage space & walk-in pantry w/stacked washer/dryer. Inviting great room area & Owner's Suite with huge walk-in closet. Generously sized bathroom has double vanity, an abundance of storage cabinets, & large walk-in shower. Enjoy morning coffee on the covered patio / Deck! HOA fee offers luxury amenities to enjoy throughout the property, including cardio/free weights room, yoga/fitness room, walking trails, dog park, saltwater swimming pool, hot tub, fire pit, gas grills, work room, secure package room, cabana, club room with k
USD 275,000
11175 StillCroft Lane
View photo
House · for sale
USD 1,500,000
USD 277/sq.ft
Updated
11175 StillCroft Lane
Slash Cottage
· 5,403 sq.ft · 4 Bedrooms · 5 Baths · House
· Gym · Cellar
Slash Cottage · 5,403 sq.ft · 4 Bedrooms · 5 Baths · House · Gym · Cellar
Seller offering $20,000 toward buyer closing costs or interest rate buydown with an acceptable offer in november! Immediate Move-In. The Bridgeport floor plan of Schell Brothers features almost 6,000sf of finished space on over a 7+ acre lot at the end of the cul-de-sac in the beautiful gated neighborhood of Stillcroft. This home is 100% complete and ready for immediate occupancy. One of the last few remaining homesites in Stilffcroft and one of the last opportunities for a BASEMENT! This home has a fully finished walk-out basement with all the bells and whistles to include a basement bar, MOVIE Theater ROOM (velvet walls, dark paint, staggered seating), and WORKOUT Room (gym floor, wall of mirrors), and Full Bathroom (ceramic floors and shower). All this plus high end finishes throughout the sprawling floor plan. If you're in the market for NEW but don't want to wait a year to have one built. This is the ONE! First floor guest suite, first floor office, first floor dining room, HUGE G
USD 1,500,000
11092 Old Ridge Road
View photo
House · for sale
USD 579,000
USD 270/sq.ft
11092 Old Ridge Road
Slash Cottage
· 2,142 sq.ft · 4 Bedrooms · 2 Baths · House
· Equipped kitchen
Slash Cottage · 2,142 sq.ft · 4 Bedrooms · 2 Baths · House · Equipped kitchen
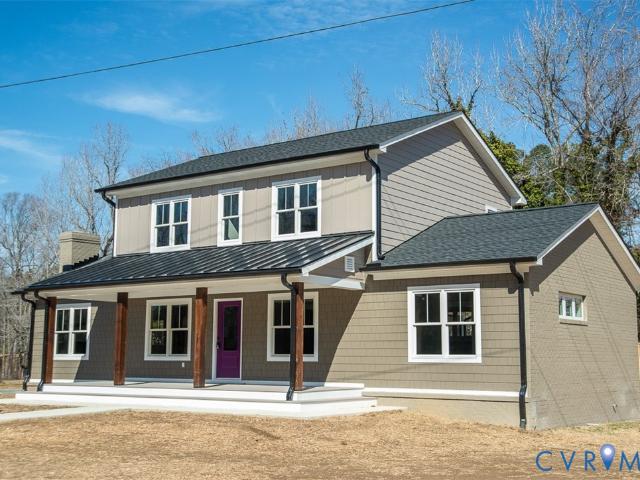
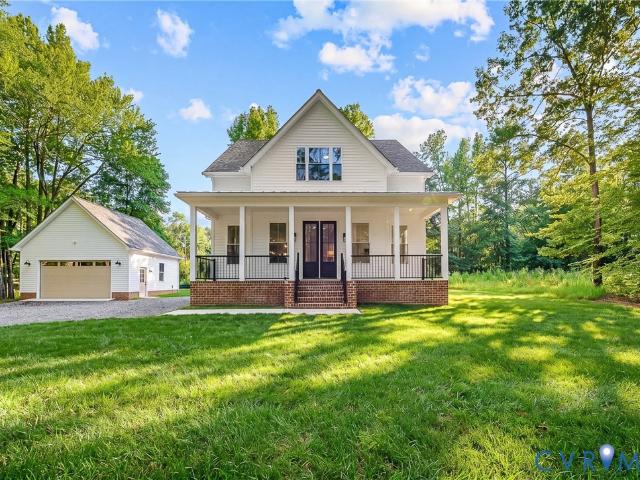
This Home is Gorgeous with a Full Front Porch and lots of upgrades! New Construction Home on 2.7 Acres with no covenants and restrictions. The home includes large Family Room Open to a Dining Area and Kitchen with quartz counters plus a Primary Bedroom with two walk in closets and beautiful Full Bath with walk in shower providing First Floor living at its best. The second floor includes 3 bedrooms with a full bath. The bathrooms all have tile floors and upgraded vanities. There are Engineered laminate floors throughout the home. You can enjoy the quiet country living on your Screened In Rear Porch. This home is Quality Plus and one you want to see. The location is only 35 minutes from Fredericksburg, 30 minutes to Richmond, and only 7 minutes to Ashland with Shopping and Restaurants
USD 579,000
13099 Cedon Road
View photo
House · for sale
USD 749,995
USD 171/sq.ft
13099 Cedon Road
Slash Cottage
· 4,370 sq.ft · 5 Bedrooms · 3 Baths · House
· Deck · Fireplace · Equipped kitchen · Swimming pool
Slash Cottage · 4,370 sq.ft · 5 Bedrooms · 3 Baths · House · Deck · Fireplace · Equipped kitchen · Swimming pool
Private, peaceful, and completely unique, this Hanover County property gives you nearly 4 acres to spread out on. Located just minutes from downtown Ashland and under two minutes from the interstate, this sprawling 5-bedroom, 3.5-bathroom home packs over 4,300 square feet of finished space with an incredible, versatile layout. Step into the large foyer and flow right into a a cozy family area anchored by a wood-burning fireplace and built-in cabinetry that adds both storage and warmth. Connected to that is a massive, updated kitchen loaded with granite countertops, an oversized center island, double ovens, and plenty of cabinet space, which opens directly into the eat-in kitchen area. Tucked just off the kitchen are the laundry room and a convenient half bath with exterior deck access, ideal for guests during pool parties! From there, step into the oversized sunroom to watch the weather roll in, whether it is a summer rainstorm or winter snow. The main level also features a formal dini
USD 749,995
10808 Pruett Lane
View photo
House · for sale
USD 5,950,000
USD 598/sq.ft
10808 Pruett Lane
Slash Cottage
· 9,935 sq.ft · 5 Bedrooms · 2 Baths · House
· Garden · Office room · Deck · Equipped kitchen · Swimming pool
Slash Cottage · 9,935 sq.ft · 5 Bedrooms · 2 Baths · House · Garden · Office room · Deck · Equipped kitchen · Swimming pool
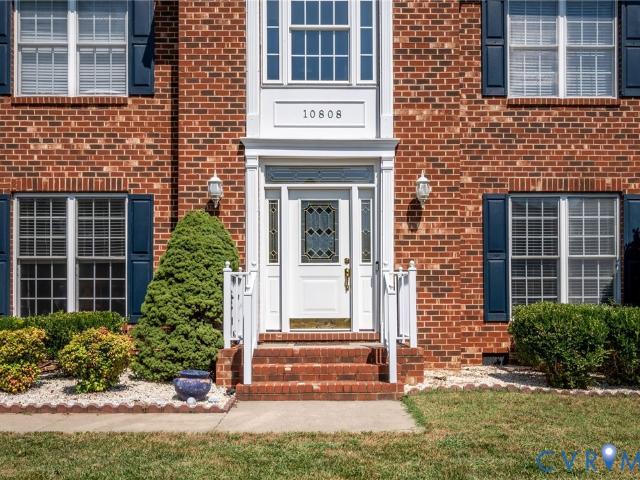
Welcome home to 10808 Pruett Lane! Located in the highly sought-after Magnolia Ridge community, this beautiful brick transitional offers all the space, comfort, and amenities you’ve been searching for. Hardwood floors flow throughout the first level, leading to a spacious kitchen featuring a large center island, wine bar, and an open layout overlooking the bright morning room. Step outside to enjoy the fully fenced, level backyard with a tiered deck and storage shed—perfect for entertaining and plenty of room for children and pets to play. Upstairs, you’ll find three generously sized bedrooms and an expansive primary suite complete with a sitting area and beautifully renovated, spa-inspired bathroom with a soaking tub. The finished third floor offers even more flexible living space—ideal for a media room, game room, home office, or private guest retreat. Magnolia Ridge is more than a neighborhood—it’s a community filled with family, fun, and friends. Residents enjoy a swimming pool, sp
USD 5,950,000
10299 Szalay Lane
View photo
House · for sale
USD 519,990
USD 259/sq.ft
10299 Szalay Lane
Slash Cottage
· 2,002 sq.ft · 3 Bedrooms · 2 Baths · House
· Fireplace · Parking
Slash Cottage · 2,002 sq.ft · 3 Bedrooms · 2 Baths · House · Fireplace · Parking
Welcome to Hickory Grove — a new 55+ community in Ashland offering first-floor primary suite floor plans, low-maintenance living, and a neighborhood designed for the way you actually want to spend your time. The Edison is a three-bedroom, two-and-a-half-bath home with a one-car garage and a layout built around comfortable, easy single-level living. The first-floor primary bedroom offers a private retreat just steps from the family room, separate dining area, and covered rear porch — everything you need for daily life without ever touching the stairs. Upstairs, a loft overlooks the two-story family room below, creating an open, airy connection between levels, while two additional bedrooms and a full bath round out the upper level. The Edison can be further personalized with options to finish the storage area as additional space or a fourth bedroom, or to add a fourth bedroom over the two-story family room — along with a gas fireplace in the family room. Lawn maintenance, irrigation, and
USD 519,990
3536 Hunton Ridge Drive
View photo
House · for sale
USD 729,000
USD 219/sq.ft
3536 Hunton Ridge Drive
Slash Cottage
· 3,326 sq.ft · 5 Bedrooms · 3 Baths · House
Slash Cottage · 3,326 sq.ft · 5 Bedrooms · 3 Baths · House
Price improvemnet! Experience the perfect blend of modern sustainability and architectural versatility in this stunning 5-bedroom residence (with 6-bedroom potential) in the Ridge at Hunton Park. Thoughtfully designed for modern living, this home features rare dual Primary Suites—one on the main level and one on the second—making it ideal for multi-generational needs or a premium guest wing. The home has been meticulously updated in 2024 with a full solar panel system for maximum energy efficiency, gleaming new laminate hardwood flooring throughout the main living areas, and a brand-new water heater. Entertainers will love the massive Theater Room, which provides a flexible space for movie nights or a quiet 6th bedroom. Perfectly positioned for commuters, you are just minutes from the'Triple Crown' of Richmond transit (I-95, I-64, and I-295) and the premier shopping and dining of Short Pump. Located within the highly acclaimed Glen Allen High School district, this home offers the size,
USD 729,000
11125 Somerset Hill Drive
View photo
House · for sale
USD 641,414
USD 218/sq.ft
11125 Somerset Hill Drive
Slash Cottage
· 2,939 sq.ft · 5 Bedrooms · 3 Baths · House
· Equipped kitchen
Slash Cottage · 2,939 sq.ft · 5 Bedrooms · 3 Baths · House · Equipped kitchen
Early 2027 delivery is scheduled for the Albany floorplan in Somerset Hills, a 2,939-square-foot home that perfectly blends modern Farmhouse charm with luxury living. Limited time to select interior finishes*. This brand-new Albany design kicks off construction with an impressive Farmhouse elevation, an inviting front porch, and a premium cul-de-sac location. Inside, a welcoming foyer sets the stage, leading down a spacious hallway into a beautifully integrated kitchen and family room designed for effortless entertaining. The gourmet kitchen features gas cooking and flows seamlessly into a bright dinette area. Luxury Vinyl Plank (LVP) flooring flows throughout all main level living areas, ensuring both durability and style. This thoughtful layout includes a highly desirable first-floor guest bedroom and full bathroom, perfect for visitors or multi-generational living. Upstairs, the expansive primary suite serves as a private retreat, complete with a spa-like soaking tub and a generous
USD 641,414
10263 Szalay Lane
View photo
House · for sale
USD 499,990
USD 338/sq.ft
10263 Szalay Lane
Slash Cottage
· 1,475 sq.ft · 3 Bedrooms · 2 Baths · House
· Equipped kitchen
Slash Cottage · 1,475 sq.ft · 3 Bedrooms · 2 Baths · House · Equipped kitchen
Hickory Grove is a new 55+ community in Ashland offering first-floor primary suite floor plans for comfortable, low-maintenance living. The Burton is a beautifully designed ranch home featuring three spacious bedrooms and two full baths. The sun-filled family room flows seamlessly into the kitchen, creating a bright, welcoming space for everyday living and entertaining. The thoughtfully designed kitchen offers a large island, a pantry, and an adjoining cafe area. The primary bedroom includes a walk-in closet and an ensuite bath with a soaking tub, double vanity, and water closet. Bedrooms two and three each feature a double-door closet and share a full hall bath with a tub/shower combo. Options to personalize this home include a covered porch, screen porch, or sunroom, along with several primary bath options. Don't miss the chance to make this home your own! Lawn maintenance, irrigation, and trash are all handled by the HOA, giving you more time for the moments that matter most. Commun
USD 499,990
10121 Ashglade Court
View photo
House · for sale
USD 385,000
USD 264/sq.ft
10121 Ashglade Court
Slash Cottage
· 1,453 sq.ft · 3 Bedrooms · 2 Baths · House
· Garden · Deck · Equipped kitchen
Slash Cottage · 1,453 sq.ft · 3 Bedrooms · 2 Baths · House · Garden · Deck · Equipped kitchen
Charming home in the highly sought-after hanover high school district! Welcome to 10121 Ashglade Court, a beautiful home tucked away on a quiet cul-de-sac in the desirable Bailey Woods community of Ashland! Enjoy the perfect combination of peaceful neighborhood living and everyday convenience, with easy access to I-95, shopping, dining, parks, and more. Step inside to a bright and welcoming open floor plan featuring spacious living areas and an abundance of natural light. The inviting kitchen offers modern appliances, plenty of counter space, and a comfortable layout that’s perfect for everyday living, entertaining, and family gatherings. The spacious primary suite is privately situated at the rear of the home and offers a relaxing retreat complete with a private bath and generous walk-in closet. Step outside and enjoy your own backyard oasis! The deck is perfect for summer cookouts, entertaining friends, or simply enjoying your morning coffee. The large, fenced backyard provides plent
USD 385,000
10290 Szalay Lane
View photo
House · for sale
USD 499,990
USD 309/sq.ft
10290 Szalay Lane
Slash Cottage
· 1,615 sq.ft · 3 Bedrooms · 2 Baths · House
· Equipped kitchen
Slash Cottage · 1,615 sq.ft · 3 Bedrooms · 2 Baths · House · Equipped kitchen
This home is move-in ready! Nestled in Ashland's welcoming 55+ community of Hickory Grove, the Burton is a beautifully designed ranch home offering three generously sized bedrooms and two full baths—all on one easy level. Sunlight pours into the family room, which flows effortlessly into the kitchen, creating an inviting space made for everyday living and memorable gatherings alike. The thoughtfully designed kitchen delights with a large island, a pantry, and a charming adjoining cafe area — perfect for morning coffee or casual meals. Retreat to the primary bedroom, complete with a spacious walk-in closet, double vanity, and private water closet. Bedrooms two and three each offer a double-door closet and share a full hall bath with a tub/shower combo, ideal for guests or family. Don't miss your chance to make this home your own! Hickory Grove is a vibrant new 55+ community in Ashland, offering first-floor primary suite floor plans designed for comfortable, low-maintenance living. Say g
USD 499,990
10243 Szalay Lane
View photo
House · for sale
USD 549,990
USD 218/sq.ft
10243 Szalay Lane
Slash Cottage
· 2,519 sq.ft · 4 Bedrooms · 3 Baths · House
· Equipped kitchen · Parking
Slash Cottage · 2,519 sq.ft · 4 Bedrooms · 3 Baths · House · Equipped kitchen · Parking
Hickory Grove is a new 55+ community in Ashland offering first-floor primary suite floor plans for comfortable, low-maintenance living. The Edinburg features four bedrooms, 3.5 baths, and a TWO-car front-load garage. The kitchen showcases a wide island, a walk-in pantry, and a separate cafe area, all opening into the spacious family room for easy everyday flow. Tucked toward the back of the home, the FIRST-FLOOR PRIMARY SUITE offers a large walk-in closet and an ensuite bath with a walk-in shower and double vanity. A convenient powder room for guests and a laundry room round out the first floor. Upstairs, three spacious bedrooms all include walk-in closets. Bedroom two has direct access to a full hall bath, while bedrooms three and four share a Jack-and-Jill bath with separate vanities. An oversized open loft area completes the second floor. Options available to personalize this home include an optional island layout in the kitchen, several primary bath layouts, a garage storage area,
USD 549,990
1500 Francis Road
View photo
House · for sale
USD 437,500
USD 207/sq.ft
1500 Francis Road
Slash Cottage
· 2,110 sq.ft · 4 Bedrooms · 2 Baths · House
· Deck · Equipped kitchen
Slash Cottage · 2,110 sq.ft · 4 Bedrooms · 2 Baths · House · Deck · Equipped kitchen
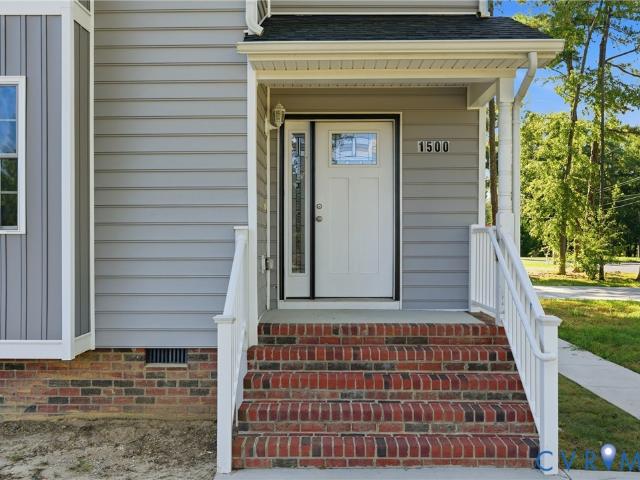
Imagine coming home to a space that feels fresh, modern, and ready for your next chapter. Built in 2021, this 4-bedroom, 2.5-bath Colonial in Greenwood Heights offers 2,116 sq. Ft. designed for everyday living and entertaining. Step inside to a bright, open main level with LVP flooring, recessed lighting, and an easy flow from room to room. The kitchen is truly the heart of the home, featuring white shaker cabinetry, granite countertops, a center island, stainless-steel appliances, gas cooking, and a chimney-style hood. Picture mornings around the island, dinner by the bay window, and evenings spent relaxing with everyone together. When you need a little fresh air, step onto the rear deck and enjoy the peaceful wooded backdrop. It is the perfect setting for morning coffee, weekend gatherings, or simply unwinding after a long day. Upstairs, the spacious primary suite offers a large walk-in closet and private en-suite bath, while three additional bedrooms give you plenty of flexibility f
USD 437,500
10801 Providence Woods Lane
View photo
House · for sale
USD 506,000
USD 232/sq.ft
10801 Providence Woods Lane
Slash Cottage
· 2,174 sq.ft · 3 Bedrooms · House
· Garden · Deck · Fireplace · Equipped kitchen · Parking
Slash Cottage · 2,174 sq.ft · 3 Bedrooms · House · Garden · Deck · Fireplace · Equipped kitchen · Parking
10801 Providence Woods Ln is a two-story Ashland home with an open main level and a two-car garage. The kitchen features quartz countertops, a center island with seating, stainless steel appliances, and generous cabinet storage that opens to the dining and living areas. The living room includes a stone fireplace, and wood-look flooring runs through the main level. The primary bedroom pairs with a walk-in closet and a bathroom with double sinks and a separate soaking tub. A rear deck overlooks a fully fenced backyard, providing space for outdoor use. Clean interior finishes complete this well-maintained residence with practical space throughout every room. Included 100-Day Home Warranty with buyer activation
USD 506,000
11618 Orchard Falls Circle
View photo
Townhouse · for sale
USD 519,000
USD 294/sq.ft
11618 Orchard Falls Circle
Slash Cottage
· 1,765 sq.ft · 2 Bedrooms · 2 Baths · Townhouse
· Office room · Equipped kitchen · Parking
Slash Cottage · 1,765 sq.ft · 2 Bedrooms · 2 Baths · Townhouse · Office room · Equipped kitchen · Parking
Why wait to build when this wonderful like-new home is ready now? !extensive upgrades abound! Unique opportunity in Chickahominy Falls! Former model home (the charlotte) is ready for its new owners! So many amazing features and quality amenities to enjoy! Convenient, single level living, with everything on one floor. Excellent CUSTOM lighting and tasteful color palette, elegant UPGRADED hardware and fixtures throughout. Thoughtfully designed and a pleasure to live in. Welcoming and bright entry area, large dining and living areas with lots of natural light, private home office, gourmet kitchen with amazing appliances, multi-function microwave, granite and custom backsplash, generous island, breakfast bar and plenty of cabinet and counter space. The Owner's Suite with tray ceiling has plantation shutters, a stunning luxury bath and walk-in closet. There are plenty of storage options throughout the entire home. Dedicated laundry room and convenient drop zone next to garage door are great
USD 519,000
11131 Fox Hound Court
View photo
House · for sale
USD 475,000
USD 246/sq.ft
11131 Fox Hound Court
Slash Cottage
· 1,927 sq.ft · 4 Bedrooms · 2 Baths · House
· Garden · Deck · Fireplace · Equipped kitchen · Parking
Slash Cottage · 1,927 sq.ft · 4 Bedrooms · 2 Baths · House · Garden · Deck · Fireplace · Equipped kitchen · Parking
Welcome to 11131 Foxhound Court—a well-cared-for, move-in-ready 4-bedroom, 2.5-bath home situated on a 0.34-acre cul-de-sac lot in Mechanicsville. The inviting first floor features durable LVP flooring, triple-member crown molding, a formal living room, and a formal dining room accented with chair rail. The open-concept kitchen and family room create a comfortable gathering space with granite countertops, stainless-steel appliances, a stylish tile backsplash, abundant natural light, and a wood-burning fireplace. Upstairs, you’ll find four carpeted bedrooms, including a spacious primary suite with a vaulted ceiling, private bath, double vanity, and separate shower. Vinyl replacement windows and low-maintenance vinyl siding add everyday convenience. Outside, a screened porch and adjoining deck overlook the fenced backyard and wooded backdrop, offering an ideal setting for relaxing, dining, and entertaining. A large detached two-car garage provides plenty of room for vehicles, storage, ho
USD 475,000
2806 Murano Way
View photo
Townhouse · for sale
USD 495,000
USD 162/sq.ft
2806 Murano Way
Slash Cottage
· 3,046 sq.ft · 3 Bedrooms · 2 Baths · Townhouse
· Garden · Parking · Equipped kitchen
Slash Cottage · 3,046 sq.ft · 3 Bedrooms · 2 Baths · Townhouse · Garden · Parking · Equipped kitchen
Enjoy carefree living with this well maintained three level townhome. The first level includes the foyer, direct access from the two car garage, large recreation room with half bathroom & access to the rear fenced-in yard. On the second level, is a grand staircase, formal living & dining rooms trimmed beautifully w/moldings and columns. The recently UPDATED kitchen combines style and function, with the NEW island configuration, NEW quartz countertops, NEW sink, faucet and disposal, NEW induction cooktop, NEW refrigerator, NEW microwave and newer dishwasher. The chef in your family will love having double ovens and a large pantry. Everyone will enjoy their favorite beverage at the coffee station/bar, which is centrally located on this level to serve all your entertaining needs. The kitchen includes a breakfast room, which is open to the comfortable family room and its bright sunny windows. The large upper deck is a perfect spot to gather with friends, read a book or dine under the stars
USD 495,000
12439 N Oaks Drive
View photo
House · for sale
USD 750,000
USD 190/sq.ft
12439 N Oaks Drive
Slash Cottage
· 3,929 sq.ft · 5 Bedrooms · 3 Baths · House
· Garden · Deck · Fireplace · Equipped kitchen
Slash Cottage · 3,929 sq.ft · 5 Bedrooms · 3 Baths · House · Garden · Deck · Fireplace · Equipped kitchen
Immediate occupancy. North Oaks Drive boasts 5-bedroom home located in North Woods, set on nearly 3 acres at the end of a quiet cul-de-sac. This spacious residence offers incredible potential for a buyer looking to customize and refresh a classic layout. The home features hardwood floors, elegant crown molding, and plenty of living space for everyday comfort and entertaining. The large eat-in kitchen offers wood cabinetry, quartz countertops, a bay window, island smooth-top cooking, and a wall double oven. A convenient side entrance leads into a mudroom for added functionality. The primary suite includes a walk-in closet and a renovated bath featuring travertine tile, granite countertops, double vanities, and a tiled walk-in shower. Additional highlights include three fireplaces, a welcoming full front porch, and a large rear deck overlooking a private backyard and the expansive lot. The third floor includes two bedrooms, a bathroom, and walk-in storage area; while the second floor fea
USD 750,000
8299 Pamlico Road
View photo
House · for sale
USD 674,950
USD 246/sq.ft
8299 Pamlico Road
Slash Cottage
· 2,734 sq.ft · 4 Bedrooms · 3 Baths · House
· Patio · Office room · Equipped kitchen · Parking
Slash Cottage · 2,734 sq.ft · 4 Bedrooms · 3 Baths · House · Patio · Office room · Equipped kitchen · Parking
Welcome to 8299 Pamlico Road, a beautiful new home offering modern luxury, functional design, and privacy on 2.14 acres in the sought-after Hanover High School district. With 2,735 square feet, this home features 4 bedrooms, 3 full baths, a dedicated home office, and a first-floor guest suite. The designer kitchen showcases quartz countertops, Green Forest soft-close cabinetry, a large island, farmhouse sink, tile backsplash, upgraded lighting, and under-cabinet lighting. The open-concept layout flows seamlessly into the spacious living and dining areas. Upstairs, the luxurious primary suite offers oversized his-and-her walk-in closets, double quartz vanities, and a spacious shower. Two additional bedrooms, a full bath, and a convenient second-floor laundry room complete the upper level. Quartz countertops and upgraded finishes continue throughout. Outside, enjoy the stamped concrete patio, detached two-car garage with an upgraded glass door, and 2.14 acres with no HOA—perfect for a po
USD 674,950
13232 Depot Road
View photo
House · for sale
USD 849,500
USD 346/sq.ft
13232 Depot Road
Slash Cottage
· 2,454 sq.ft · 4 Bedrooms · 2 Baths · House
· Office room · Swimming pool
Slash Cottage · 2,454 sq.ft · 4 Bedrooms · 2 Baths · House · Office room · Swimming pool
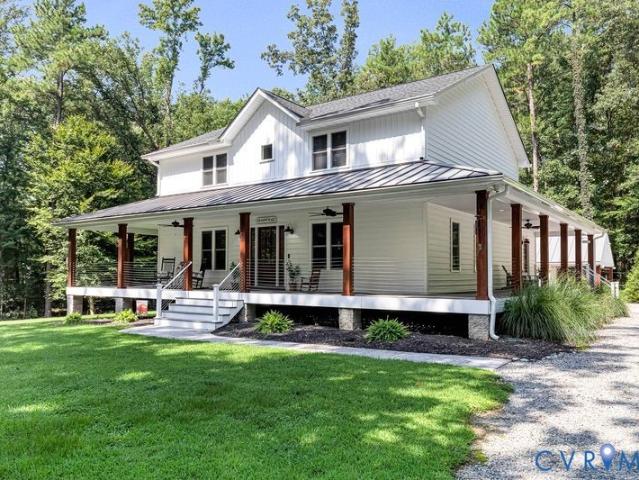
A rare slice of privacy in Hanover County awaits on 6.92 acres! Tucked away behind a long, tree-lined driveway, this one-of-a-kind property welcomes you into your own private oasis, complete with a custom main residence, in-ground fiberglass pool w/ autocover, pool house, and a 773-square-foot additional dwelling unit (ADU). As you arrive, you’re immediately greeted by the beautiful custom farmhouse and its inviting wraparound porch—setting the tone for the peaceful, spacious lifestyle this property offers. Step outside and discover an incredible outdoor retreat designed for relaxing, entertaining, and making memories. Enjoy summer days by the pool, gather with friends and family around the outdoor spaces, or simply take in the privacy and beauty of your own acreage. The finished 773-square-foot, two-story ADU offers incredible flexibility with its own half bath and dual mini-splits that can easily adapt to your needs as a home office, guest space, multigenerational living, creative st
USD 849,500
10103 Stags Leap Drive
View photo
House · for sale
USD 549,950
USD 232/sq.ft
10103 Stags Leap Drive
Slash Cottage
· 2,368 sq.ft · 4 Bedrooms · 2 Baths · House
· Deck · Fireplace · Equipped kitchen · Swimming pool
Slash Cottage · 2,368 sq.ft · 4 Bedrooms · 2 Baths · House · Deck · Fireplace · Equipped kitchen · Swimming pool
Turn key with pool and close to everything! Welcome to this spacious 4-bedroom, 2.5-bath Colonial in the established Madison Springs neighborhood, offering 2,378 sq ft on a. 28-acre lot and convenient access to schools, shopping, entertainment, and major highways. The first floor features hardwood floors and crown moulding throughout, along with a large family room with gas fireplace, mantel, and access to the rear deck. The eat-in kitchen offers stainless steel appliances, granite countertops, peninsula, double sink, gas cooking, tile backsplash, recessed lighting, desk area, and pantry, and opens to a bright morning room with triple windows, vaulted ceiling, chandelier, and deck access. The living room features a chandelier and chair rail and could easily serve as a formal dining room. A half bath and convenient first-floor laundry with washer, dryer, cabinetry, closet, and hanging rack complete the main level. Upstairs, the primary suite features LVP flooring, double-vanity en-suite
USD 549,950
10530 Stony Bluff Drive 305
View photo
Condo · for sale
USD 350,000
USD 260/sq.ft
10530 Stony Bluff Drive 305
Slash Cottage
· 1,345 sq.ft · 3 Bedrooms · 2 Baths · Condo
· Deck · Equipped kitchen
Slash Cottage · 1,345 sq.ft · 3 Bedrooms · 2 Baths · Condo · Deck · Equipped kitchen
Free hoa for a year! Looking for room to grow without the maintenance of a traditional home? Welcome to this beautifully designed 3 Bedroom, 2 Bath Condominium offering 1,346 square feet of stylish, low-maintenance living in one of Hanover County's most desirable new communities. Step inside and you'll immediately appreciate the 9-foot ceilings, abundant natural light, and thoughtfully designed open floor plan. The heart of the home features a spacious kitchen with a large center island, granite countertops, breakfast bar seating, stainless steel appliances, and an incredible amount of cabinet and storage space. A convenient laundry room with a stacked washer and dryer makes everyday living effortless. The living room opens to doors to your private covered deck the perfect place to enjoy your morning coffee or unwind after a long day. There's also plenty of room for a dining table. Retreat to the spacious Owner's Suite featuring a huge walk-in closet and a luxurious ensuite bath comple
USD 350,000
9391 Roseland Court
View photo
House · for sale
USD 629,000
USD 213/sq.ft
9391 Roseland Court
Slash Cottage
· 2,949 sq.ft · 4 Bedrooms · 2 Baths · House
· Patio · Fireplace · Equipped kitchen
Slash Cottage · 2,949 sq.ft · 4 Bedrooms · 2 Baths · House · Patio · Fireplace · Equipped kitchen
Welcome to 9391 Roseland Court, a beautifully maintained and thoughtfully updated four-bedroom home set on a quiet cul-de-sac in Hanover County’s established, tree-lined Somerset neighborhood. A bright two-story foyer opens to formal living and dining rooms with wood floors, while the spacious family room with gas fireplace offers plenty of room to gather. At the heart of the home, the refreshed kitchen features new granite countertops and backsplash, stainless appliances and abundant cabinetry. The adjoining breakfast room extends more than 21 feet and features a vaulted ceiling and wall of windows. From here, the living space continues into a three-season room with windows and screens, a vaulted wood ceiling and ceiling fan, then outside to a spacious patio for dining, grilling and entertaining. Upstairs, the spacious primary suite includes two walk-in closets and an en-suite bath with double vanity, soaking tub and separate shower. Three additional bedrooms provide room for family a
USD 629,000
10521 Stony Bluff Drive 209
View photo
Condo · for sale
USD 245,000
USD 255/sq.ft
Updated
10521 Stony Bluff Drive 209
Slash Cottage
· 958 sq.ft · 1 Bedroom · 1 Bath · Condo
· Garden · Balcony · Swimming pool
Slash Cottage · 958 sq.ft · 1 Bedroom · 1 Bath · Condo · Garden · Balcony · Swimming pool
You are going to LOVE this better-than-new condo that combines maintenance-free, resort style living, with a PRIME location. This community has a little something for everyone, featuring a resort style pool, fitness center, dog park, walking trails, community garden, and more! Inside the unit, you will LOVE how bright the space is, with plenty of space to entertain and relax. With access to the large balcony from both the living room and the bedroom, you are always only steps away from enjoying the fresh air. This condo also features ample storage space including a large, walk-in primary room closet. Don't wait. Come inside and fall in LOVE for yourself
USD 245,000
10708 River Fall Path
View photo
House · for sale
USD 900,000
USD 242/sq.ft
10708 River Fall Path
Slash Cottage
· 3,714 sq.ft · 4 Bedrooms · 4 Baths · House
· Office room · Equipped kitchen
Slash Cottage · 3,714 sq.ft · 4 Bedrooms · 4 Baths · House · Office room · Equipped kitchen
Located on a cul-de-sac in the sought-after, River Mill community, this stunning 5 bedroom, 4 bath home offers three finished levels, exceptional curb appeal, and thoughtfully designed spaces for modern living. A welcoming front porch and double doors open to a dramatic two-story foyer, hardwood floors on the main level, 10-foot ceilings, a private office, and a guest bedroom with its own full bath. The gorgeous kitchen is designed to impress with an oversized island, expansive walk-in pantry, extended cabinetry with additional prep space, and top-of-the-line appliances. The open living area, anchored by a modern accent wall, creates the perfect gathering space for entertaining. Upstairs, the spacious primary suite is a true sanctuary with a spa-inspired ensuite bath and generous walk-in closet. Two additional bedrooms share a Jack-and-Jill bath, while a versatile loft adds flexible space. The finished third floor offers endless possibilities with a large bonus room and full bath. Out
USD 900,000
11104 Cliff Park Court
View photo
House · for sale
USD 799,950
USD 225/sq.ft
11104 Cliff Park Court
Slash Cottage
· 3,541 sq.ft · 4 Bedrooms · 3 Baths · House
· Office room · Fireplace · Equipped kitchen
Slash Cottage · 3,541 sq.ft · 4 Bedrooms · 3 Baths · House · Office room · Fireplace · Equipped kitchen
Discover the rare luxury of two primary suites—one conveniently located on the first floor and another spacious suite upstairs—in this stunning move-in-ready home in one of Ashland’s desirable communities! Enjoy a community pond, scenic walking trails, and a picturesque one-mile walking path to Downtown Ashland. From the charming front porch, step into a two-story foyer and discover the sun-filled office behind elegant French doors. The main level features 9-foot ceilings, high-end luxury vinyl plank flooring, and a spacious family room centered around a cozy gas fireplace. The gourmet kitchen is designed for everyday living and effortless entertaining, featuring a range hood, 6-burner cooktop, double wall ovens, stainless steel appliances, oversized island, and breakfast nook—all open to the family room. Don't miss the thoughtfully designed butler’s pantry and laundry room with wet bar and abundant storage. Retreat to the private first-floor primary suite, complete with a luxurious ba
USD 799,950

Get email alerts

Don't miss out: be the first to know about new properties

The alert was correctly created

On subscribing you accept the conditions of use and the privacy policy
Alert
Receive new ads in your inbox
Save this search
Receive alerts for new listings

We'll send you an email when we have new properties for: "Properties for sale in Slash Cottage"

The alert was correctly created

Laurel West
Quail Walk, Glen Allen Fairfield district Henrico County Virginia
Get email alerts and be the first to see new listings
Required field
On subscribing I accept the terms of the privacy policy
Perfect! You'll soon start receiving new listings via email
Alert
Receive an email when we have new ads for Properties for sale in Slash Cottage
Save this search
Filters

Bedrooms

Size (sq.ft)

sq.ft
sq.ft

Price

USD
USD

Property type

Bathrooms

Clear all filters
Receive notifications when new entries are published.