291 properties for sale in Heaths Store

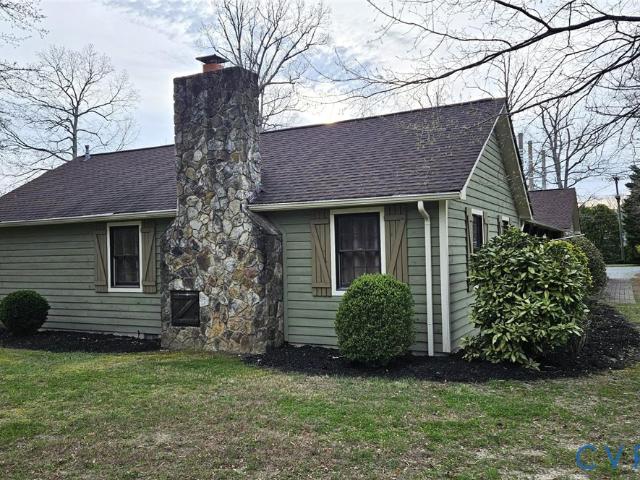
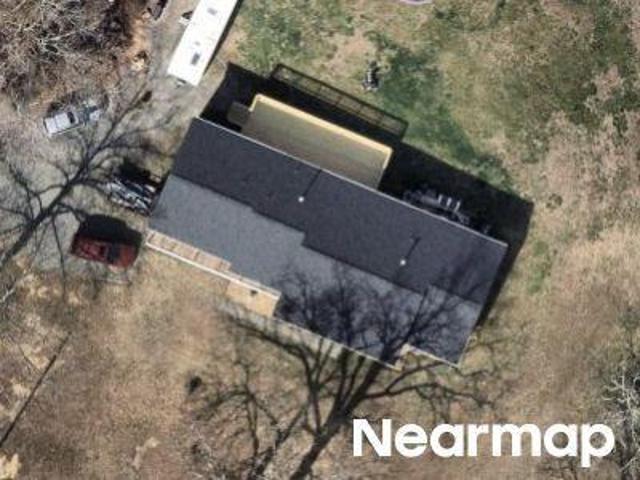
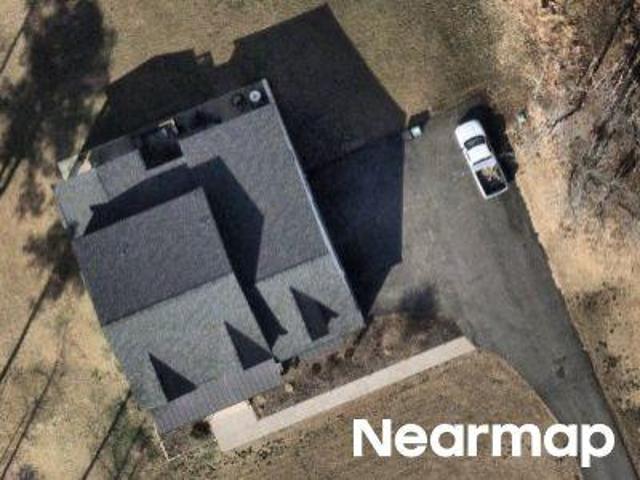
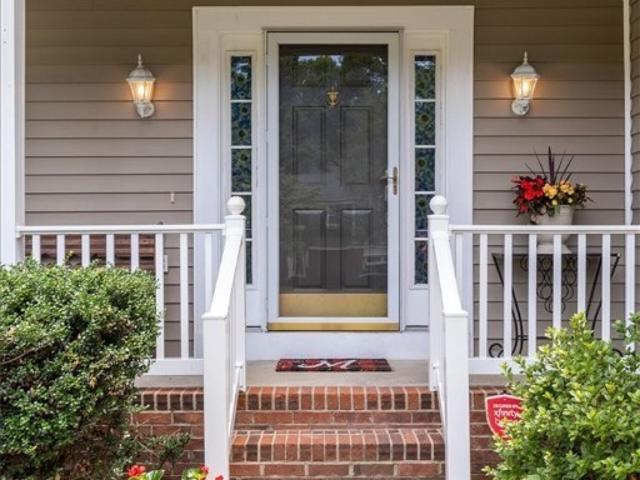
Ashcake Rd
View photo
House · for sale
Request Details
Updated
Ashcake Rd
Heaths Store
· 1,055 sq.ft · 3 Bedrooms · 1 Bath · House
Heaths Store · 1,055 sq.ft · 3 Bedrooms · 1 Bath · House
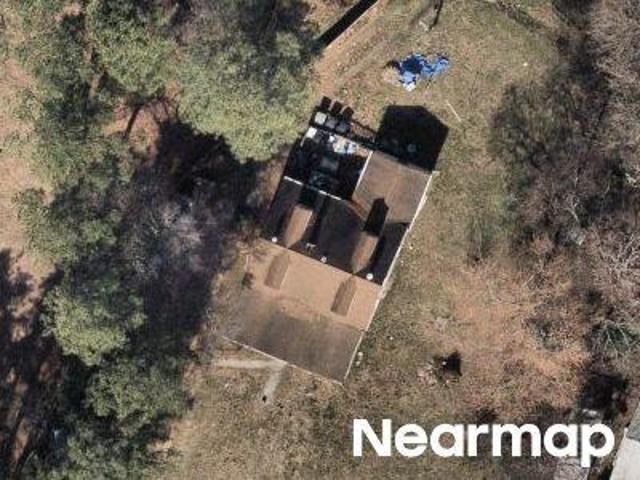
This home is in preforeclosure, which means the homeowner is in default (missed payments). Therefore, there could be an opportunity to strike a great deal with the owner and the bank
Request Details
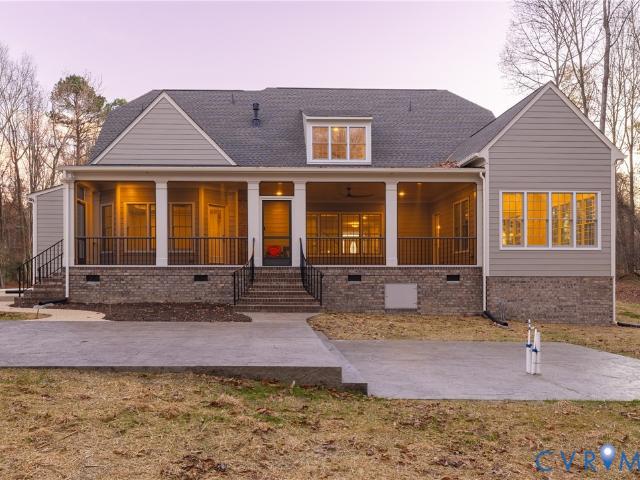
10511 Ashcake Road
View photo
House · for sale
USD 675,000
USD 234/sq.ft
10511 Ashcake Road
Heaths Store
· 2,874 sq.ft · 3 Bedrooms · 2 Baths · House
· Office room · Fireplace · Equipped kitchen · Parking
Heaths Store · 2,874 sq.ft · 3 Bedrooms · 2 Baths · House · Office room · Fireplace · Equipped kitchen · Parking
Coming Soon. Check out this Awesome property on 6.9 acres with a pond. 2874 Sq. Ft. Rancher features 3 Bedrooms, 2 Full Baths, Extra Large Family room (28'x19') with wood burning Fireplace and Vaulted ceiling. Kitchen w/Stainless appliances, Granite Counter Tops, Ceramic Backsplash and Center Island. Living room, Dining room and Kitchen table areas, plenty of space for entertaining. Office/Study with closet off of the Family room and a Craft room with Closet. Large Utility room with Washer/Dryer. Front Porch (5'x43'), Rear Porch (11'x33'). Outback, Pond with Fish, Workshop/Garage (60'x45) w/Electric and Water & Storage Shed (45'x18') w/ Electric. New Roof 2018, HVAC 2015, Crawlspace encapsulation 2019, Exterior paint 2018, Crawlspace Inspection 2026
USD 675,000
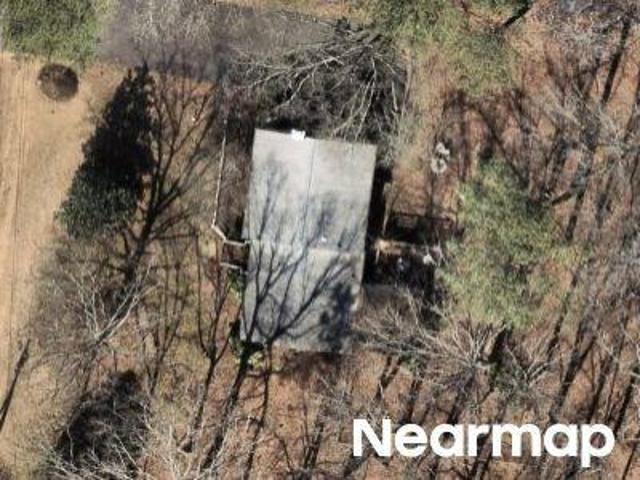
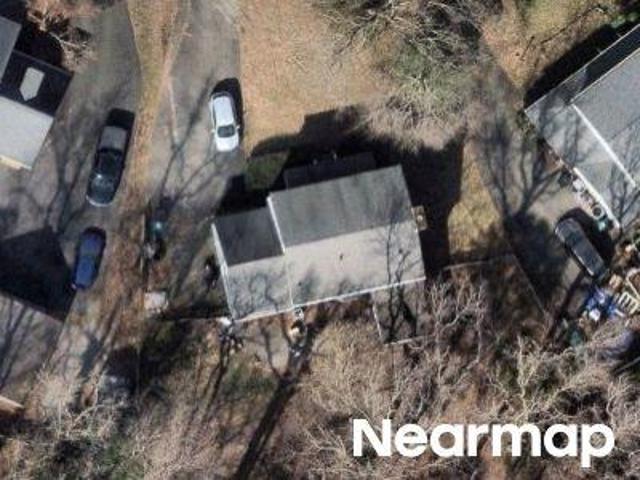
Cedar Ln
View photo
House · for sale
Request Details
Updated
Cedar Ln
Heaths Store
· 2,174 sq.ft · 3 Bedrooms · 3 Baths · House
Heaths Store · 2,174 sq.ft · 3 Bedrooms · 3 Baths · House
This home is in preforeclosure, which means the homeowner is in default (missed payments). Therefore, there could be an opportunity to strike a great deal with the owner and the bank
Request Details
Linderwood Dr
View photo
House · for sale
Request Details
Updated
Linderwood Dr
Heaths Store
· 1,292 sq.ft · 3 Bedrooms · 3 Baths · House
Heaths Store · 1,292 sq.ft · 3 Bedrooms · 3 Baths · House
This home is in preforeclosure, which means the homeowner is in default (missed payments). Therefore, there could be an opportunity to strike a great deal with the owner and the bank
Request Details
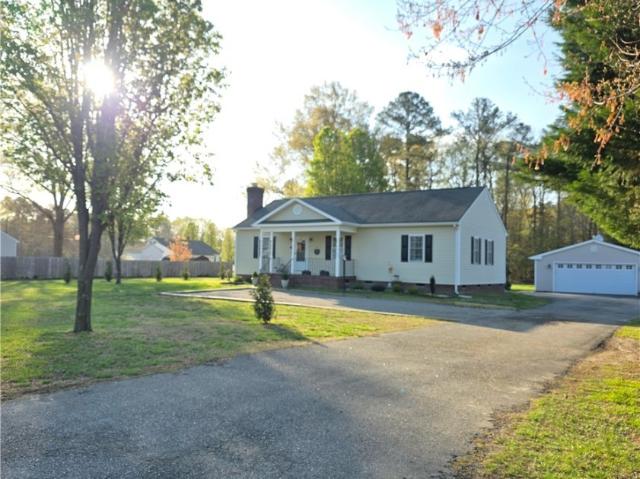
Cobbs Rd
View photo
House · for sale
Request Details
Updated
Cobbs Rd
Heaths Store
· House
Heaths Store · House
This is a Real Estate-Owned (REO)/post-foreclosure home owned or managed by a bank. All offers are considered; however, the highest and best will most likely be accepted
Request Details
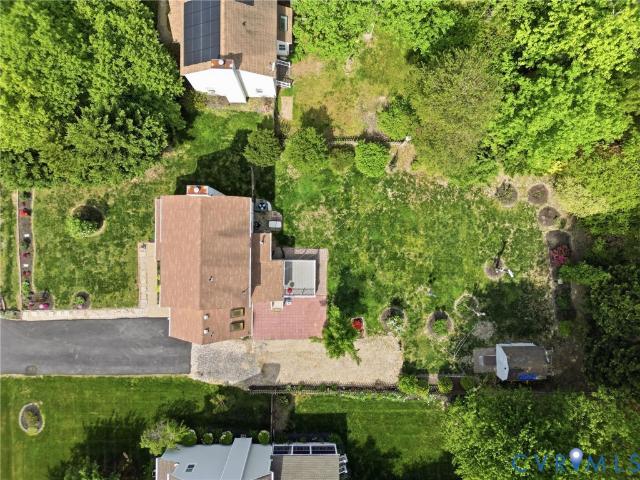
Brookhollow Dr
View photo
House · for sale
Request Details
Updated
Brookhollow Dr
Heaths Store
· House
Heaths Store · House
This is a Real Estate-Owned (REO)/post-foreclosure home owned or managed by a bank. All offers are considered; however, the highest and best will most likely be accepted
Request Details
Cobbs Rd
View photo
House · for sale
Request Details
Updated
Cobbs Rd
Heaths Store
· House
Heaths Store · House
This is a Real Estate-Owned (REO)/post-foreclosure home owned or managed by a bank. All offers are considered; however, the highest and best will most likely be accepted
Request Details
Drawbridge Rd
View photo
House · for sale
Request Details
Updated
Drawbridge Rd
Heaths Store
· House
Heaths Store · House
This is a Real Estate-Owned (REO)/post-foreclosure home owned or managed by a bank. All offers are considered; however, the highest and best will most likely be accepted
Request Details
10157 Peridot Court
View photo
House · for sale
USD 450,000
USD 222/sq.ft
10157 Peridot Court
Heaths Store
· 2,024 sq.ft · 4 Bedrooms · 3 Baths · House
· Garden · Equipped kitchen · Parking
Heaths Store · 2,024 sq.ft · 4 Bedrooms · 3 Baths · House · Garden · Equipped kitchen · Parking
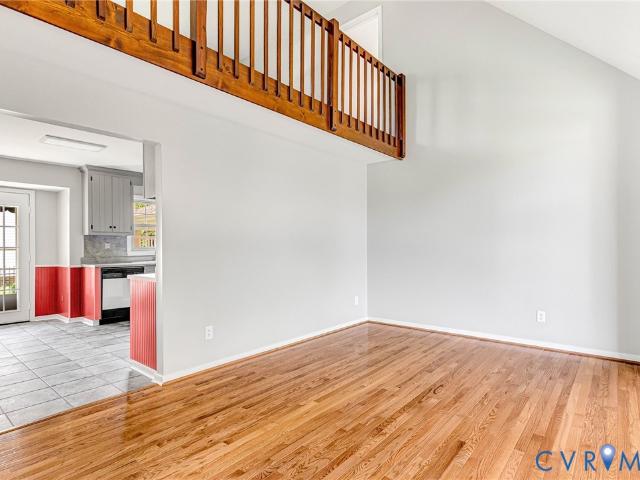
Welcome to this beautifully maintained home, proudly owned and cared for by the same family for many years. From the expansive, manicured lawn and welcoming front porch, step into an open, lofted living room filled with natural light from a beautiful window. The main level features a spacious eat-in kitchen, two comfortable bedrooms, and a full bath-perfect for everyday living. Upstairs you will find an impressive primary suite complete with an entire wall of built-in closets, room for a private sitting area, and an en-suite bath. An additional generously sized bedroom and full bath complete the upstairs. The property includes an attached garage with a generous workspace—ideal for hobbies or projects-along with a convenient carport and a beautifully landscaped back yard. Ideally located in the Rutland area, you will be close to local shops, groceries, and restaurants. Located in the desirable Rutland area, you’ll enjoy close proximity to shopping, dining, and everyday conveniences, plu
USD 450,000
9275 Rappahannock Trail
View photo
House · for sale
USD 349,900
USD 192/sq.ft
9275 Rappahannock Trail
Heaths Store
· 1,819 sq.ft · 4 Bedrooms · 2 Baths · House
Heaths Store · 1,819 sq.ft · 4 Bedrooms · 2 Baths · House
Well kept home on a flat lot in Atlee HS district! The property offers a great opportunity to get into the area with a generous 1800+ sq ft. Nice hardwood floors, replacement windows, and recent water heater (2023) ensure an easy next few years
USD 349,900
10387 Monocan Way
View photo
House · for sale
USD 399,950
USD 229/sq.ft
10387 Monocan Way
Heaths Store
· 1,744 sq.ft · 3 Bedrooms · 2 Baths · House
· Garden · Equipped kitchen
Heaths Store · 1,744 sq.ft · 3 Bedrooms · 2 Baths · House · Garden · Equipped kitchen
Welcome to your stunning new home ideally located in the highly sought-after Atlee High School district. This beautifully maintained property features newly finished hardwood floors throughout, adding warmth and elegance to every room. The home offers three spacious bedrooms, all with hardwood flooring, along with two full bathrooms upstairs and a convenient half bath on the main level. The fully equipped kitchen includes stainless steel appliances —all of which convey—as well as a washer and dryer for added convenience. Situated on a generous 0.6-acre lot, the property boasts a large, fenced rear yard providing both privacy and space for outdoor enjoyment. Two storage sheds offer additional functionality. Tucked away in a quiet cul-de-sac, this home combines comfort, style, and a prime location
USD 399,950
11307 Caruthers Way
View photo
House · for sale
USD 599,900
USD 248/sq.ft
11307 Caruthers Way
Heaths Store
· 2,411 sq.ft · 4 Bedrooms · 2 Baths · House
· Garden · Equipped kitchen · Swimming pool
Heaths Store · 2,411 sq.ft · 4 Bedrooms · 2 Baths · House · Garden · Equipped kitchen · Swimming pool
Welcome Home to Cedarlea Park! This meticulously maintained home offers the perfect blend of comfort, space, and resort-style living in one of the area's most desirable neighborhoods. Featuring 4 bedrooms, 2.5 bathrooms, formal living and dining rooms, an eat-in kitchen, a welcoming family room, and a spacious third-floor recreation room totaling 500+ sf. There's plenty of room for both everyday living and entertaining. Inside, you'll find beautiful hardwood floors, tile, and carpeting throughout. Freshly painted and professionally cleaned, this home is truly move-in ready. Step outside and discover your own private backyard retreat. The low-maintenance fiberglass saltwater pool is the centerpiece of an incredible outdoor living space, complete with a stone fire pit, built-in stainless-steel grill, refrigerator, and a large bar area perfect for gatherings with family and friends. A storage shed houses all included pool maintenance equipment, while the fully fenced yard and outdoor ligh
USD 599,900
10301 Perrins Mill Lane
View photo
House · for sale
USD 592,700
USD 198/sq.ft
10301 Perrins Mill Lane
Heaths Store
· 2,982 sq.ft · 4 Bedrooms · 2 Baths · House
· Office room · Equipped kitchen · Swimming pool
Heaths Store · 2,982 sq.ft · 4 Bedrooms · 2 Baths · House · Office room · Equipped kitchen · Swimming pool
Welcome to 10301 Perrins Mill Ln, a beautifully updated home that offers comfort and convenience. Featuring a new roof (2023), new carpet and refinished hardwood floors, the home has a clean, refreshed feel throughout. The kitchen includes granite countertops, stainless steel appliances, a custom built in coffee bar and opens to the main living and dining areas, creating a layout that works well for everyday living and entertaining. The outdoor space provides room to relax or gather with others. Upstairs you'll find the primary suite which offers ample space, along with three additional well-sized bedrooms that can accommodate guests, a home office, or other needs. The community includes pools and a clubhouse, and the location provides easy access to 95 and 295, shopping, dining, and other conveniences. This move-in-ready home is ready for its next owner
USD 592,700
9426 Deer Stream Dr, Mechanicsville, VA 23116 | MLS #2615
View photo
House · for sale
USD 499,900
USD 251/sq.ft
9426 Deer Stream Dr, Mechanicsville, VA 23116 | MLS #2615
Heaths Store
· 1,991 sq.ft · 4 Bedrooms · 2 Baths · House
· Garden · Fireplace · Parking
Heaths Store · 1,991 sq.ft · 4 Bedrooms · 2 Baths · House · Garden · Fireplace · Parking
Welcome home to this beautifully maintained all-brick transitional ranch offering the perfect blend of timeless elegance and comfortable one-level living. Featuring 4 bedrooms, 2 full baths, and a two-car attached garage, this home is designed for both everyday living and effortless entertaining. Step inside to find spacious living areas and a flowing floor plan that provides both functionality and warmth. Outside, you'll discover a true retreat. The screened porch serves as an extension of the home and is ideal for year-round enjoyment, complete with a gas fireplace, built-in sink, beverage refrigerator, and plenty of space to gather with family and friends. The backyard is nothing short of spectacular. Thoughtfully landscaped with mature trees, colorful plantings, and lush gardens, it offers exceptional privacy and a serene setting rarely found. Whether you're enjoying your morning coffee, entertaining guests, or simply relaxing in nature, this outdoor oasis provides beauty in every
USD 499,900
11678 Brookvale Place
View photo
House · for sale
USD 589,950
USD 212/sq.ft
11678 Brookvale Place
Heaths Store
· 2,777 sq.ft · 4 Bedrooms · 2 Baths · House
· Office room · Fireplace · Equipped kitchen
Heaths Store · 2,777 sq.ft · 4 Bedrooms · 2 Baths · House · Office room · Fireplace · Equipped kitchen
Welcome home to this like-new Forest Floorplan on a cul-de-sac lot in desirable Cobbs Creek! Within walking distance to the Fall Line Trail, this bright two-story home offers flexible space, smart storage, tasteful upgrades, and beautiful natural light throughout! Step inside from the covered front porch to enjoy soaring 10-foot ceilings (yes, 10 feet! )and LVP flooring throughout on the main level. Just inside the foyer, you're welcomed by an office/flex room with French doors and a large closet. Continue through to the open-concept gourmet kitchen that really wows with a large contrast island, granite countertops, tile backsplash, stainless steel appliances, gas cooking with upgraded range hood, and a spacious walk-in pantry. The dining area and inviting living room—with gas fireplace and. Built-In Bar. —make entertaining easy. Ready for some fresh air? Step outside to the massive 12’x25’ screened porch, complete with ceiling fan, for year-round enjoyment! Upstairs, you’ll find the s
USD 589,950
12289 Cedar Lane
View photo
House · for sale
USD 899,000
USD 233/sq.ft
12289 Cedar Lane
Heaths Store
· 3,843 sq.ft · 5 Bedrooms · 4 Baths · House
· Garden · Swimming pool
Heaths Store · 3,843 sq.ft · 5 Bedrooms · 4 Baths · House · Garden · Swimming pool
Imagine the life you've always wanted—a place where mornings begin overlooking your own pond, afternoons are spent by the pool, and evenings end around a fire under the stars. Whether you dream of a gentleman's farm, self-sufficient homestead, equestrian property, or private family retreat, this exceptional 13+ acre property offers endless possibilities. Enjoy the best of country living without giving up modern conveniences, including Comcast high-speed internet for remote work, streaming, and staying connected. The spacious five-bedroom home provides room for family and guests, while the property itself is ready to bring your vision to life. An in-ground pool, private pond, and barn create the perfect setting for horses, hobby farming, livestock, gardens, orchards, recreation, or simply enjoying wide open spaces and the beauty of nature. Adding even more value, the property currently generates supplemental income through a successful Swimply pool rental program, producing approximatel
USD 899,000
10146 S Peridot Court
View photo
House · for sale
USD 425,000
USD 242/sq.ft
10146 S Peridot Court
Heaths Store
· 1,755 sq.ft · 4 Bedrooms · 2 Baths · House
· Garden · Deck · Fireplace · Equipped kitchen · Parking
Heaths Store · 1,755 sq.ft · 4 Bedrooms · 2 Baths · House · Garden · Deck · Fireplace · Equipped kitchen · Parking
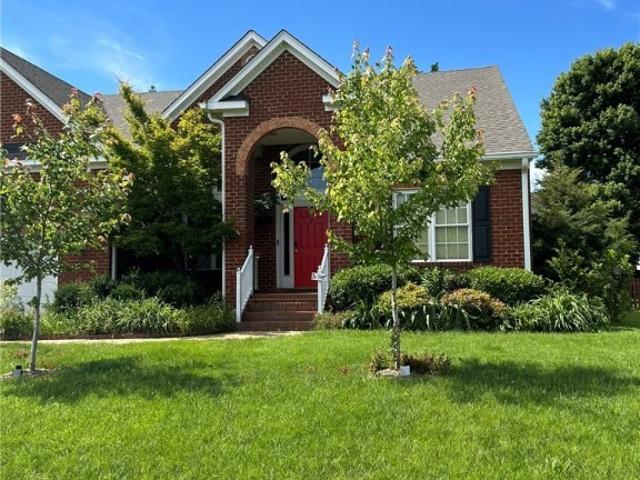
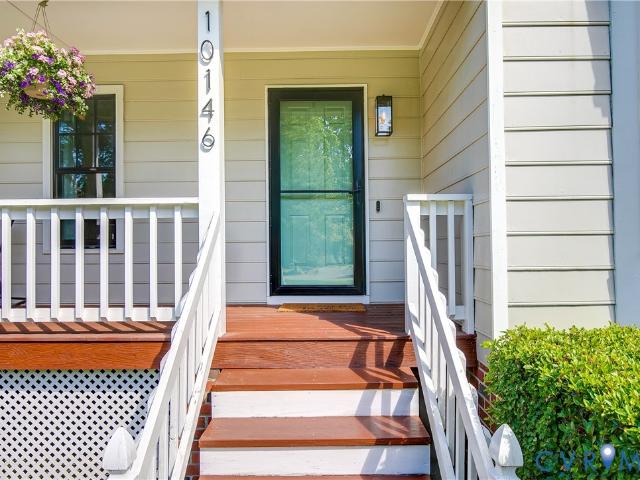
Welcome to 10146 South Peridot Ct! This charming move-in ready home features a wide front porch, cathedral ceilings, bay window, and a beautiful brick fireplace in the living room. The updated eat-in kitchen offers custom soft-close cabinets, stainless steel appliances, smart oven, tile backsplash, and access to the attached garage. Sliding doors lead to a large deck and huge backyard, perfect for entertaining or relaxing outdoors. The main level includes two bedrooms, an updated full bath, and a laundry alcove with smart storage. Upstairs, the loft-style family room overlooks the living area and sits between the primary bedroom with direct bath access and a fourth bedroom. Smart lighting and garage door opener are compatible with Google Home and Amazon Alexa. Heat pump, water heater, and windows replaced in 2019. New plastic, insulation, and a dehumidifier were installed in the crawl space Nov 2021 and the dehumidifier was inspected and maintained Feb 2023
USD 425,000
9399 Marlbourne Way
View photo
House · for sale
USD 539,900
USD 216/sq.ft
9399 Marlbourne Way
Heaths Store
· 2,497 sq.ft · 5 Bedrooms · 3 Baths · House
· Garden · Office room · Equipped kitchen · Parking
Heaths Store · 2,497 sq.ft · 5 Bedrooms · 3 Baths · House · Garden · Office room · Equipped kitchen · Parking
Welcome to 9399 Marlbourne Way, a beautifully updated Colonial in the highly sought-after Kings Charter community of Hanover County. Offering 2,506 square feet of thoughtfully designed living space on a spacious 0.30-acre lot, this 5-bedroom, 3.5-bath home combines classic charm with the modern updates today's buyers are looking for. From the inviting full front porch to the attached two-car garage, this home offers exceptional curb appeal and a warm welcome. Inside, you'll find spacious living areas filled with natural light, along with beautifully renovated kitchen and bathrooms that provide both style and functionality. The updated kitchen serves as the heart of the home, offering an ideal space for everyday living and entertaining. First floor en-suite perfect for guests or family coming to stay a while! Just off the kitchen, a versatile bonus room overlooking the backyard provides the perfect space for a playroom, home office, homework station, or cozy den. The flexible floor plan
USD 539,900
8313 Mt Eagle Rd, Ashland, VA 23005 | MLS #2609
View photo
House · for sale
USD 1,430,000
USD 286/sq.ft
8313 Mt Eagle Rd, Ashland, VA 23005 | MLS #2609
Heaths Store
· 4,994 sq.ft · 4 Bedrooms · 5 Baths · House
· Patio · Equipped kitchen · Cellar
Heaths Store · 4,994 sq.ft · 4 Bedrooms · 5 Baths · House · Patio · Equipped kitchen · Cellar
Set on one of the most private homesites in The Reserve at Campbell Creek, this to-be-built Lochbriar offers a quiet, tucked-away setting with easy access to everyday conveniences. The community features expansive 10–17+ acre homesites in the Hanover High School District, just minutes from downtown Ashland, Randolph-Macon College, and I-95. The Lochbriar floor plan is designed for both comfort and flexibility, with a first-floor primary suite that includes two walk-in closets and a spa-inspired bath. The main living areas open effortlessly, with a large kitchen island, breakfast area, and family room that extend to a spacious patio. A formal dining room and private study or living room add versatility to the first floor. Upstairs, two additional bedrooms with private baths are complemented by a central loft and generous walk-in storage. This homesite also offers a basement opportunity, with the option to create a finished lower level with a rec room, bedroom, and full bath. Built with
USD 1,430,000
8511 Peaks Road
View photo
House · for sale
USD 494,900
USD 370/sq.ft
8511 Peaks Road
Heaths Store
· 1,335 sq.ft · 3 Bedrooms · 2 Baths · House
· Deck · Fireplace · Parking · Equipped kitchen
Heaths Store · 1,335 sq.ft · 3 Bedrooms · 2 Baths · House · Deck · Fireplace · Parking · Equipped kitchen
3 BR 2 Bath home on 1+ level acre in highly sought after HANOVER HS district and NO HOA! This one-owner home is bright and cheerful with its practical floor plan ideal for family living. Well appointed with recent renovations including flooring, bathrooms, light fixtures, ceiling fans, exhaust fans, hardware and interior paint, custom blinds on all windows, KitchenAid Luxe Stainless appliances including'quiet' Dishwasher. LOTS of storage in the beautiful, arched panel solid oak cabinets with the added ceramic tile backsplash. All BR closets are lighted and deep. HUGE attic that expands the entire length of the home has standing/walking room. 24 X 26 detached 2-car Garage with electricity, attic storage, ceiling fan and new smart door opener w keypad. Recent HVAC units inside & out 2022 and Hot Water Heater 2023, FP glass-door enclosure 2024 on wood-burning fireplace used first time ever in Winter'24. FP is also plumbed to be used as a gas FP (propane). 18 X 13 Deck (rebuilt 2019) power
USD 494,900
9266 Ivy Banks Drive
View photo
House · for sale
USD 425,000
USD 264/sq.ft
9266 Ivy Banks Drive
Heaths Store
· 1,604 sq.ft · 3 Bedrooms · 2 Baths · House
· Equipped kitchen
Heaths Store · 1,604 sq.ft · 3 Bedrooms · 2 Baths · House · Equipped kitchen
Welcome home to this charming two-story retreat nestled on a serene street within the established Castlewood community. Perfectly positioned for both convenience and lifestyle, this home offers quick access to local shopping and major interstates while sitting within the highly sought-after Atlee High School district. Inside, the layout is designed for both connection and comfort! Step from the classic front porch into a bright, expansive family room bathed in natural light and recessed lighting. There is a dedicated dining space opposite the family room, perfect for hosting holiday meals, intimate gatherings, or as a bonus room. Featuring sufficient cabinetry and workspace, the kitchen includes a breakfast area with vaulted ceilings and skylights that bring the outdoors in. Transition seamlessly from the kitchen to the three-season room, an ideal spot for morning coffee or evening relaxation. Upstairs, you’ll find stylish hardwood-inspired flooring throughout. The primary suite serves
USD 425,000
11276 Gwathmey Church Road
View photo
House · for sale
USD 315,000
USD 298/sq.ft
11276 Gwathmey Church Road
Heaths Store
· 1,055 sq.ft · 3 Bedrooms · 1 Bath · House
Heaths Store · 1,055 sq.ft · 3 Bedrooms · 1 Bath · House
Charming, move-in ready brick rancher at 11276 Gwathmey Church Rd! This 3-bedroom, 1 full bath home combines classic curb appeal with thoughtful updates throughout. Fresh paint brightens every room, while the updated bathroom and newer laundry room add modern style and function. Major improvements—including a newer septic system, water pump, and filtration system—provide valuable peace of mind. Enjoy the best of both worlds with a quiet setting just a short bike ride to the heart of Ashland, known for its local restaurants, shops, and year-round festivals. Outdoor lovers will appreciate easy access to the nearby Fall Line Trail, perfect for biking, walking, and exploring. Whether you're a first-time buyer, downsizing, or looking for low-maintenance living in a convenient location, this home checks the boxes. Don’t miss your chance to own a well-updated home close to everything Ashland has to offer!
USD 315,000
10376 Monocan Way
View photo
House · for sale
USD 310,000
USD 234/sq.ft
10376 Monocan Way
Heaths Store
· 1,324 sq.ft · 3 Bedrooms · 1 Bath · House
· Patio · Garden · Fireplace · Equipped kitchen
Heaths Store · 1,324 sq.ft · 3 Bedrooms · 1 Bath · House · Patio · Garden · Fireplace · Equipped kitchen
Solid Low Maintenance Brick Ranch in Great Hanover County, VA Location! Locaated on a cul-de-sac in the popular Totopotomoy neighborhood, it is close to everything. Shopping, the Atlee School District, as well as I-95/I-64/I-295. You can be anywhere in minutes! Features include Three Bedrooms, One and half Baths; Great Room/Family Room with Open Floor Plan and Custom Built-Ins, Wood-Burning Fireplace with Insert, Exposed Wood Ceiling Beams, Large Picture Windwo. Great Natural Light; Cozy Kitchen Area, Utility/Laundry Room with Access to Rear Raised Concrete Patio; Storage Shed; HUGE Fully Fenced Rear Yard with Fire Pit, plenty of space for playset or Garden; New Roof in 2023, HVAC recently serviced; Great Opportunity for Investment! Home needs some TLC but is well built. Easy to customize to your taste! Property being sold'As Is'; Don't Sit on this one. It won't last!
USD 310,000
11413 Tudor Rose Court
View photo
House · for sale
USD 535,000
USD 222/sq.ft
Updated
11413 Tudor Rose Court
Heaths Store
· 2,400 sq.ft · 4 Bedrooms · 2 Baths · House
· Garden · Deck · Fireplace · Equipped kitchen
Heaths Store · 2,400 sq.ft · 4 Bedrooms · 2 Baths · House · Garden · Deck · Fireplace · Equipped kitchen
Welcome to this well-maintained 4-bedroom, 2.5-bath home offering 2,408 sq ft on a. 36-acre lot in the established Cedarlea Park neighborhood, conveniently located near schools, shopping, dining, entertainment, and major highways. Freshly painted throughout, the home features hardwood floors across most of the first level and an open-concept layout connecting the family room, kitchen, and morning room. The family room offers a gas fireplace with mantle, prewired for surround sound, and has triple windows with glass door overlooking the rear deck. The spacious kitchen includes stainless steel appliances, an island, garden window, recessed lighting, abundant cabinet space, and opens to a bright morning room with a bay window. A formal dining room showcases a tray ceiling, chair rail, and chandelier, while the welcoming foyer features a beautiful Palladian window, wainscoting, crown moulding, coat closet, and half bath. The first floor also includes a living room with built-ins and triple
USD 535,000
11421 Haltonshire Way
View photo
House · for sale
USD 545,000
USD 172/sq.ft
11421 Haltonshire Way
Heaths Store
· 3,165 sq.ft · 5 Bedrooms · 3 Baths · House
· Garden · Deck · Fireplace · Equipped kitchen
Heaths Store · 3,165 sq.ft · 5 Bedrooms · 3 Baths · House · Garden · Deck · Fireplace · Equipped kitchen
Welcome to this rare park-like pond view, fully finished 3-story, 5-bedroom, 3.5-bath home offering over 3,100 square feet of comfortable living in the desirable Cedarlea neighborhood of Glen Allen! A dramatic two-story foyer with a turning stair case creates an inviting first impression, with light wood floors and an open-concept layout, perfect for both everyday living and entertaining. The heart of the home showcases an open and beautifully appointed, centrally located kitchen featuring granite countertops, stainless steel appliances, and gas cooking. A bright bump-out breakfast area off the kitchen and family room, surrounded by windows on all sides, creates the perfect space for casual dining and morning coffee. The family room, connects seamlessly to the kitchen and breakfast area, boasts of a gas fireplace, abundant natural light, direct access to a generously sized deck and fenced back yard. The rear deck overlooks a peaceful common area with scenic pond views, offering both pr
USD 545,000

Get email alerts

Don't miss out: be the first to know about new properties

The alert was correctly created

On subscribing you accept the conditions of use and the privacy policy
Alert
Receive new ads in your inbox
Save this search
Receive alerts for new listings

We'll send you an email when we have new properties for: "Properties for sale in Heaths Store"

The alert was correctly created

Laurel West
Quail Walk, Glen Allen Fairfield district Henrico County Virginia
Get email alerts and be the first to see new listings
Required field
On subscribing I accept the terms of the privacy policy
Perfect! You'll soon start receiving new listings via email
Alert
Receive an email when we have new ads for Properties for sale in Heaths Store
Save this search
Filters

Bedrooms

Size (sq.ft)

sq.ft
sq.ft

Price

USD
USD

Property type

Bathrooms

Clear all filters
Receive notifications when new entries are published.