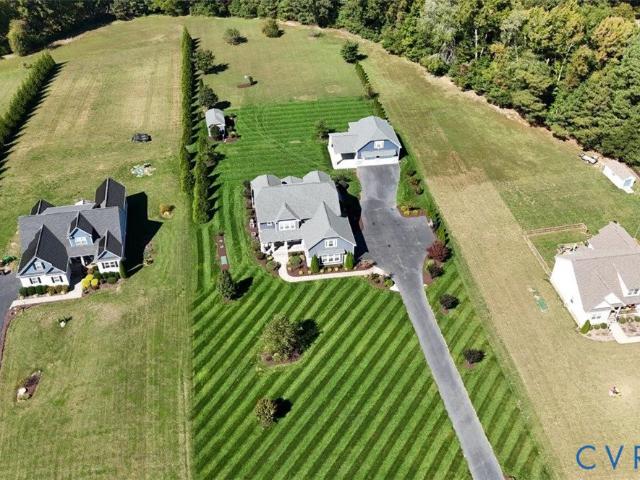
229 properties for sale in Heaths Store

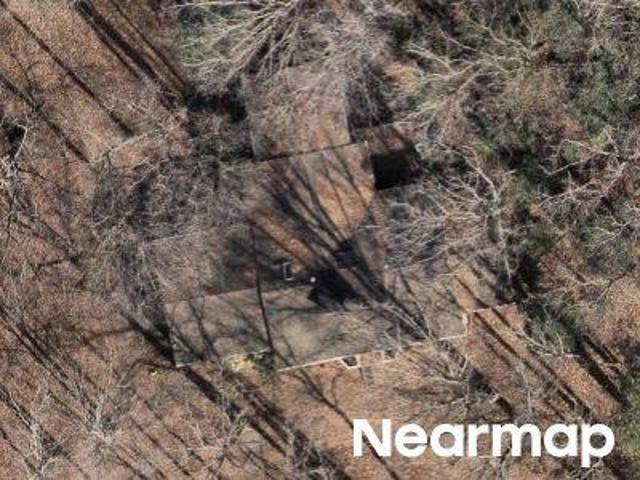
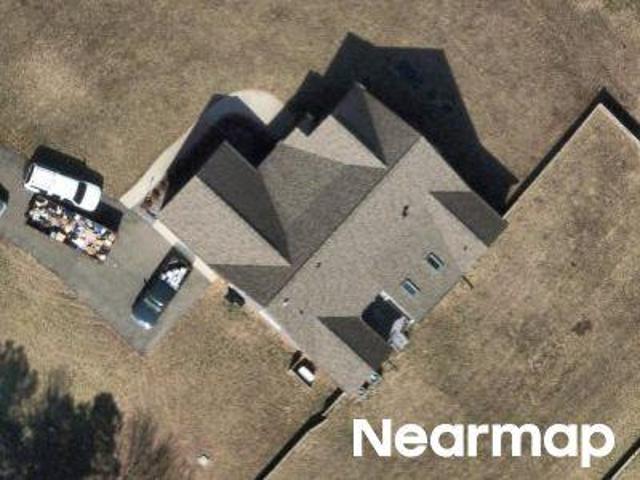
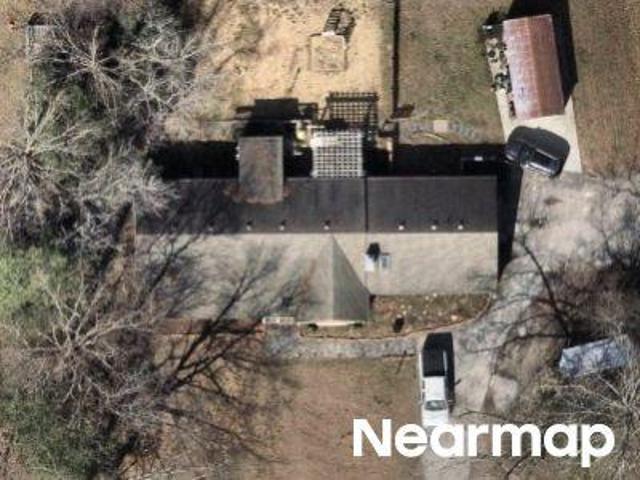
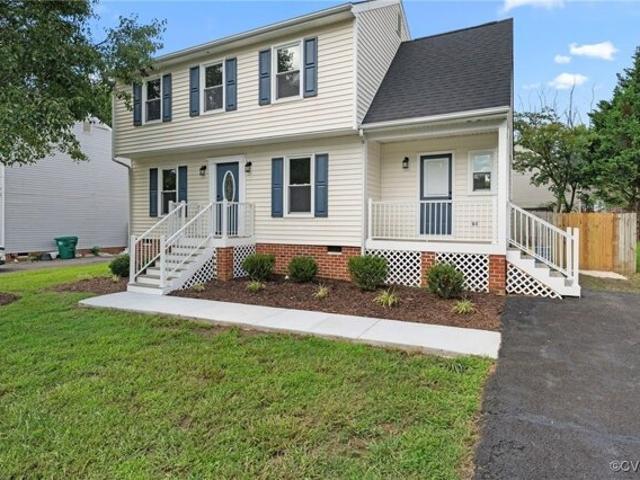
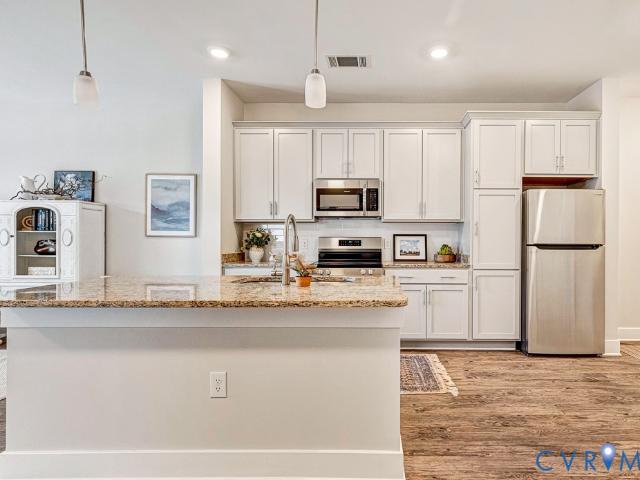
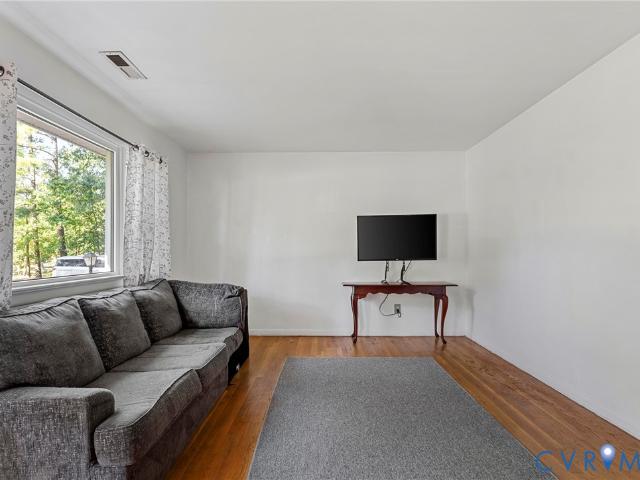
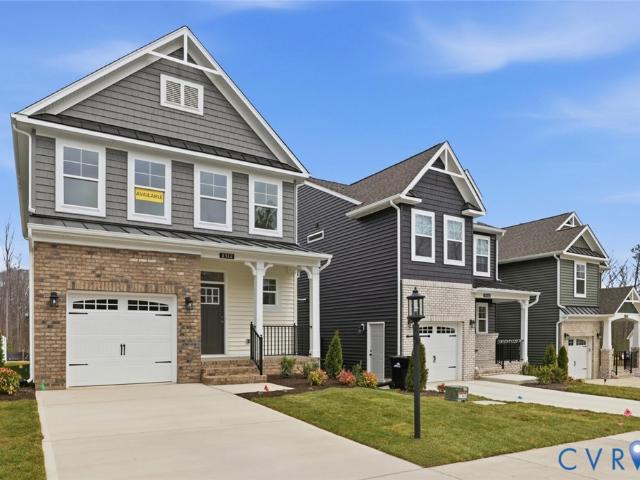
Chotank Trl
View photo
House · for sale
Request Details
Updated
Chotank Trl
Heaths Store
· 1,033 sq.ft · 5 Bedrooms · 3 Baths · House
Heaths Store · 1,033 sq.ft · 5 Bedrooms · 3 Baths · House
This is a Real Estate-Owned (REO)/post-foreclosure home owned or managed by a bank. All offers are considered; however, the highest and best will most likely be accepted
Request Details
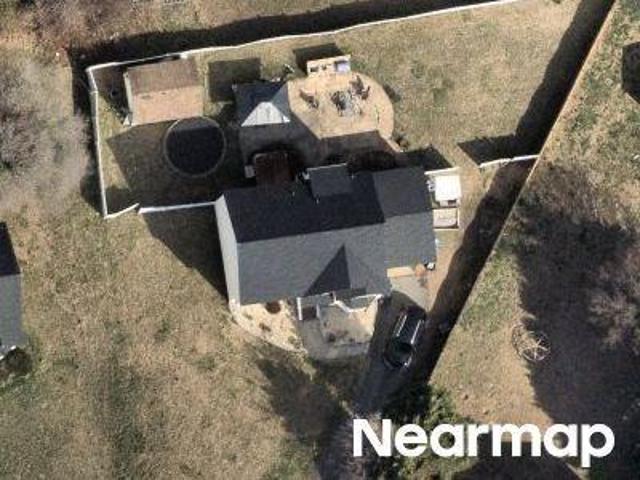
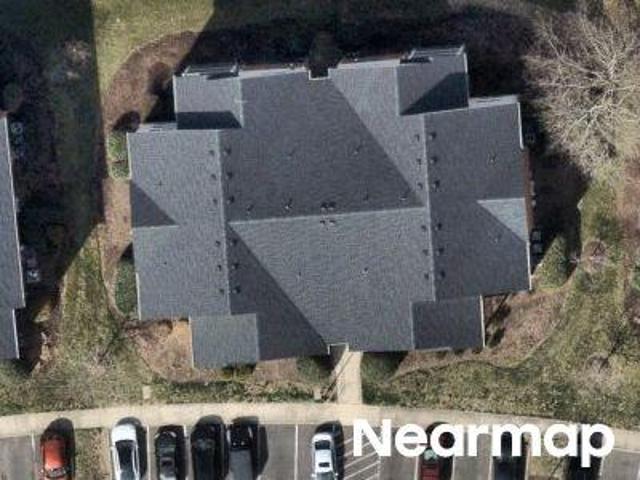
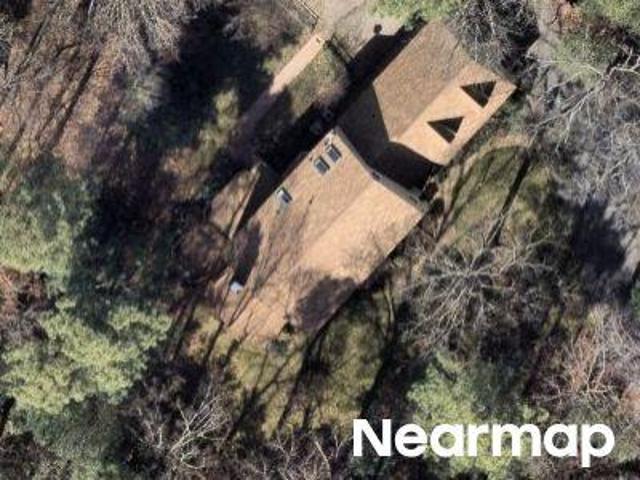
River Run Dr
View photo
House · for sale
Request Details
Updated
River Run Dr
Heaths Store
· 1,830 sq.ft · 3 Bedrooms · 2 Baths · House
Heaths Store · 1,830 sq.ft · 3 Bedrooms · 2 Baths · House
This home is in preforeclosure, which means the homeowner is in default (missed payments). Therefore, there could be an opportunity to strike a great deal with the owner and the bank
Request Details
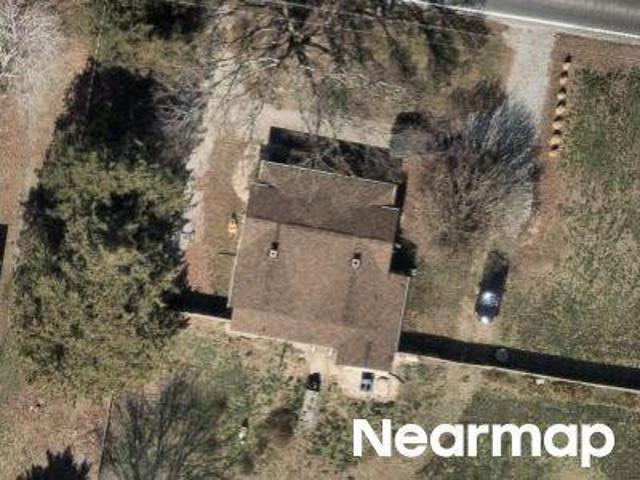
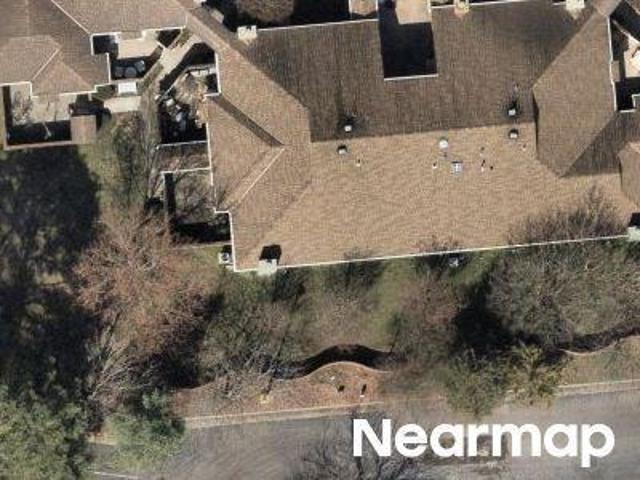
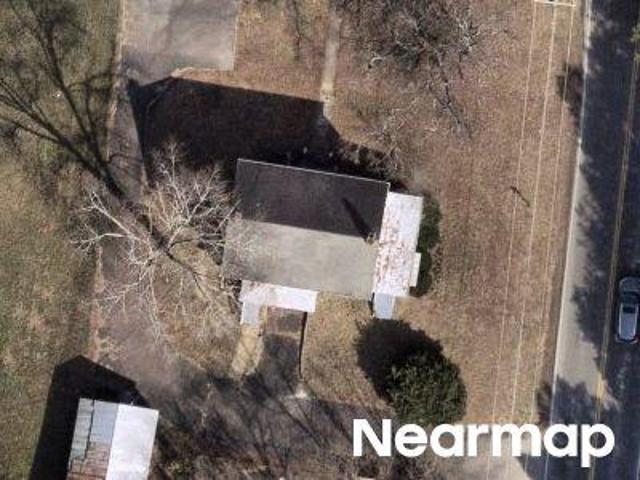
Harmony Rd
View photo
House · for sale
Request Details
Updated
Harmony Rd
Heaths Store
· 1,916 sq.ft · 4 Bedrooms · 2 Baths · House
Heaths Store · 1,916 sq.ft · 4 Bedrooms · 2 Baths · House
This home is in preforeclosure, which means the homeowner is in default (missed payments). Therefore, there could be an opportunity to strike a great deal with the owner and the bank
Request Details
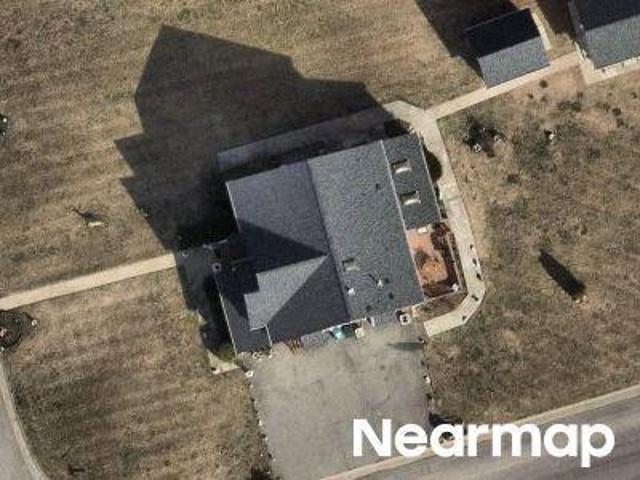
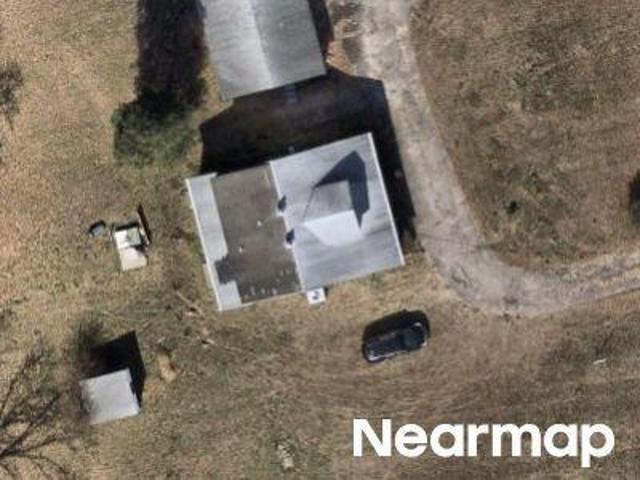
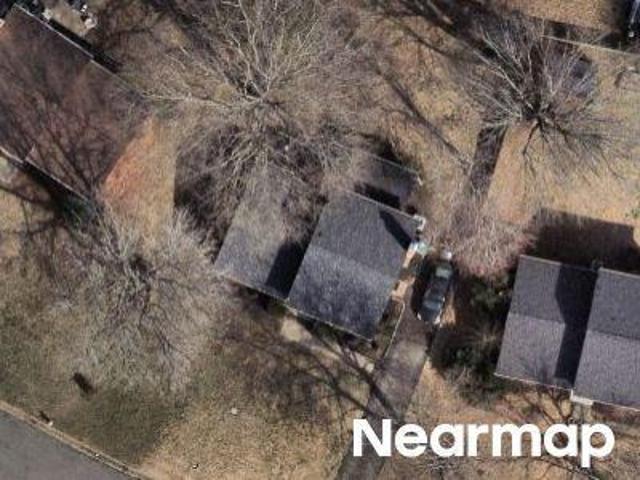
E Patrick Henry Rd
View photo
House · for sale
Request Details
Updated
E Patrick Henry Rd
Heaths Store
· House
Heaths Store · House
This is a Real Estate-Owned (REO)/post-foreclosure home owned or managed by a bank. All offers are considered; however, the highest and best will most likely be accepted
Request Details
Dink Ln
View photo
House · for sale
Request Details
Updated
Dink Ln
Heaths Store
· 3,251 sq.ft · 6 Bedrooms · 4 Baths · House
Heaths Store · 3,251 sq.ft · 6 Bedrooms · 4 Baths · House
This is a Real Estate-Owned (REO)/post-foreclosure home owned or managed by a bank. All offers are considered; however, the highest and best will most likely be accepted
Request Details
Garland Park Ln
View photo
House · for sale
Request Details
Updated
Garland Park Ln
Heaths Store
· House
Heaths Store · House
This is a Real Estate-Owned (REO)/post-foreclosure home owned or managed by a bank. All offers are considered; however, the highest and best will most likely be accepted
Request Details
Masters Row
View photo
Condo · for sale
Request Details
Updated
Masters Row
Heaths Store
· 1,141 sq.ft · 2 Bedrooms · 2 Baths · Condo
Heaths Store · 1,141 sq.ft · 2 Bedrooms · 2 Baths · Condo
This is a Real Estate-Owned (REO)/post-foreclosure home owned or managed by a bank. All offers are considered; however, the highest and best will most likely be accepted
Request Details
Trotter Mill Close
View photo
Condo · for sale
Request Details
Updated
Trotter Mill Close
Heaths Store
· 1,109 sq.ft · 2 Bedrooms · 2 Baths · Condo
Heaths Store · 1,109 sq.ft · 2 Bedrooms · 2 Baths · Condo
This is a Real Estate-Owned (REO)/post-foreclosure home owned or managed by a bank. All offers are considered; however, the highest and best will most likely be accepted
Request Details
Georgetown Rd
View photo
House · for sale
Request Details
Updated
Georgetown Rd
Heaths Store
· 1,755 sq.ft · 3 Bedrooms · 2 Baths · House
Heaths Store · 1,755 sq.ft · 3 Bedrooms · 2 Baths · House
This is a Real Estate-Owned (REO)/post-foreclosure home owned or managed by a bank. All offers are considered; however, the highest and best will most likely be accepted
Request Details
New Ashcake Rd
View photo
House · for sale
USD 389,900
USD 175/sq.ft
Updated
New Ashcake Rd
Heaths Store
· 2,228 sq.ft · 4 Bedrooms · 3 Baths · House
Heaths Store · 2,228 sq.ft · 4 Bedrooms · 3 Baths · House
This is a Real Estate-Owned (REO)/post-foreclosure home owned or managed by a bank. All offers are considered; however, the highest and best will most likely be accepted
USD 389,900
Knollwood Ct
View photo
House · for sale
Request Details
Updated
Knollwood Ct
Heaths Store
· 2,874 sq.ft · 4 Bedrooms · 2 Baths · House
Heaths Store · 2,874 sq.ft · 4 Bedrooms · 2 Baths · House
This is a Real Estate-Owned (REO)/post-foreclosure home owned or managed by a bank. All offers are considered; however, the highest and best will most likely be accepted
Request Details
Mountain Rd
View photo
House · for sale
Request Details
Updated
Mountain Rd
Heaths Store
· 1,981 sq.ft · 5 Bedrooms · 1 Bath · House
Heaths Store · 1,981 sq.ft · 5 Bedrooms · 1 Bath · House
This is a Real Estate-Owned (REO)/post-foreclosure home owned or managed by a bank. All offers are considered; however, the highest and best will most likely be accepted
Request Details
Langley Dr
View photo
House · for sale
Request Details
Updated
Langley Dr
Heaths Store
· House
Heaths Store · House
This is a Real Estate-Owned (REO)/post-foreclosure home owned or managed by a bank. All offers are considered; however, the highest and best will most likely be accepted
Request Details
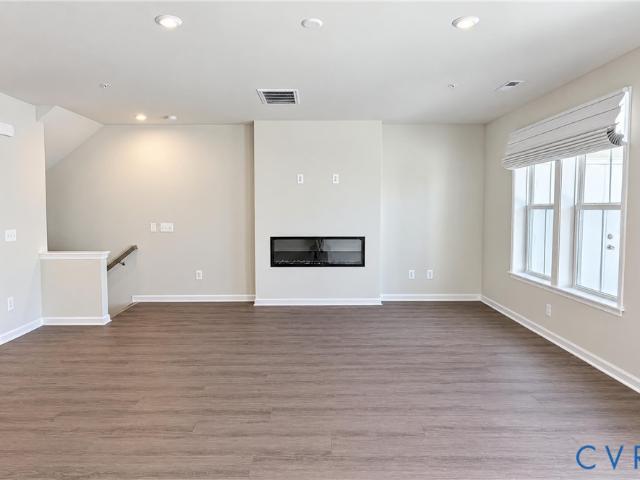
Brookwood Glen Ln, Glen Allen, Home For Sale
View photo
House · for sale
USD 389,900
USD 270/sq.ft
Brookwood Glen Ln, Glen Allen, Home For Sale
Heaths Store
· 1,442 sq.ft · 3 Bedrooms · 3 Baths · House
· Fireplace · Equipped kitchen
Heaths Store · 1,442 sq.ft · 3 Bedrooms · 3 Baths · House · Fireplace · Equipped kitchen
Welcome to 1004 Brookwood Glen Road. This beautifully renovated home offers modern upgrades, timeless charm, and an ideal Glen Allen location just minutes from I-95 and I-295. Inside, enjoy brand new LVP flooring throughout the first floor, fresh paint, stylish lighting, and updated plumbing fixtures. The spacious living room features a cozy fireplace, creating a warm and inviting space to relax or entertain. The kitchen is a true standout with special order raised-panel cabinetry, sleek quartz countertops, and new Samsung stainless steel appliances. Designed with function and flow in mind, it's perfect for everyday living and entertaining alike. Upstairs, you'll find new carpet throughout, generously sized bedrooms, and a beautifully updated bathroom with a double vanity. Natural light pours in through the new energy-efficient windows throughout the home. Additional updates include a brand new roof, a new energy-efficient HVAC system, and new plumbing through most of the home. All lig
USD 389,900
10525 Stony Bluff Drive 105
View photo
Condo · for sale
USD 340,000
USD 272/sq.ft
10525 Stony Bluff Drive 105
Heaths Store
· 1,249 sq.ft · 2 Bedrooms · 2 Baths · Condo
· Deck · Equipped kitchen · Lift
Heaths Store · 1,249 sq.ft · 2 Bedrooms · 2 Baths · Condo · Deck · Equipped kitchen · Lift
Free hoa for a year! Multiple move-in ready floor plans available, including one-, two-, and three-bedroom units. Welcome to Unit 105, a spacious 2-bedroom condominium offering 1,256 square feet of comfortable living space. This home features 9-foot ceilings, ceiling fans throughout, and an open-concept layout centered around a kitchen with granite countertops, stainless steel appliances and ample cabinetry. A dedicated laundry area with stacked washer and dryer adds everyday convenience. The living area is filled with natural light and opens through French doors to a private, covered deck that is perfect for relaxing or entertaining. The primary suite offers a large walk-in closet and an oversized bathroom complete with dual vanities, generous storage, and a walk-in shower with classic subway tile finishes. Enjoy low-maintenance living in a secure, key fob access building with elevator access. Community amenities include a fully equipped fitness center, yoga room, walking trails, dog
USD 340,000
8444 New London Road
View photo
House · for sale
USD 399,000
USD 280/sq.ft
New
8444 New London Road
Heaths Store
· 1,421 sq.ft · 3 Bedrooms · 2 Baths · House
· Parking
Heaths Store · 1,421 sq.ft · 3 Bedrooms · 2 Baths · House · Parking
Welcome to 8444 New London Road, where peaceful country living meets everyday convenience in the heart of Hanover County! Nestled on over 1.34 acres, this well-built, all-brick rancher offers a wonderful combination of space, privacy, and the timeless appeal of single-level living in an incredibly convenient Mechanicsville location. Surrounded by mature trees and beautiful natural scenery, the property feels like a private retreat, with an expansive front lawn, established landscaping, and a picturesque setting that welcomes you home. The classic brick exterior, charming red front door, and traditional ranch-style architecture create an inviting first impression, while the generous acreage offers plenty of room for outdoor enjoyment, gardening, entertaining, or simply relaxing in the peaceful surroundings. A detached garage provides an ideal workshop or hobby space, complete with a woodstove and two workbenches, all conveying with the property. Whether you're a woodworking enthusiast,
USD 399,000
10342 Szalay Lane
View photo
House · for sale
USD 549,990
10342 Szalay Lane
Heaths Store
· 4 Bedrooms · 2 Baths · House
· Equipped kitchen · Parking
Heaths Store · 4 Bedrooms · 2 Baths · House · Equipped kitchen · Parking
This home is move-in ready! Located in Ashland's welcoming 55+ community of Hickory Grove, this beautifully designed Patterson is a four-bedroom home featuring a first-floor primary suite, a soaring two-story family room, a screened porch perfect for relaxing, and a convenient front-load garage. Step into a welcoming foyer highlighted by a stylish tray ceiling. The kitchen offers a large island and a spacious pantry, with an adjoining dining area open to the light and bright two-story family room. The first-floor primary suite includes a spacious walk-in closet and an ensuite bath with a double vanity. A screened porch sits just off the primary bedroom, perfect for relaxing evenings and morning coffee. A convenient first-floor laundry room and a powder room for guests round out the first floor. Upstairs, bedrooms 2 and 3 both have double-door closets; bedroom four offers a walk-in closet. All three bedrooms share a full hall bath with a tub/shower combo. A spacious loft completes the s
USD 549,990
9243 Magellan Parkway B
View photo
Condo · for sale
USD 372,000
USD 159/sq.ft
New
9243 Magellan Parkway B
Heaths Store
· 2,336 sq.ft · 3 Bedrooms · 2 Baths · Condo
· Balcony · Fireplace · Equipped kitchen
Heaths Store · 2,336 sq.ft · 3 Bedrooms · 2 Baths · Condo · Balcony · Fireplace · Equipped kitchen
9243 Magellan Pkwy # B is a Glen Allen home with three bedrooms, two and a half bathrooms, and over 2,100 sq ft of living space. The main living level connects the kitchen, dining area, and living room, where a fireplace and balcony access define the seating area. A long kitchen island provides counter space facing the main room, with pendant lighting above and white cabinetry along the back wall. Upstairs, the primary bedroom has a long walk-in closet and an ensuite bathroom with dual sinks and a shower. Two additional bedrooms and a laundry room share the upper level
USD 372,000
10682 Pottery Avenue
View photo
House · for sale
USD 830,000
USD 302/sq.ft
10682 Pottery Avenue
Heaths Store
· 2,745 sq.ft · 5 Bedrooms · 3 Baths · House
· Deck · Equipped kitchen
Heaths Store · 2,745 sq.ft · 5 Bedrooms · 3 Baths · House · Deck · Equipped kitchen
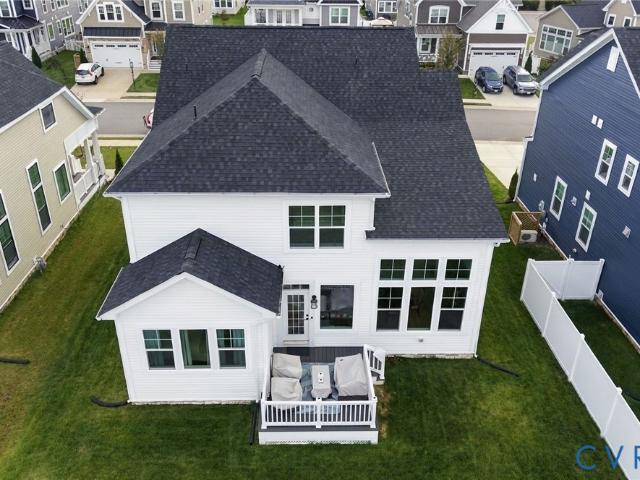
Welcome to this exceptional, just built in 2025 by Schell Brothers, this home is located in the award-winning River Mill community in Glen Allen. His home blends quality craftmanship with modern elegance and a thoughtfully designed floor plan tailored for today's lifestyle. A quaint front porch welcomes you inside. Just off the entry, a dedicated study provides the perfect work from home space. Two story cathedral ceilings boast a spacious living room that opens to a dynamite kitchen, featuring oversized center island, granite countertops, GE Profile Appliances, recessed light, tiled backsplash, spacious pantry. With this open floorplan the dining area and Morning room add to great entertaining space. The luxurious first floor primary suite is complete with a double vanity, glass enclosed tiled shower, and a generous walk-in closet. Off the dining area is a 12' x 10' maintenance free deck complete with PVC handrails and composite decking. The community offers The Clubhouse at The Conne
USD 830,000
300 Hillsway Drive
View photo
House · for sale
USD 609,950
USD 318/sq.ft
300 Hillsway Drive
Heaths Store
· 1,916 sq.ft · 3 Bedrooms · 2 Baths · House
· Equipped kitchen · Parking
Heaths Store · 1,916 sq.ft · 3 Bedrooms · 2 Baths · House · Equipped kitchen · Parking
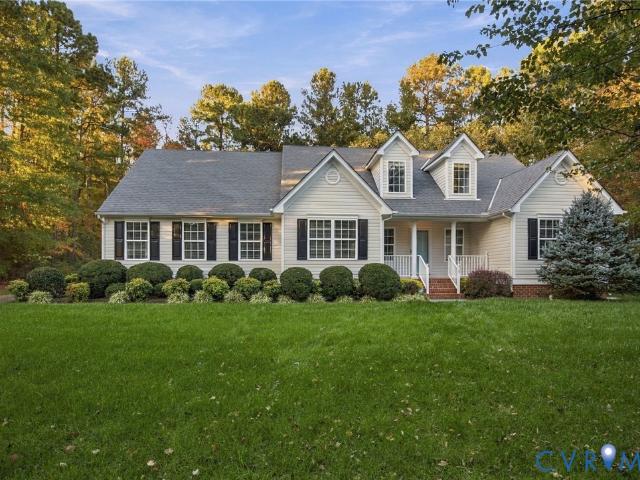
Discover the charm of one-level living in this inviting ranch-style home, ideally situated on a private and rare one-acre lot in the beautiful neighborhood of Carter's Hill and just around the corner from the quaint downtown Ashland area! A welcoming front porch sets the tone for this bright and refreshed home, featuring fresh paint throughout and new carpet in the bedrooms. The thoughtfully designed layout includes a first-floor primary suite with a huge walk-in closet, offering comfort, convenience, and plenty of storage. The Eat-in kitchen is ready to impress with new quartz countertops, a center island with bar overhang, stainless steel appliances, and hardwood floors that extend through the dining room, vaulted family room and foyer. One of the most sought-after features is the exceptional garage space, with both a two-car attached garage and a separate two-car detached garage! The detached garage also offers a walk-up to an expansive attic, providing incredible storage or excitin
USD 609,950
12004 Bourne Road
View photo
House · for sale
USD 419,900
USD 295/sq.ft
12004 Bourne Road
Heaths Store
· 1,421 sq.ft · 3 Bedrooms · 2 Baths · House
· Garden · Deck · Fireplace · Equipped kitchen
Heaths Store · 1,421 sq.ft · 3 Bedrooms · 2 Baths · House · Garden · Deck · Fireplace · Equipped kitchen
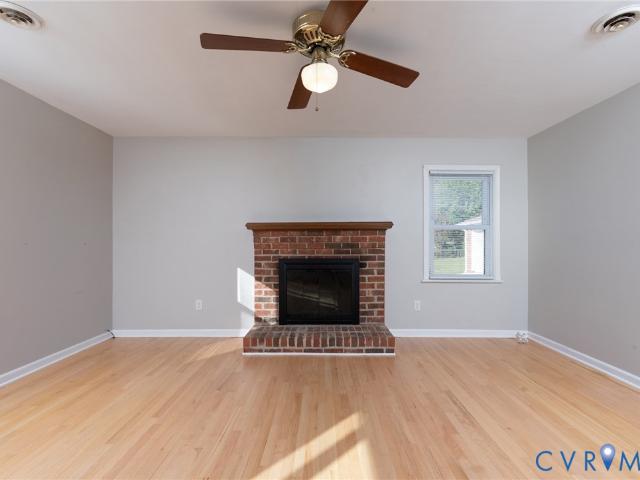
This wonderful 3-bedroom, 2 bath Greenwood Estates home sits on a corner 1 acre lot with a private backyard enclosed by a 6-foot privacy fence. The spacious living room is flooded with natural light and features a brick, wood burning fireplace. There are hardwood floors and fresh neutral paint throughout the home. The kitchen has plenty of space for an eating area and sparkles with granite counter tops and a tile backsplash. Just off the kitchen is a large laundry and utility room with access to the backyard deck. This home has been well maintained with many updates in recent years: Water heater replaced May 2025, hall bath remodeled in 2025, new front living room picture window and attic fan installation in 2024. In 2023, a new dishwasher and pressure tank was installed as well as the remodeling of the primary bathroom. The 6-foot privacy backyard fence was installed in 2022. New washer, dryer, and well pump and well sediment filter in 2022. 2021 was a big year with refinishing the wo
USD 419,900
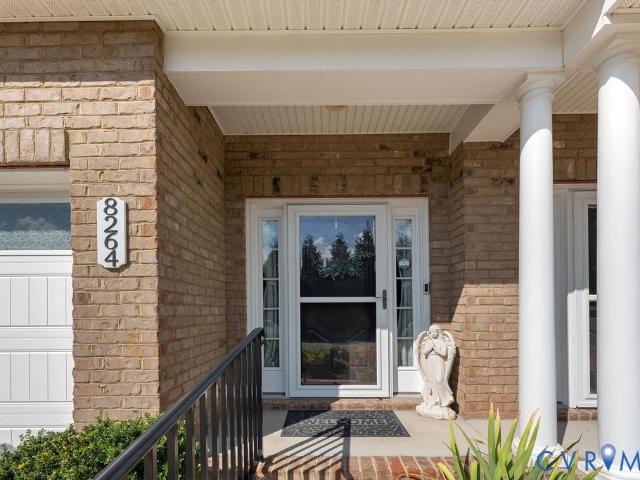
8264 Marley Drive
View photo
Townhouse · for sale
USD 415,000
USD 209/sq.ft
8264 Marley Drive
Heaths Store
· 1,981 sq.ft · 3 Bedrooms · 2 Baths · Townhouse
· Patio · Garden · Fireplace · Equipped kitchen
Heaths Store · 1,981 sq.ft · 3 Bedrooms · 2 Baths · Townhouse · Patio · Garden · Fireplace · Equipped kitchen
Beautifully maintained First-floor primary bedroom retreat in Marley Pointe in the heart of Mechanicsville! Step inside to find 9 ft ceilings downstairs, Vaulted ceilings in the living room with fireplace, gleaming hardwood flooring flowing seamlessly throughout the home. Upstairs you'll find two additional spacious bedrooms, full bathroom w/ ceramic tile, a loft that overlooks the living room, and an additional storage room! The kitchen, fully equipped with premium granite countertops and stainless-steel appliances. The crowning jewel of this property is the coveted first-floor primary suite, featuring a walk-in closet, oversized linen closet, ceramic tile and a walk-in shower with seat. The exterior boasts unmatched curb appeal with classic brick and durable Hardie Plank siding, electronic door lock with remote access and Ring camera. Out back, enjoy your own private oasis with a fully fenced yard and concrete patio. Ideal for pets, gardening, and evening grilling, or relaxing after
USD 415,000
9395 Roseland Court
View photo
House · for sale
USD 649,950
USD 245/sq.ft
9395 Roseland Court
Heaths Store
· 2,648 sq.ft · 4 Bedrooms · 2 Baths · House
· Office room · Swimming pool · Fireplace · Equipped kitchen · Parking
Heaths Store · 2,648 sq.ft · 4 Bedrooms · 2 Baths · House · Office room · Swimming pool · Fireplace · Equipped kitchen · Parking
Coming soon! AWESOME HOME features 4-Bedrooms, 2.5 Baths, Hardwood Floors throughout. 2-Story open Foyer, Formal Dining room, Large Kitchen w/Pantry, Center Island and Granite Counters, separate Kitchen Table area/Morning room. Large Family w/Carpet, Gas Fireplace, and attached Office room. Sunroom off of the kitchen area overlooking the Pool. Upstairs Hardwood Floors, Generous size Primary Bedroom, En-Suite Bath w/Ceramic Tile, Separate Shower and Soaking Tub, Large Walk-in Closet. Three more Bedrooms, one w/Walk-in Closet, all with Hardwood Floors. Outback, Inground Pool (18'x40') w/Slide, Walk-in steps, Ladder, Pool Cover and Stamped Concrete surround. Pool area Stamped Concrete (37'x56') 3-Lattice Arbors and 1-Covered sitting area. 4 Hole Putting Green (23'x30'). Hot Tub (6'x7') on Stamped Concrete (15'x21') Covered Bar w/Granite Counter (12'x17') w/Stamped Concrete. Storage Shed (11.5'x5.5'). Double wide Paved Driveway (28.5'wide x 61' Long). Additional parking inside the gate (19
USD 649,950
10984 Elmont Woods Drive
View photo
House · for sale
USD 619,900
USD 234/sq.ft
10984 Elmont Woods Drive
Heaths Store
· 2,648 sq.ft · 5 Bedrooms · 3 Baths · House
· Fireplace · Equipped kitchen
Heaths Store · 2,648 sq.ft · 5 Bedrooms · 3 Baths · House · Fireplace · Equipped kitchen
Wow! This AMAZING house has been beautifully updated and is MOVE IN READY! All updates and renovations have been thoughtfully selected with Detail and Quality throughout. Offering 5 Bedrooms (including a possible In-Law / Suite on lower level), 3 Full Baths + 1/2 Bath Powder Room, Formal Living Room & Dining Room, and Spacious Family Room w/Gas Fireplace. The interior boasts beautiful hardwood floors, wall to wall carpeting in bedrooms, wide plank flooring in one bedroom, marble tile and tub surround in bathrooms. The Kitchen shines with White Cabinets, beautiful Quartz Countertops, oversized Kitchen Sink, Center Island and wonderful Eat-In Area offering a ton of natural light! All fixtures and lighting have been updated including'smart mirrors' in the bathrooms) Step out to the Gorgeous Covered Rear Porch (26'x 16') w/vinyl railings, vaulted/beamed ceiling, and Ceiling Fan where there is plenty of room for entertaining! Just when you think you have seen all this lovely home has to off
USD 619,900
8909 Hollycroft Court
View photo
House · for sale
USD 450,000
USD 220/sq.ft
8909 Hollycroft Court
Heaths Store
· 2,045 sq.ft · 4 Bedrooms · 2 Baths · House
· Garden · Office room · Gym · Swimming pool
Heaths Store · 2,045 sq.ft · 4 Bedrooms · 2 Baths · House · Garden · Office room · Gym · Swimming pool
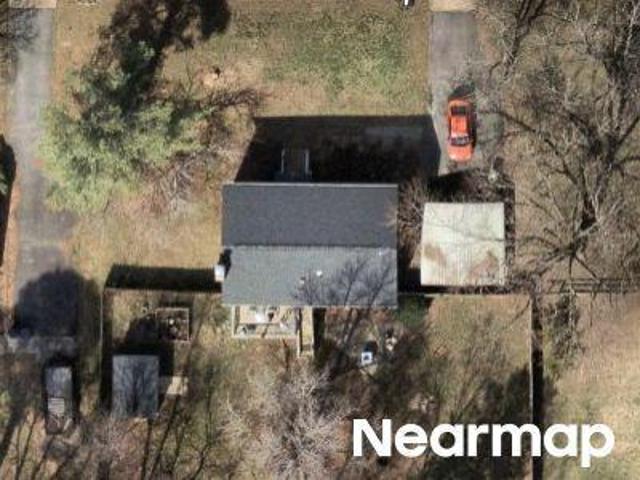
Welcome to the highly sought-after community of Rutland! This beautiful 4-bedroom, 2.5-bath home offers the perfect blend of comfort, style, and convenience. Step inside to discover an inviting open-concept first floor featuring LVP flooring throughout, creating a seamless flow for everyday living and entertaining. Upstairs, you’ll find a spacious owner’s suite offering a relaxing retreat, along with three additional bedrooms providing plenty of room for family, guests, or a home office. Enjoy the privacy of your own backyard backing up to the woods, where you can unwind around the fire pit, entertain friends, or simply enjoy the peaceful setting. Beyond your backyard, Rutland offers fantastic community amenities, including a swimming pool, basketball court, and clubhouse. The location is hard to beat, with grocery stores, a gym, and restaurants all within walking distance. Sidewalks provide convenient access to the elementary, middle, and high schools, making everyday routines a littl
USD 450,000
10 Trotter Mill Close 10
View photo
Condo · for sale
USD 305,000
USD 275/sq.ft
10 Trotter Mill Close 10
Heaths Store
· 1,109 sq.ft · 2 Bedrooms · 2 Baths · Condo
· Patio · Fireplace · Equipped kitchen
Heaths Store · 1,109 sq.ft · 2 Bedrooms · 2 Baths · Condo · Patio · Fireplace · Equipped kitchen
Rare opportunity. Lovely ONE LEVEL, very walkable all brick condo in COTTAGE GREEN in the heart of Ashland! Spacious 1119 sq ft unit with 2br & 2 full baths is freshly painted throughout and feels bright and updated. The kitchen features new lighting, classic white cabinetry, Corian countertops, a center island with additional storage plus counter seating for two, all open to the large dining area. Great for everyday living & entertaining. The family room has a cozy gas log fireplace and is flooded with natural light. The primary bedroom has its own ensuite bath that includes a double vanity, walk in shower, beautiful LVP flooring & a walk thru double closet. The 2nd Bedroom/Den has a double closet and LVP flooring with another full bath just across the hall. Abundant storage with 2 closets in the hallway, spacious laundry room, pull down floored attic and a storage shed outside on your PRIVATE PATIO. Not only is this quiet community a hidden gem in the Town of Ashland but each unit's
USD 305,000
603 B Street
View photo
House · for sale
USD 374,999
USD 201/sq.ft
Updated
603 B Street
Heaths Store
· 1,862 sq.ft · 3 Bedrooms · 2 Baths · House
· Parking
Heaths Store · 1,862 sq.ft · 3 Bedrooms · 2 Baths · House · Parking
Location, location, location! Situated just steps from the heart of Randolph-Macon College and its baseball field, 603 B Street offers an incredible opportunity to enjoy all that charming downtown Ashland has to offer. This beautifully maintained, thoughtfully updated home combines modern conveniences with timeless character and solid construction. Inside, you’ll find a surprisingly spacious, functional single-level layout that maximizes every square foot, creating a comfortable and inviting atmosphere. Modern updates throughout, newer utilities, and excellent overall condition make this home truly move-in ready while providing peace of mind for years to come. Outside, the property offers even more potential! A former detached garage has been removed, leaving behind an existing concrete pad that presents exciting possibilities for a future garage, workshop, outdoor entertaining space, or other creative uses. Whether you’re looking for a primary residence or an investment opportunity, t
USD 374,999
9329 Totopotomoy Trail
View photo
House · for sale
USD 385,000
USD 211/sq.ft
9329 Totopotomoy Trail
Heaths Store
· 1,819 sq.ft · 3 Bedrooms · 2 Baths · House
· Patio · Garden · Parking
Heaths Store · 1,819 sq.ft · 3 Bedrooms · 2 Baths · House · Patio · Garden · Parking
Welcome to 9329 Totopotomoy Trail! Located in an established Ashland neighborhood, this well-maintained tri-level home offers great bones, timeless hardwood floors, and plenty of opportunity to make it your own. Situated on a large, flat corner lot with a fenced backyard, covered patio, and freshly paved driveway, this home offers plenty of room to enjoy indoor and outdoor living. Inside, you’ll find 3 bedrooms, 2.5 bathrooms, and a flexible lower-level room ideal for a potential 4th bedroom, home office, or bonus space. The walk-out lower level provides additional living space and easy access to the backyard. The primary bedroom features an ensuite full bathroom, while the hall bathroom has been beautifully renovated to accommodate the other bedrooms. Additional highlights include a detached two-car garage with automatic opener and pedestrian door, and vinyl siding. Major updates include a 2023 roof, newer vinyl replacement windows, HVAC approximately 2010, and electric hot water heat
USD 385,000
308 N Snead Street A
View photo
House · for sale
USD 382,000
USD 266/sq.ft
308 N Snead Street A
Heaths Store
· 1,432 sq.ft · 3 Bedrooms · 2 Baths · House
· Patio · Garden · Deck · Equipped kitchen
Heaths Store · 1,432 sq.ft · 3 Bedrooms · 2 Baths · House · Patio · Garden · Deck · Equipped kitchen
Welcome to 308A Snead St. In charming Ashland, VA. This beautifully maintained 1,440 sq ft residence was built in 2009 but has been thoughtfully updated. The large kitchen has new stone counters and new appliances, perfect for everyday meals or entertaining. Durable and stylish LVP runs throughout the first floor creating a warm and seamless flow. The renovated 1st floor 1/2 bath is a peaceful little retreat. On the 2nd floor you will find the primary bedroom with its own full bath along with ample closets. The second floor also has another full bathroom and 2 generous sized bedrooms. The entire home has interior shutters. Outside you will find a stamped concrete walkway leading up to the new entry stoop and new front door. The backyard has a deck and a concrete stamped patio perfect for morning coffee or the occasional cookout. You will also find a new shed perfect for all your lawn and garden needs. Peace of mind comes with the new water heater and hvac units. Lovingly cared for and
USD 382,000
11207 Garland Park Lane
View photo
House · for sale
USD 1,299,950
USD 254/sq.ft
11207 Garland Park Lane
Heaths Store
· 5,113 sq.ft · 5 Bedrooms · 4 Baths · House
· Patio · Parking · Swimming pool · Equipped kitchen
Heaths Store · 5,113 sq.ft · 5 Bedrooms · 4 Baths · House · Patio · Parking · Swimming pool · Equipped kitchen
Welcome to 11207 Garland Park Ln. This CUSTOM BUILT home in the Hanover High School district features 5 bedrooms, 4 full baths, a beautifully manicured 2.456 acre lot, paved driveway, covered front and rear porches, multiple patios, oversized attached AND detached garages, and is LOADED WITH UPGRADES! On the outside of the home, you will find a maintenance free exterior, stamped concrete sidewalks and a covered front porch, a rear screened porch with stamped concrete flanked by two patios, a hot tub, an oversized detached 2 car garage with a separate storage room, a walk up attic, and a HUGE covered patio. You also have the attached garage that boasts built-in cabinets, a sink, tankless HW heater, and water filtration system. Once inside you will notice the OPEN CONCEPT floor plan. The spacious dining room flows nicely into the spacious living room featuring HW floors, floor to ceiling stone FP, and flows nicely into the kitchen. The CUSTOM kitchen features an oversized island with cus
USD 1,299,950

Get email alerts

Don't miss out: be the first to know about new properties

The alert was correctly created

On subscribing you accept the conditions of use and the privacy policy
Alert
Receive new ads in your inbox
Save this search
Receive alerts for new listings

We'll send you an email when we have new properties for: "Properties for sale in Heaths Store"

The alert was correctly created

Laurel West
Quail Walk, Glen Allen Fairfield district Henrico County Virginia
Get email alerts and be the first to see new listings
Required field
On subscribing I accept the terms of the privacy policy
Perfect! You'll soon start receiving new listings via email
Alert
Receive an email when we have new ads for Properties for sale in Heaths Store
Save this search
Filters

Bedrooms

Size (sq.ft)

sq.ft
sq.ft

Price

USD
USD

Property type

Bathrooms

Clear all filters
Receive notifications when new entries are published.