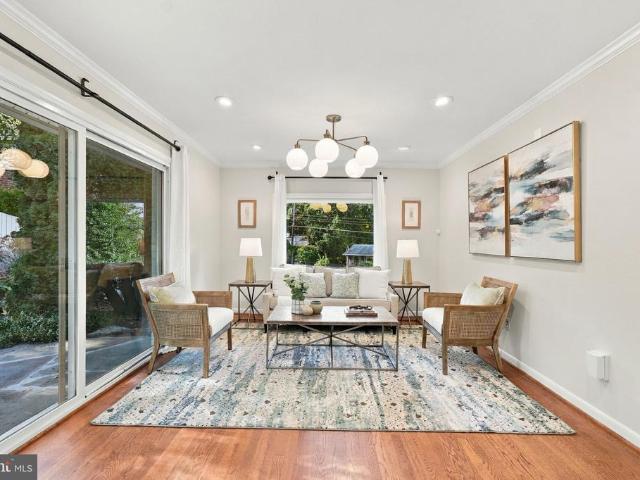
814 houses for sale in Sleepy Hollow Woods

3907 Forest Grove Drive
View photo
House · for sale
USD 850,000
USD 372/sq.ft
New
3907 Forest Grove Drive
Sleepy Hollow Woods
· 2,282 sq.ft · 4 Bedrooms · 2 Baths · House
· Patio · Office room · Equipped kitchen · Air conditioning
Sleepy Hollow Woods · 2,282 sq.ft · 4 Bedrooms · 2 Baths · House · Patio · Office room · Equipped kitchen · Air conditioning
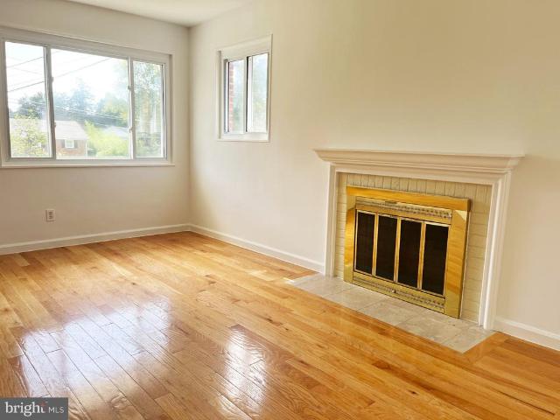
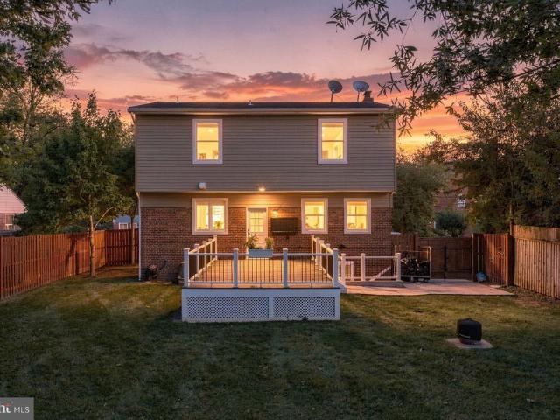
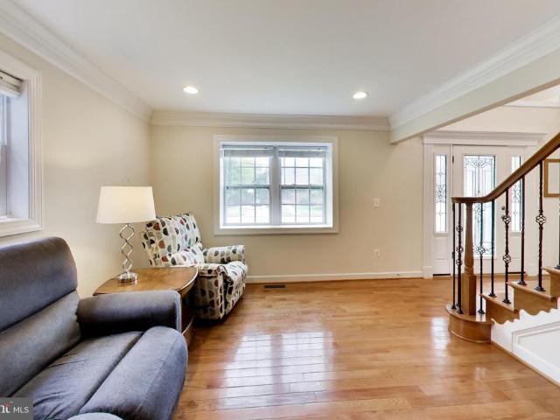
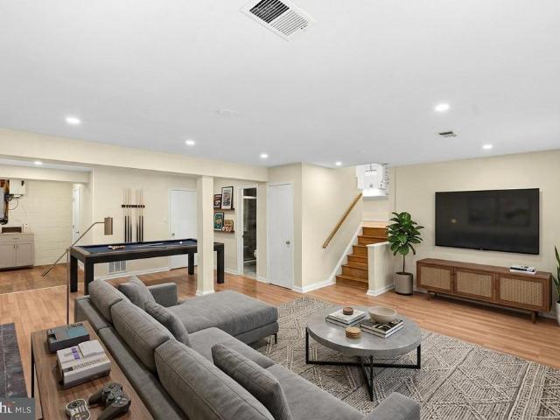
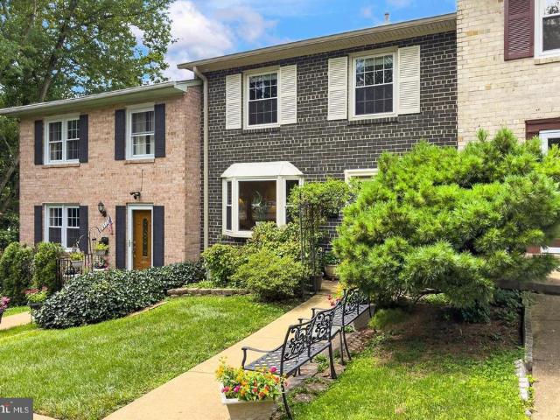
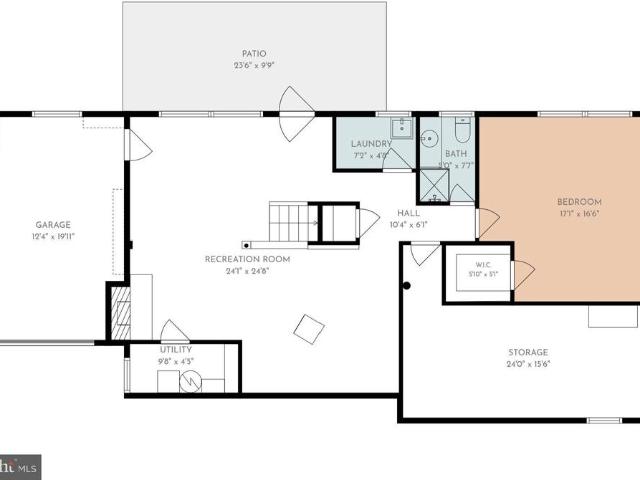
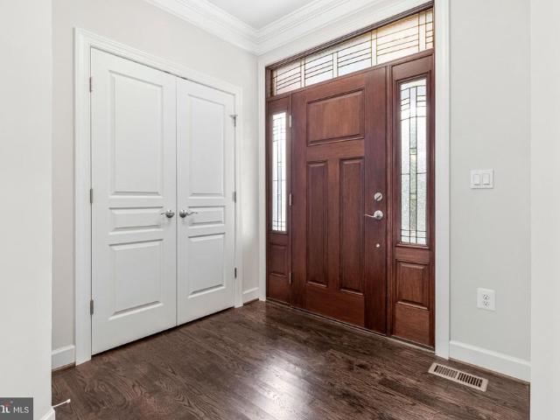
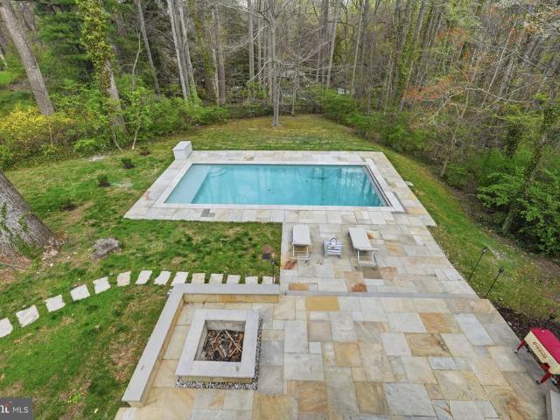
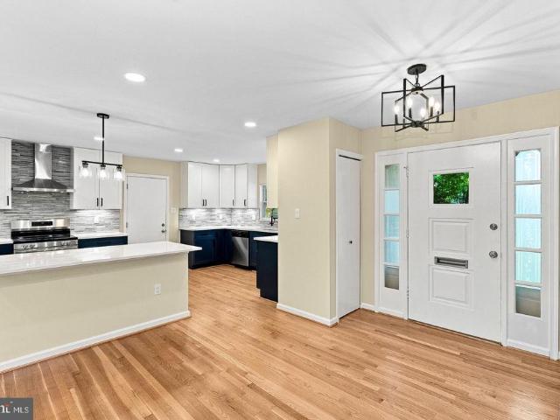
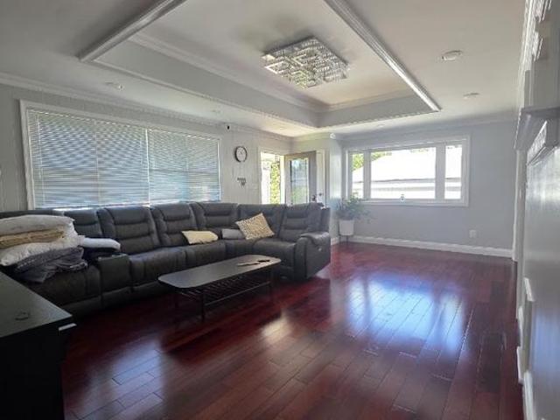
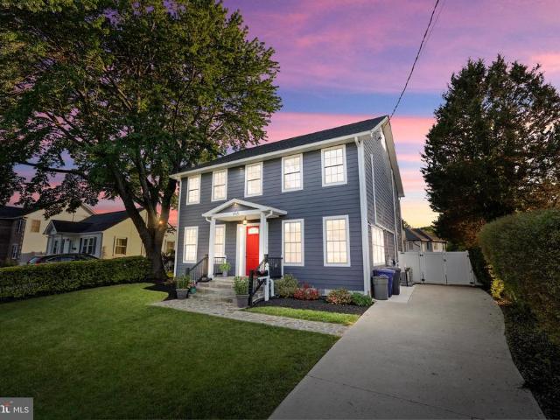
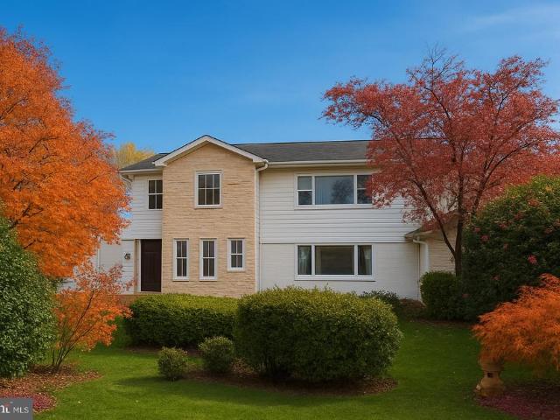
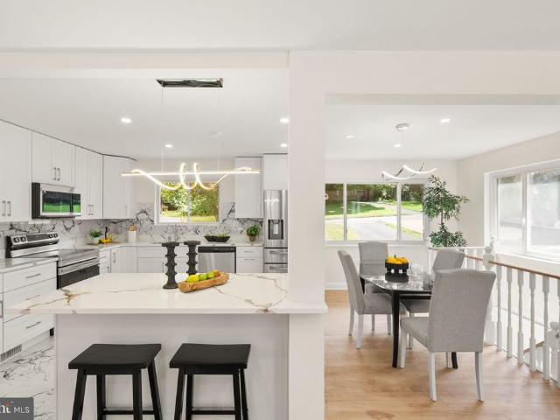
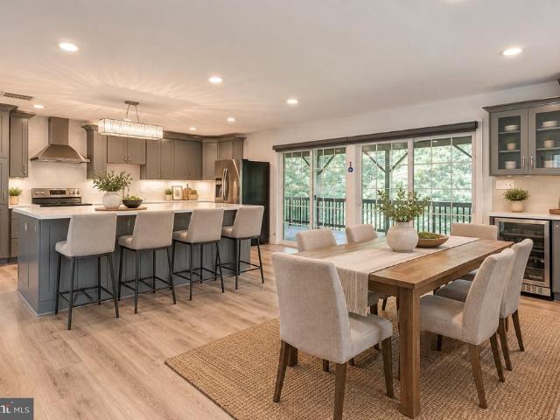
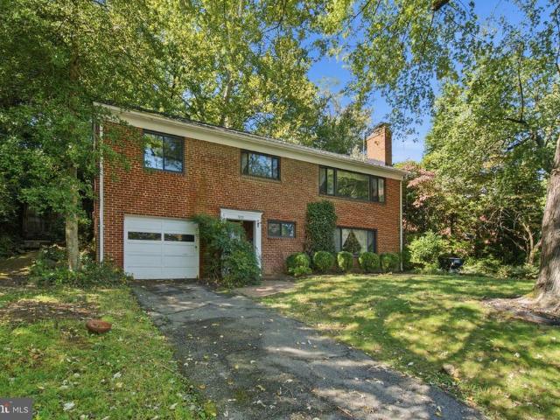
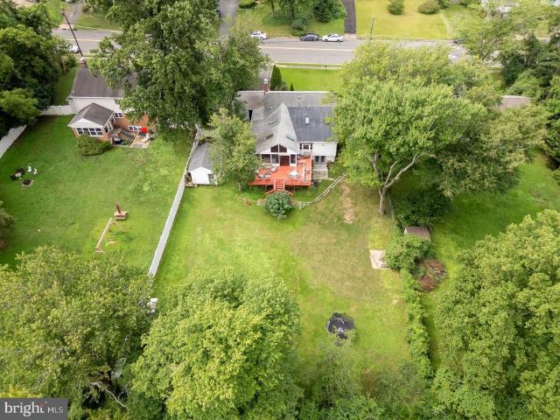
Open houses: sat 10/31 -; Sun 11/1 11-1*. Extensively updated Annandale home with significant improvements to major systems, electrical, plumbing, windows, baths, kitchen and exterior spaces. The home is 2285 sqft, features four bedrooms, two and one-half bathrooms, an office with exterior door to side patio which could be a fifth bedroom. Mechanical updates include a new architectural shingle roof in 2022 (gutter guards 2016), replacement of the exterior A/C coil in 2018, replacement windows in 2016, and a Bradford White gas water heater replaced in 2023. Front entry doors were replaced in 2025, and the rear kitchen door and exterior steps were replaced in 2024. There is a Tesla charging station at the driveway. Previous seller-reported electrical improvements include electrical updates throughout the home in 2014, additional whole-house electrical work and generator wiring in 2019 (generator not included). Plumbing infrastructure includes replacement of the main sewer pipe from the h
USD 850,000
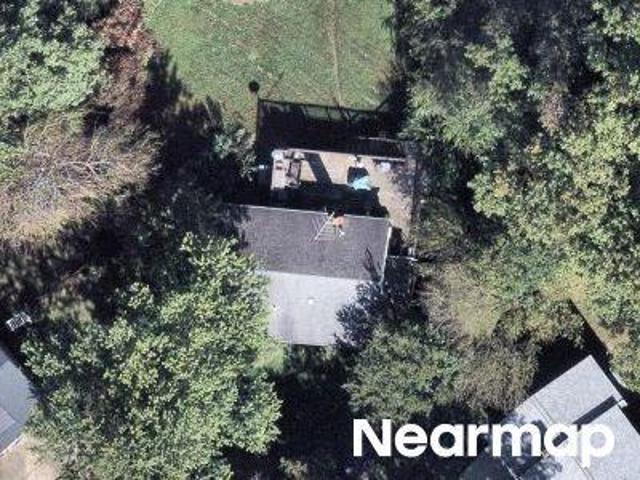
Norfolk Ln
View photo
House · for sale
Request Details
Updated
Norfolk Ln
Sleepy Hollow Woods
· 1,012 sq.ft · 1 Bath · House
Sleepy Hollow Woods · 1,012 sq.ft · 1 Bath · House
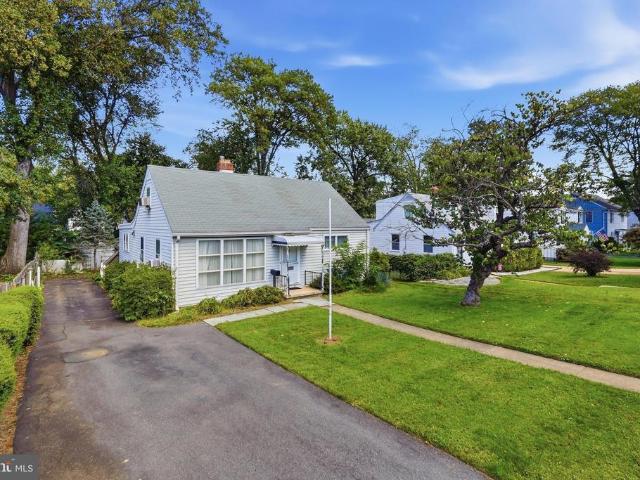
This is a Real Estate-Owned (REO)/post-foreclosure home owned or managed by a bank. All offers are considered; however, the highest and best will most likely be accepted
Request Details
Alice Ct
View photo
House · for sale
Request Details
New
Alice Ct
Sleepy Hollow Woods
· 1,163 sq.ft · 3 Bedrooms · 1 Bath · House
Sleepy Hollow Woods · 1,163 sq.ft · 3 Bedrooms · 1 Bath · House
This home is in preforeclosure, which means the homeowner is in default (missed payments). Therefore, there could be an opportunity to strike a great deal with the owner and the bank
Request Details
7301 Calvert Street
View photo
House · for sale
USD 3,199,000
USD 275/sq.ft
7301 Calvert Street
Sleepy Hollow Woods
· 11,614 sq.ft · 10 Bedrooms · 9 Baths · House
· Office room · Equipped kitchen · Cellar
Sleepy Hollow Woods · 11,614 sq.ft · 10 Bedrooms · 9 Baths · House · Office room · Equipped kitchen · Cellar
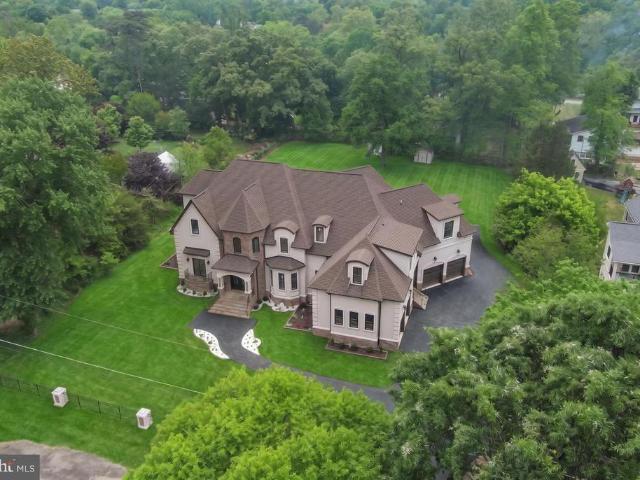
3d virtual tour & youtube video. Ask your agent for links. Extraordinary custom estate built in 2025. 7 bedrooms and 7.5 baths with 11,624 square feet of luxurious living space. Thoughtfully designed with custom molding and elegant tray ceilings throughout. Impressive ceiling heights with 10FT ceilings on the main level, 9FT on the upper and basement levels, and 16FT ceiling in the library/living room. The open and versatile floor plan is ideal for large-scale entertaining, featuring a formal dining room, breakfast nook, spacious gathering room, private office, and an upper-level wet bar. Gourmet kitchen is appointed with two marble countertop islands, gas cooking, and seamless flow into the main living areas. A standout feature is the private 3-bedroom, 2 full bath IN-LAW SUITE with its own kitchenperfect for guest house or potential rental income. Walkout basement adds valuable living space, complete with a full wet bar. Additional highlights include two laundry rooms with full washe
USD 3,199,000
7018 Strathmore Street
View photo
House · for sale
USD 725,000
USD 398/sq.ft
7018 Strathmore Street
Sleepy Hollow Woods
· 1,819 sq.ft · 3 Bedrooms · 2 Baths · House
· Garden · Fireplace · Equipped kitchen · Parking
Sleepy Hollow Woods · 1,819 sq.ft · 3 Bedrooms · 2 Baths · House · Garden · Fireplace · Equipped kitchen · Parking
FALLS CHURCH | WOODLEY WEST Light-filled, 3 bed 2 bath rambler with 2-car garage on a level lot. Fresh, bright, and move-in ready, this updated home offers comfortable living spaces, a detached 2-car garage, and a large fenced backyard in a convenient Falls Church location. Hardwood floors run throughout the main level. The open living and dining room includes a wood-burning fireplace. The updated kitchen features quartz countertops and stainless steel appliances, and opens to the large screened porch overlooking the flat, fenced backyard. Three bedrooms and an updated hall bath complete the main level. Downstairs, the expansive family room provides plenty of room to spread out, along with a second full bath, laundry area, and loads of storage. Outside, the large lot includes a detached two-car garage and an expansive, freshly paved driveway with plenty of off-street parking. Conveniently located near Routes 50 and 495, with easy access to Mosaic District, Falls Church City, shopping,
USD 725,000
7406 Valleycrest Boulevard
View photo
House · for sale
USD 898,000
USD 317/sq.ft
7406 Valleycrest Boulevard
Sleepy Hollow Woods
· 2,831 sq.ft · 4 Bedrooms · 3 Baths · House
· Garden · Office room · Deck · Equipped kitchen · Cellar
Sleepy Hollow Woods · 2,831 sq.ft · 4 Bedrooms · 3 Baths · House · Garden · Office room · Deck · Equipped kitchen · Cellar
Expanded and extensively upgraded 4BR/3.5BA home offering 3,000+ SF, an exceptional layout, and a 1/4-acre lot with a fully fenced backyard and large deck. What makes this home stand out? 7406 Valleycrest has been well maintained and thoughtfully upgraded since being expanded and almost completely rebuilt in 2013, including a new deck and privacy fence (2023), renovated primary bathroom (2022), EV charger (2023), dishwasher (2025), refrigerator (2024), and storm door (2021). Two-zone HVAC provides complete temperature control and comfort on all three levels. The main level features a large, open kitchen, full-size dining room, guest bath, and an extension off the living room ideal for a home office. Upstairs are three spacious bedrooms, including a generous primary suite with a walk-in closet. The fully finished basement includes a guest bedroom and full bath, two large recreation spaces, and storage. Outside, the tree-lined, fenced backyard provides privacy and flat lawn space, plus a
USD 898,000
6714 Princess Anne Lane
View photo
House · for sale
USD 799,000
USD 714/sq.ft
6714 Princess Anne Lane
Sleepy Hollow Woods
· 1,119 sq.ft · 1 Bedroom · 1 Bath · House
· Garden · Fireplace · Equipped kitchen
Sleepy Hollow Woods · 1,119 sq.ft · 1 Bedroom · 1 Bath · House · Garden · Fireplace · Equipped kitchen
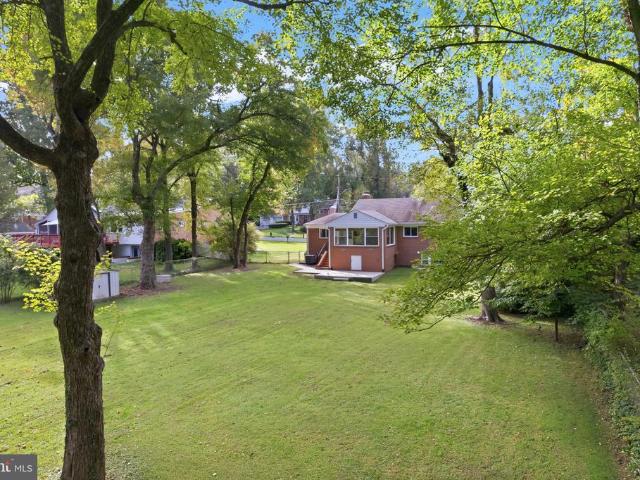
Live out your treehouse dreams in this enchanting, one-of-a-kind cottage! Tucked away on a picturesque wooded double lot totaling approximately one acre, this rare 1-bedroom, 1-bath retreat offers a truly magical setting surrounded by nature. Full of charm and character, the cottage features two fireplaces, a cozy living room, a contemporary kitchen, and a sunroom perfect for enjoying peaceful woodland views in every season. Thoughtfully updated while preserving its original character, this special property offers a unique blend of rustic charm and modern comfort. A small creek winds through the property, adding to its tranquil appeal, while a garden shed provides extra storage. The property adjoins the 13.5-acre White Horticultural Center, owned by the Fairfax County Park Authority, and sits at the end of a road leading to the park. Discover the fascinating history of this extraordinary setting, which includes an abandoned tennis court believed to date to the 1930s and a rebuilt barn
USD 799,000
7126 Wayne Drive
View photo
House · for sale
USD 1,000,000
USD 275/sq.ft
7126 Wayne Drive
Sleepy Hollow Woods
· 3,627 sq.ft · 5 Bedrooms · 5 Baths · House
· Garden · Deck · Equipped kitchen · Parking
Sleepy Hollow Woods · 3,627 sq.ft · 5 Bedrooms · 5 Baths · House · Garden · Deck · Equipped kitchen · Parking
Ideally located inside the Beltway, this spacious three-level Colonial offers five bedrooms, five full baths, an oversized one-car garage, and 3,629 of living space. A welcoming front porch opens to a dramatic two-story foyer, while separate living and dining rooms provide inviting spaces for everyday living and entertaining. The main level also includes a private bedroom or office and a full bath, offering flexibility for guests, work-from-home needs, or main-level living. *. At the heart of the home is a generously sized kitchen featuring granite countertops, abundant cabinetry, a pantry, large center island, stainless steel appliances including a six-burner gas range. The adjoining breakfast area opens directly to a spacious rear deck overlooking the fenced backyard. *. Upstairs are four bedrooms, three full baths, and conveniently located laundry. The expansive primary suite includes a tray ceiling, a separate sitting area, dual walk-in closet, and a large en suite bath with a jett
USD 1,000,000
7048 Cindy Ln
View photo
House · for sale
USD 798,888
USD 289/sq.ft
7048 Cindy Ln
Sleepy Hollow Woods
· 2,756 sq.ft · 4 Bedrooms · 3 Baths · House
· Office room · Equipped kitchen
Sleepy Hollow Woods · 2,756 sq.ft · 4 Bedrooms · 3 Baths · House · Office room · Equipped kitchen
Welcome to Fontainebleau Estates! This 4-bedroom, 3-bath home sits on approximately 0.67 acres and offers spacious living, flexible finished space, and a generous private wooded setting. The main level features refinished hardwood floors, fresh interior paint, updated lighting, refreshed built-ins. The large kitchen includes a double oven and gas cooktop, new tile backsplash and a beautiful bay window overlooking the woods. All three bathrooms were updated this past year. The finished lower level provides excellent flexibility with a large recreation room, bedroom, and full bathideal for guests, a home office, recreation, or additional living space. A tool room/work room downstairs gives the DIY person room to create, and the cedar closet allows protection for seasonal clothing. New luxury vinyl plank flooring adds a clean, modern finish. The expansive lot provides plenty of room for outdoor entertaining, gardening, recreation, or simply enjoying the privacy of a large homesite. Loaded
USD 798,888
3127 Headrow Circle
View photo
House · for sale
USD 2,198,970
USD 451/sq.ft
3127 Headrow Circle
Sleepy Hollow Woods
· 4,865 sq.ft · 5 Bedrooms · 5 Baths · House
· Gym · Cellar
Sleepy Hollow Woods · 4,865 sq.ft · 5 Bedrooms · 5 Baths · House · Gym · Cellar
Nestled in Annalee Heights, this exquisite new construction home is a canvas awaiting your personal touch. Set to be completed in summer of 2027, this luxurious residence embodies the essence of modern living with its stunning Mid-Century Modern architectural style, seamlessly blending stone and stucco for a timeless appeal. Spanning an impressive 0.34 acres, this detached home offers a generous layout with five spacious bedrooms and five and a half elegantly designed bathrooms. Each room is thoughtfully crafted to provide comfort and sophistication, ensuring that every corner of this home radiates warmth and style. The heart of the home features three inviting fireplaces-two gas/propane and one electric-perfect for cozy evenings spent with loved ones. The expansive daylight basement, accessible via a connecting stairway, presents endless possibilities for customization, whether you envision a home theater, a personal gym, or a serene retreat. The upper floor laundry adds convenience t
USD 2,198,970
3432 Ethel Court
View photo
House · for sale
USD 880,000
USD 214/sq.ft
3432 Ethel Court
Sleepy Hollow Woods
· 4,101 sq.ft · 5 Bedrooms · 3 Baths · House
· Patio · Garden · Office room · Deck · Fireplace · Equipped kitchen
Sleepy Hollow Woods · 4,101 sq.ft · 5 Bedrooms · 3 Baths · House · Patio · Garden · Office room · Deck · Fireplace · Equipped kitchen
This stunning home is set in the middle of a quiet Cul-de-sac and on a generous 0.35-acre lot, offers a blend of luxury and comfort. The home is in Turn Key shape and has the lush backdrop of trees for a great retreat (the yard goes way back). Step inside to discover a meticulously renovated interior, where every detail has been thoughtfully curated. The heart of the home features a open gourmet kitchen with tons of Natural light. The inviting living area flows to the backyard, ideal for intimate gatherings or quiet evenings at home. Rec room with walk out to a patio, also boasts a gas burning fireplace and plenty of space and tall ceilings. Full bath and separate laundry room too. With five well-appointed bedrooms and three full bathrooms this home accommodates both relaxation and functionality. The Second upper level has a huge great room with built ins and a deck. Ideal living room or the best home office. Has new Hvac up there too. Enjoy the convenience of an attached two-car garag
USD 880,000
4720 Exeter Street
View photo
Townhouse · for sale
USD 600,000
USD 233/sq.ft
4720 Exeter Street
Sleepy Hollow Woods
· 2,573 sq.ft · 4 Bedrooms · 2 Baths · Townhouse
· Patio · Office room · Deck
Sleepy Hollow Woods · 2,573 sq.ft · 4 Bedrooms · 2 Baths · Townhouse · Patio · Office room · Deck
Deadline for all offers is 5:00pm Sunday 9/27. Welcome home to this beautifully appointed three-level townhome featuring four spacious bedrooms and plenty of room to work and entertain. The thoughtfully designed layout offers an ideal blend of comfort and functionality, with generous living spaces spread across three levels. The main level provides an inviting setting for everyday living and entertaining, while the upper level offers private retreats with well proportioned bedrooms. With four bedrooms, there's flexibility for a guest suite or additional living space to suit your needs. Filled with natural light this home offers the space and convenience you are looking for without sacrificing the warmth and comfort that makes a house feel like home. Additionally, there is a surprising home office with built ins galore and a large family room with doors that lead to a private patio/deck. This home in move in ready
USD 600,000
6450 Queen Anne Terrace
View photo
House · for sale
USD 974,900
USD 407/sq.ft
6450 Queen Anne Terrace
Sleepy Hollow Woods
· 2,390 sq.ft · 4 Bedrooms · 3 Baths · House
· Office room · Terrace
Sleepy Hollow Woods · 2,390 sq.ft · 4 Bedrooms · 3 Baths · House · Office room · Terrace
Open Houses Sat Sept 26 1pm-3pm & Sun Sept 27 2-4pm! *. Tucked away on a quiet cul-de-sac, this one-owner, all brick home on an expansive. 48 acre lot has been lovingly cared for by the same family since it was built. Full of character and ready for its next chapter, it offers the increasingly hard to find convenience of one level living with the bonus of a spacious finished lower level and a simply fabulous screened porch. The main level features three bedrooms and two full bathrooms, while downstairs in the daylight walkout lower level, you'll find a fourth bedroom, third full bath, a large recreation room, an oversized storage room, and a bright laundry room with a window. Whether you need space for guests, hobbies, a home office, or simply room to spread out, there's immense flexibility here. Unlike many homes that have been stripped of their history, this one still celebrates it. The retro bathrooms and charming vintage wallpaper in excellent condition from the 1960s give the home
USD 974,900
7223 Pine Drive
View photo
House · for sale
USD 1,295,000
USD 296/sq.ft
7223 Pine Drive
Sleepy Hollow Woods
· 4,370 sq.ft · 5 Bedrooms · 4 Baths · House
· Garden · Office room · Fireplace · Equipped kitchen · Parking
Sleepy Hollow Woods · 4,370 sq.ft · 5 Bedrooms · 4 Baths · House · Garden · Office room · Fireplace · Equipped kitchen · Parking
Stanley Martin Custom Home! Conveniently located near the heart of Annandale, with easy access to shopping, dining, parks, and major commuter routes, including Little River Turnpike, Columbia Pike, I-495, and I-395. Enjoy nearby Mason District Park and convenient connections to Alexandria, Arlington, Tysons, and Washington, D. C. Expansive colonial offering over 4,300 sqft across 3 thoughtfully designed levels. A covered front porch opens to a welcoming foyer and spacious main level with 9 ft ceilings. The generous family room features a fireplace, while the large gourmet kitchen features SS appliances including an induction oven, plus island that flows into a sun-filled breakfast room with access to the backyard. A formal dining room, private office, powder room, and attached two-car garage complete this level. Upstairs, the impressive primary suite offers a separate sitting room, two walk-in closets, and a spacious bath with dual vanities, soaking tub, separate shower, and private wa
USD 1,295,000
3515 Devon Drive
View photo
House · for sale
USD 1,899,999
USD 362/sq.ft
3515 Devon Drive
Sleepy Hollow Woods
· 5,242 sq.ft · 5 Bedrooms · 4 Baths · House
· Office room
Sleepy Hollow Woods · 5,242 sq.ft · 5 Bedrooms · 4 Baths · House · Office room
Nestled in a picturesque Falls Church setting, this timeless five-bedroom brick residence blends classic architecture with refined, modern comfort. Framed by stately shutters and set against a backdrop of serene Virginia woodland, the home offers a rare sense of privacy while remaining effortlessly connected to the heart of Washington, DC via Route 50. Inside, a traditional floorplan unfolds with elegant, well-proportioned living and dining spaces designed for both everyday living and gracious entertaining. Newly refinished floors in a fresh, contemporary tone bring a sophisticated warmth throughout. A sun-drenched, oversized sunroom provides the perfect retreat year-round, while a main-level bedroom offers flexibility for guests, multigenerational living, or a private office. Upstairs, the expansive primary suite is a true sanctuary, complete with a tranquil sitting room, a generously sized walk-in closet, and a spa-inspired bath designed for relaxation. Outdoors, the property transfo
USD 1,899,999
3432 Ethel Court
View photo
House · for sale
USD 925,000
USD 225/sq.ft
3432 Ethel Court
Sleepy Hollow Woods
· 4,101 sq.ft · 5 Bedrooms · 3 Baths · House
· Garden · Office room · Deck · Fireplace · Equipped kitchen · Parking
Sleepy Hollow Woods · 4,101 sq.ft · 5 Bedrooms · 3 Baths · House · Garden · Office room · Deck · Fireplace · Equipped kitchen · Parking
This stunning home is set in the middle of a quiet Cul-de-sac and on a generous 0.35-acre lot, offers a blend of luxury and comfort. The home is in perfect shape and has the lush backdrop of trees for a great retreat (the yard goes way back). Step inside to discover a meticulously renovated interior, where every detail has been thoughtfully curated. The heart of the home features a open gourmet kitchen with tons of Natural light. The inviting living area flows to the backyard, ideal for intimate gatherings or quiet evenings at home. Rec room with walk out boasts a gas burning fireplace and plenty of space. Full bath and separate laundry room too. With five well-appointed bedrooms and three full bathrooms this home accommodates both relaxation and functionality. The Second upper level has a huge great room with built ins and a deck. Ideal living room or the best home office. Has new Hvac up there too. Enjoy the convenience of an attached two-car garage with inside access and screened wa
USD 925,000
3217 Nottage Lane
View photo
House · for sale
USD 680,000
USD 323/sq.ft
3217 Nottage Lane
Sleepy Hollow Woods
· 2,099 sq.ft · 5 Bedrooms · 2 Baths · House
· Patio · Equipped kitchen · Parking
Sleepy Hollow Woods · 2,099 sq.ft · 5 Bedrooms · 2 Baths · House · Patio · Equipped kitchen · Parking
Welcome to this spacious 5-bedroom, 2-bath rambler/ranch, situated on a large corner lot in Falls Church. The main level features beautiful hardwood floors, separate dining and living area, a functional kitchen, three bedrooms, and a full bathroom, offering comfortable one-level living. The lower level provides exceptional additional living space, featuring a second kitchen, full bathroom, 2 bedrooms, an additional NTC room, a flexible space with plenty of possibilitiesideal for extended family, guests, a home office, recreation area, or additional living space. Outside, the property offers even more to enjoy, including a sport court, rear patio, two carports, and a spacious driveway providing ample parking. An attached workshop off the carport is perfect for hobbies, projects, or additional storage, and also includes an unfinished bathroom ready for the next owner to complete. With its generous corner lot, versatile floor plan, abundant parking, workshop, and indoor/outdoor space, thi
USD 680,000
6925 Barrett Road
View photo
House · for sale
USD 1,037,000
USD 272/sq.ft
6925 Barrett Road
Sleepy Hollow Woods
· 3,800 sq.ft · 4 Bedrooms · 2 Baths · House
· Equipped kitchen · Swimming pool
Sleepy Hollow Woods · 3,800 sq.ft · 4 Bedrooms · 2 Baths · House · Equipped kitchen · Swimming pool
Open sun 10/18 3-5 pm! Enjoy resort-style living in this stunning, like-new 4-bedroom, three-level home featuring a private saltwater POOL a true luxury and rare find in Falls Church! Almost NEW construction (2023) with 3rd level ADDITION, this beautiful home showcases luxury vinyl plank flooring, recessed lighting, abundant windows and sophisticated modern finishes throughout all three finished levels. Sunlight pours into the elegant dining room, where walls of windows and a striking designer chandelier create a bright and inviting atmosphere ideal for hosting gatherings. Just across the hall, the formal living room offers a seamless flow for entertaining and comfortable everyday living. The heart of the home is the impressive gourmet kitchen featuring a large center island with bar seating, pendant lighting, abundant white cabinetry, tile backsplash, wine cooler, stainless steel appliances, and modern finishes that blend style and functionality. The spacious family room is equally in
USD 1,037,000
3237 Sleepy Hollow Road
View photo
House · for sale
USD 1,939,000
USD 298/sq.ft
3237 Sleepy Hollow Road
Sleepy Hollow Woods
· 6,491 sq.ft · 7 Bedrooms · 5 Baths · House
· Equipped kitchen · Parking
Sleepy Hollow Woods · 6,491 sq.ft · 7 Bedrooms · 5 Baths · House · Equipped kitchen · Parking
Stunning Modern Home With Major Expansion 7 Bedrooms, 5.5 Baths, and Exceptional Location Welcome to this beautifully expanded modern-style single-family home, offering an impressive 6,500 sq ft of total living space thanks to a 3,000 sq. Ft addition seamlessly integrated with the original 3,500 sq. Ft layout. Designed for comfort, flexibility, and contemporary living, this expansive residence provides 7 bedrooms and 5.5 bathrooms, as well as an extra kitchen on lower level, perfect for large households, multi-generational living, or those who simply enjoy extra space. Situated on an oversized 0.69-acre lot, the property offers both privacy and room to grow, with ample outdoor space for recreation, entertaining, or future enhancements. The homes location is truly unbeatablejust minutes from shopping, major highways, and everyday conveniences, making commuting and errands effortless. A rare find for car lovers or large families, this property includes a 3-car attached garage plus 6+ add
USD 1,939,000
6824 Westlawn Drive
View photo
House · for sale
USD 474,900
USD 401/sq.ft
6824 Westlawn Drive
Sleepy Hollow Woods
· 1,184 sq.ft · 3 Bedrooms · 1 Bath · House
Sleepy Hollow Woods · 1,184 sq.ft · 3 Bedrooms · 1 Bath · House
Investor / renovation opportunity in falls church! Bring your contractor and your vision to 6824 WestLawn Drive. This 2-bedroom, 1-bath detached home offers approximately 1100 square feet of living space and an established lot in a highly desirable Falls Church location. CASH ONLY The property is ready for its next chapter and offers an excellent opportunity for investors, renovators, builders, or buyers looking to create a home tailored to their own style. The existing footprint provides plenty of potential to renovate, reconfigure and add value. Property needs updating and is being offered as-is where is. Seller makes no representations regarding future renovation, expansion or development potential. Buyers should perform their own due diligence. Opportunities to renovate a detached home in this sought-after Falls Church location dont come along often. Whether youre looking for your next renovation project, investment property, or a home to transform into your own, this home offers t
USD 474,900
7028 Bradley Circle
View photo
House · for sale
USD 849,900
USD 363/sq.ft
7028 Bradley Circle
Sleepy Hollow Woods
· 2,336 sq.ft · 5 Bedrooms · 3 Baths · House
· Garden · Deck · Equipped kitchen · Cellar
Sleepy Hollow Woods · 2,336 sq.ft · 5 Bedrooms · 3 Baths · House · Garden · Deck · Equipped kitchen · Cellar
Rare opportunity in Annandale! This classic, all-brick rambler sits on an impressive 0.58-acre lotnearly double the size of neighboring propertiesand backs directly to the peaceful, tree-lined backdrop of Broyhill Park. Inside, enjoy a complete turnkey interior renovation featuring fresh paint, updated interior doors, and beautifully refinished original hardwoods across the main floor. The light-filled, open-concept layout centers around a brand-new kitchen equipped with upgraded countertops, a large center island, and new appliances. Downstairs, the fully finished walkout basement expands your living space with a massive rec room, a wet bar setup, a newly appointed full bath, and two exceptionally large bedrooms. Outside, relax on the freshly re-stained deck overlooking the huge backyard, complete with a large wooden workshop building and a secondary storage shed. Unbeatable location just minutes to vibrant local dining, popular nearby shopping centers with Aldi, the Mosaic District,
USD 849,900
6620 Kerns Road
View photo
House · for sale
USD 769,500
USD 347/sq.ft
6620 Kerns Road
Sleepy Hollow Woods
· 2,217 sq.ft · 4 Bedrooms · 2 Baths · House
· Patio · Garden · Office room · Fireplace
Sleepy Hollow Woods · 2,217 sq.ft · 4 Bedrooms · 2 Baths · House · Patio · Garden · Office room · Fireplace
Welcome to 6620 Kerns Road, a charming raised rambler in Falls Church offering the kind of space, character, and outdoor setting that can be hard to find this close to everything Northern Virginia has to offer. Set on approximately half an acre, the home offers a wonderfully expansive yard with plenty of room to garden, play, entertain, or simply enjoy the outdoors. A backyard patio added in 2019 creates an inviting spot for morning coffee, weekend gatherings, or evenings outside, while the sunroom provides another comfortable place to relax and take in the surrounding greenery. Inside, the home combines classic character with flexible everyday living. The wood-burning fireplace creates a warm focal point for the main living area, while hardwood flooring and generous room sizes add to the home's comfortable feel. The main level includes three bedrooms, and the spacious layout provides options for a home office or other flexible-use space. The lower level adds even more versatility, wit
USD 769,500
6544 Sulky Lane
View photo
House · for sale
USD 829,000
USD 361/sq.ft
6544 Sulky Lane
Sleepy Hollow Woods
· 2,293 sq.ft · 5 Bedrooms · 2 Baths · House
· Patio · Garden · Fireplace · Equipped kitchen · Parking
Sleepy Hollow Woods · 2,293 sq.ft · 5 Bedrooms · 2 Baths · House · Patio · Garden · Fireplace · Equipped kitchen · Parking
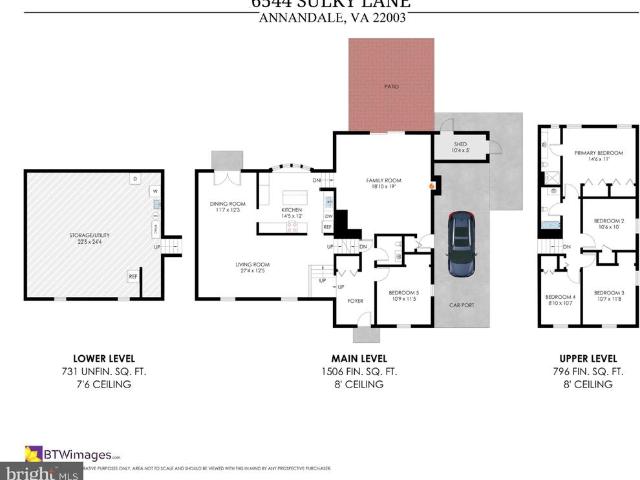
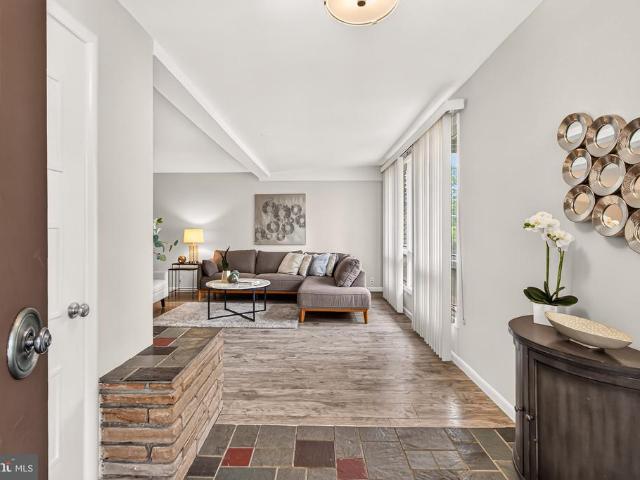
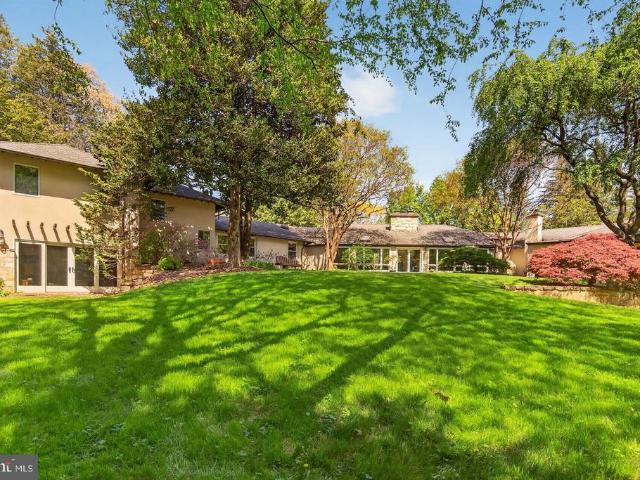
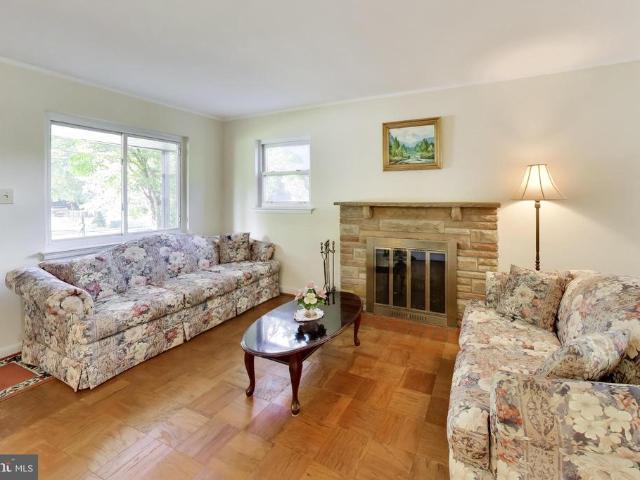
Heres your opportunity to own a beautiful 5-bedroom split-level brick home in the highly desirable SLEEPY HOLLOW RUN neighborhood. Tucked away on a quiet cul-de-sac and surrounded by mature trees, this 1/4 acre property offers exceptional privacy in a peaceful setting. Total SF for home is 3033 SF. Gleaming hardwood floors run throughout the main and upper levels. The spacious living room is filled with natural light from two large floor-to-ceiling windows overlooking the front yard. A separate dining room easily accommodates large gatherings and features French doors leading to the peaceful backyard. The updated eat-in kitchen features granite countertops, recessed lighting, white cabinetry, bamboo floor, and large bay window perfect for both everyday living and entertaining. Just a few steps down from the kitchen, the cozy family room has a wood burning fireplace for those chilly nights, new sliding glass door and bamboo flooring. Walk out to your carport or backyard patio directly f
USD 829,000
3539 Devon Drive
View photo
House · for sale
USD 849,000
USD 288/sq.ft
Updated
3539 Devon Drive
Sleepy Hollow Woods
· 2,939 sq.ft · 3 Bedrooms · 2 Baths · House
· Patio · Office room · Deck · Fireplace
Sleepy Hollow Woods · 2,939 sq.ft · 3 Bedrooms · 2 Baths · House · Patio · Office room · Deck · Fireplace
This incredible home features more than 2,200 square feet of dramatic, one-level livingan unusual amount of space all on one floor. Situated on over one-third acre in the desirable Sleepy Hollow area, where low-density zoning contributes to the spacious, established character of the neighborhood. The homes open floor plan and walls of windows create exceptionally spacious, light-filled living areas with a wonderful connection to the outdoors. The huge patio and adjoining deck feel like an integral part of the living space, creating a remarkable environment for entertaining and comfortable, relaxed living. Two distinctive fireplaces add warmth and architectural character, while updated bathrooms and fresh, neutral finishes complement the homes mid-century character. The 3 spacious bedrooms and additional office/den make this the ideal place to call home. Location! Just 1,500 feet from several connected Fairfax County parks, with miles of trails and other facilities for hiking, biking, r
USD 849,000
3439 Malbrook Drive
View photo
House · for sale
USD 1,950,000
USD 464/sq.ft
3439 Malbrook Drive
Sleepy Hollow Woods
· 4,198 sq.ft · 5 Bedrooms · 4 Baths · House
· Parking
Sleepy Hollow Woods · 4,198 sq.ft · 5 Bedrooms · 4 Baths · House · Parking
This extraordinary, private estate home, beautifully sited on over an acre of stunning property, is a masterpiece of understated elegance and modern design, unlike anything you've ever seen. Located inside the Beltway just minutes from The Little City of Falls Church in the highly desirable Malbrook neighborhood, this light-filled mid-century rambler with masterful two-story addition and two car garage was completely renovated and reimagined in 2008 by renowned Old Town architect Robert'Bud' Adams. Primarily one level living with over 4,200 square feet of finished space, the home offers 4-5 bedrooms and 4 full baths with a seamless integration of the full feng shui principles of harmony and balance with classic mid-century modern design: clean lines offset by warm finishes. Every detail was meticulously crafted including compress and release foyer (an architectural design principle popularized by Frank Lloyd Wright), trim-less plastered walls, stained concrete floors, a wall of patinad
USD 1,950,000
7300 Wayne Drive
View photo
House · for sale
USD 675,000
USD 382/sq.ft
7300 Wayne Drive
Sleepy Hollow Woods
· 1,765 sq.ft · 4 Bedrooms · 1 Bath · House
· Garden · Fireplace · Equipped kitchen · Parking
Sleepy Hollow Woods · 1,765 sq.ft · 4 Bedrooms · 1 Bath · House · Garden · Fireplace · Equipped kitchen · Parking
Inside the Beltway, on one level, with no stairs. This brick Broyhill Crest rambler offers four bedrooms and 1,774 square feet, a fireplace, and a large sunroom addition that brings in extra space and natural light. Parquet floors run through much of the main level, and the tiled kitchen opens right into the sunroom. A front-entry garage with inside access makes everyday coming and going easy. Major updates include a roof and refrigerator about a year old, plus HVAC and water heater from 2018. The quarter acre lot leaves room to garden, relax outside, or plan ahead. Parks and walking trails are close, and I-495, I-66, I-395 and Route 50 are all easy to reach. Community pool access is available through paid membership. Move in as is, or make it yours over time. *Pls. Note NO Sign on Property
USD 675,000
3222 Dye Drive
View photo
House · for sale
USD 1,249,999
USD 297/sq.ft
3222 Dye Drive
Sleepy Hollow Woods
· 4,198 sq.ft · 5 Bedrooms · 4 Baths · House
· Deck · Equipped kitchen
Sleepy Hollow Woods · 4,198 sq.ft · 5 Bedrooms · 4 Baths · House · Deck · Equipped kitchen
Completely reimagined and extensively renovated in 2019, this exceptional Broyhill Park residence offers over 4,200 square feet of beautifully finished living space, thoughtfully designed for both everyday living and effortless entertaining. At the heart of the home is a stunning chef's kitchen featuring custom cabinetry, quartz countertops, premium finishes, and an open-concept layout that seamlessly connects to the dining and living areas. The main level includes two spacious bedrooms, highlighted by an impressive main level primary suite with direct access to the rear deck, a professionally designed walk-in closet by Closets by Design, and a luxurious spa-inspired ensuite bathroom complete with a freestanding soaking tub, oversized shower, and dual vanities. The expansive lower level was engineered with entertaining in mind. During the renovation, the foundation was excavated and reconstructed with a monolithic concrete pour to maximize ceiling height, living space, and long-term st
USD 1,249,999
3802 Howard Street
View photo
House · for sale
USD 575,000
USD 494/sq.ft
3802 Howard Street
Sleepy Hollow Woods
· 1,163 sq.ft · 3 Bedrooms · 2 Baths · House
· Garden · Fireplace · Equipped kitchen · Parking
Sleepy Hollow Woods · 1,163 sq.ft · 3 Bedrooms · 2 Baths · House · Garden · Fireplace · Equipped kitchen · Parking
Sold strictly as-is! Investor/renovation opportunity in sought-after Broyhill Crest! This single-family bi-level is situated on a quiet dead-end street directly across from Larchmont Park, the home offers flexible living spaces and a private, fenced backyard. The main level features a brick-accent wood-burning fireplace, a full bathroom, and an oversized laundry/workshop area with storage and project space. Upstairs are three bedrooms, a full bathroom, a second living room with a bay window and an additional fireplace, the kitchen, access to the backyard, and a separate dining room with built-ins. Additional features include attic storage, a one-car garage, and driveway parking. Conveniently located near Roundtree Park with playgrounds, tennis and pickleball courts, basketball courts, athletic fields, and walking trails, plus nearby shopping, grocery stores, Inova Fairfax Hospital, Dunn Loring Metro, Mosaic District, Audrey Moore Rec Center, Tysons, and I-495. Estate sale. Property is
USD 575,000
6616 Kerns Road
View photo
House · for sale
USD 999,900
USD 337/sq.ft
6616 Kerns Road
Sleepy Hollow Woods
· 2,960 sq.ft · 4 Bedrooms · 3 Baths · House
· Garden · Parking · Deck · Equipped kitchen
Sleepy Hollow Woods · 2,960 sq.ft · 4 Bedrooms · 3 Baths · House · Garden · Parking · Deck · Equipped kitchen
Set on a fenced, level half acre in Falls Church's coveted Sleepy Hollow, 6616 Kerns Road pairs one of the neighborhood's best lots with something genuinely rare: a walkout lower level with its own entrance, kitchen, and laundry, so it can serve as part of the home or as a fully private suite. The home pairs timeless comfort with exceptional versatility all on an idyllic backyard setting, just minutes from Arlington, and Falls Church City. The backyard is nearly impossible to find this close to Washington, DC. Level, private, framed by mature trees, and park-like without feeling like a chore. A spacious covered deck overlooks it, sheltered enough to use most of the year, whether that's morning coffee, weekend dinners, or watching playtime unfold below. A detached garage handles seasonal and outdoor gear. Downstairs, the fully finished walkout offers flexibility rarely found in today's market: two legal bedrooms, a full bath, a completely reimagined second full kitchen, its own laundry
USD 999,900
Care Dr
View photo
House · for sale
Request Details
New
Care Dr
Sleepy Hollow Woods
· 1,001 sq.ft · 3 Bedrooms · 3 Baths · House
Sleepy Hollow Woods · 1,001 sq.ft · 3 Bedrooms · 3 Baths · House
This home is in preforeclosure, which means the homeowner is in default (missed payments). Therefore, there could be an opportunity to strike a great deal with the owner and the bank
Request Details

Get email alerts

Don't miss out: be the first to know about new properties

The alert was correctly created

On subscribing you accept the conditions of use and the privacy policy
Alert
Receive new ads in your inbox
Save this search
Receive alerts for new listings

We'll send you an email when we have new properties for: "Houses for sale in Sleepy Hollow Woods"

The alert was correctly created

Barcroft Woods
Malbrook
Get email alerts and be the first to see new listings
Required field
On subscribing I accept the terms of the privacy policy
Perfect! You'll soon start receiving new listings via email
Alert
Receive an email when we have new ads for Houses for sale in Sleepy Hollow Woods
Save this search
Filters

Bedrooms

Size (sq.ft)

sq.ft
sq.ft

Price

USD
USD

Property type

Bathrooms

Clear all filters
Receive notifications when new entries are published.