788 houses for sale in Barcroft Hill

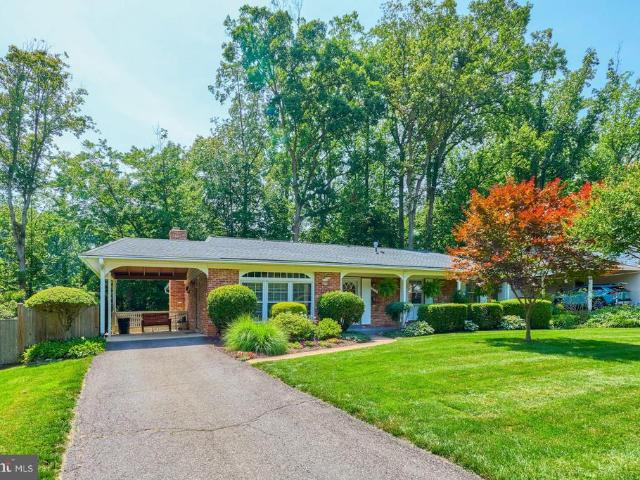
6536 Oakwood Drive
View photo
House · for sale
USD 849,990
USD 347/sq.ft
6536 Oakwood Drive
Barcroft Hill
· 2,443 sq.ft · 3 Bedrooms · 2 Baths · House
· Patio · Deck · Fireplace · Equipped kitchen · Parking
Barcroft Hill · 2,443 sq.ft · 3 Bedrooms · 2 Baths · House · Patio · Deck · Fireplace · Equipped kitchen · Parking
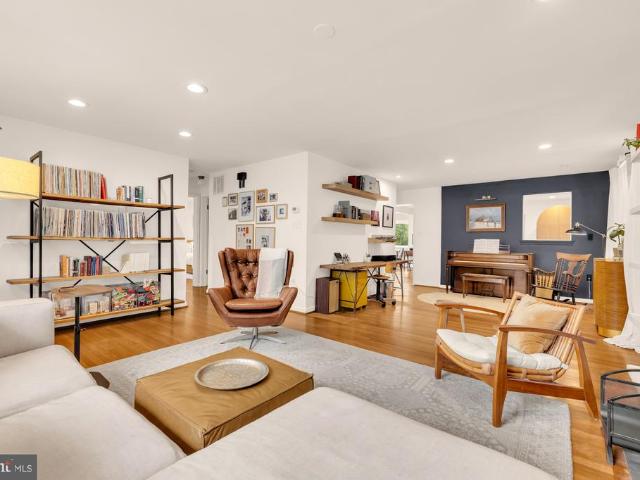
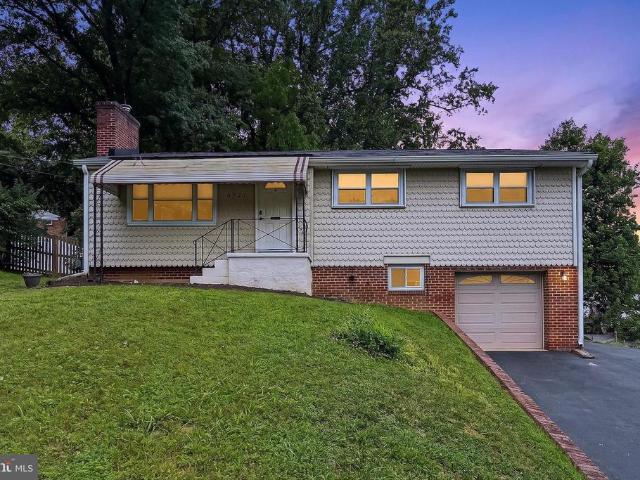
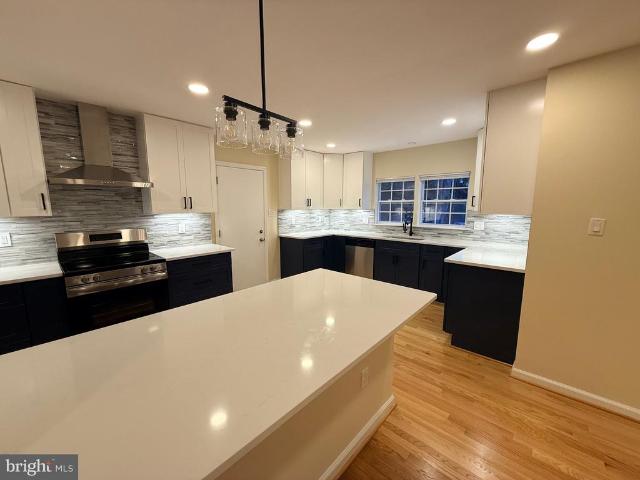
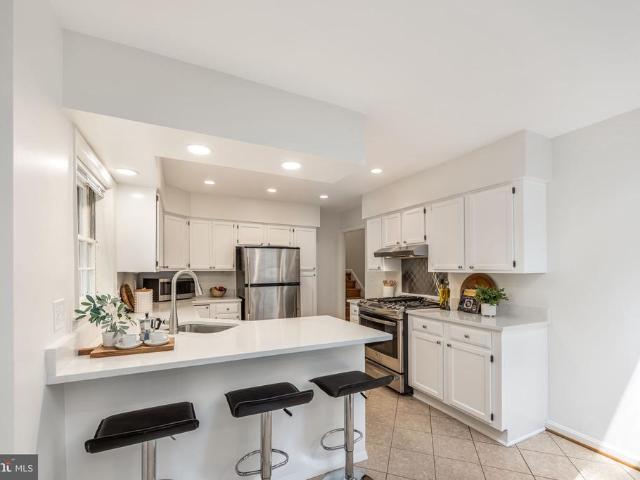
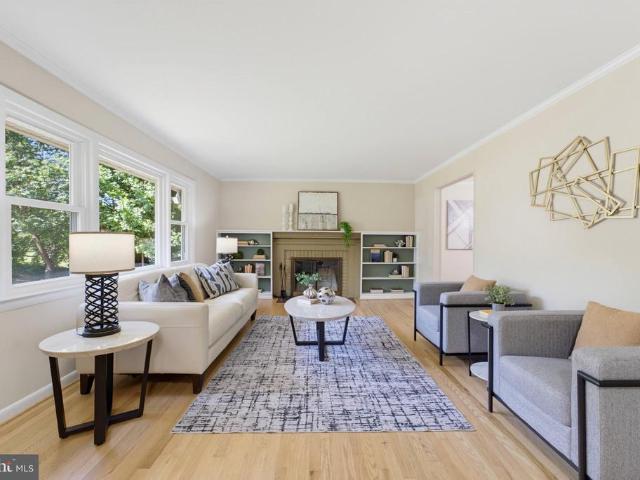
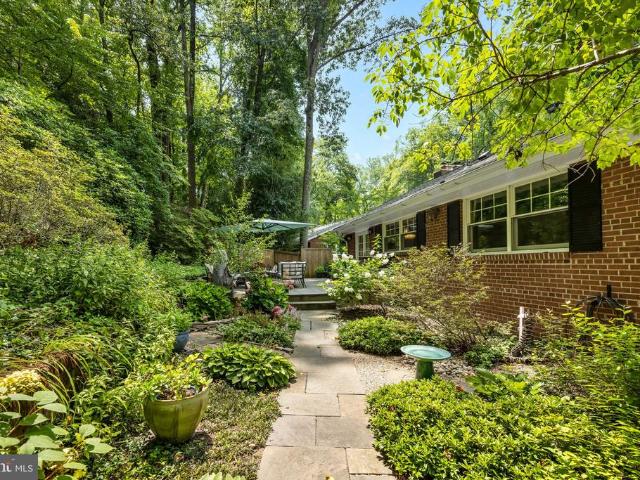
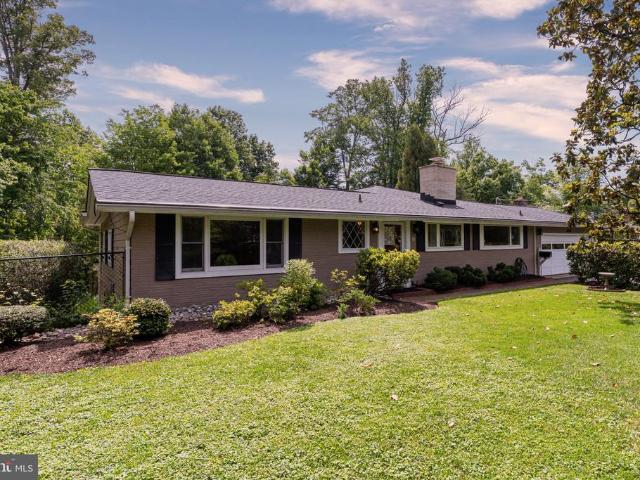
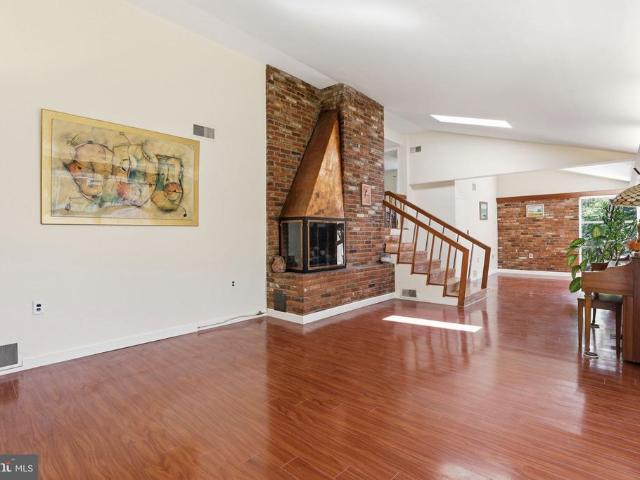
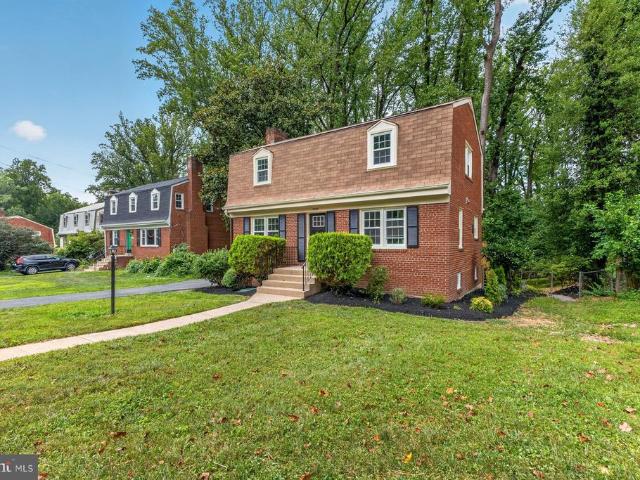
Move right into this beautifully renovated home on a great lot in a prime Falls Church location. The kitchen has been completely reimagined with crisp white shaker cabinets, quartz countertops, subway tile backsplash, and a full stainless steel appliance package including a sleek island range hood. Rich hardwood floors run throughout the main and upper levels, tying together an open, light-filled layout with a spacious living room anchored by a classic brick fireplace. The updated full bathrooms plus powder room feature clean modern finishes with brushed nickel fixtures. A new deck sits above a covered patio/carport area great for entertaining, storage, or just relaxing outside. Fresh paint, updated systems, and thoughtful details throughout mean this one's truly turnkey. Close to shopping, dining, and commuter routes this is Falls Church living at its best. Seeing is believing!
USD 849,990
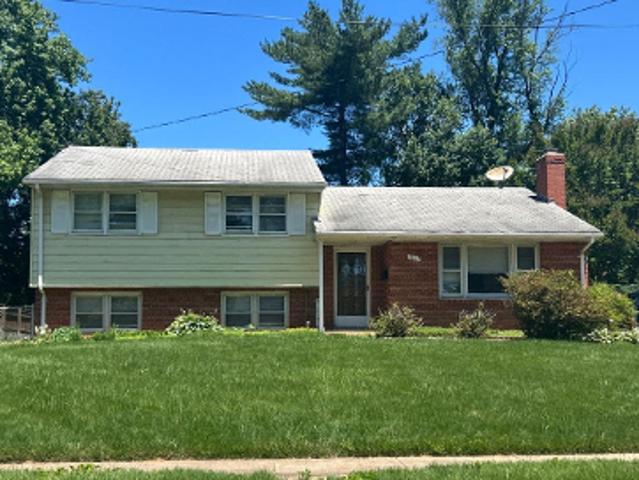
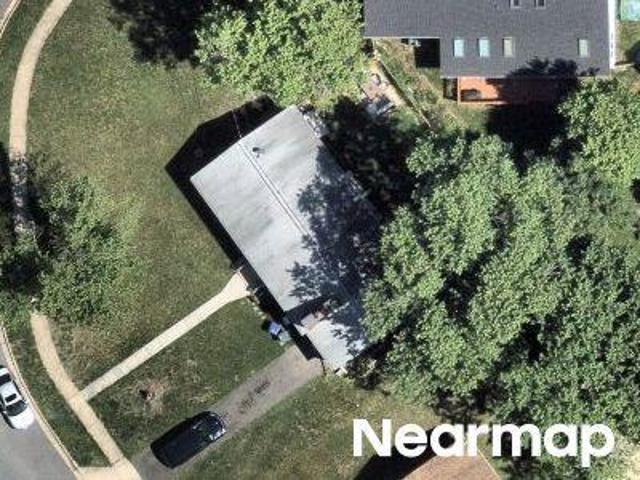
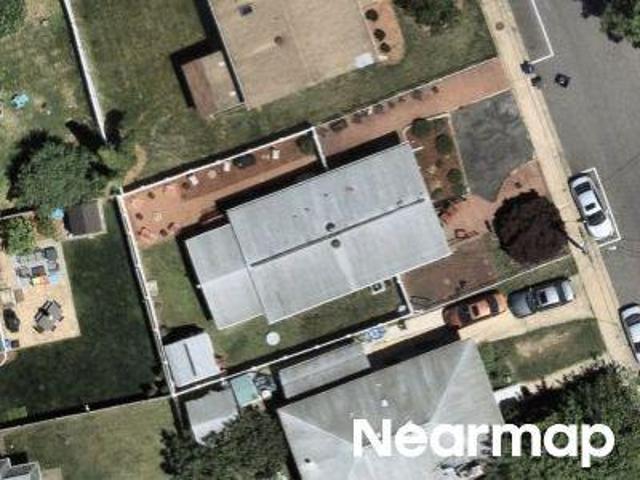
Falcon St
View photo
House · for sale
Request Details
Updated
Falcon St
Barcroft Hill
· 1,959 sq.ft · 5 Bedrooms · 2 Baths · House
Barcroft Hill · 1,959 sq.ft · 5 Bedrooms · 2 Baths · House
This home is in preforeclosure, which means the homeowner is in default (missed payments). Therefore, there could be an opportunity to strike a great deal with the owner and the bank
Request Details
4118 Whispering Lane
View photo
House · for sale
USD 850,000
USD 350/sq.ft
4118 Whispering Lane
Barcroft Hill
· 2,422 sq.ft · 4 Bedrooms · 3 Baths · House
· Garden · Equipped kitchen
Barcroft Hill · 2,422 sq.ft · 4 Bedrooms · 3 Baths · House · Garden · Equipped kitchen
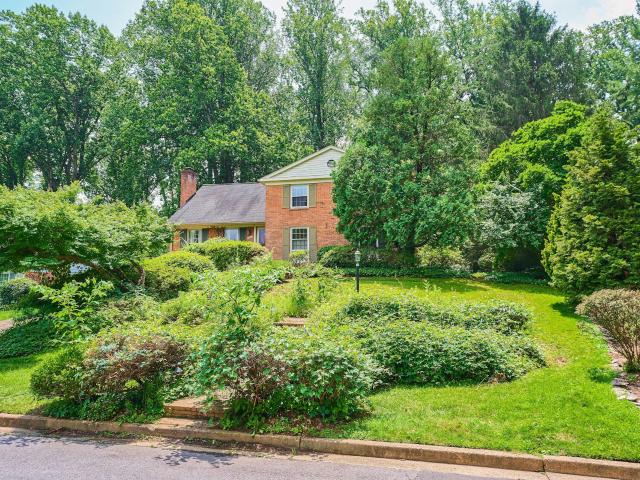
A garden retreat in the heart of Sleepy Hollow Run. Beautifully sited on a lush, beautifully landscaped lot, this lovingly maintained home offers the perfect balance of warmth, space, and tranquility. Sun-filled living spaces, gleaming hardwood floors, a desirable main-level primary suite, generous storage, and an expansive lower-level rec room create a floor plan designed for everyday living and effortless entertaining. The heart of the home extends outdoors to a stunning screened porch overlooking a peaceful, tree-lined backyard an inviting space for morning coffee, summer dinners, or simply enjoying the changing seasons. The updated kitchen features granite countertops, abundant cabinetry, and a bright breakfast area, while the spacious living and dining rooms provide an elegant backdrop for gatherings both large and small. Located just minutes from Mason District Park, you'll have easy access to trails, athletic fields, a dog park, an amphitheater featuring seasonal performances, a
USD 850,000
3606 Bent Branch Court
View photo
House · for sale
USD 915,000
USD 355/sq.ft
3606 Bent Branch Court
Barcroft Hill
· 2,573 sq.ft · 5 Bedrooms · 3 Baths · House
· Patio · Office room · Fireplace · Equipped kitchen · Parking
Barcroft Hill · 2,573 sq.ft · 5 Bedrooms · 3 Baths · House · Patio · Office room · Fireplace · Equipped kitchen · Parking
Bring your Contractors! See new listing at 6527 Bay Tree Ct of same model for ideas of how great this house could be and its value! Wonderful Bones in this all brick Colonial on Private Wooded 1/2 Acre Cul-de-sac lot! Water Damage has been remediated and the house is ready to shine again. 2 Brick Fireplaces! Wonderful Kitchen Remodel and Sunroom Addition in 1990. Kitchen has abundant cabinetry, ceramic backsplash, Sub Zero Refrigerator and Double Wall Ovens along with a Gas Cooktop, Microwave Shelf and Prep Sink in Peninsula. Step Down Large Family Room with Full Wall Brick Raised Hearth FPL and 5th Bedroom or Den/Office with Full Bath and Coffee/Wet Bar! Upper Level with 4 Bedrooms plus a large Sitting Room or Den off the Primary Bedroom. The Lower Level features a Workshop, Utility Room, Garage and Large Storage Room. Lovely Private shaded Brick Patio off the Family Room and Sunroom. This house has so much potential! Great Commuter Location and Quiet Neighborhood! Listed at As-Is App
USD 915,000
6815 Kingwood Drive
View photo
House · for sale
USD 585,000
USD 566/sq.ft
6815 Kingwood Drive
Barcroft Hill
· 1,033 sq.ft · 2 Bedrooms · 2 Baths · House
· Garden · Equipped kitchen
Barcroft Hill · 1,033 sq.ft · 2 Bedrooms · 2 Baths · House · Garden · Equipped kitchen
Great Opportunity in a Prime Falls Church Location. Four Sides Brick Rambler with Large Fenced Back Yard. Main Level Features a Bright Galley Kitchen with Natural Gas Cooking & Great Cabinet Space. A Spacious Family Room, Two+ Bedrooms (See. Note), Full Bath and Hardwood Floors. The Lower Level Includes a Large Rec Room, a Full Bath, Plus a Bonus Room with a Large Closet & a Separate Laundry Area. Newer HVAC System. Windows & Roof Were Previously Replaced. This Awesome Rancher Is Ready For Your'Chip & Joanna Fixer-Upper' Creativity! *. NOTE: 'Dining Room Was Originally a Bedroom and Can Be Converted Back.
USD 585,000
6616 Kerns Road
View photo
House · for sale
USD 1,050,000
USD 354/sq.ft
6616 Kerns Road
Barcroft Hill
· 2,960 sq.ft · 4 Bedrooms · 3 Baths · House
· Garden · Parking · Deck · Equipped kitchen
Barcroft Hill · 2,960 sq.ft · 4 Bedrooms · 3 Baths · House · Garden · Parking · Deck · Equipped kitchen
Set on a fenced, level half acre in Falls Church's coveted Sleepy Hollow, 6616 Kerns Road pairs one of the neighborhood's best lots with something genuinely rare: a walkout lower level with its own entrance, kitchen, and laundry, so it can serve as part of the home or as a fully private suite. The home pairs timeless comfort with exceptional versatility all on an idyllic backyard setting, just minutes from Washington, DC, Arlington, and Falls Church City. The backyard is nearly impossible to find this close to Washington, DC. Level, private, framed by mature trees, and park-like without feeling like a chore. A spacious covered deck overlooks it, sheltered enough to use most of the year, whether that's morning coffee, weekend dinners, or watching playtime unfold below. A detached garage handles seasonal and outdoor gear. Downstairs, the fully finished walkout offers flexibility rarely found in today's market: two legal bedrooms, a full bath, a completely reimagined second full kitchen,
USD 1,050,000
6927 Fern Lane
View photo
House · for sale
USD 699,900
USD 478/sq.ft
6927 Fern Lane
Barcroft Hill
· 1,464 sq.ft · 3 Bedrooms · 2 Baths · House
· Patio · Garden · Fireplace · Parking
Barcroft Hill · 1,464 sq.ft · 3 Bedrooms · 2 Baths · House · Patio · Garden · Fireplace · Parking
Welcome to 6927 Fern Lane in Annandale, Virginia! A wonderful blend of classic charm, comfortable living, and everyday convenience awaits in this beautifully maintained 3-bedroom, 2-bath rambler nestled on a quiet street in Annandale's established Columbia Pines community. Set on an expansive lot, this inviting home offers a tailored brick and siding exterior, attached garage, paved parking pad, three-season sunroom, stamped concrete patio, and a spacious fenced backyard designed for both relaxation and entertaining. Inside, rich hardwood flooring, soft neutral paint, generously sized rooms, and abundant natural light create a warm and welcoming atmosphere, while meticulous care and opportunities for future personalization make this residence truly special. Fine craftsmanship begins in the sun-filled living room, where a large picture window bathes the space in natural light and a cozy fireplace creates an inviting focal point for gathering with family and friends. The adjoining dining
USD 699,900
3432 Ethel Court
View photo
House · for sale
USD 965,000
USD 235/sq.ft
3432 Ethel Court
Barcroft Hill
· 4,101 sq.ft · 5 Bedrooms · 3 Baths · House
· Garden · Deck · Fireplace · Equipped kitchen
Barcroft Hill · 4,101 sq.ft · 5 Bedrooms · 3 Baths · House · Garden · Deck · Fireplace · Equipped kitchen
This exquisite Colonial residence, set on a generous 0.35-acre lot, offers a harmonious blend of luxury and comfort. The exterior, adorned with classic brick and metal siding, exudes timeless elegance, while the lush backdrop of trees provides a serene retreat. Step inside to discover a meticulously renovated interior, where every detail has been thoughtfully curated. The heart of the home features a gourmet kitchen, complete with a spacious island and high-end stainless steel appliances, perfect for culinary enthusiasts. Natural light floods the space through skylights, enhancing the warm ambiance. The inviting living area flows to the backyard, ideal for intimate gatherings or quiet evenings at home. Rec room with walk out boasts a wood burning fireplace. Upper level has one more bedroom and huge great room with built ins and a deck. With four well-appointed bedrooms and three full bathrooms, including a luxurious walk-in shower, this home accommodates both relaxation and functionali
USD 965,000
6501 Lakeview Drive
View photo
House · for sale
USD 995,000
USD 616/sq.ft
6501 Lakeview Drive
Barcroft Hill
· 1,615 sq.ft · 3 Bedrooms · 3 Baths · House
· Patio · Garden · Equipped kitchen
Barcroft Hill · 1,615 sq.ft · 3 Bedrooms · 3 Baths · House · Patio · Garden · Equipped kitchen
Enjoy seasonal lake views and the sought-after Lake Barcroft lifestyle in this freshly painted split-level home, featuring 3 bedrooms, 3 full baths, and a versatile bonus room that could serve as a 4th bedroom. Filled with natural light and thoughtfully updated, the home is located on a corner lot, just one block to the beach, and features gleaming hardwood floors, fresh paint throughout, updated lighting, and a flexible floor plan designed for comfortable everyday living. The welcoming main level features a spacious living room with a wood-burning stove flanked by custom built-ins. The updated kitchen boasts new quartz countertops, a breakfast bar, stainless steel appliances, recessed lighting, and opens seamlessly to the dining room, where a large skylight fills the space with natural light. A door off the dining area leads to the backyard, which offers a wonderful blend of green space and privacy, highlighted by a spacious brick patio surrounded by blooming plants. A built-in outdoo
USD 995,000
7048 Cindy Ln
View photo
House · for sale
USD 809,888
USD 293/sq.ft
7048 Cindy Ln
Barcroft Hill
· 2,756 sq.ft · 4 Bedrooms · 3 Baths · House
· Fireplace · Equipped kitchen
Barcroft Hill · 2,756 sq.ft · 4 Bedrooms · 3 Baths · House · Fireplace · Equipped kitchen
Beautifully refreshed 4-bedroom, 3-bath home on approximately 0.67 acres in desirable Fontainebleau Estates! Thoughtfully updated throughout, this spacious home combines classic character with a fresh, modern feel and offers an inviting layout with finished living space on both levels. Recent improvements make this home truly move-in ready, including fresh interior paint throughout, repaired wall and trim imperfections, refreshed built-in cabinetry and shelving, and updated fireplace detailing. The entire main-level hardwood flooring has been professionally refinished, creating a warm, cohesive look throughout the primary living areas. The lower level has been transformed with new luxury vinyl plank flooring, replacing the previous carpeting. The kitchen has been refreshed with a new backsplash, while the hall bath has received an extensive update including a refinished tub and wall tile, new toilet, new LVT flooring, updated faucet and framed mirror. A comprehensive lighting update ad
USD 809,888
3903 Ivydale Dr, Annandale, VA 22003 | MLS #VAFX2306
View photo
House · for sale
USD 929,999
USD 345/sq.ft
3903 Ivydale Dr, Annandale, VA 22003 | MLS #VAFX2306
Barcroft Hill
· 2,691 sq.ft · 4 Bedrooms · 3 Baths · House
· Garden · Fireplace · Equipped kitchen
Barcroft Hill · 2,691 sq.ft · 4 Bedrooms · 3 Baths · House · Garden · Fireplace · Equipped kitchen
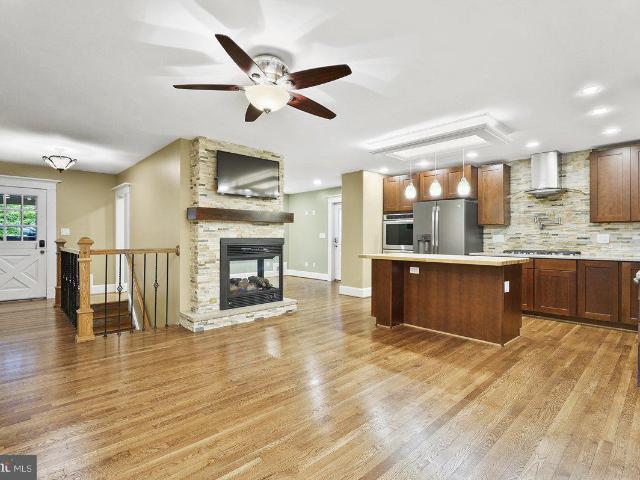
Open house sunday 2. 4 pm. Stop by for cookies! Welcome home to 3903 ivydale drive. A stylishly renovated brick home situated on large 1u002F3 acre lot in community-minded, quiet Sleepy Hollow Woods neighborhood! You will love the private and secluded backyard, backing to a protected 17 acre Fairfax County green-space! This home has it all with 4 Bedrooms + Denu002FOffice, 3 full Bathrooms, Large Gourmet Kitchen & Huge Family Room! Thoughtfully designed open-concept main floor kitchenu002Fdining roomu002Fliving room boasting warm-toned solid oak floors, stacked stone peninsula gas fireplace with two solid cherry box mantles and solid slab limestone hearth! The kitchen has solid cherry semi-custom cabinets, stacked stone backsplash, expansive quartz countertops, gas cooktop with pot filler, double oven and large butcher block island. The dining room has built-in wine bar with granite top and ample wine storage! Freshly refinished hardwood floors throughout main level and new carpet in l
USD 929,999
3152 Holmes Run Road
View photo
House · for sale
USD 1,385,000
USD 352/sq.ft
3152 Holmes Run Road
Barcroft Hill
· 3,929 sq.ft · 5 Bedrooms · 3 Baths · House
· Garden · Fireplace · Equipped kitchen · Parking · Air conditioning · Swimming pool
Barcroft Hill · 3,929 sq.ft · 5 Bedrooms · 3 Baths · House · Garden · Fireplace · Equipped kitchen · Parking · Air conditioning · Swimming pool
Unique Opportunity: Over an Acre in a Private Luxury Enclave Just 15-20 Minutes from Downtown DC in desirable Sleepy Hollow Spacious mid-century rambler with a private pool and beautiful gardens on over an acre of land. Almost 4,000 finished square feet on two levels, plus an oversized 2-car garage and workshop. Main Level features a dramatic living room with a marble fireplace, formal dining room, bright 31 x 11 sunroom with a second fireplace, 4 bedrooms, 2 full bathrooms, and an updated kitchen. Lower Level includes a cozy family room with a wood-burning fireplace, separate workout/play room, guest bedroom (5th BR), third full bathroom, and a large cedar shoe/coat closet. Finished in 2019 with a room addition. Recent Updates (since 2018): New roof, skylights, AC/furnace, second-zone heating/cooling, water heater, whole-house Wi-Fi generator, top-of-the-line washer/dryer, recessed lighting, and a 31x16 screened room. Outdoor Living: Private fenced yard with mature landscaping, a sere
USD 1,385,000
6935 Kenfig Drive
View photo
House · for sale
USD 640,000
USD 516/sq.ft
6935 Kenfig Drive
Barcroft Hill
· 1,238 sq.ft · 4 Bedrooms · 1 Bath · House
· Garden · Equipped kitchen
Barcroft Hill · 1,238 sq.ft · 4 Bedrooms · 1 Bath · House · Garden · Equipped kitchen
Quaint and spacious Cape Cod in the heart of Falls Church. The charm starts at the front yard with fantastic curb appeal. Walk in through the enclosed breezeway then straight into the living room. Main level has plenty of space to spread out with 3 bedrooms, kitchen, dining area, and living and family room. Family room features a wood stove and direct access to the backyard. Upper level offers an additional bedroom space and loft area. The backyard is private and great for entertaining. Lot also has a large workshop/shed. Close to major commuter routes: Route 50, 29, I-66, I-495. Near bus lines and minutes to Mosaic District and Falls Church city center
USD 640,000
7209 Sipes Lane
View photo
House · for sale
USD 1,945,000
USD 290/sq.ft
7209 Sipes Lane
Barcroft Hill
· 6,695 sq.ft · 7 Bedrooms · 7 Baths · House
· Balcony · Equipped kitchen · Cellar
Barcroft Hill · 6,695 sq.ft · 7 Bedrooms · 7 Baths · House · Balcony · Equipped kitchen · Cellar
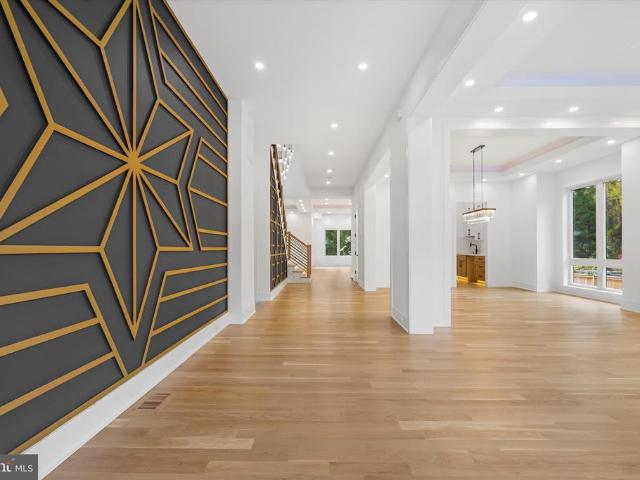
Completed and ready of move in. Builder offering $25,000 towards buyers closing costs for contracts ratified by August 1st. New custom home promises an unparalleled luxury lifestyle. Features seven spacious bedrooms, each with its own en-suite bathroom and custom closet. The main level boasts an inviting open floor plan highlighted by elegant white oak floors, a formal dining area seamlessly connects to a state-of-the-art gourmet kitchen, complete with top-of-the-line Thermador appliances and a well-appointed butlers pantryideal for hosting. On the upper level, the luxurious primary suite serves as a private sanctuary, equipped with dual walk-in closets and an exquisite en-suite bathroom featuring a soaking tub and a shower. Upper floor family loft offers a versatile space for leisure, with access to a balcony. The expansive basement enhances the homes functionality, featuring a recreation room with a wet bar, two en-suite bedrooms, and a dedicated media room. Completing this stunning
USD 1,945,000
6527 Jay Miller Dr
View photo
House · for sale
USD 1,250,000
USD 422/sq.ft
New
6527 Jay Miller Dr
Barcroft Hill
· 2,960 sq.ft · 4 Bedrooms · 4 Baths · House
· Garden · Fireplace · Equipped kitchen
Barcroft Hill · 2,960 sq.ft · 4 Bedrooms · 4 Baths · House · Garden · Fireplace · Equipped kitchen
Welcome home! Welcome home to 6527 Jay Miller Drivea distinctive mid-century modern home offering nearly 3,000 square feet of finished living space in the sought-after Lake Barcroft community. With 4 bedrooms, 4 full bathrooms, expansive living spaces and beautiful indoor-outdoor flow, this home offers a rare opportunity to enjoy a true vacation-at-home lifestyleall within the Beltway. MAIN LEVEL The main level welcomes you with a dramatic living room featuring vaulted ceilings, exposed beams, expansive windows and a wood-burning fireplace. Abundant natural light fills the home while showcasing views of the private backyard. KITCHEN: The gourmet kitchen offers high-end appliances, generous counter space, and a large breakfast bar, creating an easy gathering place for everyday living and entertaining. Three spacious bedrooms are conveniently located on the main level, along with renovated bathrooms and beautiful hardwood flooring. LOWER LEVEL The light-filled, fully finished walkout low
USD 1,250,000
3515 Devon Drive
View photo
House · for sale
USD 1,899,999
USD 362/sq.ft
3515 Devon Drive
Barcroft Hill
· 5,242 sq.ft · 5 Bedrooms · 4 Baths · House
· Office room
Barcroft Hill · 5,242 sq.ft · 5 Bedrooms · 4 Baths · House · Office room
Nestled in a picturesque Falls Church setting, this timeless five-bedroom brick residence blends classic architecture with refined, modern comfort. Framed by stately shutters and set against a backdrop of serene Virginia woodland, the home offers a rare sense of privacy while remaining effortlessly connected to the heart of Washington, DC via Route 50. Inside, a traditional floorplan unfolds with elegant, well-proportioned living and dining spaces designed for both everyday living and gracious entertaining. Newly refinished floors in a fresh, contemporary tone bring a sophisticated warmth throughout. A sun-drenched, oversized sunroom provides the perfect retreat year-round, while a main-level bedroom offers flexibility for guests, multigenerational living, or a private office. Upstairs, the expansive primary suite is a true sanctuary, complete with a tranquil sitting room, a generously sized walk-in closet, and a spa-inspired bath designed for relaxation. Outdoors, the property transfo
USD 1,899,999
6453 Fourth Street
View photo
House · for sale
USD 867,000
USD 309/sq.ft
6453 Fourth Street
Barcroft Hill
· 2,799 sq.ft · 4 Bedrooms · 3 Baths · House
· Deck · Equipped kitchen
Barcroft Hill · 2,799 sq.ft · 4 Bedrooms · 3 Baths · House · Deck · Equipped kitchen
Note: Tax records inaccurate; estimated approximately 2,900 sq ft, all above grade. Floor plans available. Beautiful luxury, privacy, and locationthis stunning fully above-ground three-level home in Alexandria delivers it all. Impeccably maintained detached home in prime Alexandria location inside the Beltway. This 4BR, 3.5BA residence offers refined updates, thoughtful design, and exceptional outdoor living. Features include a gourmet kitchen with granite counters and island, hardwood flooring, plantation shutters, central vacuum, and newer two-zone HVAC with energy-efficient upgrades. Fresh custom paint throughout. Main level offers formal living and dining rooms with transom windows, french doors and access to a spacious Trex-style deck. Upper level features an expansive primary suite, two additional bedrooms, updated full bath, and convenient laundry. Gutter Helmet, eshield Energy Saving Attic insulation, shutters and lintels on the front of the house, lower walkout stone terrance
USD 867,000
3237 Sleepy Hollow Road
View photo
House · for sale
USD 1,990,000
USD 306/sq.ft
3237 Sleepy Hollow Road
Barcroft Hill
· 6,491 sq.ft · 7 Bedrooms · 5 Baths · House
· Equipped kitchen · Parking
Barcroft Hill · 6,491 sq.ft · 7 Bedrooms · 5 Baths · House · Equipped kitchen · Parking
Stunning Modern Home With Major Expansion 7 Bedrooms, 5.5 Baths, and Exceptional Location Welcome to this beautifully expanded modern-style single-family home, offering an impressive 6,500 sq ft of total living space thanks to a 3,000 sq. Ft addition seamlessly integrated with the original 3,500 sq. Ft layout. Designed for comfort, flexibility, and contemporary living, this expansive residence provides 7 bedrooms and 5.5 bathrooms, as well as an extra kitchen on lower level, perfect for large households, multi-generational living, or those who simply enjoy extra space. Situated on an oversized 0.69-acre lot, the property offers both privacy and room to grow, with ample outdoor space for recreation, entertaining, or future enhancements. The homes location is truly unbeatablejust minutes from shopping, major highways, and everyday conveniences, making commuting and errands effortless. A rare find for car lovers or large families, this property includes a 3-car attached garage plus 6+ add
USD 1,990,000
3609 Whispering Lane
View photo
House · for sale
USD 1,175,000
USD 478/sq.ft
3609 Whispering Lane
Barcroft Hill
· 2,454 sq.ft · 4 Bedrooms · 3 Baths · House
· Patio · Garden · Fireplace · Equipped kitchen
Barcroft Hill · 2,454 sq.ft · 4 Bedrooms · 3 Baths · House · Patio · Garden · Fireplace · Equipped kitchen
With stunning curb appeal and a welcoming portico, this beautifully renovated, move-in-ready home combines modern updates with the sought-after lifestyle of the Lake Barcroft community. Featuring fresh paint, hardwood floors, a beautifully landscaped lot, and thoughtful updates throughout, the home is filled with natural light and thoughtfully designed living spaces. The main level is the heart of the home, showcasing a stunning renovated kitchen with granite counters, stainless steel appliances, two-tone kitchen cabinets combining white and cherry, and an adjoining dining area. French doors lead to a spacious flagstone patio, creating the perfect setting for outdoor dining, entertaining, or simply enjoying the peaceful, private, fully fenced backyard. The kitchen opens seamlessly to the spacious living room, where a wood-burning fireplace with a classic mantel and large windows creates a warm and inviting gathering space. The upper level also features three bedrooms, including a luxur
USD 1,175,000
3525 Devon Drive
View photo
House · for sale
USD 970,000
USD 471/sq.ft
3525 Devon Drive
Barcroft Hill
· 2,056 sq.ft · 4 Bedrooms · 2 Baths · House
· Fireplace · Equipped kitchen · Swimming pool
Barcroft Hill · 2,056 sq.ft · 4 Bedrooms · 2 Baths · House · Fireplace · Equipped kitchen · Swimming pool
Welcome to a beautifully maintained home in an unbeatable locationjust minutes from shopping, commuter routes, parks, and a neighborhood pool right around the corner! This light-filled, single-level residence offers effortless living with a contemporary flair. The spacious great room is lined with expansive east-facing windows, filling the home with natural light and showcasing serene views of trees and lush greenery. Set on nearly half an acre, the property features stunning hardscaping and thoughtfully designed landscaping, creating a peaceful outdoor retreat. Inside, youll find an open and inviting layout with a generous dining area and a warm, comfortable family room complete with built-in shelving and a cozy gas fireplace. The gourmet kitchen is designed for both function and style, featuring a gas cooktop, wall oven, Silestone countertops, built-in microwave, ample storage, and convenient access to the garageperfect for easy unloading. The main living areas and one bedroom featur
USD 970,000
3913 Rose Lane
View photo
House · for sale
USD 599,000
USD 381/sq.ft
3913 Rose Lane
Barcroft Hill
· 1,572 sq.ft · 3 Bedrooms · 2 Baths · House
· Fireplace
Barcroft Hill · 1,572 sq.ft · 3 Bedrooms · 2 Baths · House · Fireplace
Multiple offers received, seller has set offer deadline Monday August 24 at 5PM. Opportunity in Annandale! Offered at $599,000, compared with a current tax assessment of approximately $762,000, this property presents an attractive opportunity for a buyer looking to update and improve a home to their own taste. The home has been occupied but is dated and would benefit from significant updating and modernization throughout. The main level features two bedrooms and a living room with a wood-burning fireplace, while an additional wood-burning fireplace is located in an upstairs bedroom. With the right improvements, there is considerable potential to enhance both the home's appeal and value. An excellent opportunity for an investor, renovator, or owner-occupant comfortable taking on improvements. Property is being sold strictly AS-IS, and the seller will make no repairs, including lender-required repairs. Cash or financing that does not require property-condition repairs is preferred. Buyer
USD 599,000
6811 Valley Brook Drive
View photo
House · for sale
USD 875,000
USD 317/sq.ft
6811 Valley Brook Drive
Barcroft Hill
· 2,756 sq.ft · 4 Bedrooms · 3 Baths · House
· Garden · Equipped kitchen · Parking
Barcroft Hill · 2,756 sq.ft · 4 Bedrooms · 3 Baths · House · Garden · Equipped kitchen · Parking
A true garden oasiscustom landscaped and designed to impress. This 4-bedroom, 3.5-bath split foyer is packed with character, featuring floor-to-ceiling windows, exposed brick, skylights, and rich hardwood floors throughout. The backyard is a showpiece, with beautifully curated landscaping that creates a private, serene retreatperfect for relaxing or entertaining. Inside, the kitchen offers granite countertops, cherry wood cabinetry, stainless steel appliances, and a cozy eat-in nook with tranquil garden views. The sunroom steals the show with its warm wood ceiling, accent wall, skylights, and walls of glassblurring the line between indoor and outdoor living. The primary suite features vaulted ceilings, a skylight, and an updated en-suite, while additional bedrooms are spacious with ample storage. Rare bonus: a three-car garage! A standout feature offering exceptional space for vehicles, storage, or hobbies. See our attached Property Highlights Sheet for a list of updates
USD 875,000
Melvern Pl
View photo
House · for sale
Request Details
Updated
Melvern Pl
Barcroft Hill
· 1,141 sq.ft · 3 Bedrooms · 2 Baths · House
Barcroft Hill · 1,141 sq.ft · 3 Bedrooms · 2 Baths · House
This home is in preforeclosure, which means the homeowner is in default (missed payments). Therefore, there could be an opportunity to strike a great deal with the owner and the bank
Request Details
S Quinn St
View photo
House · for sale
Request Details
Updated
S Quinn St
Barcroft Hill
· 1,119 sq.ft · 3 Bedrooms · 1 Bath · House
Barcroft Hill · 1,119 sq.ft · 3 Bedrooms · 1 Bath · House
This home is in preforeclosure, which means the homeowner is in default (missed payments). Therefore, there could be an opportunity to strike a great deal with the owner and the bank
Request Details
Pennys Town Ct
View photo
House · for sale
Request Details
Updated
Pennys Town Ct
Barcroft Hill
· 2,508 sq.ft · 4 Bedrooms · 3 Baths · House
Barcroft Hill · 2,508 sq.ft · 4 Bedrooms · 3 Baths · House
This home is in preforeclosure, which means the homeowner is in default (missed payments). Therefore, there could be an opportunity to strike a great deal with the owner and the bank
Request Details

Get email alerts

Don't miss out: be the first to know about new properties

The alert was correctly created

On subscribing you accept the conditions of use and the privacy policy
Alert
Receive new ads in your inbox
Save this search
Receive alerts for new listings

We'll send you an email when we have new properties for: "Houses for sale in Barcroft Hill"

The alert was correctly created

Barcroft Woods
Malbrook
Get email alerts and be the first to see new listings
Required field
On subscribing I accept the terms of the privacy policy
Perfect! You'll soon start receiving new listings via email
Alert
Receive an email when we have new ads for Houses for sale in Barcroft Hill
Save this search
Filters

Bedrooms

Size (sq.ft)

sq.ft
sq.ft

Price

USD
USD

Property type

Bathrooms

Clear all filters
Receive notifications when new entries are published.