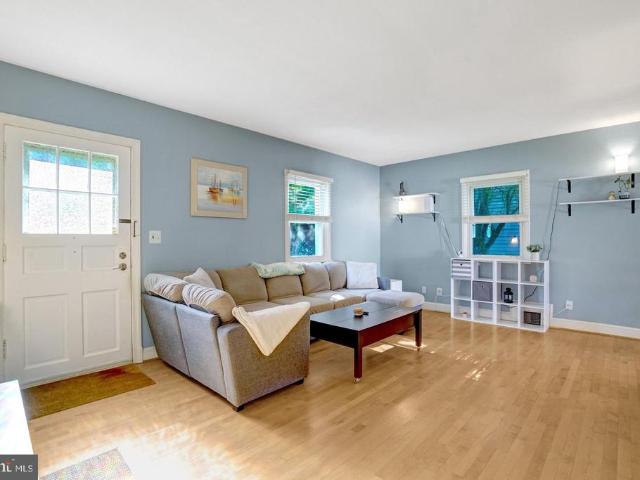
785 houses for sale in Barcroft Hill

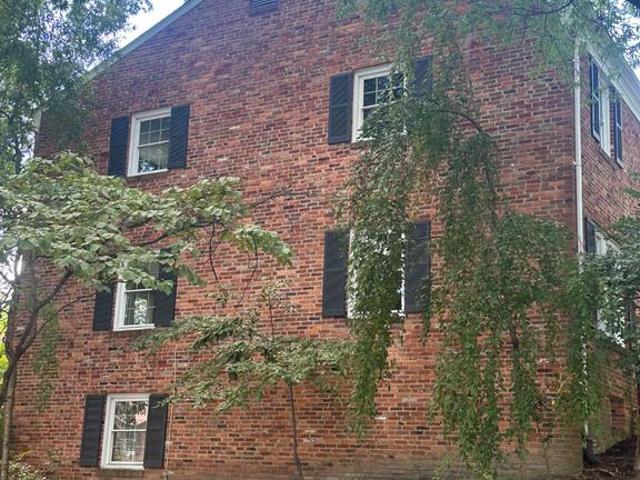
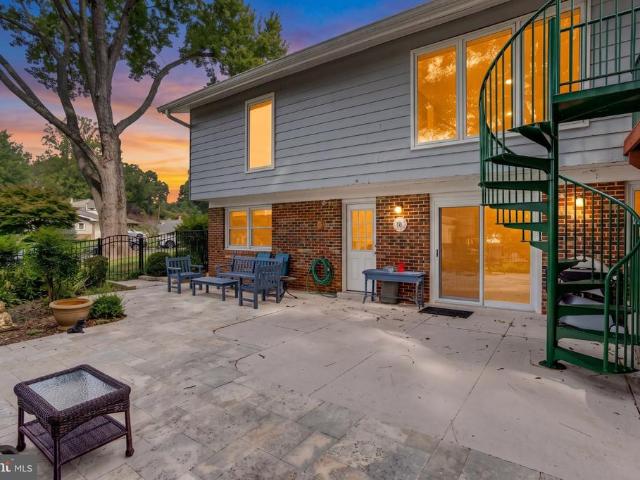
4825 25Th Road N
View photo
House · for sale
USD 899,900
USD 781/sq.ft
New
4825 25Th Road N
Barcroft Hill
· 1,152 sq.ft · 2 Bedrooms · 1 Bath · House
· Garden
Barcroft Hill · 1,152 sq.ft · 2 Bedrooms · 1 Bath · House · Garden
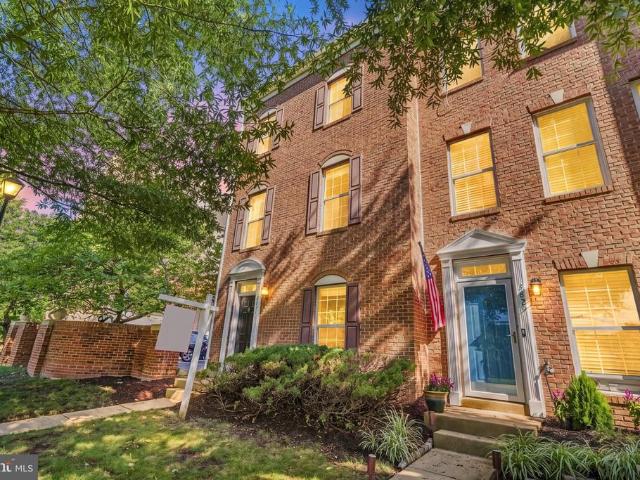
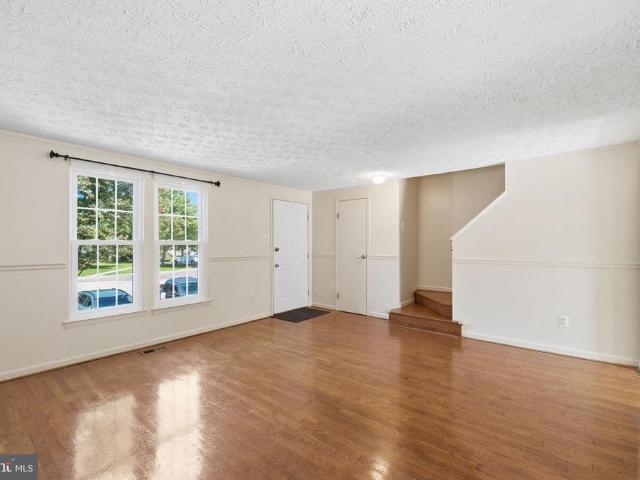
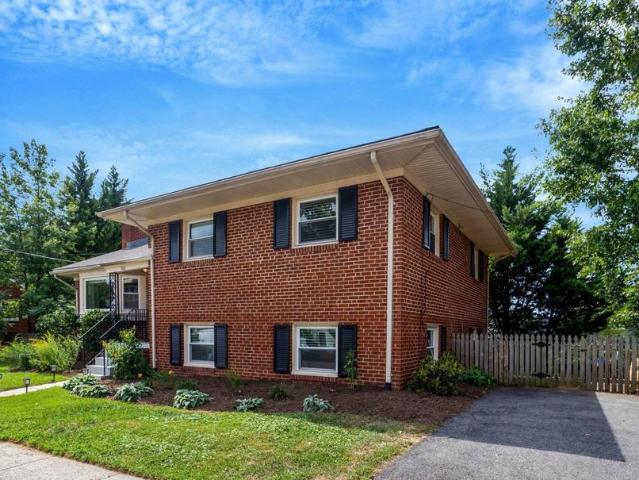
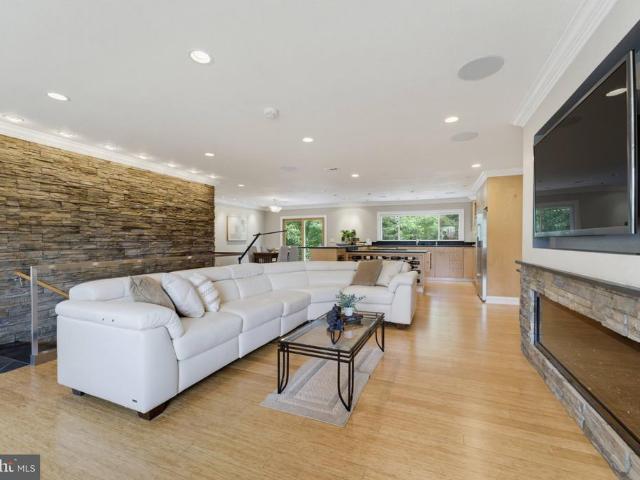
Exceptional Opportunity in North Arlington! Bring your vision to this charming three-level home ideally situated in one of North Arlington's most sought-after neighborhoods, where renovated homes, pop-top expansions, and stunning new construction continue to redefine the community. Featuring GREAT BONES all brick and an inviting front porch, this home is ready for its next chapter. The level, fenced rear yard provides plenty of outdoor space, while the walk-up lower level offers added convenience and flexibility. Hardwood floors are beneath much of the existing carpet, and both the attic and lower level are partially finished, providing additional possibilities for future living space. The roof is less than ten years old, giving the next owner one less major project to tackle. Whether you're looking to renovate, expand, or build your dream home, the possibilities are endless. Priced below the current tax assessment, this is a rare chance to invest in a premier Arlington location. Prope
USD 899,900
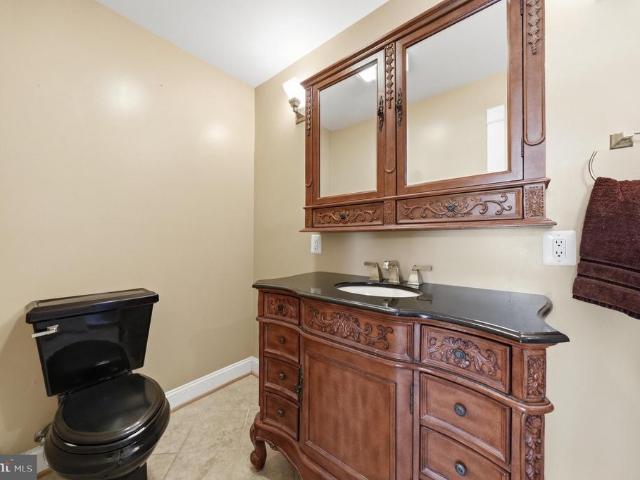
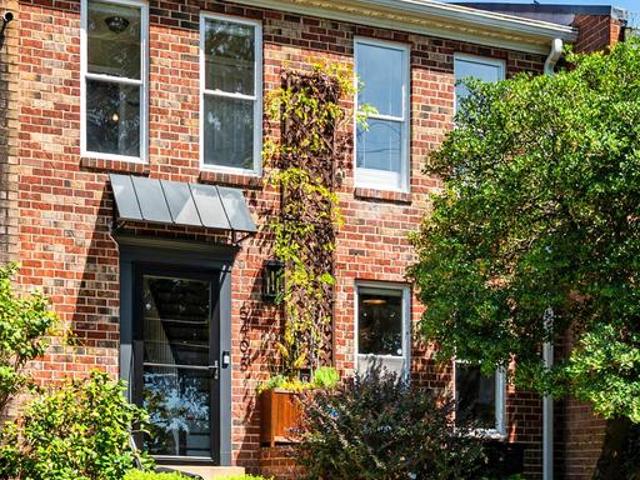
2815 19Th Street S
View photo
House · for sale
USD 949,999
USD 344/sq.ft
New
2815 19Th Street S
Barcroft Hill
· 2,756 sq.ft · 4 Bedrooms · 3 Baths · House
· Garden · Equipped kitchen · Parking · Cellar
Barcroft Hill · 2,756 sq.ft · 4 Bedrooms · 3 Baths · House · Garden · Equipped kitchen · Parking · Cellar
Welcome to this beautifully updated 4-bedroom, 3.5-bath Arlington home featuring a modern open layout, beautiful kitchen with Viking range and Bosch dishwasher, spacious main-level primary suite, and a finished basement built for entertaining with a fun man cave, bar and pool table area. Car enthusiasts and hobbyists will love the huge oversized garage and workshop with 200-amp service and bonus room above. Enjoy beautiful landscaping, a raised garden bed and large covered breezeway perfect for outdoor entertaining. Major improvements include architectural-shingle roof, Hardie Plank siding, basement waterproofing and a recently replaced sump pump. Conveniently located minutes from Shirlington, Columbia Pike, I-395, I-66, Reagan National Airport, Amazon HQ2 and Downtown DC
USD 949,999
3831 Eisenhower Avenue
View photo
Townhouse · for sale
USD 720,000
USD 391/sq.ft
New
3831 Eisenhower Avenue
Barcroft Hill
· 1,841 sq.ft · 3 Bedrooms · 3 Baths · Townhouse
· Office room · Gym · Equipped kitchen · Parking
Barcroft Hill · 1,841 sq.ft · 3 Bedrooms · 3 Baths · Townhouse · Office room · Gym · Equipped kitchen · Parking
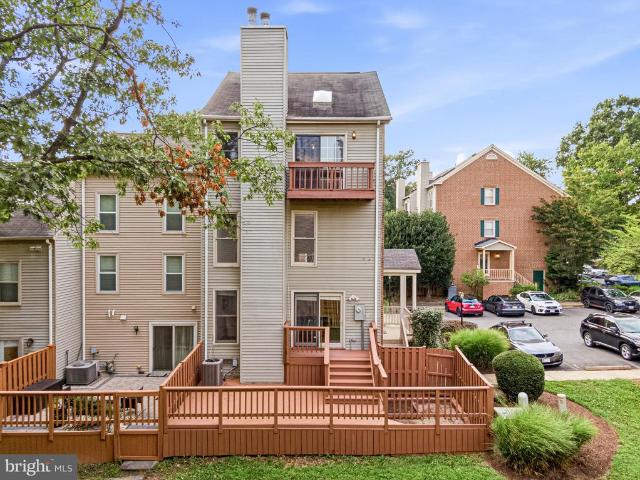
Welcome to 3831 Eisenhower Ave, a beautifully maintained end-unit townhome offering 3 bedrooms, 3.5 baths, a 2-car garage, and a spacious, versatile layout in a convenient Alexandria location. The main level features gleaming hardwood floors, an inviting living and dining area, and a well-appointed kitchen with granite countertops, tile backsplash, and stainless steel appliances. Step outside from the main level onto the private deckperfect for morning coffee, outdoor dining, or relaxing at the end of the day. Upstairs, the spacious primary suite offers a walk-in closet and a private bath with dual vanity, soaking tub, and separate shower. Two additional bedrooms each feature their own attached full bath, providing exceptional comfort and privacy. The lower level offers a generous family room with direct access to the oversized 2-car garage, plus plenty of flexible space for a home office, media room, gym, or recreation area. Major systems have been thoughtfully updated, including the
USD 720,000
3534 Goddard Way
View photo
Townhouse · for sale
USD 897,900
USD 337/sq.ft
New
3534 Goddard Way
Barcroft Hill
· 2,659 sq.ft · 3 Bedrooms · 2 Baths · Townhouse
· Equipped kitchen · Parking
Barcroft Hill · 2,659 sq.ft · 3 Bedrooms · 2 Baths · Townhouse · Equipped kitchen · Parking
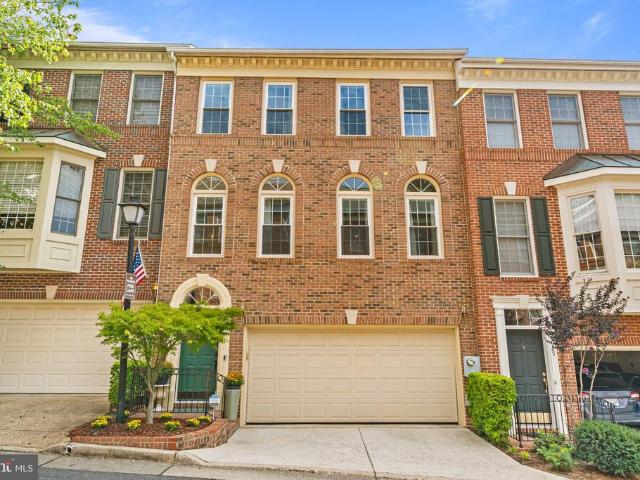
A welcoming home that blends timeless style with modern-day functionality. Exceptional value in Quaker Ridge. This beautifully maintained brick townhome offers over 2,600 square feet of thoughtfully designed living space, featuring hardwood floors, an open and inviting floor plan, high ceilings, abundant natural light, a spacious gourmet kitchen, and a two-car garage. The luxurious primary suite provides a peaceful retreat, while the private outdoor space is perfect for relaxing or entertaining. Ideally located just minutes from Old Town Alexandria, Washington, D. C. the Pentagon, I-395, Metro, shopping, dining, and parks, this home offers the perfect combination of comfort, style, and convenience. With its significant price improvement, this is an outstanding opportunity to own one of Quaker Ridge's best values
USD 897,900
9340 Chestnut Knolls Drive
View photo
House · for sale
USD 2,788,085
USD 391/sq.ft
New
9340 Chestnut Knolls Drive
Barcroft Hill
· 7,126 sq.ft · 6 Bedrooms · 7 Baths · House
Barcroft Hill · 7,126 sq.ft · 6 Bedrooms · 7 Baths · House
NEW CONSTRUCTION Experience exceptional luxury living in the highly sought-after Woodson High School Pyramid. Built by Premier Homes Group LLC, this extraordinary Executive Collection residence offers over 7,000 square feet of thoughtfully designed indoor and outdoor living with 11-foot ceilings on the main level and 10-foot ceilings on the upper and lower levels, creating a spacious, light-filled environment throughout. The timeless Modern Farmhouse exterior features horizontal lap siding, board-and-batten accents, a natural stone water table, professionally designed landscaping, irrigation, flagstone walkways, a 6-foot privacy fence on three sides, and an elegant four-board paddock fence. Visit the Premier Homes Group Showcase Home at 725 Lawton Street, McLean, VA, weekdays by appointment. Inside, refined architectural ceiling details, custom niches, and luxury finishes distinguish this home from anything else in the area. The main level offers a welcoming foyer, elegant living room,
USD 2,788,085
7371 Arlington Boulevard
View photo
Townhouse · for sale
USD 715,000
USD 503/sq.ft
New
7371 Arlington Boulevard
Barcroft Hill
· 1,421 sq.ft · 3 Bedrooms · 2 Baths · Townhouse
· Terrace · Parking · Equipped kitchen
Barcroft Hill · 1,421 sq.ft · 3 Bedrooms · 2 Baths · Townhouse · Terrace · Parking · Equipped kitchen
Coming Soon September 10th. Unbeatable Falls Church value inside the Beltway! Built in 2023 by acclaimed builder EYA, this turn-key townhome at Graham Park delivers effortless living over 4 floors with 3 bedrooms, 2 car garage, 2.5 bathrooms, and stunning rooftop terrace. What makes this unit stand out? A rare chance to own a virtually brand-new build without the wait and decision-fatique of new construction. The gourmet kitchen serves as the hub of the main level, flowing effortlessly into bright dining and living spaces with expansive windows. Each guest bedroom enjoys ample natural light while the entire top floor functions as a secluded primary retreat opening directly to an expansive roofdeck perfect for outdoor relaxation. Complete with an attached two-car garage with extra storage space, this property checks every box! IMPRESSIVE FEATURES: Upgrades abound throughout, including wide-plank flooring, quartz surfaces, elevated bathroom tile, upgraded kitchen cabinetry, hood and micr
USD 715,000
7561 Chrisland Cv Cove
View photo
Townhouse · for sale
USD 698,000
USD 426/sq.ft
New
7561 Chrisland Cv Cove
Barcroft Hill
· 1,636 sq.ft · 2 Bedrooms · 2 Baths · Townhouse
· Office room · Deck · Equipped kitchen · Parking
Barcroft Hill · 1,636 sq.ft · 2 Bedrooms · 2 Baths · Townhouse · Office room · Deck · Equipped kitchen · Parking
Welcome to this light-filled end-unit townhome in the highly desirable Yacht Club at Sequoia Village, a gated community offering resort-style amenities and beautiful lake views. This spacious home features a one-car garage and thoughtfully designed living spaces across multiple levels. The main level welcomes you with an inviting two-story family room, dining room, and well-appointed kitchen with a convenient eat-in area, along with a powder room. Upstairs, an open-concept recreation room/office provides a flexible space for work, relaxation, or entertaining, while the primary suite offers a private retreat with an en-suite bath. The uppermost level features a large, versatile room with vaulted ceilings and abundant natural light, opening to a private deck overlooking the lake. A second full bathroom with dual vanities, a dedicated changing area, and ample closet space add comfort and functionality to this exceptional level. Residents of the Yacht Club enjoy an array of amenities, incl
USD 698,000
6016 1St Street N
View photo
House · for sale
USD 1,399,000
USD 434/sq.ft
New
6016 1St Street N
Barcroft Hill
· 3,218 sq.ft · 4 Bedrooms · 3 Baths · House
· Patio · Garden · Fireplace · Equipped kitchen
Barcroft Hill · 3,218 sq.ft · 4 Bedrooms · 3 Baths · House · Patio · Garden · Fireplace · Equipped kitchen
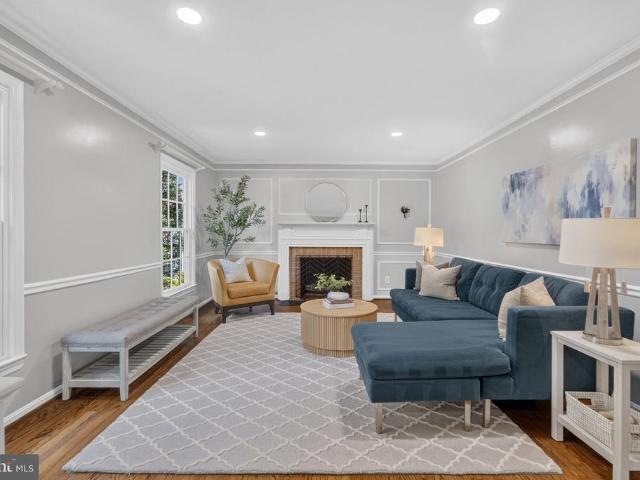
Tucked away on a quiet cul-de-sac in North Arlingtons historic Spy Hill neighborhood, this spacious four-bedroom, three-and-a-half-bath home offers generous living space, thoughtful updates, and a location that puts parks, trails, and everyday conveniences within easy reach. Warm, walnut-stained hardwood floors run throughout most of the main level and continue upstairs, giving the home a rich, cohesive feel. In the living room, a gas fireplace with handsome mantel, picture frame moulding, and built-in bookcases creates an inviting place to gather, while the generously sized dining room can easily accommodate a table for ten. A charming butlers pantry connects the dining room to the kitchen, making everything from holiday dinners to cocktails with friends a little easier. The kitchen itself is unusually spacious, with an abundance of counter space, cabinetry, a separate pantry, and a large eat-in area. Sliding glass doors open to a stone patio and exceptionally private backyard, where
USD 1,399,000
1825 Dalmation Drive
View photo
House · for sale
USD 1,599,000
USD 501/sq.ft
New
1825 Dalmation Drive
Barcroft Hill
· 3,186 sq.ft · 4 Bedrooms · 4 Baths · House
· Garden · Office room · Fireplace · Equipped kitchen
Barcroft Hill · 3,186 sq.ft · 4 Bedrooms · 4 Baths · House · Garden · Office room · Fireplace · Equipped kitchen
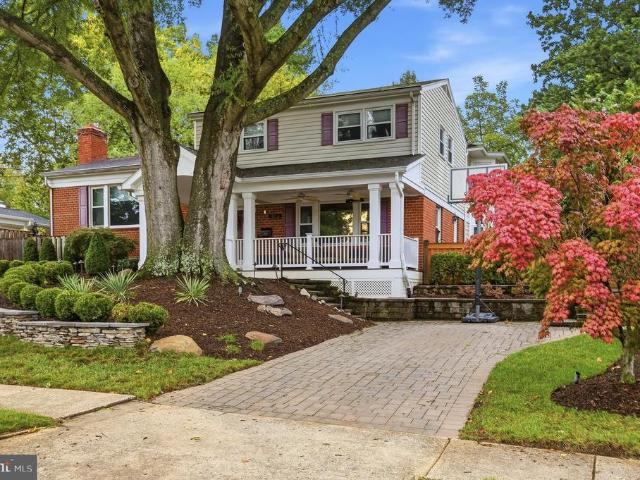
Updated Colonial Charm on One of the Finest Streets in McLean Convenience and charm set this beautiful home apart. Set back on a beautifully landscaped lot, beneath mature trees, this brick colonial at 1825 Dalmation Dr offers timeless curb appeal with a welcoming covered front porch, classic white columns, and manicured stone-edged gardens. The expanded floor plan offers plenty of space for family, friends, and retreat. Inside, gleaming hardwood floors carry you through a bright main level. The gourmet kitchen is a true centerpiece, featuring a coffered ceiling, stainless steel appliances, an oversized island with seating for a crowd, and abundant white cabinetry equally suited for weeknight dinners and weekend entertaining. It flows seamlessly into a sun-filled family room with a cozy brick fireplace and vaulted ceilings, perfect for movie nights or hosting guests. A dedicated home office/den with custom built-ins and a stone accent wall offers a distinctive space to work from home,
USD 1,599,000
6989 Villa Del Rey Court
View photo
Townhouse · for sale
USD 510,000
USD 315/sq.ft
New
6989 Villa Del Rey Court
Barcroft Hill
· 1,615 sq.ft · 3 Bedrooms · 2 Baths · Townhouse
· Patio · Garden · Deck · Cellar
Barcroft Hill · 1,615 sq.ft · 3 Bedrooms · 2 Baths · Townhouse · Patio · Garden · Deck · Cellar
Opportunity knocks in Springfield! This lovely 3-bedroom, 2.5-bath townhome offers a fantastic floor plan across three levels filled with great natural light. Upstairs, three bedrooms give you room to spread out. The main level offers a generous, light-filled living area and a large deck for entertaining, while the walk-out lower level features a finished basement that opens to a patio and fenced-in backyard. With major systems already updated, including roof and siding (2018), hvac (2023), and water heater (2026), you can bring your vision and build instant equity in a neighborhood where updated units command top dollar. Unbeatable commuter location just minutes to Springfield Metro, VRE, and park-and-ride, with quick access to I-95, I-395, and the Fairfax County Parkway. From Hooes Road Park to Springfield Town Center, Trader Joe's, Whole Foods, and Costco, everything you need is close at hand
USD 510,000
9280 Bailey Lane
View photo
Townhouse · for sale
USD 749,900
USD 389/sq.ft
New
9280 Bailey Lane
Barcroft Hill
· 1,927 sq.ft · 3 Bedrooms · 2 Baths · Townhouse
· Fireplace · Equipped kitchen
Barcroft Hill · 1,927 sq.ft · 3 Bedrooms · 2 Baths · Townhouse · Fireplace · Equipped kitchen
STONEHURST: 9280 Bailey Lane buyers will appreciate the care and attention lavished on this beautiful end unit all-brick townhome in much-loved Stonehurst. With 3 spacious bedrooms, 2 full and 2 half updated baths, oak HDWD floors on 2 levels (refinished in 2016), 2 gas fireplaces (cleaned and certified 2025), and a fully renovated kitchen (2016), this lovely townhome offers convenience and style. A flexible floorplan accommodates a main level separate living room and either a cozy family room with brick masonry fireplace off the kitchen, or a spacious separate dining space. The upper-level features a generous primary bedroom with Elfa open closet system and a renovated primary bath as well as two additional bedrooms and an updated hall bath. A nice added feature-all bedrooms have been re-wired to support ceiling fixtures. The rear of the townhouse is southern-facing, ensuring a bright expansive lower-level family room with a second brick masonry fireplace and new carpet (2026). Walk o
USD 749,900
5405 Richenbacher Avenue
View photo
Townhouse · for sale
USD 679,000
USD 294/sq.ft
New
5405 Richenbacher Avenue
Barcroft Hill
· 2,303 sq.ft · 3 Bedrooms · 2 Baths · Townhouse
· Garden · Equipped kitchen
Barcroft Hill · 2,303 sq.ft · 3 Bedrooms · 2 Baths · Townhouse · Garden · Equipped kitchen
Live in the heart of alexandria with no hoa! This beautifully maintained three-level, three-bedroom, four-bath townhome with two full bathrooms and two half bathrooms offers the perfect blend of comfortable living, stylish updates, and an unbeatable City of Alexandria location. Expansive hardwood floors flow throughout the main and upper levels, creating a warm and inviting feel. The home provides a sophisticated contemporary backdrop to any personal style, with beautiful handmade touches and thoughtfully designed details throughout. The spacious kitchen features granite countertops, stainless steel appliances, ample cabinetry, and custom shelving. Throughout the home, youll find additional custom shelving in the bathrooms, along with beautiful handmade touches that give the home a unique sense of warmth, character, and individuality. Step outside to your own private, fenced retreata beautifully designed Zen-inspired backyard garden offering a tranquil, peaceful feel and exceptional pr
USD 679,000
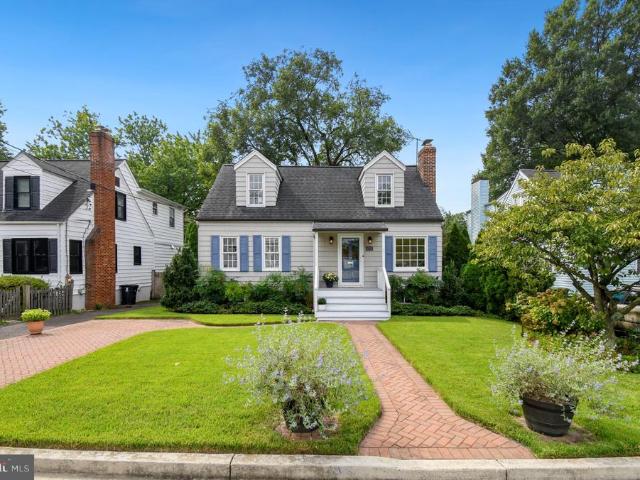
5712 4Th Street S
View photo
House · for sale
USD 799,000
USD 598/sq.ft
New
5712 4Th Street S
Barcroft Hill
· 1,335 sq.ft · 3 Bedrooms · 2 Baths · House
· Fireplace · Equipped kitchen
Barcroft Hill · 1,335 sq.ft · 3 Bedrooms · 2 Baths · House · Fireplace · Equipped kitchen
The curb appeal of this lovely 3-bedroom, 2.5-bath Cape Cod immediately welcomes you, with a beautifully manicured front lawn, brick driveway and walkway leading to a charming covered front porch. Inside, freshly buffed hardwood floors run throughout the main and upper levels. The inviting living room features a wood-burning fireplace (sold as-is), while the generously sized dining room provides plenty of space for gatherings. A main-level bedroom and full bathroom add convenience and flexibility. The kitchen has been thoughtfully updated with new GE stainless steel appliances (2026), under-cabinet lighting, a deep sink and two windows that bring in plenty of natural light. Upstairs, you'll find two additional bedrooms, including a spacious primary bedroom with an attached full bathroom. The lower level offers a comfortable recreation room with new carpet (2026), a large storage and utility area, and a convenient half bathroom. Step outside and enjoy your own private oasis. The beautif
USD 799,000
1404 N Roosevelt Street N
View photo
House · for sale
USD 719,500
USD 814/sq.ft
New
1404 N Roosevelt Street N
Barcroft Hill
· 883 sq.ft · 2 Bedrooms · 1 Bath · House
· Garden · Deck · Equipped kitchen · Cellar
Barcroft Hill · 883 sq.ft · 2 Bedrooms · 1 Bath · House · Garden · Deck · Equipped kitchen · Cellar
Cute & Cozy 2BR/1BA Home only a half-mile to East Falls Church Metro station! Main level features Hardwood flooring throughout. Living Room, Dining Room, Kitchen, two spacious Bedrooms w/ ceiling fans, a full Bathroom with a jetted Tub/Shower, plus a stacked Washer/Dryer. *. Exit the main level to a Deck overlooking the private backyard with built-up terraced garden boxes. Outdoor walk-in Basement features a temp controlled storage room (160 sq ft), plus the front half of the house crawl space (about 5' tall) has been encapsulated for additional storage space. *. Centrally Located less than a half a mile to East Falls Church Metro Station. 1.5 miles to Westover shopping center, Downtown Falls Church City, 7-Corners shopping center, and the Eden Center shops & restaurants. Amazing location near W&OD Trail, Four Mile Run Park/Trail & Benjamin Banniker Dog Park, with easy Access to I-66, I-495, Routes 7 & 50, and a short commute to Washington DC and The Pentagon. Fantastic Arlington Count
USD 719,500
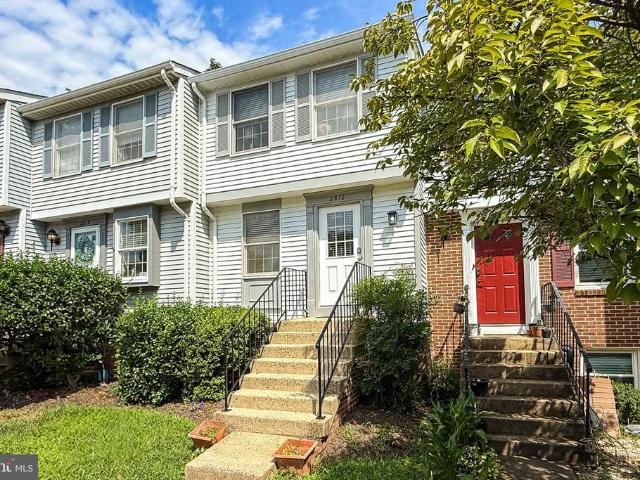
2810 New Providence Court
View photo
Townhouse · for sale
USD 550,000
USD 460/sq.ft
New
2810 New Providence Court
Barcroft Hill
· 1,195 sq.ft · 2 Bedrooms · 1 Bath · Townhouse
· Garden · Equipped kitchen · Swimming pool · Parking
Barcroft Hill · 1,195 sq.ft · 2 Bedrooms · 1 Bath · Townhouse · Garden · Equipped kitchen · Swimming pool · Parking
Sophisticated style, craftsman-inspired details, and serene lakeside community charm come together in this beautifully updated 2-bedroom, 1.5-bath townhome in the Lakeford community of Falls Church. A tailored exterior, assigned parking space, and fenced courtyard-style backyard create a welcoming first impression, while the communitys private lake, nature trails, pool (membership available), tennis courts, picnic areas, and dog park add a rare sense of retreat. Inside, new hardwood-style flooring, new carpet, designer lighting, fresh neutral paint, a brand new modern kitchen, updated bath finishes, and expansive windows create a bright, airy atmosphere filled with warmth, character, and instant appeal. Designer hardwood-style flooring welcomes you into the foyer and introduces the light-filled living room, where twin windows bring natural light into the heart of the home. The adjoining dining room offers an inviting setting for everyday meals and special occasions, enhanced by a frost
USD 550,000
4701 Taney Avenue
View photo
House · for sale
USD 760,000
USD 330/sq.ft
New
4701 Taney Avenue
Barcroft Hill
· 2,303 sq.ft · 5 Bedrooms · 3 Baths · House
· Swimming pool · Equipped kitchen · Cellar
Barcroft Hill · 2,303 sq.ft · 5 Bedrooms · 3 Baths · House · Swimming pool · Equipped kitchen · Cellar
Fantastic Place to call home in Seminary Valley! Don't miss this golden opportunity. Possibilities galore! Brick Rambler with 5 bedrooms and 3 full baths. Home has lots of extras just waiting for you to put your personal touches. Fabolous full basement with kitchen and 2 bedrooms and full bath. Sunroom with floor to ceiling windows and hot tub. Lovely corner lot with private driveway. This highly desirable location is close to the shops and restaurants of Shoppes at Foxchase and Seminary Plaza and a short distance to Old Town Alexandria and Kingstowne. Outdoor enthusiasts will love access to Holmes Run Trail and Cameron Run Regional Park. Easy access to I-95, I-395, and I-495 make its location a commuter's dream to work or visit the museums and theaters of DC with visiting family and friends
USD 760,000
812 21St Street S
View photo
House · for sale
USD 2,550,000
USD 440/sq.ft
New
812 21St Street S
Barcroft Hill
· 5,791 sq.ft · 5 Bedrooms · 5 Baths · House
· Sauna
Barcroft Hill · 5,791 sq.ft · 5 Bedrooms · 5 Baths · House · Sauna
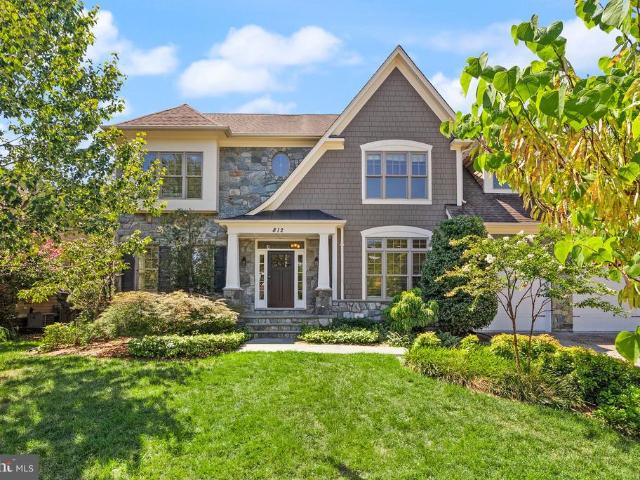
Built by the esteemed BeaconCrest Homes as the builder's personal residence, this exceptional 2014 custom home is a showcase of outstanding craftsmanship, timeless design, and premium upgrades throughout. Lovingly maintained and offering the feel of new construction, it presents a rare opportunity to own a newer luxury home on an exceptional 9,000 square foot lot in the heart of Aurora Highlands. Spanning four finished levels, the thoughtfully designed floor plan offers expansive living spaces that blend elegance with everyday comfort. Rich crown molding, custom built-ins, and abundant natural light create an inviting atmosphere, while the open-concept layout is perfectly suited for both entertaining and daily living. The spacious covered porch overlooks beautifully landscaped grounds, providing a private outdoor retreat for morning coffee, evening gatherings, or simply enjoying the peaceful surroundings. After a workout or a long day, unwind in your private home sauna, adding a true s
USD 2,550,000
122 Sanborn Place
View photo
Townhouse · for sale
USD 949,900
USD 519/sq.ft
New
122 Sanborn Place
Barcroft Hill
· 1,830 sq.ft · 3 Bedrooms · 2 Baths · Townhouse
· Office room · Equipped kitchen · Parking
Barcroft Hill · 1,830 sq.ft · 3 Bedrooms · 2 Baths · Townhouse · Office room · Equipped kitchen · Parking
Tucked away in a private enclave with no through street, this beautifully updated townhome offers the perfect blend of luxury, privacy, and location just moments from the shops, restaurants, and vibrant energy of Del Ray's beloved Avenue. Thoughtfully redesigned with today's buyer in mind, this exceptional three-level home showcases sophisticated finishes, timeless style, and effortless indoor-outdoor living. From the moment you arrive, you'll appreciate the welcoming front entry, one-car garage, private driveway, guest parking, and space for up to three vehicles. The entry level features a spacious foyer and a versatile flex roomideal for a home office, fitness studio, guest space, or second living area. The main living level is filled with natural light and enhanced by rich hardwood flooring, fresh designer paint, and an open-concept floor plan perfect for everyday living and entertaining. At the heart of the home is a stunning, fully renovated chef's kitchen featuring premium applia
USD 949,900
4631 Knight Place
View photo
Townhouse · for sale
USD 925,000
USD 429/sq.ft
New
4631 Knight Place
Barcroft Hill
· 2,153 sq.ft · 3 Bedrooms · 2 Baths · Townhouse
· Equipped kitchen · Parking
Barcroft Hill · 2,153 sq.ft · 3 Bedrooms · 2 Baths · Townhouse · Equipped kitchen · Parking
Welcome to 4631 Knight Pl, a beautifully maintained Stonegate townhome offering a wonderful combination of elegant interiors, abundant natural light, gorgeous hardwood floors, and a two-car garage. The expansive main level immediately impresses with gleaming hardwood floors and an inviting living and dining area offering tremendous flexibility for both everyday living and entertaining. The stunning, well-maintained interior creates an immediate sense of comfort and quality throughout, with generous windows bringing natural light into the main living spaces. The kitchen is thoughtfully positioned for easy access to the dining and living areas, creating a comfortable setting for both daily life and entertaining. Upstairs, the carpeted bedrooms provide a quiet and comfortable retreat. The lovely primary suite feels like a true escape, featuring a luxurious ensuite bath and a spacious walk-in closet with excellent storage. Two additional bedrooms and a hall bath complete the upper level, o
USD 925,000
8374 Glastonbury Court
View photo
House · for sale
USD 549,990
USD 452/sq.ft
New
8374 Glastonbury Court
Barcroft Hill
· 1,216 sq.ft · 3 Bedrooms · 3 Baths · House
· Garden
Barcroft Hill · 1,216 sq.ft · 3 Bedrooms · 3 Baths · House · Garden
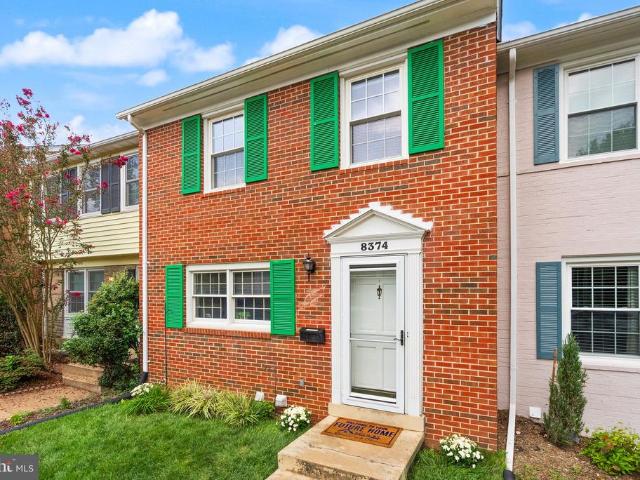
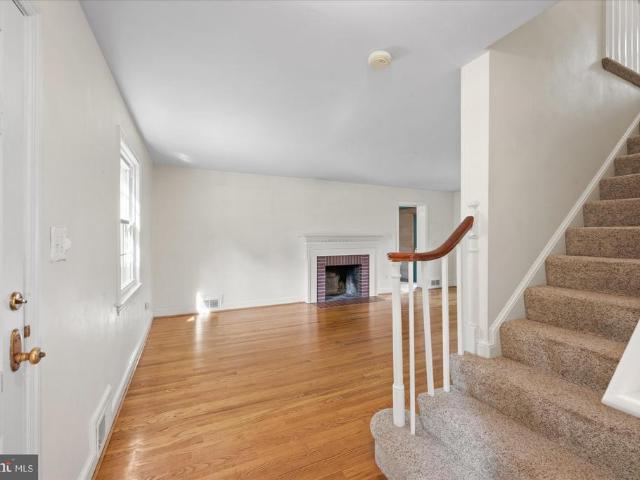
Dont let the Annandale address fool you. You are right between Falls Church and Fairfax, with Mosaic District, Dunn Loring Metro, Inova Fairfax Hospital, shopping, dining, and major commuter routes just minutes away. Inside, this three-bedroom townhome offers a flexible layout with comfortable spaces to gather, work from home, entertain, or simply unwind. Step outside to a private backyard ready for morning coffee, weekend cookouts, pets, playtime, or peaceful evenings under the stars. Life in Strathmeade Square comes with more than a convenient location. Residents enjoy a community pool, tot lots, basketball court, and a welcoming neighborhood atmosphere that makes it easy to feel connected. Whether you are buying your first home, looking for more room, or hoping to stay close to everything Northern Virginia offers, this home delivers the space, location, and lifestyle you have been searching for. Its not just a house. Its a lifestyle with comfort, community, and convenience built rig
USD 549,990
5525 15Th Street N
View photo
House · for sale
USD 995,000
USD 403/sq.ft
New
5525 15Th Street N
Barcroft Hill
· 2,465 sq.ft · 3 Bedrooms · 1 Bath · House
· Office room · Fireplace · Equipped kitchen · Parking
Barcroft Hill · 2,465 sq.ft · 3 Bedrooms · 1 Bath · House · Office room · Fireplace · Equipped kitchen · Parking
Classic Brick Colonial in Arlingtons Westover Neighborhood Welcome to this charming 1951 brick & block Colonial. Ideally situated in the heart of Arlingtons sought-after Westover neighborhood. With timeless architecture, a welcoming front entry, mature landscaping, and a detached one-car garage, this classic Arlington home offers wonderful character along with plenty of opportunity to make it your own. Inside, hardwood floors span both the main (living room and dining room) and upper levels. The main level features a spacious living room with wood burning fireplace, separate dining room, kitchen, convenient powder room, and a wonderful side den/studio/home office that provides flexible space for working from home, reading, creating, or simply relaxing. Upstairs are three generously sized bedrooms with hardwood flooring and a full hall bathroom. The unfinished lower level provides valuable additional space and excellent potential for future expansion. Currently offering laundry, HVAC, a
USD 995,000
900 S Utah Street
View photo
House · for sale
USD 899,900
USD 500/sq.ft
New
900 S Utah Street
Barcroft Hill
· 1,798 sq.ft · 4 Bedrooms · 3 Baths · House
· Patio · Garden · Fireplace · Equipped kitchen
Barcroft Hill · 1,798 sq.ft · 4 Bedrooms · 3 Baths · House · Patio · Garden · Fireplace · Equipped kitchen
Welcome to 900 S Utah Street, a beautifully updated 4-bedroom, 3-full-bath home offering four levels of flexible living space, thoughtful renovations, and an exceptional backyard setting in Arlington. With multiple living areas, an updated kitchen, a private primary suite, new roof and water heater (2025), and a newly designed outdoor space, this home offers an ideal combination of style, functionality, and room to grow. Step inside to a bright and inviting main level where oversized windows fill the home with natural light. At the heart of the home is the updated kitchen, featuring an abundance of cabinetry, granite countertops, and all-new high-end stainless steel appliances. Just off the kitchen, a dedicated dining area is surrounded by oversized windows and provides direct access to the brand-new rear patio, creating an effortless flow for indoor-outdoor entertaining. The spacious living room is anchored by a gas fireplace and massive bay window, bringing warmth, character, and inc
USD 899,900
8519 Braeburn Drive
View photo
House · for sale
USD 899,888
USD 306/sq.ft
New
8519 Braeburn Drive
Barcroft Hill
· 2,939 sq.ft · 4 Bedrooms · 3 Baths · House
· Patio · Garden · Deck · Equipped kitchen · Parking
Barcroft Hill · 2,939 sq.ft · 4 Bedrooms · 3 Baths · House · Patio · Garden · Deck · Equipped kitchen · Parking
Open Houses: 5-7 PM Friday, September 4 | 1-3 PM Saturday, September 5 | 1-4 PM Sunday, September 6. Welcome to 8519 Braeburn, where easy main-level living meets flexible space, fantastic entertaining areas, and an unbeatable location in the highly rated Woodson High School district. This spacious 4-bedroom, 3-full-bath rambler, with the rare 2-car garage, sits on a sunny corner lot with a beautifully landscaped, fully fenced yard. The main level features gleaming hardwood floors and an inviting open layout that connects the living and dining rooms, making entertaining a breeze. The spacious kitchen offers an adjoining breakfast area, updated cabinetry, granite countertops, and stainless steel appliances. Step through the dining room sliding door onto the elevated deck overlooking the lush backyard and private patio space, perfect for morning coffee or summer gatherings. Down the hall, the spacious primary suite features a huge private ensuite bath, while two additional bedrooms and an
USD 899,888
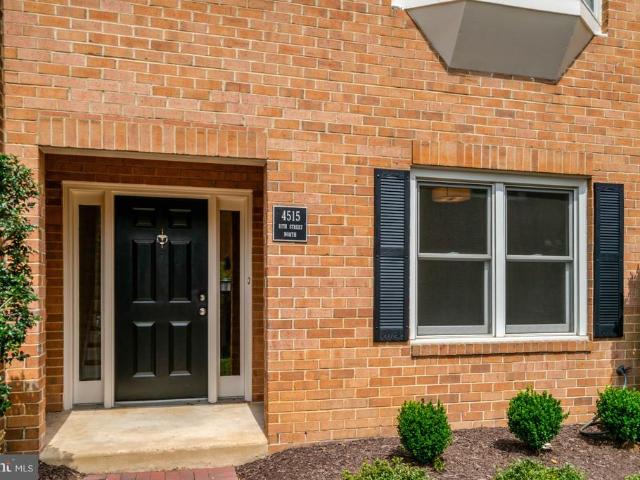
4515 11Th Street N
View photo
Townhouse · for sale
USD 1,175,000
USD 545/sq.ft
New
4515 11Th Street N
Barcroft Hill
· 2,153 sq.ft · 3 Bedrooms · 2 Baths · Townhouse
· Patio · Office room · Fireplace · Equipped kitchen · Parking
Barcroft Hill · 2,153 sq.ft · 3 Bedrooms · 2 Baths · Townhouse · Patio · Office room · Fireplace · Equipped kitchen · Parking
Turn Key. Move-In Ready and very special. Entire upper level entirely devoted to two spacious Primary Suites. Each with a private full bath and generous closets. 2026 extensive quality renovations: new roof; chimney repairs; upscale Scandinavian-inspired Bjellin Woodura floors; stunning kitchen renovation; all four bathrooms renovated; new lighting; side-by-side washer and dryer; interior and exterior painting/new shutters. Additional major improvements include a 2022 HVAC heat pump system as well as Anderson windows/sliding glass patio door installed in 2018. Flexible entry level Bedroom#3/Home Office/Den has many uses; guests, remote work, study, exercise, hobbies and more. Half Baths on both entry level and main Living Room/Dining Room/Kitchen level. Roomy Family Room with fireplace, Living Room and Dining Room provide appealing public entertaining space and plenty of private space for residents. One assigned off-street parking space (R-4) steps from the front door. Modest $150.00 p
USD 1,175,000
6342 Meriwether Lane
View photo
House · for sale
USD 899,888
USD 320/sq.ft
New
6342 Meriwether Lane
Barcroft Hill
· 2,809 sq.ft · 3 Bedrooms · 3 Baths · House
· Patio · Equipped kitchen
Barcroft Hill · 2,809 sq.ft · 3 Bedrooms · 3 Baths · House · Patio · Equipped kitchen
Open Houses: 1-3 PM Saturday, September 5 | 1-4 PM Sunday, September 6. Welcome to 6342 Meriwether Lane a beautifully updated 3-bedroom, 3-full-bathroom home nestled on a generous lot in one of Springfield's most convenient and established neighborhoods. Step inside to an immediately impressive open layout where the spacious living room and kitchen flow together seamlessly, creating a bright and welcoming space from the moment you walk in. The updated kitchen is the heart of the home, featuring stainless steel appliances, custom countertops, and built-in wine storage all thoughtfully designed for both everyday living and entertaining. The natural connection between the kitchen, dining, and living areas is complemented by direct access to the back patio, making indoor-outdoor living effortless. Down the hall, two generously sized bedrooms anchor the main level. The primary suite is bathed in natural light from several windows and features a beautifully updated en-suite bathroom and a wa
USD 899,888

Get email alerts

Don't miss out: be the first to know about new properties

The alert was correctly created

On subscribing you accept the conditions of use and the privacy policy
Alert
Receive new ads in your inbox
Save this search
Receive alerts for new listings

We'll send you an email when we have new properties for: "Houses for sale in Barcroft Hill"

The alert was correctly created

Barcroft Woods
Malbrook
Get email alerts and be the first to see new listings
Required field
On subscribing I accept the terms of the privacy policy
Perfect! You'll soon start receiving new listings via email
Alert
Receive an email when we have new ads for Houses for sale in Barcroft Hill
Save this search
Filters

Bedrooms

Size (sq.ft)

sq.ft
sq.ft

Price

USD
USD

Property type

Bathrooms

Clear all filters
Receive notifications when new entries are published.