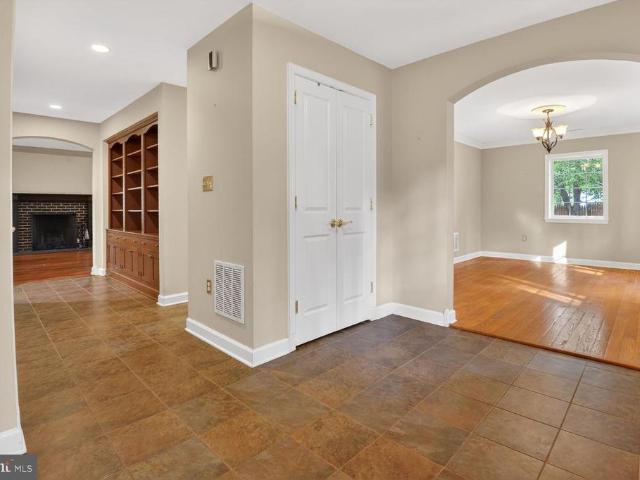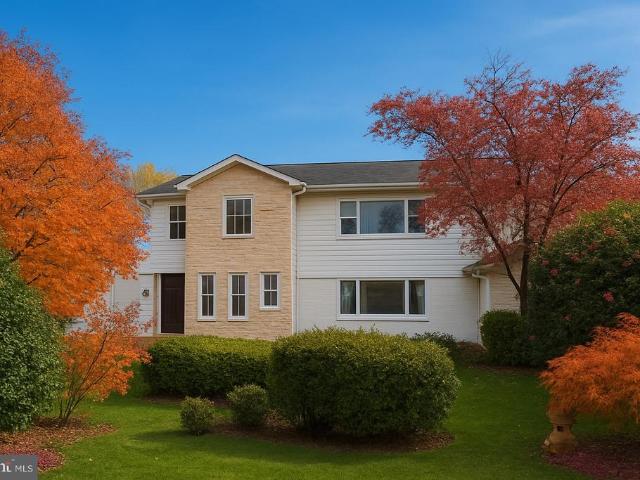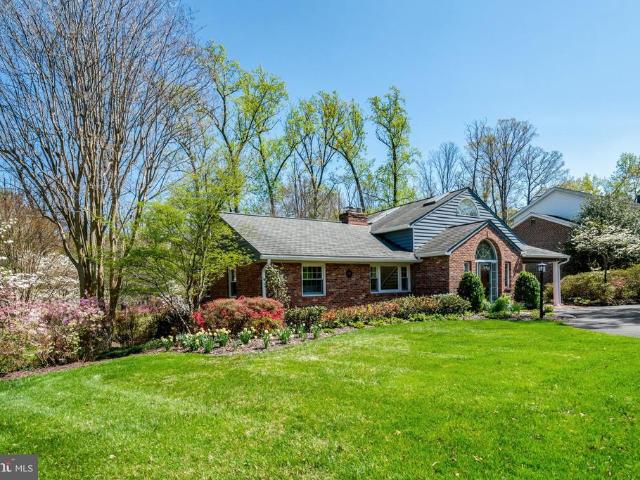
2,268 properties for sale in Barcroft Hill

6466 Oakwood Drive
12 pictures
House · for sale
USD 739,900
USD 356/sq.ft
6466 Oakwood Drive
Barcroft Hill
· 2,077 sq.ft · 3 Bedrooms · 3 Baths · House
· Garden · Equipped kitchen
Barcroft Hill · 2,077 sq.ft · 3 Bedrooms · 3 Baths · House · Garden · Equipped kitchen
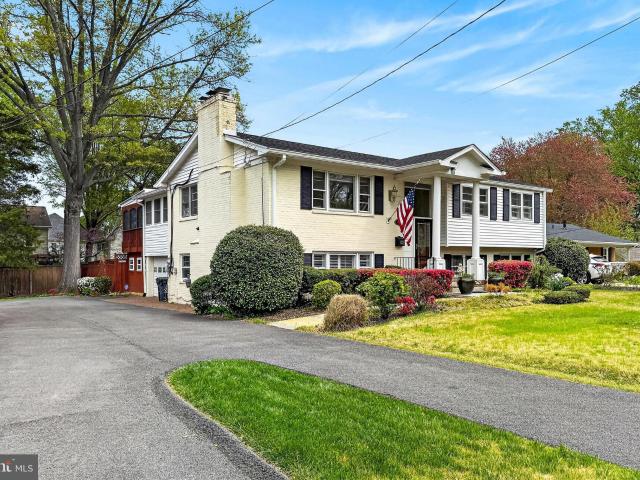
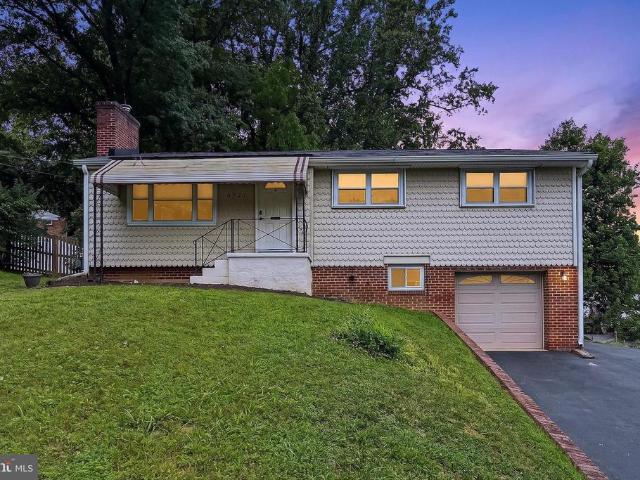
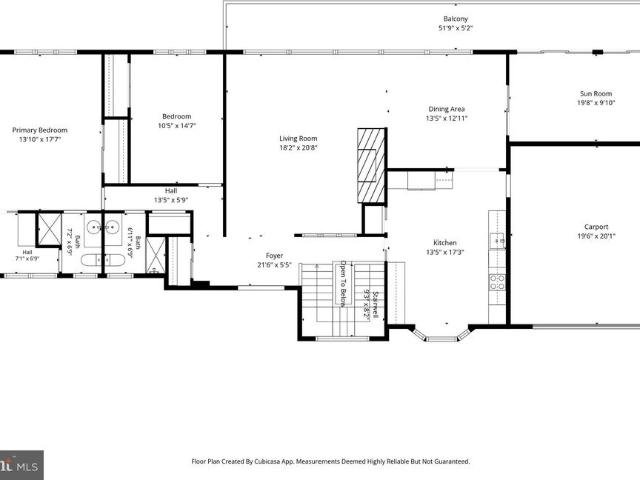
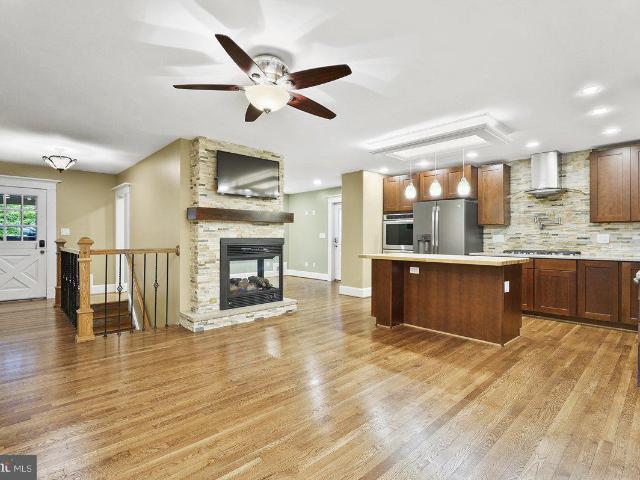
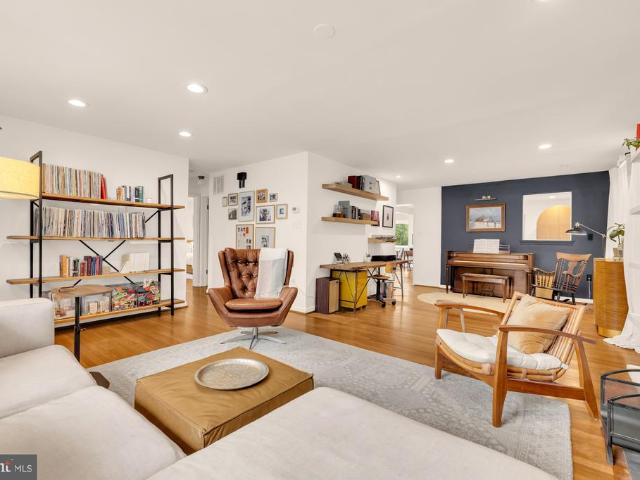
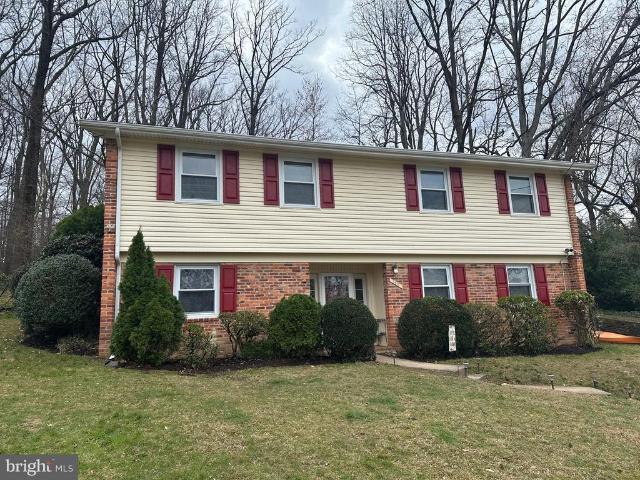
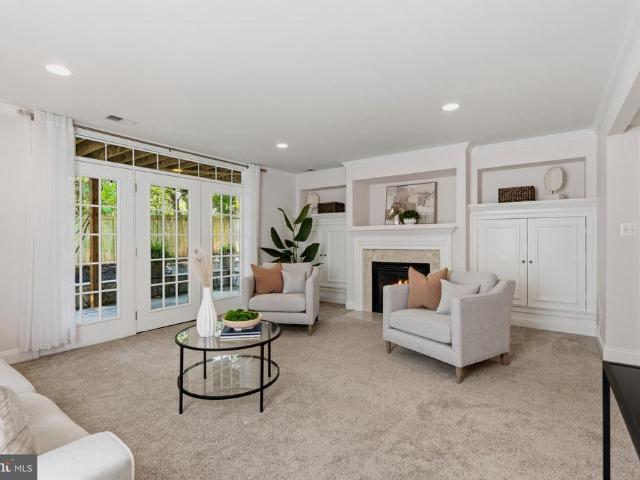
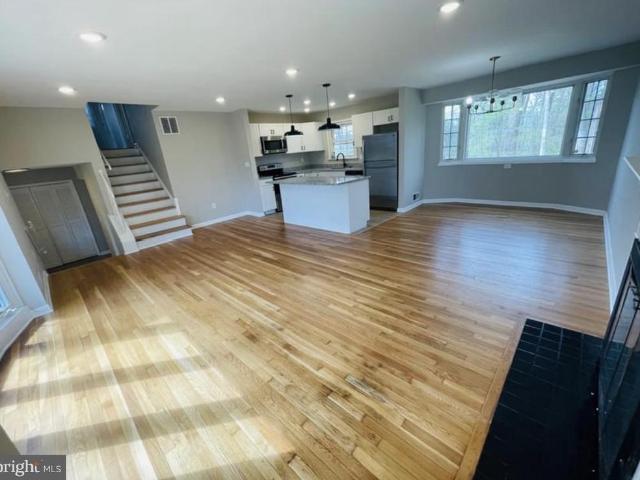
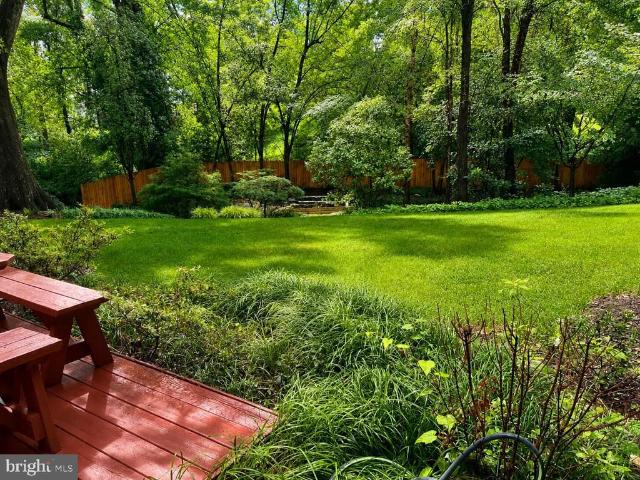
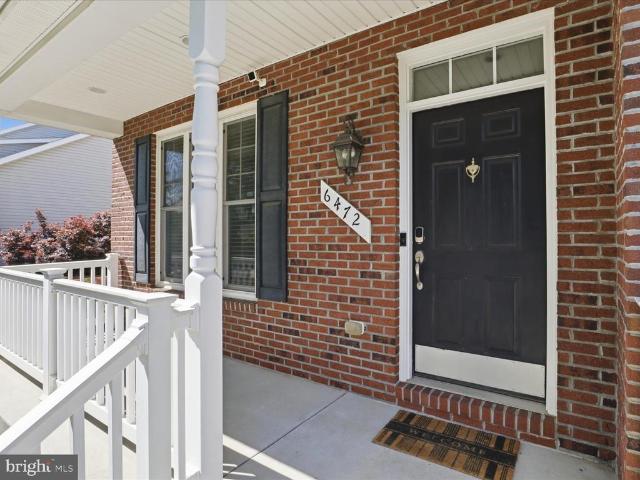
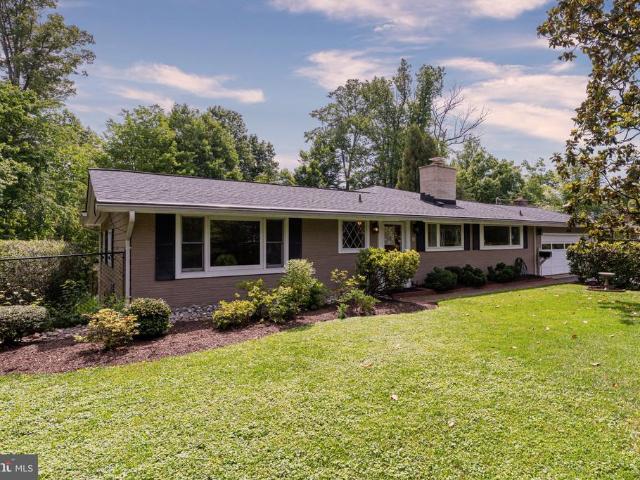
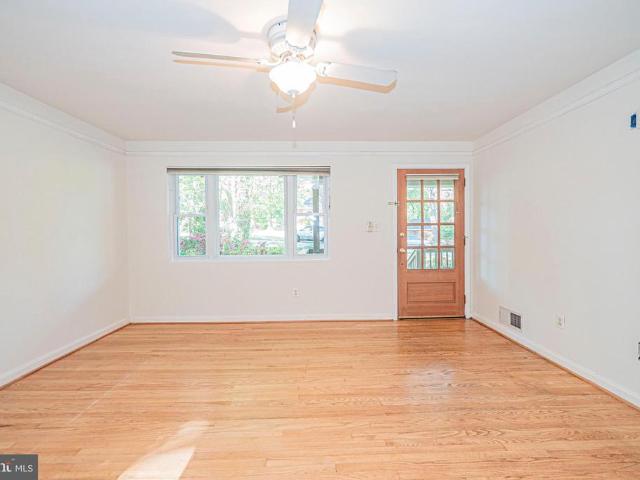
Move-in ready rancher available in sought-after Falls Church! Beautifully landscaped front yard with mature trees, vibrant plantings, and a slate walkway leading to a charming covered front porch. Step inside to an open-concept layout featuring gleaming hardwood floors and a welcoming family room that flows seamlessly into the kitchen and dining area. The kitchen is well-appointed with granite countertops, stainless steel appliances, under-cabinet lighting, and direct access to the first of two outdoor decksperfect for everyday living and entertaining. The spacious primary suite offers a walk-in closet with a custom closet system and a private ensuite bath complete with a pocket door, tiled flooring, stone countertops, and a beautifully tiled shower. A second generously sized bedroom and a modern hall bath complete the main level. The finished lower level expands your living space with plush carpeting, a large recreation room, and a third bedroom with a walk-in closet and private ensui
USD 739,900
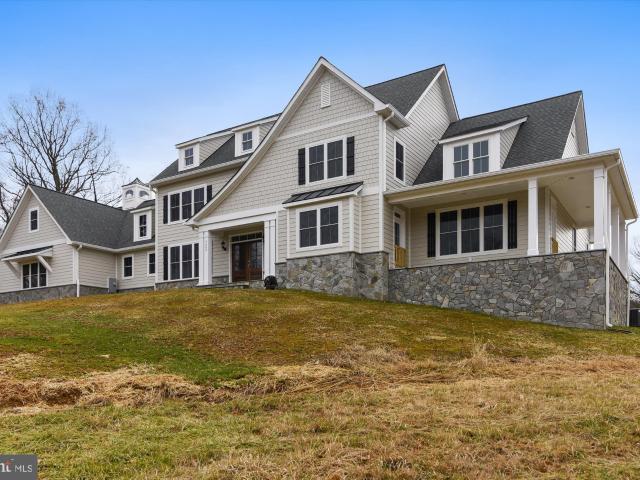
3913 Victoria Oaks Trail, Annandale, VA 22003 | MLS #VAFX2267
View photo
House · for sale
USD 2,250,000
USD 256/sq.ft
Updated
3913 Victoria Oaks Trail, Annandale, VA 22003 | MLS #VAFX2267
Barcroft Hill
· 8,773 sq.ft · 7 Bedrooms · 6 Baths · House
· Garden · Equipped kitchen
Barcroft Hill · 8,773 sq.ft · 7 Bedrooms · 6 Baths · House · Garden · Equipped kitchen
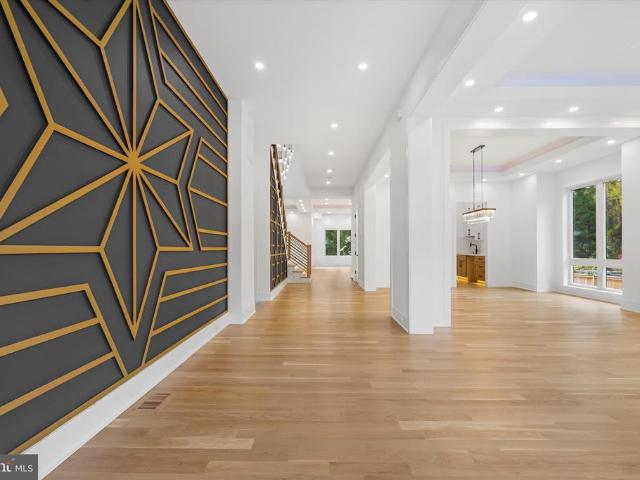
Huge price improvement! Beautiful NEW CONSTRUCTION home by New Dimensions, Inc. Luxury finishes all throughout, and spacious living on 3 levels with about 9000 Sq Ft, on a half an acre lot with a large backyard. Tucked away in a quiet, tree-lined community, 3913 Victoria Oaks Trail in Annandale offers the perfect blend of comfort, convenience, and timeless charm. This beautifully built new home welcomes you with a light-filled interior, thoughtfully designed living spaces, and a warm, inviting atmosphere from the moment you step inside. The main level features an open and functional layout ideal for both everyday living and entertaining, with spacious living and dining areas that flow seamlessly together. A primary suite on the main level offers convenience. A well-appointed kitchen offers ample cabinetry, generous counter space, and room to gather, making it the heart of the home. Upstairs, you’ll find generously sized bedrooms with plenty of natural light, and en-suite bathrooms. Add
USD 2,250,000
Falcon St
View photo
House · for sale
Request Details
Updated
Falcon St
Barcroft Hill
· 1,615 sq.ft · 5 Bedrooms · 2 Baths · House
Barcroft Hill · 1,615 sq.ft · 5 Bedrooms · 2 Baths · House
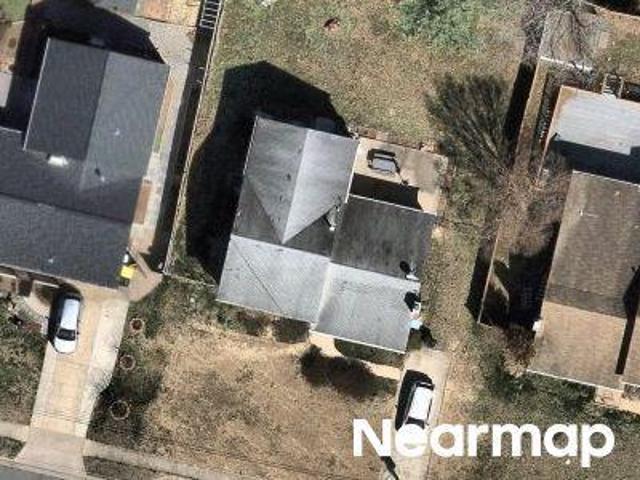
This home is in preforeclosure, which means the homeowner is in default (missed payments). Therefore, there could be an opportunity to strike a great deal with the owner and the bank
Request Details
3322 Holloman Road
12 pictures
House · for sale
USD 900,000
USD 413/sq.ft
3322 Holloman Road
Barcroft Hill
· 2,174 sq.ft · 3 Bedrooms · 2 Baths · House
· Garden · Fireplace · Equipped kitchen
Barcroft Hill · 2,174 sq.ft · 3 Bedrooms · 2 Baths · House · Garden · Fireplace · Equipped kitchen
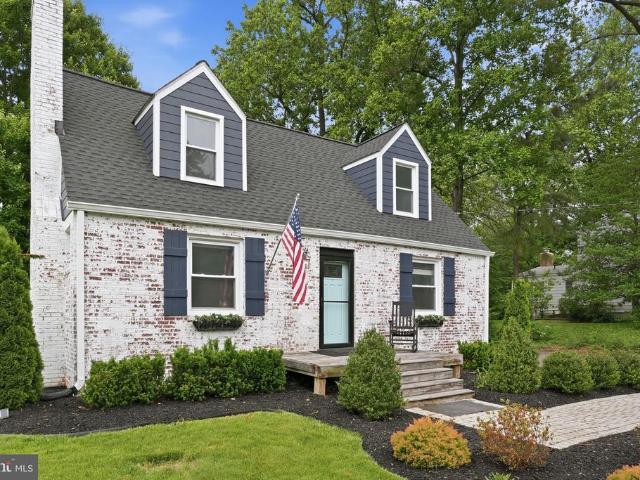
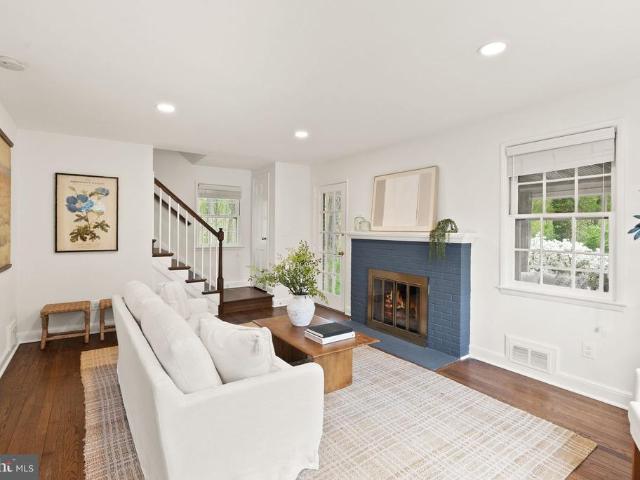
Nestled in the heart of Falls Church Virginia, 3322 Holloman Rd is a brilliant blend of modern updates and timeless charm. This home has been thoughtfully enhanced to meet todays lifestyle needs with attention to detail while preserving its delightful character. Bright lighting and windows beautifully illuminate the space. Take note of the new exterior hardiplank and built-in entryway drop zone showcasing its inviting aesthetic. Cozy up in the living room by the wood-burning fireplace, with a new insert installed in 2022, adding both warmth and efficiency. The kitchen and dining room flow seamlessly together, creating an open, airy feel ideal for both entertaining and everyday living. Youll enjoy the rear addition providing even more living square footage and access to the expansive, flat backyard. The main level full bath has been re-engineered with a sleek shower and soft close pocket door and is situated next to the main level bedroom. Upstairs youll enjoy two bedrooms and a recentl
USD 900,000
6902 Kenfig Drive
View photo
House · for sale
USD 500,000
USD 559/sq.ft
6902 Kenfig Drive
Barcroft Hill
· 893 sq.ft · 2 Bedrooms · 1 Bath · House
Barcroft Hill · 893 sq.ft · 2 Bedrooms · 1 Bath · House
Builder / Investor Opportunity in Falls Church Bring your architect, your builder, and your vision to 6902 Kenfig Drive! This property presents the perfect opportunity for a major renovation or a complete tear-down to build your dream home. Located in a changing neighborhood, you will be surrounded by numerous successful new-construction projects The value here is in the land and the incredible potential it holds for immediate equity and future growth. Fantastic location nestled just off Route 50, you have immediate access to major commuter arteries including I-495 and I-66, putting Washington D. C. just minutes away. Enjoy the ultimate convenience of being close to the Metro for an effortless daily commute. The renowned Mosaic District is just a stone's throw away, offering premium entertainment and lifestyle amenities right at your fingertips. Home is occupied, please do not approach the home or walk the lot
USD 500,000
7102 Cynthia Court
12 pictures
House · for sale
USD 699,900
USD 433/sq.ft
7102 Cynthia Court
Barcroft Hill
· 1,615 sq.ft · 3 Bedrooms · 1 Bath · House
· Equipped kitchen · Cellar
Barcroft Hill · 1,615 sq.ft · 3 Bedrooms · 1 Bath · House · Equipped kitchen · Cellar
Completely renovated from top to bottom and ideally situated on a quiet cul-de-sac backing to scenic parkland, this stunning three bedroom all brick home offers the perfect combination of modern updates, timeless character, and a peaceful setting inside the Beltway, just minutes to Washington DC, Arlington, Tysons, and the Mosaic District. Inside, refinished hardwood floors, fresh paint 2026, and updated lighting create a bright and welcoming atmosphere with an open layout designed for both comfortable everyday living and effortless entertaining. The beautifully updated kitchen 2021 features quartz countertops, stainless steel LG appliances, and a double oven, flowing seamlessly into the living and dining areas to create a warm and inviting central gathering space. Upstairs, three spacious bedrooms with refinished hardwood floors share a fully renovated bathroom 2021 featuring quartz finishes and modern fixtures. The fully finished basement 2026 significantly expands the homes usable l
USD 699,900
7052 Wardell St, Annandale, VA 22003 | MLS #VAFX2301
View photo
House · for sale
USD 900,000
USD 281/sq.ft
7052 Wardell St, Annandale, VA 22003 | MLS #VAFX2301
Barcroft Hill
· 3,197 sq.ft · 4 Bedrooms · 3 Baths · House
· Fireplace · Equipped kitchen
Barcroft Hill · 3,197 sq.ft · 4 Bedrooms · 3 Baths · House · Fireplace · Equipped kitchen
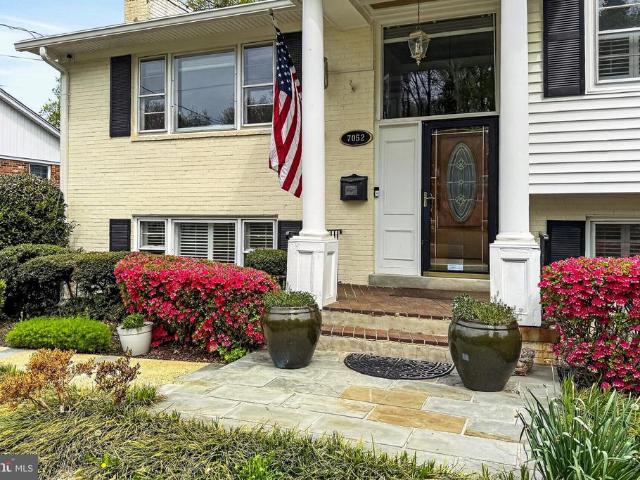
Welcome home to Annandale. Enter this must-see property and stroll through the best of spring as you walk under two blooming pear trees, mature crepe myrtles, and blossoming azaleas. A stately, covered front porch invites you into this meticulously cared-for home that has spared no detail in creating a private sanctuary. The property features 4 bedrooms, 3 bathrooms, ample storage, and beautiful hardwood floors throughout. Elegance is featured in the eat-in kitchen, formal living room with a working wood-burning fireplace, a large open dining room + family room combo, and classic double French doors that lead into the Florida room with custom tile flooring. On the main floor, you will also find the 2nd bedroom, main bathroom, and double French doors leading to the large primary bedroom with a sitting area and an ensuite bathroom. Downstairs, enter a large second family room with a cozy pellet stove, the 3rd bathroom, and the large 3rd and 4th bedrooms. Easily do the laundry in the larg
USD 900,000
6927 Fern Lane
View photo
House · for sale
USD 725,000
USD 495/sq.ft
6927 Fern Lane
Barcroft Hill
· 1,464 sq.ft · 3 Bedrooms · 2 Baths · House
· Patio · Garden · Fireplace · Parking
Barcroft Hill · 1,464 sq.ft · 3 Bedrooms · 2 Baths · House · Patio · Garden · Fireplace · Parking
Welcome to 6927 Fern Lane in Annandale, Virginia! A wonderful blend of classic charm, comfortable living, and everyday convenience awaits in this beautifully maintained 3-bedroom, 2-bath rambler nestled on a quiet street in Annandale's established Columbia Pines community. Set on an expansive lot, this inviting home offers a tailored brick and siding exterior, attached garage, paved parking pad, three-season sunroom, stamped concrete patio, and a spacious fenced backyard designed for both relaxation and entertaining. Inside, rich hardwood flooring, soft neutral paint, generously sized rooms, and abundant natural light create a warm and welcoming atmosphere, while meticulous care and opportunities for future personalization make this residence truly special. Fine craftsmanship begins in the sun-filled living room, where a large picture window bathes the space in natural light and a cozy fireplace creates an inviting focal point for gathering with family and friends. The adjoining dining
USD 725,000
6533 Copa Court
View photo
House · for sale
USD 1,050,000
USD 350/sq.ft
6533 Copa Court
Barcroft Hill
· 2,992 sq.ft · 4 Bedrooms · 3 Baths · House
· Garden · Fireplace · Equipped kitchen · Parking
Barcroft Hill · 2,992 sq.ft · 4 Bedrooms · 3 Baths · House · Garden · Fireplace · Equipped kitchen · Parking
Welcome to this spacious 4-bedroom, 3-bath home on a beautiful. 47-acre lot on a quiet cul-de-sac in sought-after Walters Woods in the Sleepy Hallow/Lake Barcroft area. Filled with natural light, this well-maintained home offers generously sized rooms, a flexible floor plan, and endless possibilities to enjoy it as is or renovate to your own taste. The main level features expansive living and dining rooms, an inviting eat-in kitchen, the primary suite and a second bedroom and hall bath, creating an ideal layout for both everyday living and entertaining. Large windows throughout fill the home with sunshine and showcase the peaceful setting and private backyard. A very large 2 car carport provides easy access to the home's kitchen. Perfect for everyday living. The walk-out lower level expands the living space with a large family room featuring the home's second fireplace, a wet bar in the game room area, 2 more bedrooms and a full bath. There is also direct access to a spacious patioperf
USD 1,050,000
3903 Ivydale Dr, Annandale, VA 22003 | MLS #VAFX2306
View photo
House · for sale
USD 929,999
USD 345/sq.ft
3903 Ivydale Dr, Annandale, VA 22003 | MLS #VAFX2306
Barcroft Hill
· 2,691 sq.ft · 4 Bedrooms · 3 Baths · House
· Garden · Fireplace · Equipped kitchen
Barcroft Hill · 2,691 sq.ft · 4 Bedrooms · 3 Baths · House · Garden · Fireplace · Equipped kitchen
Welcome home to 3903 ivydale drive. A stylishly renovated brick home situated on large 1u002F3 acre lot in community-minded, quiet Sleepy Hollow Woods neighborhood! You will love the private and secluded backyard, backing to a protected 17 acre Fairfax County green-space! This home has it all with 4 Bedrooms + Denu002FOffice, 3 full Bathrooms, Large Gourmet Kitchen & Huge Family Room! Thoughtfully designed open-concept main floor kitchenu002Fdining roomu002Fliving room boasting warm-toned solid oak floors, stacked stone peninsula gas fireplace with two solid cherry box mantles and solid slab limestone hearth! The kitchen has solid cherry semi-custom cabinets, stacked stone backsplash, expansive quartz countertops, gas cooktop with pot filler, double oven and large butcher block island. The dining room has built-in wine bar with granite top and ample wine storage! Freshly refinished hardwood floors throughout main level and new carpet in lower level featuring a recreation room, bedroom
USD 929,999
6616 Kerns Road
View photo
House · for sale
USD 1,050,000
USD 621/sq.ft
6616 Kerns Road
Barcroft Hill
· 1,690 sq.ft · 4 Bedrooms · 3 Baths · House
· Garden · Deck · Fireplace · Equipped kitchen
Barcroft Hill · 1,690 sq.ft · 4 Bedrooms · 3 Baths · House · Garden · Deck · Fireplace · Equipped kitchen
Nestled on a sprawling, level half-acre lot in Falls Church's coveted Sleepy Hollow community, 6616 Kerns Road is a thoughtfully updated residence that pairs timeless comfort with exceptional versatility. Surrounded by mature trees and lush landscaping, the home offers a rare combination of generous indoor living spaces, flexible accommodations, and an idyllic backyard setting, all just minutes from Washington, DC, Arlington, and Falls Church City. The main level unfolds with an inviting, light-filled floor plan designed for effortess living. The main level welcomes you with a warm, inviting fireplace and hardwood floors that flow throughout. The renovated kitchen serves as the heart of the home with quartz countertops, stainless steel appliances, abundant cabinetry, and stylish open shelving that lends a fresh, contemporary aesthetic. Open to the adjoining dining area, the space naturally encourages gathering and conversation. Just beyond, a spacious covered deck functions as a true e
USD 1,050,000
3605 Crest Drive
12 pictures
House · for sale
USD 999,000
USD 257/sq.ft
3605 Crest Drive
Barcroft Hill
· 3,886 sq.ft · 7 Bedrooms · 4 Baths · House
· Garden · Deck · Equipped kitchen · Cellar · Parking
Barcroft Hill · 3,886 sq.ft · 7 Bedrooms · 4 Baths · House · Garden · Deck · Equipped kitchen · Cellar · Parking
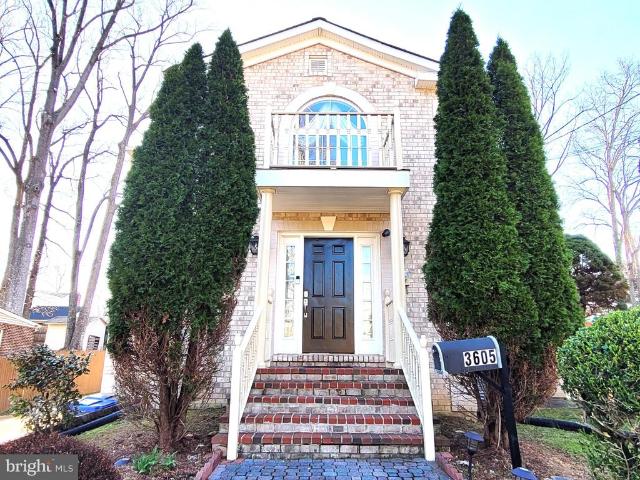
More interior pictures will be uploaded soon! Wonderful colonial home in Annandale for under $1M, ready to move-in! Over 3800 total sqft of living space, 7 BR, 4.5 ba. One bedroom suite on the main level, complete with a full bathroom and walk-in closet. Hardwood floors on the entire main level. SPECIAL FEATURES: ALL NEW Recessed Lights with built-in Night Light throughout the main level (Flip the light switches TWICE to see). ALL NEW Samsung stainless steel appliances in gourmet kitchen with granite countertop. Large walk-in food pantry. NEW vanities, NEW sinks, NEW faucets, and NEW sparking white quartz countertop in Master bathroom. CUSTOM BLINDS throughout the house and in all bedrooms. SKYLIGHT at upper level hallway. Extra rooms and dens in the basement, with a full bathroom. LARGE DECK with flat level backyard. Driveways on both sides of the house, provide plenty of parking space. The house is much larger than it looks. Excellent location, near 495 Exit and close to all Annandal
USD 999,000
6811 Valley Brook Drive
12 pictures
House · for sale
USD 899,900
USD 326/sq.ft
6811 Valley Brook Drive
Barcroft Hill
· 2,756 sq.ft · 4 Bedrooms · 3 Baths · House
· Garden · Equipped kitchen · Parking
Barcroft Hill · 2,756 sq.ft · 4 Bedrooms · 3 Baths · House · Garden · Equipped kitchen · Parking
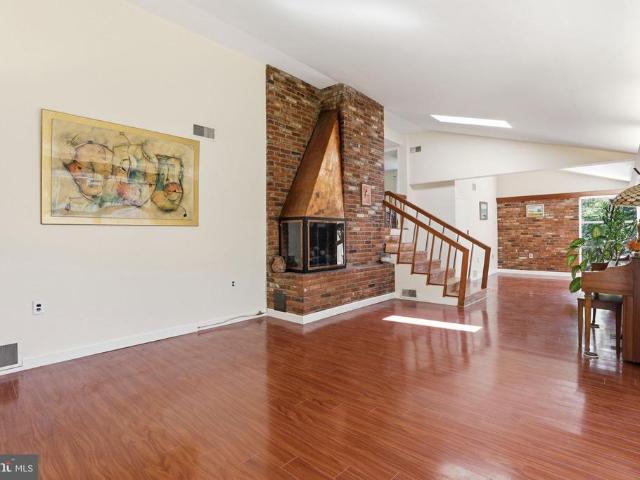
A true garden oasiscustom landscaped and designed to impress. This 4-bedroom, 3.5-bath split foyer is packed with character, featuring floor-to-ceiling windows, exposed brick, skylights, and rich hardwood floors throughout. The backyard is a showpiece, with beautifully curated landscaping that creates a private, serene retreatperfect for relaxing or entertaining. Inside, the kitchen offers granite countertops, cherry wood cabinetry, stainless steel appliances, and a cozy eat-in nook with tranquil garden views. The sunroom steals the show with its warm wood ceiling, accent wall, skylights, and walls of glassblurring the line between indoor and outdoor living. The primary suite features vaulted ceilings, a skylight, and an updated en-suite, while additional bedrooms are spacious with ample storage. Rare bonus: a three-car garage! A standout feature offering exceptional space for vehicles, storage, or hobbies. See our attached Property Highlights Sheet for a list of updates
USD 899,900
7209 Sipes Lane
View photo
House · for sale
USD 1,950,000
USD 291/sq.ft
7209 Sipes Lane
Barcroft Hill
· 6,695 sq.ft · 7 Bedrooms · 7 Baths · House
· Balcony · Equipped kitchen · Parking · Cellar
Barcroft Hill · 6,695 sq.ft · 7 Bedrooms · 7 Baths · House · Balcony · Equipped kitchen · Parking · Cellar
New custom home promises an unparalleled luxury lifestyle. Features seven spacious bedrooms, each with its own en-suite bathroom and custom closet. The main level boasts an inviting open floor plan highlighted by elegant white oak floors, a formal dining area seamlessly connects to a state-of-the-art gourmet kitchen, complete with top-of-the-line Thermador appliances and a well-appointed butlers pantryideal for hosting. On the upper level, the luxurious primary suite serves as a private sanctuary, equipped with dual walk-in closets and an exquisite en-suite bathroom featuring a soaking tub and a shower. Upper floor family loft offers a versatile space for leisure, with access to a balcony. The expansive basement enhances the homes functionality, featuring a recreation room with a wet bar, two en-suite bedrooms, and a dedicated media room. Completing this stunning residence is a spacious 2-car garage. This home is awaiting a discerning buyer ready to make it their own
USD 1,950,000
3812 Tall Oak Court
12 pictures
House · for sale
USD 789,000
USD 660/sq.ft
3812 Tall Oak Court
Barcroft Hill
· 1,195 sq.ft · 4 Bedrooms · 2 Baths · House
· Patio · Swimming pool · Fireplace · Equipped kitchen
Barcroft Hill · 1,195 sq.ft · 4 Bedrooms · 2 Baths · House · Patio · Swimming pool · Fireplace · Equipped kitchen
Opportunity does KNOCK TWICE! Back on the Market and turnkey ready for new owner. New and improved Pricing. Step into midcentury style and modern comfort in this beautifully updated bilevel home located in the heart of Annandale! Bright, open, and designed for easy living, this home features clean lines, great flow, and fantastic spaces for entertaining. The welcoming foyer leads to a versatile mainlevel bedroom and full bath, plus a cozy family room and adjoining game roomperfect for movie nights and weekend fun. Upstairs, the airy great room showcases a woodburning fireplace and opens to a charming threeseason screened porch overlooking a truly incredible. 52acre, parklike backyardone of the largest lots in the area! Enjoy a private patio, relaxing hot tub, and serene wooded views where wildlife abounds. The updated kitchen offers granite counters, ceramic flooring, stainlesssteel appliances, and a sunny dining area. The spacious primary bedroom includes a customized ELF closet syste
USD 789,000
6523 Kerns Rd, Falls Church, VA 22044 | MLS #VAFX2299
View photo
House · for sale
USD 969,000
USD 303/sq.ft
Updated
6523 Kerns Rd, Falls Church, VA 22044 | MLS #VAFX2299
Barcroft Hill
· 3,197 sq.ft · 4 Bedrooms · 4 Baths · House
· Garden · Office room · Gym · Deck · Fireplace · Equipped kitchen · Cellar
Barcroft Hill · 3,197 sq.ft · 4 Bedrooms · 4 Baths · House · Garden · Office room · Gym · Deck · Fireplace · Equipped kitchen · Cellar
New flooring throughout the sunroom level and basement, and a renovated kitchen! New pictures soon! Welcome home to this beautifully appointed residence in Sleepy Hollow Estates, offering an exceptional layout, a generous lot, and a prime location. This charming, light-filled 4-bedroom, 4-bathroom home features a well-designed kitchen, a living room with a fireplace, a separate dining room, a family room, a full basement, a dedicated gym, a yoga room, and a home office, along with a primary bedroom with an en-suite bath and abundant storage throughout. Set on a half-acre lot along a quiet, picturesque street, the property includes a deck ideal for outdoor entertaining and a spacious yard perfect for enjoying nature. A neighborhood path provides convenient access to the local school, and the home offers a promenade down to the lake, and an easy commute to Washington, DC, and Tysons, with shopping nearby
USD 969,000
6453 Fourth Street
View photo
House · for sale
USD 888,000
USD 317/sq.ft
6453 Fourth Street
Barcroft Hill
· 2,799 sq.ft · 4 Bedrooms · 3 Baths · House
· Deck · Equipped kitchen
Barcroft Hill · 2,799 sq.ft · 4 Bedrooms · 3 Baths · House · Deck · Equipped kitchen
Note: Tax records inaccurate; estimated approximately 2,900 sq ft, all above grade. Floor plans available. Beautiful luxury, privacy, and locationthis stunning fully above-ground three-level home in Alexandria delivers it all. Impeccably maintained detached home in prime Alexandria location inside the Beltway. This 4BR, 3.5BA residence offers refined updates, thoughtful design, and exceptional outdoor living. Features include a gourmet kitchen with granite counters and island, hardwood flooring, plantation shutters, central vacuum, and newer two-zone HVAC with energy-efficient upgrades. Fresh custom paint throughout. Main level offers formal living and dining rooms with transom windows, french doors and access to a spacious Trex-style deck. Upper level features an expansive primary suite, two additional bedrooms, updated full bath, and convenient laundry. Gutter Helmet, eshield Energy Saving Attic insulation, shutters and lintels on the front of the house, lower walkout stone terrance
USD 888,000
6810 Fern Lane
12 pictures
House · for sale
USD 780,000
USD 614/sq.ft
6810 Fern Lane
Barcroft Hill
· 1,270 sq.ft · 4 Bedrooms · 2 Baths · House
· Equipped kitchen
Barcroft Hill · 1,270 sq.ft · 4 Bedrooms · 2 Baths · House · Equipped kitchen
Nestled in the serene enclave of Sleepy Hollow Woods, this exquisite split-level home, beautifully renovated in 2022, offers a harmonious blend of modern luxury and timeless charm. Spanning 1,272 square feet plus downstairs space, the residence features four spacious bedrooms and two and a half elegantly appointed bathrooms, ensuring comfort and convenience for all. Step inside to discover a warm and inviting atmosphere, highlighted by rich hardwood floors and plush carpeting. The heart of the home is the gourmet kitchen, equipped with high-end appliances including a gas oven/range, built-in microwave, refrigerator, and dishwasher, perfect for culinary enthusiasts. Retreat to the primary suite, complete with a luxurious walk-in closet and a spa-like bathroom featuring a tub shower. The additional bedrooms are generously sized, offering ample space for relaxation or productivity. Enjoy tranquil views of the surrounding trees and woods from your private enclosed screen porched, perfect f
USD 780,000
4610 Backlick Road
12 pictures
House · for sale
USD 775,000
USD 356/sq.ft
4610 Backlick Road
Barcroft Hill
· 2,174 sq.ft · 3 Bedrooms · 3 Baths · House
· Garden
Barcroft Hill · 2,174 sq.ft · 3 Bedrooms · 3 Baths · House · Garden
Nestled in the heart of Annandale, this charming single-family home presents a rare and exciting opportunity. Warm and inviting, the residence features a traditional floor plan, timeless character, and solid construction with great bones, offering the perfect canvas for thoughtful updates or personal refinements to truly make it your own. Tucked away from Backlick Road, a long private driveway sets the home back from the streetoffering a surprising sense of privacy and separation from traffic, while still maintaining excellent accessibility. Surrounded by mature trees and established homes, the setting feels quiet and secluded. The property features a beautiful, usable rear yard with a highly desirable, functional rectangular shapeideal for outdoor living, recreation, or future enhancements. A wraparound rear porch provides the perfect space to relax, entertain, and enjoy the peaceful backyard setting. With its sizable 0.62-acre lot, enduring quality, and strong long-term value, this p
USD 775,000
7052 Wardell Street
12 pictures
House · for sale
USD 900,000
USD 281/sq.ft
7052 Wardell Street
Barcroft Hill
· 3,197 sq.ft · 4 Bedrooms · 3 Baths · House
· Fireplace · Equipped kitchen
Barcroft Hill · 3,197 sq.ft · 4 Bedrooms · 3 Baths · House · Fireplace · Equipped kitchen
Welcome home to Annandale. Enter this must-see property and stroll through the best of spring as you walk under two blooming pear trees, mature crepe myrtles, and blossoming azaleas. A stately, covered front porch invites you into this meticulously cared-for home that has spared no detail in creating a private sanctuary. The property features 4 bedrooms, 3 bathrooms, ample storage, and beautiful hardwood floors throughout. Elegance is featured in the eat-in kitchen, formal living room with a working wood-burning fireplace, a large open dining room + family room combo, and classic double French doors that lead into the Florida room with custom tile flooring. On the main floor, you will also find the 2nd bedroom, main bathroom, and double French doors leading to the large primary bedroom with a sitting area and an ensuite bathroom. Downstairs, enter a large second family room with a cozy pellet stove, the 3rd bathroom, and the large 3rd and 4th bedrooms. Easily do the laundry in the larg
USD 900,000
3237 Sleepy Hollow Road
View photo
House · for sale
USD 1,990,000
USD 306/sq.ft
3237 Sleepy Hollow Road
Barcroft Hill
· 6,491 sq.ft · 7 Bedrooms · 5 Baths · House
· Equipped kitchen · Parking
Barcroft Hill · 6,491 sq.ft · 7 Bedrooms · 5 Baths · House · Equipped kitchen · Parking
Stunning Modern Home With Major Expansion 7 Bedrooms, 5.5 Baths, and Exceptional Location Welcome to this beautifully expanded modern-style single-family home, offering an impressive 6,500 sq ft of total living space thanks to a 3,000 sq. Ft addition seamlessly integrated with the original 3,500 sq. Ft layout. Designed for comfort, flexibility, and contemporary living, this expansive residence provides 7 bedrooms and 5.5 bathrooms, as well as an extra kitchen on lower level, perfect for large households, multi-generational living, or those who simply enjoy extra space. Situated on an oversized 0.69-acre lot, the property offers both privacy and room to grow, with ample outdoor space for recreation, entertaining, or future enhancements. The homes location is truly unbeatablejust minutes from shopping, major highways, and everyday conveniences, making commuting and errands effortless. A rare find for car lovers or large families, this property includes a 3-car attached garage plus 6+ add
USD 1,990,000
4221 Oak Hill Drive
12 pictures
House · for sale
USD 1,100,000
USD 325/sq.ft
4221 Oak Hill Drive
Barcroft Hill
· 3,380 sq.ft · 3 Bedrooms · 3 Baths · House
· Garden · Deck · Fireplace · Equipped kitchen
Barcroft Hill · 3,380 sq.ft · 3 Bedrooms · 3 Baths · House · Garden · Deck · Fireplace · Equipped kitchen
Backing directly to the serene parkland of Mason District Park, this beautifully maintained 3,386 square foot, 3-bedroom, 3.5-bath home offers privacy, views, and versatile living spaces. Two bedrooms and 1.5 baths on the main level, a private primary suite upstairs, and a walk-out lower level with a dedicated prep space make this home ideal for multigenerational living, extended stays, or effortless everyday life. Inside, sunlight fills every room, showcasing hardwood floors and an open, inviting layout. The living room centers on a striking two-sided fireplace, while the kitchen features white cabinetry, stainless steel appliances, Corian countertops, a gas cooktop, double wall ovens, and a sink window that overlooks the backyard. It flows effortlessly into a bright sunroom and family room with skylights and walls of windows framing the surrounding parkland. Step out onto the spacious deck to enjoy the peaceful beauty of nature right beyond your door. Upstairs, the primary suite is a
USD 1,100,000
6505 Lily Dhu Lane
View photo
House · for sale
USD 1,050,000
USD 266/sq.ft
6505 Lily Dhu Lane
Barcroft Hill
· 3,940 sq.ft · 5 Bedrooms · 3 Baths · House
· Garden · Fireplace · Equipped kitchen · Parking
Barcroft Hill · 3,940 sq.ft · 5 Bedrooms · 3 Baths · House · Garden · Fireplace · Equipped kitchen · Parking
FALLS CHURCH | WALTERS WOODS | Spacious 5BR/3BA Brick Rambler with 2-Car Garage on a Private Half-Acre Lot. Set on a beautifully landscaped half-acre lot in sought-after Walters Woods, this spacious brick rambler offers generous living spaces, and a private backyard retreat filled with mature trees, flowering shrubs, a Japanese garden, and beautiful plantings. Hardwood floors run throughout the main level where large windows fill the home with natural light. The welcoming living room features a wood-burning fireplace and a large picture window overlooking the front gardens. A separate dining room opens to the sunny eat-in kitchen with a bay window, and breakfast nook overlooking the backyard, and a door to the upper deck. The family room addition has a second wood-burning fireplace and offers a cozy retreat feel. Three bedrooms and two full baths, including a spacious and light-filled ensuite primary bedroom, complete the main level. The walkout lower level offers exceptional flexibili
USD 1,050,000
6472 Second Street
12 pictures
House · for sale
USD 1,175,000
USD 285/sq.ft
6472 Second Street
Barcroft Hill
· 4,112 sq.ft · 5 Bedrooms · 4 Baths · House
· Office room · Equipped kitchen
Barcroft Hill · 4,112 sq.ft · 5 Bedrooms · 4 Baths · House · Office room · Equipped kitchen
Welcome home to this stunning, move-in ready gem in the heart of Alexandria! This beautifully updated 5-bedroom, 4.5-bathroom home offers the perfect blend of sophisticated design, functional living spaces, and thoughtful renovations throughout, truly nothing left to do but unpack. The main level impresses from the moment you enter, with gleaming hardwood floors, an open and light-filled floorplan, and a gourmet kitchen that is a chef's dream. Featuring a massive center island, rich cabinetry, stainless steel appliances, a wine fridge, and a sunlit breakfast eating area, this kitchen is as beautiful as it is functional. A private home office rounds out the main level, offering the perfect work-from-home sanctuary away from the everyday bustle. Upstairs, retreat to the expansive primary ensuite, a true showstopper. Two oversized walk-in closets provide exceptional storage, while the spa-inspired bathroom features a large walk-in shower and a luxurious soaking tub, creating your own priv
USD 1,175,000
3525 Devon Drive
12 pictures
House · for sale
USD 970,000
USD 471/sq.ft
3525 Devon Drive
Barcroft Hill
· 2,056 sq.ft · 4 Bedrooms · 2 Baths · House
· Fireplace · Equipped kitchen · Swimming pool
Barcroft Hill · 2,056 sq.ft · 4 Bedrooms · 2 Baths · House · Fireplace · Equipped kitchen · Swimming pool
Welcome to a beautifully maintained home in an unbeatable locationjust minutes from shopping, commuter routes, parks, and a neighborhood pool right around the corner! This light-filled, single-level residence offers effortless living with a contemporary flair. The spacious great room is lined with expansive east-facing windows, filling the home with natural light and showcasing serene views of trees and lush greenery. Set on nearly half an acre, the property features stunning hardscaping and thoughtfully designed landscaping, creating a peaceful outdoor retreat. Inside, youll find an open and inviting layout with a generous dining area and a warm, comfortable family room complete with built-in shelving and a cozy gas fireplace. The gourmet kitchen is designed for both function and style, featuring a gas cooktop, wall oven, Silestone countertops, built-in microwave, ample storage, and convenient access to the garageperfect for easy unloading. The main living areas and one bedroom featur
USD 970,000

Get email alerts

Don't miss out: be the first to know about new properties

The alert was correctly created

On subscribing you accept the conditions of use and the privacy policy
Alert
Receive new ads in your inbox
Save this search
Receive alerts for new listings

We'll send you an email when we have new properties for: "Properties for sale in Barcroft Hill"

The alert was correctly created

Lafayette Park, Lake Barcroft Mason district Fairfax County Virginia
Parklawn, Lincolnia Mason district Fairfax County Virginia
Get email alerts and be the first to see new listings
Required field
On subscribing I accept the terms of the privacy policy
Perfect! You'll soon start receiving new listings via email
Alert
Receive an email when we have new ads for Properties for sale in Barcroft Hill
Save this search
Filters

Bedrooms

Size (sq.ft)

sq.ft
sq.ft

Price

USD
USD

Property type

Bathrooms

Clear all filters
Receive notifications when new entries are published.