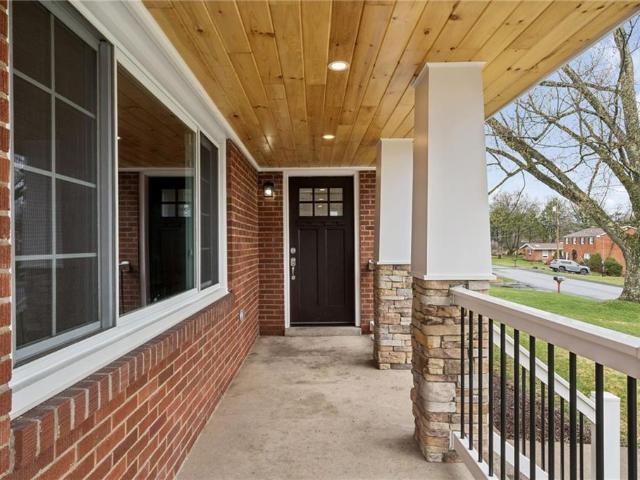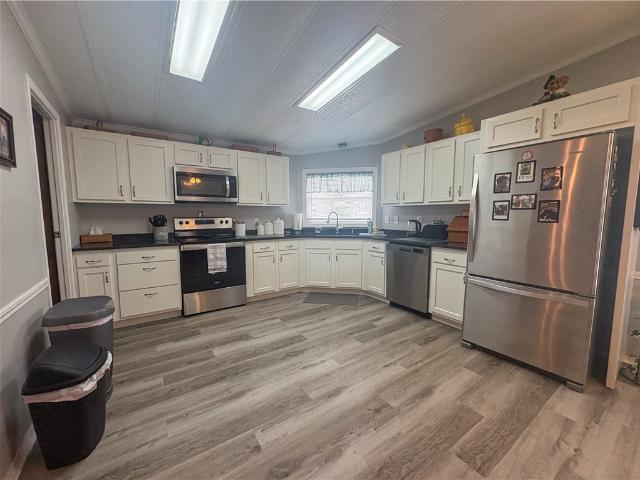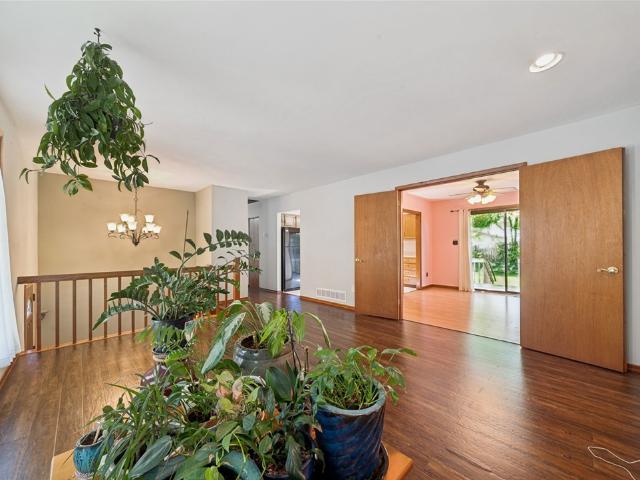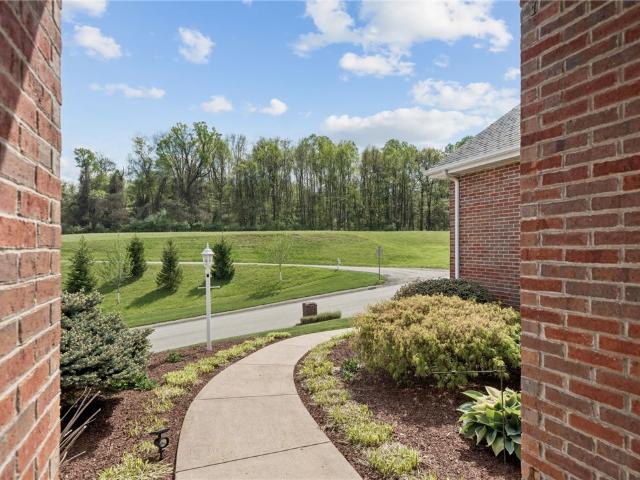
1,117 houses for sale in Slickville

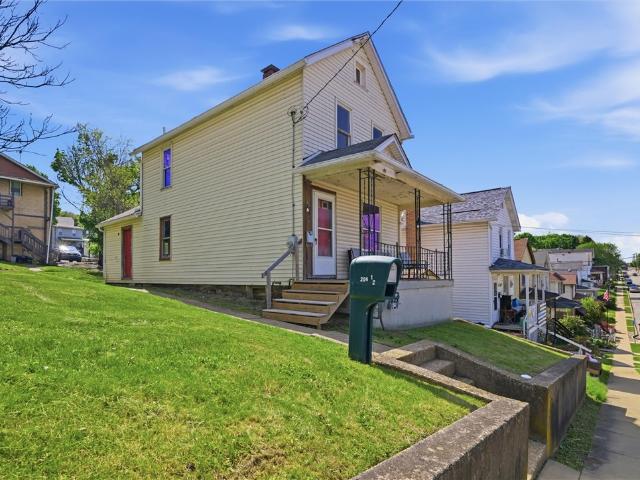
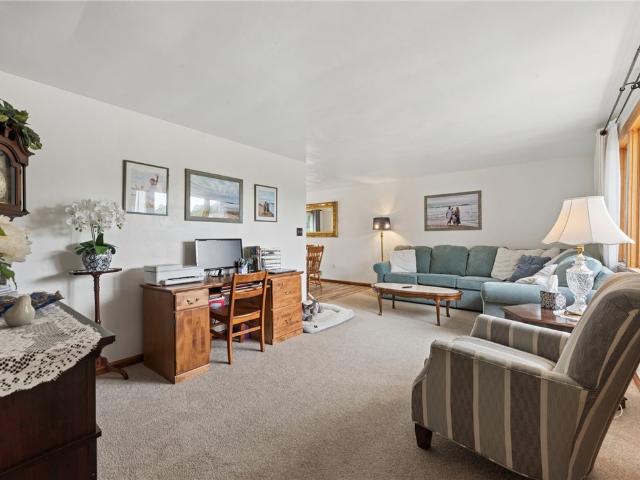
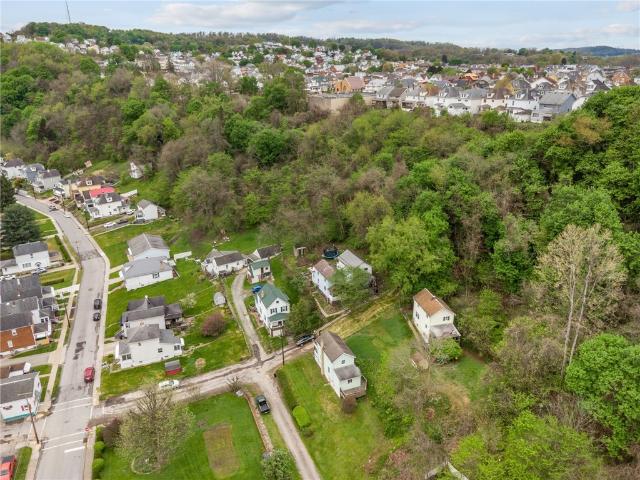
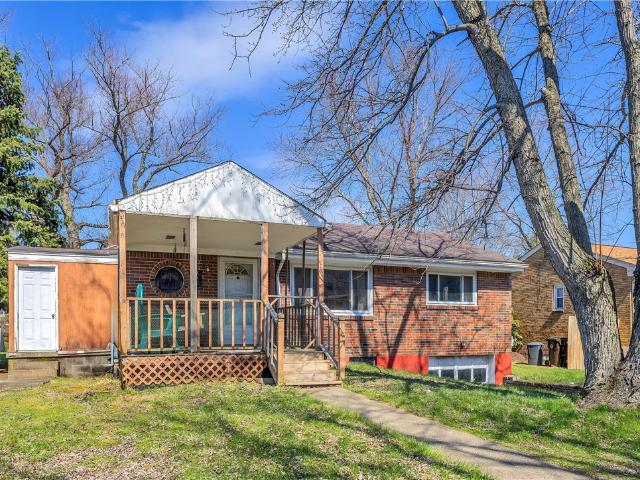
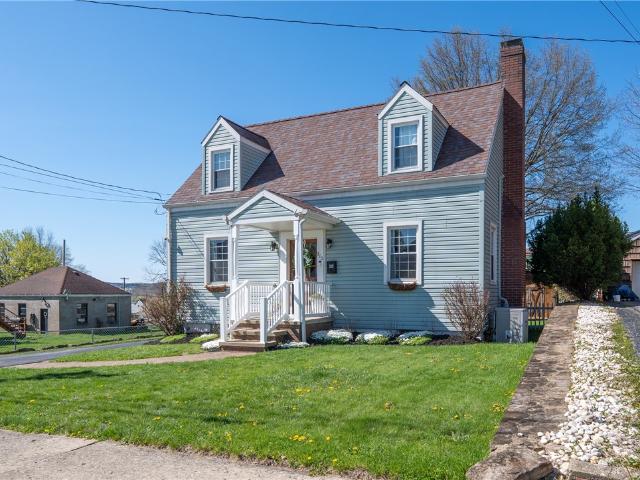
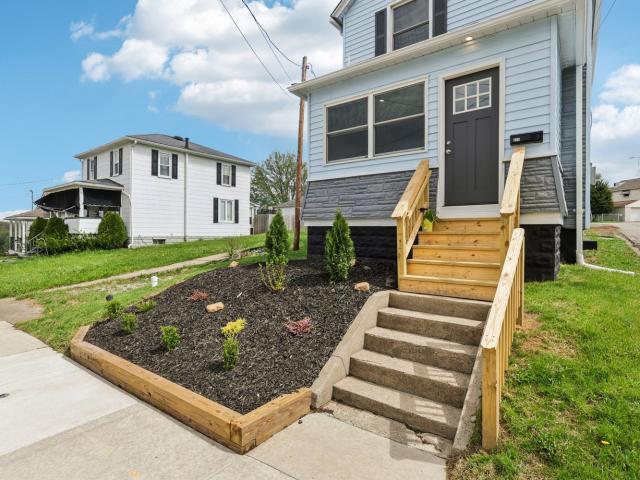
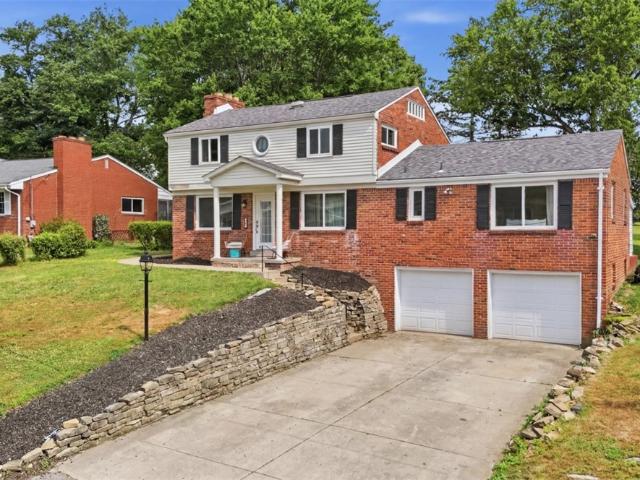
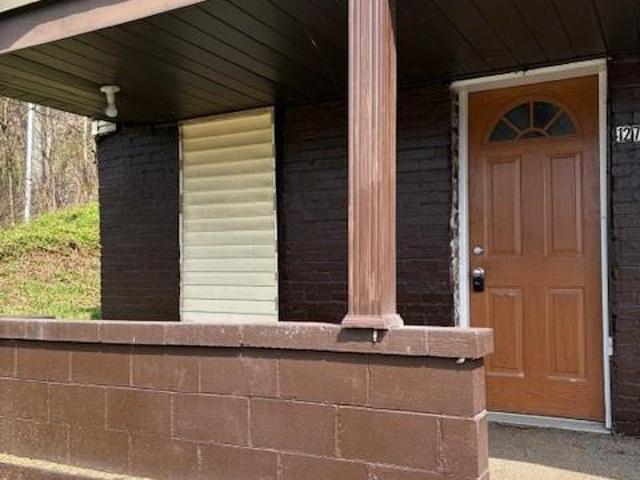
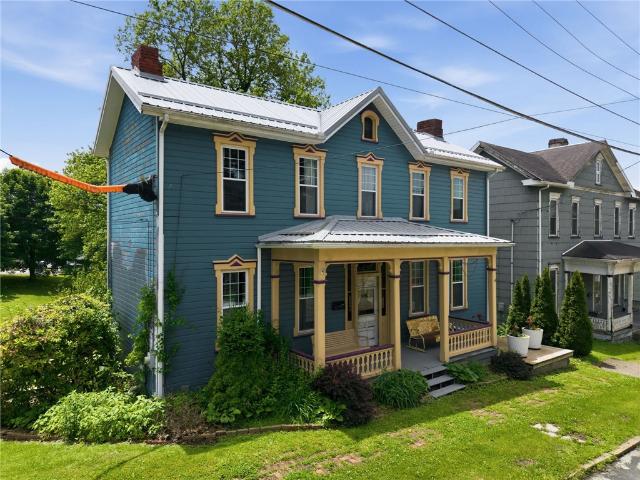
426 Point St
12 pictures
House · for sale
USD 139,900
USD 44/sq.ft
426 Point St
Slickville
· 3,175 sq.ft · 3 Bedrooms · 1 Bath · House
· Garden · Equipped kitchen · Parking · Cellar
Slickville · 3,175 sq.ft · 3 Bedrooms · 1 Bath · House · Garden · Equipped kitchen · Parking · Cellar
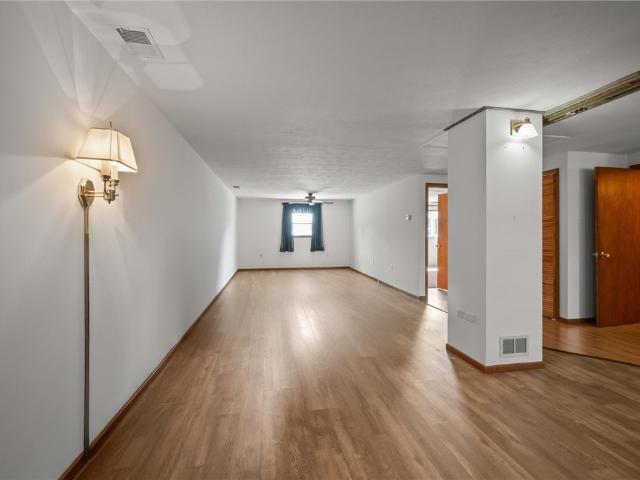
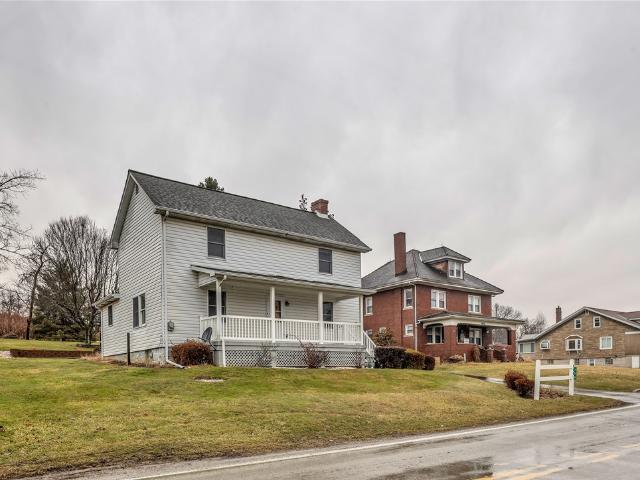
Say Hello to 426 Point Street! This classic house, set on a corner lot, has been welcoming people home for over 100 years. It’s now ready to welcome you! This spacious home features a classic layout for the era in which it was built. The first floor consists of the center hall, large rooms; eat in kitchen, main floor laundry and half bath. Much of the original trim, doors, built. In cabinets and hardwood remain. A back staircase leads from the kitchen to the second floor. Second floor bath with step in shower, glass door and tile floor. The upstairs layout is unique and also period for the time. Spacious bedrooms, a bonus room, storage room or office make the second floor a versatile space. The basement is usable with walk out access. The large lot extends to Market st. Potential for garden, garage and play area. This home could be amazing with some love and personal touches
USD 139,900
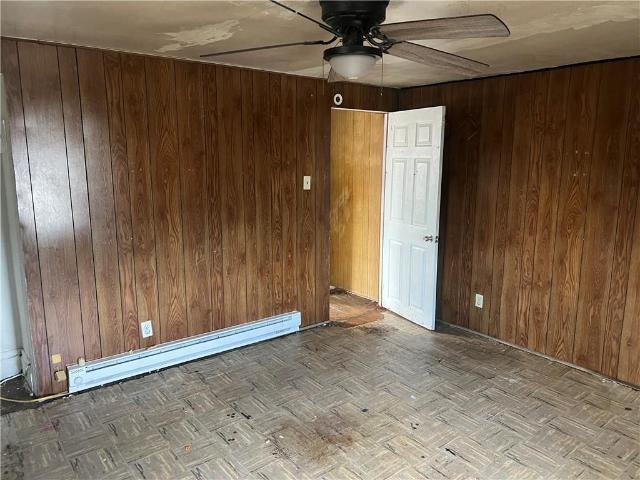
314 Lowell St, Unit 1/2, Vandergrift, PA 15690 | MLS #1755
View photo
House · for sale
USD 28,900
USD 19/sq.ft
314 Lowell St, Unit 1/2, Vandergrift, PA 15690 | MLS #1755
Slickville
· 1,496 sq.ft · 2 Bedrooms · 1 Bath · House
· Cellar · Parking
Slickville · 1,496 sq.ft · 2 Bedrooms · 1 Bath · House · Cellar · Parking
Investor special in a quiet Vandergrift neighborhood! The property two-bedroom, one-bath home boasts off-street parking and two covered porches. The property needs a full renovation throughout but is priced accordingly for someone looking to add value. Possible to finish or potential to add third bedroom in the basement. This sale is for two parcels the house and the driveway to the right. Great opportunity for a flip or rental. Property being sold as-is. Cash or hard money only
USD 28,900
3560 Meadow Gate Dr, Murrysville, PA 15668 | MLS #1748
View photo
House · for sale
USD 399,900
USD 32/sq.ft
3560 Meadow Gate Dr, Murrysville, PA 15668 | MLS #1748
Slickville
· 12,335 sq.ft · 4 Bedrooms · 3 Baths · House
· Garden · Deck · Air conditioning · Cellar
Slickville · 12,335 sq.ft · 4 Bedrooms · 3 Baths · House · Garden · Deck · Air conditioning · Cellar
Beautiful home that is remodeled throughout and ready for its next family. First floor bedroom that could also be used as an office. Featrues a spacious back deck that flows into the flat backyard area. New Roofu002FSoffitu002FFascia. New asphalt Driveway. New Front Porch. Refinished hardwood floors. New AC unit. New flooring in basement. Numerous other updates throughout
USD 399,900
411 Vista Ln
12 pictures
House · for sale
USD 139,900
USD 84/sq.ft
411 Vista Ln
Slickville
· 1,658 sq.ft · 3 Bedrooms · 2 Baths · House
· Equipped kitchen
Slickville · 1,658 sq.ft · 3 Bedrooms · 2 Baths · House · Equipped kitchen
Welcome home to easy, elegant living in Murrysville. This beautifully updated three bedroom, two bath home offers a rare combination of comfort, convenience, and low-maintenance living in a welcoming 55+ community. Inside, you'll find a bright, open layout with newer flooring and a thoughtfully renovated kitchen featuring granite countertops and stainless steel appliances that make everyday living feel a little more refined. The primary suite feels like a private retreat with both a walk in shower and soaking bathtub. The second bath features a walk-in tub adding ease and accessibility. The three-seasons room extends the living space and quickly becomes one of the most enjoyable spots in the home. Perfect for quiet mornings or winding down at the end of the day. Life in Village of Clover Ridge extends well beyond the front door. The community offers a clubhouse with a banquet room, fitness studio, poker/billiards room, van service, and dog park, along with a steady rhythm of social act
USD 139,900
114 Fairview Dr
12 pictures
House · for sale
USD 288,800
USD 170/sq.ft
114 Fairview Dr
Slickville
· 1,690 sq.ft · 3 Bedrooms · 2 Baths · House
· Office room · Deck · Fireplace · Equipped kitchen
Slickville · 1,690 sq.ft · 3 Bedrooms · 2 Baths · House · Office room · Deck · Fireplace · Equipped kitchen
Home Setting on Level Top of Lord Fox Estates. Wonderful Walking Neighborhood! 1700 Finished Sq. Ft. Super Clean Beautifully Updated Quality filled with Anderson Wood Windows, Natural Wood Trim, Beautiful Hand-scraped Style Flooring, Remodeled Bathrooms, Modern Fixtures, Hardware’s and Freshly Painted through-out! 18’x14’ Living: Recessed Lighting, Double Separation Doors. 6’x4’ Foyer: Ceramic, Hardwood and Elegant Lighting. 12’x12’ Dining: Open to Kitchen, Double Closing doors from Living, Double Glass Doors to Large Deck Area, Updated Flooring and Fan-light. 12’x10’ Kitchen: Fully Equipped with all Appliances, Abundance of Oak Cabinetry and Counter Space, Large Stainless Steel Sink, Skylight, Fan-light and Ceramic Tile Flooring. 16’x12’ Family: Gorgeous Stone-face Gas Fireplace, Oak Hardwood Flooring, Elegant French Glass Door Set, Recessed Lighting and Dimmer Switches. 13’x13’ Den/Guest: Set next to Game-room with convenient Half Bath great for Guest, Office, Hobby, Etc. 14’x12’ Mas
USD 288,800
4989 Cypress Drive
12 pictures
House · for sale
USD 425,000
USD 224/sq.ft
4989 Cypress Drive
Slickville
· 1,894 sq.ft · 3 Bedrooms · 2 Baths · House
· Garden · Office room · Deck · Equipped kitchen · Cellar
Slickville · 1,894 sq.ft · 3 Bedrooms · 2 Baths · House · Garden · Office room · Deck · Equipped kitchen · Cellar
One-level living without giving up the space you need! This thoughtfully designed Murrysville home offers a layout where everything is on the main floor, yet the rooms still feel open, spacious, and ready to handle everyday living and special occasions alike. A large great room anchors the home with plenty of space to relax, while expansive kitchen with dining area flows easily into separate formal dining room, giving you the flexibility to host everything from casual weeknights to holiday dinners. Primary suite is tucked away and features full bath with separate water closet for added convenience. Two additional bedrooms and 2nd full hall bath provide comfortable space for guests or home office. First-floor laundry keeps daily routines simple and accessible. In warmer months, enjoy large composite deck overlooking private backyard. A full walk-out basement offers incredible potential and storage. Whether you need room for seasonal items, hobbies, or are thinking ahead to finishing the
USD 425,000
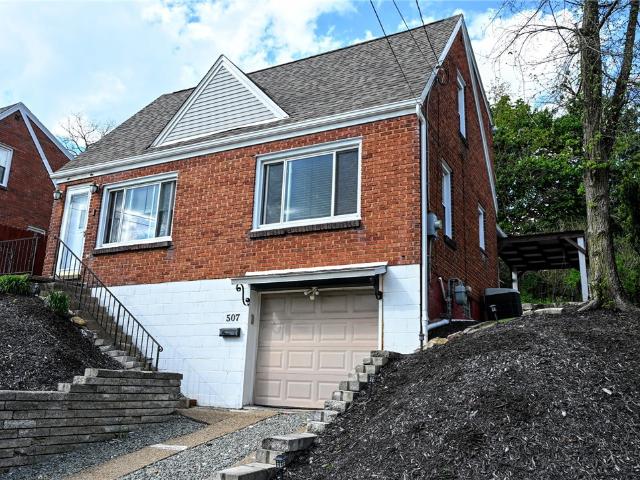
507 Welty Avenue
12 pictures
House · for sale
USD 125,000
507 Welty Avenue
Slickville
· 2 Bedrooms · 1 Bath · House
· Garden · Deck · Equipped kitchen · Parking
Slickville · 2 Bedrooms · 1 Bath · House · Garden · Deck · Equipped kitchen · Parking
Full of charm and warmth, this delightful 2-bedroom Cape Cod is ready to welcome you home. From the moment you step inside, you’ll appreciate the beautifully styled living room that sets a comfortable and inviting tone. The main level also features a cozy kitchen, a generously sized dining room perfect for gatherings, and a bright, welcoming sunroom just off the back—an ideal spot to relax with your morning coffee or unwind at the end of the day. Upstairs, you’ll find two impressively spacious bedrooms along with a tastefully updated full bath, offering both comfort and style. Step outside to enjoy a private backyard retreat complete with a stunning deck—perfect for entertaining, grilling, or simply enjoying some peaceful outdoor time. Additional highlights include a one-car integral garage and a location that keeps you conveniently close to Route 30, shopping, and some fantastic local dining favorites. This home blends character, comfort, and convenience in all the right ways—don’t mi
USD 125,000
33 Barbara Rd
12 pictures
House · for sale
USD 275,000
33 Barbara Rd
Slickville
· 3 Bedrooms · 2 Baths · House
· Garden · Office room · Fireplace · Equipped kitchen · Air conditioning
Slickville · 3 Bedrooms · 2 Baths · House · Garden · Office room · Fireplace · Equipped kitchen · Air conditioning
Welcome home! Just in time for summer, this multi-level property is designed for both relaxation and entertaining, featuring an outdoor fireplace, raised garden beds, and a fully fenced backyard. Inside, you'll find luxury vinyl flooring throughout, 3 spacious bedrooms, 2.5 bathrooms, a large family room, a game room, and a laundry room with abundant storage space. A versatile bonus room offers the flexibility to serve as a mudroom, home office, or hobby space to fit your lifestyle. The kitchen includes a water filtration system at the sink, while newer central air conditioning units provide comfort throughout the home. Step outside and enjoy effortless summer cookouts with the outdoor grill, complete with a dedicated gas line hookup. Additional updates include a newer roof offering peace of mind and year-round efficiency. With its thoughtful updates, functional layout, and inviting outdoor spaces, this is a home you won't want to miss!
USD 275,000
104 Colbaugh Rd
12 pictures
House · for sale
USD 112,000
USD 106/sq.ft
104 Colbaugh Rd
Slickville
· 1,055 sq.ft · 3 Bedrooms · 2 Baths · House
· Parking
Slickville · 1,055 sq.ft · 3 Bedrooms · 2 Baths · House · Parking
Prime flip opportunity! Unlock the potential in this diamond in the rough located in Trafford area, Penn-Trafford School district. This is the perfect opportunity for investors or buyers looking to renovate and build equity. The home features a large driveway with ample parking, newer furnace and roof. With solid bones and a fantastic location, this property is ready for your vision. This is the flip opportunity you've been waiting for!
USD 112,000
3811 Harwick Court
View photo
House · for sale
USD 399,500
3811 Harwick Court
Slickville
· 4 Bedrooms · 2 Baths · House
· Patio · Fireplace · Equipped kitchen
Slickville · 4 Bedrooms · 2 Baths · House · Patio · Fireplace · Equipped kitchen
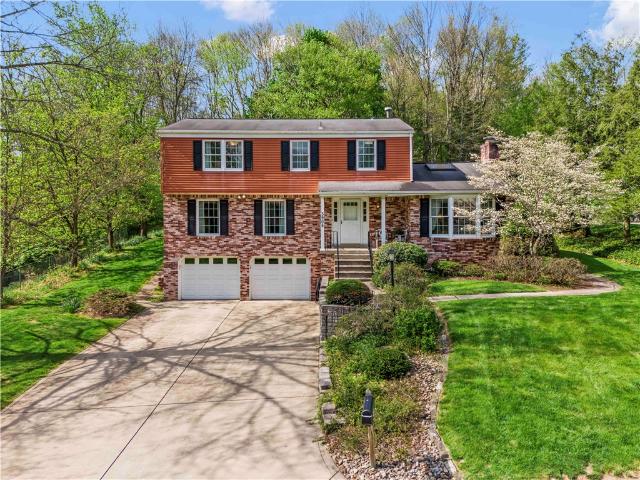
Well-maintained home on cul-de-sac street in Heather Highlands! You’ll love this 4 bedroom 2.5 bath two-story colonial offering the perfect blend of elegant formal spaces and comfortable every day living. This property sits on a gorgeous wooded lot that provides a serene private backdrop all year round. Step inside the welcoming foyer featuring gleaming hardwood floors that extend seamlessly through the home. The traditional layout boasts a perfect floor plan for family living and entertaining! The heart of the home is the large eat-in kitchen, fully equipped with stainless steel appliances, beautiful hardwood flooring, ample cabinetry and counter space! A seamless transition takes you from the kitchen through glass sliding doors out to a stamped concrete patio, an ideal set up for outdoor dining, barbecues or simply relaxing. Adjacent is the first floor family room, offering a gas log burning fireplace, hardwood flooring and large windows allowing for plenty of natural light. The seco
USD 399,500
205 Lowell St
12 pictures
House · for sale
USD 80,000
205 Lowell St
Slickville
· 3 Bedrooms · 1 Bath · House
· Parking · Air conditioning
Slickville · 3 Bedrooms · 1 Bath · House · Parking · Air conditioning
Investment opportunity! This property has 2 residential structures on one lot (205 & 205 1/2)! Live in the apartment over the garage and rent out the primary house after you flip it. Or, double your money after you flip the primary house by renting out both residences. The garage house apartment has a new furnace and a new central air unit featuring 2 bedrooms and 1 bathroom. The primary house is down to the studs in many rooms and finished drywall-ready for primer & paint in others. It boasts a new furnace, new hot water heater, new air ducts, and new electrical box
USD 80,000
103 E Pittsburgh St
12 pictures
House · for sale
USD 220,000
103 E Pittsburgh St
Slickville
· 3 Bedrooms · 1 Bath · House
· Deck · Equipped kitchen · Parking · Air conditioning · Cellar
Slickville · 3 Bedrooms · 1 Bath · House · Deck · Equipped kitchen · Parking · Air conditioning · Cellar
Fantastic Home in the Heart of Delmont! The 1st floor offers approx. 1,120 sq. Ft. (33x40) open floor plan with 1 Bedroom, powder room & closet. Upstairs is a large 2-bedroom living space with walk-in closet, spacious living/dining combo, kitchen with deck, plus awning & swing. Features include 2 electric meters, public water/sewage, electric heat & A/C, double-pane windows, basement with laundry, workshop & storage, covered porch, back deck overlooking wildlife, butcher block island, 2-stall concrete block garage & paved parking. Comcast or Windstream fiber available. A true gem waiting for your touch! Basement is a full wood working shop
USD 220,000
4060 Hart Ct, Murrysville, PA 15668 | MLS #1744
View photo
House · for sale
USD 150,000
USD 21/sq.ft
4060 Hart Ct, Murrysville, PA 15668 | MLS #1744
Slickville
· 6,964 sq.ft · 3 Bedrooms · 1 Bath · House
· Garden · Deck · Equipped kitchen
Slickville · 6,964 sq.ft · 3 Bedrooms · 1 Bath · House · Garden · Deck · Equipped kitchen
Welcome to 1 Level Living at 4060 Hart Ct. Located on a No-Outlet Street in the HEART of Murrysville! This All Brick Ranch Home Offers Kitchen, Living Room, Dining Area, Denu002FOfficeu002FPlayroom Addition, 3 Bedrooms, and Full Bath All on the Main Level. A Covered Front Deck with Charming Wood Swing is the Perfect Place to Relax and Enjoy Some Quiet Time. The Front Door Opens into the Living Room with a Landing Spot and Convenient Coat Closet. The Floor Plan is Completely Open with Living Room to Right and Diningu002FKitchen Straight Ahead. Off the Dining Room is a Side Denu002FOfficeu002FBreakfast Room Addition with it's Own Entry at the Left Side of the Home. The Light and Bright, Galley Style Kitchen Offers Ample Storage, Refrigerator, Gas Stove, Dishwasher, and Double Sink with Window Above for Back Yard View. A Triple Picture Window in the Living Room Provides Tons of Natural Light. Three Nice Size Bedrooms with Closets and a Hallway Full Bath Complete the Main Level. In the Par
USD 150,000
439 Longfellow St, Vandergrift, PA 15690 | MLS #1763
View photo
House · for sale
USD 134,900
USD 47/sq.ft
Updated
439 Longfellow St, Vandergrift, PA 15690 | MLS #1763
Slickville
· 2,831 sq.ft · 3 Bedrooms · 2 Baths · House
· Parking · Equipped kitchen
Slickville · 2,831 sq.ft · 3 Bedrooms · 2 Baths · House · Parking · Equipped kitchen
Welcome home to this charming Colonial nestled on a corner lot in Vandergrift, located in the Kiski Area School District. This spacious 3 bedroom, 1.5 bath home offers timeless character blended with many recent updates. You will love the beautiful new vinyl plank flooring, updated kitchen with ample cabinet and counter space featuring a stainless steel appliance package, formal dining room, and the gorgeous original woodwork that adds warmth and charm throughout. Enjoy relaxing on the covered front porch with a gated entry that is perfect for pets or little ones. You can also unwind on the rear porch overlooking the nicely landscaped property. Additional updates include new vinyl windows and a brand new boiler, while the detached garage and off-street parking provide plenty of convenience. With spacious room sizes, great curb appeal, low taxes, and a location close to schools, shopping and recreation, this move-in ready home is one you won't want to miss! Schedule your tour today!
USD 134,900
314 Murrysville Rd
View photo
House · for sale
USD 244,500
314 Murrysville Rd
Slickville
· 3 Bedrooms · 1 Bath · House
· Fireplace · Equipped kitchen
Slickville · 3 Bedrooms · 1 Bath · House · Fireplace · Equipped kitchen
Welcome to 314 with natural/neutral interior finishings. Luxury Vinyl is installed in kitchen, dining rm and closets. Kitchen appliances will be included with property. Some newer lighting, closet organizers have been installed in all the bedrooms, overhead lighting in bedrooms, house interior painting completed on plaster walls in 2021, plenty of natural light throughout the main house living area. Main bathroom has been updated with full ceramic shower surround with deep soaking tub, sink faucet, light and vanity mirror 2024. Family room features a beautiful stone, wood burning fireplace (previous owner cleaned flue, these owners have never used the fireplace), wood panel walls, new rod iron stair railing, powder room new flooring, ceiling tile, large laundry area with plenty of storage space, storage also available understairs. Bryant Furnace installed 2023, Hot Water Tank 2020, Blown-in insulation 2023, main floor flooring was installed 2021 with new base trim throughout. Two car t
USD 244,500
312 Harrison Ave
12 pictures
House · for sale
USD 89,900
USD 98/sq.ft
312 Harrison Ave
Slickville
· 915 sq.ft · 2 Bedrooms · 1 Bath · House
· Garden · Deck · Cellar
Slickville · 915 sq.ft · 2 Bedrooms · 1 Bath · House · Garden · Deck · Cellar
Welcome to this charming two-story home in the heart of East Vandergrift! This well-maintained 2-bedroom, 1-bath property offers a perfect blend of comfort and value. Step inside to find brand new flooring throughout, creating a fresh and modern feel in every room. The updated bathroom adds a stylish touch, while the functional layout makes everyday living easy and efficient. Enjoy your morning coffee or unwind in the evening on the spacious front porch, or head out back to the large deck—perfect for entertaining or simply taking in the beautiful views. Additional highlights include a clean basement offering plenty of storage space, as well as a manageable yard for low-maintenance living. Whether you're a first-time buyer, downsizing, or looking for an investment opportunity, this move-in ready home is a must-see!
USD 89,900
4060 Hart Ct
12 pictures
House · for sale
USD 185,000
4060 Hart Ct
Slickville
· 3 Bedrooms · 1 Bath · House
· Garden · Deck · Equipped kitchen
Slickville · 3 Bedrooms · 1 Bath · House · Garden · Deck · Equipped kitchen
Welcome to 1 Level Living at 4060 Hart Ct. Located on a No-Outlet Street in the HEART of Murrysville! This All Brick Ranch Home Offers Kitchen, Living Room, Dining Area, Den/Office/Playroom Addition, 3 Bedrooms, and Full Bath All on the Main Level. A Covered Front Deck with Charming Wood Swing is the Perfect Place to Relax and Enjoy Some Quiet Time. The Front Door Opens into the Living Room with a Landing Spot and Convenient Coat Closet. The Floor Plan is Completely Open with Living Room to Right and Dining/Kitchen Straight Ahead. Off the Dining Room is a Side Den/Office/Breakfast Room Addition with it's Own Entry at the Left Side of the Home. The Light and Bright, Galley Style Kitchen Offers Ample Storage, Refrigerator, Gas Stove, Dishwasher, and Double Sink with Window Above for Back Yard View. A Triple Picture Window in the Living Room Provides Tons of Natural Light. Three Nice Size Bedrooms with Closets and a Hallway Full Bath Complete the Main Level. In the Partially Finished Base
USD 185,000
710 Brinker Ave
12 pictures
House · for sale
USD 220,000
710 Brinker Ave
Slickville
· 2 Bedrooms · 1 Bath · House
· Garden · Equipped kitchen · Parking
Slickville · 2 Bedrooms · 1 Bath · House · Garden · Equipped kitchen · Parking
Welcome to this beautifully remodeled 2-bedroom, 1.5-bath home offering style, comfort, and convenience throughout. From the moment you arrive, you'll be charmed by the exceptional curb appeal, featuring classic dormers and a warm, inviting wood front door. Step inside to discover a thoughtfully updated interior from top to bottom. The cozy living room showcases gleaming hardwood floors and an abundance of natural light, creating a bright and welcoming space. The spacious bedrooms provide comfort and flexibility, while the main bathroom has been tastefully renovated with modern finishes. The updated kitchen is a standout, featuring crisp white cabinetry, stylish tile flooring, and a clean, contemporary feel—perfect for both everyday living and entertaining. Outside, you'll find even more to love with a long driveway offering ample off-street parking, a convenient carport, and a large covered back porch ideal for relaxing or hosting gatherings. The flat backyard provides plenty of usabl
USD 220,000
156 Manor Rd
View photo
House · for sale
USD 235,000
USD 151/sq.ft
156 Manor Rd
Slickville
· 1,550 sq.ft · 3 Bedrooms · 2 Baths · House
· Patio · Office room · Fireplace · Equipped kitchen · Parking · Cellar
Slickville · 1,550 sq.ft · 3 Bedrooms · 2 Baths · House · Patio · Office room · Fireplace · Equipped kitchen · Parking · Cellar
Well-maintained two-story Colonial in Greensburg-Salem School District offering spacious room sizes, full bathrooms on main and upper levels, covered front porch, rear patio, and classic character. Notable updates include luxury vinyl plank flooring throughout 1st floor and new carpeting on 2nd floor. The main level features a large living room, flex family or dining room with beautiful stone fireplace flanked by window seats with storage, generous sized, eat in kitchen with original solid birch cabinets, and a wall heated sunroom/mudroom off the kitchen. Upstairs are two huge bedrooms including the primary with lighted walk in closet, a second bedroom with large closet, and full bath with adjoining third bedroom/den/office or walk in closet with two windows. The walkup basement offers loads of storage, exterior access to the driveway, washer/dryer and utility sink, and a partial bath. Enjoy the rear patio, a large driveway with oversized 27 by 23 detached two-car garage + huge loft st
USD 235,000
3905 Glenshire Ct
12 pictures
House · for sale
USD 394,900
3905 Glenshire Ct
Slickville
· 4 Bedrooms · 2 Baths · House
· Patio · Garden · Office room · Gym · Fireplace · Equipped kitchen · Parking · Cellar
Slickville · 4 Bedrooms · 2 Baths · House · Patio · Garden · Office room · Gym · Fireplace · Equipped kitchen · Parking · Cellar
Welcome home to this well built 4 bedroom house in desirable Heather Highlands on a quiet, cul-de-sac street! Original owners. 1st time presented on the market. Enter to a spacious living room with tons of natural light which flows to the formal dining room. Well equipped kitchen with center island and lovely breakfast nook opens to the enclosed patio. Beautiful family room with gas fireplace, skylight and bay window is a must see! 1st floor laundry and half bath. Upper level boasts a large Owners Suite with en suite bathroom and 3 added bedrooms with tons of closet space! A full bathroom completes the upper level. Basement is mostly finished and could make a great game room, office, gym and more. 2 car integral garage. Level cement driveway! Beautiful, serene back yard and gorgeous patio that is fully enclosed. New hot water tank. Original windows have been replaced. Sprinkler system. Hard coat plaster, quality construction. Rough ins for full bathroom in basement. Hurry! Won't last!
USD 394,900
621 Sandy Hill Rd
12 pictures
House · for sale
USD 375,000
621 Sandy Hill Rd
Slickville
· 5 Bedrooms · 2 Baths · House
· Garden · Deck · Parking
Slickville · 5 Bedrooms · 2 Baths · House · Garden · Deck · Parking
Spacious split-entry home offering 5 bedrooms and 2.5 bathrooms with room for everyone! The bright and functional layout features generous living spaces, a large game room perfect for entertaining or relaxing, and plenty of storage throughout. The integral 2-car garage provides added convenience, while the large back deck is ideal for outdoor gatherings, morning coffee, or enjoying the backyard. With flexible space and a versatile floor plan, this home offers comfort, functionality, and plenty of potential for everyday living
USD 375,000
2122 Elizabeth Ct
12 pictures
House · for sale
USD 269,900
2122 Elizabeth Ct
Slickville
· 3 Bedrooms · 2 Baths · House
· Patio · Garden · Equipped kitchen
Slickville · 3 Bedrooms · 2 Baths · House · Patio · Garden · Equipped kitchen
Welcome to 2122 Elizabeth Ct. Located in the Franklin Regional School District on a dead-end street close to all major routes, including Rt 22 and 66, and minutes away from the turnpike and parkway. Exterior: Beautiful ranch home features an all-brick exterior with newer doors, windows and roof. Welcome guests from the elements and watch sunsets from the large covered front porch with a porch swing. The private back yard has a large patio and storage shed to keep the mower and some lawn tool in. Living Room: Welcome guests into the large living room filled with natural light. The room features a beautiful floret design in the ceiling with plaster cove molding. The room also has newer neutral carpeting (hardwoods beneath) and a beautiful bay window. Don’t miss the two large closets located near the front door. Dining Room: The dining room connects to the living room and kitchen with no walls between the rooms. The dining room runs the depth of the house and has large windows on both end
USD 269,900
613 Oak Street
12 pictures
House · for sale
USD 159,900
613 Oak Street
Slickville
· 2 Bedrooms · 1 Bath · House
· Equipped kitchen · Cellar
Slickville · 2 Bedrooms · 1 Bath · House · Equipped kitchen · Cellar
Completely remodeled from top to bottom, this stunning 2-bedroom, 1.5-bath two-story home offers the perfect blend of modern style and everyday functionality. Step inside to an open-concept main floor featuring beautiful neutral tones and brand-new hardwood scraped bamboo flooring throughout. The fully updated kitchen is a standout with sleek concrete countertops, new stainless steel appliances, and a layout ideal for both daily living and entertaining. A newly main floor powder room and main floor laundry adds convenience and thoughtful design. Upstairs, you’ll find two generously sized bedrooms with great closet space and brand new carpeting, along with an elegantly renovated full bathroom. The clean, freshly updated basement provides ample storage space. Other interior updates include all new windows, new electrical panel/wiring and new plumbing. The exterior has been just as thoughtfully improved with a new roof and new exterior doors, offering both curb appeal and peace of mind. T
USD 159,900
4670 Marjorie Drive
View photo
House · for sale
USD 490,000
USD 163/sq.ft
4670 Marjorie Drive
Slickville
· 2,992 sq.ft · 5 Bedrooms · 2 Baths · House
· Equipped kitchen · Parking
Slickville · 2,992 sq.ft · 5 Bedrooms · 2 Baths · House · Equipped kitchen · Parking
Presenting a rare opportunity to own a comprehensively reimagined residence where no detail has been overlooked. From the moment you arrive, the home's refined curb appeal commands attention — freshly curated landscaping, an elegant modern lamp post, and a two-car integral garage appointed with all-new doors and hardware set the tone for what awaits inside. Built to last, the home features a new roof installed in 2024 with premium asphalt shingles, offering both peace of mind and lasting value. Ideally situated just moments from Franklin Regional High School and Murrysville's vibrant main shopping corridor, the location effortlessly balances suburban serenity with everyday convenience. Step into the foyer and be welcomed by a luminous, light-filled interior designed with intentional elegance. The open-concept dining room and kitchen are anchored by pristine white tile flooring, creating a seamless flow ideal for both entertaining and daily living. The chef's kitchen is outfitted with s
USD 490,000
1278 Lincoln St, Vandergrift, PA 15690 | MLS #1747
View photo
House · for sale
USD 20,000
USD 20/sq.ft
1278 Lincoln St, Vandergrift, PA 15690 | MLS #1747
Slickville
· 958 sq.ft · 2 Bedrooms · 2 Baths · House
Slickville · 958 sq.ft · 2 Bedrooms · 2 Baths · House
Located in the Kiski Area School District, this property presents a great opportunity for investors or buyers looking to bring their vision to life. In need of renovation, this home offers the chance to rehab, update, and create something new—perfect for adding value or customizing to your style
USD 20,000

Get email alerts

Don't miss out: be the first to know about new properties

The alert was correctly created

On subscribing you accept the conditions of use and the privacy policy
Alert
Receive new ads in your inbox
Save this search
Receive alerts for new listings

We'll send you an email when we have new properties for: "Houses for sale in Slickville"

The alert was correctly created

Level Green, Penn township Westmoreland County Pennsylvania
Murrysville
Get email alerts and be the first to see new listings
Required field
On subscribing I accept the terms of the privacy policy
Perfect! You'll soon start receiving new listings via email
Alert
Receive an email when we have new ads for Houses for sale in Slickville
Save this search
Filters

Bedrooms

Size (sq.ft)

sq.ft
sq.ft

Price

USD
USD

Property type

Bathrooms

Clear all filters
Receive notifications when new entries are published.