1,103 houses for sale in Slickville

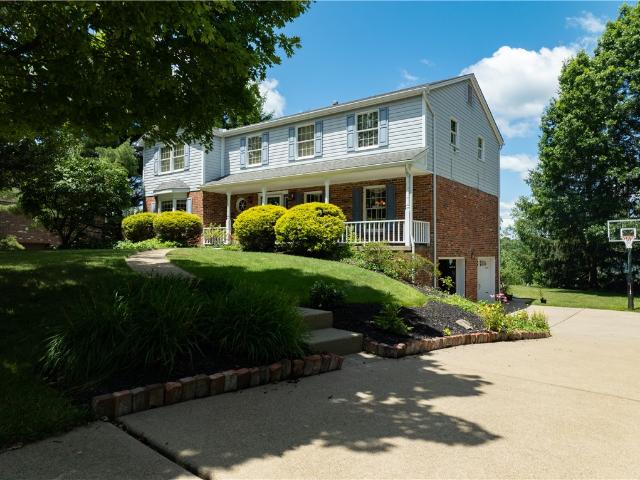
381 Wilson Rd
View photo
House · for sale
USD 199,900
USD 91/sq.ft
381 Wilson Rd
Slickville
· 2,174 sq.ft · 3 Bedrooms · 2 Baths · House
· Fireplace · Equipped kitchen · Parking
Slickville · 2,174 sq.ft · 3 Bedrooms · 2 Baths · House · Fireplace · Equipped kitchen · Parking
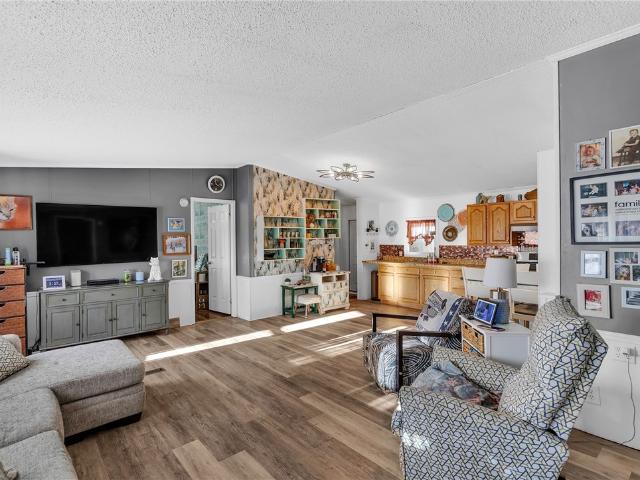
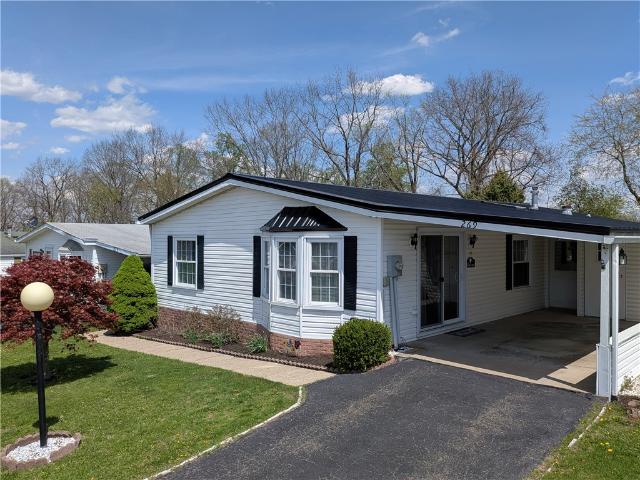
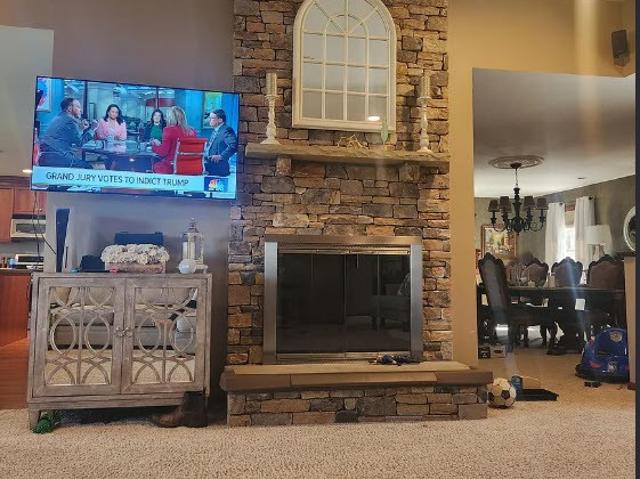
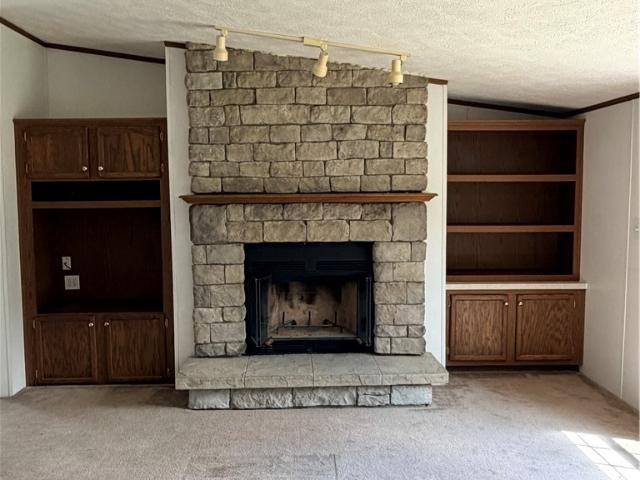
Nestled on just under 2.5 acres in South Bend Township, this inviting 3-bedroom, 2-bath manufactured home offers comfort, privacy, and room to breathe. The spacious living area is anchored by a stunning floor-to-ceiling stone fireplace, creating a warm and welcoming focal point for gatherings. The home’s single-level layout provides easy living, with a bright kitchen, generous bedrooms, and two full baths for added convenience. Outside, the property delivers exceptional value with a carport, a storage shed, and plenty of open space for gardening, recreation, or future expansion. Whether you're looking for a peaceful retreat or a place to put down roots, this South Bend Township property blends rural tranquility with everyday practicality. Adjoining parcel included in sale, (42-0-042-)
USD 199,900
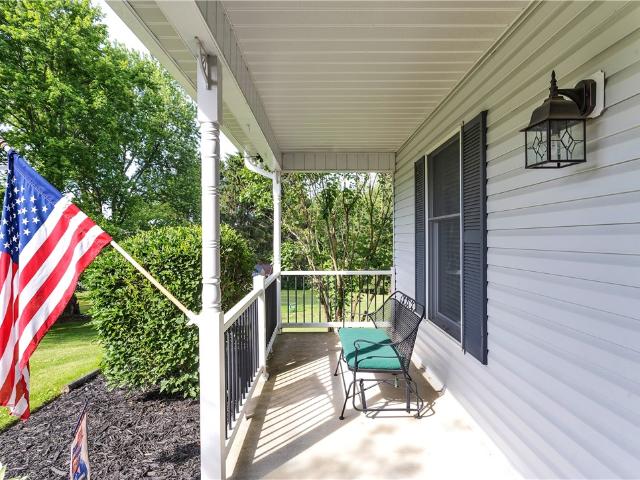
6795 Italy Road
View photo
House · for sale
USD 488,250
USD 276/sq.ft
6795 Italy Road
Slickville
· 1,765 sq.ft · 4 Bedrooms · 2 Baths · House
· Garden · Office room · Equipped kitchen · Cellar
Slickville · 1,765 sq.ft · 4 Bedrooms · 2 Baths · House · Garden · Office room · Equipped kitchen · Cellar
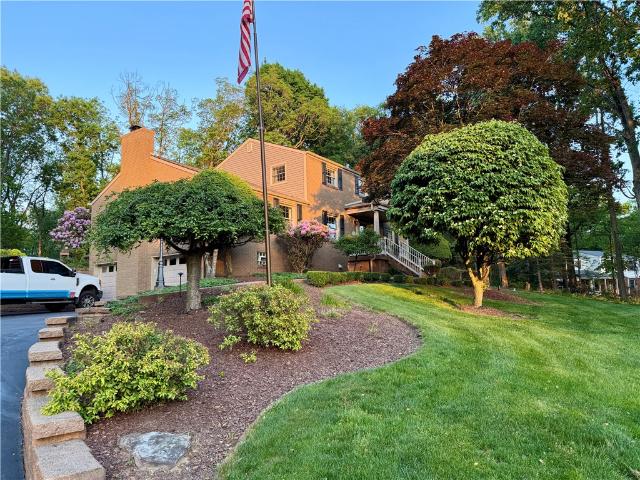
Nestled on 1.5 picturesque acres, this stunning four-bedroom Colonial offers the perfect blend of space, comfort, and modern updates with a brand new roof with gutters and gutter guard. The inviting open floor plan is designed for both everyday living and effortless entertaining. At the heart of the home is a beautiful new kitchen featuring stylish finishes, abundant cabinetry, and built-in beverage cooler, seamlessly flowing into the spacious family room. A formal dining room provides an elegant setting for gatherings, while additional flexible living space offers endless possibilities for entertaining, a home office, or a playroom. The expansive owner's suite serves as a private retreat, complete with an en-suite bath and double closets. Three additional generously sized bedrooms provide ample space for family and guests. The paritally finished full basement offers abundant storage and future finishing potential. Step outside to the expansive backyard, perfect for outdoor activities,
USD 488,250
3959 Sunflower Ct
View photo
House · for sale
USD 449,900
USD 206/sq.ft
3959 Sunflower Ct
Slickville
· 2,174 sq.ft · 4 Bedrooms · 2 Baths · House
· Patio · Garden · Fireplace · Equipped kitchen
Slickville · 2,174 sq.ft · 4 Bedrooms · 2 Baths · House · Patio · Garden · Fireplace · Equipped kitchen
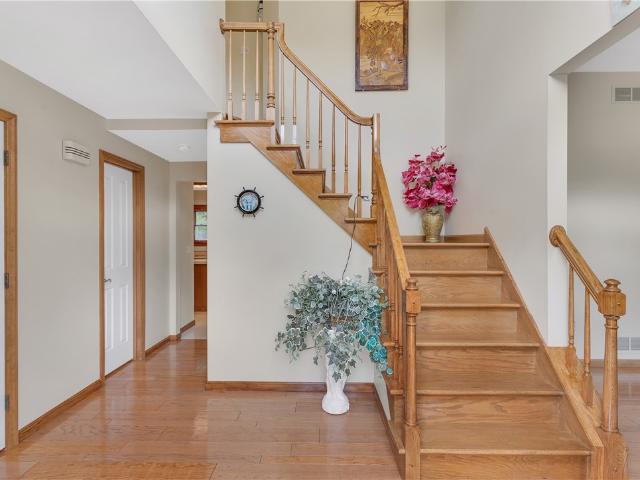
Situated in the sought after Heritage Estates community, this spacious 4-bedroom, 2 full, 2 half bath home checks all of the boxes. The home features an open-concept kitchen and family room, highlighted by the granite countertops, stainless steel appliances, and a welcoming gas fireplace. Perfect for cozy nights or entertaining guests. The main floor is completed by a formal dining room, living room which could also serve as an office, and a convenient powder room. Upstairs, you'll find the primary bedroom that includes an ensuite & walk-in closet, complemented by 3 additional spacious bedrooms, a full bath, and a 2nd floor laundry. The finished lower level is designed for entertaining. The space includes a large gameroom with an expansive bar area, powder room, ample storage, and a work/crafting area. There's even space for a wine closet! Ready for warmer weather? Step outside to the sprawling tabletop yard. Whether it's relaxing on the covered back patio or playing in the yard, it's
USD 449,900
5044 Sequoia Ct
View photo
House · for sale
USD 415,000
5044 Sequoia Ct
Slickville
· 4 Bedrooms · 2 Baths · House
· Patio · Equipped kitchen
Slickville · 4 Bedrooms · 2 Baths · House · Patio · Equipped kitchen
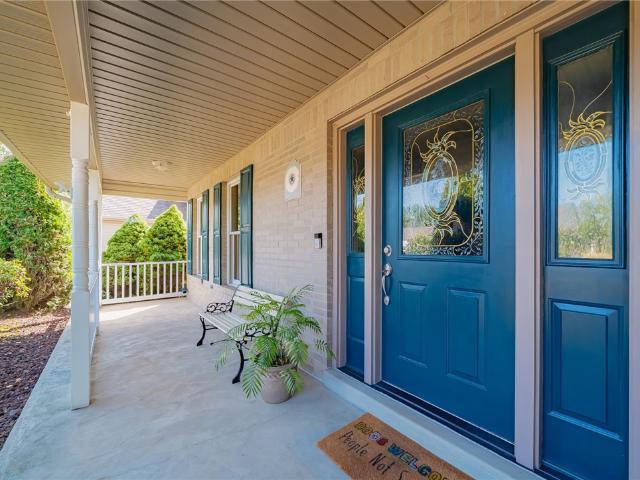
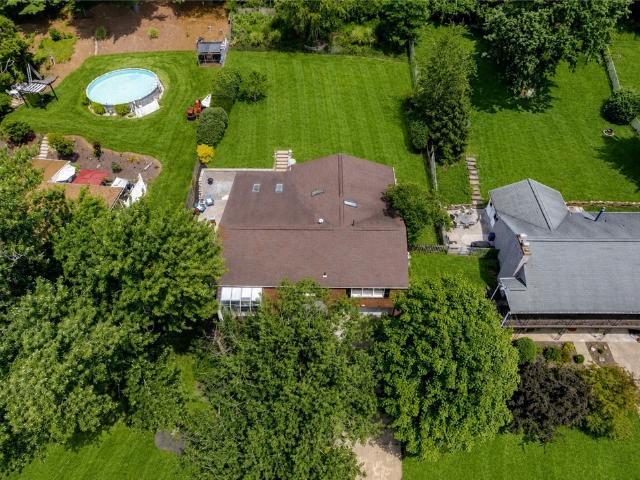
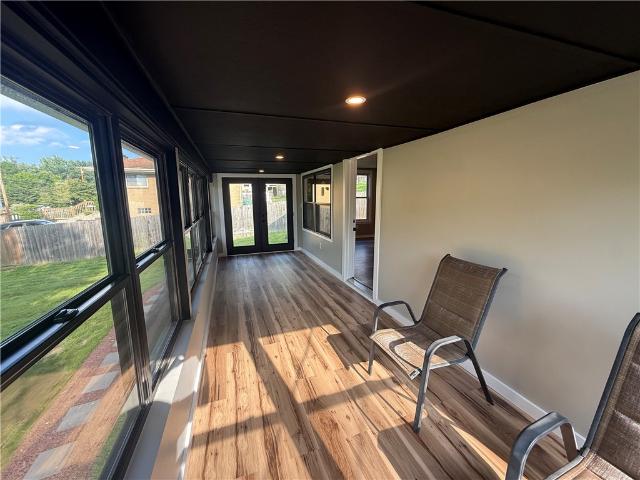
If you love natural light and a connection to the outdoors, this thoughtfully designed raised ranch is a must-see! Custom built by the original owners, this home features a unique solarium that fills both the main and lower levels with abundant sunlight while enhancing natural airflow. Your house plants will love it! The open-concept kitchen, complete with a double oven, flows seamlessly into the dining area, while the adjoining three-season room provides the perfect place to relax or entertain. The spacious bedrooms, dining room, and sunroom offer exceptional flexibility for today's lifestyle. A shared bath with a double vanity connects to the second primary bedroom, and generous storage can be found throughout the home. Regularly serviced mechanicals, and recent major exterior improvements, including a professionally installed French drain system and a newly constructed retaining wall, provide added value and peace of mind for the next owner. Step outside to a large patio overlooking
USD 415,000
406 Ligonier St
View photo
House · for sale
USD 59,000
406 Ligonier St
Slickville
· 3 Bedrooms · 2 Baths · House
· Equipped kitchen
Slickville · 3 Bedrooms · 2 Baths · House · Equipped kitchen
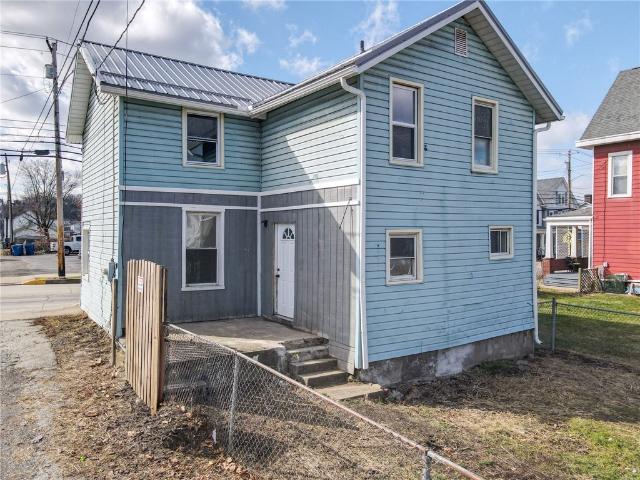
Out-of-town owner is tired of driving—his loss is your gain. This property needs some repairs but was just rented by the landlord for $1,250 per month and can be moved into, rented, or occupied immediately. ARV is $120,000. Cash only, as-is sale. 5,000 deposit required. Welcome to this beautifully completely renovated 3-bedroom, 2-full-bath home where modern style meets comfort. As you step inside, you'll immediately notice the updated flooring throughout that flows seamlessly from room to room, creating a fresh and cohesive feel. Both bathrooms have been thoughtfully updated with contemporary fixtures and finishes, elevating the home’s appeal. The heart of the home is the custom eat-in kitchen featuring off-white cabinets that pair perfectly with stainless steel appliances and a sleek subway-tiled backsplash. The entire home has been freshly painted in a modern color scheme, offering a light and airy atmosphere throughout. Additional highlights include new windows that fill the space
USD 59,000
210 Meadow Ln
View photo
House · for sale
USD 45,900
USD 37/sq.ft
210 Meadow Ln
Slickville
· 1,238 sq.ft · 2 Bedrooms · 2 Baths · House
· Deck · Equipped kitchen · Parking
Slickville · 1,238 sq.ft · 2 Bedrooms · 2 Baths · House · Deck · Equipped kitchen · Parking
Welcome to 210 Meadow Lane! This spacious two bed, two bath home is located in the heart of Clover Ridge, 55+ community in Murrysville. Step inside to find an open living plan that flows into a large, inviting kitchen. The kitchen is equipped with plenty of cabinets and counter space, perfect for cooking and gathering! The primary bedroom offers it’s own ensuite full bath. There is another full bath that adds convenience for guests. Outside there is covered parking and a composite deck to enjoy in the warmer months. A thoughtful layout and single-level living make this home a great space for anyone looking to downsize in a peaceful community setting!
USD 45,900
300 Williamsburg Ln
View photo
Townhouse · for sale
USD 230,000
300 Williamsburg Ln
Slickville
· 3 Bedrooms · 2 Baths · Townhouse
· Deck · Equipped kitchen
Slickville · 3 Bedrooms · 2 Baths · Townhouse · Deck · Equipped kitchen
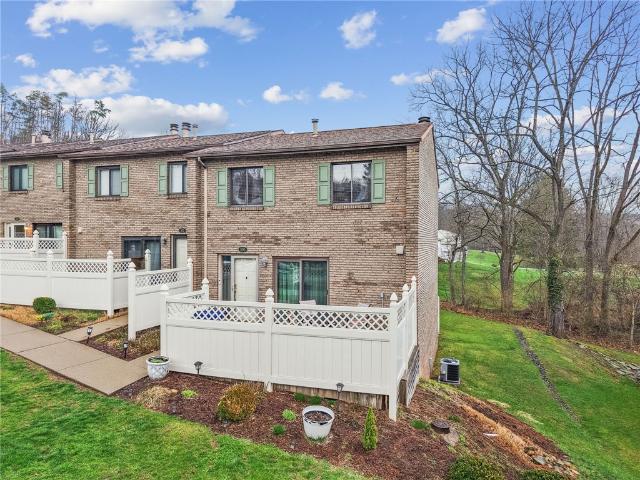
Experience refined, low-maintenance living in this beautifully updated end-unit townhome, ideally located within the highly sought-after Franklin Regional School District. Thoughtfully enhanced with modern finishes and quality upgrades, this residence offers both style and convenience in a prime location. The main level showcases a flowing, open-concept design ideal for both everyday living and entertaining. The updated kitchen, featuring ceramic tile, transitions effortlessly into the dining area, which then opens to a spacious living room. Sliding glass doors extend the living space outdoors to a newly constructed deck, creating the perfect setting for indoor-outdoor enjoyment. New flooring throughout the entire home adds a cohesive and modern touch. The second level offers three generously sized bedrooms, all with ample closet space. The primary suite features its own private bath and large closets, creating a comfortable and functional retreat. The finished lower level expands the
USD 230,000
151 Manor View
View photo
Townhouse · for sale
USD 240,999
151 Manor View
Slickville
· 3 Bedrooms · 2 Baths · Townhouse
· Garden · Office room · Parking · Balcony · Equipped kitchen
Slickville · 3 Bedrooms · 2 Baths · Townhouse · Garden · Office room · Parking · Balcony · Equipped kitchen
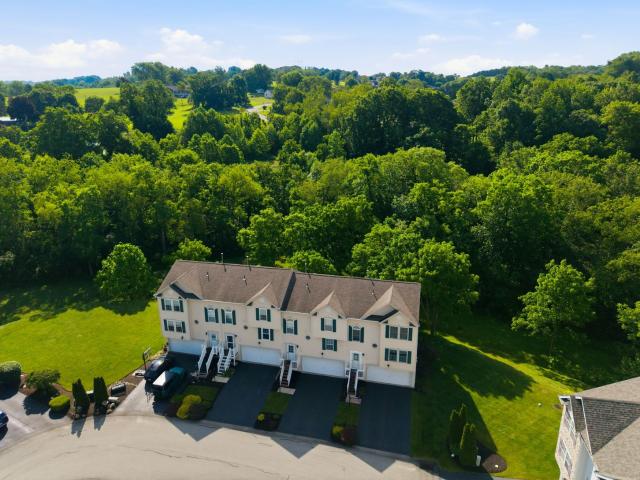
Nicely situated in a cul-de-sac in the Penn-Trafford School District, 151 Manor View Drive is move-in ready and looking for its new owner! Offering one of the best backyard views in the Manor View Estates community, this spacious townhome includes 3 bedrooms, 2.5 baths and an oversized 2 car garage with rear walk-out. A large eat-in kitchen comes fully equipped with a stove, refrigerator, built-in microwave and dishwasher. A main-level laundry room, conveniently located off the kitchen, includes both washer and dryer. The 24x13 living/dining room combination features neutral gray tones that work with a variety of styles and provides generous space for everyday living. Step outside to see Amazing wooded views from the rear balcony! Upstairs the primary suite accommodates larger furniture and features a large walk-in closet and private en-suite bath. Two additional bedrooms offer flexibility for guests, family, or a home office. A full bath shared by the secondary bedrooms completes the
USD 240,999
410 Point St
View photo
House · for sale
USD 149,900
USD 81/sq.ft
410 Point St
Slickville
· 1,841 sq.ft · 3 Bedrooms · 2 Baths · House
· Deck · Equipped kitchen
Slickville · 1,841 sq.ft · 3 Bedrooms · 2 Baths · House · Deck · Equipped kitchen
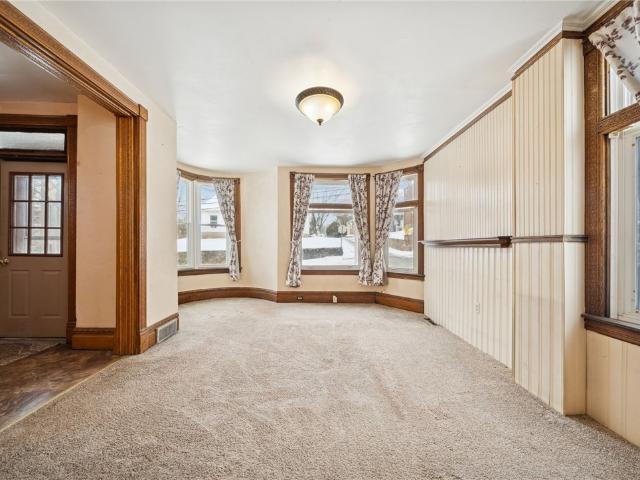
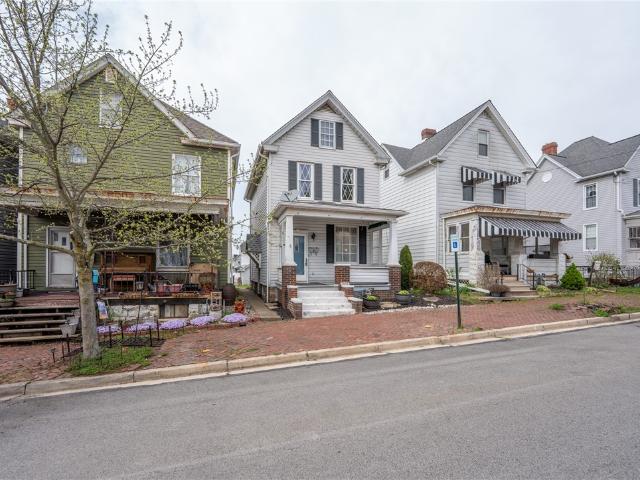
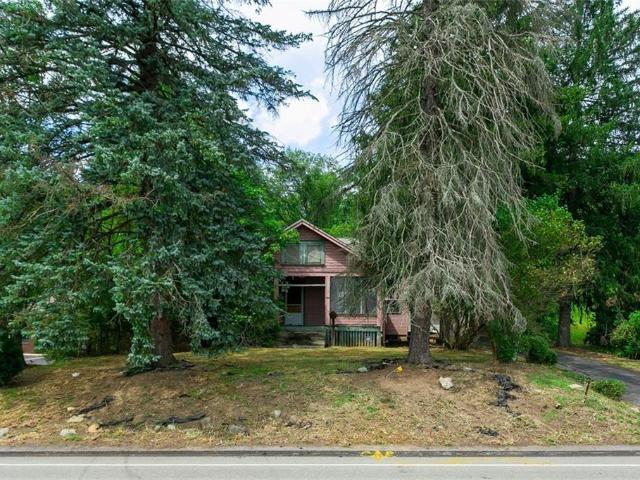
A truly unique Victorian offering in the heart of Saltsburg. This home immediately stands out w/ its iconic round corner tower and commanding curb appeal. Inside, timeless craftsmanship takes center stage—an ornate staircase & stained glass welcome you into generous living & dining spaces rich with original trim and period detail. The main level offers versatility w/ a den that could serve as main level living, along with a full bath and convenient laundry. The kitchen blends character & function w/ exposed brick & ample cabinetry. Outdoors, enjoy a large deck ideal for gatherings. Upstairs, original HW floors throughout, featuring a spacious primary suite with walk-in closet, cast iron FP, and transom windows above each bedroom door. Two additional bedrooms & a full bath complete the second floor. A finished third level provides bonus space or an additional bedroom and leads to the home’s historic tower—an unforgettable architectural feature. A rare opportunity to own true character
USD 149,900
739 State Route 130
View photo
House · for sale
USD 295,000
739 State Route 130
Slickville
· 2 Bedrooms · 2 Baths · House
· Equipped kitchen · Parking
Slickville · 2 Bedrooms · 2 Baths · House · Equipped kitchen · Parking
Welcome to 739 State Route 130, a beautifully renovated 2-bedroom, 2-bath home nestled in the desirable Level Green section of Trafford. Situated on an expansive, park-like lot surrounded by mature trees and lush greenery, this property offers the perfect blend of modern updates, functional living space, and peaceful outdoor enjoyment. A long gravel driveway leads to a rare oversized detached two-car garage with convenient inside access to the home, providing ample parking, storage, and workspace options. Step inside to discover a bright and inviting interior featuring luxury flooring, recessed lighting, neutral designer finishes, and an open-concept layout ideal for everyday living and entertaining. The spacious living and dining areas flow seamlessly into the updated kitchen, highlighted by abundant cabinetry, generous countertop space, and a large breakfast bar perfect for casual dining or gathering with guests. One of the home's most desirable features is the first-floor primary su
USD 295,000
269 Ridge Ln
View photo
House · for sale
USD 89,000
USD 61/sq.ft
269 Ridge Ln
Slickville
· 1,453 sq.ft · 2 Bedrooms · 2 Baths · House
· Deck · Equipped kitchen
Slickville · 1,453 sq.ft · 2 Bedrooms · 2 Baths · House · Deck · Equipped kitchen
Welcome to 269 Ridge Lane, located in the Village of Clover Ridge, a pet-friendly 55+ community. This well-maintained, move-in ready ranch offers a bright and open floor plan designed for comfortable living. Natural light fills the home through two skylights, enhancing both the kitchen and bathroom. The inviting all-season room allows you to relax year-round, while the back deck is perfect for entertaining family and friends. This home also features a new metal roof and ample storage throughout, providing both convenience and peace of mind. Residents of Clover Ridge enjoy a wide range of amenities, including a clubhouse with a banquet room, billiards, card room, fitness studio, and library. Outdoor features include scenic walking trails, a horseshoe court, bocce court, and a charming community gazebo. A van service is also available for convenient shopping trips. Located just minutes from Route 286, you’ll have easy access to shopping, dining, and everyday essentials. Experience the pe
USD 89,000
5036 Northlawn Cir
View photo
House · for sale
USD 629,000
USD 189/sq.ft
5036 Northlawn Cir
Slickville
· 3,326 sq.ft · 4 Bedrooms · 3 Baths · House
· Patio · Garden · Swimming pool · Equipped kitchen
Slickville · 3,326 sq.ft · 4 Bedrooms · 3 Baths · House · Patio · Garden · Swimming pool · Equipped kitchen
Welcome to 5036 Northlawn Circle, a beautifully appointed residence offering expansive living spaces and a thoughtfully designed floor plan. From the dramatic 24x20 family room to the private theater room, every detail of this home has been crafted with comfort, elegance, and everyday living in mind. Rich hardwood floors flow throughout much of the home, adding warmth and timeless appeal. The gourmet kitchen is a chef’s dream, featuring a Wolf 6-burner gas range, double convection ovens, a dedicated beverage cooler, and a separate ice machine. The luxurious owner’s suite spans an impressive 480 square feet and is complemented by a fully renovated spa-like en-suite bath. One of the home’s most extraordinary features lies just beyond the backyard. The property backs directly to the King/Potter Nature Reserve, a protected 122-acre sanctuary owned and maintained by the Westmoreland Conservancy. The park-like level backyard is ideal for entertaining, complete with a large patio, hot tub, fi
USD 629,000
608 Fairmont St
View photo
House · for sale
USD 94,999
608 Fairmont St
Slickville
· 2 Bedrooms · 1 Bath · House
· Parking · Equipped kitchen · Air conditioning · Cellar
Slickville · 2 Bedrooms · 1 Bath · House · Parking · Equipped kitchen · Air conditioning · Cellar
Charming and well-maintained, this delightful two-story home is ideally located on “The Hill” in Latrobe. Featuring two bedrooms with beautiful hardwood floors and cedar closets, this home offers both character and comfort. The main level includes a spacious living room and an inviting eat-in kitchen, perfect for everyday living. With one and a half baths, ample storage throughout, and a floored attic with easy access, there is plenty of room for organization or future possibilities. The basement adds even more functional space, ideal for storage or hobbies. Enjoy the convenience of central air and included appliances such as the stove, refrigerator, microwave, dishwasher, TV, and dryer. An oversized detached garage provides excellent parking and workspace options. Situated in a quiet neighborhood close to local amenities, this charming home offers a warm and inviting setting throughout. House is being sold AS-IS
USD 94,999
4027 Holiday Park Drive
View photo
House · for sale
USD 448,000
4027 Holiday Park Drive
Slickville
· 4 Bedrooms · 2 Baths · House
· Garden · Equipped kitchen · Cellar
Slickville · 4 Bedrooms · 2 Baths · House · Garden · Equipped kitchen · Cellar
Beautifully maintained and move-in ready, this charming home is ready to welcome its next owner! Conveniently located near Routes 22 and 286, you'll enjoy easy access to shopping, dining, parks, and everyday amenities. Natural light fills the main and upper levels, creating a warm and inviting atmosphere throughout. The updated kitchen features newer appliances, with warranties included for added peace of mind. The spacious living room overlooks the beautifully landscaped backyard, offering picturesque views year-round. A main-level laundry area adds convenience to daily living. Upstairs, you'll find four generously sized bedrooms, with hardwood floors hidden beneath the carpeting. The partially finished basement provides additional living space and is already plumbed for a future bathroom, offering endless possibilities to make it your own. Outside, the backyard is a true oasis, filled with carefully maintained flowers, plants, and seasonal blooms. Additional updates include a furnace
USD 448,000
5911 Oak Hill Ct
View photo
House · for sale
USD 530,000
5911 Oak Hill Ct
Slickville
· 4 Bedrooms · 2 Baths · House
· Equipped kitchen
Slickville · 4 Bedrooms · 2 Baths · House · Equipped kitchen
Welcome to this exceptional home nestled on a quiet cul-de-sac in the highly desirable Manordale Farms neighborhood, where timeless charm, generous living spaces, and an outstanding location come together to create the perfect place to call home. Situated within the award-winning Franklin Regional School District, this beautifully maintained four-bedroom, two-and-a-half-bath residence offers the ideal combination of comfort, functionality, and classic appeal. From the moment you arrive, you'll appreciate the peaceful setting and welcoming curb appeal. The cul-de-sac location provides a low-traffic environment that's ideal for enjoying the neighborhood atmosphere while offering added privacy. Step inside to discover a thoughtfully designed floor plan that effortlessly blends everyday living with spaces made for entertaining. The heart of the home is the open-concept kitchen and family room, creating a warm and inviting gathering space where family and friends naturally come together. Th
USD 530,000
26 W White Oak Drive
View photo
House · for sale
USD 224,900
26 W White Oak Drive
Slickville
· 3 Bedrooms · 1 Bath · House
· Patio · Garden · Equipped kitchen · Parking
Slickville · 3 Bedrooms · 1 Bath · House · Patio · Garden · Equipped kitchen · Parking
Welcoming entry with large closet and convenient half bath sets the tone for this well-designed home offering comfortable living and great entertaining space. The expansive game room provides excellent additional living space perfect for recreation, media, or gatherings. The open-concept living and dining room features a dramatic vaulted beam ceiling and sliding glass doors leading to a covered patio and large backyard—ideal for relaxing, outdoor dining, or entertaining guests. The kitchen continues the architectural charm with its vaulted ceiling and beam detail, creating an open and airy feel throughout the main living area. The home offers three comfortable bedrooms along with a spacious main bath featuring both a tub and shower. Additional highlights include a one-car garage, functional layout, and a fantastic location close to shopping, dining, parks, and major roadways for an easy commute
USD 224,900
1015 1ST ST. EXT
View photo
House · for sale
USD 575,000
1015 1ST ST. EXT
Slickville
· 4 Bedrooms · 3 Baths · House
· Deck · Fireplace · Equipped kitchen · Swimming pool
Slickville · 4 Bedrooms · 3 Baths · House · Deck · Fireplace · Equipped kitchen · Swimming pool
As you roll up the private drive off of 1st Street, you will be pleasantly surprised to find a spread ranch nestled on a 1.2-acre lot in Levelgreen, Penn Township. This 4-bedroom, 3.5 bath home offers a perfect blend of privacy, family fun and comfort. As you enter the foyer you are immediately pleased to see the bright family room with gas burning fireplace. The flow of the home takes you then into the kitchen with cabinet space a plenty and a kitchen island with seats where everyone will gather for those special occasions. As you move on you are in the formal dining room with a bow window which faces the inground pool, and just around the corner is the formal living room with entrance from the Governor's driveway to the covered front porch. Trex decks can be found just off the primary suite and the family room leading to the inground pool which is heated for those chilly Pennsylvania evenings. Awnings cover both decks, allowing relaxation and comfort from the summer sun and are sched
USD 575,000
3509 Sardis Rd
View photo
House · for sale
USD 249,999
USD 178/sq.ft
3509 Sardis Rd
Slickville
· 1,399 sq.ft · 4 Bedrooms · 1 Bath · House
Slickville · 1,399 sq.ft · 4 Bedrooms · 1 Bath · House
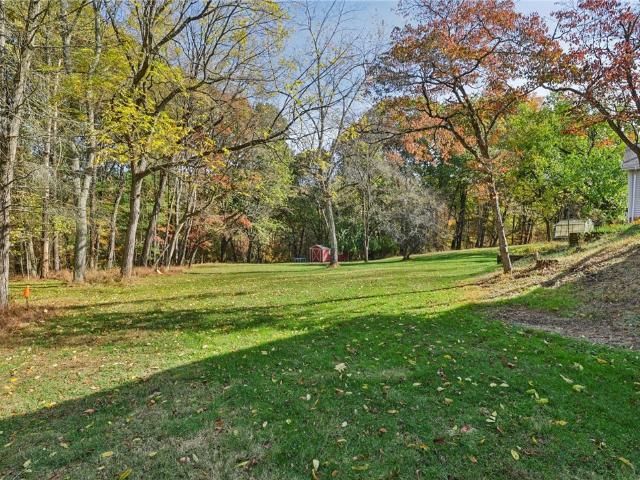
Rare opportunity to own approximately 7.3 acres in highly desirable Murrysville within the Franklin Regional School District. This property offers a unique combination of acreage, privacy, and location ideal for investors, builders, or buyers seeking to renovate, build, or create a private estate. The existing home requires renovation and is being sold strictly as-is. The true value lies in the land and its potential, with surrounding residential development and a highly sought-after location. Conveniently located with easy access to major roadways, shopping, and amenities while still offering a private, tucked-away setting
USD 249,999
2720 Orchard Ct
View photo
House · for sale
USD 475,000
USD 222/sq.ft
2720 Orchard Ct
Slickville
· 2,131 sq.ft · 3 Bedrooms · 3 Baths · House
· Office room · Gym · Deck · Parking · Cellar
Slickville · 2,131 sq.ft · 3 Bedrooms · 3 Baths · House · Office room · Gym · Deck · Parking · Cellar
Custom built home Ranch-style home offering 2,100 sqft on the main level, plus an additional. 800 sqft of finished living space in the basement. Located in Murrysville Franklin Regional District. Sits on. 5 Acre The main floor features three bedrooms and two and a half bathrooms, providing comfortable and convenient one-level living. The walkout finished basement includes a full bathroom and a private bonus room, ideal for guests, a home office, gym, or flexible living space (no egress window). Additional highlights include a three-car integral garage and an exposed aggregate concrete deck, offering durability. The home features a functional layout with excellent flow and versatile living options throughout. Must have bank letter
USD 475,000
4026 Old William Penn Hwy, Murrysville, PA 15668 | MLS #1712
View photo
House · for sale
USD 160,000
USD 10/sq.ft
4026 Old William Penn Hwy, Murrysville, PA 15668 | MLS #1712
Slickville
· 14,994 sq.ft · 3 Bedrooms · 3 Baths · House
· Patio · Parking · Equipped kitchen
Slickville · 14,994 sq.ft · 3 Bedrooms · 3 Baths · House · Patio · Parking · Equipped kitchen
Location Location. Oppuntunity awaits. This 3 Bedroom Frame home is located in a Commercial zoned area. Current use was single family. 3 Bedrooms plus a Captive room behind upper level bathroom. Main level Living room Dining Rm Combo is spacious, open to Kitchen. Plus a Family room. First floor Master bedroom and Full bathroom. Large Front porch as well as a rear Screned in patio. Endless possibility for those who don't mind a bit of work and have a vision. There is a 2 Car Detached garage with upper level storage accessed from behind
USD 160,000
304 Rainprint Ln
View photo
Townhouse · for sale
USD 255,000
304 Rainprint Ln
Slickville
· 3 Bedrooms · 2 Baths · Townhouse
· Office room · Gym · Deck · Equipped kitchen · Parking
Slickville · 3 Bedrooms · 2 Baths · Townhouse · Office room · Gym · Deck · Equipped kitchen · Parking
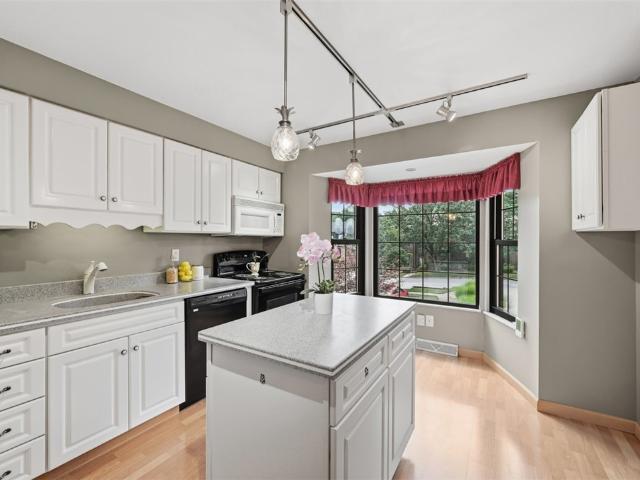
Welcome home to this beautifully maintained 3-bedroom, 2.5-bath townhouse offering comfort, convenience, and functional living space. The main level features a bright and airy kitchen with white cabinetry, gray and white Corian countertops, a custom molded sink, and a charming bay window—perfect for a breakfast area or cozy morning coffee spot. The kitchen flows seamlessly into the dining room, which opens to a spacious living room with access to an enlarged deck covered by an awning and overlooking a peaceful wooded backdrop—perfect for relaxing or enjoying quiet evenings at home. Upstairs, the generous primary suite includes a private en-suite bath with a step-in shower and plenty of closet space. Two additional bedrooms and a full bath complete the upper level. The finished lower level provides additional living space ideal for a family room, home office, gym, or playroom, along with laundry, storage, and access to the integral one-car garage. Additional updates include newer window
USD 255,000
4561 S School Rd
View photo
House · for sale
USD 674,000
USD 166/sq.ft
4561 S School Rd
Slickville
· 4,047 sq.ft · 5 Bedrooms · 3 Baths · House
· Deck · Equipped kitchen
Slickville · 4,047 sq.ft · 5 Bedrooms · 3 Baths · House · Deck · Equipped kitchen
Want to be close to the bike trail and park but still have room to roam? This is what you have been waiting for! Over 6 acres but still close to shopping and schools. Whether you collect cars or want that huge man cave or just room for storage this beautiful home will fit your needs! The kitchen is full of light and open to host the whole family! The wrap around deck provides great views. The is a real showplace! Come see all of the amenities for yourself!
USD 674,000
325 Walnut St
View photo
House · for sale
USD 128,000
USD 82/sq.ft
325 Walnut St
Slickville
· 1,550 sq.ft · 4 Bedrooms · 2 Baths · House
· Garden · Office room · Fireplace · Parking · Equipped kitchen
Slickville · 1,550 sq.ft · 4 Bedrooms · 2 Baths · House · Garden · Office room · Fireplace · Parking · Equipped kitchen
Spacious 4-bedroom, 2.5-bath home full of timeless character and modern updates! Step inside to discover a gorgeous decorative fireplace that serves as the focal point of the living space, complemented by beautiful original wood trim and classic pocket doors that showcase the home’s historic charm. Freshly painted throughout and featuring brand-new flooring, this home offers a bright, clean feel while preserving its unique architectural details. With generously sized rooms and a thoughtful layout, there’s plenty of space for both everyday living and entertaining. Fully Equipped Kitchen saves you from expense of having to purchase when you move in! Great Den off of the Master Bedroom for work from home office space, or use the bonus room on 3rd floor and use den as a walk-in closet! Great sun room off of Dining Room makes easy to open up and add onto make a larger Kitchen! So many possibilities! Spacious yard has alley access making easy to add off street parking! Conveniently located i
USD 128,000
137 Sherman Ave
View photo
House · for sale
USD 55,000
137 Sherman Ave
Slickville
· 4 Bedrooms · 1 Bath · House
· Equipped kitchen
Slickville · 4 Bedrooms · 1 Bath · House · Equipped kitchen
The home located at 137 Sherman offers many options, such as a rental investment or a single family residence with a ton of room. This home offers a main floor bedroom, plus a large primary bedroom on the second floor. The living room has ample natural sunlight that radiates thru the huge picture window. Main entrance offers a'mud room' area to remove shoes and coats. The kitchen has a built in pantry for all your kitchen essentials
USD 55,000
3902 Glencoe Ct
View photo
House · for sale
USD 359,900
3902 Glencoe Ct
Slickville
· 4 Bedrooms · 2 Baths · House
· Garden · Office room · Equipped kitchen
Slickville · 4 Bedrooms · 2 Baths · House · Garden · Office room · Equipped kitchen
Welcome to 3902 Glencoe Court in the heart of Murrysville! This is an inviting home tucked away on a quiet cul-de-sac, offering a great opportunity to personalize while enjoying key updates already in place. Step inside to a bright interior filled with natural light and a functional layout designed for everyday living. The kitchen serves as the heart of the home, featuring warm butcher block countertops (2024) and a layout that flows easily into the dining and living areas. Upstairs features comfortably sized bedrooms with ample closet space, including a relaxing primary bedroom with an en-suite bath, private vanity area, and a spacious closet. Additional rooms offer flexibility for a home office, guest accommodations, or hobbies. The lower-level family room provides a cozy space for gatherings, movie nights, or a home office setup. Outside, enjoy a private backyard with room to create your ideal outdoor retreat, along with a newer shed (2020) for added storage. Major updates include a
USD 359,900

Get email alerts

Don't miss out: be the first to know about new properties

The alert was correctly created

On subscribing you accept the conditions of use and the privacy policy
Alert
Receive new ads in your inbox
Save this search
Receive alerts for new listings

We'll send you an email when we have new properties for: "Houses for sale in Slickville"

The alert was correctly created

Level Green, Penn township Westmoreland County Pennsylvania
Murrysville
Get email alerts and be the first to see new listings
Required field
On subscribing I accept the terms of the privacy policy
Perfect! You'll soon start receiving new listings via email
Alert
Receive an email when we have new ads for Houses for sale in Slickville
Save this search
Filters

Bedrooms

Size (sq.ft)

sq.ft
sq.ft

Price

USD
USD

Property type

Bathrooms

Clear all filters
Receive notifications when new entries are published.