88 houses for sale in Smith Glen

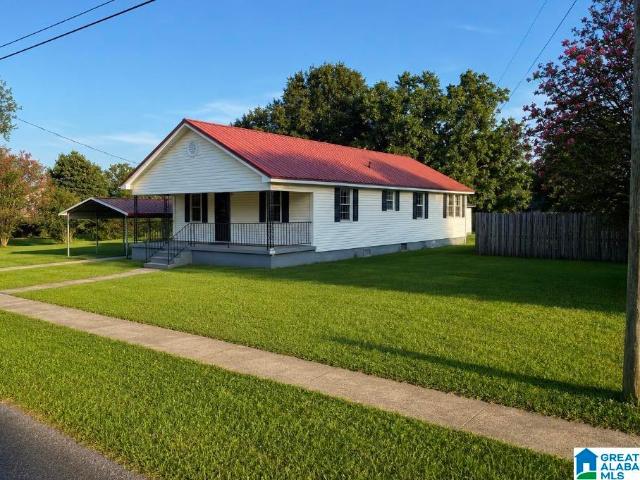
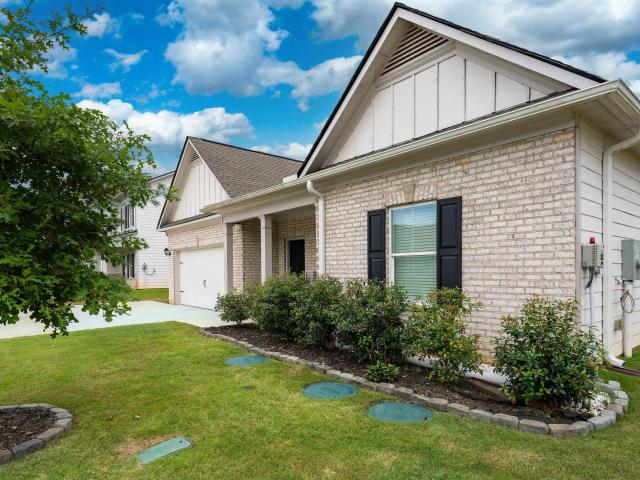
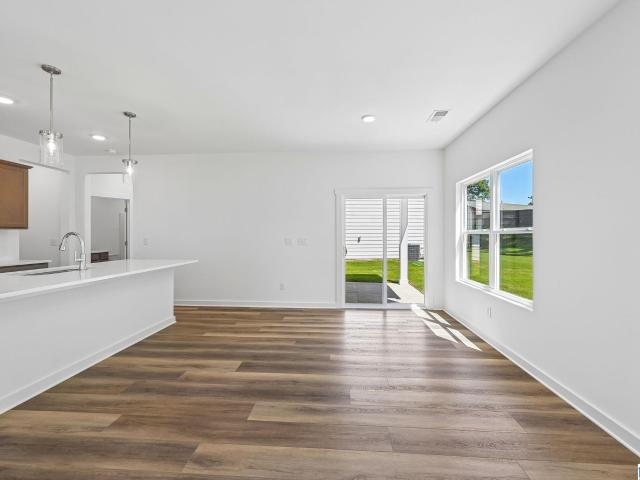
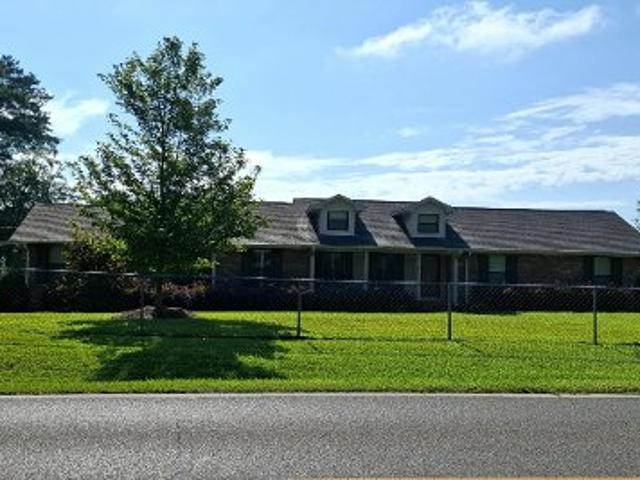
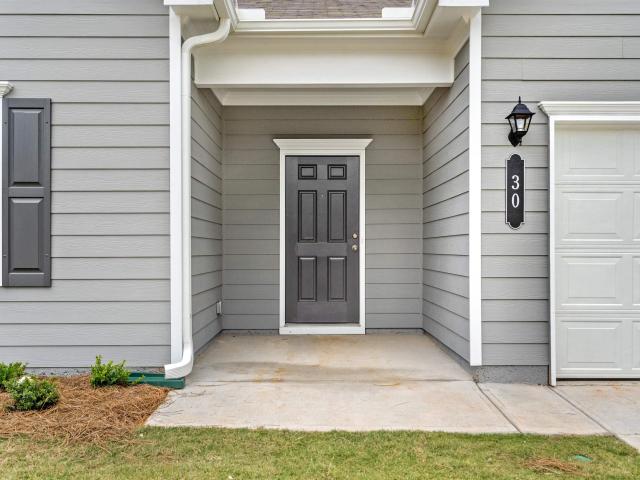
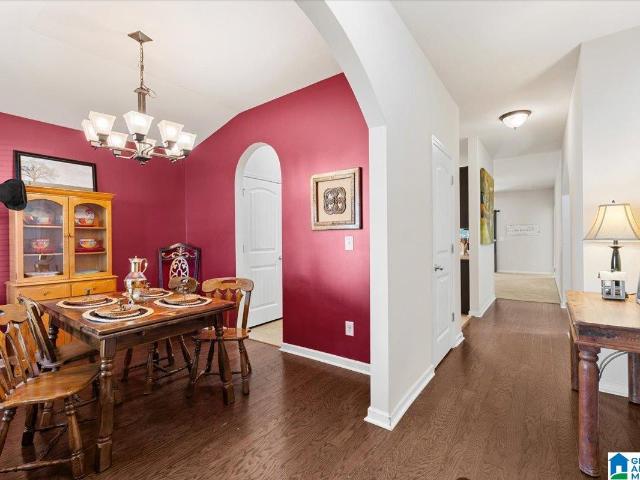
9325 Hoffman Place
View photo
House · for sale
USD 194,000
USD 149/sq.ft
New
9325 Hoffman Place
Smith Glen
· 1,302 sq.ft · 3 Bedrooms · 2 Baths · House
· Garden · Equipped kitchen
Smith Glen · 1,302 sq.ft · 3 Bedrooms · 2 Baths · House · Garden · Equipped kitchen
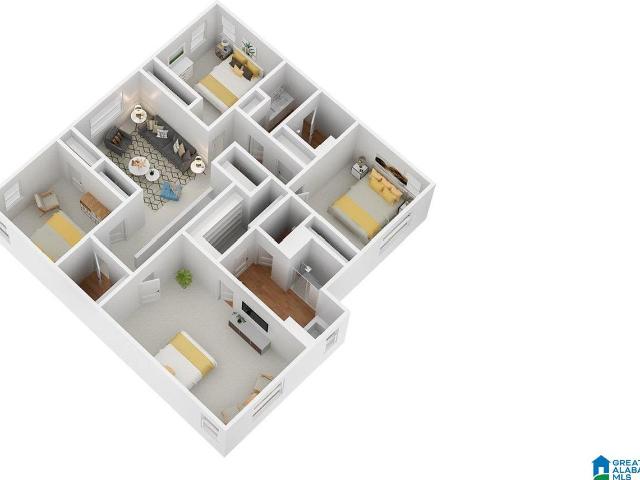
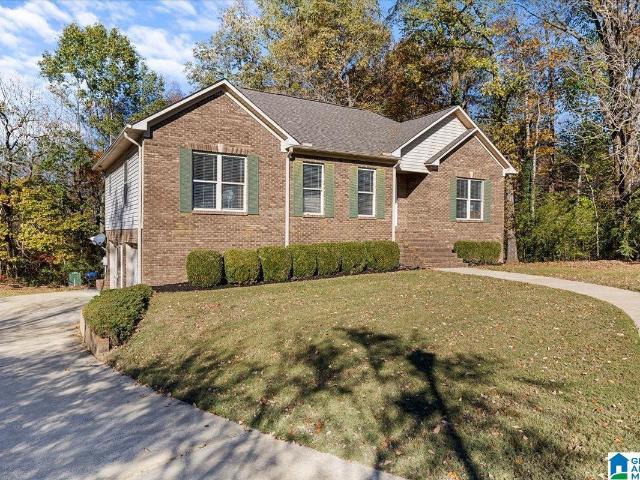
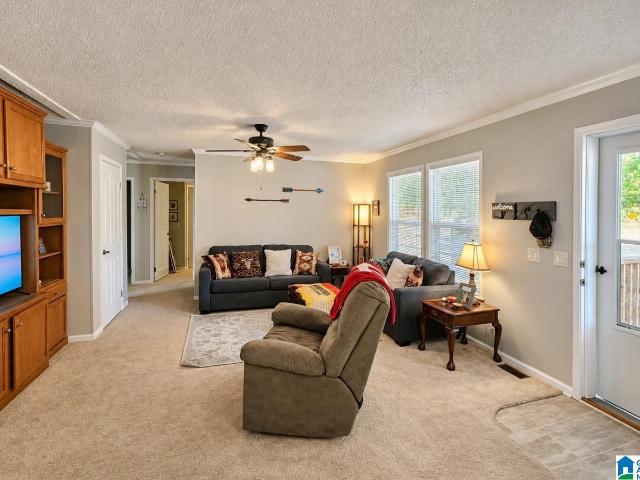
OPEN HOUSE this Saturday 11/21 11:00-1:00! Move-In Ready in Smith Glen Gem right off I-65! Move Before the Holidays! Step inside to find a bright, welcoming layout featuring fresh interior paint and professionally cleaned and stretched carpets. The primary bedroom offers a walk-in closet. There is extra storage cabinets in kitchen with a nice size pantry. Living room is open to the kitchen so you can enjoy your evening with loved ones while cooking. Fresh exterior paint touches and a fenced-in back yard for fun gatherings or play time. It's waiting on you to call it home!
USD 194,000
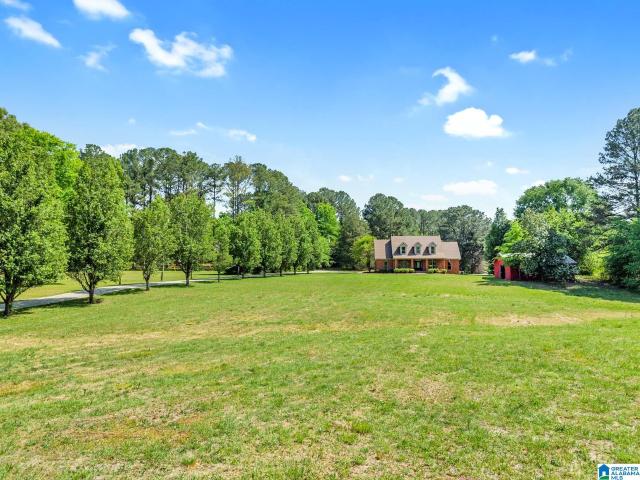
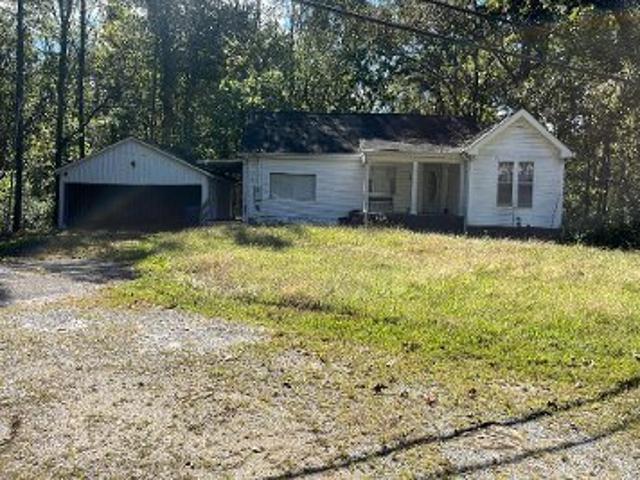
630 Dana Road
View photo
House · for sale
USD 265,000
USD 93/sq.ft
630 Dana Road
Smith Glen
· 2,831 sq.ft · 3 Bedrooms · 3 Baths · House
· Garden · Office room · Deck · Equipped kitchen · Cellar
Smith Glen · 2,831 sq.ft · 3 Bedrooms · 3 Baths · House · Garden · Office room · Deck · Equipped kitchen · Cellar
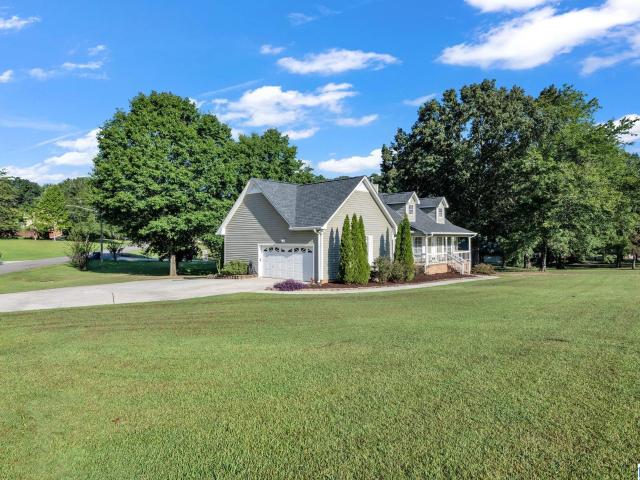
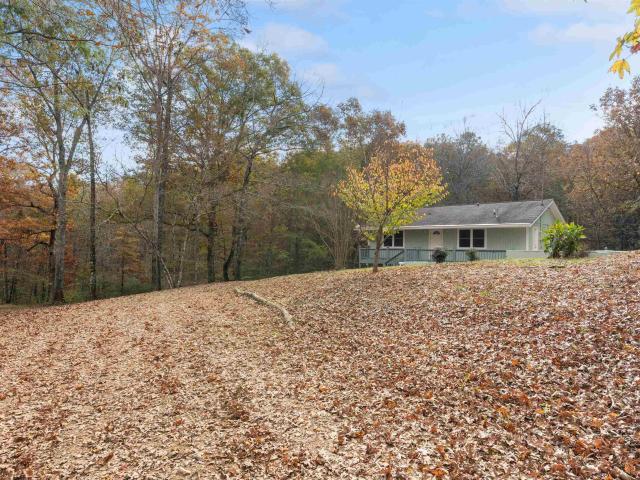
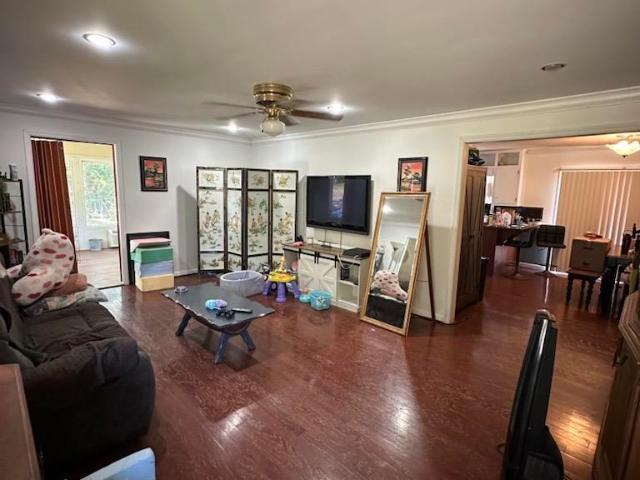
Welcome to 630 Dana Road! Situated on 1.88 acres in Warrior, this spacious 3-bedroom, 3-bath home offers approximately 2,840 square feet of finished living space. The main level features all three bedrooms, a comfortable family room, kitchen, dining area, and sunroom. The basement adds approximately 1,200 square feet of finished living space, including a second living and dining area, a versatile room perfect for a home office or hobbies, and a full bathroom. With plenty of room for entertaining, relaxing, or working from home, this home offers flexibility for a variety of needs. Outside, enjoy the deck, fenced yard, and storage building, with plenty of space for gardening and outdoor activities. Conveniently located near I-65, this property offers space both inside and out
USD 265,000
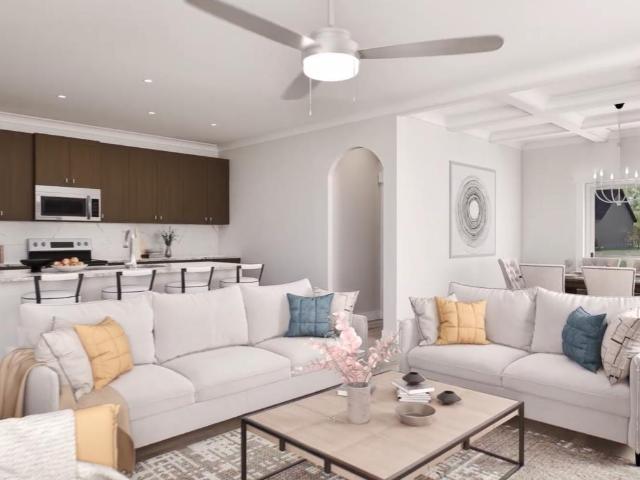
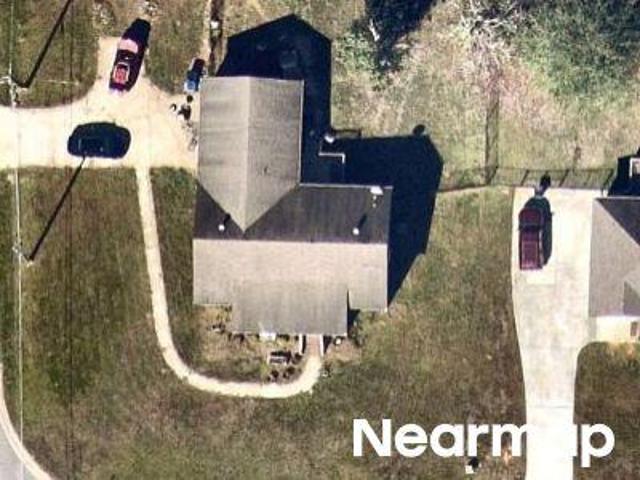
104 Marion Street
View photo
House · for sale
USD 189,900
USD 133/sq.ft
104 Marion Street
Smith Glen
· 1,421 sq.ft · 3 Bedrooms · 2 Baths · House
· Garden · Equipped kitchen · Parking
Smith Glen · 1,421 sq.ft · 3 Bedrooms · 2 Baths · House · Garden · Equipped kitchen · Parking
Charming 3-Bedroom Home in the Heart of Warrior! Welcome home to this charming 3-bedroom, 2-bath home conveniently located in the heart of Warrior! This well-maintained property offers hardwood floors throughout, plenty of cabinet space, and a good-sized kitchen with ample room for preparing meals and entertaining. A separate formal dining room and a third bedroom with full bath could easily transitioned into a primary suite and primary bath with added closet space. Outside, you'll find a nice front porch, a large, level yard, and plenty of room to enjoy outdoor activities. The property also features a metal roof, detached one-car garage with a large workshop, plus a double carport providing covered parking for two vehicles. New HVAC 2026. The location is hard to beatâclose to local stores, pharmacies, restaurants and fast food, easy access to the interstate for a convenient commute. The home is served by Warrior Elementary, North Jefferson Middle, and Mortimer Jordan High School
USD 189,900
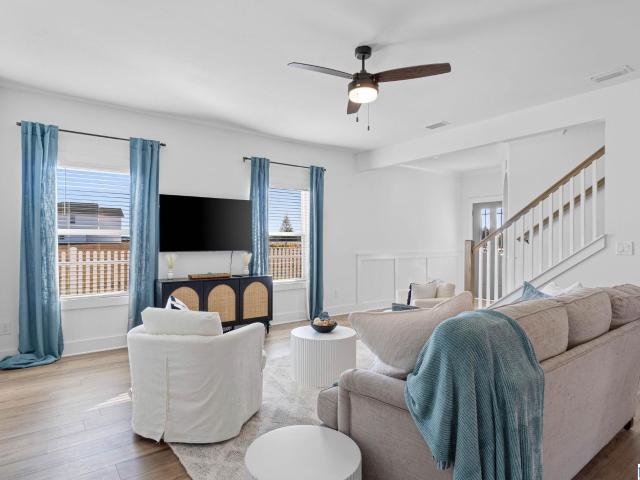
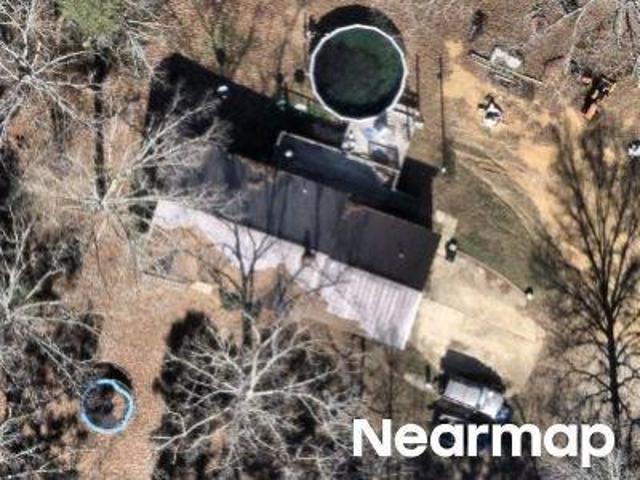
0242 Bellehurst Drive
View photo
House · for sale
USD 299,850
USD 184/sq.ft
0242 Bellehurst Drive
Smith Glen
· 1,625 sq.ft · 3 Bedrooms · 2 Baths · House
· Garden · Office room · Equipped kitchen
Smith Glen · 1,625 sq.ft · 3 Bedrooms · 2 Baths · House · Garden · Office room · Equipped kitchen
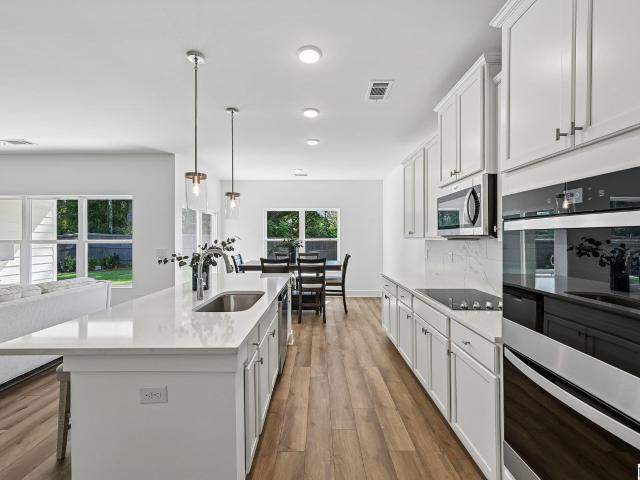
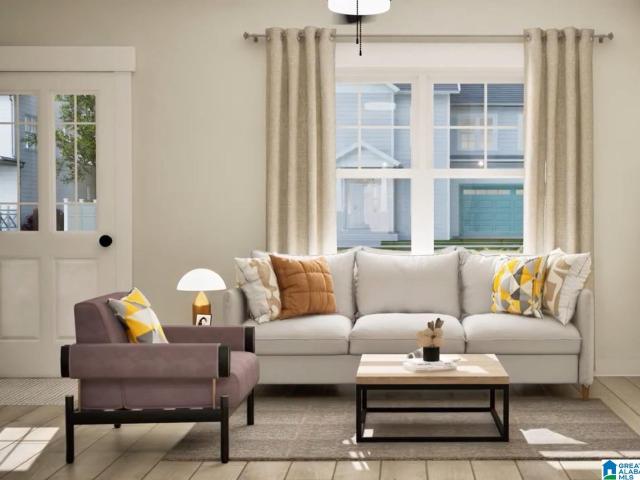
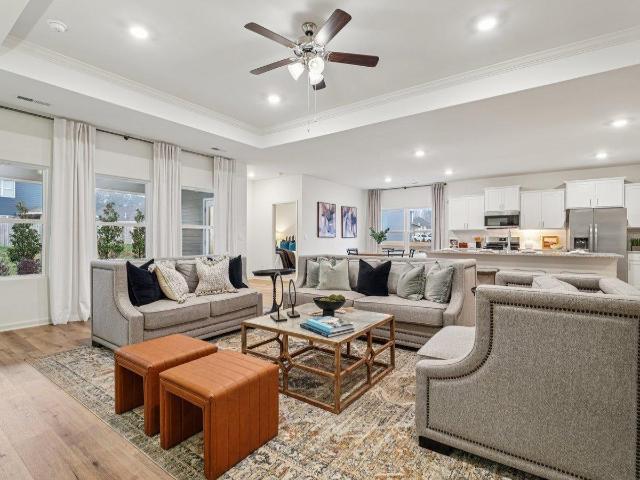
The Kimbrell I. From your covered front porch, step into your foyer with a trey ceiling and shadow box trim. Enjoy entertaining friends & family in the open living area, complete with picture window, as everyone mingles around appetizers on the quartz island in the eat-in kitchen. Step outside the dining room to the expansive covered back porch and rejoice in grilling or spending time in your private backyard. Need more space? Utilize the cozy nook off the kitchen for a home office, place to study, or reading corner. Your secluded primary suite comes complete with a trey ceiling, dual bathroom vanity & a walk-in closet conveniently connecting to your laundry room. The remaining 2 secondary bedrooms also feature trey ceilings & share a full bath. Visuals feature a similar home for inspiration. Move in ready
USD 299,850
2000 Bellehurst Drive
View photo
House · for sale
USD 279,850
USD 187/sq.ft
2000 Bellehurst Drive
Smith Glen
· 1,496 sq.ft · 3 Bedrooms · 3 Baths · House
· Patio · Equipped kitchen · Parking
Smith Glen · 1,496 sq.ft · 3 Bedrooms · 3 Baths · House · Patio · Equipped kitchen · Parking
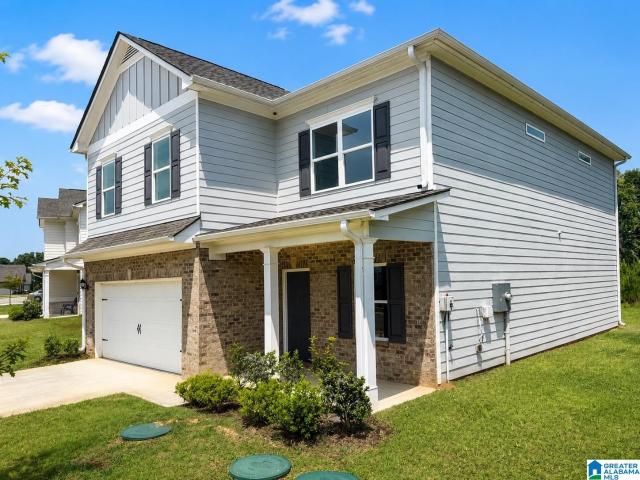
The Redmont II. From your huge covered front porch, step inside the comfort of your brand new home. Gather with friends & family in the open layout living space. Savor those conversations & appetizers around the quartz countertop peninsula island in the kitchen. Retreat upstairs to your secluded primary suite featuring a trey ceiling in the bedroom, walk-in closet, dual sinks & a shower in the bathroom. On the other side of the home you have another bedroom with trey ceiling, walk-in closet & full bathroom. Downstairs is the 3rd bedroom & full bathroom. Enjoy the convenience of a mud room with entry to the 2-car garage & out back to the patio. Visuals feature a similar home for inspiration. Pricing is the base starting point; final price varies based on selected features
USD 279,850
9126 Stouts Road
View photo
House · for sale
USD 274,000
USD 119/sq.ft
9126 Stouts Road
Smith Glen
· 2,293 sq.ft · 4 Bedrooms · 2 Baths · House
Smith Glen · 2,293 sq.ft · 4 Bedrooms · 2 Baths · House
Large updated manufactured home with 4BR / 2.5BA on a beautiful 3.1 acre lot. Huge sun room in the back. 3 minutes to I65. 5 Minutes from Warrior, and 10 minutes from Gardendale shopping. In the much desired Mortimer Jordan school zone. Bryan Elementary School is in the Mortimer Jordan school zone. Call for your showing today!
USD 274,000
556 Bridlewood Circle
View photo
House · for sale
USD 335,000
USD 130/sq.ft
556 Bridlewood Circle
Smith Glen
· 2,562 sq.ft · 4 Bedrooms · 2 Baths · House
· Garden · Equipped kitchen · Parking
Smith Glen · 2,562 sq.ft · 4 Bedrooms · 2 Baths · House · Garden · Equipped kitchen · Parking
Up to $17,000 in seller-paid closing costs, prepaids, and/or interest rate buydown with acceptable offer! 100% financing may be available for qualified buyers through USDA eligibility. Potential 0% down! Located less than a mile from Bryan Elementary School, this beautiful 4-bedroom, 2.5-bath home in Bridlewood Farms offers 2,565 sq ft of spacious living. The stunning kitchen features granite countertops, a large eat-in island, breakfast nook, and separate dining room that doubles as an office or flex space. The spacious living room, half bath, and two-car garage complete the main level. Upstairs, the oversized primary suite features room for a sitting area, large walk-in shower, double vanity, and oversized walk-in closet. Three additional bedrooms and a full bath complete the upper level. Enjoy a large, level backyard! Get the look and feel of new construction without the new construction price! Incentives subject to lender approval and loan guidelines
USD 335,000
513 Bridlewood Circle
View photo
House · for sale
USD 346,000
USD 158/sq.ft
513 Bridlewood Circle
Smith Glen
· 2,185 sq.ft · 4 Bedrooms · 2 Baths · House
· Parking
Smith Glen · 2,185 sq.ft · 4 Bedrooms · 2 Baths · House · Parking
Welcome home to this gorgeous, recently built, like-new property offering the perfect combination of comfort, space, and convenience! Situated on a beautiful flat lot, this home features a spacious fenced backyard-ideal for entertaining family and friends, weekend cookouts, or giving your fur babies plenty of room to run and play. Located in a desirable school zone, the home also offers an extra-large driveway with plenty of additional parking, plus a two-car garage. With it's modern feel, generous outdoor space, and sought-after location, this move-in-ready home has to much to offer. Don't miss your opportunity to make this beautiful home yours!
USD 346,000
9869 Hill Lane
View photo
House · for sale
USD 699,900
USD 187/sq.ft
9869 Hill Lane
Smith Glen
· 3,735 sq.ft · 5 Bedrooms · 4 Baths · House
· Patio · Equipped kitchen · Swimming pool
Smith Glen · 3,735 sq.ft · 5 Bedrooms · 4 Baths · House · Patio · Equipped kitchen · Swimming pool
Rare opportunity to own a truly exceptional estate on 3.2 picturesque acres in the MJ school district! This stunning +/-4,000 sq ft UPSCALE home has been completely renovated with no detail overlookedâfeaturing BRAND NEW EVERYTHING for modern LUXURY living. Designed with entertaining in mind, this OPEN FLOOR PLAN showcases a CHEF'S DREAM kitchen with high-end, MODERN appliances, QUARTZ countertops, a SPACIOUS breakfast bar, and a built-in wine cooler. The EXPANSIVE living areas create the PERFECT space for gatherings both large and small. This home features 5 generously sized bedrooms and 4.5 beautifully updated baths, including a SHOW-STOPPING spa-like primary bath, complete with a relaxing SOAKER TUB and luxurious finishes. Outside you'll enjoy a shared LAKE, plus an INGROUND POOL. A unique glassed-in area overlooks the patio with water views. Large barn, ideal for storage, Metal coated shingle roof. Space, privacy and upscale living all in one property!
USD 699,900
154 Bellehurst Drive
View photo
House · for sale
USD 374,850
USD 148/sq.ft
154 Bellehurst Drive
Smith Glen
· 2,519 sq.ft · 5 Bedrooms · 3 Baths · House
· Patio · Equipped kitchen · Parking
Smith Glen · 2,519 sq.ft · 5 Bedrooms · 3 Baths · House · Patio · Equipped kitchen · Parking
Discover the Austin w/ Bonus! This ranch-style gem features an open-concept layout where the quartz kitchen island flows into the living areaâperfect for hosting. Enjoy meals under the dining roomâs coffered ceiling or head to the covered patio to grill. The primary suite is a true retreat with a sitting area, trey ceiling, and walk-in closet. With 3 main-floor guest rooms, a huge upstairs bonus/bedroom, a 3-car garage, and a rocking-chair front porch, this home has it all! Visuals feature a similar home for inspiration
USD 374,850
194 Bellehurst Drive
View photo
House · for sale
USD 349,850
USD 140/sq.ft
194 Bellehurst Drive
Smith Glen
· 2,486 sq.ft · 4 Bedrooms · 3 Baths · House
· Patio · Equipped kitchen · Parking
Smith Glen · 2,486 sq.ft · 4 Bedrooms · 3 Baths · House · Patio · Equipped kitchen · Parking
Welcome home to the Sedona. This versatile layout starts with a charming covered porch and an open kitchen featuring a quartz island and covered patio accessâperfect for hosting. The upper level boasts a multi-functional loft and a luxurious primary suite complete with a sitting area, trey ceilings, dual walk-in closets, and a spa-like bath with tiled shower. Two additional bedrooms sit upstairs, while a private guest room and full bath reside on the main floor. Finished with a spacious 3-car garage, this home perfectly balances style and storage. Visuals feature a similar home for inspiration
USD 349,850
0226 Bellehurst Drive
View photo
House · for sale
USD 318,850
USD 161/sq.ft
0226 Bellehurst Drive
Smith Glen
· 1,970 sq.ft · 4 Bedrooms · 3 Baths · House
· Patio · Equipped kitchen · Parking
Smith Glen · 1,970 sq.ft · 4 Bedrooms · 3 Baths · House · Patio · Equipped kitchen · Parking
The Redland. The covered front porch is perfect for sipping sweet tea and greeting your neighbors. Inside you find the social hub of the home at the quartz countertop island in the kitchen. While everyone gathers around, snacking on appetizers and sharing stories about their week you don't miss a beat with the openness of the living space. Enjoy dining in the eat-in kitchen, or step right outside to your covered patio, put your grill skills to work and break bread outside. You'll love the convenience of walking into the main hub of the kitchen right inside the 3-car garage. Upstairs there is plenty of space to relax & rejuvenate in the generously sized primary suite, with huge tiled shower and massive walk-in closet. All 3 bedrooms upstairs feature trey ceilings. One additional bedroom downstairs with a full bathroom is great for guests. Photos/videos are of a similar home, options & upgrades may not be included in price
USD 318,850
8700 Timber Lane
View photo
House · for sale
USD 380,000
USD 113/sq.ft
8700 Timber Lane
Smith Glen
· 3,337 sq.ft · 4 Bedrooms · 3 Baths · House
· Garden · Deck · Equipped kitchen · Swimming pool
Smith Glen · 3,337 sq.ft · 4 Bedrooms · 3 Baths · House · Garden · Deck · Equipped kitchen · Swimming pool
Welcome to this exceptional Country Haven residence, ideally positioned on a generous, level corner lot. Designed for both refined living and effortless entertaining, the spacious floor plan offers 4 bedrooms, 3.5 bathrooms, an upstairs bonus room, & expansive downstairs recreation room, perfect for media lounge, game room, fitness studio or private retreat. The main level features a formal dining room, living room, breakfast area, and an impressive kitchen with stainless-steel appliances, granite countertops, and beautiful cabinetry. The primary suite is conveniently located on the main level and includes a private ensuite bath with elegant architectural details. Enjoy outdoor living on the large covered deck overlooking the beautifully maintained backyard and sparkling saltwater pool. Located in the welcoming Country Haven community with award-winning schools and a nearby elementary school within walking distance
USD 380,000
00 Rickwood Cavern Road
View photo
House · for sale
USD 179,400
USD 158/sq.ft
Updated
00 Rickwood Cavern Road
Smith Glen
· 1,130 sq.ft · 3 Bedrooms · 2 Baths · House
· Garden · Equipped kitchen
Smith Glen · 1,130 sq.ft · 3 Bedrooms · 2 Baths · House · Garden · Equipped kitchen
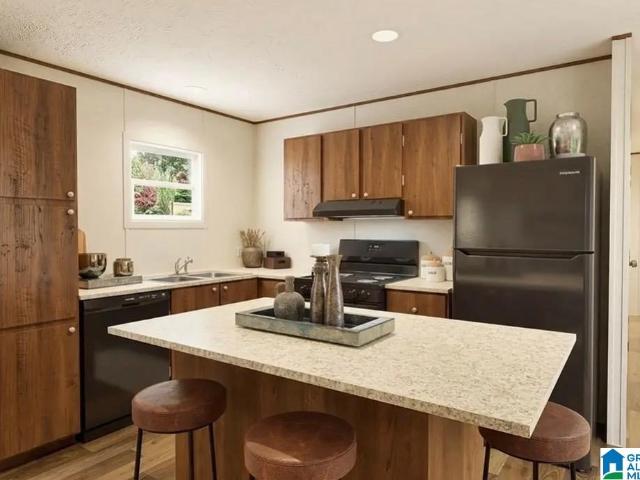
Welcome home to this new 2026 Tru Clayton model home. This home features 3 bedrooms and 2 baths. This home has 1140 square feet of living space. This home offers features such as an open layout connecting the living and dining areas creating a seamless flow. 3 bedrooms and 2 baths and the option of a 4th bedroom or office. Kitchen features an island and Frigidaire appliances. Master bedroom features a walk in closet and roomy bathroom with a garden tub. This home will be on 1 acre. Pictures are stock photos from the manufacturer
USD 179,400
10376 Meadowsweet Drive
View photo
House · for sale
USD 367,900
USD 161/sq.ft
10376 Meadowsweet Drive
Smith Glen
· 2,271 sq.ft · 4 Bedrooms · 3 Baths · House
· Parking · Equipped kitchen
Smith Glen · 2,271 sq.ft · 4 Bedrooms · 3 Baths · House · Parking · Equipped kitchen
Ask about our interest rates, paid closing cost and easily added options. Welcome to the Destin Plan, offering 4 bedrooms, 3 bathrooms and 3 car garage. Beautiful custom kitchen with granite counters, stainless appliances, crown molding and 9ft ceilings. Open to huge family room and covered porch, making this the perfect layout for entertaining! Master suite with soaking tub and stand-up shower, and huge walk-in closet. Quality materials and workmanship throughout, with superior attention to detail, plus a one-year builders warranty. Your new home also includes our smart home technology package!
USD 367,900
Morris Majestic Rd
View photo
House · for sale
Request Details
New
Morris Majestic Rd
Smith Glen
· 1,733 sq.ft · 3 Bedrooms · 2 Baths · House
Smith Glen · 1,733 sq.ft · 3 Bedrooms · 2 Baths · House
This is a Real Estate-Owned (REO)/post-foreclosure home owned or managed by a bank. All offers are considered; however, the highest and best will most likely be accepted
Request Details
Trafford Rd
View photo
House · for sale
Request Details
New
Trafford Rd
Smith Glen
· 1,389 sq.ft · 3 Bedrooms · 1 Bath · House
Smith Glen · 1,389 sq.ft · 3 Bedrooms · 1 Bath · House
This is a Real Estate-Owned (REO)/post-foreclosure home owned or managed by a bank. All offers are considered; however, the highest and best will most likely be accepted
Request Details
Cheyenne Dr
View photo
House · for sale
Request Details
Updated
Cheyenne Dr
Smith Glen
· House
Smith Glen · House
This is a Real Estate-Owned (REO)/post-foreclosure home owned or managed by a bank. All offers are considered; however, the highest and best will most likely be accepted
Request Details
Morris Majestic Rd
View photo
House · for sale
Request Details
Updated
Morris Majestic Rd
Smith Glen
· 1,023 sq.ft · 2 Bedrooms · 1 Bath · House
Smith Glen · 1,023 sq.ft · 2 Bedrooms · 1 Bath · House
This is a Real Estate-Owned (REO)/post-foreclosure home owned or managed by a bank. All offers are considered; however, the highest and best will most likely be accepted
Request Details
Cedar Hill Rd
View photo
House · for sale
Request Details
Updated
Cedar Hill Rd
Smith Glen
· 2,573 sq.ft · 3 Bedrooms · 3 Baths · House
Smith Glen · 2,573 sq.ft · 3 Bedrooms · 3 Baths · House
This home is in preforeclosure, which means the homeowner is in default (missed payments). Therefore, there could be an opportunity to strike a great deal with the owner and the bank
Request Details
Poplar Ln
View photo
House · for sale
Request Details
Updated
Poplar Ln
Smith Glen
· House
Smith Glen · House
This is a Real Estate-Owned (REO)/post-foreclosure home owned or managed by a bank. All offers are considered; however, the highest and best will most likely be accepted
Request Details
540 Way Station Place
View photo
House · for sale
USD 354,900
USD 141/sq.ft
New
540 Way Station Place
Smith Glen
· 2,508 sq.ft · 5 Bedrooms · 3 Baths · House
· Office room · Equipped kitchen
Smith Glen · 2,508 sq.ft · 5 Bedrooms · 3 Baths · House · Office room · Equipped kitchen
Ask about our interest rates, paid closing cost and easily added options. The Carol is a two-story plan with 5 bedrooms and 3 bathrooms in 2,511 square feet. The main level features a flex room adjacent to the foyer, ideal for a formal dining room or home office. The gourmet kitchen has an oversized island for extra seating and a large pantry, and it opens to the dining area and a spacious living room. A bedroom with a full bathroom completes the main level. Bedroom One is on the second level and offers a separate shower, private bathroom, double vanities and a large walk-in closet. Quality materials and workmanship throughout, with superior attention to detail, plus a one-year builders warranty. Your new home also includes our smart home technology package!
USD 354,900
415 Willow Parc Drive
View photo
House · for sale
USD 325,000
USD 154/sq.ft
New
415 Willow Parc Drive
Smith Glen
· 2,110 sq.ft · 3 Bedrooms · 2 Baths · House
· Garden · Parking
Smith Glen · 2,110 sq.ft · 3 Bedrooms · 2 Baths · House · Garden · Parking
Tucked away at the end of a quiet cul-de-sac, this Hayden home offers the perfect blend of comfort, privacy, and convenience! Step inside to discover a welcoming layout with plenty of room to make it your own. The private backyard is a standout feature, offering a peaceful retreat to relax, entertain, or simply enjoy the outdoors without feeling right on top of your neighbors. Even better, several big-ticket updates have already been taken care of, including a NEW ROOF and HEATING system in 2026! Additional features include granite countertops in the bathrooms, insulated garage doors, and a propane heater in the garage for added comfort and functionality. And did we mention NO HOA? With minimal through traffic, thoughtful upgrades, and a backyard that feels like your own private escape, this home has so much to offer
USD 325,000
774 Chapel Road
View photo
House · for sale
USD 380,000
USD 177/sq.ft
New
774 Chapel Road
Smith Glen
· 2,142 sq.ft · 4 Bedrooms · 3 Baths · House
· Garden
Smith Glen · 2,142 sq.ft · 4 Bedrooms · 3 Baths · House · Garden
Newly renovated home on 9.2 acres in warrior, al! Discover the perfect blend of country living, modern updates, and room to roam at 774 Chapel Road in Warrior, Alabama! Situated on approximately 9.2 acres, this newly renovated home offers a fresh start with the added bonus of expansive acreage. Enjoy the comfort of an updated home while having plenty of outdoor space to explore, garden, entertain, or simply enjoy the natural surroundings. Whether you're searching for a home with acreage, a peaceful country retreat, or property with room for outdoor hobbies, this one offers exciting possibilities. Experience the freedom of owning land without sacrificing the convenience of a beautifully renovated home. Properties offering updated living space and over 9 acres don't come along every day. Schedule your showing and discover everything 774 Chapel Road has to offer!
USD 380,000
208 Expressman Lane
View photo
House · for sale
USD 312,400
USD 176/sq.ft
New
208 Expressman Lane
Smith Glen
· 1,765 sq.ft · 4 Bedrooms · 2 Baths · House
· Patio · Equipped kitchen · Parking
Smith Glen · 1,765 sq.ft · 4 Bedrooms · 2 Baths · House · Patio · Equipped kitchen · Parking
Ask about our interest rates, paid closing cost and easily added options. The one-level Rhett plan provides an efficient, four-bedroom, two-bath design in 1,774 square feet. One of the unique features is the integration of the kitchen, breakfast area and great room in an open concept design perfect for entertaining. Enjoy early morning coffee or quiet evenings under the shaded covered patio. The bedroom on-suite is your private getaway with a separate shower, double vanity and walk-in closet. A two-car garage, laundry room and pantry provide utility and storage. Quality materials and workmanship throughout, with superior attention to detail, plus a one-year builders' warranty. Your new home also includes our smart home technology package!
USD 312,400
1803 Gurley Lane
View photo
House · for sale
USD 165,000
USD 156/sq.ft
New
1803 Gurley Lane
Smith Glen
· 1,055 sq.ft · 2 Bedrooms · 1 Bath · House
· Cellar
Smith Glen · 1,055 sq.ft · 2 Bedrooms · 1 Bath · House · Cellar
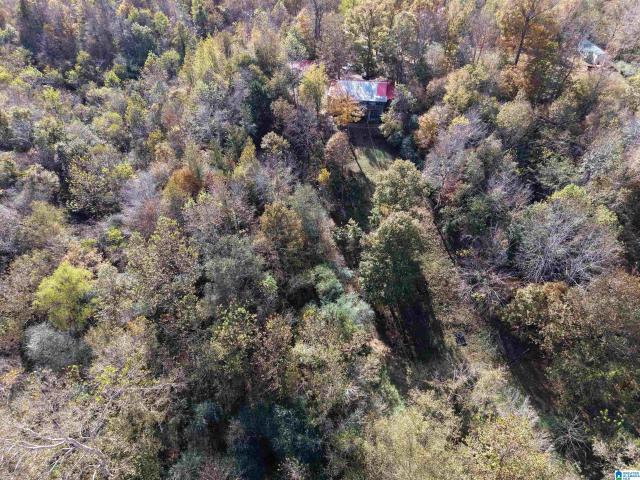
Experience the peace, privacy, and beauty of riverfront living on this unique 10-acre property featuring over 900 +/. Feet of frontage along the Locust Fork River! Tucked away at the end of a 2-mile country road, this rustic river home offers the kind of seclusion and outdoor lifestyle that is hard to find. The 2-bedroom, 1-bath home features a full wraparound porch on all four sides, a new metal roof, and a full basement. The property also includes a workshop, a one-room cabin, and a second home ready for some TLC. Whether you enjoy fishing, hunting, or simply relaxing by the river, this property offers plenty of opportunities to make lasting memories. The owner even has pictures of some impressive bucks on the property, along with plenty of fishing stories to prove the Locust Fork has its own share of bragging rights!
USD 165,000
2095 Mahaffey Road
View photo
House · for sale
USD 199,900
USD 86/sq.ft
2095 Mahaffey Road
Smith Glen
· 2,314 sq.ft · 4 Bedrooms · 3 Baths · House
· Garden · Deck · Fireplace · Equipped kitchen
Smith Glen · 2,314 sq.ft · 4 Bedrooms · 3 Baths · House · Garden · Deck · Fireplace · Equipped kitchen
Welcome home to 2095 Mahaffey Road! With TWO primary suites, TWO spacious living areas, and over an acre with NO HOA, this home has so much to offer! Featuring 4 bedrooms, 3 full bathrooms, and over 2,300 sq. Ft. the layout is welcoming for all lifestyles. The eat-in kitchen features plenty of cabinetry and a center island with barstool seating. Both living areas offer built-in cabinetry, with a beautiful stone wood-burning fireplace in one. The large dedicated laundry room is a must-have! Outside, enjoy a little over 1 acre with a fully fenced backyard, a large covered front porch, and an open back deck, perfect for relaxing or entertaining! The HVAC and flooring were replaced in 2022. *Come see everything this property has to offer and imagine making it your own! Schedule your private showing today!
USD 199,900
310 Brake Street
View photo
House · for sale
USD 69,900
USD 58/sq.ft
310 Brake Street
Smith Glen
· 1,195 sq.ft · 2 Bedrooms · 1 Bath · House
· Cellar
Smith Glen · 1,195 sq.ft · 2 Bedrooms · 1 Bath · House · Cellar
Welcome to this unique fixer-upper opportunity in downtown Warrior, AL! Per seller this historic property, once a former cotton gin, boasts a charming brick exterior and is brimming with potential. With two bedrooms and one bath, it offers a cozy yet versatile layout, perfect for those looking to put their personal touch on a home. The unfinished basement presents endless possibilities for additional living space, storage, or even a custom workshop. Whether you're an experienced renovator or a first-time homebuyer ready for a project, this property is a canvas waiting for your vision. Conveniently located within walking distance to Main St, this home offers the perfect blend of rustic charm and modern potential. Donât miss out on the chance to transform this gem into your dream home!
USD 69,900
1872 Parc Ridge Circle
View photo
House · for sale
USD 439,900
USD 151/sq.ft
1872 Parc Ridge Circle
Smith Glen
· 2,906 sq.ft · 3 Bedrooms · 2 Baths · House
· Garden · Office room · Deck · Fireplace · Equipped kitchen · Parking · Cellar
Smith Glen · 2,906 sq.ft · 3 Bedrooms · 2 Baths · House · Garden · Office room · Deck · Fireplace · Equipped kitchen · Parking · Cellar
INCREDIBLE custom-built home in Bryan/Mortimer Jordan school district, situated on 2 acres at the end of a quiet cul-de-sac! This spacious 3BR/2.5BA home features a full basement & almost 3,000 finished sq ft! The main level offers a large living room with gas fireplace, formal dining room, & gorgeous kitchen with granite countertops, stainless appliances, pantry, large island with bar seating, & a breakfast nook. The primary suite features a walk-in closet with built-in organizer & an en-suite bath with soaking tub, double vanity, & tile shower. You'll also find a spacious laundry room & half bath on the main level. Upstairs offers two bedrooms, Jack-&-Jill bath, office, & walk-in attic space. The basement includes a large den, bonus room with closet (ideal for a 4th bedroom), stubbed plumbing for a future bath, & the 2-car garage. Enjoy the covered back deck overlooking the fenced backyard. The property extends deep into the woods, offering additional acreage & exceptional privacy!
USD 439,900
9268 Milford Drive
View photo
House · for sale
USD 245,067
USD 160/sq.ft
9268 Milford Drive
Smith Glen
· 1,528 sq.ft · 3 Bedrooms · 2 Baths · House
· Equipped kitchen · Parking
Smith Glen · 1,528 sq.ft · 3 Bedrooms · 2 Baths · House · Equipped kitchen · Parking
Discover the charm of this ranch home with its open-concept design and great curb appeal. The Landen maximizes every space to enhance your living experience. As you enter from the garage, you'll find a convenient laundry room, pantry, and a versatile flex space ready for you to personalize your finishes. The open kitchen, complete with a center island, seamlessly connects to the family room and dining area, perfect for keeping the chef engaged. Enjoy the luxury of 9ft high ceilings throughout. The owner's suite is thoughtfully separated from the two secondary bedrooms, offering a large walk-in closet and private bath. Ready to make this your dream home? Reach out today to learn more or schedule your showing!
USD 245,067

Get email alerts

Don't miss out: be the first to know about new properties

The alert was correctly created

On subscribing you accept the conditions of use and the privacy policy
Alert
Receive new ads in your inbox
Save this search
Receive alerts for new listings

We'll send you an email when we have new properties for: "Houses for sale in Smith Glen"

The alert was correctly created

Bradford, Kimberly-Morris CCD Jefferson County Alabama
Parker Hudson Estates
Get email alerts and be the first to see new listings
Required field
On subscribing I accept the terms of the privacy policy
Perfect! You'll soon start receiving new listings via email
Alert
Receive an email when we have new ads for Houses for sale in Smith Glen
Save this search
Filters

Bedrooms

Size (sq.ft)

sq.ft
sq.ft

Price

USD
USD

Property type

Bathrooms

Clear all filters
Receive notifications when new entries are published.