683 houses for sale in Warrior city

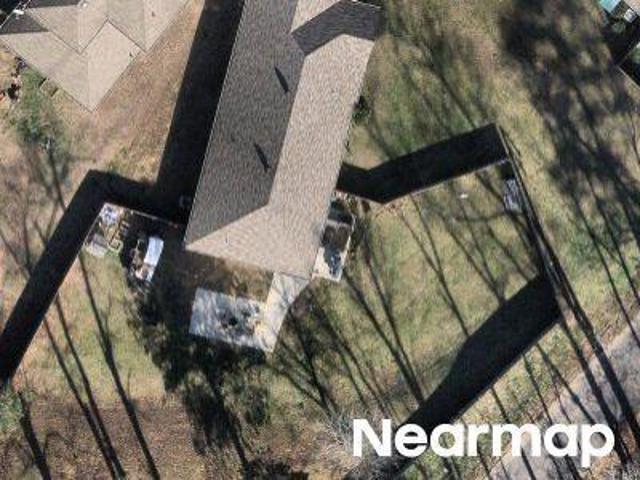
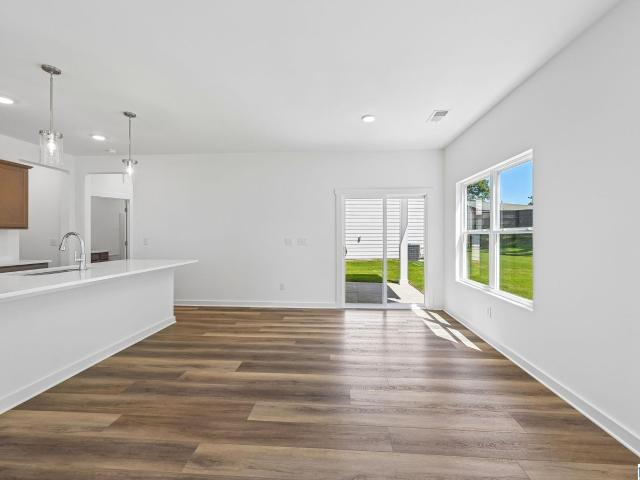
Bluff St
View photo
House · for sale
Request Details
Updated
Bluff St
Warrior city
· 3,272 sq.ft · 3 Bedrooms · 2 Baths · House
Warrior city · 3,272 sq.ft · 3 Bedrooms · 2 Baths · House
This is a Real Estate-Owned (REO)/post-foreclosure home owned or managed by a bank. All offers are considered; however, the highest and best will most likely be accepted
Request Details
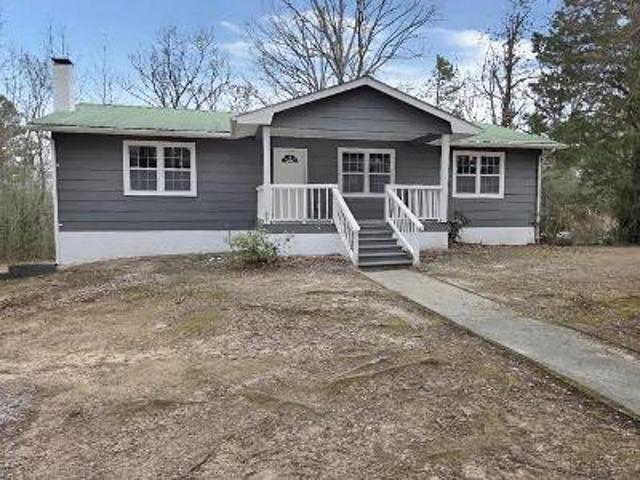
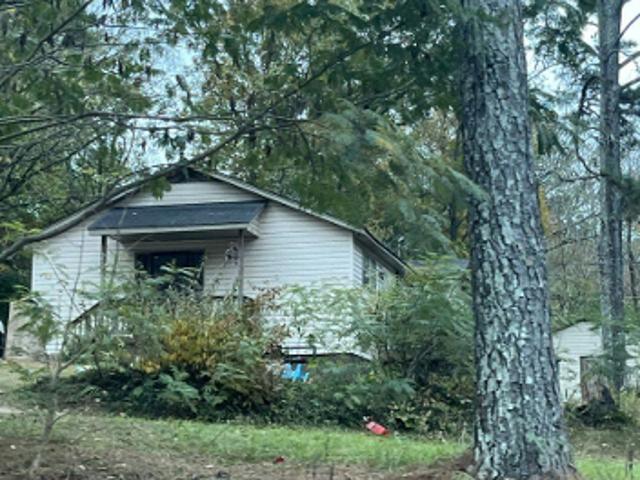
Burns Rd
View photo
House · for sale
USD 149,000
USD 129/sq.ft
Updated
Burns Rd
Warrior city
· 1,152 sq.ft · 2 Bedrooms · 1 Bath · House
Warrior city · 1,152 sq.ft · 2 Bedrooms · 1 Bath · House
This is a Real Estate-Owned (REO)/post-foreclosure home owned or managed by a bank. All offers are considered; however, the highest and best will most likely be accepted
USD 149,000
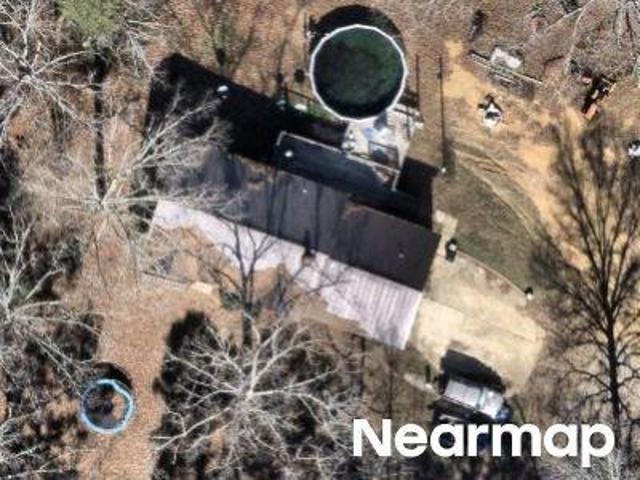
Poplar Ln
View photo
House · for sale
Request Details
Updated
Poplar Ln
Warrior city
· House
Warrior city · House
This is a Real Estate-Owned (REO)/post-foreclosure home owned or managed by a bank. All offers are considered; however, the highest and best will most likely be accepted
Request Details
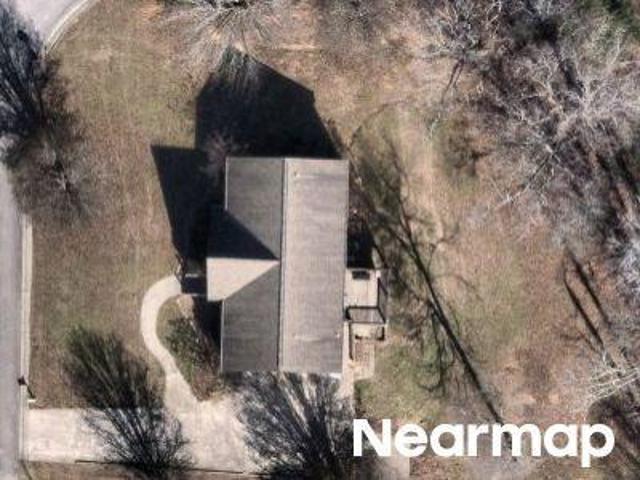
Mill Creek Rd
View photo
House · for sale
Request Details
Updated
Mill Creek Rd
Warrior city
· 1,507 sq.ft · 3 Bedrooms · 2 Baths · House
Warrior city · 1,507 sq.ft · 3 Bedrooms · 2 Baths · House
This is a Real Estate-Owned (REO)/post-foreclosure home owned or managed by a bank. All offers are considered; however, the highest and best will most likely be accepted
Request Details
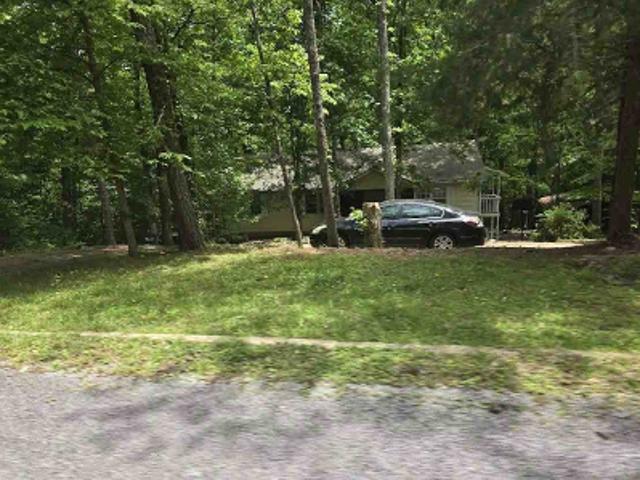
Cheyenne Dr
View photo
House · for sale
Request Details
Updated
Cheyenne Dr
Warrior city
· 1,356 sq.ft · 3 Bedrooms · 2 Baths · House
Warrior city · 1,356 sq.ft · 3 Bedrooms · 2 Baths · House
This home is in preforeclosure, which means the homeowner is in default (missed payments). Therefore, there could be an opportunity to strike a great deal with the owner and the bank
Request Details
Radford Pl
View photo
House · for sale
Request Details
Updated
Radford Pl
Warrior city
· 1,485 sq.ft · 3 Bedrooms · 2 Baths · House
Warrior city · 1,485 sq.ft · 3 Bedrooms · 2 Baths · House
This home is in preforeclosure, which means the homeowner is in default (missed payments). Therefore, there could be an opportunity to strike a great deal with the owner and the bank
Request Details
Skyline Dr
View photo
House · for sale
Request Details
Updated
Skyline Dr
Warrior city
· 915 sq.ft · 2 Bedrooms · 1 Bath · House
Warrior city · 915 sq.ft · 2 Bedrooms · 1 Bath · House
This home is in preforeclosure, which means the homeowner is in default (missed payments). Therefore, there could be an opportunity to strike a great deal with the owner and the bank
Request Details
Cedar Hill Rd
View photo
House · for sale
Request Details
Updated
Cedar Hill Rd
Warrior city
· 2,573 sq.ft · 3 Bedrooms · 3 Baths · House
Warrior city · 2,573 sq.ft · 3 Bedrooms · 3 Baths · House
This home is in preforeclosure, which means the homeowner is in default (missed payments). Therefore, there could be an opportunity to strike a great deal with the owner and the bank
Request Details
Cinder Cir
View photo
House · for sale
Request Details
Updated
Cinder Cir
Warrior city
· 1,518 sq.ft · 3 Bedrooms · 2 Baths · House
Warrior city · 1,518 sq.ft · 3 Bedrooms · 2 Baths · House
This is a Real Estate-Owned (REO)/post-foreclosure home owned or managed by a bank. All offers are considered; however, the highest and best will most likely be accepted
Request Details
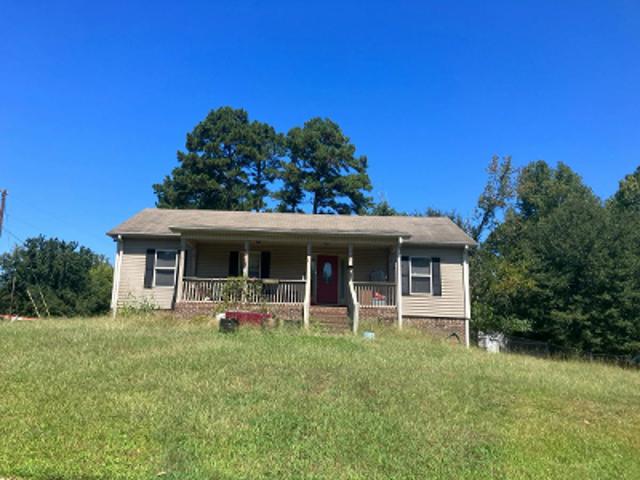
619 Wenonah Way
View photo
House · for sale
USD 324,900
USD 144/sq.ft
619 Wenonah Way
Warrior city
· 2,250 sq.ft · 4 Bedrooms · 2 Baths · House
· Equipped kitchen
Warrior city · 2,250 sq.ft · 4 Bedrooms · 2 Baths · House · Equipped kitchen
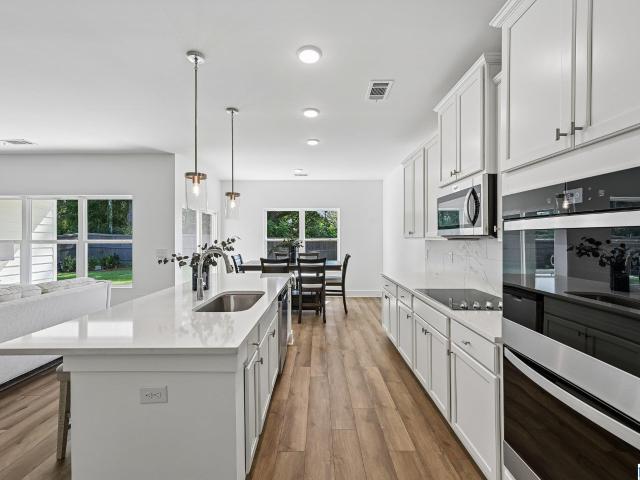
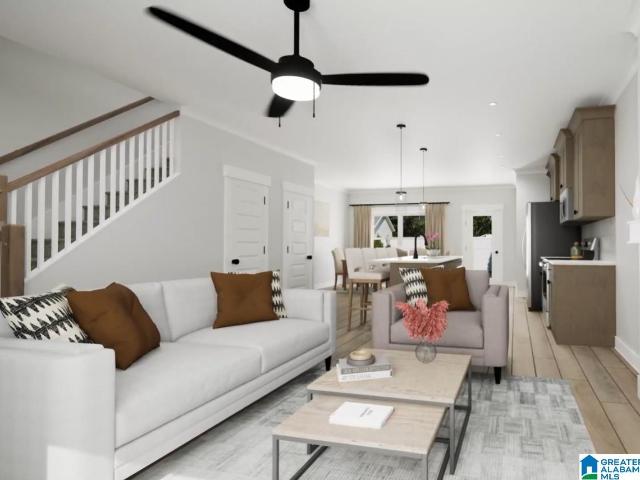
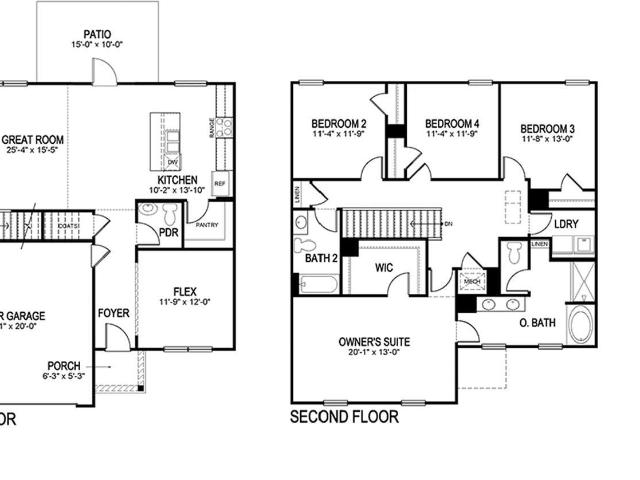
Ask about our interest rates, paid closing cost and easily added options. The Kelly is a spacious two-story floor plan encompassing 4 bedrooms and 2.5 bathrooms, spanning 2,256 square feet. As you enter, you are greeted by an elegant foyer that leads you into a chef-inspired kitchen featuring a sizable island for additional seating and a pantry for storage convenience. The kitchen seamlessly flows into a generous living room, creating an open and inviting atmosphere. Quality materials and workmanship throughout, with superior attention to detail, plus a one-year builders warranty. Your new home also includes our smart home technology package!
USD 324,900
1223 Cinder Circle
View photo
House · for sale
USD 275,000
USD 115/sq.ft
New
1223 Cinder Circle
Warrior city
· 2,390 sq.ft · 3 Bedrooms · 2 Baths · House
· Parking · Deck · Fireplace · Equipped kitchen
Warrior city · 2,390 sq.ft · 3 Bedrooms · 2 Baths · House · Parking · Deck · Fireplace · Equipped kitchen
Remodeled 3BR/2BA home in a quiet established neighborhood. The living room has a trey ceiling, gas log fireplace. Hardwood floors throughout. Kitchen has quartz counter tops, tiled back splash, and stainless appliances. There is an dining room and access to the back deck from the kitchen. Bathrooms have granite tops with the master bath featuring a tiled double shower. There is a laundry room off the kitchen. Downstairs is a large den area and a 2 car garage complete this home
USD 275,000
104 Marion Street
View photo
House · for sale
USD 199,999
USD 140/sq.ft
Updated
104 Marion Street
Warrior city
· 1,421 sq.ft · 3 Bedrooms · 2 Baths · House
· Garden · Equipped kitchen · Parking
Warrior city · 1,421 sq.ft · 3 Bedrooms · 2 Baths · House · Garden · Equipped kitchen · Parking
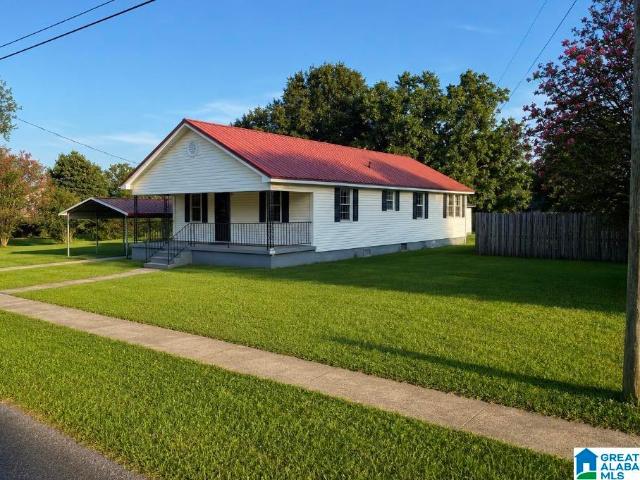
Charming 3-Bedroom Home in the Heart of Warrior! Welcome home to this charming 3-bedroom, 2-bath home conveniently located in the heart of Warrior! This well-maintained property offers hardwood floors throughout, plenty of cabinet space, and a good-sized kitchen with ample room for preparing meals and entertaining. A separate formal dining room and a third bedroom with full bath could easily transitioned into a primary suite and primary bath with added closet space. Outside, you'll find a nice front porch, a large, level yard, and plenty of room to enjoy outdoor activities. The property also features a metal roof, detached one-car garage with a large workshop, plus a double carport providing covered parking for two vehicles. New HVAC 2026. The location is hard to beatâclose to local stores, pharmacies, restaurants and fast food, easy access to the interstate for a convenient commute. The home is served by Warrior Elementary, North Jefferson Middle, and Mortimer Jordan High School
USD 199,999
400 S Highland Drive
View photo
House · for sale
USD 179,900
USD 138/sq.ft
400 S Highland Drive
Warrior city
· 1,302 sq.ft · 3 Bedrooms · 2 Baths · House
· Garden · Deck · Equipped kitchen · Parking · Cellar
Warrior city · 1,302 sq.ft · 3 Bedrooms · 2 Baths · House · Garden · Deck · Equipped kitchen · Parking · Cellar
Why keep renting when homeownership may be within reach? This move-in-ready 3 bedroom, 2 bath home is eligible for 100% USDA financing, offering qualified buyers the opportunity to purchase with no down payment. The open floor plan features fresh paint, an updated kitchen and baths, and comfortable living spaces ready to enjoy from day one. Outside, a large fenced backyard and deck provide plenty of room for relaxing, entertaining, or pets. The unfinished basement with a 1-car garage offers excellent potential for a workshop, hobbies, storage, or future expansion. Conveniently located just minutes from downtown Warrior, restaurants, shopping, and interstate access. Stop paying rent and start investing in your own futureâbuild equity and wealth through homeownership!
USD 179,900
0242 Bellehurst Drive
View photo
House · for sale
USD 299,850
USD 184/sq.ft
0242 Bellehurst Drive
Warrior city
· 1,625 sq.ft · 3 Bedrooms · 2 Baths · House
· Garden · Office room · Equipped kitchen
Warrior city · 1,625 sq.ft · 3 Bedrooms · 2 Baths · House · Garden · Office room · Equipped kitchen
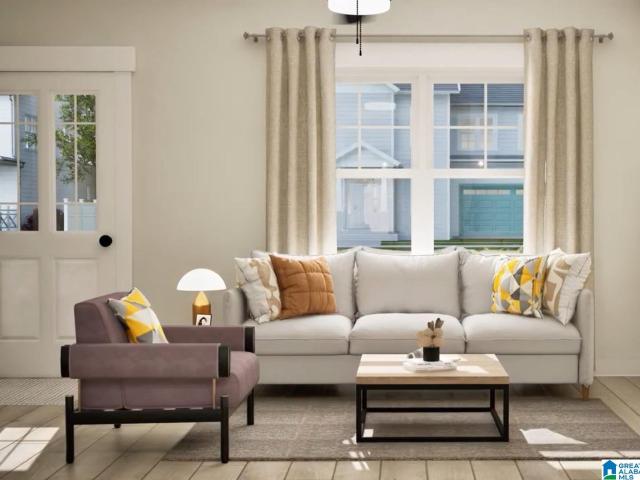
The Kimbrell I. From your covered front porch, step into your foyer with a trey ceiling and shadow box trim. Enjoy entertaining friends & family in the open living area, complete with picture window, as everyone mingles around appetizers on the quartz island in the eat-in kitchen. Step outside the dining room to the expansive covered back porch and rejoice in grilling or spending time in your private backyard. Need more space? Utilize the cozy nook off the kitchen for a home office, place to study, or reading corner. Your secluded primary suite comes complete with a trey ceiling, dual bathroom vanity & a walk-in closet conveniently connecting to your laundry room. The remaining 2 secondary bedrooms also feature trey ceilings & share a full bath. Visuals feature a similar home for inspiration. Move in ready
USD 299,850
2000 Bellehurst Drive
View photo
House · for sale
USD 279,850
USD 187/sq.ft
2000 Bellehurst Drive
Warrior city
· 1,496 sq.ft · 3 Bedrooms · 3 Baths · House
· Patio · Equipped kitchen · Parking
Warrior city · 1,496 sq.ft · 3 Bedrooms · 3 Baths · House · Patio · Equipped kitchen · Parking
The Redmont II. From your huge covered front porch, step inside the comfort of your brand new home. Gather with friends & family in the open layout living space. Savor those conversations & appetizers around the quartz countertop peninsula island in the kitchen. Retreat upstairs to your secluded primary suite featuring a trey ceiling in the bedroom, walk-in closet, dual sinks & a shower in the bathroom. On the other side of the home you have another bedroom with trey ceiling, walk-in closet & full bathroom. Downstairs is the 3rd bedroom & full bathroom. Enjoy the convenience of a mud room with entry to the 2-car garage & out back to the patio. Visuals feature a similar home for inspiration. Pricing is the base starting point; final price varies based on selected features
USD 279,850
2614 Blake Way
View photo
House · for sale
USD 299,900
USD 200/sq.ft
2614 Blake Way
Warrior city
· 1,496 sq.ft · 3 Bedrooms · 2 Baths · House
· Garden · Deck · Cellar · Parking
Warrior city · 1,496 sq.ft · 3 Bedrooms · 2 Baths · House · Garden · Deck · Cellar · Parking
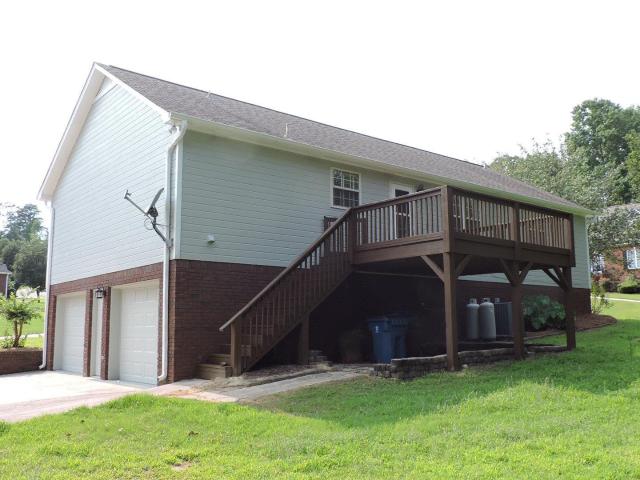
Welcome to Corner Trace! This well cared for 3 bedroom, 2 bath home sits on approximately 0.66 acre with a private wooded backdrop. Step inside to an open and spacious floor plan featuring hardwood floors, vaulted ceilings and plenty of natural light. The split bedroom design includes a large primary suite with separate tub and shower. Brand new hvac installed in 2026! Enjoy the covered back deck overlooking the private backyard. Downstairs offers a partially finished bonus room with finished walls and unfinished flooring, plus plenty of additional storage and 2 car basement parking. Convenient to I-65 and located in the popular Bagley/Corner school area. Don't miss this opportunity in Corner Trace!
USD 299,900
1730 Valley Trail
View photo
House · for sale
USD 499,900
USD 122/sq.ft
1730 Valley Trail
Warrior city
· 4,080 sq.ft · 4 Bedrooms · 3 Baths · House
· Parking · Fireplace · Equipped kitchen · Swimming pool · Cellar
Warrior city · 4,080 sq.ft · 4 Bedrooms · 3 Baths · House · Parking · Fireplace · Equipped kitchen · Swimming pool · Cellar
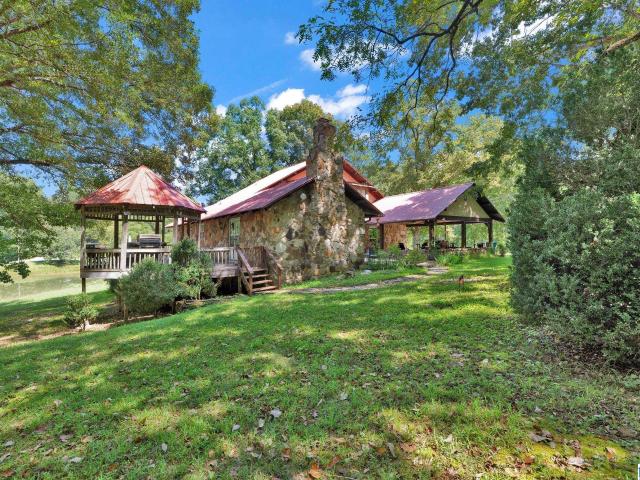
Nestled on 19 picturesque acres in the coveted Smokerise community, this beautiful 4-bedroom, 3-bathroom home offers a setting straight out of a storybook. Surrounded by stunning mountain views, the property features a private pond and plenty of space to explore. Car enthusiasts and hobbyists will love the 5-car detached garage with a separate driveway, plus a convenient 2-car attached carport. Inside, the front door opens to a spacious living room with new laminate hardwoods and fresh paint. The large kitchen flows seamlessly into a cozy den anchored by a stone fireplace. The main level includes 3 bedrooms and 2 full baths, while upstairs offers the 4th bedroom, another full bath, and dedicated storage. The basement adds even more space for storage needs. Located minutes from I-65 for an easy commute to Birmingham and Cullman, with optional club membership for pool, tennis, and playground access. Don't miss this truly unique propertyâschedule your showing today!
USD 499,900
1223 Cinder Circle
View photo
House · for sale
USD 285,000
USD 119/sq.ft
1223 Cinder Circle
Warrior city
· 2,390 sq.ft · 3 Bedrooms · 2 Baths · House
· Parking · Deck · Fireplace · Equipped kitchen
Warrior city · 2,390 sq.ft · 3 Bedrooms · 2 Baths · House · Parking · Deck · Fireplace · Equipped kitchen
Remodeled 3BR/2BA home in a quiet established neighborhood. The living room has a trey ceiling, gas log fireplace. Hardwood floors throughout. Kitchen has quartz counter tops, tiled back splash, and stainless appliances. There is an dining room and access to the back deck from the kitchen. Bathrooms have granite tops with the master bath featuring a tiled double shower. There is a laundry room off the kitchen. Downstairs is a large den area and a 2 car garage complete this home
USD 285,000
474 Smith Glen Parkway
View photo
House · for sale
USD 289,850
USD 146/sq.ft
474 Smith Glen Parkway
Warrior city
· 1,981 sq.ft · 3 Bedrooms · 2 Baths · House
· Office room · Equipped kitchen · Parking
Warrior city · 1,981 sq.ft · 3 Bedrooms · 2 Baths · House · Office room · Equipped kitchen · Parking
The Parkstone II Experience the perfect blend of modern style and functional design in this stunning 4-bedroom, 2.5-bath home by Valor Communities. The main level boasts a bright, open-concept layout where the spacious family room flows seamlessly into a gourmet kitchen and dining areaâideal for hosting family and friends. Relax on the charming covered front porch or enjoy the convenience of the attached 2-car garage. Upstairs, a versatile loft offers the perfect space for a home office or media room. The massive primary suite serves as a private sanctuary, featuring a spa-like bath and dual vanities, while three additional bedrooms provide ample space for everyone. Visuals feature a similar home for inspiration. Community pool & clubhouse! Photos/videos are of similar home. Options shown may not be included in the price
USD 289,850
9278 Radford Place
View photo
House · for sale
USD 225,000
USD 167/sq.ft
9278 Radford Place
Warrior city
· 1,345 sq.ft · 2 Bedrooms · 2 Baths · House
· Garden · Equipped kitchen · Parking
Warrior city · 1,345 sq.ft · 2 Bedrooms · 2 Baths · House · Garden · Equipped kitchen · Parking
Welcome home to this fully remodeled 2-bedroom, 2-bath home in the popular Smith Glen community! Major 2026 updates include a new water heater, fresh interior and exterior paint, updated tile flooring in the kitchen, laundry room, and baths, new bedroom carpet, and updated light fixtures throughout, plus a roof thatâs only 4 years old. The kitchen also features a dishwasher, microwave, and stove that are all less than a year old. Outside, enjoy a brand-new backyard fence, low-maintenance lawn, and 1-car garage. You'll love the community pool and neighborhood setting, with immediate interstate access and convenient proximity to shops & restaurants. Conveniently located between Birmingham and Cullman, this move-in ready home has so much to offer! Showings start Friday, 9/25!
USD 225,000
2965 Torrance Road
View photo
House · for sale
USD 152,000
USD 150/sq.ft
2965 Torrance Road
Warrior city
· 1,012 sq.ft · 2 Bedrooms · 1 Bath · House
· Garden
Warrior city · 1,012 sq.ft · 2 Bedrooms · 1 Bath · House · Garden
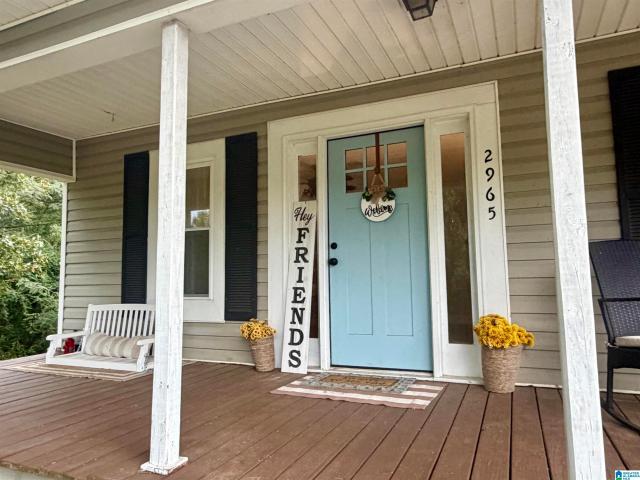
Adorable Cottage on 2.61 Acres in Corner! This charming 2-bedroom, 1-bath cottage is situated on approximately 2.61 beautiful acres along a highly desirable road in the Corner community. From the inviting covered front porch to the spacious yard, this home is full of country charm. Recent updates include new HVAC, new flooring, new windows, and fresh paint. The home also features approximately 325 square ft of attic space, offering additional room with plenty of possibilities. Enjoy relaxing or entertaining in the fenced backyard while taking in the peaceful surroundings. With plenty of outdoor space for gardening, pets, recreation or simply enjoying a little extra privacy, this adorable cottage is a wonderful opportunity to own a home with acreage in the sought-after Corner area!
USD 152,000
10400 Meadowsweet Drive
View photo
House · for sale
USD 313,500
USD 179/sq.ft
Updated
10400 Meadowsweet Drive
Warrior city
· 1,744 sq.ft · 4 Bedrooms · 2 Baths · House
· Patio · Equipped kitchen · Parking
Warrior city · 1,744 sq.ft · 4 Bedrooms · 2 Baths · House · Patio · Equipped kitchen · Parking
Ask about our interest rates, paid closing cost and easily added options. The one-level Beau plan provides an efficient, four-bedroom, two-bath design in 1,774 square feet. One of the unique features is the integration of the kitchen, breakfast area and great room in an open concept design perfect for entertaining. Enjoy early morning coffee or quiet evenings under the shaded covered patio. The bedroom on-suite is your private getaway with a shower, double vanity and large walk-in closet. A two-car garage, laundry room and pantry provide utility and storage. Quality materials and workmanship throughout, with superior attention to detail, plus a one-year builders' warranty. Your new home also includes our smart home technology package!
USD 313,500
9886 Roseville Place
View photo
House · for sale
USD 294,850
USD 133/sq.ft
9886 Roseville Place
Warrior city
· 2,207 sq.ft · 4 Bedrooms · 3 Baths · House
· Patio · Garden · Equipped kitchen · Parking
Warrior city · 2,207 sq.ft · 4 Bedrooms · 3 Baths · House · Patio · Garden · Equipped kitchen · Parking
The Winston. Step inside to find the social hub of the home at the quartz island in the kitchen. While everyone gathers around, snacking on appetizers and sharing stories about their week you don't miss a beat with the openness of the living space. Enjoy dining in the eat-in kitchen, or step right outside to your covered patio, put your grill skills to work and break bread outside. You'll love the convenience of the mudroom right off the 3-car garage. Upstairs there is plenty of space to relax & rejuvenate in the generously sized primary suite. Enjoy a soak in the garden tub to end your day. All 3 bedrooms & loft upstairs feature trey ceilings. One additional bedroom downstairs with a full bathroom is perfect for guests. Quartz countertops in kitchen & baths. Community pool and clubhouse! Photos/videos are of a similar home, options & upgrades may not be included in price
USD 294,850
711 Westwood Drive
View photo
House · for sale
USD 290,000
USD 180/sq.ft
711 Westwood Drive
Warrior city
· 1,604 sq.ft · 4 Bedrooms · 2 Baths · House
· Terrace · Fireplace · Equipped kitchen
Warrior city · 1,604 sq.ft · 4 Bedrooms · 2 Baths · House · Terrace · Fireplace · Equipped kitchen
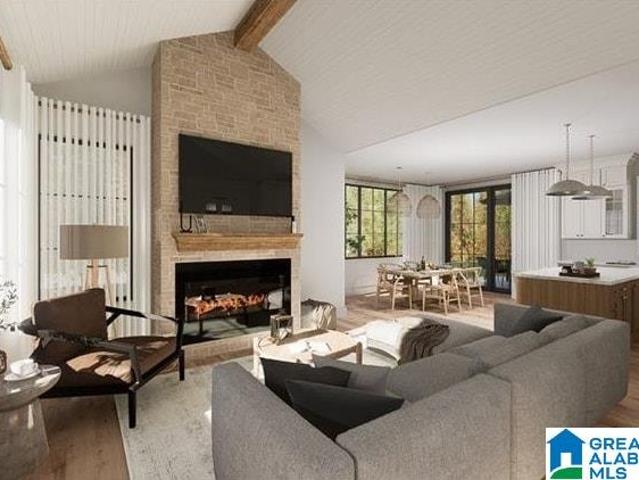
Build something worth coming home to. This proposed 4-bedroom, 2-bath modern farmhouse sits on just over an acre of wooded privacy in Warrior â minutes from I-65, shopping, and dining, but a world away the moment you pull in. One acre of your own land, no HOA, no flood zone, and room to breathe. The cathedral ceiling living room anchors the open layout with a floor-to-ceiling stone fireplace, shiplap ceiling, and exposed wood beams. The kitchen delivers â marble island, farmhouse sink, white shaker cabinets, open shelving, and a dedicated coffee bar. Split bedroom plan puts the master suite on its own private side of the home with a full bath. Step out back to a 16x12 covered terrace made for evenings outdoors. Dark board and batten exterior, stone accents, and oversized black-frame windows give this home serious curb appeal. Slab construction. All electric. Plans, finishes, and contract price finalized after your design meeting with the builder
USD 290,000
520 Way Station Place
View photo
House · for sale
USD 329,900
USD 141/sq.ft
520 Way Station Place
Warrior city
· 2,336 sq.ft · 4 Bedrooms · 2 Baths · House
· Garden · Equipped kitchen
Warrior city · 2,336 sq.ft · 4 Bedrooms · 2 Baths · House · Garden · Equipped kitchen
Ask about our interest rates, paid closing cost and easily added options. Come see this beautiful Galen floorplan! This beautiful yet efficient two-level home provides a large living room, 4 very spacious bedrooms, and 2.5 bathrooms. The integration of the kitchen, breakfast area, and great room is open and designed with fun family gatherings in mind. The kitchen features stainless steel appliances and granite counter tops. The primary bedroom is your own private getaway with a luxurious bath, boasting a separate shower and soaking garden tub with a large walk-in closet. Quality materials and workmanship throughout, with superior attention to detail, plus a one-year builders warranty. Your new home also includes our smart home technology package!
USD 329,900
154 Bellehurst Drive
View photo
House · for sale
USD 373,250
USD 148/sq.ft
154 Bellehurst Drive
Warrior city
· 2,519 sq.ft · 5 Bedrooms · 3 Baths · House
· Patio · Equipped kitchen · Parking
Warrior city · 2,519 sq.ft · 5 Bedrooms · 3 Baths · House · Patio · Equipped kitchen · Parking
Discover the Austin w/ Bonus! This ranch-style gem features an open-concept layout where the quartz kitchen island flows into the living areaâperfect for hosting. Enjoy meals under the dining roomâs coffered ceiling or head to the covered patio to grill. The primary suite is a true retreat with a sitting area, trey ceiling, and walk-in closet. With 3 main-floor guest rooms, a huge upstairs bonus/bedroom, a 3-car garage, and a rocking-chair front porch, this home has it all! Visuals feature a similar home for inspiration. Pricing is the base starting point; final price varies based on selected features
USD 373,250
9944 Hunter Place
View photo
House · for sale
USD 309,900
USD 129/sq.ft
9944 Hunter Place
Warrior city
· 2,400 sq.ft · 4 Bedrooms · 3 Baths · House
· Equipped kitchen
Warrior city · 2,400 sq.ft · 4 Bedrooms · 3 Baths · House · Equipped kitchen
Welcome to this spacious 4-bedroom, 3-bathroom home in the desirable Smith Glen neighborhood. Built in 2022, this home offers modern finishes, an open and inviting layout, and ample room for comfortable living and entertaining. The kitchen features beautiful granite countertops, while the generous bedroom and living spaces provide plenty of flexibility for todayâs lifestyle. Conveniently located near shopping, restaurants, and easy access to I-65, this home combines comfort, space, and convenience in one great location. *Seller offering up to $10k in buyer concessions with acceptable offer. Funds may be applied toward closing costs, prepaid items, or interest rate buy-down subject to lender guidelines. This is more than being offered by a builder! *. This home may qualify for a 100% USDA loan, inquire with your lender of choice!
USD 309,900
218 Bellehurst Drive
View photo
House · for sale
USD 375,750
USD 131/sq.ft
218 Bellehurst Drive
Warrior city
· 2,863 sq.ft · 5 Bedrooms · 4 Baths · House
· Patio · Equipped kitchen
Warrior city · 2,863 sq.ft · 5 Bedrooms · 4 Baths · House · Patio · Equipped kitchen
Welcome to the Dolce Vista, a masterclass in modern living. This light-filled sanctuary features soaring vaulted ceilings and large windows that flood every corner with natural light. The open kitchen and airy family room flow effortlessly to a large covered patio for seamless entertaining. Upstairs, the second level impresses with incredibly spacious bedrooms and a versatile loft. With three full bathroomsâincluding a private ensuite and a clever Jack-and-Jill layoutâthis home offers unmatched privacy. Itâs the perfect blend of grand design and luxury. Enjoy a covered porch on main level and from your upstairs loft. Visuals feature a similar home for inspiration. Pricing is the base starting point; final price varies based on selected features
USD 375,750
194 Bellehurst Drive
View photo
House · for sale
USD 344,850
USD 138/sq.ft
194 Bellehurst Drive
Warrior city
· 2,486 sq.ft · 4 Bedrooms · 3 Baths · House
· Patio · Equipped kitchen · Parking
Warrior city · 2,486 sq.ft · 4 Bedrooms · 3 Baths · House · Patio · Equipped kitchen · Parking
Welcome home to the Sedona. This versatile layout starts with a charming covered porch and an open kitchen featuring a quartz island and covered patio accessâperfect for hosting. The upper level boasts a multi-functional loft and a luxurious primary suite complete with a sitting area, trey ceilings, dual walk-in closets, and a spa-like bath. Two additional bedrooms sit upstairs, while a private guest room and full bath reside on the main floor. Finished with a spacious 3-car garage, this home perfectly balances style and storage. Visuals feature a similar home for inspiration. Pricing is the base starting point; final price varies based on selected features
USD 344,850
0226 Bellehurst Drive
View photo
House · for sale
USD 319,850
USD 162/sq.ft
0226 Bellehurst Drive
Warrior city
· 1,970 sq.ft · 4 Bedrooms · 3 Baths · House
· Patio · Equipped kitchen · Parking
Warrior city · 1,970 sq.ft · 4 Bedrooms · 3 Baths · House · Patio · Equipped kitchen · Parking
The Redland. The covered front porch is perfect for sipping sweet tea and greeting your neighbors. Inside you find the social hub of the home at the quartz countertop island in the kitchen. While everyone gathers around, snacking on appetizers and sharing stories about their week you don't miss a beat with the openness of the living space. Enjoy dining in the eat-in kitchen, or step right outside to your covered patio, put your grill skills to work and break bread outside. You'll love the convenience of walking into the main hub of the kitchen right inside the 3-car garage. Upstairs there is plenty of space to relax & rejuvenate in the generously sized primary suite, with huge tiled shower and massive walk-in closet. All 3 bedrooms upstairs feature trey ceilings. One additional bedroom downstairs with a full bathroom is great for guests. Photos/videos are of a similar home, options & upgrades may not be included in price
USD 319,850

Get email alerts

Don't miss out: be the first to know about new properties

The alert was correctly created

On subscribing you accept the conditions of use and the privacy policy
Alert
Receive new ads in your inbox
Save this search
Receive alerts for new listings

We'll send you an email when we have new properties for: "Houses for sale in Warrior city"

The alert was correctly created

Cane Creek, Warrior city Warrior CCD Jefferson County Alabama
Cherokee Estates, Warrior city Warrior CCD Jefferson County Alabama
Get email alerts and be the first to see new listings
Required field
On subscribing I accept the terms of the privacy policy
Perfect! You'll soon start receiving new listings via email
Alert
Receive an email when we have new ads for Houses for sale in Warrior city
Save this search
Filters

Bedrooms

Size (sq.ft)

sq.ft
sq.ft

Price

USD
USD

Property type

Bathrooms

Clear all filters
Receive notifications when new entries are published.