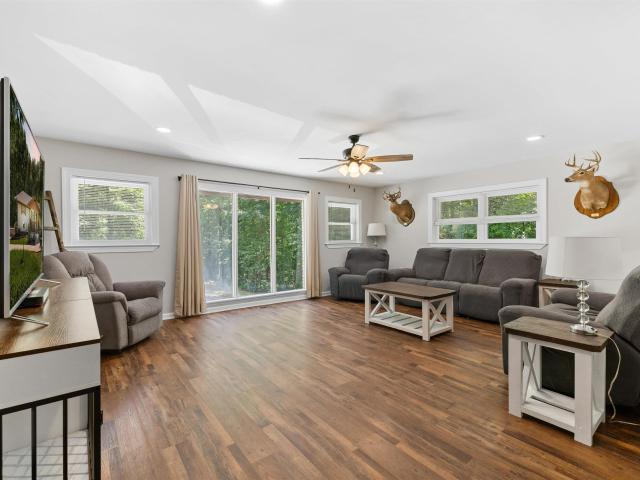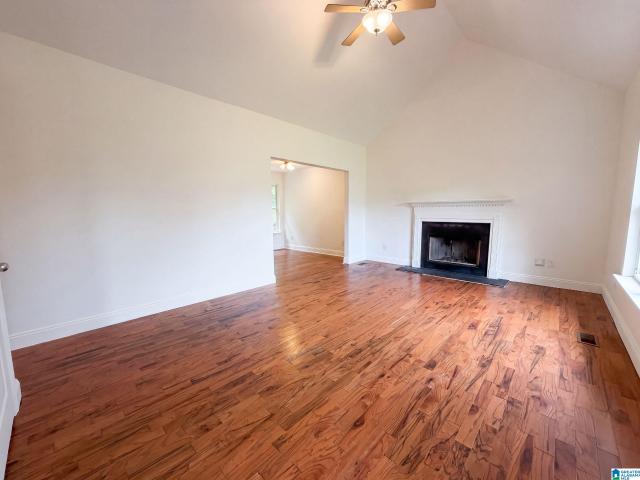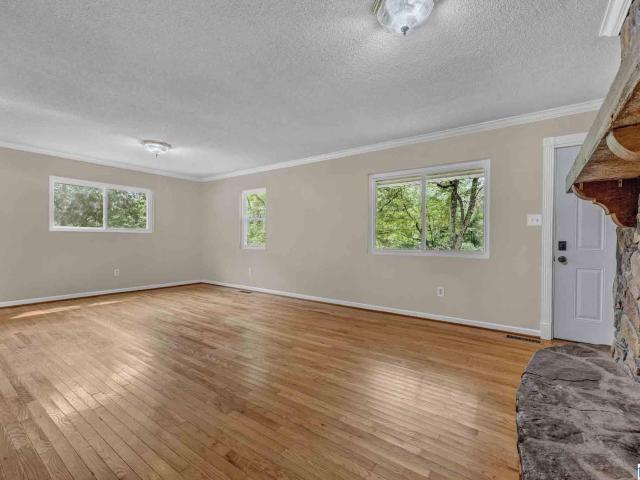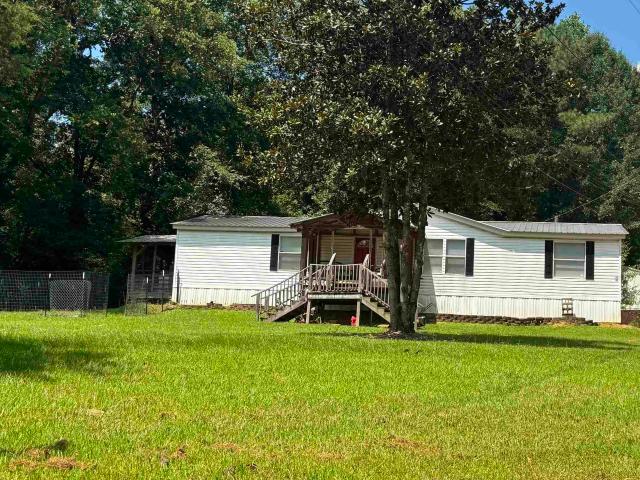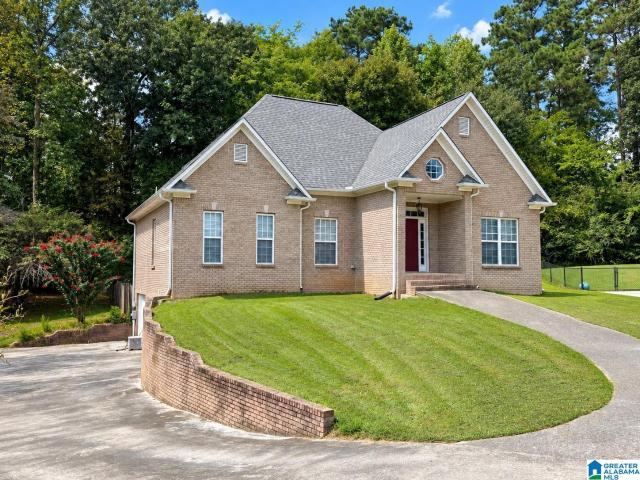
656 houses for sale in Warrior city

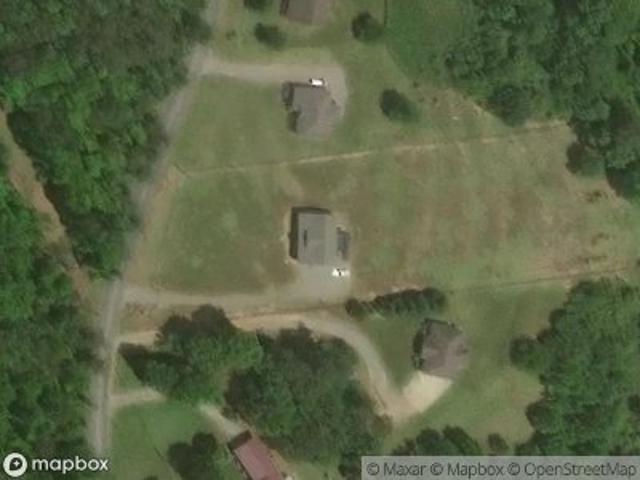
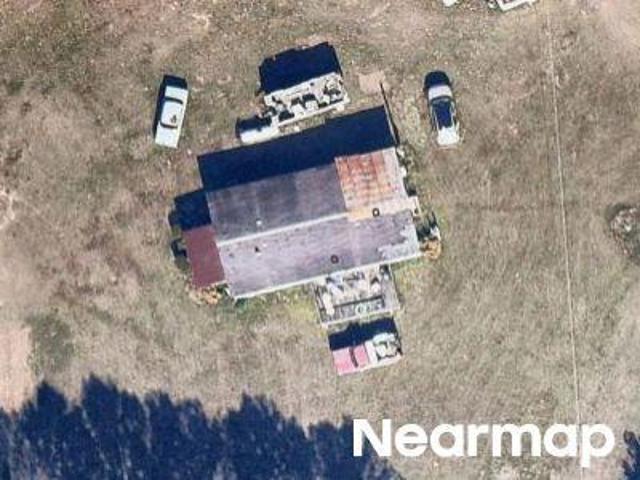
9850 Roseville Place
View photo
House · for sale
USD 289,850
USD 140/sq.ft
9850 Roseville Place
Warrior city
· 2,067 sq.ft · 4 Bedrooms · 3 Baths · House
· Office room · Parking · Equipped kitchen
Warrior city · 2,067 sq.ft · 4 Bedrooms · 3 Baths · House · Office room · Parking · Equipped kitchen
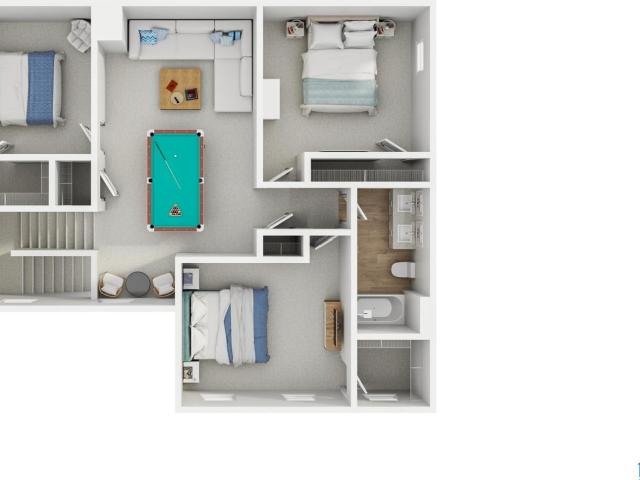
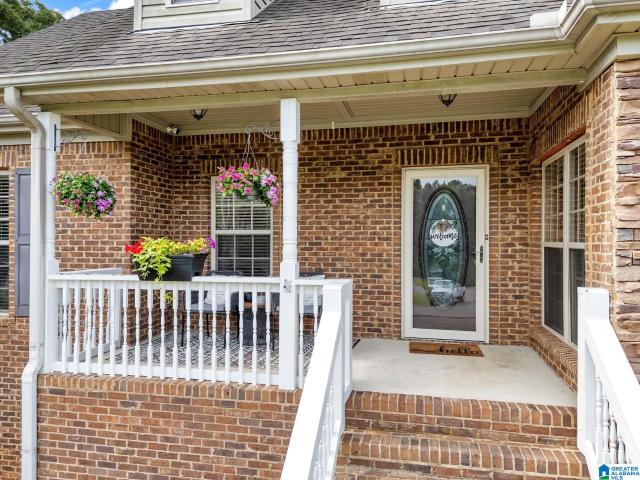
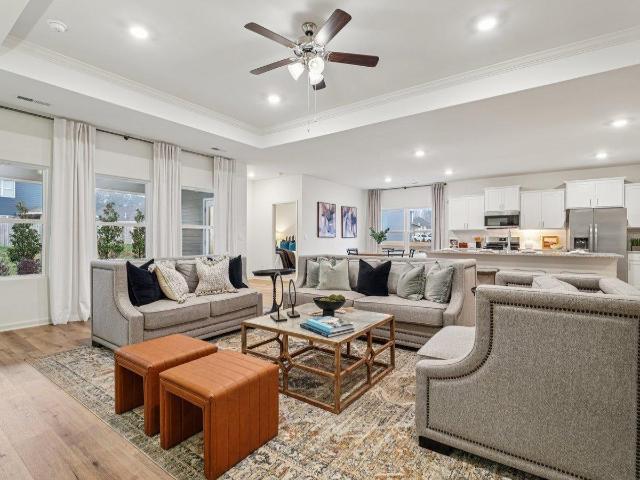
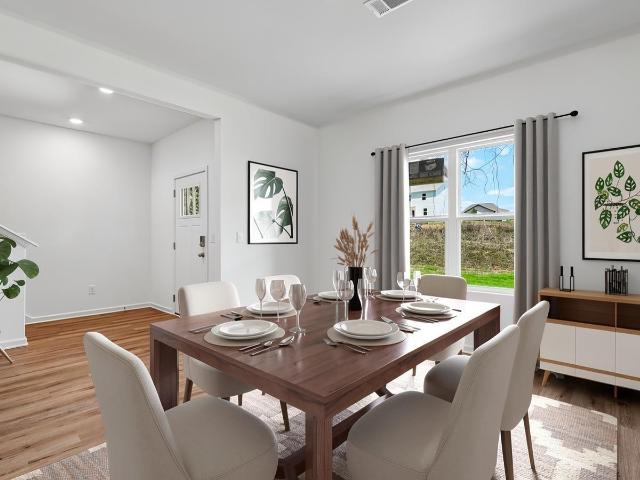
The Milton I, brand new floor plan! From your covered front porch step into your foyer with a trey ceiling and shadow box trim. Get ready to entertain friends & family in the open layout in the social hub of the home. Gather around the quartz countertop island in the kitchen to share appetizers & stories about your day. Step outside the dining area to the covered back porch and put some food on the grill. Utilize the cozy nook off of the kitchen for a home office or place to study. Your secluded primary suite comes complete with a trey ceiling, dual vanity in the bathroom & a walk-in closet that connects conveniently to your laundry room. The other 3 bedrooms also have trey ceilings. 2 of the bedrooms share a full bath while the 4th bedroom has its own private full bathroom. Store more and stay more organized with your 2 car garage. Photos/videos of a similar home, options & upgrades may not be included
USD 289,850
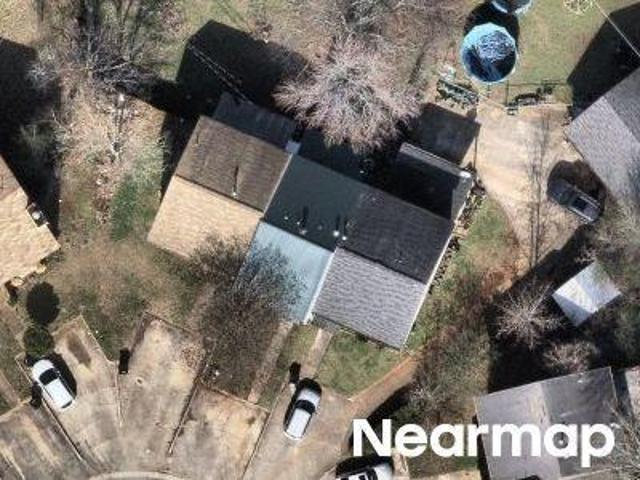
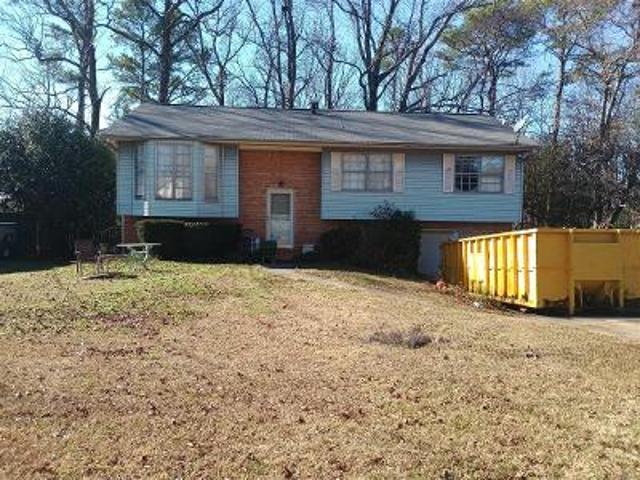
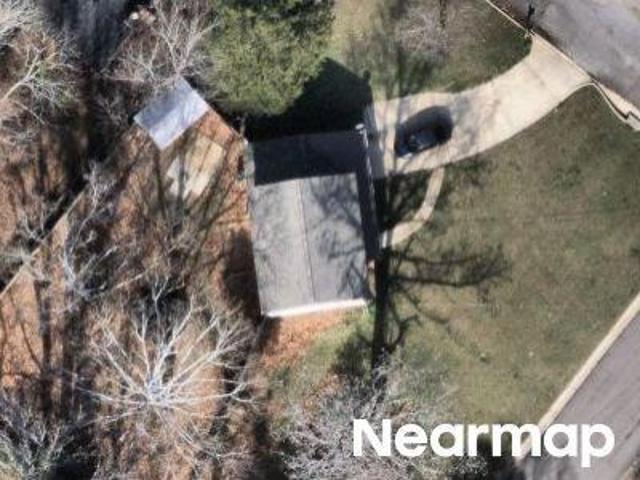
9396 Hoffman Place
View photo
House · for sale
USD 219,900
USD 163/sq.ft
9396 Hoffman Place
Warrior city
· 1,345 sq.ft · 4 Bedrooms · 2 Baths · House
Warrior city · 1,345 sq.ft · 4 Bedrooms · 2 Baths · House
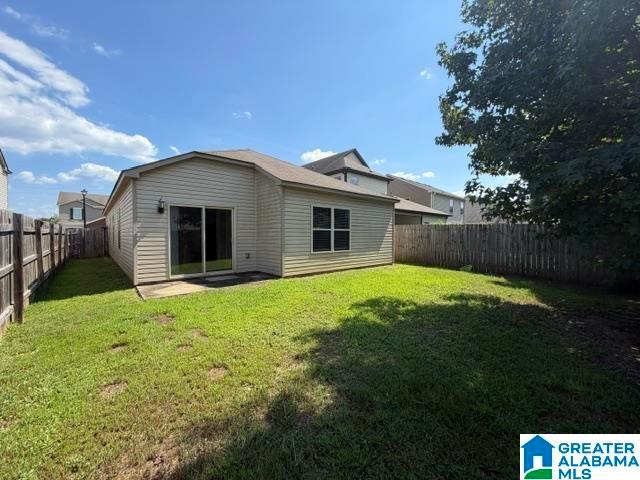
Welcome to 9396 Hoffman Place in Warrior. This 4 bedroom, 2 bath home is located on a cul-de-sac in the welcoming Smith Glen community, offering neighborhood amenities including a community pool. The home features a functional main-floor layout with spacious living areas and is currently unoccupied and ready for its next owner. A great opportunity for buyers looking to add their own updates and finishing touches. Property is being sold strictly AS-IS, with seller to make no repairs. Buyers should verify all information important to them, including schools, taxes, HOA, utilities, restrictions, square footage, and property condition
USD 219,900
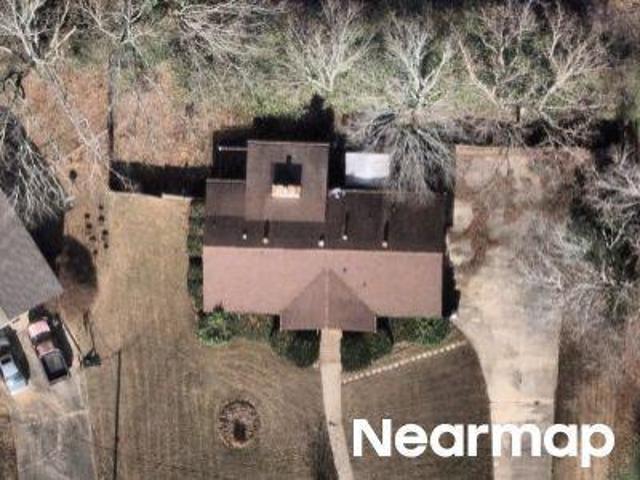
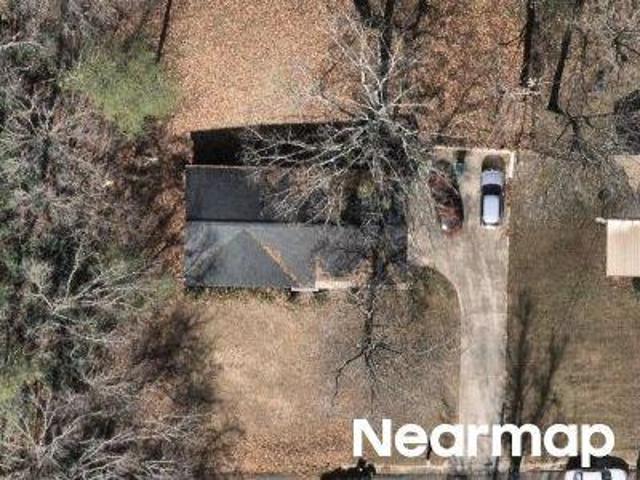
433 Reinsman Cove
View photo
House · for sale
USD 349,900
USD 139/sq.ft
433 Reinsman Cove
Warrior city
· 2,508 sq.ft · 5 Bedrooms · 3 Baths · House
· Office room · Equipped kitchen
Warrior city · 2,508 sq.ft · 5 Bedrooms · 3 Baths · House · Office room · Equipped kitchen
Ask about our interest rates, paid closing cost and easily added options. The Carol is a two-story plan with 5 bedrooms and 3 bathrooms in 2,511 square feet. The main level features a flex room adjacent to the foyer, ideal for a formal dining room or home office. The gourmet kitchen has an oversized island for extra seating and a large pantry, and it opens to the dining area and a spacious living room. A bedroom with a full bathroom completes the main level. Bedroom One is on the second level and offers a separate shower, private bathroom, double vanities and a large walk-in closet. Quality materials and workmanship throughout, with superior attention to detail, plus a one-year builders warranty. Your new home also includes our smart home technology package!
USD 349,900
520 Way Station Place
View photo
House · for sale
USD 329,900
USD 141/sq.ft
520 Way Station Place
Warrior city
· 2,336 sq.ft · 4 Bedrooms · 2 Baths · House
· Garden · Equipped kitchen
Warrior city · 2,336 sq.ft · 4 Bedrooms · 2 Baths · House · Garden · Equipped kitchen
Ask about our interest rates, paid closing cost and easily added options. Come see this beautiful Galen floorplan! This beautiful yet efficient two-level home provides a large living room, 4 very spacious bedrooms, and 2.5 bathrooms. The integration of the kitchen, breakfast area, and great room is open and designed with fun family gatherings in mind. The kitchen features stainless steel appliances and granite counter tops. The primary bedroom is your own private getaway with a luxurious bath, boasting a separate shower and soaking garden tub with a large walk-in closet. Quality materials and workmanship throughout, with superior attention to detail, plus a one-year builders warranty. Your new home also includes our smart home technology package!
USD 329,900
541 Rimel Farms Parkway
View photo
House · for sale
USD 339,900
USD 175/sq.ft
541 Rimel Farms Parkway
Warrior city
· 1,938 sq.ft · 4 Bedrooms · 3 Baths · House
· Patio · Garden · Equipped kitchen · Parking
Warrior city · 1,938 sq.ft · 4 Bedrooms · 3 Baths · House · Patio · Garden · Equipped kitchen · Parking
Ask about our interest rates and easily added options. The gorgeous Madison plan presents a charming single-level home with 4 bedrooms, 3 bathrooms, a generous covered patio, and a 3-car garage. This home boasts a spacious breakfast nook, a separate dining area, and a large living area, creating an inviting open design perfect for effortless entertaining. The kitchen features a sizable island bar and a convenient corner pantry. Bedroom 1 offers ample space and is accompanied by an adjoining bath that includes a double vanity, a luxurious garden tub, a separate shower, and a sizable walk-in closet. Additionally, there are 3 other bedrooms throughout the home, accompanied by 2 bathrooms. Quality materials and workmanship throughout, with superior attention to detail, plus a one-year builderâs warranty. Your new home also includes our smart home technology package!
USD 339,900
9690 Lazy S Road
View photo
House · for sale
USD 222,500
USD 193/sq.ft
9690 Lazy S Road
Warrior city
· 1,152 sq.ft · 3 Bedrooms · 2 Baths · House
· Garden · Deck · Equipped kitchen
Warrior city · 1,152 sq.ft · 3 Bedrooms · 2 Baths · House · Garden · Deck · Equipped kitchen
Updated (2022) 3 beds & 2 bath home in Corner School zone! The first thing you'll love about this home is the beautiful hardwood floors, open floor plan & split bedroom layout. The kitchen is gorgeous with a generous farm sink, stone counter tops, tile backsplash, custom wood exhaust, stainless steel appliances & wine/beverage fridge. The laundry room/pantry is just off of kitchen, leads to the back door & has plenty of wood shelving. Just out the back door you have a nice sized deck overlooking the wooded & fenced back yard. There's even 2 organic garden beds to enjoy growing fresh veggies & herbs. Located just minutes from I65 & local shopping, restaurants, this home offers an easy commute to Cullman or Bham. NEW hvac, ductwork, roof, dishwasher, water heater, vapor barrier, renovation, 2022, closet organizers and pantry setup 2024, fridge 2025, reverse osmosis water filter & crawlspace encapsulation 2026. This home qualifies for low & no down payment financing too, just ask!
USD 222,500
218 Bellehurst Drive
View photo
House · for sale
USD 375,750
USD 131/sq.ft
New
218 Bellehurst Drive
Warrior city
· 2,863 sq.ft · 5 Bedrooms · 4 Baths · House
· Patio · Equipped kitchen
Warrior city · 2,863 sq.ft · 5 Bedrooms · 4 Baths · House · Patio · Equipped kitchen
Welcome to the Dolce Vista, a masterclass in modern living. This light-filled sanctuary features soaring vaulted ceilings and large windows that flood every corner with natural light. The open kitchen and airy family room flow effortlessly to a large covered patio for seamless entertaining. Upstairs, the second level impresses with incredibly spacious bedrooms and a versatile loft. With three full bathroomsâincluding a private ensuite and a clever Jack-and-Jill layoutâthis home offers unmatched privacy. Itâs the perfect blend of grand design and luxury. Enjoy a covered porch on main level and from your upstairs loft. Visuals feature a similar home for inspiration. Pricing is the base starting point; final price varies based on selected features
USD 375,750
711 Cherokee Trail
View photo
House · for sale
USD 229,000
USD 177/sq.ft
711 Cherokee Trail
Warrior city
· 1,292 sq.ft · 3 Bedrooms · 2 Baths · House
· Garden · Equipped kitchen · Parking
Warrior city · 1,292 sq.ft · 3 Bedrooms · 2 Baths · House · Garden · Equipped kitchen · Parking
Move-in ready and full of charm! This beautiful 3 Bedroom, 2 Bath home features an open concept floor plan designed for comfortable living and easy entertaining. The spacious interior offers updated kitchen cabinetry, solid surface countertops, stainless steel appliances, updated bathrooms, hardwood floors, luxury vinyl plank and carpet, modern lighting, fresh neutral paint, and more. Major improvements include the HVAC, roof, gutters, garage door, and additional updates that provide lasting value. Enjoy your morning coffee or unwind in the bright sunroom overlooking the level, fenced backyard. A detached storage building adds extra space for tools, hobbies, or outdoor equipment. Conveniently located and thoughtfully updated, this home is ready for its next chapter!
USD 229,000
9235 Radford Place
View photo
House · for sale
USD 229,999
USD 154/sq.ft
9235 Radford Place
Warrior city
· 1,485 sq.ft · 3 Bedrooms · 2 Baths · House
· Parking
Warrior city · 1,485 sq.ft · 3 Bedrooms · 2 Baths · House · Parking
Stop the car, and checkout this beautiful home! Only 20 minutes from downtown Birmingham. Fantastic opportunity to live in the well sought after Smith Glen Community. Convenient location, only one mile to I-65. This one level home sits on a corner lot, and has a two car garage. Hurry, it won't be on the market long!
USD 229,999
386 Miranda Road
View photo
House · for sale
USD 259,900
USD 119/sq.ft
386 Miranda Road
Warrior city
· 2,174 sq.ft · 3 Bedrooms · 2 Baths · House
· Garden · Office room
Warrior city · 2,174 sq.ft · 3 Bedrooms · 2 Baths · House · Garden · Office room
Welcome to 386 Miranda Road! This home offers a spacious open layout with 3 bedrooms and 2 full baths on the main level, plus a HUGE bonus room downstairs with plenty of flexibility for a home office, media room, playroom, or additional living space. Outside, enjoy a beautiful yard and a back porch, perfect for relaxing at sunset or enjoying your morning coffee. Conveniently located in Warrior and within the Hayden School System, this home offers the space, flexibility, and location you have been looking for. Don't miss your opportunity to make this one yours!
USD 259,900
9983 Old Stouts Road
View photo
House · for sale
USD 209,000
9983 Old Stouts Road
Warrior city
· 3 Bedrooms · 2 Baths · House
· Deck · Equipped kitchen · Parking
Warrior city · 3 Bedrooms · 2 Baths · House · Deck · Equipped kitchen · Parking
Beautiful Hayden home with Barn style Shed. EXCELLENT INVESTMENT this home sweet home is full of charm, light bright, airy and has all of the cozy comfy vibes you searched for. TOTALLY UPDATED in 2024 Fabulous Features: Hardwood Laminate Floors throughout, Rounded Arched Doorways, Bay window in Dining Room, Large Laundry Room, Spacious Kitchen with pantry, 2 inch easy up blinds, ALL appliances stay, Fridge 2025. Updated lighting, fresh white walls for any decoration style you desire. Large relaxing living room. Main bedroom suite includes the wall mount TV and has a huge walk-in closet with full size bathroom and linen closet. Wonderful covered front porch and rear covered deck. Imagine a peaceful, private home with a beautiful setting and located only 5 minutes to the interstate for easy access to Birmingham Gardendale or Cullman. Camper & Boat Parking. Take a tour to see how this feels and love where you live when you choose 9983 Old Stouts Road in Warrior Alabama for your home
USD 209,000
532 Way Station Place
View photo
House · for sale
USD 349,900
USD 155/sq.ft
532 Way Station Place
Warrior city
· 2,250 sq.ft · 4 Bedrooms · 2 Baths · House
· Garden · Equipped kitchen
Warrior city · 2,250 sq.ft · 4 Bedrooms · 2 Baths · House · Garden · Equipped kitchen
Ask about our interest rates, paid closing cost and easily added options. The Belfort is a two-story plan with 4 bedrooms and 2.5 bathrooms in 2,256 square feet. An elegant foyer leads into a chef-inspired kitchen with a large island for extra seating and a pantry. The kitchen opens into a generous living room. The main-level Bedroom One suite offers a luxurious bath with a soaking garden tub and separate shower, water closet, double vanities, and a large walk-in closet. A powder room and a walk-in laundry room complete the main level. Thereâs also a loft-style living room, perfect for a play area or media room. Quality materials and workmanship throughout, with superior attention to detail, plus a one-year builders warranty. Your new home also includes our smart home technology package!
USD 349,900
194 Bellehurst Drive
View photo
House · for sale
USD 344,850
USD 138/sq.ft
New
194 Bellehurst Drive
Warrior city
· 2,486 sq.ft · 4 Bedrooms · 3 Baths · House
· Patio · Equipped kitchen · Parking
Warrior city · 2,486 sq.ft · 4 Bedrooms · 3 Baths · House · Patio · Equipped kitchen · Parking
Welcome home to the Sedona. This versatile layout starts with a charming covered porch and an open kitchen featuring a quartz island and covered patio accessâperfect for hosting. The upper level boasts a multi-functional loft and a luxurious primary suite complete with a sitting area, trey ceilings, dual walk-in closets, and a spa-like bath. Two additional bedrooms sit upstairs, while a private guest room and full bath reside on the main floor. Finished with a spacious 3-car garage, this home perfectly balances style and storage. Visuals feature a similar home for inspiration. Pricing is the base starting point; final price varies based on selected features
USD 344,850
315 Ty Lane
View photo
House · for sale
USD 239,990
USD 128/sq.ft
315 Ty Lane
Warrior city
· 1,862 sq.ft · 4 Bedrooms · 3 Baths · House
· Garden · Office room · Deck · Equipped kitchen
Warrior city · 1,862 sq.ft · 4 Bedrooms · 3 Baths · House · Garden · Office room · Deck · Equipped kitchen
One of the lowest priced per sf in the area and just 6.5 miles from I 65! Move-in ready and beautifully updated, this spacious 4 bedroom 3 full bath Hayden home offers VAULTED ceilings, flexible bonus living space, and a private oversized lot on a quiet cul-de-sac. FRESH neutral paint and NEW light luxury vinyl plank flooring create a bright feel, while the living room with vaulted ceilings opens to the dining area and kitchen. Over 1,400 sq ft on the main level with 3 bedrooms and 2 baths, plus additional 400 finished space upstairs with a bedroom and FULL bath currently used as a family or playroom but a great teen suite or home office. FENCED yard with an open deck plus so much more yard not fenced in. Covered front porch offers a welcome to your guests. Zoned for the popular Hayden schools close by. Come enjoy super low property taxes in one of the larger homes in the neighborhood
USD 239,990
9332 Dads Hill Road
View photo
House · for sale
USD 172,000
USD 90/sq.ft
9332 Dads Hill Road
Warrior city
· 1,894 sq.ft · 3 Bedrooms · 1 Bath · House
· Garden · Deck · Cellar · Parking
Warrior city · 1,894 sq.ft · 3 Bedrooms · 1 Bath · House · Garden · Deck · Cellar · Parking
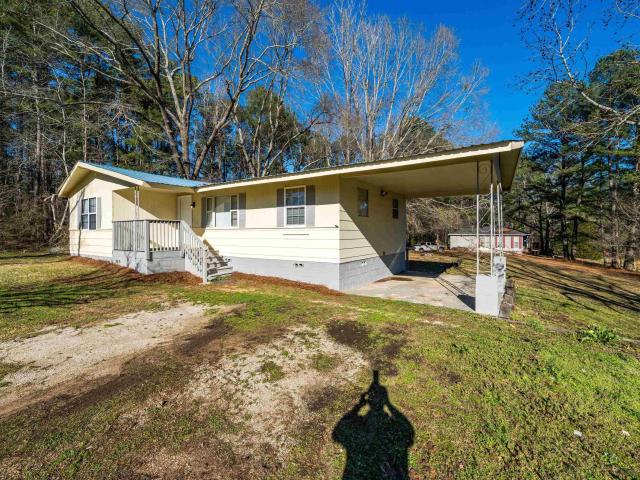
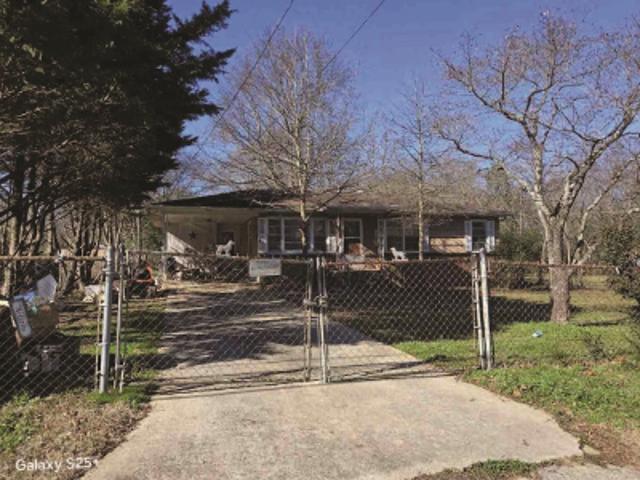
Welcome home to this 3 bed, 1 bath home situated on. 77 +/. Acres near the end of a quiet street. Featuring a new HVAC in 2024, the main living area is move in ready, while the full basement offers endless potential with a little TLC. Enjoy your morning coffee on the covered front porch or relax on the open back sun deck overlooking the spacious yard. A double covered carport provides plenty of covered parking. If you're looking for a home with move in ready living space and room to make it your own, this one is a must see!
USD 172,000
1441 Beat Line Road
View photo
House · for sale
USD 149,900
USD 135/sq.ft
Updated
1441 Beat Line Road
Warrior city
· 1,109 sq.ft · 3 Bedrooms · 2 Baths · House
· Garden
Warrior city · 1,109 sq.ft · 3 Bedrooms · 2 Baths · House · Garden
This charming home is located in the peaceful town of Warrior, AL. With three bedrooms and two bathrooms, this spacious house offers plenty of room for you to make it your own. The open layout and large windows create a bright and inviting atmosphere throughout the home. The bedrooms are generously sized, providing a comfortable space for relaxation and rest. Outside, you will find a huge yard, ideal for outdoor activities and gatherings with friends and family. Whether you're looking to enjoy a quiet evening on the porch or host a barbecue in the backyard, this home has it all! Brand new appliances were just installed!
USD 149,900
1000 Bellehurst Drive
View photo
House · for sale
USD 289,850
USD 193/sq.ft
1000 Bellehurst Drive
Warrior city
· 1,496 sq.ft · 3 Bedrooms · 3 Baths · House
· Patio · Equipped kitchen · Parking
Warrior city · 1,496 sq.ft · 3 Bedrooms · 3 Baths · House · Patio · Equipped kitchen · Parking
The Redmont II. From your huge covered front porch, step inside the comfort of your brand new home. Gather with friends & family in the open layout living space. Savor those conversations & appetizers around the quartz countertop peninsula island in the kitchen. Retreat upstairs to your secluded primary suite featuring a trey ceiling in the bedroom, walk-in closet, dual sinks & a shower in the bathroom. On the other side of the home you have another bedroom with trey ceiling, walk-in closet & full bathroom. Downstairs is the 3rd bedroom & full bathroom. Enjoy the convenience of a mud room with entry to the 2-car garage & out back to the patio. Visuals feature a similar home for inspiration. Pricing is the base starting point; final price varies based on selected features
USD 289,850
628 Wenonah Way
View photo
House · for sale
USD 270,250
USD 180/sq.ft
628 Wenonah Way
Warrior city
· 1,496 sq.ft · 4 Bedrooms · 2 Baths · House
· Equipped kitchen · Parking
Warrior city · 1,496 sq.ft · 4 Bedrooms · 2 Baths · House · Equipped kitchen · Parking
Ask about our interest rates, paid closing cost and easily added options. The spacious Freeport offers 4 bedrooms and 2 bathrooms in 1,497 square feet â all on one level. It also features a two-car garage. The chef-inspired kitchen has an oversized breakfast island and a pantry, then opens onto a spacious great room. The expansive Bedroom One features a luxurious bathroom with a walk-in shower, double vanities, and an oversized walk-in closet. The additional bedrooms all offer generous closets, a laundry room and linen closet completes the plan. Quality materials and workmanship throughout, with superior attention to detail, plus a one-year builders' warranty. Your new home also includes our smart home technology package!
USD 270,250
100 Miranda Road
View photo
House · for sale
USD 255,000
USD 151/sq.ft
Updated
100 Miranda Road
Warrior city
· 1,679 sq.ft · 3 Bedrooms · 3 Baths · House
· Garden · Deck · Fireplace · Equipped kitchen · Parking
Warrior city · 1,679 sq.ft · 3 Bedrooms · 3 Baths · House · Garden · Deck · Fireplace · Equipped kitchen · Parking
100 Miranda Rd is a one-story Warrior single-family home built in 2006 on a large lot. The kitchen features stainless steel appliances and wood cabinetry with generous counter space for meal preparation. The main living area centers on a fireplace that adds warmth to the room, with hardwood flooring extending through the connected living spaces. Bedrooms include ceiling fans for added air circulation, and the bathrooms provide double sink vanities along with a separate tub and shower for daily routines. A wooden deck extends the usable space outdoors and overlooks the surrounding yard, while a two-car attached garage adds practical storage and parking, completing this well-maintained residence with functional amenities throughout. Included 100-Day Home Warranty with buyer activation
USD 255,000
165 Brewer Lane
View photo
House · for sale
USD 420,000
USD 123/sq.ft
165 Brewer Lane
Warrior city
· 3,391 sq.ft · 4 Bedrooms · 3 Baths · House
· Equipped kitchen · Cellar
Warrior city · 3,391 sq.ft · 4 Bedrooms · 3 Baths · House · Equipped kitchen · Cellar
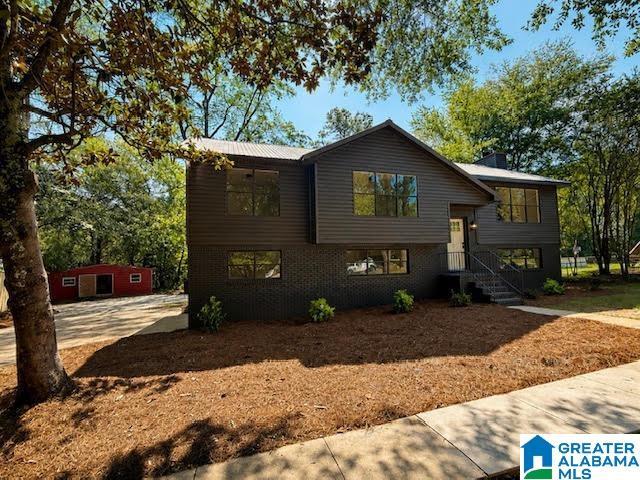
Welcome home to this fully renovated, move-in ready brick home situated on 2.1 peaceful acres in Warrior. With over 3,000 square feet of living space, this 4-bedroom, 3-bathroom home offers the perfect balance of comfort, functionality, and privacy. Inside you will find warm natural light pouring through the windows, creating an inviting atmosphere throughout the home. The spacious kitchen offers an abundance of cabinet space, while the dining room is highlighted by stunning exposed wood beams that add timeless character. The primary suite features an impressive closet, giving you all the storage youâve been looking for. Downstairs, youâll discover a sprawling finished basement complete with an additional bedroom and full bathroom, ideal for entertaining, hosting guests, or even more room to spread out. Outside, youâll love the powered 500-square-foot workshop and the peaceful surroundings. Enjoy your morning coffee while watching deer wander!
USD 420,000
517 Way Station Place
View photo
House · for sale
USD 359,900
USD 137/sq.ft
517 Way Station Place
Warrior city
· 2,626 sq.ft · 5 Bedrooms · 3 Baths · House
· Parking
Warrior city · 2,626 sq.ft · 5 Bedrooms · 3 Baths · House · Parking
Ask about our interest rates, paid closing cost and easily added options. Welcome to the Salem Plan. Just over 2,600 square feet, this beautiful two. Story home offers 5-bedrooms with 2.5-bathrooms, and a 2-car garage with a gorgeous open floor layout. In addition, each home comes with a one-year builder's warranty to provide extra peace of mind. It's worth noting that our smart home technology package is also part of the deal. The included Smart Home Technology Package is designed for easy use and offers unparalleled convenience, enabling you to effortlessly control various key features with just a simple touch. Some of the highlighted conveniences of this package comprise lighting automation, an IQ panel, a video doorbell, keyless front door entry, and the ability to manage the temperature from the comfort of your phone. Call to schedule your personal guided tour of the Salem today!
USD 359,900
146 Lelia Drive
View photo
House · for sale
USD 280,000
USD 191/sq.ft
146 Lelia Drive
Warrior city
· 1,464 sq.ft · 3 Bedrooms · 2 Baths · House
· Garden · Fireplace · Equipped kitchen · Cellar
Warrior city · 1,464 sq.ft · 3 Bedrooms · 2 Baths · House · Garden · Fireplace · Equipped kitchen · Cellar
Homes in this sought-after neighborhood rarely become available! Tucked away on a quiet cul-de-sac, this home sits on a level 1 acre lot w/ a partially fenced in yard. Perfect for entertaining, pets, or play. (Front & back porches are both covered so you can stay in the shade and still enjoy your land) Since 2022, this home has been thoughtfully updated with a new roof, HVAC system, water heater, kitchen appliances, flooring in several rooms, and new interior paint throughout. The main level features 3 bedrooms and 2 full bathrooms, a large living room with a brick fireplace surrounded by beautiful built in bookcases, a huge kitchen with tons of cabinet and counter space, and a main level laundry room. The full unfinished basement provides endless possibilities for storage, a workshop, or future expansion. It's located only a couple of minutes from the interstate. Perfect for Bham or Cullman commuters. Don't miss this opportunity. Schedule your showing today!
USD 280,000
3287 Warrior Jasper Road
View photo
House · for sale
USD 249,900
USD 216/sq.ft
3287 Warrior Jasper Road
Warrior city
· 1,152 sq.ft · 3 Bedrooms · 1 Bath · House
· Garden · Deck · Fireplace · Equipped kitchen
Warrior city · 1,152 sq.ft · 3 Bedrooms · 1 Bath · House · Garden · Deck · Fireplace · Equipped kitchen
This one has everything you need and sits on approximately 1 acre with a big open back yard! Move-in ready with lots of great updates. This 3 bedroom, 1.5 bath home has a large living room with hardwoods and a stone fireplace that was capped off when the new roof was installed but can be used as a gas log fireplace if desired. The kitchen offers nice appliances including a refrigerator and dishwasher each approximaely 1 year old, a new stove, and a built-in microwave. Down the hallway are three bedrooms and a full bath. On the opposite side of the home is a half bath and a large laundry room with access to the side yard for added convenience. Recent updates per seller include all new windows, new outside electrical panel, new HVAC 1 year ago, new front door, new fixtures, new paint, some new flooring, and more! For your outdoor enjoyment there's a great front porch and a spacious open deck on the back. Located between I-65 and Hwy 78 near CHS. Come take a look at this one today!
USD 249,900
41 Williams Drive
View photo
House · for sale
USD 98,500
USD 82/sq.ft
41 Williams Drive
Warrior city
· 1,195 sq.ft · 3 Bedrooms · 1 Bath · House
Warrior city · 1,195 sq.ft · 3 Bedrooms · 1 Bath · House
Situated on a spacious lot with a peaceful wooded backdrop, this single-level home offers a covered front porch and a functional layout with great potential. The property features a private setting and ample outdoor space. Ideal opportunity for buyers seeking value and the ability to update and personalize. Convenient access to I-65, Warrior, and surrounding areas
USD 98,500
2024 Rising Fawn Drive
View photo
House · for sale
USD 389,900
USD 144/sq.ft
2024 Rising Fawn Drive
Warrior city
· 2,691 sq.ft · 3 Bedrooms · 3 Baths · House
· Garden · Office room · Deck · Fireplace · Equipped kitchen · Swimming pool
Warrior city · 2,691 sq.ft · 3 Bedrooms · 3 Baths · House · Garden · Office room · Deck · Fireplace · Equipped kitchen · Swimming pool
Welcome to this beautiful 3-bedroom, 3-bath home located in the desirable Bagley/Corner School district. Featuring an open-concept, this home offers hardwood flooring, elegant crown molding, a tray ceiling, and a cozy gas-log fireplace. The kitchen is designed for both everyday living and entertaining, complete with granite countertops, a breakfast nook, stylish lighting, and abundant cabinet space. A formal dining room provides additional space for gatherings. A split bedroom plan, the primary suite features a tray ceiling, double vanity, jetted tub, separate shower, and a generous walk-in closet. Two good-sized bedrooms and a full bath are on the opposite side of the home. Additional living space downstairs includes a large den, a fourth bedroom or home office, and a full bathâperfect for guests, a growing family, or working from home. Step outside to enjoy the covered deck overlooking a peaceful, wooded backyard and an above-ground pool ready for summer fun and outdoor entertaining
USD 389,900

Get email alerts

Don't miss out: be the first to know about new properties

The alert was correctly created

On subscribing you accept the conditions of use and the privacy policy
Alert
Receive new ads in your inbox
Save this search
Receive alerts for new listings

We'll send you an email when we have new properties for: "Houses for sale in Warrior city"

The alert was correctly created

Cane Creek, Warrior city Warrior CCD Jefferson County Alabama
Parker Hudson Estates
Get email alerts and be the first to see new listings
Required field
On subscribing I accept the terms of the privacy policy
Perfect! You'll soon start receiving new listings via email
Alert
Receive an email when we have new ads for Houses for sale in Warrior city
Save this search
Filters

Bedrooms

Size (sq.ft)

sq.ft
sq.ft

Price

USD
USD

Property type

Bathrooms

Clear all filters
Receive notifications when new entries are published.