437 properties for sale in Smithville village

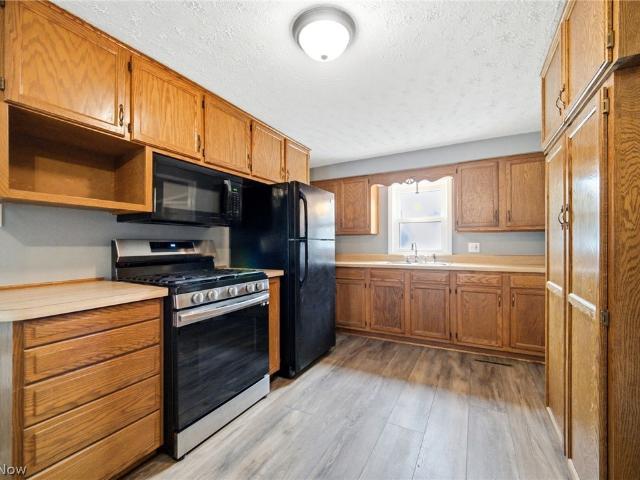
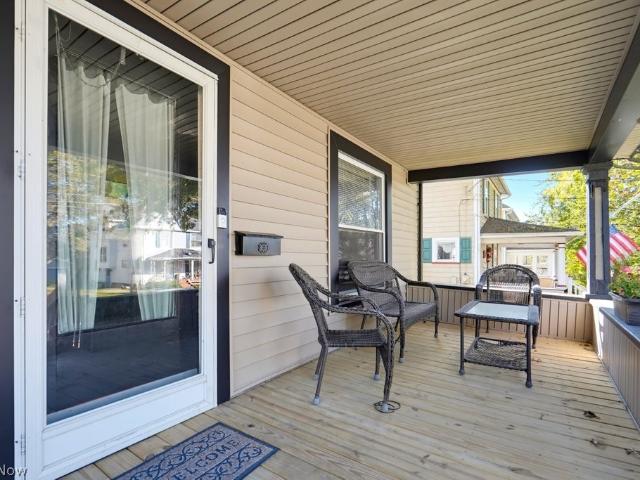
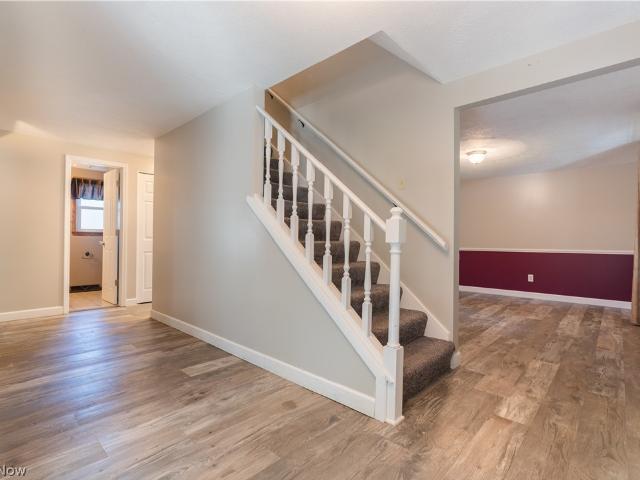
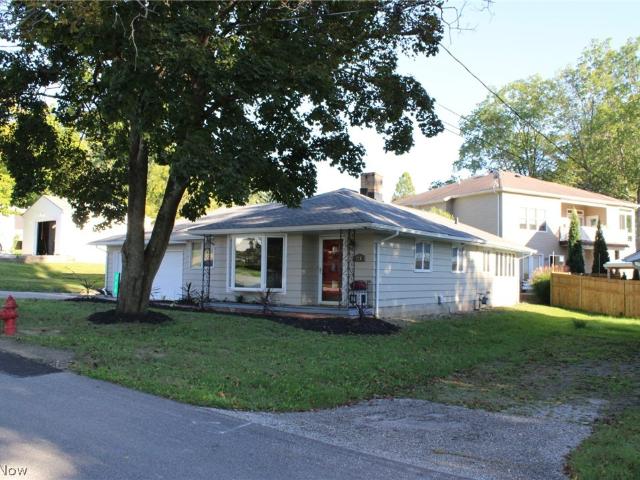
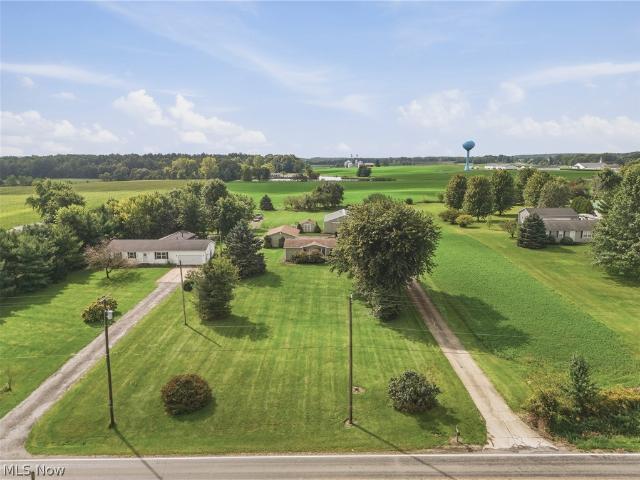
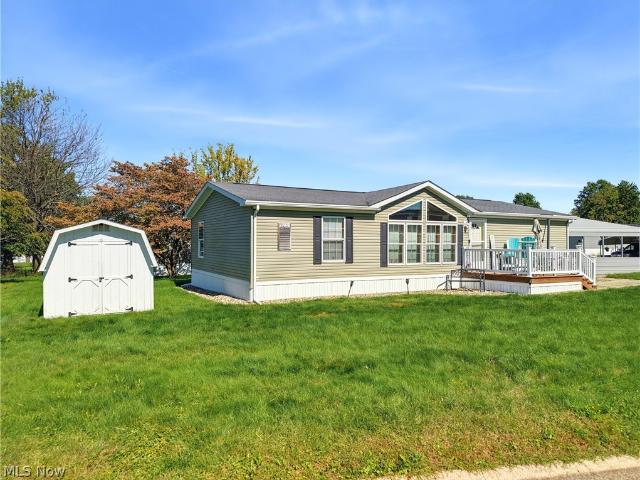
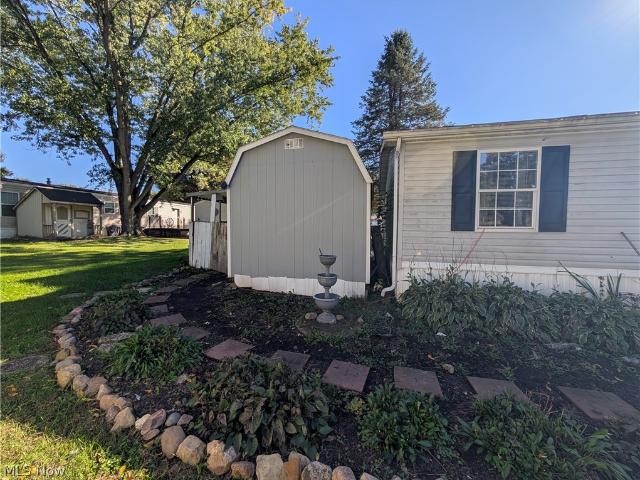
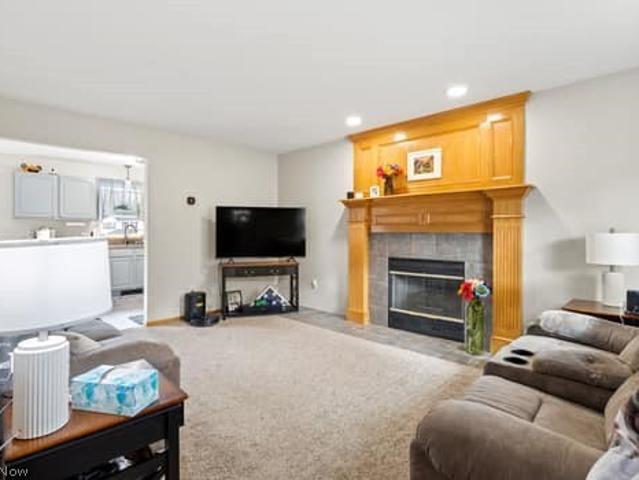
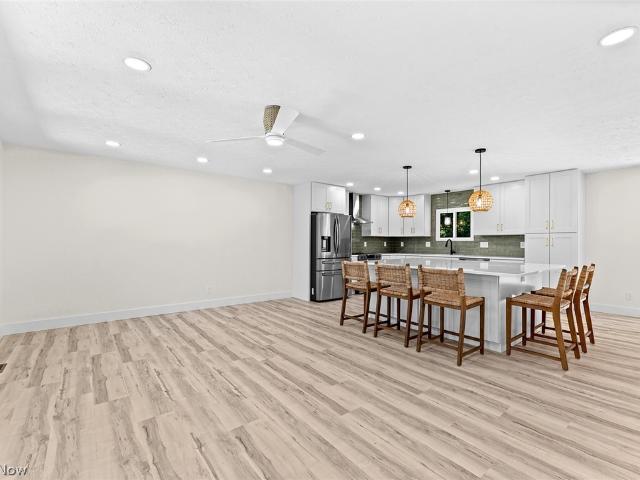
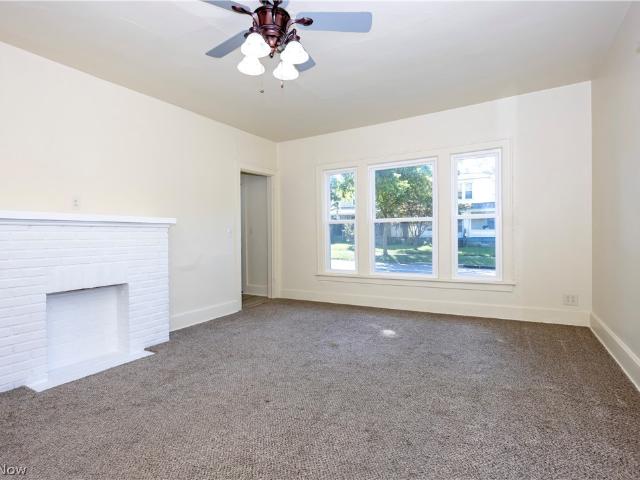
2632 Bishop Oval
View photo
House · for sale
USD 275,000
USD 192/sq.ft
New
2632 Bishop Oval
Smithville village
· 1,432 sq.ft · 3 Bedrooms · 2 Baths · House
· Patio · Garden · Office room · Equipped kitchen · Parking
Smithville village · 1,432 sq.ft · 3 Bedrooms · 2 Baths · House · Patio · Garden · Office room · Equipped kitchen · Parking
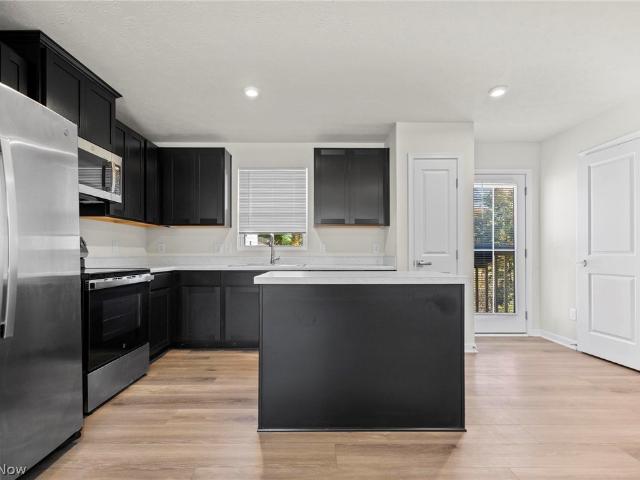
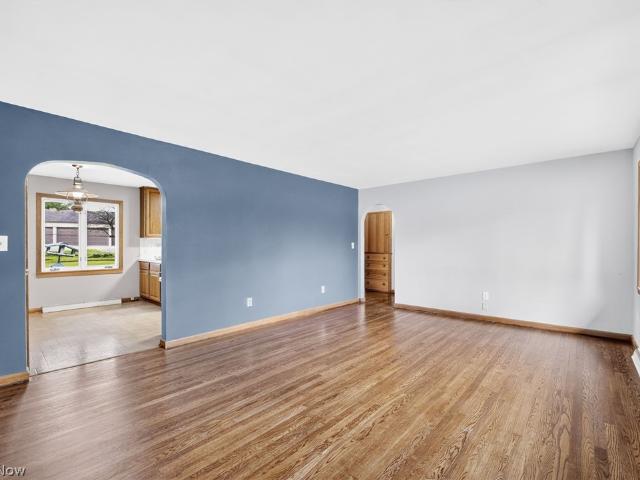
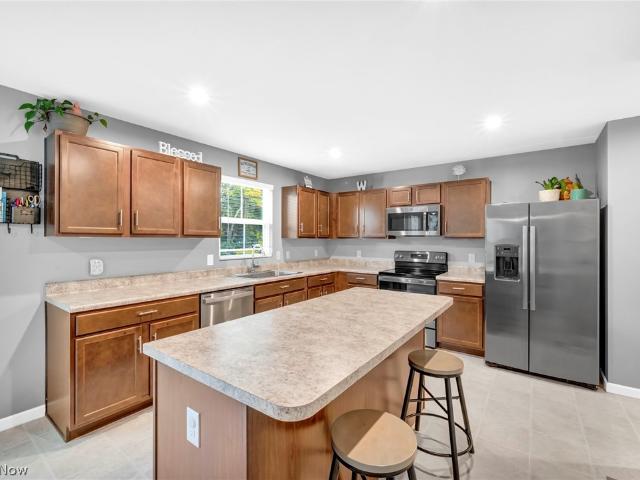
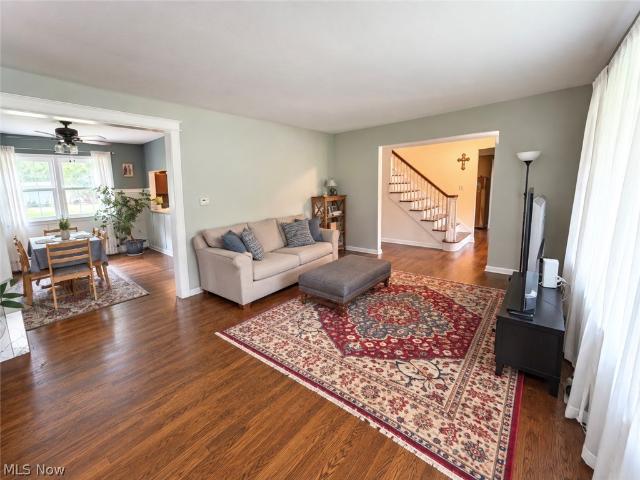
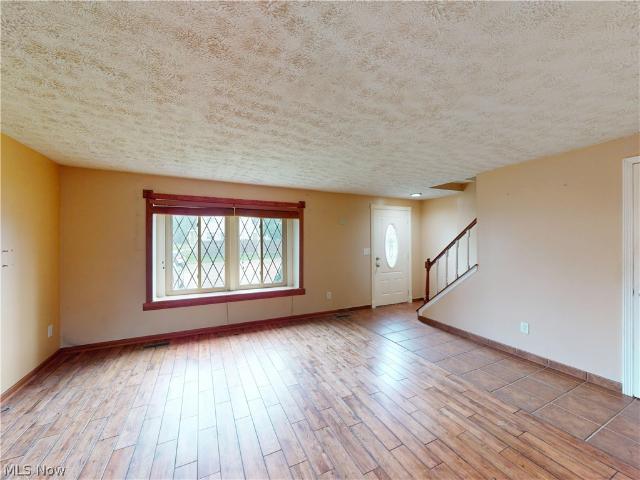
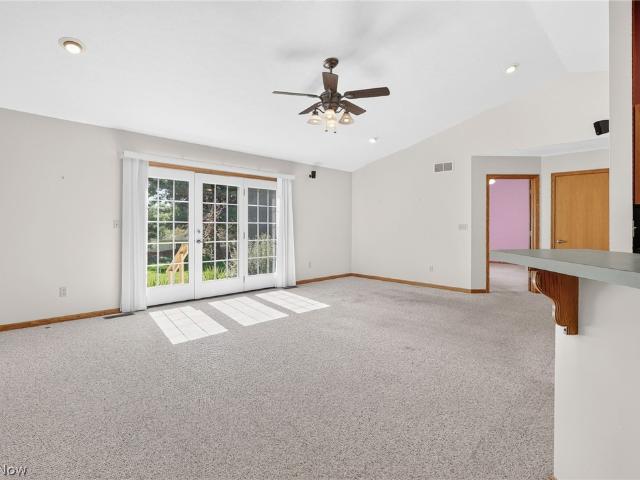
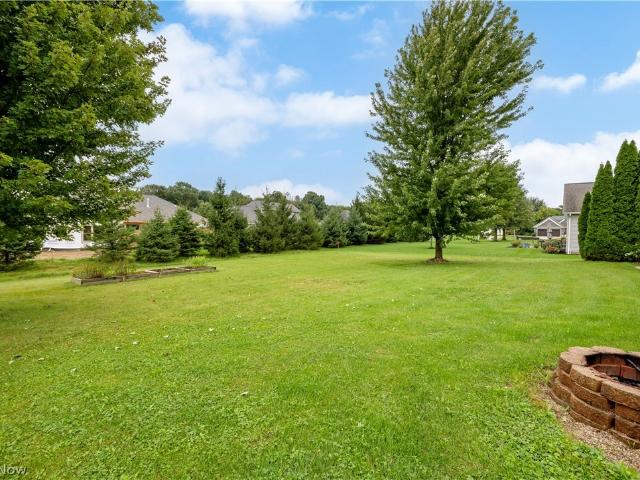
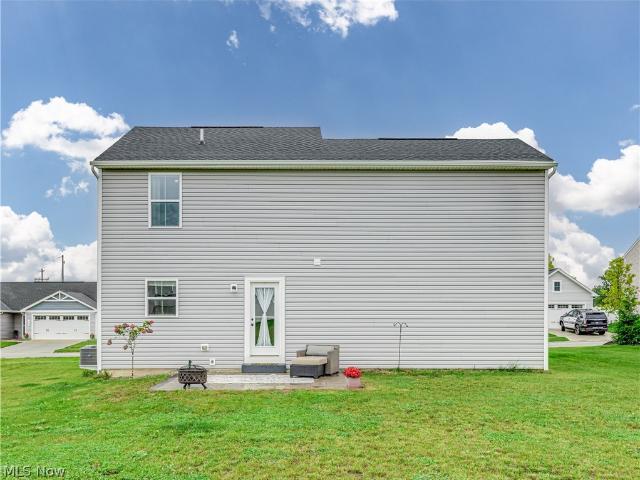
Welcome to this beautifully maintained 3-bedroom, 2.5-bath home in Norton offering 1,140 sq ft of stylish, functional living space. Built with everyday comfort in mind, this home features a bright open main level with a spacious living room, dining area, and updated kitchen that all flow together seamlessly. The kitchen offers a modern look with black cabinetry, plentiful countertops, stainless steel appliances, island seating, recessed lighting, and great prep space. The open dining and living areas create an easy layout for relaxing, hosting, or staying connected while cooking. Upstairs, you’ll find three comfortable bedrooms, including a primary suite with its own private full bath. The additional bedrooms offer flexible use for kids, guests, office space, or hobbies. A second full bath and convenient upstairs laundry add to the practical layout. Outside, enjoy a clean exterior, attached garage, concrete driveway, rear patio area, and an open backyard with room to play, garden, or e
USD 275,000
120 Sunset Drive 31
View photo
House · for sale
USD 69,900
USD 60/sq.ft
New
120 Sunset Drive 31
Smithville village
· 1,152 sq.ft · 3 Bedrooms · 2 Baths · House
· Equipped kitchen
Smithville village · 1,152 sq.ft · 3 Bedrooms · 2 Baths · House · Equipped kitchen
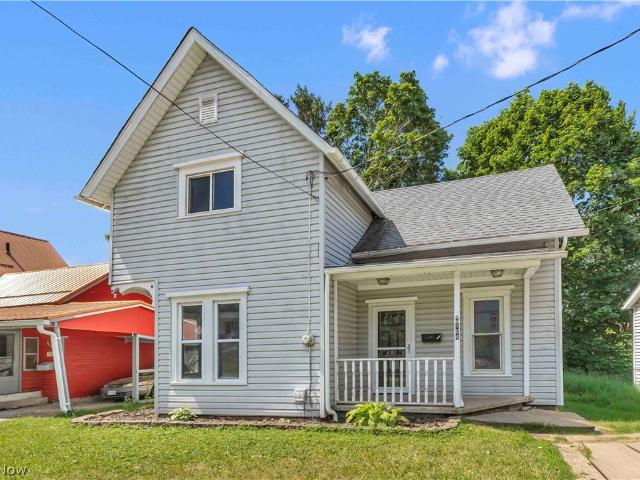
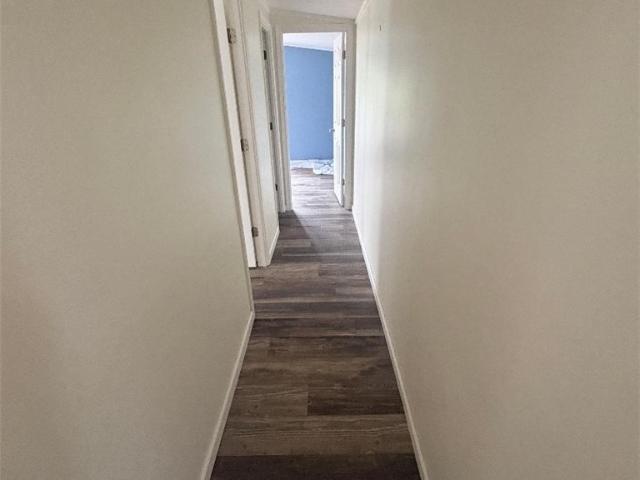
Beautiful 3 Bedroom 2 Bath Ranch Manufactured home ready for you! Step into the Family Room, open floor plan, Kitchen offers Bright White cabinets and dishwasher, quaint dining area. Owner Suite Bedroom, Bathroom, WIC on one end of home, 2 nicely sized Bedrooms on the other. Luxury Vinyl floors throughout home. Park Approval Required. Make an appointment to see today before its gone
USD 69,900
253 Franks Avenue
View photo
House · for sale
USD 215,000
New
253 Franks Avenue
Smithville village
· 2 Bedrooms · 1 Bath · House
· Equipped kitchen · Parking · Air conditioning · Cellar
Smithville village · 2 Bedrooms · 1 Bath · House · Equipped kitchen · Parking · Air conditioning · Cellar
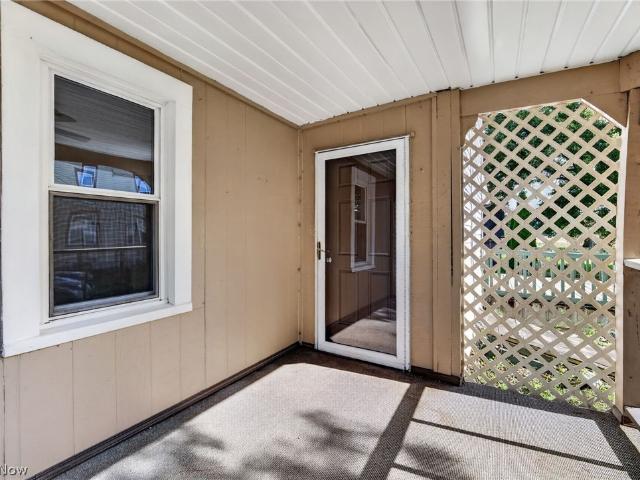
If you've been looking for a home where the major updates have already been taken care of, this inviting 2-bedroom, 1-bath ranch deserves a closer look! Freshly painted with new flooring throughout, this home offers comfortable one-floor living with a long list of improvements inside and out. The living room features new carpeting, fresh paint, and plenty of space to relax. The eat-in kitchen offers solid wood cabinets, abundant storage, new LVP flooring, and newer stove and refrigerator. The first-floor laundry adds everyday convenience, with the washer and dryer less than 4 months old included. The bathroom has also been beautifully redone. There is an attached garage for your convenience. Major updates include a newer furnace, A/C and hot water tank, roof, new electrical, lighting and plumbing, plus new vinyl siding and gutters. There's no basement to maintain, making this home especially easy to care for. The outdoor space gives you even more room to enjoy. The front porch and back
USD 215,000
135 Humbolt Avenue
View photo
House · for sale
USD 224,999
USD 181/sq.ft
New
135 Humbolt Avenue
Smithville village
· 1,238 sq.ft · 3 Bedrooms · 1 Bath · House
Smithville village · 1,238 sq.ft · 3 Bedrooms · 1 Bath · House
Welcome to 135 Humbolt Avenue in the heart of Wadsworth! This beautifully updated home offers the perfect combination of modern improvements, spacious living areas, and everyday comfort. With extensive interior renovations and major mechanical upgrades already completed, this property is ready for its next owners to move right in! Step inside and immediately appreciate the fresh, inviting atmosphere created by brand-new carpeting throughout and thoughtfully remodeled living spaces. The beautifully updated living room provides a warm and welcoming setting for relaxing or entertaining, while the remodeled family room offers additional space for gatherings, movie nights, or unwinding after a long day. With multiple living areas, this home provides the flexibility and functionality today's buyers are looking for! Both the main-floor and second-floor bathrooms have been remodeled, bringing a fresh, updated feel to everyday living. Beyond the cosmetic improvements, this home features brand-n
USD 224,999
493 Trelake Drive
View photo
House · for sale
USD 329,900
USD 149/sq.ft
New
493 Trelake Drive
Smithville village
· 2,207 sq.ft · 4 Bedrooms · 2 Baths · House
· Fireplace · Equipped kitchen · Swimming pool
Smithville village · 2,207 sq.ft · 4 Bedrooms · 2 Baths · House · Fireplace · Equipped kitchen · Swimming pool
Welcome home to this beautifully updated 4-bedroom, 2.5-bathroom property located in a quiet neighborhood within the desirable Northwest School District. Offering plenty of space for comfortable living and entertaining, this home features a large family room, formal dining room, and inviting living room complete with a cozy fireplace. The well-appointed kitchen provides a welcoming space for everyday meals and gatherings. Outside, enjoy your own private retreat with a swimming pool and basketball court—perfect for relaxing, entertaining, and making memories. Numerous updates provide peace of mind, including a newer roof, furnace, air conditioning, windows, and flooring, along with remodeled bathrooms. With its combination of spacious living areas, desirable amenities, and extensive updates, this home is truly move-in ready and waiting for its next owners!
USD 329,900
712 Cadmean Court
View photo
House · for sale
USD 299,900
USD 209/sq.ft
New
712 Cadmean Court
Smithville village
· 1,432 sq.ft · 3 Bedrooms · 2 Baths · House
· Office room · Equipped kitchen
Smithville village · 1,432 sq.ft · 3 Bedrooms · 2 Baths · House · Office room · Equipped kitchen
Welcome to 712 Cadmean Ct in Lodi—an exceptional opportunity to own a nearly new home that is only 11 months old! Offering 3 bedrooms, 2.5 bathrooms, and 1,440 square feet of thoughtfully designed living space, this home combines modern finishes with the peace of mind that comes with newer construction. Step inside to an inviting open-concept main level featuring beautiful white oak luxury vinyl flooring throughout. The modern kitchen is highlighted by sleek black cabinetry, brand-new appliances, and plenty of space for everyday living and entertaining. Upstairs, the spacious primary suite offers a private ensuite bath and walk-in closet, creating the perfect retreat. Two additional bedrooms and a second full bath provide plenty of space for family, guests, or a home office. With all appliances and mechanicals only 11 months old, you can move in and enjoy the benefits of a nearly new home without the wait of building. Best of all, this is the LAST OPPORTUNITY to own a home in this comm
USD 299,900
226 Willowwood Drive
View photo
House · for sale
USD 315,500
USD 271/sq.ft
New
226 Willowwood Drive
Smithville village
· 1,163 sq.ft · 2 Bedrooms · 1 Bath · House
· Patio · Fireplace · Equipped kitchen · Parking
Smithville village · 1,163 sq.ft · 2 Bedrooms · 1 Bath · House · Patio · Fireplace · Equipped kitchen · Parking
Welcome to 226 Willowwood Dr. In the charming Chippewa Lake community! Just a stone’s throw from the lake, this inviting ranch offers the perfect blend of comfort, character, and easy one-level living. Inside, you’ll find beautiful hardwood floors, a cozy gas fireplace surrounded by warm knotty-pine accents, and a bright sunroom complete with a wet bar, an ideal spot to relax, entertain, or enjoy your morning coffee. The kitchen features granite countertops, ceramic tile, and convenient functionality for everyday living. With two bedrooms, one full and one half bath, and a spacious two-car attached heated garage, there is plenty of room for both comfortable living and storage. Step outside to enjoy the private paver patio and approximately. 34-acre lot, offering space to unwind and enjoy the outdoors. Recent improvements and thoughtful maintenance add to the appeal of this well-cared-for home. The water heater was replaced in May 2026, and the HVAC system has been regularly serviced an
USD 315,500
1645 Westwood Circle
View photo
House · for sale
USD 264,900
USD 221/sq.ft
New
1645 Westwood Circle
Smithville village
· 1,195 sq.ft · 3 Bedrooms · 2 Baths · House
· Patio · Garden · Parking · Cellar
Smithville village · 1,195 sq.ft · 3 Bedrooms · 2 Baths · House · Patio · Garden · Parking · Cellar
Here is the one you've been waiting for! This 3 bedroom, 2 bath ranch offers room to relax, create, and entertain all on nearly half an acre in Triway Schools. Hardwood floors add warmth inside, while the enclosed 3 season room with a wood burner is a standout space to enjoy throughout the year. You'll also enjoy a new 12' x 27' stamped concrete patio in the backyard which offers even more room to gather. The basement has the easy potential for being finished to your liking and already has a workshop/storage area and the second full bath. Alright, now let’s talk about the incredible garage which features a spacious 2 car setup with a bonus tandem-style workshop on one side, plus an additional overhead door opening directly to the gorgeous backyard. Enjoy a tucked-away setting with the convenience of being close to everything in town! This one is sure to please and won't last long!
USD 264,900
9625 Fox Lake Road
View photo
House · for sale
USD 450,000
USD 191/sq.ft
9625 Fox Lake Road
Smithville village
· 2,347 sq.ft · 3 Bedrooms · 3 Baths · House
· Garden · Equipped kitchen · Parking · Cellar
Smithville village · 2,347 sq.ft · 3 Bedrooms · 3 Baths · House · Garden · Equipped kitchen · Parking · Cellar
Stunning water-view home offering comfort, style, and exceptional features throughout! This beautiful 3-bedroom, 3-full-bath home boasts breathtaking water views and a tranquil setting that makes every day feel like a retreat. The stunning kitchen is sure to impress, featuring a beautiful design perfect for both everyday living and entertaining. A convenient second-floor laundry room adds to the functionality of the home, while the partially finished basement provides additional living space and plenty of potential. Outside, enjoy the peaceful, private yard and serene water views. A brand-new metal roof provides lasting peace of mind, while the spacious 3-car garage offers plenty of room for vehicles, storage, or hobbies. With its combination of beautiful updates, thoughtful amenities, and an incredible setting, this home is truly a must-see! Call for your private showing today!
USD 450,000
521 E Highland Avenue
View photo
House · for sale
USD 225,000
USD 174/sq.ft
521 E Highland Avenue
Smithville village
· 1,292 sq.ft · 3 Bedrooms · 2 Baths · House
· Parking
Smithville village · 1,292 sq.ft · 3 Bedrooms · 2 Baths · House · Parking
Welcome to 521 E Highland Ave! This 3-bedroom, 2-bath home offers 1,292 square feet of living space in a convenient Wooster location. The home features a sunroom, 2-car garage, and a roof replaced in 2014. Centrally located between downtown Wooster and the North End, you’ll have convenient access to shopping, dining, and other local amenities. Schedule your showing today!
USD 225,000
8667 N Leroy Road
View photo
House · for sale
USD 342,000
New
8667 N Leroy Road
Smithville village
· 3 Bedrooms · 2 Baths · House
· Fireplace · Equipped kitchen · Cellar
Smithville village · 3 Bedrooms · 2 Baths · House · Fireplace · Equipped kitchen · Cellar
Completely renovated Craftsman-style ranch in the Village of Westfield Center. Move-in ready with extensive updates throughout. Exterior improvements include a metal roof and windows (2018) and new exterior doors (2023). The open-concept main floor features luxury vinyl flooring, a natural gas fireplace with hickory mantel, built-in shelving and cabinetry, and Craftsman-style finishes throughout. The kitchen offers 42' cabinets, large island, pantry cabinet, counter-depth refrigerator, under-counter drawer microwave, electric range with hood, and abundant cabinet space. Three bedrooms on the main level, including a primary suite with private full bath and built-in closet. Additional fully renovated hall bathroom. Solid-core doors and quality trim work throughout. Finished basement provides additional living space with a large recreation area plus a separate room ideal for a home office, guest room, or potential 4th bedroom. Laundry located in the unfinished utility area. Major mechanic
USD 342,000
3839 E Sterling Road
View photo
House · for sale
USD 299,900
USD 211/sq.ft
3839 E Sterling Road
Smithville village
· 1,421 sq.ft · 3 Bedrooms · 2 Baths · House
· Deck · Equipped kitchen · Parking · Air conditioning · Cellar
Smithville village · 1,421 sq.ft · 3 Bedrooms · 2 Baths · House · Deck · Equipped kitchen · Parking · Air conditioning · Cellar
Welcome home to this 3-bedroom, 2-bath ranch home on 1.5 acres in Norwayne Local Schools with several major updates already completed. The roof, furnace, and central air have all been replaced within the past 3 years. Inside, you’ll find an updated kitchen, new carpet, and a primary bedroom with a private full bath. The 10x26 enclosed porch (currently being used as an additional bedroom) and back deck add even more space to enjoy the property. The full unfinished basement provides plenty of storage and includes the laundry area. Outside, there’s a 3-car garage, a 40x56 heated shop, and a 16x20 storage shed with a chicken coop setup nearby. With 1.5 acres, multiple outbuildings, a heated shop, city water, and recent updates to several of the big-ticket items, this property has plenty to offer
USD 299,900
505 Creek Bend Trail
View photo
House · for sale
USD 324,900
USD 163/sq.ft
New
505 Creek Bend Trail
Smithville village
· 1,991 sq.ft · 4 Bedrooms · 2 Baths · House
· Office room · Equipped kitchen · Parking
Smithville village · 1,991 sq.ft · 4 Bedrooms · 2 Baths · House · Office room · Equipped kitchen · Parking
This newer-construction home offers approximately 2,203 square feet of living space, four bedrooms, two-and-a-half bathrooms, an attached two-car garage, and a spacious, functional floor plan designed for modern living. The upper level features a generous primary suite with a private bathroom and walk-in closet, along with three additional bedrooms offering comfortable accommodations and excellent closet space. A large central hallway creates an open, connected feel throughout the second floor, while the conveniently located second-floor laundry adds everyday practicality. An upstairs office provides an ideal space for remote work, studying, or a quiet reading area. The floor plan also includes multiple walk-in closets, a second full bathroom, and abundant storage throughout. The main level provides inviting living spaces, a kitchen and dining area, and an easy flow for entertaining and daily life. The microwave, stove, refrigerator, dishwasher, washer, and dryer are included with the
USD 324,900
104 High Street
View photo
House · for sale
USD 124,500
New
104 High Street
Smithville village
· 3 Bedrooms · 1 Bath · House
· Garden
Smithville village · 3 Bedrooms · 1 Bath · House · Garden
This home is being sold as-is and offers great potential for an investor or DIY enthusiast. The property features 3 bedrooms, 1 bathroom, and a fenced backyard. Conveniently located just a 7.8 minute walk from Central Park, a one-acre community gathering space in the heart of the Village of Lodi
USD 124,500
4400 Melrose 203
View photo
House · for sale
USD 115,000
USD 84/sq.ft
4400 Melrose 203
Smithville village
· 1,367 sq.ft · 3 Bedrooms · 2 Baths · House
Smithville village · 1,367 sq.ft · 3 Bedrooms · 2 Baths · House
Discover the charm of affordable, low-maintenance living in this inviting and well-maintained home. Whether you’re a first-time homebuyer, ready to downsize, or simply looking for a comfortable place to settle into a peaceful neighborhood, this property offers a wonderful blend of convenience, functionality, and everyday comfort. Step inside to a bright and welcoming layout that makes the most of every square foot, creating a space that feels cozy, open, and easy to enjoy. Thoughtfully arranged living areas provide plenty of flexibility for relaxing, entertaining, or simply enjoying the comforts of home. With its manageable size, appealing character, and easygoing neighborhood setting, this home offers an opportunity to enjoy a simpler lifestyle without sacrificing comfort or charm. Don’t miss your opportunity to make this charming home your own—schedule a showing today and come see all it has to offer!
USD 115,000
110 W Lebanon Road 28
View photo
House · for sale
USD 44,900
110 W Lebanon Road 28
Smithville village
· 3 Bedrooms · 2 Baths · House
· Office room · Equipped kitchen
Smithville village · 3 Bedrooms · 2 Baths · House · Office room · Equipped kitchen
Spacious 3-bedroom, 2-bath double-wide manufactured home located at 110 W Lebanon Road, Lot #28 in Dalton. Built in 2002, this home offers a comfortable and functional floor plan with plenty of room to spread out. The kitchen features a gas stove, and the refrigerator and stove will remain with the home. One of the standout features is the attached 10x20 “she shed, ” providing a great space for a hobby room, workshop, office, or additional storage. A second smaller storage shed offers even more room for tools, lawn equipment, or seasonal items. With three bedrooms, two full baths, generous living space, and valuable bonus storage, this home offers affordable and convenient living in the Dalton area. Schedule your showing today!
USD 44,900
832 Queens Gate Way
View photo
House · for sale
USD 365,900
USD 261/sq.ft
832 Queens Gate Way
Smithville village
· 1,399 sq.ft · 3 Bedrooms · 2 Baths · House
· Garden · Equipped kitchen · Parking · Air conditioning
Smithville village · 1,399 sq.ft · 3 Bedrooms · 2 Baths · House · Garden · Equipped kitchen · Parking · Air conditioning
Welcome to this charming Colonial home in the desirable Bayberry Estates community! Offering 3 bedrooms and 2.5 bathrooms, this well-maintained home combines classic style with numerous modern updates, making it truly move-in ready. Major improvements include a new roof (2021), new windows (2019), New Garage door (2025) new fence (2022), new furnace and A/C unit (2023), and a new hot water tank (2024). The kitchen has also been refreshed with a new stove, dishwasher, and garbage disposal. Downtstairs offers Rec room for full entertainment. Outside, enjoy the privacy and outdoor living space provided by the fenced yard, along with the gazebo, which will remain with the home—perfect for relaxing, entertaining, or enjoying your morning coffee. With its classic Colonial design, extensive recent improvements, and inviting outdoor spaces, this Bayberry Estates home offers a wonderful opportunity to enjoy comfort, character, and peace of mind for years to come
USD 365,900
454 Westwood Avenue
View photo
House · for sale
USD 439,000
USD 220/sq.ft
454 Westwood Avenue
Smithville village
· 1,991 sq.ft · 4 Bedrooms · 3 Baths · House
· Deck · Fireplace
Smithville village · 1,991 sq.ft · 4 Bedrooms · 3 Baths · House · Deck · Fireplace
Welcome Home! This home is beautiful and completely updated, ready for you to move in and enjoy! The open-concept main living area is ready for entertaining and hosting. Family and friends will gather around the oversized island and spread out to the living and dining spaces. Upgraded stainless appliances including a microwave/convection oven for double-oven functionality, make cooking a breeze. You also have direct access to the back deck from this space. There is a half bath on the main level as well. Down a half flight of stairs is the spacious family room, another great gathering space. The fireplace makes it cozy, but there is also lots of room for multiple seating areas. This space has a deep coat closet by the back door and another big closet perfect for seasonal items or sports gear. Upstairs from the main living area are three bedrooms and two full baths, including an en suite in the primary bedroom with gorgeous walk-in shower with upgraded custom tile and fixtures. The lower
USD 439,000
367 W Larwill Street
View photo
House · for sale
USD 159,900
USD 99/sq.ft
367 W Larwill Street
Smithville village
· 1,604 sq.ft · 3 Bedrooms · 1 Bath · House
· Parking
Smithville village · 1,604 sq.ft · 3 Bedrooms · 1 Bath · House · Parking
Move-in ready and recently refreshed! This home has seen many updates over the past several months, including new flooring, fresh paint, many updated windows and more! The home offers 1.5 baths, convenient first-floor laundry, and a functional layout ready for its next owner. The stove and refrigerator are included with the sale. A detached two-car garage is located off Columbus Avenue and features an updated roof. The garage itself could use some additional improvements but provides great space for parking, storage, or a workshop. Property is being sold as-is. Buyers are welcome to conduct any inspections they desire prior to submitting an offer. The home is currently part of a larger parcel and will be surveyed prior to closing, with the new lot anticipated to contain approximately 0.14 acre. Sale is contingent upon final approval of the lot split and survey by the City of Wooster
USD 159,900
13699 Kauffman Avenue
View photo
House · for sale
USD 124,000
USD 89/sq.ft
13699 Kauffman Avenue
Smithville village
· 1,389 sq.ft · 3 Bedrooms · 1 Bath · House
· Garden · Deck · Equipped kitchen · Parking · Cellar
Smithville village · 1,389 sq.ft · 3 Bedrooms · 1 Bath · House · Garden · Deck · Equipped kitchen · Parking · Cellar
Lots of space and potential with this 3-bedroom home in Sterling! The first floor offers a kitchen, dining room, living room, den, bedroom, full bath with laundry, and mudroom off the back deck. Upstairs you’ll find two additional bedrooms and a bonus room. There’s also a partial basement with a crawlspace and walk-up access to the side yard. Outside is a covered front porch, back deck, spacious yard, and detached 2.5-car garage with workshop and additional storage space. Some updates have already been completed, including carpeting and bathroom improvements, while still leaving plenty of opportunity to make it your own. Schedule your showing today!
USD 124,000
13912 Kauffman Avenue
View photo
House · for sale
Request Details
13912 Kauffman Avenue
Smithville village
· 1,916 sq.ft · 4 Bedrooms · 1 Bath · House
· Air conditioning
Smithville village · 1,916 sq.ft · 4 Bedrooms · 1 Bath · House · Air conditioning
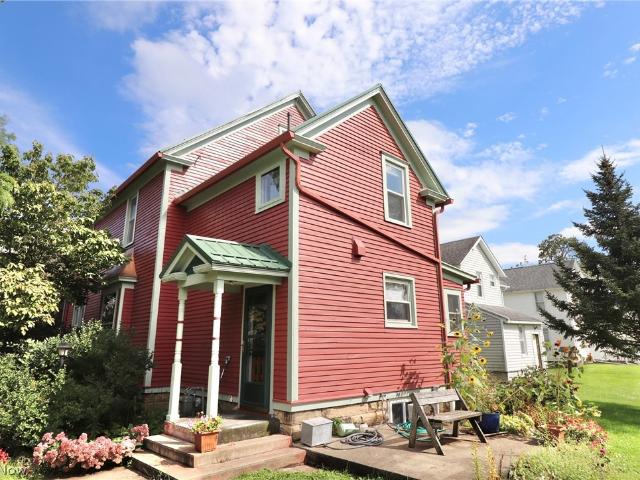
Live auction! ON-Site October 27th at 5:00 PM. This Victorian home offers four bedrooms, one bath, central air conditioning, and much of the original wood flooring and trim which remains in great condition. The 0.0861 acre property also includes a detached barn with a wood burning stove. The barn was used as a wood working shop. Terms and conditions: All Bidders must register with State ID prior to bidding the day of the auction. The real estate will sell at 5:00 PM October 27th with contents starting immediately after. The winning bidder to pay a non-refundable deposit of $10,000 immediately the day of auction with the balance due in 30 days or less. A one percent buyer premium will be added to the hammer price to determine final sale price. Announcements the day of sale take precedence of previously printed material. All information was taken from reliable sources but not guaranteed. All desired inspections must be completed 48 hours prior to the auction. The property is being sold i
Request Details
7051 Greenwich Road
View photo
House · for sale
USD 699,000
USD 278/sq.ft
7051 Greenwich Road
Smithville village
· 2,508 sq.ft · 3 Bedrooms · 3 Baths · House
· Fireplace · Equipped kitchen · Parking
Smithville village · 2,508 sq.ft · 3 Bedrooms · 3 Baths · House · Fireplace · Equipped kitchen · Parking
Here is one that doesn't come along very often. A rare opportunity to own almost 9 acres in the Village of Westfield Center on a park like setting with pond, mature trees with public water, sewer, and gas service. This 2500+ sqft ranch home has 3 full bedrooms and 3 full bathrooms. The main living area of this home would be the Great Room, with hardwood floors, vaulted ceilings, a gas fireplace and lots of windows to allow natural light. The kitchen is the central location of the home, with tile floor, granite countertops and a bar area that make it the perfect gathering spot. The cozy living room with wood burning fireplace is perfect for those cold winter mornings. The 3 full bedrooms are nicely sized and feature hardwood flooring. A large laundry room with folding area and plenty of cabinetry is sure to impress. An attached garage, plus a 3 car detached garage offer plenty of vehicle and recreational storage space. On the inside you'll love the woodwork and attention to detail that
USD 699,000
8809 N Leroy Road
View photo
House · for sale
USD 394,000
USD 171/sq.ft
8809 N Leroy Road
Smithville village
· 2,293 sq.ft · 4 Bedrooms · 2 Baths · House
· Patio · Garden · Office room · Parking · Deck · Equipped kitchen · Cellar
Smithville village · 2,293 sq.ft · 4 Bedrooms · 2 Baths · House · Patio · Garden · Office room · Parking · Deck · Equipped kitchen · Cellar
Welcome to 8809 N Leroy. This beautiful 2296 sq ft home has Hardwood floors in the Living Room, Family room and Dining Room on the main floor. The huge Kitchen boast tons of cabinets and a center Island with a cooktop, and a walk in pantry and an office area. You can walk-out your kitchen and relax on your deck or on the concrete patio under the pergola. You can also enter back inside to the mudroom and half bath for extra convenience. Walk upstairs and find 4 great size bedrooms each containing two closets and hardwood floors. Two full bathrooms with one in the master bedroom. The basement is partial finished with a bar and laundry. There is also a nice storage area with racking. Outside you have a beautiful backyard with a playset and a two car garage with even more storage. If your looking for a great home for your growing family with lots of storage and space and conveniently located near Westfield Center Park and I-71, I-76 than this is the home for you
USD 394,000
173 Ault Street
View photo
Condo · for sale
USD 150,000
USD 119/sq.ft
173 Ault Street
Smithville village
· 1,259 sq.ft · 3 Bedrooms · 1 Bath · Condo
· Garden · Fireplace · Equipped kitchen · Cellar · Parking
Smithville village · 1,259 sq.ft · 3 Bedrooms · 1 Bath · Condo · Garden · Fireplace · Equipped kitchen · Cellar · Parking
Enjoy easy condo living with an outdoor setting that feels a little more special! This Wadsworth condo offers three bedrooms, one and a half baths and a comfortable layout complete with a spacious basement for storage or hobbies. The living room features a decorative fireplace and large window that fills the space with natural light. The dining room, complete with a dining set for its new owner, looks out to the private backyard. Just steps from the kitchen, your own backyard oasis awaits, complete with a newer privacy fence and water feature. Enjoy direct access to Wadsworth's Memorial Park and the newly renovated playground, right from your backyard. Two dedicated parking spaces add everyday convenience and the seller is offering a one-year home warranty for added peace of mind. Come see all this condo has to offer!
USD 150,000
768 Tamwood Drive
View photo
House · for sale
USD 275,000
USD 186/sq.ft
768 Tamwood Drive
Smithville village
· 1,475 sq.ft · 3 Bedrooms · 1 Bath · House
· Parking · Equipped kitchen · Air conditioning
Smithville village · 1,475 sq.ft · 3 Bedrooms · 1 Bath · House · Parking · Equipped kitchen · Air conditioning
Looking for one floor living in a quiet central location in Canal Fulton? Take a good look at this 3BR, 1.5BTH, two car garage. You won't be disappointed with a spacious eat in kitchen, living & family rooms. Laundry is on the main level so no climbing stairs. Newer Furnace, Central Air and Garbage Disposal 2026, Newer Water Heater 2024, Newer locks on doors 2022, Newer refrigerator 2019, Newer overhead garage door & garage man door & newer sidewalk on the side of the home 2017, Newer gutter guard 2016. Newer windows in the dinette master bedroom and kitchen sink, newer water softener, newer dishwasher, newer storage shed, newer electric range, newer bath fitter in the full bath all in 2013, newer roof 2005. Two new windows replaced in the front bedrooms 9/15/26, Newer whirlpool washer and dryer 2010. Newer front porch light 9/26
USD 275,000
5482 Canal Road
View photo
House · for sale
USD 239,900
USD 271/sq.ft
5482 Canal Road
Smithville village
· 883 sq.ft · 3 Bedrooms · 1 Bath · House
· Patio
Smithville village · 883 sq.ft · 3 Bedrooms · 1 Bath · House · Patio
Country Charm, Fresh Updates & Peaceful Wooded Views! Welcome home to this inviting 3-bedroom, 1-bath ranch nestled on approximately half an acre in a peaceful country setting. Offering the ease of one-level living, this home has been refreshed with new flooring throughout, creating a clean, updated feel from the moment you walk through the door. The comfortable ranch layout provides three bedrooms, a full bath, and inviting living spaces ready for you to make your own. One of the home's standout features is the screened-in back patio, offering the perfect place to unwind, entertain, or enjoy your morning coffee while taking in the tranquil views of the wooded setting beyond. The lower level provides additional living space with plenty of room for a family or rec room and a woodburning stove making the space the perfectly cozy spot for those cold Winter months that soon be upon us. Outside, the approximately. 50-acre lot provides room to enjoy the outdoors without the maintenance of a
USD 239,900
1659 Summerlin Drive
View photo
House · for sale
USD 345,678
USD 224/sq.ft
1659 Summerlin Drive
Smithville village
· 1,539 sq.ft · 3 Bedrooms · 3 Baths · House
· Patio · Garden · Parking
Smithville village · 1,539 sq.ft · 3 Bedrooms · 3 Baths · House · Patio · Garden · Parking
Welcome home to this spacious 3 bedroom, 3 full bath ranch featuring a fantastic split bedroom floor plan, cathedral ceilings, and the versatility and convenience of one floor living! The thoughtfully designed main level feels open and inviting with plenty of space to spread out. Need even more room? The finished lower level is where you’ll want to spend a lot of your time, featuring a spacious recreation area with a wet bar, full bath, and bonus room offering the potential for a 4th bedroom, home office, workout room, or hobby space. A large storage room with built-in shelving provides plenty of space to keep everything organized. Outside, enjoy the patio and semi-private backyard, perfect for relaxing or entertaining. Add in a 2 car garage and a desirable neighborhood, and this home offers the space, flexibility, and location you’ve been looking for. Schedule your showing and see all it has to offer!
USD 345,678
1761 Woodcrest Drive
View photo
House · for sale
USD 209,900
USD 177/sq.ft
1761 Woodcrest Drive
Smithville village
· 1,184 sq.ft · 3 Bedrooms · 2 Baths · House
· Garden · Office room · Deck · Fireplace · Equipped kitchen · Parking
Smithville village · 1,184 sq.ft · 3 Bedrooms · 2 Baths · House · Garden · Office room · Deck · Fireplace · Equipped kitchen · Parking
This well-maintained 3-bedroom, 2-bath bi-level offers thoughtful updates and flexible living space throughout. The refreshed kitchen features newer appliances, tile backsplash, and new countertops. The main bath has a new double vanity, modern mirrors and lighting. The entire house has new vinyl flooring and/or new carpet, fresh interior paint, plus updated light fixtures and ceiling fans. The main level includes a bright living room, dining area, kitchen, all three bedrooms, and a full bath. Downstairs, approximately 300 additional finished square feet provide a spacious family room with a fireplace and a second full bath, creating the perfect spot for movie nights, a home office, playroom, or additional entertaining space. Outside, enjoy a deck and spacious backyard on a. 24-acre lot, plus the convenience of an attached garage. Located in the Wooster City School District, this home combines practical updates, comfortable living space, and plenty of room to make it your own!
USD 209,900
638 Cobblestone Court
View photo
House · for sale
USD 240,000
USD 200/sq.ft
638 Cobblestone Court
Smithville village
· 1,195 sq.ft · 2 Bedrooms · 2 Baths · House
· Deck · Fireplace · Cellar
Smithville village · 1,195 sq.ft · 2 Bedrooms · 2 Baths · House · Deck · Fireplace · Cellar
Welcome home to comfortable, worry-free living in this desirable cluster ranch home! Designed for effortless main floor living, this single story layout features convenient first floor laundry and a bright open living space. Head downstairs to find incredible additional living and entertaining space centered around a cozy fireplace, along with abundant basement storage for all your seasonal items and organizational needs. Enjoy year round peace of mind with a whole house generator, and step right into turnkey living-all appliances stay with the home! Outside, relax or entertain on your private deck complete with built in seating. Nestled in a quiet community with low association fees, this home offers the perfect balance of comfort, security, and low maintenance convenience. Schedule your private showing today!
USD 240,000
3947 Peabody Place
View photo
House · for sale
USD 489,000
USD 180/sq.ft
3947 Peabody Place
Smithville village
· 2,713 sq.ft · 4 Bedrooms · 2 Baths · House
· Patio · Garden · Parking
Smithville village · 2,713 sq.ft · 4 Bedrooms · 2 Baths · House · Patio · Garden · Parking
Located in a desirable neighborhood on the north end of Wooster, this spacious 4 bedroom, 2.5 bath home offers a fantastic combination of comfort, functionality, and modern living. Step inside to an inviting open concept floor plan designed for everyday living and entertaining. The first floor primary suite provides convenience and privacy, while all four bedrooms feature walk-in closets, offering exceptional storage throughout the home. You have flexible laundry options, with laundry connections available on the main level as well as a dedicated laundry room on the second floor. The lower level offers dual egress, and a large multi purpose Recreational and Media room, and plenty of storage space. Outside, enjoy the welcoming front porch, perfect for morning coffee, along with a covered back patio overlooking the large yard, deal for entertaining, outdoor activities, or simply enjoying your own private space. A 3 car garage provides plenty of room for vehicles, storage, hobbies, and mo
USD 489,000

Get email alerts

Don't miss out: be the first to know about new properties

The alert was correctly created

On subscribing you accept the conditions of use and the privacy policy
Alert
Receive new ads in your inbox
Save this search
Receive alerts for new listings

We'll send you an email when we have new properties for: "Properties for sale in Smithville village"

The alert was correctly created

Smithville, Smithville village Green township Wayne County Ohio
Portage Lakes
Get email alerts and be the first to see new listings
Required field
On subscribing I accept the terms of the privacy policy
Perfect! You'll soon start receiving new listings via email
Alert
Receive an email when we have new ads for Properties for sale in Smithville village
Save this search
Filters

Bedrooms

Size (sq.ft)

sq.ft
sq.ft

Price

USD
USD

Property type

Bathrooms

Clear all filters
Receive notifications when new entries are published.