435 properties for sale in Smithville village

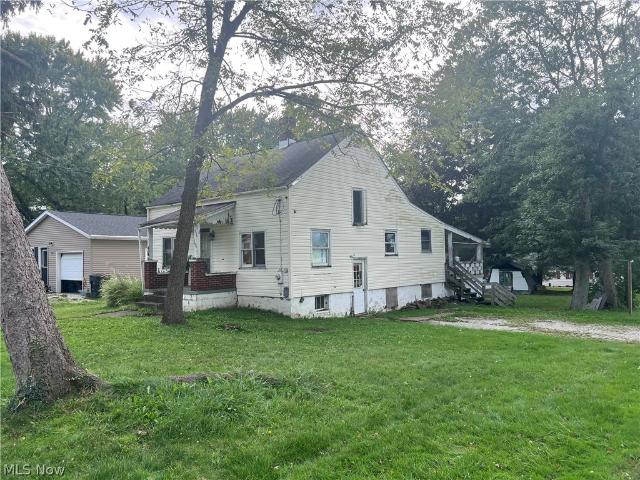
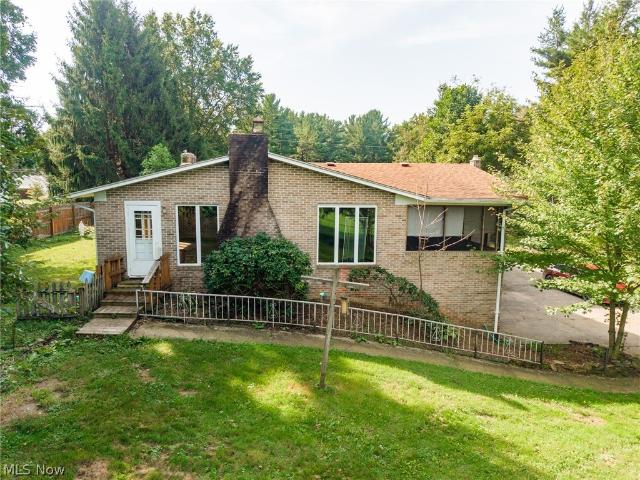
132 134 N Avon Avenue
View photo
House · for sale
USD 169,900
USD 122/sq.ft
132 134 N Avon Avenue
Smithville village
· 1,389 sq.ft · 4 Bedrooms · 2 Baths · House
· Garden
Smithville village · 1,389 sq.ft · 4 Bedrooms · 2 Baths · House · Garden
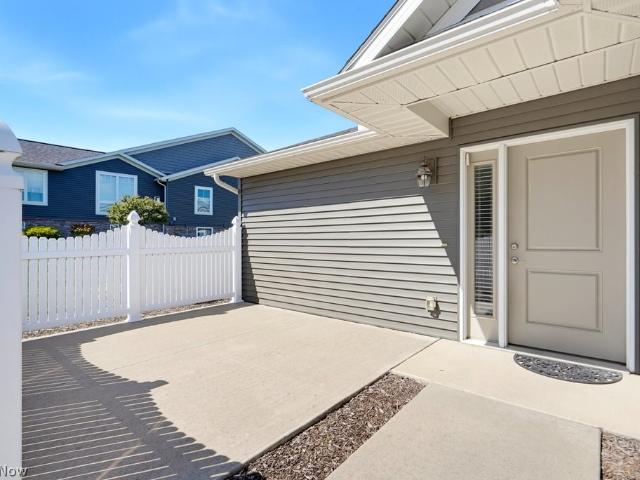
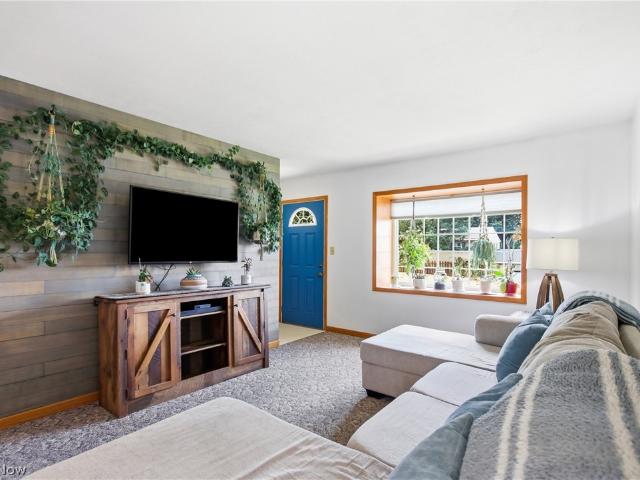
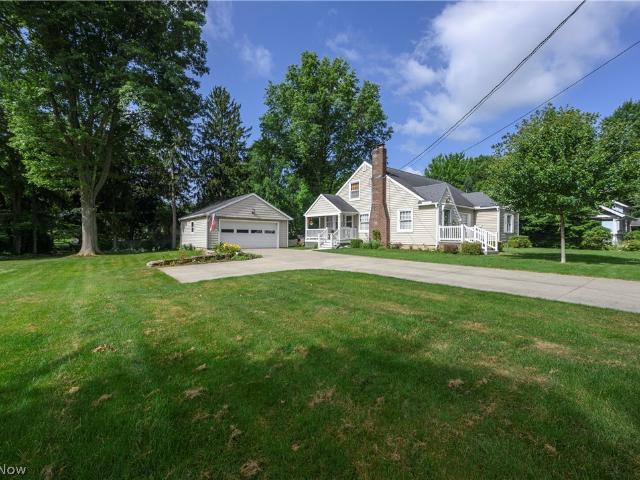
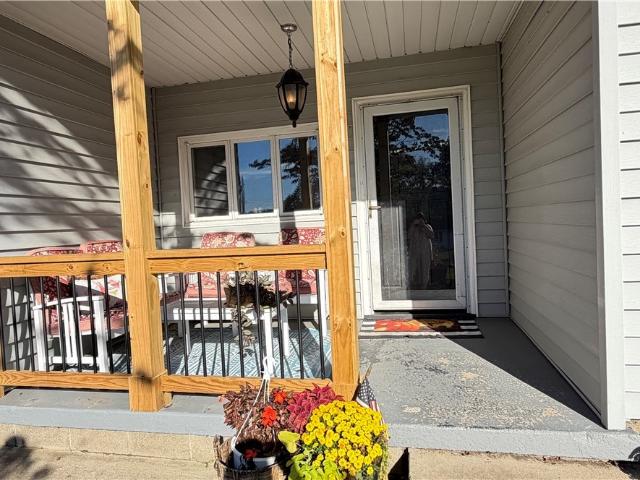
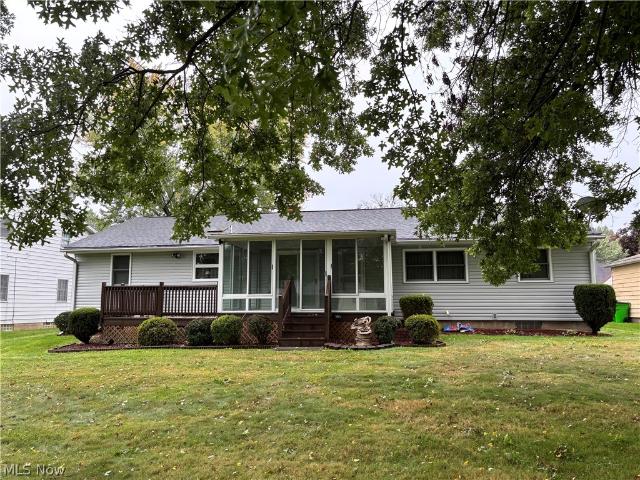
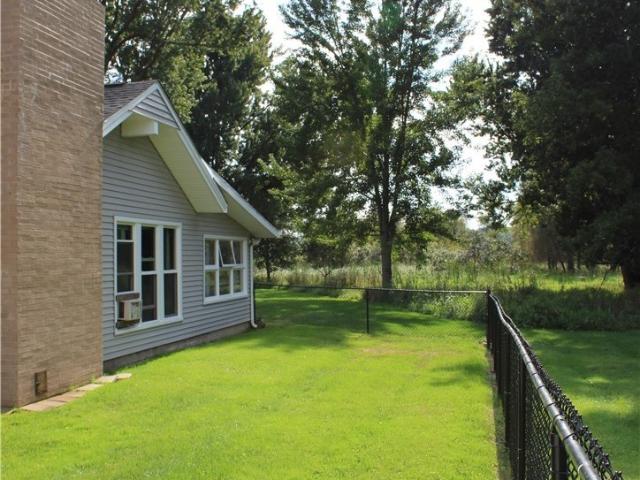
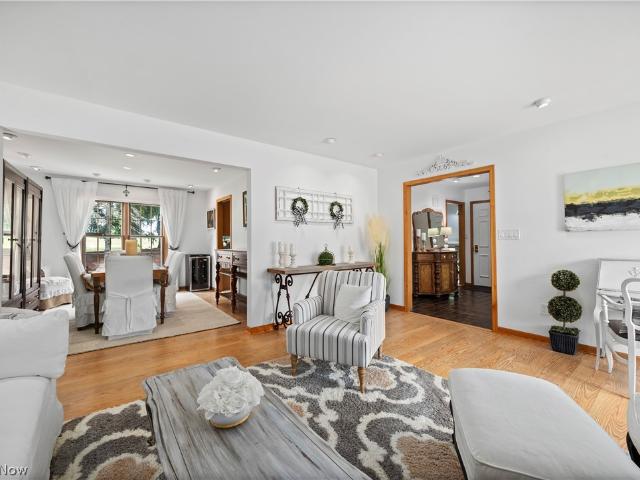
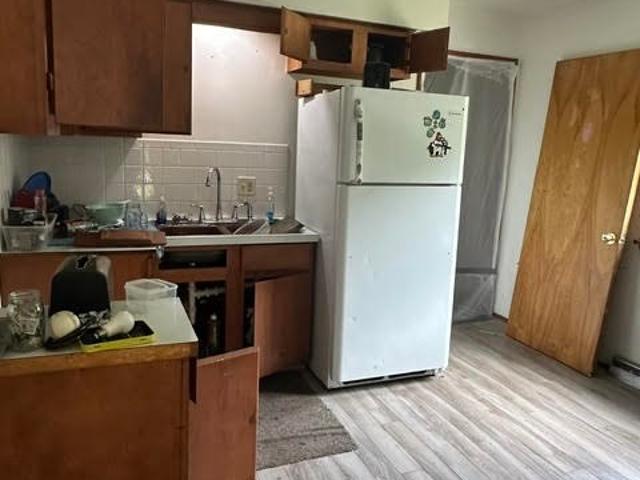
Great investment opportunity in Wadsworth! This duplex at 132–134 N. Avon Ave. Offers a convenient location near many of Wadsworth’s favorite spots, including Bidinger’s Ice Cream, Memorial Park and the Grizzly football stadium. Whether you’re looking to add to your rental portfolio or explore the possibilities of an owner-occupied investment, this property offers plenty of potential. Each unit provides its own living space, and the property features a nice yard with mature surroundings. Conveniently located near parks, recreation, shopping, dining and downtown Wadsworth. Bring your ideas and make this investment opportunity your own!
USD 169,900
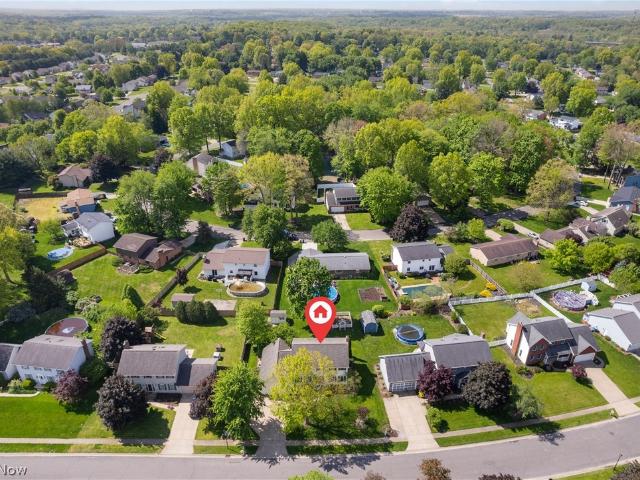
4852 Oasis Avenue
View photo
House · for sale
USD 305,000
USD 187/sq.ft
4852 Oasis Avenue
Smithville village
· 1,625 sq.ft · 3 Bedrooms · 2 Baths · House
· Patio · Equipped kitchen · Parking
Smithville village · 1,625 sq.ft · 3 Bedrooms · 2 Baths · House · Patio · Equipped kitchen · Parking
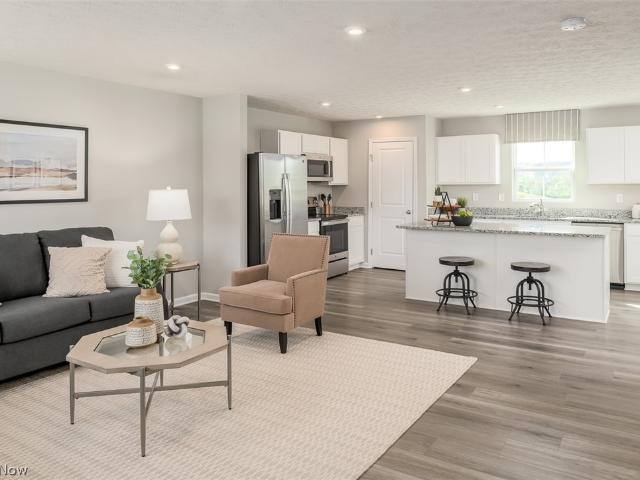
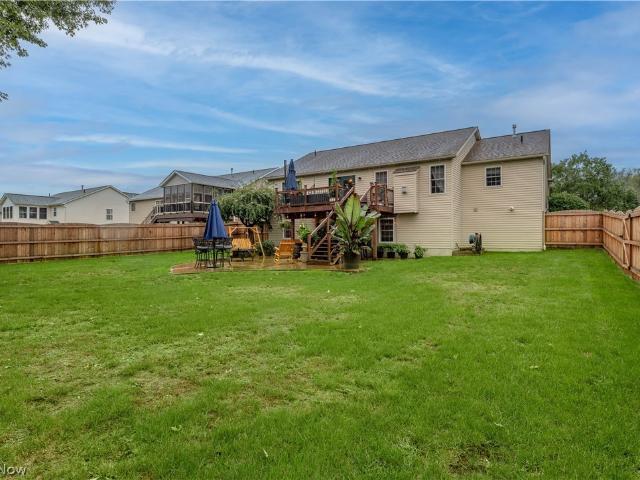
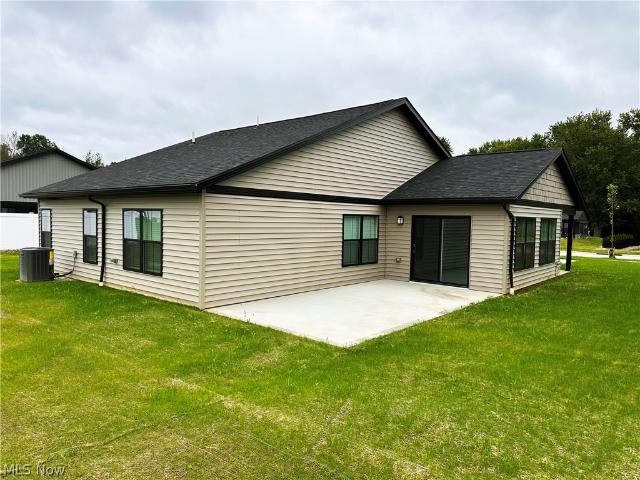
Welcome to Oasis of Wooster, a thoughtfully designed allotment featuring 19 new construction homes where modern design meets energy efficiency. These 3-bedroom, 2-bathroom homes offer 1,633 sq. Ft. of living space, complete with an attached 2-car garage and a spacious concrete patio. Each Energy Star Certified home is built to ensure low heating and cooling costs while maximizing comfort year-round. Step inside to discover a functional open floor plan. The kitchen, a centerpiece of the home, boasts ample cabinet storage, a center island with granite countertops, and plenty of space for cooking and entertaining. The kitchen seamlessly connects to the dining area, creating an inviting setting for meals and gatherings. Adjacent to the dining space, the bright living room is filled with natural light from large windows and a sliding glass door that opens to the patio. The home’s three bedrooms include a serene master suite featuring a walk-in closet with abundant shelving and an en-suite b
USD 305,000
1729 Woodcrest Drive
View photo
House · for sale
USD 250,000
USD 161/sq.ft
1729 Woodcrest Drive
Smithville village
· 1,550 sq.ft · 3 Bedrooms · 2 Baths · House
· Patio · Equipped kitchen · Parking
Smithville village · 1,550 sq.ft · 3 Bedrooms · 2 Baths · House · Patio · Equipped kitchen · Parking
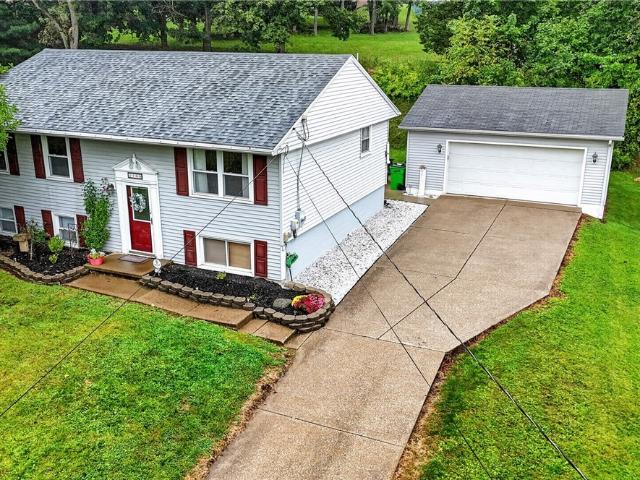
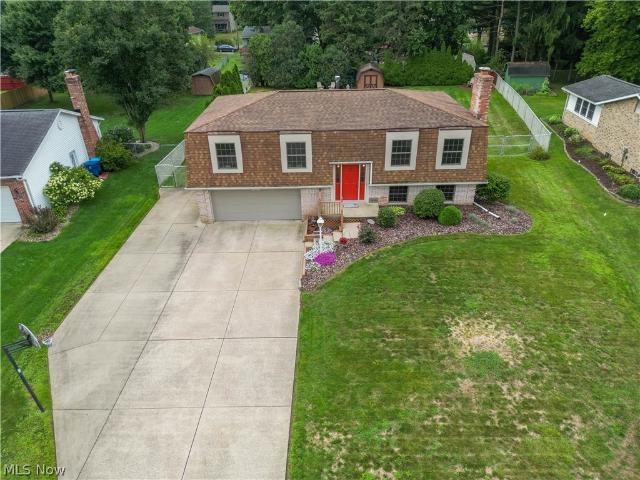
Welcome home to this well-cared-for 3-bedroom, 2-bath split-level offering great indoor and outdoor living space and priced to sell! Step inside to a spacious living room that flows into the modern kitchen with plenty of room for an eat-in dining area. The owner’s suite features a large walk-in closet, while a second bedroom and full bath complete the main level. Down the back staircase, the finished lower level provides even more living space with a comfortable family room, third bedroom, full bath, and laundry room. Outside, enjoy the recently added patio—perfect for entertaining, relaxing, or summer evenings at home. A detached 2-car garage and updated landscaping complete this move-in-ready property. Schedule your private showing today!
USD 250,000
41 W Marion Street
View photo
House · for sale
USD 199,000
USD 160/sq.ft
41 W Marion Street
Smithville village
· 1,238 sq.ft · 3 Bedrooms · 1 Bath · House
· Deck · Equipped kitchen · Cellar
Smithville village · 1,238 sq.ft · 3 Bedrooms · 1 Bath · House · Deck · Equipped kitchen · Cellar
Welcome to 41 W. Marion Street, located right in the heart of Doylestown! This 3-bedroom, 1.5-bath home offers 1,248 square feet of living space with so much charm and character throughout. Step inside from the enclosed front porch into the spacious living room, which flows into the dining room and kitchen featuring stainless steel appliances, LVP flooring and a newer refrigerator. A half bath on the main floor provides direct access to the large back deck. Upstairs you’ll find all three bedrooms, each with its own walk-in closet. One bedroom also provides access to the walk-up attic for additional storage. A full bath completes the second floor. The full basement was waterproofed in 2001 and offers plenty of storage, along with space for a workshop or hobby area. The hot water tank was replaced in 2024. Enjoy convenient access to downtown Doylestown’s local shops and amenities. Schedule your private showing today!
USD 199,000
302 Prospect Street
View photo
House · for sale
USD 149,900
USD 156/sq.ft
302 Prospect Street
Smithville village
· 958 sq.ft · 2 Bedrooms · 2 Baths · House
· Parking · Equipped kitchen
Smithville village · 958 sq.ft · 2 Bedrooms · 2 Baths · House · Parking · Equipped kitchen
Welcome to this wonderfully updated 2BR and 2bath home located within walking distance of downtown. This home features a living room, dining room, 1st floor full bathroom and a fully applianced kitchen with stove and microwave being brand new. 2BR and a full bath complete the upstairs. This home has been freshly painted completely on the inside and the outside, both bathroom have been totally remodeled with new showers toilets and sinks. New laminate flooring and carpet have been installed in the entire house. New mulch and a fresh gravel drive which leads to an oversized 1 car garage complete the updates. Call your favorite realtor today to schedule your showing today
USD 149,900
692 Thelma Drive
View photo
House · for sale
USD 399,000
USD 183/sq.ft
692 Thelma Drive
Smithville village
· 2,174 sq.ft · 4 Bedrooms · 2 Baths · House
· Patio · Garden · Office room · Fireplace · Equipped kitchen · Swimming pool · Cellar
Smithville village · 2,174 sq.ft · 4 Bedrooms · 2 Baths · House · Patio · Garden · Office room · Fireplace · Equipped kitchen · Swimming pool · Cellar
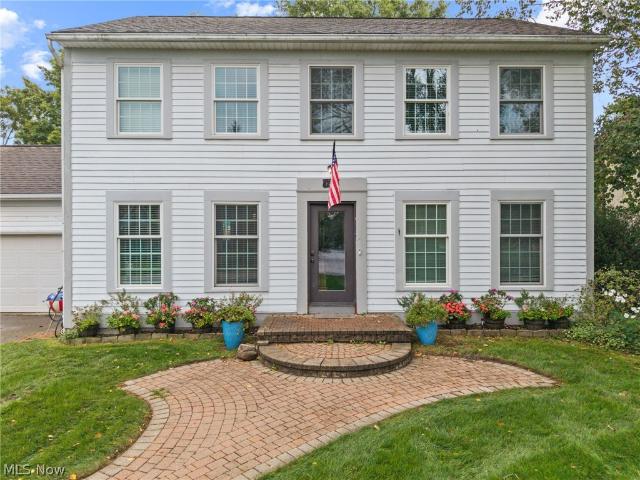
Welcome to this spacious 4 bedroom, 2.5 bath home in Wadsworth, offering the perfect mix of character, updates, functionality, and outdoor entertaining. From the classic two-story exterior and inviting curb appeal to the large backyard with pool and covered entertaining space, this home has room to live, gather, and enjoy. Inside, you’ll find warm wood flooring, generous living spaces, a formal dining room, updated bathrooms, and custom details throughout. The kitchen is a true standout, featuring a large center island with seating, stainless appliances, open shelving, tile backsplash, butcher block style counters, recessed lighting, and custom wood accents. The kitchen opens into the main living area, where a brick fireplace adds warmth and character, and sliding doors lead directly to the covered patio for easy indoor/outdoor living. The floor plan offers 4 bedrooms and 2.5 baths, giving you flexibility for bedrooms, guests, office space, hobbies, or playroom needs. The basement prov
USD 399,000
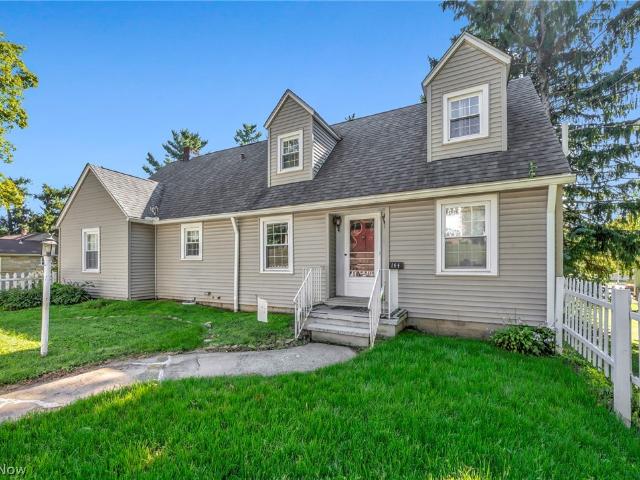
164 N Avon Avenue
View photo
House · for sale
USD 89,900
USD 81/sq.ft
Updated
164 N Avon Avenue
Smithville village
· 1,098 sq.ft · 3 Bedrooms · 1 Bath · House
· Office room
Smithville village · 1,098 sq.ft · 3 Bedrooms · 1 Bath · House · Office room
Investor opportunity at 164 N Avon Ave in Wadsworth! This 3-bedroom, 1-bath home offers approximately 1,102 sq ft and is ready for renovation. Property needs substantial work but offers plenty of potential for an investor, flipper, or cash buyer looking to add value. Cash offers preferred. Property is being sold in its current condition. Contact our office today to schedule a showing or submit your offer
USD 89,900
881 Dan Avenue
View photo
House · for sale
USD 366,900
USD 162/sq.ft
881 Dan Avenue
Smithville village
· 2,260 sq.ft · 4 Bedrooms · 2 Baths · House
· Garden · Fireplace · Equipped kitchen · Parking
Smithville village · 2,260 sq.ft · 4 Bedrooms · 2 Baths · House · Garden · Fireplace · Equipped kitchen · Parking
Brand new hvac! Immediate possession. Welcome to 881 Dan Ave, a meticulously maintained gem in the heart of Canal Fulton that perfectly balances comfort, quality, and potential. This home stands out for its superior craftsmanship, featuring 2x6 exterior wall construction packed with cellulose insulation for enhanced energy efficiency and structural integrity. Inside, the inviting residence boasts a spacious, light-filled kitchen equipped with sleek stainless steel appliances, flowing effortlessly into a cozy living area anchored by a classic fireplace. Convenience is at the forefront of this home’s design, featuring a main-level laundry room (washer and dryer included) situated right next to a highly functional oversized utility sink. For added peace of mind, a home warranty is included, ensuring you can move in with absolute confidence. The exterior and storage capabilities of this property are equally impressive, featuring an oversized garage and a sturdy garden shed. Step out onto t
USD 366,900
7037 Ryan Road
View photo
House · for sale
USD 419,850
USD 236/sq.ft
7037 Ryan Road
Smithville village
· 1,776 sq.ft · 3 Bedrooms · 2 Baths · House
· Garden · Office room · Deck · Fireplace · Equipped kitchen · Parking
Smithville village · 1,776 sq.ft · 3 Bedrooms · 2 Baths · House · Garden · Office room · Deck · Fireplace · Equipped kitchen · Parking
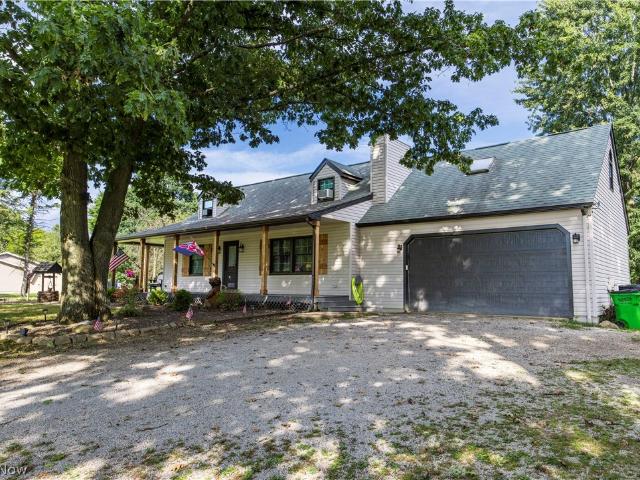
Welcome home to 7037 Ryan Road! This charming country-style Cape Cod offers 3 bedrooms, 2 full baths, an attached 2-car garage with plenty of additional storage space, and a peaceful 1.85-acre setting. The property also features a 20' x 32' outbuilding with a concrete floor and electric, a sprawling rear deck, and an inviting wraparound front porch. The freshly painted interior features a comfortable living room with a brick fireplace that opens to the eat-in kitchen, making the layout ideal for everyday living and entertaining. The kitchen offers white cabinetry, updated countertops, a tile backsplash, planning area, and brand-new stainless steel appliances. The dining room includes sliding doors leading to the rear deck, which has been reinforced with new lumber and overlooks the spacious backyard and outbuilding. A first-floor bedroom located directly across from a full bath offers flexible use as a guest room, home office, or optional main-level primary bedroom. Upstairs, you’ll fi
USD 419,850
13403 N Mt Eaton Road
View photo
House · for sale
USD 850,000
USD 306/sq.ft
13403 N Mt Eaton Road
Smithville village
· 2,777 sq.ft · 3 Bedrooms · 2 Baths · House
· Deck · Fireplace · Equipped kitchen
Smithville village · 2,777 sq.ft · 3 Bedrooms · 2 Baths · House · Deck · Fireplace · Equipped kitchen
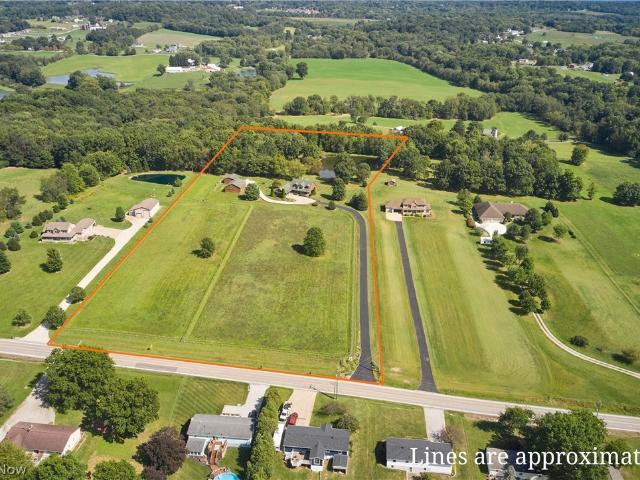
Welcome to Swallow Hill Farm, a peaceful country retreat tucked into a beautifully landscaped setting. A long, scenic drive winds past two horse pastures/hay fields, revealing the private, welcoming rustic home. The owner thoughtfully selected and placed a variety of trees, flowering bushes, and colorful blooms throughout the property, enhancing its natural beauty, framing picturesque views, and creating tranquil outdoor spaces that change with the seasons. Quality built by Galehouse Builders, this inviting home opens with a 2-story entry leading to a vaulted great room overlooking the fully stocked pond. The great room features a full-masonry gas fireplace, floor-to-ceiling windows, and sliding glass doors to the composite deck, where the gentle sounds of nature, and views of the water provide an idyllic backdrop for morning coffee, quiet afternoons, or gatherings with family and friends. The spacious eat-in kitchen offers a large island, Corian countertops, rich cherry cabinetry, a s
USD 850,000
1733 Blackberry Lane 1733
View photo
Condo · for sale
USD 239,900
USD 195/sq.ft
1733 Blackberry Lane 1733
Smithville village
· 1,227 sq.ft · 2 Bedrooms · 2 Baths · Condo
· Patio · Fireplace · Equipped kitchen
Smithville village · 1,227 sq.ft · 2 Bedrooms · 2 Baths · Condo · Patio · Fireplace · Equipped kitchen
This well-maintained 2-bedroom, 2-full-bath condo offers an open floor plan and was built in 2022. The primary suite features a walk-in closet and a full en-suite bathroom, while the second bedroom has a full bathroom located just outside the door. First-floor laundry is conveniently located right outside the primary bedroom. The living room has a cozy gas fireplace adjacent to the spacious kitchen. Step outside to relax on your private patio and enjoy the outdoors. The HOA fee includes lawn care, snow removal, and access to a clubhouse with a workout area, kitchen, and gathering room available to rent for larger parties and special events
USD 239,900
3274 S Carr Road
View photo
House · for sale
USD 550,000
USD 425/sq.ft
3274 S Carr Road
Smithville village
· 1,292 sq.ft · 3 Bedrooms · 1 Bath · House
· Parking · Air conditioning · Cellar
Smithville village · 1,292 sq.ft · 3 Bedrooms · 1 Bath · House · Parking · Air conditioning · Cellar
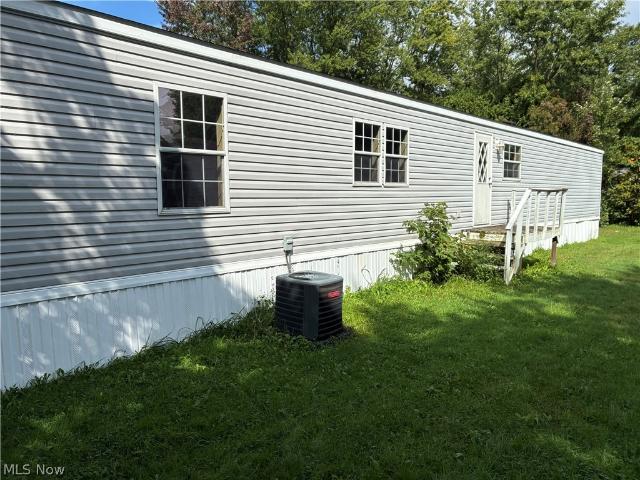
Open house sunday 09/20/2026 from 2:00 t0 4:00. Country living at it finest! Stunning ranch home on 2.6 acres in apple creek! 3 bedroom, 1 bathroom, finished basement with an additional bedroom and bathroom, oak hardwood floors under the carpet on the main floor, attached heated 2 car garage, a detached 3 car garage and a 28' X 32' X 10' pole building for a workshop, storage for those toys, etc. Mobile home also included in the sale! Was once used for the in-laws, but could also be used as an income property or office space, etc. 2 bedrooms, 2 full bathrooms, central A/C and whole house generator and 2 car detached garage. Mobile home is on a permanent foundation
USD 550,000
360 Church Street
View photo
House · for sale
USD 349,900
USD 166/sq.ft
360 Church Street
Smithville village
· 2,099 sq.ft · 3 Bedrooms · 3 Baths · House
· Patio · Office room · Parking · Fireplace · Equipped kitchen · Cellar
Smithville village · 2,099 sq.ft · 3 Bedrooms · 3 Baths · House · Patio · Office room · Parking · Fireplace · Equipped kitchen · Cellar
Get ready to move. Sellers have loved and meticulously maintained this 3 bedroom cape on 2 lots. Updated eat-in kitchen with bayed window and Corian counters. Formal dining room with French doors leading out to a 4 season sunroom with vaulted ceiling and ceramic flooring. Large living room with fireplace (currently electric logs and plumbed for gas). 2 Nice sized bedrooms and a full bath complete the 1st floor. 2nd Floor offers a 3rd bedroom with gorgeous hardwood floors and access to a full bath and a home office/craft room. Full basement with a 3rd bath and laundry. 2 Car detached garage. Newer composite side porch. Nicely landscaped. Brick patio
USD 349,900
104 Pine Trails
View photo
House · for sale
USD 370,000
USD 8,604/sq.ft
Updated
104 Pine Trails
Smithville village
· 43 sq.ft · 4 Bedrooms · 2 Baths · House
· Equipped kitchen
Smithville village · 43 sq.ft · 4 Bedrooms · 2 Baths · House · Equipped kitchen
Exciting opportunity to build our popular Elder floor plan in Silver Woods, featuring 4 bedrooms, a spacious loft, and an open-concept design perfect for everyday living and entertaining. This thoughtfully designed home includes granite kitchen countertops, luxury vinyl plank flooring throughout the entire first floor, a rear covered porch, partial stone exterior, and a full landscaping package. Situated on a private wooded homesite of over 1/3 acre, you'll enjoy beautiful views and added privacy while still being conveniently located near shopping, dining, and everyday conveniences. Families will appreciate the home's location within the highly regarded Chippewa Local School District. Experience the perfect balance of modern finishes, functional living space, and a scenic setting in one of Doylestown's most desirable new home communities. Highlights: 4 Bedrooms + Loft*Granite Kitchen Countertops*LVP Flooring Throughout First Floor*Rear Covered Porch*Partial Stone Exterior*Full Landsca
USD 370,000
14035 Allison Drive
View photo
House · for sale
USD 384,900
USD 191/sq.ft
14035 Allison Drive
Smithville village
· 2,013 sq.ft · 5 Bedrooms · 2 Baths · House
· Garden · Deck · Fireplace · Equipped kitchen · Swimming pool
Smithville village · 2,013 sq.ft · 5 Bedrooms · 2 Baths · House · Garden · Deck · Fireplace · Equipped kitchen · Swimming pool
Sprawling Ranch on Nearly Half an Acre in Beautiful Chippewa Township! Don't miss this exceptional 5-bedroom, 2.5-bath ranch offering space, comfort, and endless opportunities for entertaining. The oversized living room features a cozy fireplace and plenty of room for gatherings, while the large owner's suite boasts a stunning newly remodeled private bath. The updated kitchen and bathrooms blend modern style with everyday functionality. Step outside to your own backyard retreat featuring an inviting pool with a deck and new liner, a covered outdoor entertainment area perfect for summer parties, and a welcoming covered front porch. Recent improvements include a new roof and newer mechanicals, providing peace of mind for years to come. Newer electric furnace with additional heat pump for added efficiency and low cost. Situated on nearly a half-acre lot in highly desirable Chippewa Township, this property offers the perfect combination of indoor comfort and outdoor enjoyment. Seller is of
USD 384,900
1551 Wilsonway Drive
View photo
House · for sale
USD 239,900
USD 172/sq.ft
1551 Wilsonway Drive
Smithville village
· 1,389 sq.ft · 3 Bedrooms · 2 Baths · House
· Parking · Deck · Fireplace · Equipped kitchen · Cellar
Smithville village · 1,389 sq.ft · 3 Bedrooms · 2 Baths · House · Parking · Deck · Fireplace · Equipped kitchen · Cellar
Welcome home to this charming 3-bedroom, 2-bath ranch! This inviting ranch home offers 1,393 square feet of comfortable living space, featuring an open living room with a cozy gas fireplace, a functional dining area, kitchen, den, three bedrooms, and a full bath. Enjoy even more first-floor living and entertaining space in the delightful three-season sunroom, which opens to the deck—perfect for relaxing or enjoying the outdoors. The spacious basement provides plenty of room for laundry, a second full bathroom, and abundant flexible space to create a recreation area, home office, additional living space, or extra storage. Attached two car garage provides convenience and ease to your everyday needs. With its practical layout and versatile spaces, this home offers comfort and functionality throughout. Updates include new furnace in 2024 and new air conditioner in 2025. Hardwood flooring under living room and hallway carpet
USD 239,900
6139 Cartage Avenue NW
View photo
House · for sale
USD 415,000
USD 232/sq.ft
6139 Cartage Avenue NW
Smithville village
· 1,787 sq.ft · 4 Bedrooms · 3 Baths · House
· Patio · Garden · Deck · Equipped kitchen · Cellar
Smithville village · 1,787 sq.ft · 4 Bedrooms · 3 Baths · House · Patio · Garden · Deck · Equipped kitchen · Cellar
This immaculate, one-owner Klatt Home has been completely transformed! Enjoy open-concept ranch living with high-end updates, including a brand-new HVAC, and a reverse osmosis water system, both done in 2026. Completed in 2021 through 2022, tasteful updates include granite countertops, stainless steel appliances and updated bathrooms with new flooring throughout the whole first floor. Washer, dryer and dishwasher were replaced in 2025. The Ultimate Basement was completed in 2026 with a walk-out, high ceilings, a full bath, and a private bedroom, creating the perfect setup for game days or sleepovers. The backyard is your personal oasis offering a fully fenced yard, a sunny deck and custom raised patio, looking out over a large yard with a peaceful view. The beautiful wooden fence insures privacy and safety for pets. This well maintained home is truly move-in ready! Call for your tour today!
USD 415,000
3915 Higgins Drive
View photo
House · for sale
USD 399,900
USD 182/sq.ft
3915 Higgins Drive
Smithville village
· 2,196 sq.ft · 5 Bedrooms · 2 Baths · House
· Office room · Deck · Equipped kitchen · Swimming pool · Cellar
Smithville village · 2,196 sq.ft · 5 Bedrooms · 2 Baths · House · Office room · Deck · Equipped kitchen · Swimming pool · Cellar
Welcome Home! This well-cared-for 5-bedroom, 2.5-bathroom home offers modern style, thoughtful finishes, and plenty of space for everyday living and entertaining. The bright, open interior is filled with natural light and features quartz countertops and a spacious kitchen designed for both functionality and gathering. Both full bathrooms offer convenient double vanities, while the master bedroom boasts dual closets for exceptional storage. The finished basement provides additional living or recreation space, perfect for a home office, media room, playroom, or workout area. Step outside to enjoy the back deck and take advantage of the community's pool and playground. With its newer construction, versatile living spaces, attractive finishes, and desirable Norton School District location, this home is ready to welcome its next owner!
USD 399,900
10010 W High Street
View photo
House · for sale
USD 275,000
USD 117/sq.ft
10010 W High Street
Smithville village
· 2,347 sq.ft · 4 Bedrooms · 2 Baths · House
· Garden
Smithville village · 2,347 sq.ft · 4 Bedrooms · 2 Baths · House · Garden
Located at 10010 W. High St. Orrville, OH, this spacious brick raised-ranch home is situated in a desirable neighborhood and offers 4 bedrooms and 2 full baths. The home features a generous floor plan with plenty of room for comfortable everyday living. Highlights include a large family room with plenty of space for entertaining and a sunroom that provides additional living space and a great spot to relax. Step outside and enjoy the private backyard, offering a peaceful setting with mature surroundings and room for outdoor gatherings, gardening, or simply enjoying the outdoors. The classic brick exterior adds timeless appeal, while the raised-ranch design provides additional usable space. This is a solid home with plenty of potential, and some updating will make this home shine. A great opportunity to make this home your own in a desirable Orrville neighborhood
USD 275,000
542 Lee Lore Drive
View photo
House · for sale
USD 779,000
USD 252/sq.ft
542 Lee Lore Drive
Smithville village
· 3,089 sq.ft · 5 Bedrooms · 2 Baths · House
· Parking · Fireplace · Equipped kitchen
Smithville village · 3,089 sq.ft · 5 Bedrooms · 2 Baths · House · Parking · Fireplace · Equipped kitchen
Welcome to a truly unique property offering character, space, and versatility! This spacious 5-bedroom, 4-bath home offers more than 3,000 square feet of living space on a beautiful 1.63-acre 3 parcel lot on Chippewa Lake. With the first part of the house being built in 1939 and the majority being built in 1974 this home is Blending older-style charm with thoughtful updates and offers a distinctive layout with plenty of room for everyday living, entertaining, or accommodating extended family. With two kitchens and two fireplaces, the possibilities are endless for creating separate living areas, a guest suite, or simply enjoying the extra space. Step inside from the inviting enclosed front porch, a perfect spot to relax and enjoy the seasons. Throughout the home, you'll find a mix of classic character and updated features that give the property its own personality. Outside you have an attached 2.5 car garage, 3-car detached garage ideal for vehicles, hobbies, a workshop, or additional s
USD 779,000
1 Ironwood Drive
View photo
Condo · for sale
USD 329,900
USD 165/sq.ft
1 Ironwood Drive
Smithville village
· 1,991 sq.ft · 3 Bedrooms · 2 Baths · Condo
· Fireplace · Equipped kitchen
Smithville village · 1,991 sq.ft · 3 Bedrooms · 2 Baths · Condo · Fireplace · Equipped kitchen
Welcome to this beautifully designed 3 bedroom, 4 bathroom condo in Westfield on the Green, offering nearly 2900 square feet of finished living space and a layout that truly makes the most of every inch. From the welcoming front living room and private dining room to the vaulted great room with a cozy fireplace and golf course views, there is an abundance of space to relax and entertain. The eat in kitchen offers oak cabinetry, granite countertops, built in hutch, large walk in pantry and a comfortable eat-in area overlooking the peaceful surroundings. Upstairs, the spacious primary suite includes a walk-in closet and private bath along with two additional bedrooms and a full bath. The finished lower level adds even more flexibility with a large recreation area, laundry and half bath. Thoughtful updates and well-chosen details throughout create a home that feels comfortable, and welcoming. Recent improvements include a new HVAC system, new Bosch dishwasher, updated bathrooms and an ext
USD 329,900
144 Church Street
View photo
House · for sale
USD 297,000
USD 149/sq.ft
Updated
144 Church Street
Smithville village
· 1,991 sq.ft · 3 Bedrooms · 2 Baths · House
· Garden · Office room · Parking · Cellar
Smithville village · 1,991 sq.ft · 3 Bedrooms · 2 Baths · House · Garden · Office room · Parking · Cellar
Welcome to 144 Church Street, an incredibly spacious six-bedroom, two-full-bath home offering 3,320 square feet of living space in the heart of Doylestown. Situated on a generous. 52-acre lot within village limits and the Chippewa Local School District, this home offers an exceptional amount of space, character, and versatility. Inside, you’ll find beautiful hardwood flooring, generously sized rooms, and plenty of space to comfortably spread out. The all-season room provides a wonderful place to relax and enjoy the property throughout the year, while the walk-out basement offers even more possibilities for living space, recreation, storage, or a home office. Outside, the large yard, fencing, and two-car detached garage complete the package. The home has benefited from numerous improvements, including a furnace in 2008; new roof, windows, and siding in 2009; refinished hardwood floors in 2013; new carpeting, replaced gas lines, and a refinished bathroom in 2014; fencing in 2015; and a t
USD 297,000
1619 Reed Street
View photo
House · for sale
USD 299,900
USD 224/sq.ft
1619 Reed Street
Smithville village
· 1,335 sq.ft · 3 Bedrooms · 2 Baths · House
· Garden · Equipped kitchen · Parking · Swimming pool
Smithville village · 1,335 sq.ft · 3 Bedrooms · 2 Baths · House · Garden · Equipped kitchen · Parking · Swimming pool
Beautifully updated and move-in ready, this 3-bedroom, 2.5-bath home blends warmth, style, and thoughtful upgrades throughout. The kitchen features rich cherry cabinetry, granite countertops, newer appliances, soft-close cabinetry, under-cabinet lighting, and updated fixtures. Fresh paint throughout. *commercial-grade LVT flooring and luxury carpet—both new in 2026—*give the home a fresh, polished feel, while new ceiling fans add comfort and style. The lower level offers the convenience of a half bath and additional living space. Outside, you'll appreciate the shed, extra garage length, and an additional parking spot—practical features that make everyday living easier. Step into your own backyard retreat, where the inviting saltwater pool creates the perfect setting for summer fun, relaxing afternoons, and lifelong memories. The well-maintained pool includes a new pump in 2026, salt cell in 2025, filter in 2022, and heater in 2020. With stylish updates, flexible living space, a fantast
USD 299,900
3955 Spring Brook
View photo
House · for sale
USD 579,000
USD 280/sq.ft
3955 Spring Brook
Smithville village
· 2,067 sq.ft · 4 Bedrooms · 3 Baths · House
· Garden · Office room · Gym · Deck · Fireplace · Equipped kitchen · Parking · Cellar
Smithville village · 2,067 sq.ft · 4 Bedrooms · 3 Baths · House · Garden · Office room · Gym · Deck · Fireplace · Equipped kitchen · Parking · Cellar
Welcome to 3955 Spring Brook in Wooster’s Deer Creek Reserve! This 4-bedroom, 3.5-bath home offers over 3,300 square feet of finished living space, a finished walkout basement, and an oversized 3-car garage. The main floor features a two-story foyer, home office, formal dining room, and an open kitchen, dining, and living area with vaulted ceilings and a gas fireplace. The main-floor primary suite includes a generous walk-in closet and private bath. 1/2 bath for guests, main-floor laundry and a mudroom add everyday convenience. The finished walkout lower level provides even more living space with a family room, bar area, full bath, and a flexible fourth bedroom that can also serve as a home gym, office, hobby room, or guest space. There is also plenty of extra storage space. Outside, enjoy the back deck overlooking the backyard. Recent improvements include a new roof in 2025, renovated primary bath, replacement deck, newer carpeting throughout much of the home, updated garage doors and
USD 579,000
32 Stuart Street
View photo
House · for sale
USD 249,000
USD 196/sq.ft
32 Stuart Street
Smithville village
· 1,270 sq.ft · 2 Bedrooms · 2 Baths · House
· Garden · Deck · Equipped kitchen
Smithville village · 1,270 sq.ft · 2 Bedrooms · 2 Baths · House · Garden · Deck · Equipped kitchen
Well maintained 2 bed/2 bath attached dwelling situated in the heart of Dalton. Spacious finished lower level with newer flooring. Features first floor laundry and fully applianced kitchen. A12x14 Trex type decking overlooks a small backyard with privacy fence
USD 249,000
8835 Dover Road
View photo
House · for sale
USD 329,900
USD 273/sq.ft
8835 Dover Road
Smithville village
· 1,206 sq.ft · 3 Bedrooms · 1 Bath · House
· Garden · Gym · Deck · Equipped kitchen · Parking · Cellar
Smithville village · 1,206 sq.ft · 3 Bedrooms · 1 Bath · House · Garden · Gym · Deck · Equipped kitchen · Parking · Cellar
This 3-bedroom home in Apple Creek gives you easy one-floor living with a great mix of indoor space and room to enjoy outside. Inside, the living room flows into the dining area and spacious eat-in kitchen, which offers plenty of cabinet storage, a breakfast bar, and a new faucet. The dining room has direct access to the newer deck, making it easy to head outside and enjoy the more secluded backyard. All three bedrooms are located on the main floor, along with a beautifully updated full bathroom featuring tile, a granite countertop, new flooring, and a shower. The partially finished basement adds a bonus room for extra living space, hobbies, a home gym, or recreation area, with additional unfinished space for storage, laundry hook ups, and a shower. The attached 2-car garage is extra deep and includes a newer garage door, built-in storage, and attic access. One of the biggest highlights is the 24x40 barn, featuring a concrete floor with much of the interior already drywalled and insula
USD 329,900
5 Carpenter Boulevard
View photo
House · for sale
USD 60,000
USD 60/sq.ft
5 Carpenter Boulevard
Smithville village
· 990 sq.ft · 3 Bedrooms · 2 Baths · House
· Swimming pool · Equipped kitchen · Air conditioning
Smithville village · 990 sq.ft · 3 Bedrooms · 2 Baths · House · Swimming pool · Equipped kitchen · Air conditioning
Welcome to affordable, stress free, and low maintenance living in the Smithville School District, just outside of the charming small town of Marshallville. This manufactured home is move in ready and features 3 bedrooms, 2 full bathrooms, a shed for extra shortage and plenty of thoughtful updates. The primary suite features an oversized bedroom with a walk in closet, and a large bathroom equipped with a shower and jacuzzi tub! The very functional one floor layout provides first floor laundry, and a large kitchen space that flows openly into the generous living space. Updates include but are not limited to, new vinyl flooring, newer hot water tank, furnace, central air conditioner, vinyl siding, and more!
USD 60,000
2568 Shadow Lane
View photo
House · for sale
USD 449,900
USD 192/sq.ft
2568 Shadow Lane
Smithville village
· 2,336 sq.ft · 4 Bedrooms · 2 Baths · House
· Parking · Fireplace · Equipped kitchen
Smithville village · 2,336 sq.ft · 4 Bedrooms · 2 Baths · House · Parking · Fireplace · Equipped kitchen
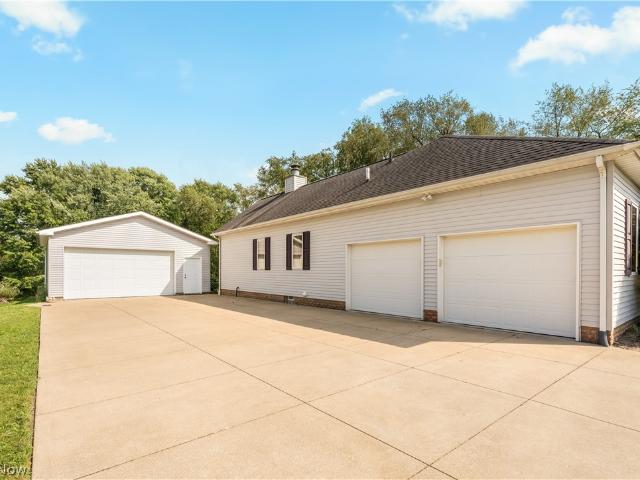
Welcome to 2568 Shadow Lane, where spacious one-floor living meets a warm and inviting floor plan! Offering approximately 2,342 square feet, this well-maintained home features 4 bedrooms, 2.5 baths, multiple living spaces and plenty of room for everyday living and entertaining. All this on 1.7 acres and includes a 2 car attached garage and 2 car detached garage. The heart of the home is the spacious living room featuring a classic brick fireplace and an open connection to the kitchen and dining area. The kitchen offers an abundance of cabinetry and counter space, recessed lighting, and a convenient peninsula overlooking the family room. An adjoining dining area is filled with natural light from a large bank of windows and provides plenty of space for gatherings. The kitchen was renovated in 2025 featuring new cabinetry, countertops, and back splash. The home's thoughtful layout includes a private primary suite with walk-in closet and on-suite bath, plus three additional bedrooms and an
USD 449,900
928 Eastern Road
View photo
House · for sale
USD 525,000
USD 318/sq.ft
928 Eastern Road
Smithville village
· 1,647 sq.ft · 3 Bedrooms · 2 Baths · House
· Office room
Smithville village · 1,647 sq.ft · 3 Bedrooms · 2 Baths · House · Office room
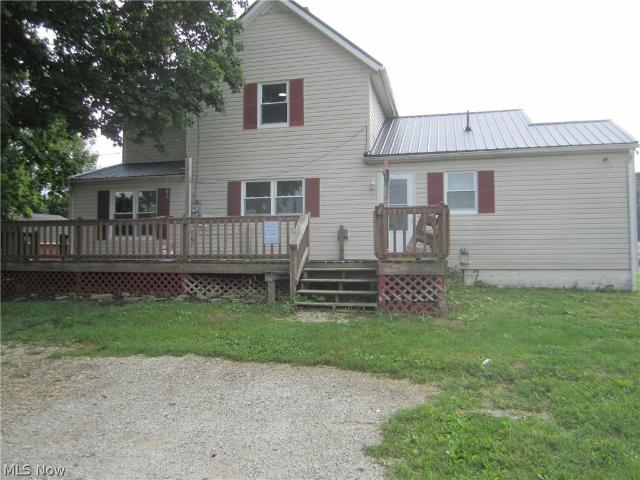
Rare opportunity! Amazing horse property in beautiful Wayne County! Serene country setting on 10.29 pastoral acres in Chippewa Township. Charming two-story farmhouse with wrap-around porch and many updates including windows, flooring, paint, doors, hot water heater, and more. New metal roof installed September 2026, furnace in 2018, electric panel in 2021. Gas well on property. FREE GAS for as long as well continues to produce! Approximately 2-2.5 acres of newly fenced pasture! Huge barn with six stalls, indoor arena area that opens to the fenced-in pasture! Metal roof on barn and attached lean-to. Perfect for horse trailer and/or truck! Tack room and office in barn. Staircase to hang loft. Mobile home on property is used for storage and has electric, however, no water or septic is currently hooked up for that structure. Scenic property includes hay fields. Home and barn sit well off the road for a very private and scenic setting! Call and schedule your private showing today!
USD 525,000
976 Rosemarie Circle
View photo
Condo · for sale
USD 345,000
USD 179/sq.ft
976 Rosemarie Circle
Smithville village
· 1,927 sq.ft · 2 Bedrooms · 2 Baths · Condo
· Garden · Deck · Fireplace · Equipped kitchen
Smithville village · 1,927 sq.ft · 2 Bedrooms · 2 Baths · Condo · Garden · Deck · Fireplace · Equipped kitchen
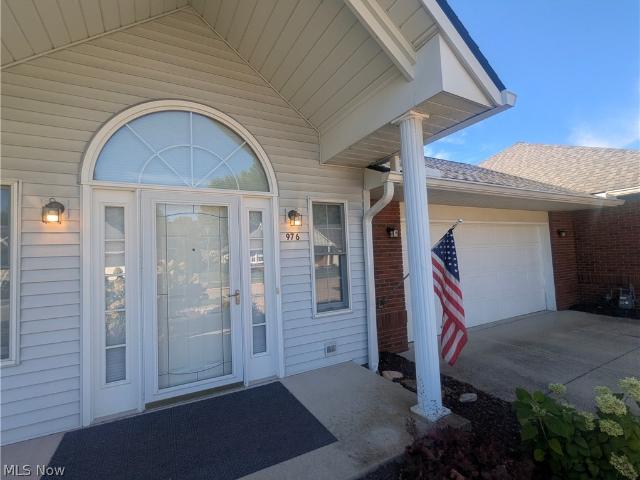
Welcome home to this beautifully maintained and thoughtfully updated 2-bedroom, 2-full-bath condo in the 55+ community at the Villas of Sterling Oaks in Wadsworth. Designed for comfortable, convenient first-floor living, this home features wide hallways, doorways, and accessible entryways. The spacious Owner’s Suite offers a walk-in closet and full bath with a walk-in shower, while the generously sized guest bedroom provides ample closet space and convenient access to the second full bath. Just off the entryway, double French pocket doors open up to a quiet space, perfect for a den or office. The inviting living room features a see-through gas-log fireplace shared with the dining room, creating a warm and open flow into the heart of the home. The kitchen offers granite countertops with all upgraded stainless steel appliances a well as an eat-in area, pantry, and ample storage. A picturesque family/sun room both overlooks and gives additional access to the back deck and yard. Discreet m
USD 345,000

Get email alerts

Don't miss out: be the first to know about new properties

The alert was correctly created

On subscribing you accept the conditions of use and the privacy policy
Alert
Receive new ads in your inbox
Save this search
Receive alerts for new listings

We'll send you an email when we have new properties for: "Properties for sale in Smithville village"

The alert was correctly created

Smithville, Smithville village Green township Wayne County Ohio
Portage Lakes
Get email alerts and be the first to see new listings
Required field
On subscribing I accept the terms of the privacy policy
Perfect! You'll soon start receiving new listings via email
Alert
Receive an email when we have new ads for Properties for sale in Smithville village
Save this search
Filters

Bedrooms

Size (sq.ft)

sq.ft
sq.ft

Price

USD
USD

Property type

Bathrooms

Clear all filters
Receive notifications when new entries are published.