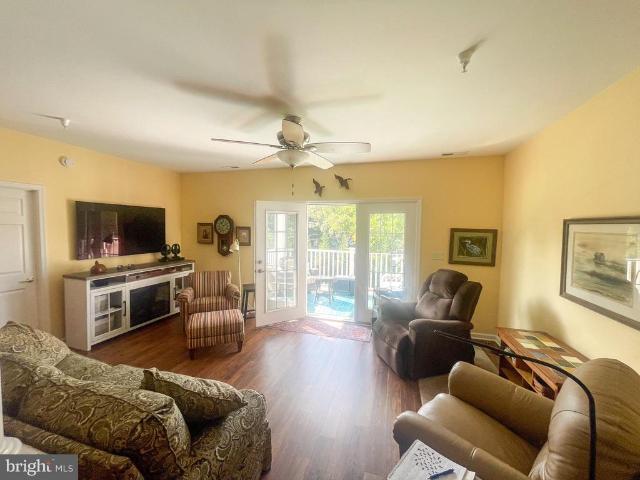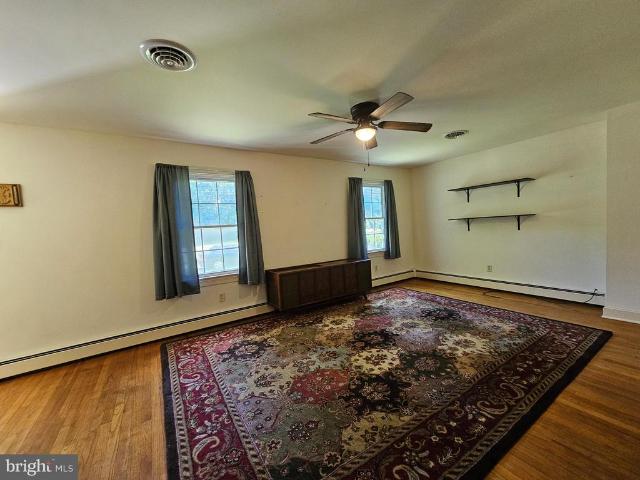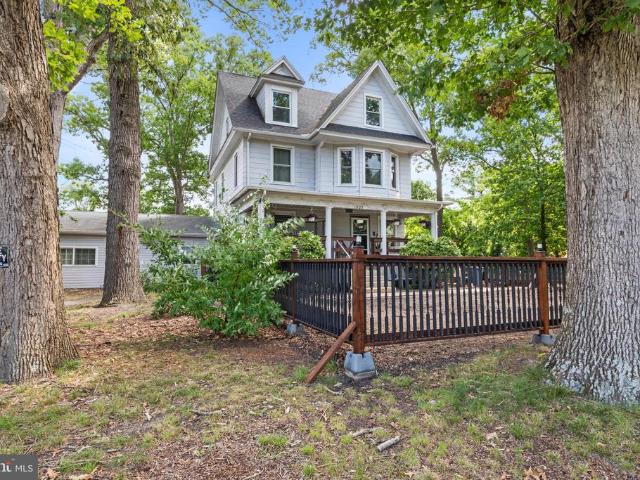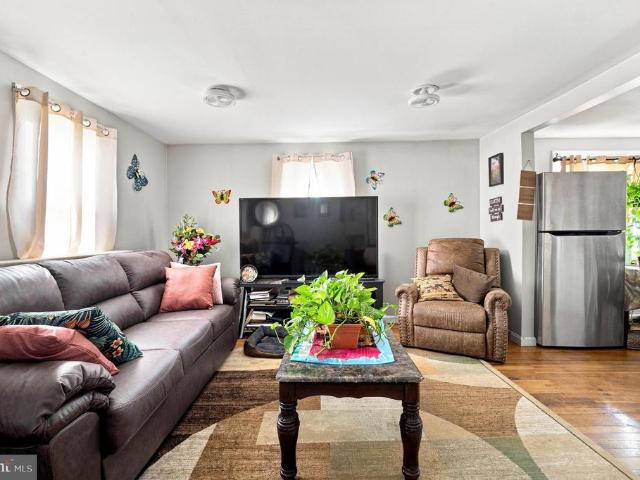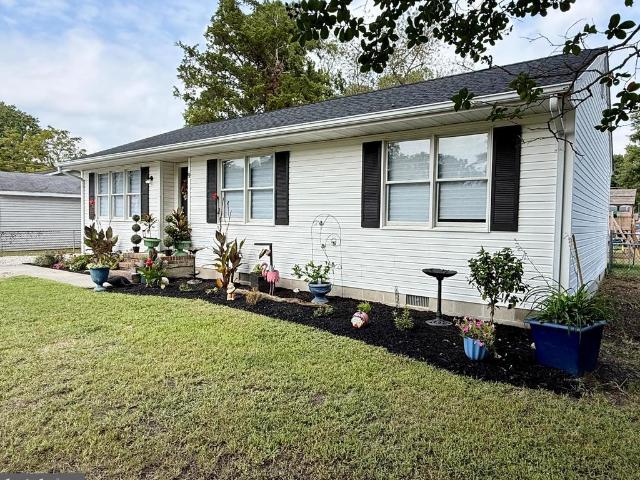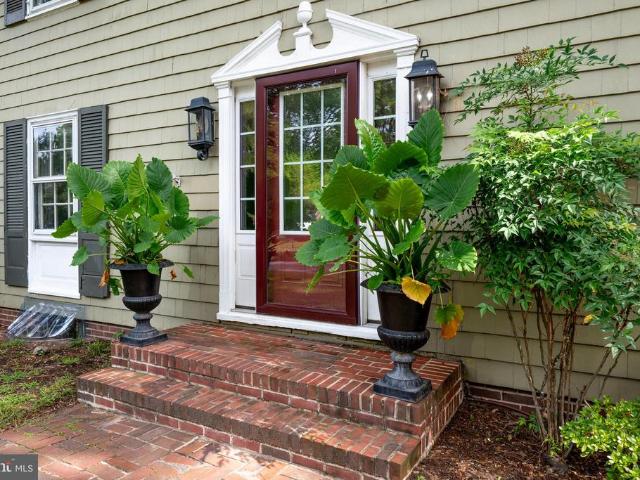
292 properties for sale in Smithwood Manor

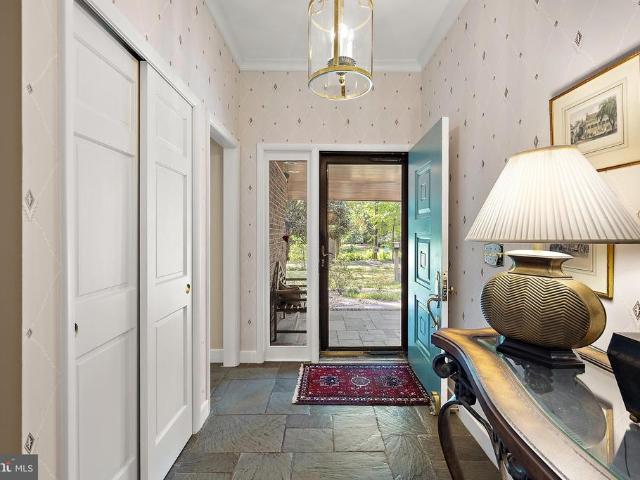
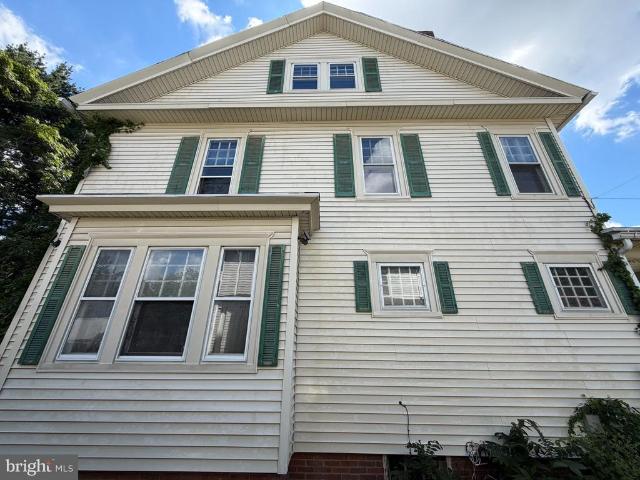
519 N Pinehurst Avenue
View photo
House · for sale
USD 374,900
USD 122/sq.ft
519 N Pinehurst Avenue
Smithwood Manor
· 3,057 sq.ft · 3 Bedrooms · 2 Baths · House
· Garden · Office room · Fireplace · Equipped kitchen
Smithwood Manor · 3,057 sq.ft · 3 Bedrooms · 2 Baths · House · Garden · Office room · Fireplace · Equipped kitchen
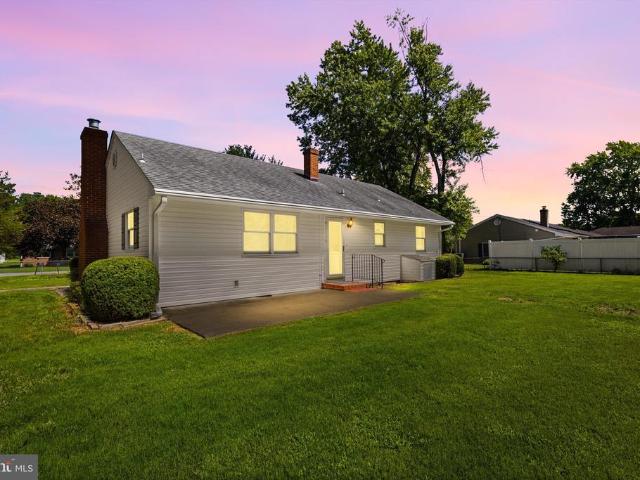
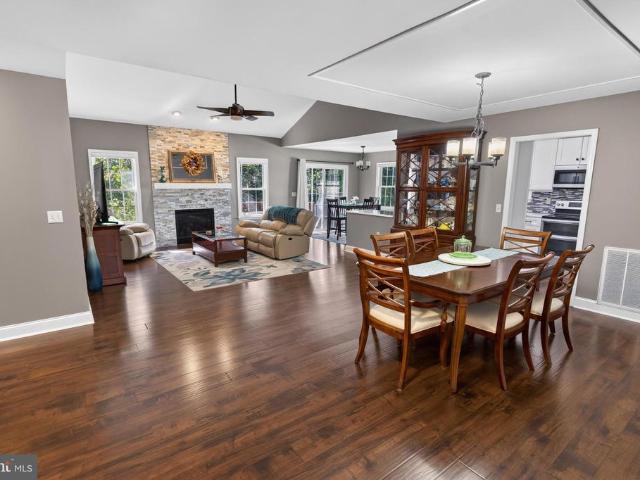
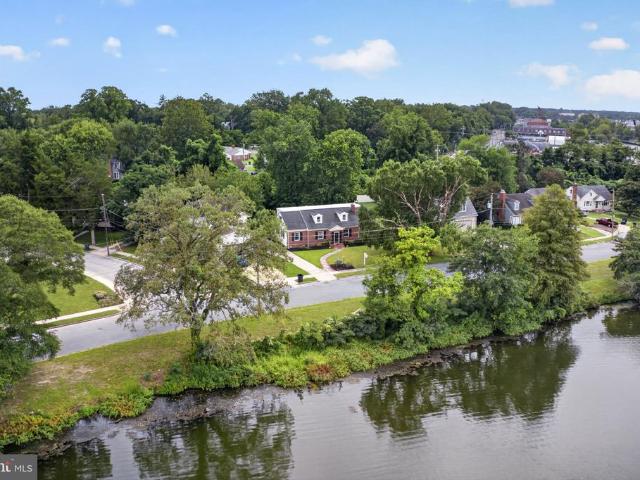
Seller said. Lets get this Home SOLD. So we have a HUGE price improvement! *. This spacious Colonial offers over 2,840 square feet of comfortable living space, custom features, and an impressive backyard retreat and its nestled on a large homesite (2-Lots). (Main Lot with Home'Tax ID #13-036-' sits on. 338 acres & Back Lot'Tax ID #13-036-' is. 248 acres = Giving you a total Lot size of. 586 acres). The main level of the home features a large living room with a oversized beautiful wood burning fireplace and natural cherry beams. This room flows into a custom library/music room/office/bonus room. Or.could be converted into a main level bedroom that has built-in shelving flanking its entrance. The lovely oak kitchen is equipped with like-new stainless-steel appliances and granite countertops that opens to the great room with gas fireplace an amazing wall of windows along with a space for dining. All of this overlooks the peaceful backyardThis home is truly perfect for everyday living and
USD 374,900
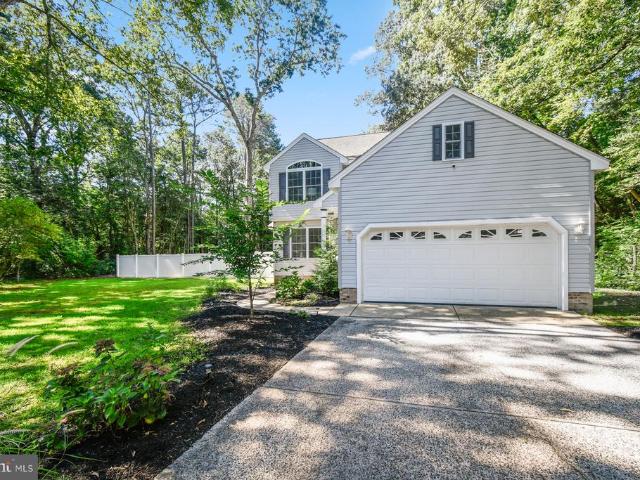
1168 Wintermead Loop
View photo
House · for sale
USD 371,990
USD 148/sq.ft
1168 Wintermead Loop
Smithwood Manor
· 2,508 sq.ft · 5 Bedrooms · 3 Baths · House
· Office room · Equipped kitchen · Parking
Smithwood Manor · 2,508 sq.ft · 5 Bedrooms · 3 Baths · House · Office room · Equipped kitchen · Parking
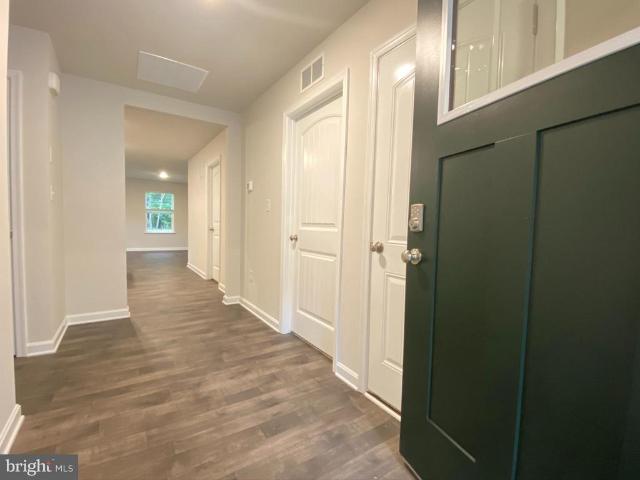
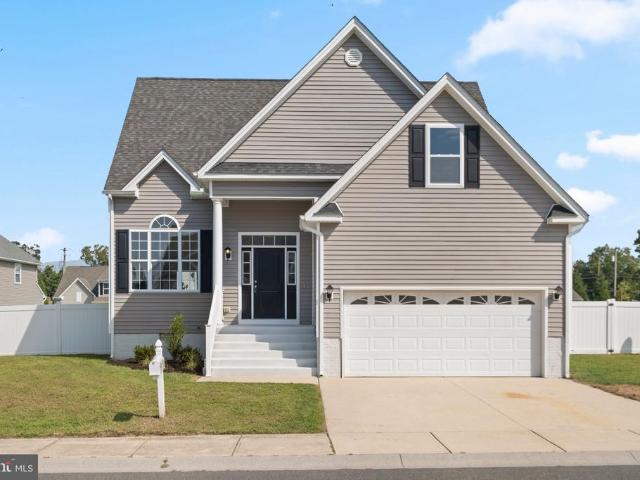
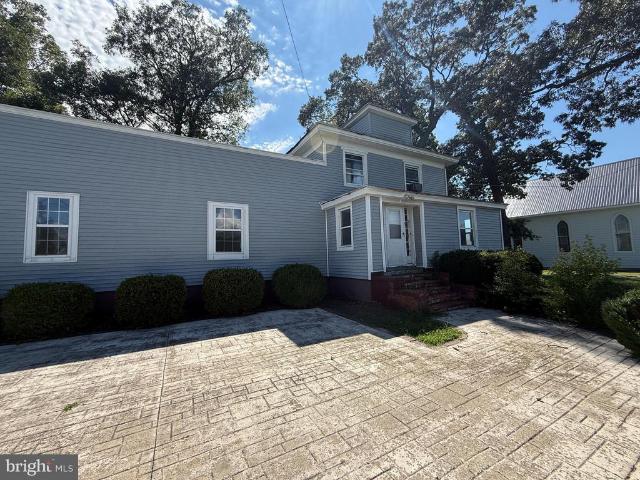
Construction is underway on a new home at 1168 Wintermead Loop in Heritage Trace, Salisbury, MD. The 2,511-square-foot Hayden is a two-story home with five bedrooms, including one on the first floor, three full baths, a flex room, loft, and two-car garage. The welcoming foyer includes two coat closets and offers a comfortable space to greet guests. At the front of the home, the light-filled flex room can serve as a home office or den. Beyond the foyer, the kitchen features white cabinetry, granite counters, a corner pantry, and an island with a sink and seating. The eat-in dining area opens to the spacious great room, with a secondary bedroom and full bath nearby. Upstairs, the owners suite includes a spacious bedroom, walk-in closet, and oversized bath with a linen closet, toilet closet, and walk-in shower. Three additional bedrooms, an open loft, secondary bath with double vanity and linen closet, laundry room, and hall linen closet complete the second floor. The home also includes w
USD 371,990
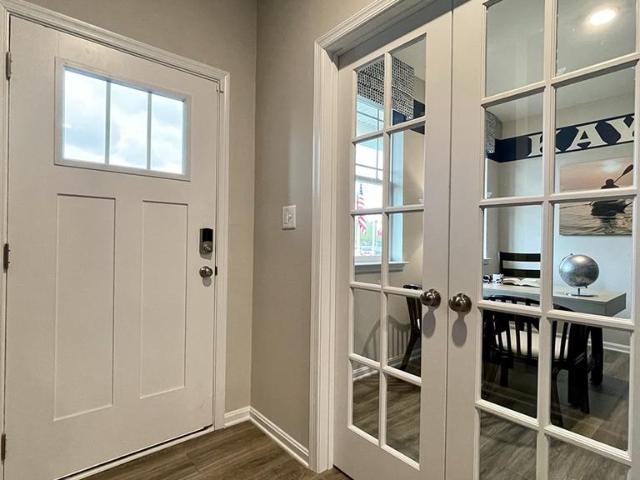
1133 Albritton Lane
View photo
House · for sale
USD 334,990
USD 216/sq.ft
1133 Albritton Lane
Smithwood Manor
· 1,550 sq.ft · 3 Bedrooms · 2 Baths · House
· Equipped kitchen · Parking
Smithwood Manor · 1,550 sq.ft · 3 Bedrooms · 2 Baths · House · Equipped kitchen · Parking
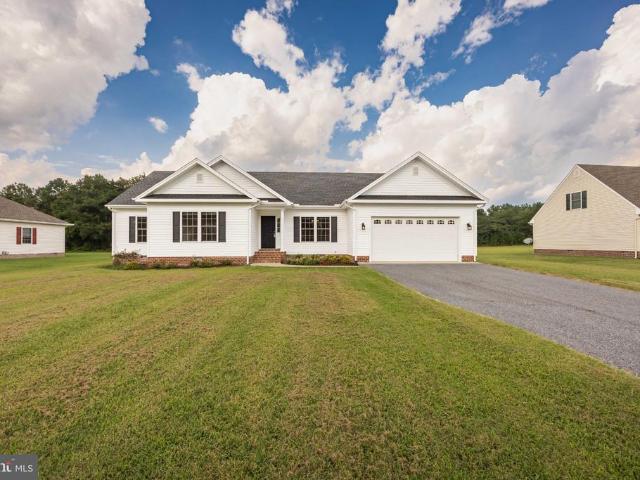
Discover 1133 Albritton Lane, a new home soon to be built in the Birdsong Village community of Salisbury, MD. The Lismore is a 1,558 square foot, open-concept ranch home that offers three large bedrooms, two full bathrooms, and a two-car garage. The covered entry alcove enters to a welcoming foyer with a coat closet nearby and two spacious secondary bedrooms. The guest bathroom is conveniently located near both bedrooms for guests and offers its own linen closet. The home's well-designed kitchen features traditional white cabinets, granite countertops, a generous corner pantry, center island, and stainless-steel appliances. The kitchen is open to the great room and dining area, offering an abundance of natural light and plenty of space to entertain or gather. The large owners suite is a retreat near the back of the home with its own private bathroom including a tiled walk-in shower, double bowl vanity, and an impressive walk-in closet. Located near the middle of the home, the laundry r
USD 334,990
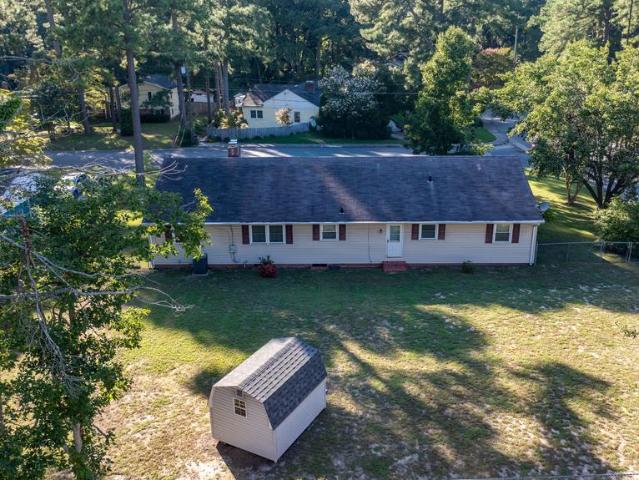
7010 Brantley Drive
View photo
House · for sale
USD 294,900
USD 294/sq.ft
7010 Brantley Drive
Smithwood Manor
· 1,001 sq.ft · 3 Bedrooms · 1 Bath · House
· Patio · Garden · Parking · Fireplace · Equipped kitchen
Smithwood Manor · 1,001 sq.ft · 3 Bedrooms · 1 Bath · House · Patio · Garden · Parking · Fireplace · Equipped kitchen
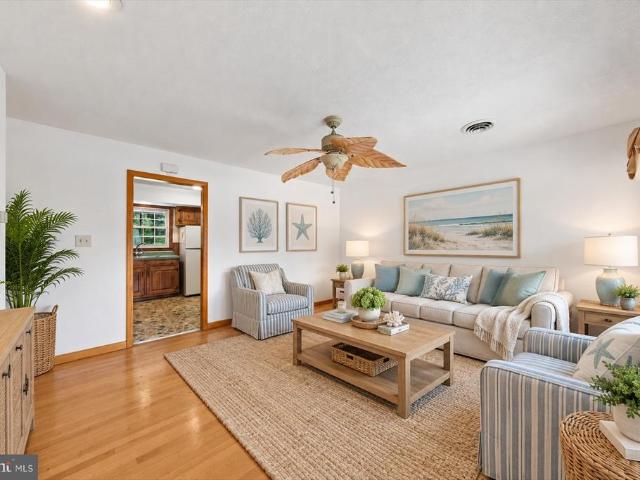
Located on a quiet street on the east side of Salisbury, just outside of town, this cute-as-a-button rancher offers the best of both worldsconvenient access to all the amenities of the city while enjoying lower taxes, no city water or sewer fees, and a peaceful setting away from the hustle and bustle. Inside, you'll find beautiful hardwood floors throughout, a stunning brick gas fireplace and surround, an open eat-in kitchen, spacious bedrooms, and a nicely updated bathroom featuring a walk-in shower and double-sink vanity. Outside, the property is surrounded by fencing, making the large front and back yards ideal for pets, kids, gardening, entertaining, or simply enjoying some room to spread out. A concrete patio provides the perfect spot for cookouts and relaxing. The spacious driveway offers plenty of parking, while two detached garages with a total of five oversized bays provide an incredible amount of space for vehicles, boats, toys, hobbies, projects, and storage. One of the gara
USD 294,900
30704 Hawks Way
View photo
House · for sale
USD 359,000
USD 231/sq.ft
30704 Hawks Way
Smithwood Manor
· 1,550 sq.ft · 4 Bedrooms · 2 Baths · House
· Garden · Office room · Equipped kitchen · Parking · Air conditioning
Smithwood Manor · 1,550 sq.ft · 4 Bedrooms · 2 Baths · House · Garden · Office room · Equipped kitchen · Parking · Air conditioning
Welcome to Heron Ponds! This beautifully updated home is move-in ready and offers a great combination of comfort, convenience, and future potential. Recent improvements include new kitchen appliances, new flooring and fresh paint throughout, and a new outdoor A/C condensing unit. Situated on a quiet street, the home features a fenced-in backyard, providing a private space for outdoor entertaining, pets, or relaxing. The location is hard to beat, with shopping, restaurants, and everyday conveniences just minutes away. A standout feature is the fully framed bonus room above the garage, offering an exciting opportunity to create an additional bedroom suite, home office, recreation room, or guest space. With the framing already in place, this area has excellent potential to add valuable living space. Don't miss the opportunity to make this updated Heron Ponds home your own!
USD 359,000
108 Glenbrooke Court
View photo
House · for sale
USD 399,900
USD 219/sq.ft
108 Glenbrooke Court
Smithwood Manor
· 1,819 sq.ft · 3 Bedrooms · 2 Baths · House
· Equipped kitchen
Smithwood Manor · 1,819 sq.ft · 3 Bedrooms · 2 Baths · House · Equipped kitchen
Welcome home to 108 Glenbrooke Court in Gunbys Mill, located on the southeast side of Wicomico County. This freshly painted, quality-built home has been exceptionally well maintained and is move-in ready, offering the convenience of true one-level living, abundant storage, generous room sizes, and a convenient location close to everyday amenities. Just minutes from TidalHealth Peninsula Regional, Salisbury University, and the Salisbury Zoological Park, with easy access to shopping, dining, and more. Inside, the spacious and open floor plan offers a bright, airy feel throughout, with neutral colors and thoughtful spaces designed for comfortable everyday living. The welcoming foyer opens to the formal dining room on the right, featuring beautiful 3/4' hardwood flooring, while the spacious family room is straight ahead and provides a wonderful gathering space. Just off the family room, the kitchen and breakfast area create an easy flow for both everyday meals and entertaining. The kitchen
USD 399,900
232 Morris Drive
View photo
House · for sale
USD 319,900
USD 138/sq.ft
232 Morris Drive
Smithwood Manor
· 2,303 sq.ft · 4 Bedrooms · 2 Baths · House
· Garden · Office room
Smithwood Manor · 2,303 sq.ft · 4 Bedrooms · 2 Baths · House · Garden · Office room
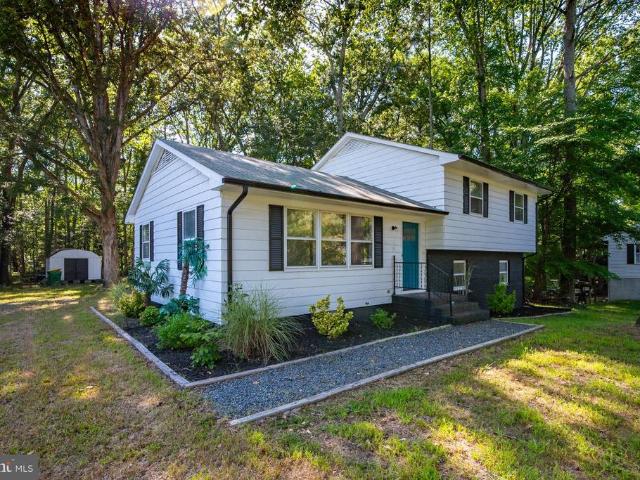
A fresh return to market! Welcome to 232 Morris Drive, a beautifully updated 4 bedroom, 2 full bath SPLIT-LEVEL HOME offering 2,304+ square feet of finished living space on approximately 0.73 acres with NO HOA. Thoughtfully updated in 2023, the home features luxury vinyl plank flooring, stainless steel appliances, refreshed bathrooms, a crisp neutral interior, and a timeless black and white exterior. The versatile split-level floor plan provides multiple living areas along with additional flexible space ideal for a home office, den, playroom, media room, or whatever best suits your lifestyle. One of the property's standout features is the HUGE WOODED BACKYARD. Surrounded by mature trees and offering an exceptional sense of privacy, this expansive outdoor setting provides plenty of room to entertain, garden, play, relax, or create your own private retreat. The generous lot offers the space and privacy that can be difficult to find while still providing convenient access to Salisbury's s
USD 319,900
807 Brookmeade Court
View photo
House · for sale
USD 309,900
USD 239/sq.ft
807 Brookmeade Court
Smithwood Manor
· 1,292 sq.ft · 3 Bedrooms · 2 Baths · House
· Garden · Parking
Smithwood Manor · 1,292 sq.ft · 3 Bedrooms · 2 Baths · House · Garden · Parking
This home is in the neighborhood connected to Heather Glen, so it makes daily life easy. Groceries, Route 13 and 50, shopping, restaurants, hospital, urgent care, public/private schools, and the Centre at Salisbury are all within a few minutes (feels like seconds). Everything you need on a Tuesday night is close by. Your life here is easy when it comes to commuting around the shore. On the weekends, Ocean City is 30 miles down Route 50. Assateague is just beyond that. The neighborhood is extremely walkable, especially great for Halloween. Which is right around the corner! The house is on a corner lot, and on. 58 acres. So if you're coming from an apartment, townhome, or just want enough space to stretch out, this yard is a perfect balance of space and low maintenance. The entire house is wired for music and Glo Fiber is available at the home as well. 13 foot ceilings in the living room! The garage comes with the work bench and already has 4 air hoses ready to go. Grab a cup of coffee a
USD 309,900
319 Clement Loop
View photo
Townhouse · for sale
USD 264,990
USD 166/sq.ft
319 Clement Loop
Smithwood Manor
· 1,593 sq.ft · 3 Bedrooms · 2 Baths · Townhouse
· Equipped kitchen · Parking
Smithwood Manor · 1,593 sq.ft · 3 Bedrooms · 2 Baths · Townhouse · Equipped kitchen · Parking
Welcome to the Orinda, a beautiful home blending an open-concept layout with modern Elements-inspired design. Scheduled for settlement in November 2026, this thoughtfully designed home offers 3 bedrooms, 2.5 baths, and a 1-car garage. This home provides added privacy and enhanced natural light. The main living areas feature laminate flooring throughout the first floor, creating a warm and cohesive look. The kitchen showcases quartz countertops, complemented by pendant lighting for a contemporary touch. A 30' slide-in GE range and French door refrigerator are included, along with a washer and dryer for added convenience. Upstairs, the primary suite offers a double vanity and a walk-in shower, delivering both functionality and comfort in a beautifully designed space. For a full list of features for this home, please contact our sales representatives. Photos are for illustrative purposes only and may not represent the exact home or finishes available
USD 264,990
315 Clement Loop
View photo
Townhouse · for sale
USD 274,990
USD 172/sq.ft
315 Clement Loop
Smithwood Manor
· 1,593 sq.ft · 3 Bedrooms · 2 Baths · Townhouse
· Equipped kitchen · Parking
Smithwood Manor · 1,593 sq.ft · 3 Bedrooms · 2 Baths · Townhouse · Equipped kitchen · Parking
Welcome to the Orinda, a beautiful home blending an open-concept layout with modern farmhouse-inspired design. Scheduled for settlement in November 2026, this thoughtfully designed home offers 3 bedrooms, 2.5 baths, and a 1-car garage. The main living areas feature laminate flooring throughout the first floor, creating a warm and cohesive look. The kitchen showcases quartz countertops, complemented by pendant lighting for a contemporary touch. A 30' slide-in GE range and French door refrigerator are included, along with a washer and dryer for added convenience. Upstairs, the primary suite offers a double vanity and a walk-in shower, delivering both functionality and comfort in a beautifully designed space. For a full list of features for this home, please contact our sales representatives. Photos are for illustrative purposes only and may not represent the exact home or finishes available
USD 274,990
518 Loblolly Lane
View photo
House · for sale
USD 309,900
USD 151/sq.ft
518 Loblolly Lane
Smithwood Manor
· 2,045 sq.ft · 4 Bedrooms · 3 Baths · House
· Patio · Garden · Equipped kitchen
Smithwood Manor · 2,045 sq.ft · 4 Bedrooms · 3 Baths · House · Patio · Garden · Equipped kitchen
Welcome to 518 Loblolly Lane! Lovingly cared for by the same owner for the last 30 years, this spacious 4-bedroom, 3-bath split-level home is full of charm and ready for its next chapter. Whether youre just starting out, need room to grow, or are becoming a multi-generational household, this home offers the space and flexibility to fit so many different needs. Inside, youll find hardwood floors, crown and chair-rail molding, French and pocket doors, and built-in shelving throughout. The main level features a kitchen with plenty of cabinetry and counter space, a separate dining room, and a spacious living room filled with natural light from the large bay window. Upstairs are three bedrooms and two full bathrooms, including a primary suite with its own private bath. The lower level gives you even more flexibility with a second living space, full bathroom, fourth bedroom, laundry/utility room, and walk-out access to the backyard. Outside, enjoy a fenced-in backyard with a concrete patio a
USD 309,900
611 Twin Tree Road
View photo
House · for sale
USD 499,900
USD 155/sq.ft
611 Twin Tree Road
Smithwood Manor
· 3,208 sq.ft · 3 Bedrooms · 2 Baths · House
· Patio · Fireplace · Equipped kitchen · Parking
Smithwood Manor · 3,208 sq.ft · 3 Bedrooms · 2 Baths · House · Patio · Fireplace · Equipped kitchen · Parking
Making the most of its corner location and tranquil setting, this impressive 3-bedroom, 2.5-bath contemporary offers 2,663 square feet of living space, plus an additional 555 square feet on the lower walk-out level and an attached two-car garage. A nature lovers dream with a distinctive, non-cookie-cutter layout, the home is designed for relaxed living and informal entertaining, with walls of windows that bring the outdoors in, along with an inviting screened porch and slate patio for enjoying the fresh air. With a mid-century modern vibe, the home features a slate entry leading to a cozy library/study with floor-to-ceiling bookshelves, built-in cabinetry, and a wood-burning fireplace that wraps around to the open family room/dining room. Two sets of French doors open to the screened porch, while another set provides access to the patio. A second wood-burning fireplace adds warmth and character to the main living area. The updated kitchen is filled with natural light and features stain
USD 499,900
1129 Riden Court
View photo
House · for sale
USD 385,000
USD 235/sq.ft
1129 Riden Court
Smithwood Manor
· 1,636 sq.ft · 3 Bedrooms · 2 Baths · House
· Fireplace · Equipped kitchen
Smithwood Manor · 1,636 sq.ft · 3 Bedrooms · 2 Baths · House · Fireplace · Equipped kitchen
Nestled in the serene enclave of Eastlake Estates, this exquisite 3-bedroom, 2.5-bathroom residence embodies the perfect blend of luxury and comfort. Built in 2013, this traditional-style home showcases a timeless design that invites you to experience a lifestyle of elegance and ease. As you step inside, you are greeted by a warm ambiance that flows throughout the 1,642 square feet of thoughtfully designed living space. The heart of the home features a stunning kitchen equipped with high-end appliances, including a sleek electric oven/range, a modern microwave, a spacious refrigerator, and a whisper-quiet dishwasher. These premium appliances not only enhance your culinary experience but also elevate your everyday living, making meal preparation a delight. The inviting living area is anchored by a charming gas fireplace, perfect for cozy evenings spent with loved ones. Imagine curling up with a good book or enjoying a glass of wine as the flames dance, creating a warm and welcoming atmo
USD 385,000
500 Douglas Road
View photo
House · for sale
USD 230,000
USD 117/sq.ft
500 Douglas Road
Smithwood Manor
· 1,959 sq.ft · 3 Bedrooms · 2 Baths · House
· Garden · Fireplace · Equipped kitchen · Parking · Cellar
Smithwood Manor · 1,959 sq.ft · 3 Bedrooms · 2 Baths · House · Garden · Fireplace · Equipped kitchen · Parking · Cellar
Welcome to 500 Douglas Road in Salisbury, MD, a spacious rancher situated on a generous corner lot and conveniently located near Salisbury University. Offering plenty of space, character, and opportunity to make it your own, this home is ready for its next chapter. Inside, youll find three comfortable bedrooms, including a primary suite, along with a large living room featuring a wood-burning fireplace and a formal dining room perfect for gatherings. The spacious kitchen offers a double sink, wall oven, and plenty of cabinet and counter space. One of the homes biggest advantages is the full basement, providing tremendous additional space for storage, a workshop, hobbies, or future possibilities. Youll also find a large laundry room, one-car garage, tiled bath with stand-up shower, and an efficient tankless water heater. Outside, the fully fenced backyard provides plenty of room to relax, entertain, garden, or let the pets play. With its ranch-style layout, convenient Salisbury location
USD 230,000
1000 Powhatan Boulevard S
View photo
House · for sale
USD 250,000
USD 205/sq.ft
1000 Powhatan Boulevard S
Smithwood Manor
· 1,216 sq.ft · 3 Bedrooms · 1 Bath · House
· Equipped kitchen
Smithwood Manor · 1,216 sq.ft · 3 Bedrooms · 1 Bath · House · Equipped kitchen
Nestled in the charming Manokin community, this delightful traditional home exudes warmth and character. Built in 1940, it features a classic floor plan that seamlessly blends comfort with functionality. Step inside to discover three inviting bedrooms and one and a half bathrooms, perfect for everyday living. The hardwood and partially carpeted floors create a cozy atmosphere, while the window treatments allow for natural light to fill the space. The kitchen is equipped with essential appliances, including an electric oven/range and refrigerator, making meal preparation a breeze. Enjoy your morning coffee on the screened porch, where you can savor the serene views of the surrounding trees and woods. Outside, the expansive 0.57-acre lot offers plenty of room for outdoor activities, complemented by an outbuilding for additional storage or hobbies. With a driveway that accommodates two vehicles, convenience is at your fingertips. The Manokin community is known for its friendly atmosphere
USD 250,000
1161 Wintermead Loop
View photo
House · for sale
USD 374,990
USD 133/sq.ft
1161 Wintermead Loop
Smithwood Manor
· 2,799 sq.ft · 4 Bedrooms · 2 Baths · House
· Equipped kitchen · Parking
Smithwood Manor · 2,799 sq.ft · 4 Bedrooms · 2 Baths · House · Equipped kitchen · Parking
Red Tag Sales Event through November 1, 2026! Was $391,990 Now: $374,990! *. Explore 1161 Wintermead Loop in Salisbury, MD, a new home under construction in the Heritage Trace community. The Hanover, a contemporary 2,804 square feet two-story home, features four bedrooms, two and a half bathrooms, a flex room, a home office and a two-car garage. The foyer opens to a French-door office, ideal for work or a private den, while the flexible room can serve as a dining room or playroom. The spacious kitchen offers white cabinetry, granite counters, a walk-in pantry, a large island with seating, stainless-steel appliances, and an eat-in area that flows into the family room. A powder room and coat closet are conveniently located on the first floor. Upstairs, the owners suite includes a spacious bedroom, walk-in closet, and oversized bath with a linen closet. Three large bedrooms, an open loft, laundry room, secondary bath with double vanity, and hall linen closet complete the second floor. Whi
USD 374,990
220 Creekside Drive
View photo
House · for sale
USD 369,999
USD 217/sq.ft
220 Creekside Drive
Smithwood Manor
· 1,701 sq.ft · 3 Bedrooms · 2 Baths · House
· Fireplace · Equipped kitchen
Smithwood Manor · 1,701 sq.ft · 3 Bedrooms · 2 Baths · House · Fireplace · Equipped kitchen
Updated + Upgraded 3BR/2BA contemporary rancher in Villages of Tony Tank Creek on a gorgeous lot backing to woods with a creek beyond. The home's interior was totally renovated in 2019. Under the expert guidance of a contractor with decades of experience building and consulting on luxury and custom homes. Upgrades and updates include. Pergo hardwood flooring throughout, new cabinetry, vanities, stainless steel appliances [fridge + dishwasher new in 2025; HWH new in 2024], paint; upgraded stone-front fireplace, hardware and fixtures, oversized trim, granite counters in kitchen and baths, built-in wine rack and wine-fridge. Great floorplan. Welcoming foyer, vaulted ceiling in the living room, formal and informal dining areas, dreamy kitchen. Primary bedroom features a full, en-suite bath. Jetted whirlpool tub, custom tiled shower w/niche, private water closet, and linen closet. And a large walk-in closet w/custom shelving. 2 additional bedrooms, 2nd full bath. Laundry room with utility s
USD 369,999
31375 Mount Hermon Road
View photo
House · for sale
USD 249,999
USD 71/sq.ft
31375 Mount Hermon Road
Smithwood Manor
· 3,477 sq.ft · 4 Bedrooms · 2 Baths · House
Smithwood Manor · 3,477 sq.ft · 4 Bedrooms · 2 Baths · House
Investment opportunity in salisbury! This well-located duplex offers an excellent opportunity for investors looking to add an income-producing property to their portfolio or house-hackers looking for a property with rental income potential. The upper-level unit is currently rented month-to-month to easy-going tenants, providing immediate rental income and flexibility for the next owner. The lower unit offers additional rental potential and the opportunity to maximize the property's overall income. Conveniently located just minutes from the Salisbury Regional Airport, approximately 15 minutes from Salisbury University, and about 15 minutes from North Salisbury, this property offers easy access to employment, shopping, dining, schools, and major commuter routes. The location makes it attractive to a variety of potential tenants while keeping you close to everything Salisbury has to offer. Whether you're looking to build your rental portfolio, generate additional monthly cash flow, or tak
USD 249,999
1303 West Road
View photo
House · for sale
USD 119,900
USD 78/sq.ft
1303 West Road
Smithwood Manor
· 1,518 sq.ft · 3 Bedrooms · 1 Bath · House
· Parking
Smithwood Manor · 1,518 sq.ft · 3 Bedrooms · 1 Bath · House · Parking
Unlock the potential of this charming 3-bedroom, 1.5-bath ranch-style home, nestled on a generous 0.67-acre lot. Built in 1962, this property is a diamond in the rough, offering a unique opportunity for savvy investors seeking to capitalize on a major rehab project. With 1,519 sq. ft. Of space, envision transforming this detached home into a modern masterpiece that could yield significant returns. The expansive lot provides ample room for outdoor enhancements or potential expansions, making it ideal for those looking to increase property value. Located in a tranquil area, this home is perfect for attracting renters or future buyers seeking a peaceful retreat. With off-street parking and a solid stick-built structure, the foundation is set for a profitable investment. Don't miss your chance to revitalize this property and reap the rewards of your vision. Invest in your future today!
USD 119,900
504 Swan Road
View photo
House · for sale
USD 269,000
USD 174/sq.ft
504 Swan Road
Smithwood Manor
· 1,539 sq.ft · 3 Bedrooms · 2 Baths · House
· Equipped kitchen · Parking
Smithwood Manor · 1,539 sq.ft · 3 Bedrooms · 2 Baths · House · Equipped kitchen · Parking
Spacious and inviting, this three-bedroom, two-full-bath rambler offers comfortable one-level living on a large lot in Salisburys Westlake community. Solid hardwood flooring extends throughout much of the home, including the living room and bedrooms, adding warmth and character to the bright, well-proportioned interior. The phenomenal primary suite is exceptionally spacious and features a generous walk-in closet along with an updated private full bath. Two additional bedrooms share a second full hall bath. The table-space eat-in kitchen provides plenty of room for everyday dining, while a large laundry room offers exceptional space for storage, organization, and household needs. A rear-entry two-car garage provides convenient parking while maintaining the homes attractive streetscape. Outside, the expansive lot offers plenty of room to enjoy the outdoors and includes a separate concrete pad with a carport for additional covered parking, vehicles, or equipment. Located in the establishe
USD 269,000
217 W Philadelphia Avenue
View photo
House · for sale
USD 115,000
USD 69/sq.ft
217 W Philadelphia Avenue
Smithwood Manor
· 1,658 sq.ft · 3 Bedrooms · 2 Baths · House
· Parking · Fireplace
Smithwood Manor · 1,658 sq.ft · 3 Bedrooms · 2 Baths · House · Parking · Fireplace
This charming 1925 farmhouse-style residence presents a compelling investment opportunity with significant potential for appreciation. Boasting 1,666 square feet of finished living space, this detached home features three spacious bedrooms and two full bathrooms, making it an attractive option for renters seeking comfort and character. A cozy fireplace adds warmth and charm, while the detached garage and driveway offer convenient parking solutions. The 0.13-acre lot allows for manageable maintenance, appealing to both tenants and future buyers. Located in a stable market, this property is poised for steady rental income and long-term value growth. With no homeowners association fees, investors can maximize their returns. This residence is an ideal addition to any real estate portfolio, combining historical charm with modern investment potential. Don't miss the chance to capitalize on this unique opportunity
USD 115,000
7469 Madeline Circle
View photo
House · for sale
USD 105,900
USD 94/sq.ft
7469 Madeline Circle
Smithwood Manor
· 1,119 sq.ft · 2 Bedrooms · 2 Baths · House
· Office room · Equipped kitchen
Smithwood Manor · 1,119 sq.ft · 2 Bedrooms · 2 Baths · House · Office room · Equipped kitchen
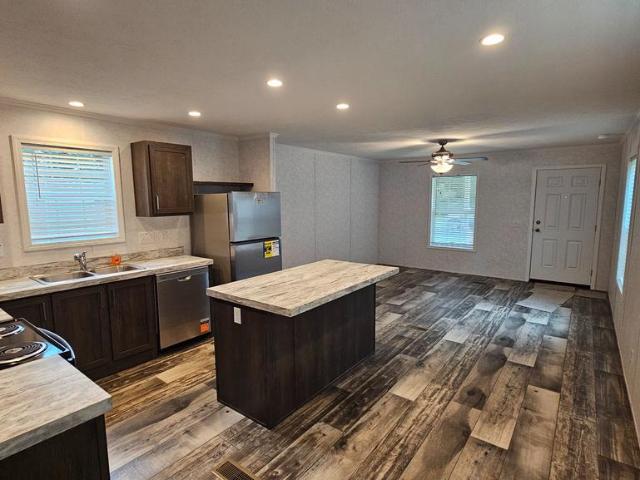
Welcome to 7469 Madeline Circle a Brand New 2 Bedroom, 2 Full Bath home nestled in the woods of Parsonsburg. Located in Pine Tree Mobile Estates, a 55+ community with low Lot Rent of $310.00 per month which covers Water, Sewer, Trash & Tax. Enjoy the open floor plan, the large Kitchen with plenty cabinets, island and stainless appliances. Home also features laundry area and open space for possible home office or reading nook! The Primary Bedroom is large with Walk-in Shower and large Walk-in Closet! Come see this beautiful Brand-New Home today! At this price it won't last long!
USD 105,900
611 Lakeside Drive
View photo
House · for sale
USD 324,990
USD 140/sq.ft
611 Lakeside Drive
Smithwood Manor
· 2,314 sq.ft · 4 Bedrooms · 2 Baths · House
· Office room · Equipped kitchen
Smithwood Manor · 2,314 sq.ft · 4 Bedrooms · 2 Baths · House · Office room · Equipped kitchen
Welcome to 611 Lakeside Drive! This spacious 4-bedroom, 2-bath home offers 2,316 square feet of versatile living space in a desirable location directly across from Johnson Pond, providing picturesque water views and access to the water. Enjoy the opportunity to take advantage of the pond for a variety of recreational activities, including canoeing, kayaking, fishing, paddleboarding, and more. The recently renovated kitchen features granite countertops, a standard double stainless steel sink, and newer appliances, creating a bright and functional space for everyday living and entertaining. A formal dining room offers additional space for gatherings, while the flexible bonus room on the main level can serve as a family room, home office, game room, or additional sleeping area. The primary bedroom is conveniently located on the first floor, and upstairs you'll find a cozy loft with beautiful views of Johnson Pond. Major updates provide added peace of mind, including an HVAC system only 2
USD 324,990
29064 Adventist Drive
View photo
House · for sale
USD 400,000
USD 153/sq.ft
29064 Adventist Drive
Smithwood Manor
· 2,605 sq.ft · 4 Bedrooms · 2 Baths · House
· Parking · Equipped kitchen
Smithwood Manor · 2,605 sq.ft · 4 Bedrooms · 2 Baths · House · Parking · Equipped kitchen
Welcome to this spacious and well-maintained 4-bedroom, 2.5-bath home situated on a generously sized lot. The main level offers a desirable first-floor primary bedroom, an inviting great room, a large kitchen, and a separate dining roomproviding plenty of space for everyday living and entertaining. Upstairs, youll find three additional bedrooms, a full bathroom, and a versatile bonus area that could beconverted to many other options. The home currently showcases the owners bold, trendy personal style, offering the next owner an opportunity to make the space their own. A separate detached garage provides additional parking or storage. Select photos of the primary bedroom and closet, kitchen, and great room have been digitally enhanced and depersonalized to help buyers envision the possibilities; original photos are also included. Schedule your private showing today and experience all this spacious home has to offer!
USD 400,000
30808 Foxchase Drive
View photo
House · for sale
USD 469,900
USD 151/sq.ft
30808 Foxchase Drive
Smithwood Manor
· 3,111 sq.ft · 3 Bedrooms · 2 Baths · House
· Patio · Office room · Fireplace · Equipped kitchen · Parking
Smithwood Manor · 3,111 sq.ft · 3 Bedrooms · 2 Baths · House · Patio · Office room · Fireplace · Equipped kitchen · Parking
Step into this beautiful single-story home in Foxchase and you'll find an open and inviting floor plan that offers over 3000 sq ft of thoughtfully designed living. This spacious home has a large kitchen with a center island and an eat-in breakfast area plus a formal dining room just off the kitchen which is open to the living room, with built-in cabinets, gas fireplace, cathedral ceilings and ornate trim work-making it the perfect spot for entertaining. The sunroom wraps you in natural light from the large windows and two sets of French doors that lead to the paver patio outside. The bonus room over garage offers excellent flex space that can be used as a recreational room or home office. The first-floor primary suite provides a private tranquil space for the new owner. Just down the hall, the guest bedrooms share the second full bathroom. A top-of-the-line water treatment system (owned) provides peace of mind while the tankless gas water heater efficiently delivers hot water on demand
USD 469,900
1112 S Schumaker Drive # 205
View photo
Condo · for sale
USD 7,290,000
USD 5,740/sq.ft
1112 S Schumaker Drive # 205
Smithwood Manor
· 1,270 sq.ft · 2 Bedrooms · 2 Baths · Condo
· Garden · Balcony
Smithwood Manor · 1,270 sq.ft · 2 Bedrooms · 2 Baths · Condo · Garden · Balcony
Enjoy luxury living within the highly sought. After Grandview in the Mallard Landing Community. This beautiful 1280 square foot residence feature luxury vinyl plank floors, two spacious bedrooms and baths, and a bright open concept living area. Step outside onto the lovely balcony offering a peaceful view of the walking path and beautifully landscaped lawn and garden area. What a wonderful opportunity to enjoy comfort, elegance and a relaxing community lifestyle. *this property is exempt from purchasing the activity and meal plan.
USD 7,290,000
309 Zion Road
View photo
House · for sale
USD 210,000
USD 207/sq.ft
309 Zion Road
Smithwood Manor
· 1,012 sq.ft · 2 Bedrooms · 1 Bath · House
· Equipped kitchen · Parking · Cellar
Smithwood Manor · 1,012 sq.ft · 2 Bedrooms · 1 Bath · House · Equipped kitchen · Parking · Cellar
Thoughtfully updated while retaining its original character, this 2-bedroom, 1-bath ranch sits on a spacious half-acre lot in northeast Salisbury and offers comfortable one-level living with plenty of functional space inside and out. Hardwood flooring runs throughout the living room and both bedrooms, while built-in shelving adds charm and character to the main living area. The updated kitchen features white shaker cabinets, granite countertops, island, a subway tile backsplash, and a comfortable dining area perfect for everyday meals. Just off the kitchen is a versatile flex room leading to the attached one-car garage that was previously used as a home office and could easily serve as a hobby room, mudroom, or additional storage space. The walk-out basement expands the home's versatility with a laundry area, utility sink, dedicated workspace, and abundant storage, plus new floor insulation for added efficiency. Hot water baseboard heat provides reliable comfort, with an oil furnace se
USD 210,000
1503 Mount Hermon Road
View photo
House · for sale
USD 420,000
USD 142/sq.ft
1503 Mount Hermon Road
Smithwood Manor
· 2,939 sq.ft · 5 Bedrooms · 3 Baths · House
· Garden · Equipped kitchen · Parking
Smithwood Manor · 2,939 sq.ft · 5 Bedrooms · 3 Baths · House · Garden · Equipped kitchen · Parking
This one is a must see, built in 1920, this farmhouse was renovated in 2017/18, combining modern flare with old time charm that one will truly appreciate. The renovated kitchen is a chef's dream, with stainless steel appliances, large center island, open shelves and base cabinets. A great place for family and friends to gather. In addition to the kitchen the bathrooms have also been beautifully updated with a double sink vanity, matte black fixtures, modern tile, and LVP flooring. In keeping with the original charm of the home, it still has its ornate wooden banister and railing, its original trim and molding, oak pocket doors, original oak floor, and an extra large country front porch, just to name a few. The attic on the third floor has been transformed into a very large bedroom with storage areas still available. The backyard has an extra large parking area with a separate garage and storage shed or gardeners work area. The backyard is adorned with bushes, ornamentals, fruit trees s
USD 420,000
1014 E Church Street
View photo
House · for sale
USD 170,000
USD 207/sq.ft
1014 E Church Street
Smithwood Manor
· 818 sq.ft · 2 Bedrooms · 1 Bath · House
· Garden · Equipped kitchen
Smithwood Manor · 818 sq.ft · 2 Bedrooms · 1 Bath · House · Garden · Equipped kitchen
Welcome to 1014 E Church St, a beautifully updated home offering comfort, convenience, and move-in-ready appeal. The kitchen was renovated in 2020 and features stainless steel appliances, creating a functional and inviting space for everyday living and entertaining. The living and dining rooms showcase hardwood flooring, while both bedrooms offer plush carpet. Additional updates include updated windows and doors, providing peace of mind and added efficiency. Outside, enjoy a spacious partially fenced yard, storage shed, and a convenient turnaround driveway. Ideally located with easy access to both Route 50 and Route 13, this home offers a convenient location with plenty of space inside and out. Move-in ready and waiting for its next owner!
USD 170,000
9 Pine Street
View photo
House · for sale
USD 249,900
USD 236/sq.ft
9 Pine Street
Smithwood Manor
· 1,055 sq.ft · 3 Bedrooms · 1 Bath · House
· Garden
Smithwood Manor · 1,055 sq.ft · 3 Bedrooms · 1 Bath · House · Garden
Welcome home to this charming three bedroom, one bath home located in the heart of Delmar, Maryland! Offering a comfortable and functional layout, this property is ready for its next owner to make it their own. Beyond the front door you'll love the LVP flooring, granite counters, stainless appliances, sizable bedrooms and a NEW ROOF for added peace of mind. Outside, youll find a fully fenced backyard with plenty of room to relax, entertain, or enjoy time with pets. A standout feature is the detached 24x26 partially finished pole barn, providing excellent space for a workshop, storage, hobbies, or all your toys and equipment. Conveniently located just moments from local parks, schools, shopping, dining, and everyday necessities, this home offers small-town living with everything you need close by. Dont miss your opportunity to make this house your home! Schedule your private showing today!
USD 249,900

Get email alerts

Don't miss out: be the first to know about new properties

The alert was correctly created

On subscribing you accept the conditions of use and the privacy policy
Alert
Receive new ads in your inbox
Save this search
Receive alerts for new listings

We'll send you an email when we have new properties for: "Properties for sale in Smithwood Manor"

The alert was correctly created

Greenlawn, District 5 Parsons Wicomico County Maryland
Hotton Acres
Get email alerts and be the first to see new listings
Required field
On subscribing I accept the terms of the privacy policy
Perfect! You'll soon start receiving new listings via email
Alert
Receive an email when we have new ads for Properties for sale in Smithwood Manor
Save this search
Filters

Bedrooms

Size (sq.ft)

sq.ft
sq.ft

Price

USD
USD

Property type

Bathrooms

Clear all filters
Receive notifications when new entries are published.