292 properties for sale in Smithwood Manor

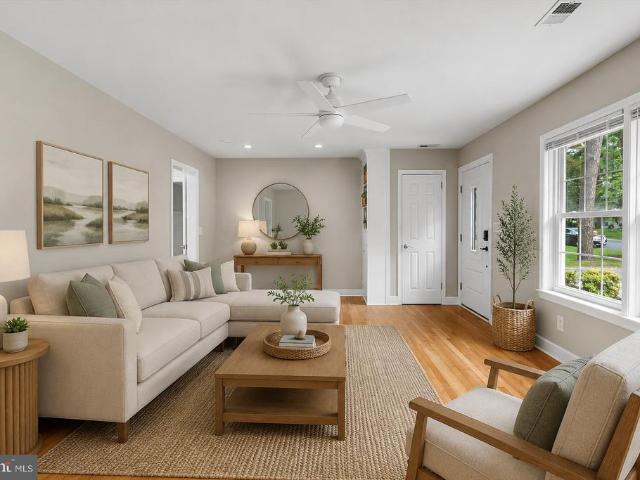
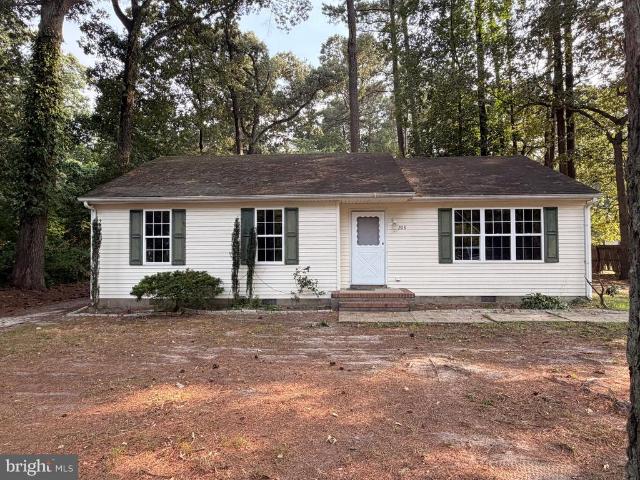
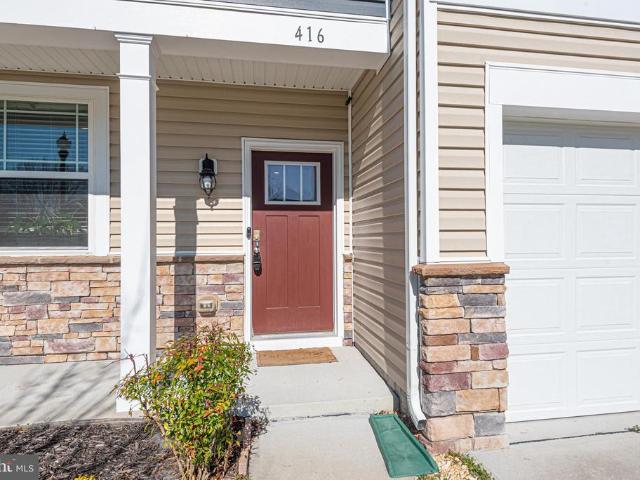
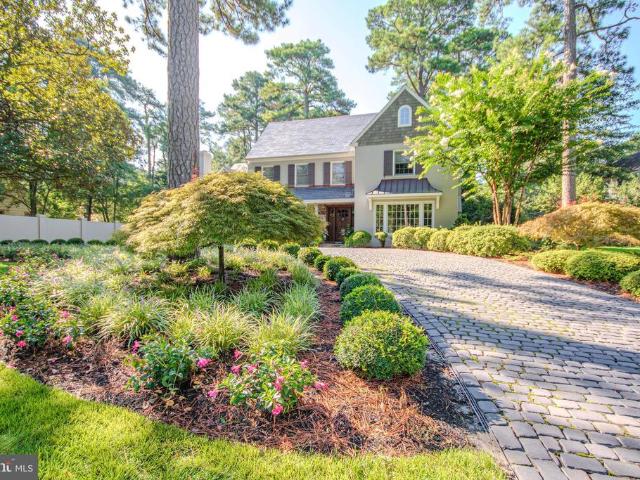
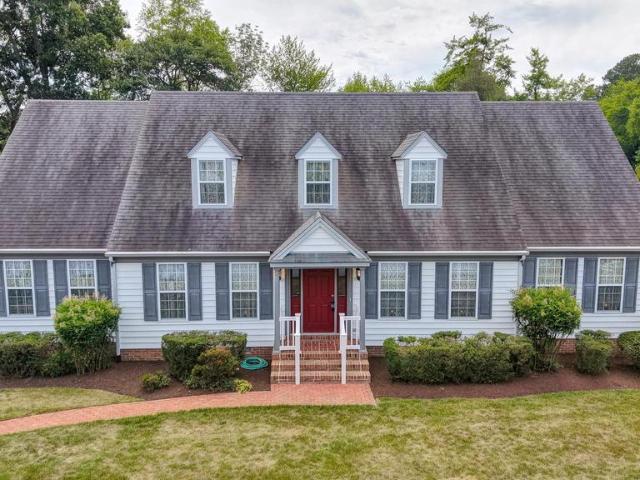
1119 Granbys Run
View photo
House · for sale
USD 425,000
USD 203/sq.ft
1119 Granbys Run
Smithwood Manor
· 2,088 sq.ft · 4 Bedrooms · 3 Baths · House
· Fireplace · Equipped kitchen · Parking
Smithwood Manor · 2,088 sq.ft · 4 Bedrooms · 3 Baths · House · Fireplace · Equipped kitchen · Parking
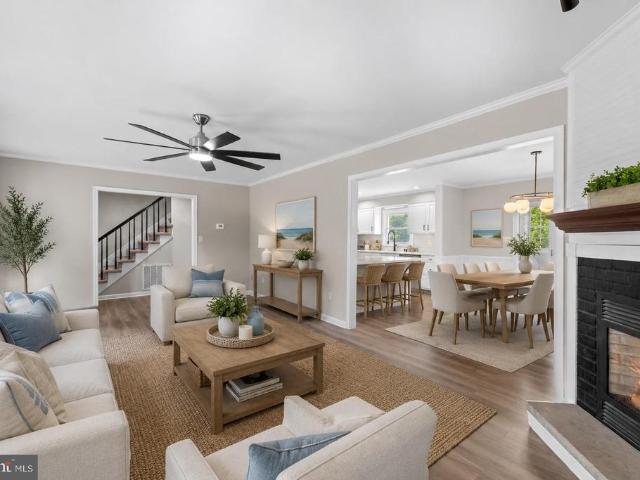
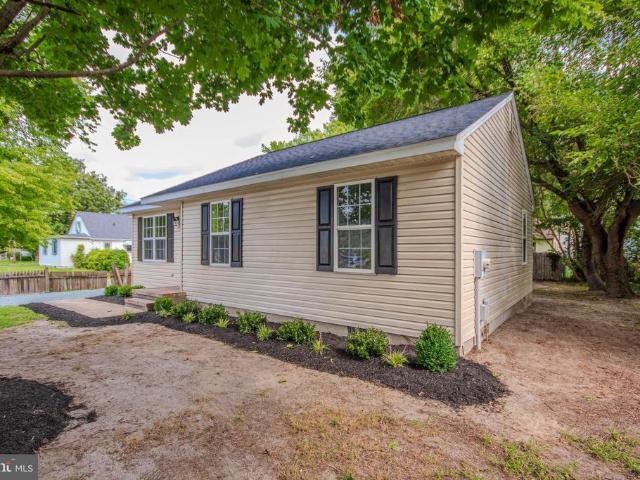
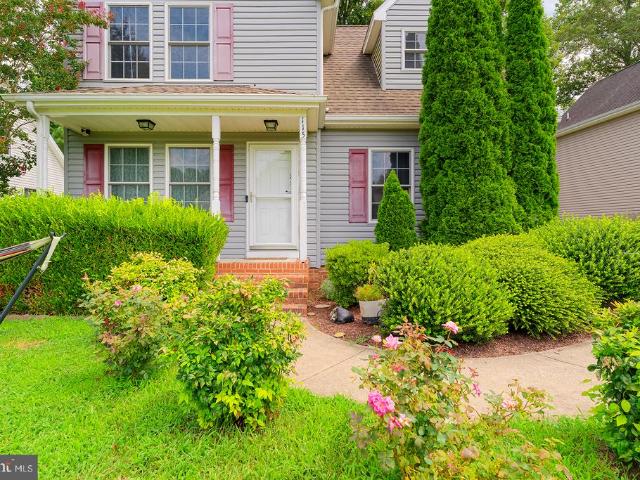
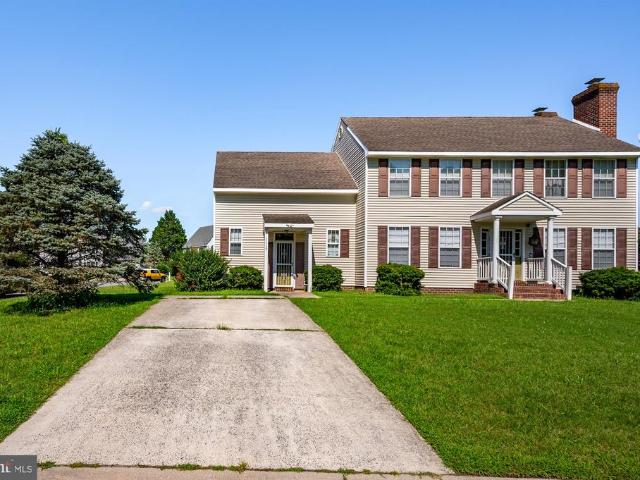
Welcome to this spacious 4-bedroom, 3-bath home situated on a desirable corner lot in a quiet Salisbury neighborhood. Offering plenty of room to spread out, this home features generously sized rooms, abundant storage, and two fireplaces that add warmth and character to the living spaces. The upgraded kitchen features modern appliances and ample space for cooking and entertaining. The primary suite provides a comfortable retreat with a double vanity and large walk-in closet, while a second master suite offers added flexibility with two walk-in closetsperfect for guests, extended family, or a private retreat. All bedrooms are generously sized, providing plenty of room for family and guests. A one-car garage is conveniently located around the back of the home. Enjoy a peaceful neighborhood setting while remaining close to shopping, restaurants, parks, and major highways for an easy commute. The nearest elementary school is approximately 2 miles away. A great combination of space, versatil
USD 425,000
1166 Wintermead Loop
View photo
House · for sale
USD 329,990
USD 169/sq.ft
1166 Wintermead Loop
Smithwood Manor
· 1,948 sq.ft · 4 Bedrooms · 2 Baths · House
· Equipped kitchen · Parking
Smithwood Manor · 1,948 sq.ft · 4 Bedrooms · 2 Baths · House · Equipped kitchen · Parking
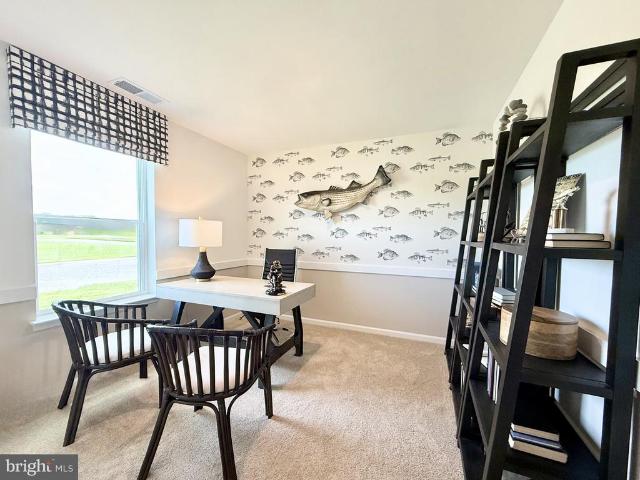
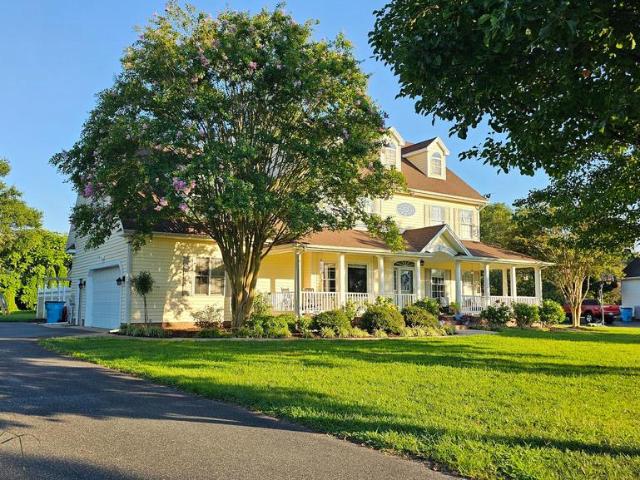
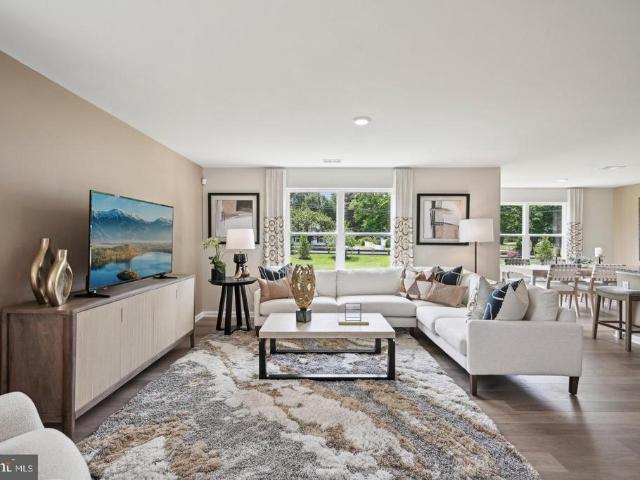
Red Tag Sales Event through November 1, 2026! Was $334,990 Now: $329,990! *. Check out a new home under construction at 1166 Wintermead Loop in the Heritage Trace community of Salisbury, MD. The Pine is a 1,953 square foot open concept two-story home, offering four bedrooms, two and a half bathrooms and a two-car garage. Enter from the porch into a foyer with a powder room and coat closet. The open floorplan connects the living room, casual dining area, and kitchen, creating an inviting space to gather. The spacious kitchen features a large granite-topped island with seating, a corner pantry, white cabinetry, stainless-steel appliances, and an eat-in dining area. Upstairs, the owners suite features a private bathroom with a double bowl vanity and two oversized walk-in closets. Three additional spacious bedrooms offer privacy and share a second full bathroom. A convenient upstairs laundry room and hallway closet provide added storage. The home includes a white window treatment package a
USD 329,990
308 Troopers Way # 308
View photo
Condo · for sale
USD 239,900
USD 218/sq.ft
308 Troopers Way # 308
Smithwood Manor
· 1,098 sq.ft · 2 Bedrooms · 1 Bath · Condo
· Garden · Parking
Smithwood Manor · 1,098 sq.ft · 2 Bedrooms · 1 Bath · Condo · Garden · Parking
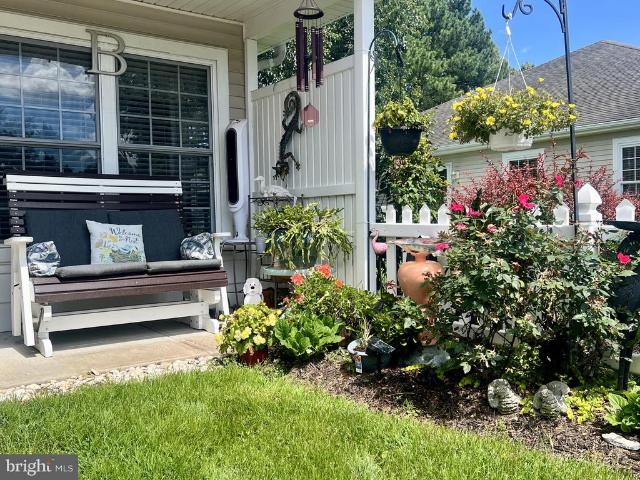
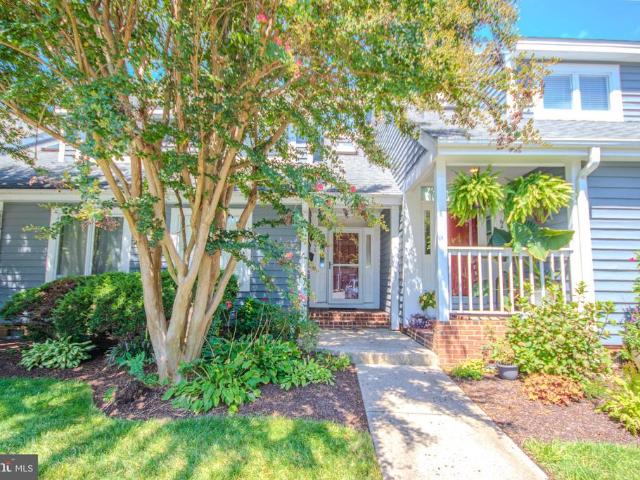
Motivated sellers. Bring your best offer! Enjoy single level, maintenance-free living surrounded by beautiful landscaping in this 2 bedroom end-unit condo villa just minutes from shopping and restaurants and a half hour from the beach! Relax on your front porch and flower garden, watch the ducks swim by in your backyard to the pond, take a walk to the community pier and fountain, or enjoy the sunlit open living space inside your spacious villa. All of this can be yours in the hidden gem in Salisbury's Northend at the Avalon 55+ Retirement Community! The first thing you'll notice are the lovely front and side flower gardens and front porch with sitting area. In addition to the one car garage, there is both driveway and dedicated parking at the front of the villa. As you enter, you'll appreciate how bright and airy this end-unit home is with windows lining the side and back of the home with views of the common area trees and pond. You're greeted by an open living and dining space with up
USD 239,900
31867 Shavox Road
View photo
House · for sale
USD 395,000
USD 398/sq.ft
31867 Shavox Road
Smithwood Manor
· 990 sq.ft · 2 Bedrooms · 1 Bath · House
· Equipped kitchen
Smithwood Manor · 990 sq.ft · 2 Bedrooms · 1 Bath · House · Equipped kitchen
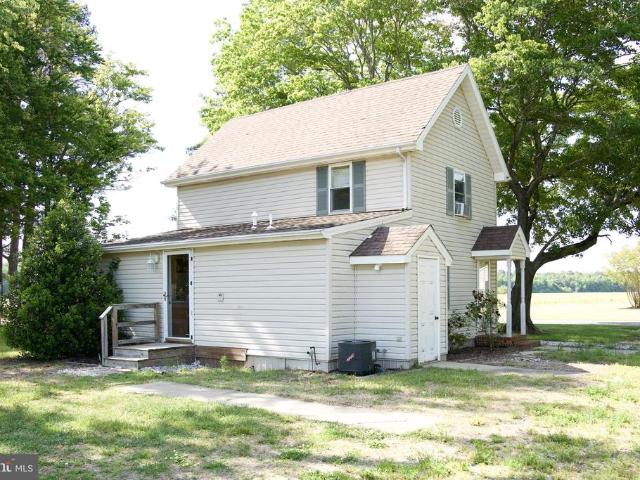
Sq. Footage/Size are not guaranteed. Buyer/Agent should do due dilligence and confirm all information to their satisfaction, incliuding school, size. Seller, nor their agents make any claims to the accuracy of square footage or sizes. This year the roof has been replaced on the lower section of the dwelling as well as repair and installation of new LVP flooring in kitchen and bathroom. Discover the possibilities with this unique property situated on a beautiful 1.92-acre corner lot at Shavox Rd and Walston Switch Rd. The main home offers 3 bedrooms and 1 full bath across two stories and is currently rented, providing an immediate investment opportunity. In addition to the main residence, the property features a spacious pole barn (100x30 w/20x60 addtion) with 6 bays, perfect for storage, hobbies, or business use. Attached to the barn is a separate living quarters, complete with a living room, kitchen, 2 Bedrooms, and 2 bathsideal for extended family, guests, or additional rental income
USD 395,000
112 Tilghman Street
View photo
House · for sale
USD 210,000
USD 235/sq.ft
112 Tilghman Street
Smithwood Manor
· 893 sq.ft · 3 Bedrooms · 1 Bath · House
· Garden · Deck · Equipped kitchen
Smithwood Manor · 893 sq.ft · 3 Bedrooms · 1 Bath · House · Garden · Deck · Equipped kitchen
This Adorable home was updated 5 years ago, 3 bedroom and 1 bathroom home with open floor plan, bright and airy home, cozy living room great for family and friend get together, kitchen with dinning area, walk out to nice back deck and private fence yard around the property. This home won't last long
USD 210,000
1299 Purple Orchid Loop
View photo
House · for sale
USD 284,990
USD 234/sq.ft
1299 Purple Orchid Loop
Smithwood Manor
· 1,216 sq.ft · 3 Bedrooms · 2 Baths · House
· Equipped kitchen · Parking
Smithwood Manor · 1,216 sq.ft · 3 Bedrooms · 2 Baths · House · Equipped kitchen · Parking
Coming soon to Salisbury, MD in our newest community, Forest Glenn, is a new cottage-style home at 1299 Purple Orchid Lane. The Sullivan is a charming 1,219-square-foot, cottage-style ranch home featuring three bedrooms, two bathrooms, and a one-car garage. Just off the foyer, two spacious guest bedrooms and a shared full bathroom offer comfort and privacy for family or visitors. The open-concept kitchen boasts stainless steel appliances, granite countertops, and modern white cabinetry. Across from the kitchen, a tucked-away hallway leads to the pantry, a convenient coat closet, and the fully equipped laundry room, keeping everyday essentials neatly organized. The kitchen flows seamlessly into the dining area and great room, creating a bright, welcoming space ideal for gatherings or relaxing evenings. Set quietly at the back of the home, the large main bedroom serves as a peaceful retreat with a private bath, single vanity, walk-in shower, and an impressive walk-in closet. The white bl
USD 284,990
30827 Ward Road
View photo
House · for sale
USD 465,000
USD 200/sq.ft
30827 Ward Road
Smithwood Manor
· 2,325 sq.ft · 4 Bedrooms · 2 Baths · House
· Garden · Deck · Fireplace · Equipped kitchen
Smithwood Manor · 2,325 sq.ft · 4 Bedrooms · 2 Baths · House · Garden · Deck · Fireplace · Equipped kitchen
Welcome to an exceptional, fully renovated Colonial in Hidden Acres, one of Salisburys most beautiful established communities, known for its spacious homesites and peaceful, country-like setting. Thoughtfully transformed from top to bottom, this impressive residence blends timeless architecture with fresh, sophisticated finishes and the ease of truly move-in-ready living. The gracious main level is designed for both everyday comfort and effortless entertaining. A spacious living room anchored by a corner fireplace flows seamlessly into the dining room and expansive new kitchen. The heart of the home, this beautifully reimagined kitchen offers abundant cabinetry and counter space, gleaming quartz countertops, breakfast-bar seating, and all-new stainless steel appliances. Just beyond the dining room, a light-filled sun room wrapped in windows captures lovely views of the backyard and opens directly to the deck, an inviting setting for morning coffee, relaxed evenings, and entertaining ou
USD 465,000
103 Kendall Street
View photo
House · for sale
USD 234,900
USD 253/sq.ft
103 Kendall Street
Smithwood Manor
· 926 sq.ft · 3 Bedrooms · 2 Baths · House
· Garden · Equipped kitchen · Air conditioning · Parking
Smithwood Manor · 926 sq.ft · 3 Bedrooms · 2 Baths · House · Garden · Equipped kitchen · Air conditioning · Parking
Welcome to 103 Kendall St in Salisbury! This move-in-ready 3-bedroom, 2-bath home has been fully renovated inside and offers a clean, updated look throughout. The interior features fresh neutral finishes, attractive flooring, a bright living area, and an updated kitchen with white cabinetry, new countertops, and black appliances. Both bathrooms have been refreshed, and the primary bedroom includes its own private bath. Enjoy the comfort of central air, plus the added peace of mind of a brand-new roof. Outside, the home offers fresh landscaping, off-street parking, mature shade trees, and a spacious backyard with plenty of room to relax, entertain, garden, or play. Convenient single-level living and extensive updates make this home an easy one to move right into. Schedule your showing today!
USD 234,900
5819 Kirknewton Drive
View photo
House · for sale
USD 352,320
USD 158/sq.ft
5819 Kirknewton Drive
Smithwood Manor
· 2,228 sq.ft · 5 Bedrooms · 2 Baths · House
Smithwood Manor · 2,228 sq.ft · 5 Bedrooms · 2 Baths · House
Discover exceptional value at this Kilbirnie Estates residence with a newly improved price, offering a rare opportunity to create a home that truly feels like your castle. This spacious 2,000+ sf property features five bedrooms along with a living room, TV room, and dedicated exercise room, providing flexible spaces for everyday living, entertaining, and wellness. Set on a. 53 acre partially wooded corner lot, the grounds are a standout feature. Extensive stonework hardscaping adds charm and functionality, including thoughtfully designed paths, seating areas, and gathering spaces that make outdoor living both beautiful and enjoyable. The circle drive enhances convenience and curb appeal, welcoming guests with ease. With solid structure, generous square footage, and exceptional outdoor features, this home offers the perfect canvas for your vision. At its improved price, its ready for you to customize, update, and make this home your castle for years to come
USD 352,320
7837 Pristine Place
View photo
House · for sale
USD 579,990
USD 213/sq.ft
7837 Pristine Place
Smithwood Manor
· 2,713 sq.ft · 3 Bedrooms · 2 Baths · House
· Garden · Deck · Fireplace · Equipped kitchen
Smithwood Manor · 2,713 sq.ft · 3 Bedrooms · 2 Baths · House · Garden · Deck · Fireplace · Equipped kitchen
BRAND NEW Gorgeous Northampton on 4.36 ACRES in Rosewood Forest, on Wicomico's East-side. Great location. Less than 30 miles to Ocean City Beach and Boardwalk or Fenwick Island beaches, minutes from Downtown Salisbury or Rt 50. Wide open floorplan, high-end finishes, in this contemporary with Craftsman touches. 3BR + Flex Room + Bonus Room/2.5BA, 2707sf of masterfully-designed living space on the 1st floor, and a large, finished bonus room on the 2nd floor. Welcoming foyer w/coat closet. Designer kitchen w/granite counters, breakfast bar, stainless steel appliances. Spacious living & dining areas. Living room features a custom fireplace, LVP flooring. Dining area offers views of your yard, backing to trees. Luxury VP flooring throughout the living space, kitchen, bathrooms, & laundry room. Primary bedroom with access to the deck. Full, en-suite bath. Tiled, step-in shower, stand-alone soaking tub, double-sink vanity w/granite top, walk-in closet. 2 additional bedrooms and a flex room /
USD 579,990
1008 Adams Avenue # 2C
View photo
Condo · for sale
USD 106,900
USD 116/sq.ft
1008 Adams Avenue # 2C
Smithwood Manor
· 915 sq.ft · 2 Bedrooms · 1 Bath · Condo
· Balcony · Equipped kitchen
Smithwood Manor · 915 sq.ft · 2 Bedrooms · 1 Bath · Condo · Balcony · Equipped kitchen
Conveniently located and tastefully updated 2 bedroom, 1 bathroom condo with luxury vinyl plank flooring throughout, updated kitchen with cherry cabinets and bright white appliances, chair railing and a balcony overlooking a grassy field. Condo fee includes water/sewer and trash plus common area maintenance. Certified Lead Paint Free-certificate available in documents. A great affordable option for both investors and owner occupants alike!
USD 106,900
1211 Flamingo Drive
View photo
House · for sale
USD 289,900
USD 159/sq.ft
1211 Flamingo Drive
Smithwood Manor
· 1,819 sq.ft · 4 Bedrooms · 2 Baths · House
· Fireplace · Equipped kitchen
Smithwood Manor · 1,819 sq.ft · 4 Bedrooms · 2 Baths · House · Fireplace · Equipped kitchen
New price! Welcome to this serene waterfront retreat on Johnson Pond, offering direct water access and a peaceful, tree-lined setting just north of downtown Salisbury. Set on approximately one-third of an acre, this single-level home features 4 bedrooms, 2.5 bathrooms, and a traditional floor plan designed for comfortable everyday living. The living room welcomes you with warm wood floors and a wood-burning fireplace, while the kitchen offers a gas range, double sinks, and tile backsplash. A separate den provides a second fireplace, creating another inviting space for relaxing or gathering. The dining room features a chandelier and sliding glass doors that open to a bright sunroom with a ceiling fan, extending the living space and providing views toward the outdoors. Bedrooms feature hardwood floors, and the primary bathroom includes dual sinks, a tub/shower combination, and a window that fills the space with natural light. Recent improvements include a new HVAC system, updated plumbin
USD 289,900
225 Canal Park Drive # 15
View photo
Condo · for sale
USD 199,997
USD 64/sq.ft
225 Canal Park Drive # 15
Smithwood Manor
· 3,089 sq.ft · 4 Bedrooms · 3 Baths · Condo
· Office room · Deck
Smithwood Manor · 3,089 sq.ft · 4 Bedrooms · 3 Baths · Condo · Office room · Deck
Welcome to this spacious waterfront condo offering an impressive. *3,096 square feet of living space with 4 bedrooms and 3 full bathrooms*. Enjoy peaceful pond views from. *two private decks*, providing the perfect setting for your morning coffee or relaxing after a long day. The generous floor plan offers plenty of room for everyday living, entertaining, a home office, or accommodating guests. Conveniently located just. *3 minutes from Salisbury University, 5 minutes from TidalHealth Peninsula Regional, and approximately 35 minutes from the Ocean City beaches*, this property combines space, location, and waterfront living. Opportunities to find a condo of this size with water views in this price range are few and far between. Whether you're looking for a primary residence, second home, or simply more space without sacrificing location, this property is one you won't want to miss
USD 199,997
1311 Fairview Lane
View photo
House · for sale
USD 389,900
USD 152/sq.ft
1311 Fairview Lane
Smithwood Manor
· 2,551 sq.ft · 5 Bedrooms · 3 Baths · House
· Equipped kitchen · Parking
Smithwood Manor · 2,551 sq.ft · 5 Bedrooms · 3 Baths · House · Equipped kitchen · Parking
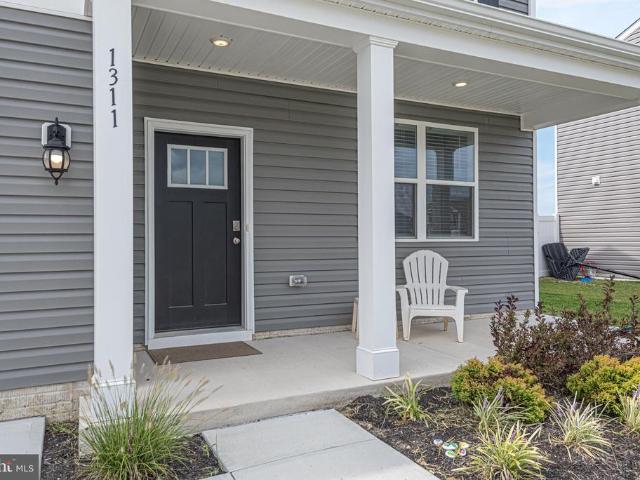
Nearly New! Welcome to 1311 Fairview Lane in Heritage Trace! Built in 2025 and lightly used, this beautifully maintained 5-bedroom, 3-bath home offers a flexible floor plan with a first-floor bedroom and full bath, plus three additional bedrooms and two full baths on the second floor. The second-floor primary suite features a private bath with an easy-entry walk-in shower. The spacious kitchen is designed for both everyday living and entertaining, featuring solid-surface countertops, a center island, and stainless steel appliances. The open and inviting layout provides plenty of room for family and guests, while the partially furnished offering makes this home even easier to move into and enjoy. Relax on the covered front porch or take advantage of the convenience of the attached two-car garage, providing parking and additional storage. With 2025 construction and minimal use, you can enjoy the benefits of a newer home without the wait for construction. Located in the desirable Heritage
USD 389,900
1206 Taney Avenue
View photo
House · for sale
USD 325,000
USD 220/sq.ft
1206 Taney Avenue
Smithwood Manor
· 1,475 sq.ft · 3 Bedrooms · 2 Baths · House
· Garden · Equipped kitchen
Smithwood Manor · 1,475 sq.ft · 3 Bedrooms · 2 Baths · House · Garden · Equipped kitchen
Charming, well maintained, and filled with natural light, this classic three-bedroom, two-full-bath rambler offers comfortable one-level living in Salisburys established Druid Hill community. Mature trees frame the property and add to the inviting setting, while a spacious, fully fenced backyard creates a wonderful extension of the home. Inside, beautiful hardwood flooring runs through the living room and all three bedrooms, bringing warmth and character to the bright, sunny interior. The newly renovated kitchen features stainless steel appliances, recessed lighting, generous cabinetry, and a dining area with plenty of room for everyday meals and gatherings. A large, nicely updated hall bath is accented by classic wainscoting, while a second full bath and a dedicated laundry room add everyday convenience. Just off the kitchen, a fantastic step-down family room adds another comfortable living space. Rich wood paneling gives the room a warm, relaxed character, while a wood-burning firepl
USD 325,000
31905 Quail Ridge Drive
View photo
House · for sale
USD 304,900
USD 190/sq.ft
31905 Quail Ridge Drive
Smithwood Manor
· 1,604 sq.ft · 3 Bedrooms · 2 Baths · House
· Fireplace · Equipped kitchen · Swimming pool
Smithwood Manor · 1,604 sq.ft · 3 Bedrooms · 2 Baths · House · Fireplace · Equipped kitchen · Swimming pool
The wait is over! This much-anticipated home is finally available and packed with features you'll love, including an in-ground pool and a new septic system to be installed prior to closing! Inside, you'll find a first-floor bedroom with a walk-in closet, a spacious eat-in kitchen, and a cozy living room featuring a fireplace. Step outside to the back porch, perfect for entertaining poolside all summer long or relaxing on crisp fall evenings. Upstairs offers two generously sized guest bedrooms and an additional full bathroom. With so much to offer and a price that's hard to beat, this is one you won't want to miss! Roof & HVAC replaced in 2021 for peace of mind!
USD 304,900
208 Harford Road
View photo
House · for sale
USD 274,900
USD 250/sq.ft
208 Harford Road
Smithwood Manor
· 1,098 sq.ft · 3 Bedrooms · 2 Baths · House
· Garden
Smithwood Manor · 1,098 sq.ft · 3 Bedrooms · 2 Baths · House · Garden
This 3-bedroom, 2-bath rancher sits on almost half an acre, tucked back from the road with plenty of space to garden, entertain, or just enjoy your morning coffee in peace. Built in 1999 and easy to maintain, it's a great fit for first-time buyers and downsizers alike. Best of all? You get the quiet without the inconvenience Rt 13 and Rt 50 are just minutes away. Come take a look before someone else does
USD 274,900
416 Birchwood Drive
View photo
House · for sale
USD 383,000
416 Birchwood Drive
Smithwood Manor
· 3 Bedrooms · 2 Baths · House
· Garden · Office room · Equipped kitchen
Smithwood Manor · 3 Bedrooms · 2 Baths · House · Garden · Office room · Equipped kitchen
Modern Comfort, Flexible Living & Move-In Ready in Hunters Crest! Looking for a newer home with room to grow, space to entertain, and a backyard to enjoy? This beautifully maintained, move-in-ready home in Salisburys desirable Hunters Crest community checks all the boxes! Built in 2020 and freshly painted throughout, this inviting home offers 3 bedrooms, 2.5 bathrooms, and a spacious upstairs loft that provides endless possibilities. Whether you need a home office, guest retreat, playroom, hobby space, or additional living area, this flexible floor plan is designed to fit your lifestyle. Step inside and discover a bright, welcoming interior featuring luxury vinyl plank flooring throughout the main level, plantation shutters, and a versatile front room that can easily become a formal dining area, home office, or cozy sitting room. At the heart of the home is an open-concept kitchen designed for both everyday living and entertaining. Enjoy stainless steel appliances, a gas range, recesse
USD 383,000
1031 Riverside Drive
View photo
House · for sale
USD 1,625,000
USD 248/sq.ft
1031 Riverside Drive
Smithwood Manor
· 6,534 sq.ft · 6 Bedrooms · 6 Baths · House
· Fireplace · Equipped kitchen · Swimming pool
Smithwood Manor · 6,534 sq.ft · 6 Bedrooms · 6 Baths · House · Fireplace · Equipped kitchen · Swimming pool
This one-of-a-kind Salisbury residence on Riverside Drive offers approximately 6,536 sq. Ft. 5 bedrooms, 7.5 baths, exceptional craftsmanship, and a warm, rustic traditional style that feels both impressive and inviting. Set among stately pines on an elevated setting, the home features brick and stone, cedar-shingle accents, authentic Vermont slate roofing with copper details, custom wood doors, divided-light windows, and an expansive cobblestone drive court. Inside, rich natural materials and thoughtful architectural details create warmth and character throughout. The formal living room features a wood-burning fireplace and beautiful coffered ceiling, while the spacious dining room is accented by a grasscloth ceiling. At the heart of the home, the kitchen overlooks the pool and features leathered granite countertops, an oversized island with sink, built-in microwave, abundant cabinetry, and generous seating. Reclaimed barnwood and natural stone pillars open to the welcoming family roo
USD 1,625,000
1293 Purple Orchid Loop
View photo
House · for sale
USD 289,990
USD 238/sq.ft
1293 Purple Orchid Loop
Smithwood Manor
· 1,216 sq.ft · 3 Bedrooms · 2 Baths · House
· Equipped kitchen · Parking
Smithwood Manor · 1,216 sq.ft · 3 Bedrooms · 2 Baths · House · Equipped kitchen · Parking
Coming soon to Salisbury, MD in our newest community, Forest Glenn, is a new cottage-style home at 1293 Purple Orchid Lane. The Sullivan is a charming 1,219-square-foot, cottage-style ranch home featuring three bedrooms, two bathrooms, and a one-car garage. Just off the foyer, two spacious guest bedrooms and a shared full bathroom offer comfort and privacy for family or visitors. The open-concept kitchen boasts stainless steel appliances, granite countertops, and stylish gray cabinetry. Across from the kitchen, a tucked-away hallway leads to the pantry, a convenient coat closet, and the fully equipped laundry room, keeping everyday essentials neatly organized. The kitchen flows seamlessly into the dining area and great room, creating a bright, welcoming space ideal for gatherings or relaxing evenings. Set quietly at the back of the home, the large main bedroom serves as a peaceful retreat with a private bath, single vanity, walk-in shower, and an impressive walk-in closet. The white bl
USD 289,990
1026 Adams Avenue # 2A
View photo
Condo · for sale
USD 115,000
USD 125/sq.ft
1026 Adams Avenue # 2A
Smithwood Manor
· 915 sq.ft · 2 Bedrooms · 1 Bath · Condo
Smithwood Manor · 915 sq.ft · 2 Bedrooms · 1 Bath · Condo
Recently remodeled two bedroom one bathroom apartment style condo conveniently located between business route 13 and business route 50. So many options for shopping and restaurants no matter what direction you go. This unit has been a popular rental which means you can use the rent for income or to pay your mortgage. Water, sewer, and trash included. Building laundry facilities on site. Close proximity to Salisbury University, Tidal Health Hospital, and more. Priced to sell!
USD 115,000
420 W College Avenue
View photo
House · for sale
USD 195,000
USD 109/sq.ft
420 W College Avenue
Smithwood Manor
· 1,787 sq.ft · 3 Bedrooms · 2 Baths · House
· Fireplace · Equipped kitchen
Smithwood Manor · 1,787 sq.ft · 3 Bedrooms · 2 Baths · House · Fireplace · Equipped kitchen
Wow! A $15,000 price drop! That's money in your pocket to turn this house into your home. Bring your vision to this charming property in a sought-after neighborhood near the college! Sold as-is, this home offers great bones and real upside for an investor or hands-on buyer ready to make it shine. Generously sized rooms, a cozy fireplace, a bright sunroom, and a large kitchen provide a fantastic layout to renovate and restore. Situated on a rare double lot with room to expand or simply enjoy extra outdoor space. Needs repair, but the location and character make this a standout opportunity. Don't wait too long before taking a look!
USD 195,000
352 Carey Avenue
View photo
House · for sale
USD 229,999
USD 146/sq.ft
352 Carey Avenue
Smithwood Manor
· 1,572 sq.ft · 4 Bedrooms · 2 Baths · House
· Office room · Equipped kitchen
Smithwood Manor · 1,572 sq.ft · 4 Bedrooms · 2 Baths · House · Office room · Equipped kitchen
Welcome to this charming 4-bedroom, 2-bathroom home in Salisbury, MD, offering a functional layout with plenty of space to fit your needs. Step inside to a welcoming living room that flows into the kitchen, creating a comfortable setting for everyday living. The first floor features two bedrooms and a full bathroom, providing convenient main-level living options. Upstairs, you'll find two additional bedrooms that share a second full bathroom, making the layout ideal for family, guests, or a home office setup. Outside, enjoy a fenced area just off the back of the home, perfect for pets, outdoor entertaining, or relaxing in your own private space. Conveniently located close to shopping, dining, schools, and local amenities, this home is ready for its next owner. Schedule your private tour today!
USD 229,999
148 Emily Drive
View photo
House · for sale
USD 279,900
USD 206/sq.ft
148 Emily Drive
Smithwood Manor
· 1,356 sq.ft · 3 Bedrooms · 2 Baths · House
· Garden · Deck · Equipped kitchen
Smithwood Manor · 1,356 sq.ft · 3 Bedrooms · 2 Baths · House · Garden · Deck · Equipped kitchen
Welcome home to this charming 3-bedroom, 2.5-bath single-family home offering a great opportunity for buyers looking to make the move into homeownership without stretching into the higher price points of the Wicomico County market. Situated on a manageable. 17-acre lot, this home delivers a functional two-story layout along with the indoor and outdoor space today's buyers are looking for. The main level features a comfortable living room, dedicated dining area, kitchen, and convenient half bathcreating an easy flow for everyday living and entertaining. Upstairs, you'll find all three bedrooms and two full bathrooms, including a private en suite bathroom connected directly to one of the bedrooms. Outside, the fully fenced backyard provides a private space for pets, play, gardening, or entertaining. Enjoy grilling and relaxing on the rear deck, while the storage shed provides additional room for lawn equipment, tools, bikes, and more. For buyers looking for the privacy and space of a sin
USD 279,900
1108 Granbys Run
View photo
House · for sale
USD 549,900
USD 166/sq.ft
1108 Granbys Run
Smithwood Manor
· 3,294 sq.ft · 4 Bedrooms · 3 Baths · House
· Deck · Fireplace · Equipped kitchen
Smithwood Manor · 3,294 sq.ft · 4 Bedrooms · 3 Baths · House · Deck · Fireplace · Equipped kitchen
Nestled along scenic Schumaker Pond, this spacious Cape Cod offers breathtaking water views and timeless craftsmanship by renowned builder John Miller. Meticulously maintained by its original owner, this 4-bedroom, 3.5-bath home combines quality construction with an inviting and functional layout designed for both everyday living and entertaining. The main level features a spacious primary suite with direct access to the expansive deck overlooking the pond. The thoughtfully designed kitchen offers a large center island, dining area, and open flow into the cozy family room, complete with a fireplace. Doors from the family room, dining room, and primary suite all lead to the full-length deck, creating seamless indoor-outdoor living and capturing the beautiful waterfront setting from multiple rooms. The formal dining room opens to the elegant living room, adding to the homes spacious feel and ideal entertaining layout. Upstairs, youll find two oversized bedrooms along with generous walk-i
USD 549,900
4807 Goose Creek Drive
View photo
House · for sale
USD 479,900
USD 178/sq.ft
4807 Goose Creek Drive
Smithwood Manor
· 2,691 sq.ft · 4 Bedrooms · 2 Baths · House
· Patio · Garden · Fireplace · Equipped kitchen
Smithwood Manor · 2,691 sq.ft · 4 Bedrooms · 2 Baths · House · Patio · Garden · Fireplace · Equipped kitchen
See video and appraiser's sketch! Rarely Available in Goose Creek. Awesome 3-4 BR, 2.5 BA, 2-Story home with unfinished 3rd level for future expansion. Huge Bonus room owners use as a 4th BR/guest room for company with 3 beds & 2 closets in there currently. Home has 2723 sq. Ft. heated & cooled, plus a 15' x 16' sunroom (240 sq ft), 677 sq ft unfin. 3rd floor, gorgeous front porch, rear patios, firepit area, gardens, and plenty of grassy area. Beautifully landscaped front yard frames the large wraparound front porch. Just inside the front entrance is a welcoming open foyer that overlooks the great room complete with LVP, ceiling fan and gas fireplace. Great room opens to a beautifully renovated kitchen done by Kitchen Concepts. A large island, quartz counters, tile backsplash, tall cabinets w/ undercabinet lighting, tile floors, pantry, recessed lighting, black stainless appliances, and room for a large table round out the list of features in this generous sized kitchen. The great room
USD 479,900
650 River Oak Court # B 10 B
View photo
Condo · for sale
USD 299,500
USD 131/sq.ft
650 River Oak Court # B 10 B
Smithwood Manor
· 2,271 sq.ft · 4 Bedrooms · 3 Baths · Condo
· Deck · Balcony · Fireplace · Parking
Smithwood Manor · 2,271 sq.ft · 4 Bedrooms · 3 Baths · Condo · Deck · Balcony · Fireplace · Parking
Enjoy Wicomico River views and your very own dock & boat slip area. Nestled in the desirable community of River Oak, this townhome is conveniently located near Salisbury's downtown shopping and restaurant district, with Salisbury University actives also close by. The open floor plan offers coastal charm and takes advantage of the multiple river views and sunlight. Easy access is provided via a main parking place near your front door. The floor plan does offer a possible 1st floor bedroom or guestroom. Abundant natural lighting is present via the oversized windows and skylights. Multiple recessed lights brighten your evenings. A gas living room fireplace invites warmth and comfort when needed. Listen to the gentle sounds of the water from your 1st & 2nd floor deck & balcony, offering views of area boating activity and bird watching. You will also typically find plenty of room for you and your guest to park. Sit back and relax as the professionally run association takes care of just abou
USD 299,500
903 Johnson Road
View photo
House · for sale
USD 350,000
USD 159/sq.ft
903 Johnson Road
Smithwood Manor
· 2,196 sq.ft · 4 Bedrooms · 2 Baths · House
· Garden · Fireplace · Equipped kitchen · Air conditioning · Cellar
Smithwood Manor · 2,196 sq.ft · 4 Bedrooms · 2 Baths · House · Garden · Fireplace · Equipped kitchen · Air conditioning · Cellar
Welcome to 903 Johnson Rd. This beautifully updated farmhouse sits on over half an acre, offering a spacious backyard and the peaceful feel of country living while remaining conveniently close to downtown shopping and amenities. The home features 4 bedrooms and 2 full baths. The kitchen includes stainless steel appliances and a large island with seating for bar stools. Hardwood flooring runs throughout the first floor and staircase, while all four second-floor bedrooms feature carpeting. The inviting living room showcases a wood-burning fireplace, creating a warm and welcoming gathering space. The dining and sitting areas are thoughtfully separated by a charming farmhouse-style sliding door. The home offers central air conditioning on the first floor, with window units serving the upstairs bedrooms. A spacious walk-up attic provides excellent potential for additional living space, while the basement offers both interior and exterior access for added convenience and flexibility. Enjoy r
USD 350,000
115 Emily Drive
View photo
House · for sale
USD 310,000
USD 177/sq.ft
115 Emily Drive
Smithwood Manor
· 1,744 sq.ft · 4 Bedrooms · 2 Baths · House
· Fireplace · Equipped kitchen
Smithwood Manor · 1,744 sq.ft · 4 Bedrooms · 2 Baths · House · Fireplace · Equipped kitchen
SELLERS are offering a $5,000 credit with an acceptable offera fantastic opportunity to buy down your interest rate, cover closing costs, or put your own personal stamp on the space from day one. Nestled in the serene Meadow Brook subdivision, this lovely traditional home offers a harmonious blend of comfort and elegance, perfect for those seeking a refined lifestyle. Built in 2005, this detached residence spans 1,753 square feet and features four spacious bedrooms and two and a half bathrooms, providing ample space for relaxation and entertaining. Step inside to discover a warm and inviting interior adorned with plush carpeting and stylish vinyl flooring. The heart of the home is a cozy living area, complete with a gas fireplace that creates a perfect ambiance for gatherings or quiet evenings at home. Ceiling fans throughout enhance the comfort of each room, ensuring a pleasant atmosphere year-round. The well-appointed kitchen is a culinary enthusiast's dream, equipped with modern app
USD 310,000
629 Terrapin Lane
View photo
House · for sale
USD 330,000
USD 212/sq.ft
Updated
629 Terrapin Lane
Smithwood Manor
· 1,550 sq.ft · 4 Bedrooms · 2 Baths · House
· Garden · Deck · Fireplace · Equipped kitchen · Air conditioning
Smithwood Manor · 1,550 sq.ft · 4 Bedrooms · 2 Baths · House · Garden · Deck · Fireplace · Equipped kitchen · Air conditioning
Motivated seller! Gring an offer! No hoa! Welcome to 629 Terrapin Lane, a spacious 4-bedroom, 2.5-bath home tucked away on a quiet cul-de-sac in desirable Schumaker Glen! The main level features a bright living room, separate family room with a wood-burning fireplace, convenient half bath, and walk-in laundry room. Upstairs, the primary suite offers a private full bath, with three additional bedrooms and a second full bath. Enjoy a private, wooded backyard with a rear deck, greenhouse, one attached shed, and one additional detached shed. Plenty of space for gardening, storage, pets, and outdoor activities. Recent updates include wall-mounted A/C and heat units (2019), kitchen appliances (2025), and washer/dryer (2025). The upstairs carpet has been professionally deep cleaned. Conveniently located minutes from schools, Salisbury Zoo, downtown Salisbury, shopping, dining, Walmart, Sams Club, and The Centre at Salisbury. Ocean City beaches are approximately 40 minutes away
USD 330,000

Get email alerts

Don't miss out: be the first to know about new properties

The alert was correctly created

On subscribing you accept the conditions of use and the privacy policy
Alert
Receive new ads in your inbox
Save this search
Receive alerts for new listings

We'll send you an email when we have new properties for: "Properties for sale in Smithwood Manor"

The alert was correctly created

Greenlawn, District 5 Parsons Wicomico County Maryland
Hotton Acres
Get email alerts and be the first to see new listings
Required field
On subscribing I accept the terms of the privacy policy
Perfect! You'll soon start receiving new listings via email
Alert
Receive an email when we have new ads for Properties for sale in Smithwood Manor
Save this search
Filters

Bedrooms

Size (sq.ft)

sq.ft
sq.ft

Price

USD
USD

Property type

Bathrooms

Clear all filters
Receive notifications when new entries are published.