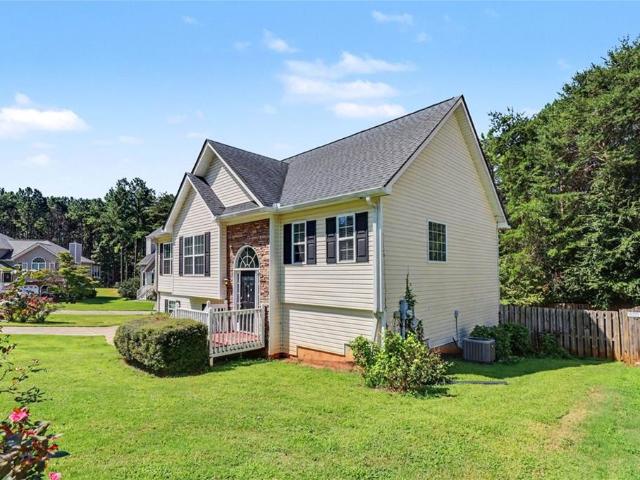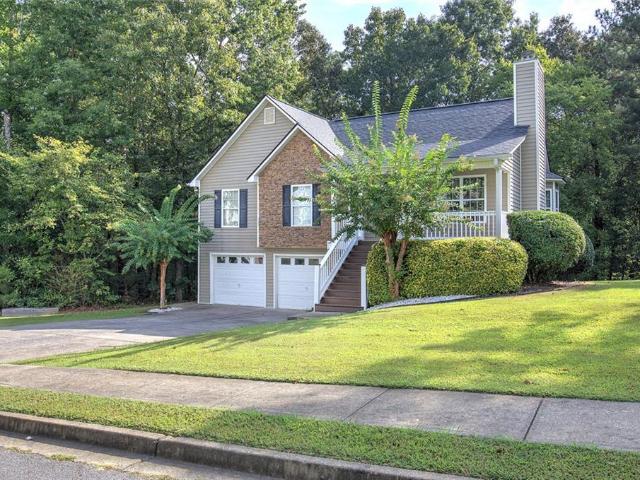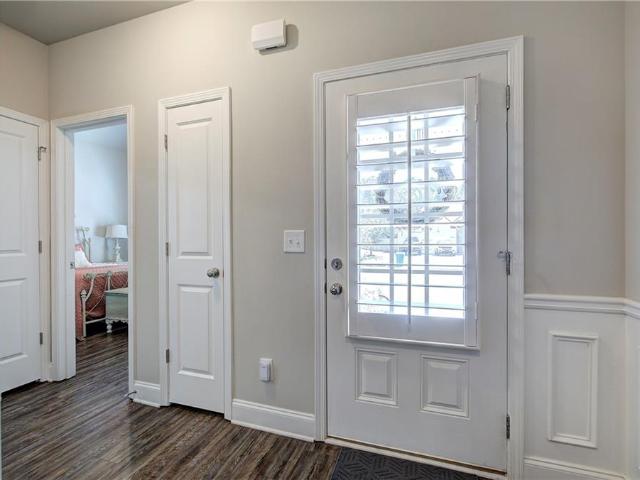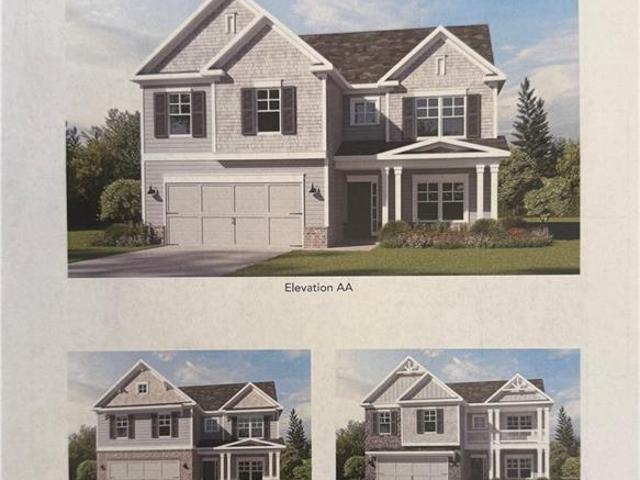
89 properties for sale in Snow Springs

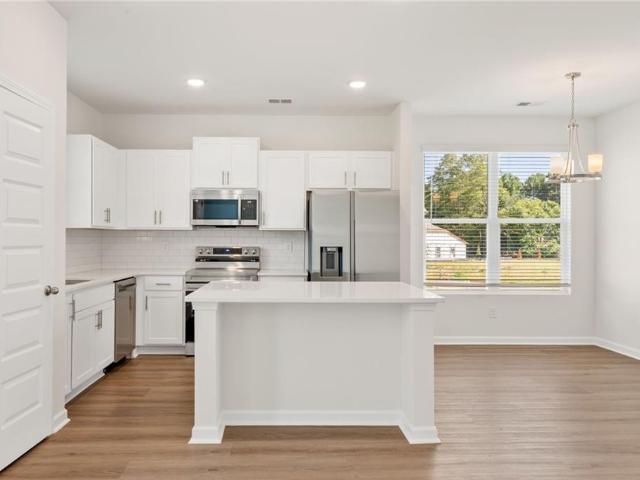
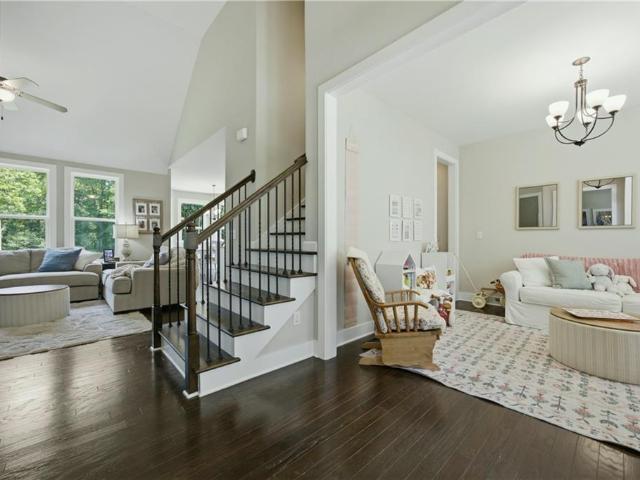
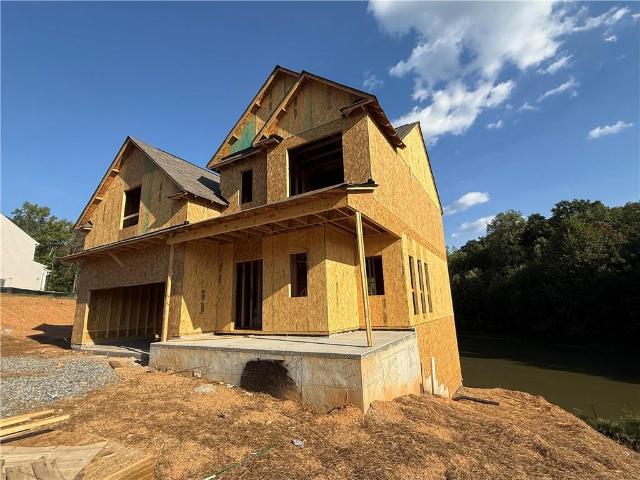
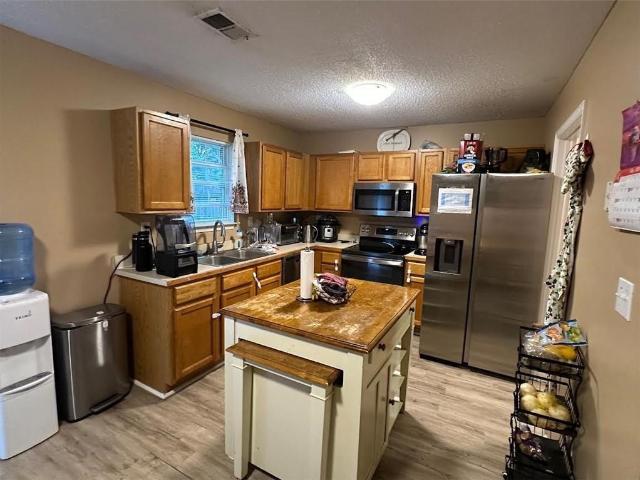
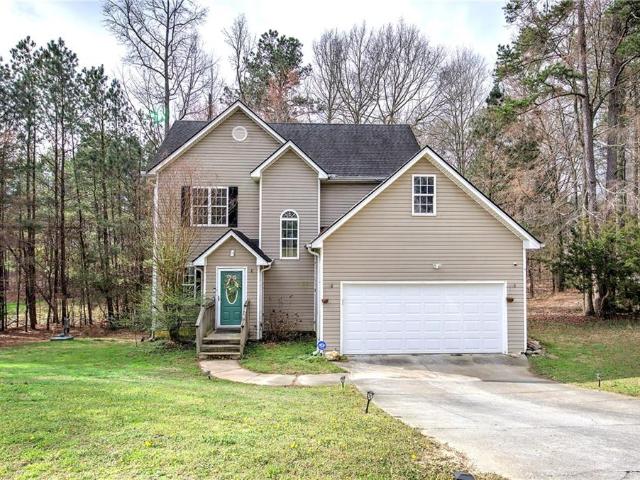
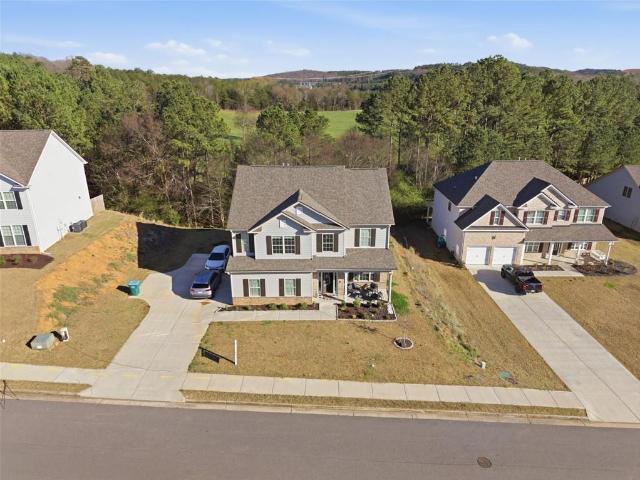
15 Dublin Way NW
View photo
House · for sale
USD 399,900
USD 140/sq.ft
15 Dublin Way NW
Snow Springs
· 2,842 sq.ft · 4 Bedrooms · 2 Baths · House
· Patio · Fireplace
Snow Springs · 2,842 sq.ft · 4 Bedrooms · 2 Baths · House · Patio · Fireplace
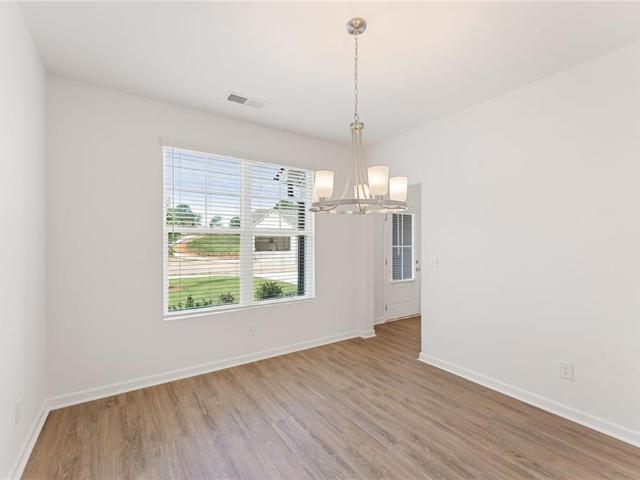
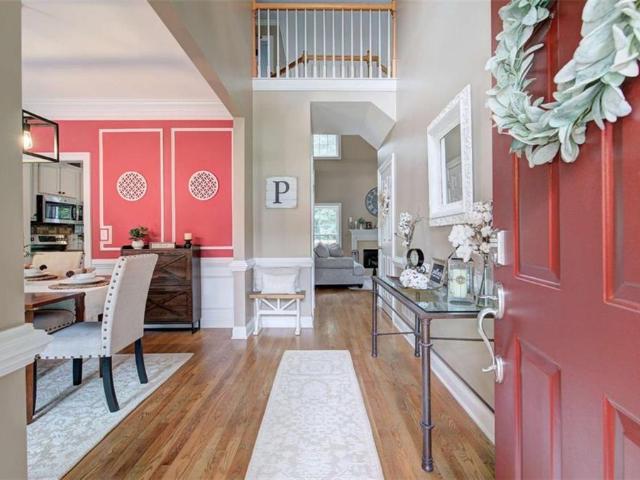
Beautifully appointed two-story home nestled against a serene wooded backdrop, offering standout curb appeal with a covered front porch, brick accents, and a wide concrete driveway. Step inside to a dramatic two-story foyer that immediately impresses with soaring ceilings, elegant wainscoting, rich luxury vinyl plank flooring, and a sweeping staircase featuring iron balusters and a wood handrail. From the moment you enter, the attention to detail and thoughtful design are evident throughout. Just off the foyer, the formal dining room is an entertainer's dream, showcasing a stunning coffered ceiling, decorative trim work, a statement chandelier, and generous natural light the perfect setting for holiday gatherings and dinner parties alike. The open main living area flows seamlessly from room to room, anchored by a classic fireplace with a white surround and an abundance of natural light streaming through multiple windows. A rear door provides direct access to the covered back patio, cre
USD 399,900
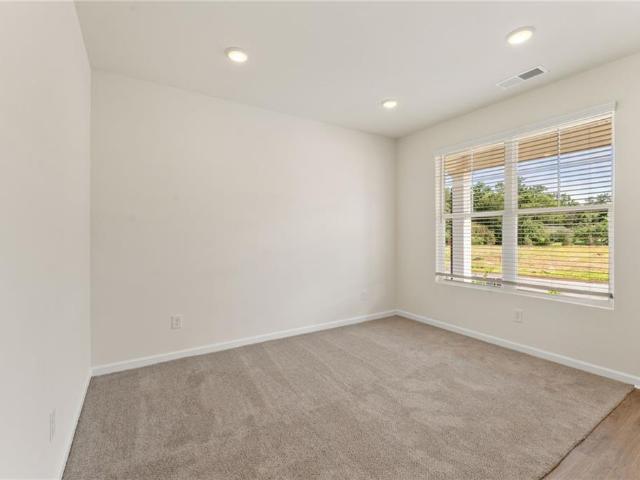
103 Bluefin Street
View photo
House · for sale
USD 359,915
USD 171/sq.ft
103 Bluefin Street
Snow Springs
· 2,099 sq.ft · 4 Bedrooms · 2 Baths · House
· Equipped kitchen · Parking
Snow Springs · 2,099 sq.ft · 4 Bedrooms · 2 Baths · House · Equipped kitchen · Parking
Welcome to Oak Hill Estates, a growing new home community in Adairsville featuring five thoughtfully designed floor plans and a future community pool. Conveniently located near I-75, shopping, dining, and local schools, Oak Hill Estates offers the perfect blend of small-town charm and modern living. Lot #127 features the popular Swindon floor plan, offering 4 bedrooms, 2.5 baths, and a 2-car garage. This thoughtfully designed home boasts an open-concept layout with a spacious family room, kitchen, and café area ideal for everyday living and entertaining. A versatile flex/study room is conveniently located on the main level, while upstairs you’ll find a private owner’s suite with a large walk-in closet, three secondary bedrooms, and a centrally located laundry room. Now offering a $20,000 incentive plus appliance package and blinds while supplies last! We are also offering up to $15,000 in closing costs with preferred lender. Interior photos shown are builder stock photos and may not re
USD 359,915
138 Formosa Street
View photo
House · for sale
USD 302,990
USD 226/sq.ft
138 Formosa Street
Snow Springs
· 1,335 sq.ft · 3 Bedrooms · 2 Baths · House
· Equipped kitchen · Parking
Snow Springs · 1,335 sq.ft · 3 Bedrooms · 2 Baths · House · Equipped kitchen · Parking
Welcome to Oak Hill Estates, Adairsville’s newest community featuring five thoughtfully designed floor plans and a future community pool. Lot #123 – The Cottonwood Plan offers a thoughtfully designed living space with 3 bedrooms, 2 bathrooms, and a 2-car garage. This charming ranch-style home features an open-concept layout with a spacious family room that seamlessly flows into the café and kitchen area, creating an ideal space for both everyday living and entertaining. The private primary suite offers a spacious en-suite bath with a double vanity and a large walk-in closet. Two secondary bedrooms, a full bath, and a conveniently located laundry room complete this functional single-level design. Don’t miss the opportunity to make this beautiful ranch home yours! We are now offering a $20,000 incentive PLUS $15,000 in closing costs with one of our preferred lenders! Interior photos shown are builder stock photos and may not represent the actual home. Features, finishes, colors, and sele
USD 302,990
25 Griffin Mill Drive NW
View photo
House · for sale
USD 459,000
USD 141/sq.ft
25 Griffin Mill Drive NW
Snow Springs
· 3,251 sq.ft · 5 Bedrooms · 3 Baths · House
· Garden · Cellar
Snow Springs · 3,251 sq.ft · 5 Bedrooms · 3 Baths · House · Garden · Cellar
Motivated sellers! Move in to 25 Griffin Mill Dr with complete peace of mind! At only 4 years old, this home combines modern comfort and generous space-all at a fantastic price! Offering 5 bedrooms, 3.5 bathrooms and an open concept for plenty of room to live, work and entertain. The finished basement provides valuable additional living space, while the large fenced backyard is perfect for relaxing, entertaining, or play. Bonus features are flex space on main level, an oversized primary suite with separate his and hers walk in closets, walk in pantry, and spacious laundry/mud room. 25 Griffin Mill Dr offers the comfort and style of new construction without the wait-and all for under $500,000!
USD 459,000
136 Formosa Street
View photo
House · for sale
USD 364,740
USD 173/sq.ft
136 Formosa Street
Snow Springs
· 2,099 sq.ft · 4 Bedrooms · 2 Baths · House
· Equipped kitchen · Parking
Snow Springs · 2,099 sq.ft · 4 Bedrooms · 2 Baths · House · Equipped kitchen · Parking
Welcome to Oak Hill Estates, where spacious new homes and a planned community pool create a place you’ll love to call home. Lot 122. *The Colehill Plan offers 4 bedrooms, 2.5 baths, and a 2-car garage. This thoughtfully designed two-story home features an open-concept main level with a spacious family room that flows into the cafe and kitchen area, creating a great space for entertaining and everyday living. The first floor also includes a separate dining room, powder room, pantry, and covered front porch. Upstairs, the private primary suite includes a large walk-in closet and spacious bath. Three additional bedrooms, a full secondary bath, and a conveniently located laundry room complete the second floor. In the market for a home? Now offering a $20,000 incentive plus appliance package and blinds while supplies last! We are also offering up to $15,000 in closing costs with preferred lender. Interior photos shown are builder stock photos and may not represent the actual home. Features,
USD 364,740
24 Madison Lane
View photo
House · for sale
USD 482,990
USD 212/sq.ft
24 Madison Lane
Snow Springs
· 2,271 sq.ft · 4 Bedrooms · 2 Baths · House
· Garden · Deck · Fireplace · Equipped kitchen · Cellar
Snow Springs · 2,271 sq.ft · 4 Bedrooms · 2 Baths · House · Garden · Deck · Fireplace · Equipped kitchen · Cellar
Completion late nov/early dec 2026. Full basement. Welcome to Maple Village, built by Obie Award-Winning builder, Kerley Family Homes! Family room offers a 60' linear fireplace with cedar mantel. Gourmet kitchen with large island, quartz countertops, 42' cabinets, stainless steel Whirlpool applicnaces and tile backsplash. Private covered back deck! Upstairs offers the luxurious primary bedroom and bath with a raised double vanity, separate tile shower, soaking tub with tile surround and oversized walk-in closet. Also upstairs offers three additional large bedrooms, full bath and spacious laundry room with a closet and shelving. Maple Village is an established SWIM COMMUNITY with convenient access to local amenities such as Manning Mill Park, Splashville and Barnsley Garden. Top rated schools, 5 mins from I-75, and right off Joe Frank Harris Pkwy (Hwy 41), with close proximity to Cartersville and Calhoun. Please contact the agent for current builder incentives
USD 482,990
519 Adare Parkway NW
View photo
House · for sale
USD 410,000
USD 148/sq.ft
519 Adare Parkway NW
Snow Springs
· 2,766 sq.ft · 4 Bedrooms · 2 Baths · House
· Garden · Fireplace · Equipped kitchen
Snow Springs · 2,766 sq.ft · 4 Bedrooms · 2 Baths · House · Garden · Fireplace · Equipped kitchen
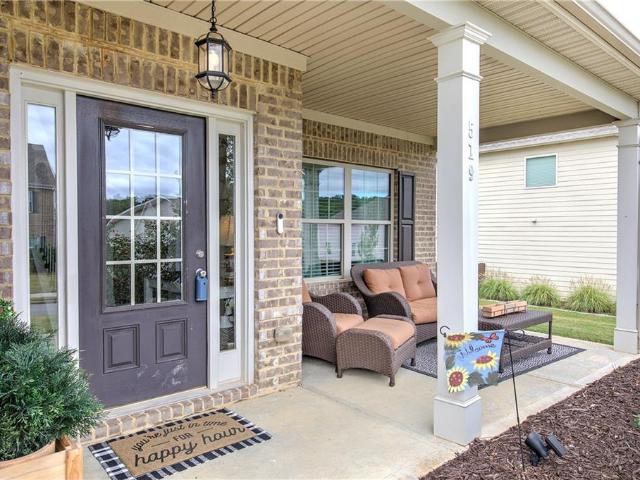
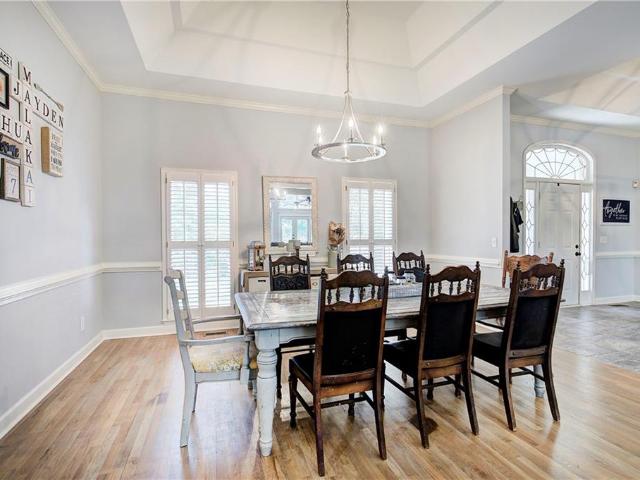
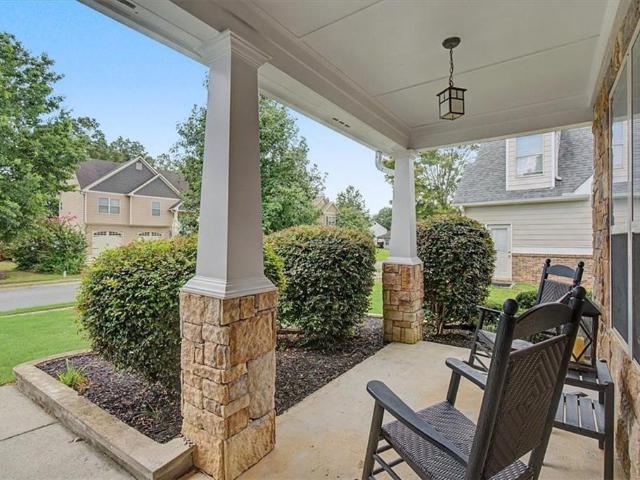
Beautiful two-story Craftsman-style home with a welcoming covered rocking-chair front porch and a spacious, inviting layout designed for both everyday living and entertaining. Step inside to an impressive foyer and a separate formal dining room featuring a beautiful coffered ceiling, adding character and an elegant touch. The spacious eat-in kitchen features a large center island, generous cabinet and counter space, a large walk-in pantry, and an open view into the family room with a cozy fireplace. A convenient half bath completes the main level. Upstairs, you’ll find an oversized primary suite with double-door entry and plenty of room for a sitting area. The private primary bath features separate his-and-her vanities, a relaxing garden tub, separate tiled shower, and a large walk-in closet. Three additional bedrooms share a spacious full bath with double vanities, while the upper-level laundry room offers convenient access to all bedrooms. Outside, enjoy a nice, level backyard comple
USD 410,000
220 Connesena Road
View photo
House · for sale
USD 724,999
USD 237/sq.ft
220 Connesena Road
Snow Springs
· 3,057 sq.ft · 3 Bedrooms · 3 Baths · House
· Garden · Deck · Equipped kitchen · Parking
Snow Springs · 3,057 sq.ft · 3 Bedrooms · 3 Baths · House · Garden · Deck · Equipped kitchen · Parking
Welcome to a stunning three-sided brick ranch that seamlessly combines expansive living space, rock-solid construction, and limitless potential. Set back on a secluded two-acre lot with an extra-long driveway and abundant guest parking, this home offers a peaceful countryside setting paired with remarkable architectural foundation. From the moment you step off the rocking-chair front porch, you are greeted by an open, light-filled layout showcasing hardwood floors and spacious living areas. A formal foyer flows effortlessly into a grand living room and a generous formal dining room designed for large gatherings. The heart of the home features a charming kitchen with country blue cabinetry, a built-in cooktop and wall oven, a large walk-in pantry, and a cozy dinette area flooded with sunlight. The primary retreat is a true sanctuary, featuring a dedicated sitting room, built-in shelving, and private access to the rear deck overlooking the tree-lined backyard. Every bedroom in this thoug
USD 724,999
36 Sonoma Drive
View photo
House · for sale
USD 335,000
USD 168/sq.ft
Updated
36 Sonoma Drive
Snow Springs
· 1,991 sq.ft · 4 Bedrooms · 2 Baths · House
· Office room · Fireplace · Equipped kitchen · Parking
Snow Springs · 1,991 sq.ft · 4 Bedrooms · 2 Baths · House · Office room · Fireplace · Equipped kitchen · Parking
Welcome to this beautiful, like-new home built in 2025, offering the feel of new construction without the wait! Step inside to a welcoming foyer and a bright, open-concept floor plan designed for both everyday living and entertaining. Just off the foyer is a flexible space perfect for a home office or formal dining room, along with a convenient half bath on the main level. The spacious kitchen is the heart of the home, featuring a large center island with plenty of seating, generous counter and cabinet space, and an open view into the oversized living room. The living area offers plenty of room for hosting family and friends and is anchored by a cozy electric fireplace. Just off the garage, you'll also find a dedicated space perfect for a functional mudroom or drop zone. Head upstairs to the oversized primary suite, complete with a spacious primary bathroom featuring a large walk-in shower and an impressive oversized walk-in closet with plenty of room for his-and-hers spaces. Three add
USD 335,000
26 Plantation Road NW
View photo
House · for sale
USD 629,900
USD 198/sq.ft
26 Plantation Road NW
Snow Springs
· 3,175 sq.ft · 6 Bedrooms · 3 Baths · House
· Office room · Equipped kitchen
Snow Springs · 3,175 sq.ft · 6 Bedrooms · 3 Baths · House · Office room · Equipped kitchen
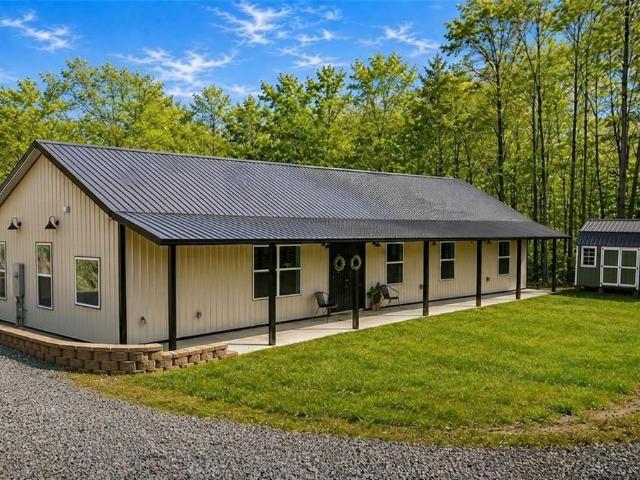
Two homes on 5 acres! A rare opportunity offering a spacious 4 bedroom, 2.5 bath main home PLUS a separate 2 bedroom, 1.5 bath guest home, providing approximately 3,186 total square feet of living space. The 2,250 sq. ft. Main residence is a distinctive steel frame modern farmhouse barndominium completed in 2023, featuring an open concept kitchen, dining and great room, vaulted ceilings, stained concrete floors, split bedroom layout and a main level primary suite. Expansive covered front and rear porches extend the living space outdoors and overlook the private country setting. The approximately 936 sq. Ft. detached guest home, completed in 2024, offers its own kitchen, living area, two bedrooms, full bath and half bath, making it ideal for extended household living, guests, a home office or other flexible uses. Situated on approximately 5.34 acres with NO HOA, the property offers privacy, wooded areas and a wet weather creek while remaining convenient to Adairsville and I 75. Addition
USD 629,900
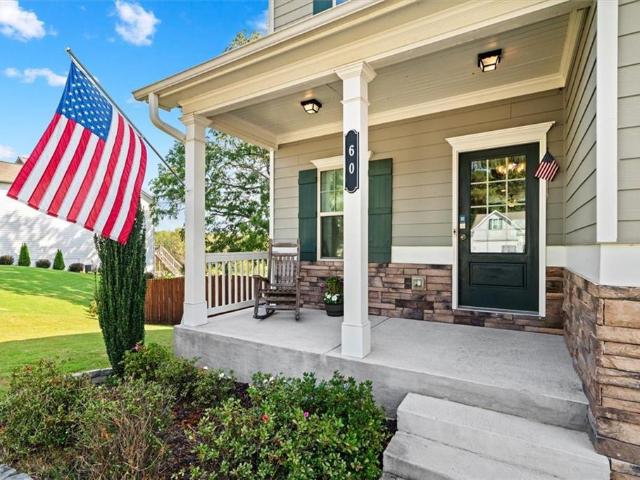
60 Woody Way NW
View photo
House · for sale
USD 382,500
USD 147/sq.ft
Updated
60 Woody Way NW
Snow Springs
· 2,594 sq.ft · 4 Bedrooms · 2 Baths · House
· Office room · Fireplace · Equipped kitchen
Snow Springs · 2,594 sq.ft · 4 Bedrooms · 2 Baths · House · Office room · Fireplace · Equipped kitchen
Welcome home to 60 Woody Way NW—a stunning 4-bedroom, 2.5-bathroom residence spanning three thoughtful levels of living space. Designed with sustainability, luxury, and functionality in mind, this home delivers an exceptional living experience from top to bottom. Step inside to discover continuous hardwood flooring throughout the entire home, seamlessly connecting every living space. The main levels offer abundant natural light and room to entertain. Everyone can appreciate the gorgeous electric fireplace that's in the Great Room with beautiful built-in cabinetry. The Chef's kitchen is perfect for preparing meals for the entire family featuring two ovens. On the main level there is a formal dining room that could be used as a great office space as well. The primary suite is elevated & oversized for comfort with radiant heated tile floors in the primary bathroom for a spa-like feel every morning. Looking for Energy Independence? This home is fully equipped with a solar panel system for
USD 382,500
207 N Main Street
View photo
House · for sale
USD 125,000
USD 109/sq.ft
207 N Main Street
Snow Springs
· 1,141 sq.ft · 2 Bedrooms · 1 Bath · House
· Garden · Equipped kitchen · Parking
Snow Springs · 1,141 sq.ft · 2 Bedrooms · 1 Bath · House · Garden · Equipped kitchen · Parking
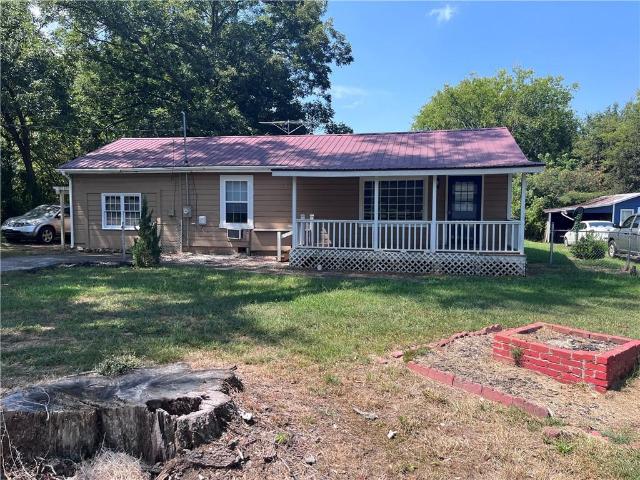
Charming ranch cottage situated on. 78 acres within walking distance of Downtown Adairsville. An inviting rocking-chair front porch welcomes you into the living room, while the eat-in kitchen offers access to the covered rear porch and spacious backyard. The outdoor space provides plenty of room for play, gardening, entertaining, or simply enjoying the peaceful setting. A convenient storage shed adds extra space for tools and outdoor equipment. The home features two bedrooms sharing a hall bathroom, plus a mudroom/laundry room located just off the garage. Recent updates include an electrical panel installed less than a year ago by Brite Box and inspected by the county, with smoke and carbon monoxide detectors wired into the new panel to meet current code requirements. The water heater is also less than a year old. The garage is currently enclosed but could potentially be converted back with the addition of a garage door for direct access. A natural gas meter could also be installed if
USD 125,000
98 Adair Hollow Road NW
View photo
House · for sale
USD 625,000
USD 236/sq.ft
98 Adair Hollow Road NW
Snow Springs
· 2,648 sq.ft · 4 Bedrooms · 3 Baths · House
· Equipped kitchen
Snow Springs · 2,648 sq.ft · 4 Bedrooms · 3 Baths · House · Equipped kitchen
Welcome home to this beautiful country retreat offering the perfect blend of peaceful rural living and modern comfort! Nestled on 7.72 private acres surrounded by scenic countryside in sought after Adair Hollow, this inviting home provides the privacy you've been looking for while remaining just a short drive from historic downtown Adairsville, I-75, and halfway between Atlanta and Chattanooga. Inside you will find a warm welcoming layout with comfortable living spaces, abundant natural lighting, and a functional floor plan designed for everyday living and entertaining. The spacious kitchen with new stainless steel appliances and quartz countertops provides plenty of room for preparing and serving meals around the center island. Conveniently located off the kitchen is a half bath and walk-in pantry. Step into the large living room area, perfect for spreading out and enjoying movie nights. The generously sized master bedroom with ensuite full bath provides plenty of room to relax and un
USD 625,000
487 Poplar Springs Road
View photo
House · for sale
USD 209,900
USD 232/sq.ft
487 Poplar Springs Road
Snow Springs
· 904 sq.ft · 3 Bedrooms · 1 Bath · House
Snow Springs · 904 sq.ft · 3 Bedrooms · 1 Bath · House
Welcome to 487 Poplar Springs Rd! This property offers a great combination modern upgrades, comfort, and convenience. Featuring a functional layout, spacious living areas, and a nice outdoor setting, this home is ready for its next owner. Conveniently located with easy access to nearby shopping, dining, and major roads. Schedule your showing today!
USD 209,900
31 Westover Ridge NW
View photo
House · for sale
USD 250,000
USD 89/sq.ft
31 Westover Ridge NW
Snow Springs
· 2,799 sq.ft · 5 Bedrooms · 3 Baths · House
· Garden · Office room · Swimming pool · Cellar
Snow Springs · 2,799 sq.ft · 5 Bedrooms · 3 Baths · House · Garden · Office room · Swimming pool · Cellar
Welcome home to this spacious and versatile 5-bedroom, 3-bath home offering approximately 2,800 square feet of living space on a beautiful 0.65-acre lot with no HOA! Thoughtfully updated and full of possibilities, this home features a fully finished basement with 2 additional bedrooms, a full bathroom, and flexible living space perfect for multi-generational living, guests, a home office, or recreation. Enjoy peace of mind with a newer front door and primary bedroom windows (2023). Step outside to your private backyard oasis featuring an above-ground pool with newer liner and pumps, plus a handicap-accessible ramp from inside the home leading directly to the pool area, providing added convenience and accessibility. The spacious backyard offers room to entertain, garden, or simply relax while enjoying the privacy of your own property. Conveniently located near I-75, schools, shopping, dining, and all that Adairsville has to offer, this home combines space, updates, and value in one incr
USD 250,000
20 Hopkins Breeze
View photo
House · for sale
USD 290,000
USD 232/sq.ft
20 Hopkins Breeze
Snow Springs
· 1,249 sq.ft · 4 Bedrooms · 3 Baths · House
· Garden · Office room · Equipped kitchen
Snow Springs · 1,249 sq.ft · 4 Bedrooms · 3 Baths · House · Garden · Office room · Equipped kitchen
Welcome to this fantastic split-foyer home offering 4 bedrooms and 3 full baths! Hardwood floors flow throughout the main living areas, kitchen, stairs, and primary suite, while tile floors add durability and style to all bathrooms. The finished lower-level living space provides excellent flexibility for an in-law suite, teen retreat, home office, or additional entertaining space. Step outside to enjoy a private, fenced backyard—perfect for relaxing, play, or gatherings. This one is ready for its new owners!
USD 290,000
13 Knight Drive
View photo
House · for sale
USD 345,000
USD 189/sq.ft
13 Knight Drive
Snow Springs
· 1,819 sq.ft · 3 Bedrooms · 2 Baths · House
· Office room · Deck · Equipped kitchen · Cellar
Snow Springs · 1,819 sq.ft · 3 Bedrooms · 2 Baths · House · Office room · Deck · Equipped kitchen · Cellar
Welcome home to this beautifully updated 3 bedroom, 2 bathroom home offering 1,827 square feet of living space on 1.27 acres. Inside, you’ll find a bright and inviting kitchen featuring granite countertops, a brick backsplash, stainless steel appliances, and plenty of natural light. Beautiful hardwood flooring flows throughout the home, giving it a clean and cohesive feel. The finished basement provides valuable additional living space with plenty of flexibility for a family room, home office, playroom, or entertaining area. Outside, enjoy the newly extended back deck overlooking the spacious property, perfect for relaxing, grilling, or spending time with family and friends. With a new roof, updated finishes, generous indoor space, and over an acre of land, this home offers a great combination of comfort, updates, and room to enjoy
USD 345,000
26 Blarneystone Way
View photo
House · for sale
USD 348,900
USD 211/sq.ft
26 Blarneystone Way
Snow Springs
· 1,647 sq.ft · 3 Bedrooms · 2 Baths · House
· Garden · Fireplace · Equipped kitchen · Parking
Snow Springs · 1,647 sq.ft · 3 Bedrooms · 2 Baths · House · Garden · Fireplace · Equipped kitchen · Parking
Welcome home to this beautifully maintained ranch built in 2019, offering easy one-level living with 3 bedrooms, 2 full baths, and a thoughtfully designed open floor plan. From the moment you arrive, you’ll notice the beautifully landscaped front and backyard and the inviting covered front porch—perfect for enjoying your morning coffee. Inside, you’ll love the open-concept kitchen featuring stained cabinetry, granite countertops, stainless steel appliances, a gas range, breakfast bar, and a separate breakfast/dining area overlooking the family room. Luxury LVP flooring runs throughout the entire home with no carpet. The spacious family room features a cozy fireplace, while the oversized primary suite offers a relaxing garden tub, tiled separate shower, double vanities, and plenty of space to unwind. The laundry room provides additional storage cabinetry, and the attached two-car garage adds everyday convenience. Step outside to a private, fully fenced backyard that backs up to wooded s
USD 348,900
16 Madison Lane
View photo
House · for sale
USD 396,990
USD 172/sq.ft
16 Madison Lane
Snow Springs
· 2,303 sq.ft · 4 Bedrooms · 2 Baths · House
· Patio · Garden · Balcony · Equipped kitchen
Snow Springs · 2,303 sq.ft · 4 Bedrooms · 2 Baths · House · Patio · Garden · Balcony · Equipped kitchen
Move-in ready! Welcome to Maple Village, built by Obie Award-Winning builder, Kerley Family Homes! The Chatsworth-CC Floorplan, a true stand-out in our Georgian Homes Series, featuring a large walk-out balcony off the oversized Primary Suite. Spacious Primary bath with double vanities, separate tub/shower with tub tile surround, and a primary closet truly large enough for two. Gourmet kitchen with gorgeous quartz countertops, island with pendant lighting, stainless steel appliances, lots of cabinetry with 42' uppers plus a butlers pantry for storage. Nice breakfast area with access to the 10x10 COVERED PATIO with ceiling fan overlooking a fabulous backyard! Family Room with LED lighting and ceiling fan. Smart tubes and outlets installed in the family room and Primary Bedroom for easy TV mounting. Three additional bedrooms with generous walk-in closets in two of the bedrooms and a double closet in the 3rd bedroom. A shared hall bath with double vanities, separate from tub area, and a co
USD 396,990
67 Princeton Glen Court
View photo
Townhouse · for sale
USD 159,900
USD 135/sq.ft
67 Princeton Glen Court
Snow Springs
· 1,184 sq.ft · 2 Bedrooms · 2 Baths · Townhouse
· Equipped kitchen
Snow Springs · 1,184 sq.ft · 2 Bedrooms · 2 Baths · Townhouse · Equipped kitchen
Welcome home to your stunning 2-bedroom, 2.5-bathroom townhome that offers the perfect blend of comfort and convenience. On the main level, you'll find a spacious living room ideal for relaxing or entertaining, a stylish eat-in kitchen with a work island that’s perfect for any cook, a separate laundry room, and a half bath. Upstairs, each of the two generously-sized bedrooms comes with its own full bathroom, providing privacy and luxury. Located conveniently close to shopping, restaurants, and with easy access to I-75, this townhome offers an unbeatable lifestyle
USD 159,900
17 Redwood Drive
View photo
House · for sale
USD 330,000
USD 159/sq.ft
17 Redwood Drive
Snow Springs
· 2,067 sq.ft · 4 Bedrooms · 2 Baths · House
· Garden · Parking
Snow Springs · 2,067 sq.ft · 4 Bedrooms · 2 Baths · House · Garden · Parking
If move-in ready, low-maintenance flooring, and easy access to everyday conveniences are on your wish list, this 4-bedroom Adairsville home deserves a look. Prime location. Move-in ready. Swim community. 4 bdrm. 2.5 bath. Level, partial fenced backyard. Skip the carpet and enjoy the timeless appeal of hardwood and tile flooring throughout this beautifully maintained 4-bedroom, 2.5-bath home with a 2-car garage with built in shelving in a sought-after swim community featuring sidewalks and streetlights. Freshly painted in a neutral color, professionally cleaned, and ready for immediate occupancy, this move-in-ready home offers a seamless transition for its new owner. Buy with confidence as the Seller is offering a Home Warranty of the Buyers Choice (up to $700) with an acceptable offer. Start your mornings or unwind in the evenings on the covered front porch with plenty of room for comfortable seating or outback in the spacious backyard. Inside, the inviting living room with a gas firep
USD 330,000
30 Madison Lane
View photo
House · for sale
USD 369,990
USD 208/sq.ft
30 Madison Lane
Snow Springs
· 1,776 sq.ft · 3 Bedrooms · 2 Baths · House
· Garden · Fireplace · Equipped kitchen
Snow Springs · 1,776 sq.ft · 3 Bedrooms · 2 Baths · House · Garden · Fireplace · Equipped kitchen
Welcome to Maple Village, another quality community by Obie Award Wining, Kerley Family Homes. This Hawthorne Ranch Plan on Lot 16, is currently under construction with an expected completion of August-September 2026. This single-story gem offers a spacious and open concept layout that flows seamlessly. The kitchen is perfect with it's 9 ft. Dream island, 42' painted cabinetry, tile backsplash, quartz countertops and separate pantry. The kitchen overlooks the spacious family room with a 60' linear fireplace with cedar mantle. Separate dining room with wood trim package, full light door provides access to the 10x12 unique alcove overlooking the peaceful and private landscaped backyard. The Primary Suite, with no shortage of windows, offers natural lighting, a ceiling fan and an elegant en-suite with quartz double vanities, tile shower and a massive closet. Two additional bedrooms and nice secondary bathroom with quartz countertops. Beautiful landscape yard with great views. Peaceful swi
USD 369,990
190 Harbor Trail SW
View photo
House · for sale
USD 575,000
190 Harbor Trail SW
Snow Springs
· 5 Bedrooms · 3 Baths · House
· Patio · Garden · Office room · Deck · Equipped kitchen · Parking · Cellar
Snow Springs · 5 Bedrooms · 3 Baths · House · Patio · Garden · Office room · Deck · Equipped kitchen · Parking · Cellar
Welcome to The Landing at Miller’s Ferry in Adairsville! Built in 2023, this beautiful home offers 5 bedrooms, 3 full baths, an office, formal dining room, and spacious living area, all over a full walkout basement. A bedroom and full bath on the main level provides added convenience and the perfect spot for guests. Upgrades include hardwood flooring throughout, quartz countertops, upgraded staircase railings, french doors to the office, and a large kitchen pantry. Outside, enjoy the covered 12x20 back deck with tongue-and-groove ceiling, fenced backyard, and patio below. The walkout basement is wired for electricity and features garage access, offering plenty of room for storage, a workshop, or future finished space. A driveway extension provides additional parking. Move-in ready with thoughtful upgrades throughout and plenty of room to grow! Don't miss your chance to make this beautiful home yours. Schedule your showing today!
USD 575,000
21 Bald Eagle Landing
View photo
House · for sale
USD 474,900
USD 153/sq.ft
21 Bald Eagle Landing
Snow Springs
· 3,089 sq.ft · 4 Bedrooms · 3 Baths · House
· Garden · Office room · Deck · Equipped kitchen · Cellar
Snow Springs · 3,089 sq.ft · 4 Bedrooms · 3 Baths · House · Garden · Office room · Deck · Equipped kitchen · Cellar
Welcome home to this beautifully maintained 4 bedroom, 3.5 bath residence located in a cul-de-sac of the highly sought after Eagle Mountain community of Adairsville. This home is in excellent condition and offers the perfect blend of comfort, space and style. The spacious floor plan provides plenty of room for entertaining in the main level, open concept living room as well as the completely finished basement which includes additional living room space, bathroom, large storage room and office or workout room. The primary bedroom contains a full bathroom with double sinks, separate shower and tub as well as walk in closet. Step outside to enjoy the large fenced in back yard that creates a perfect space to entertain or simply relax in your private outdoor retreat. Neighborhood offers community pool, pavilion and playground. This home has a new roof, flooring, fence, deck and kitchen appliances in the past 5 years. This move in ready home is a must see
USD 474,900
16 Glengarry Ct Lot 253
View photo
House · for sale
USD 459,631
USD 168/sq.ft
16 Glengarry Ct Lot 253
Snow Springs
· 2,734 sq.ft · 5 Bedrooms · 2 Baths · House
· Fireplace · Equipped kitchen
Snow Springs · 2,734 sq.ft · 5 Bedrooms · 2 Baths · House · Fireplace · Equipped kitchen
Touchdown savings event! Montrose plan on Lot 253 in Killian Manor at The Adares. Seeking a spacious new construction home. This 5 bedroom home offers the space, style, and flexibility today's buyers are searching for with a thoughtful layout designed for everyday living. Welcome to the Montrose plan at Killian Manor where modern design meets comfortable living. From the moment you walk in, you'll notice how naturally this home brings people together. The open concept living room and kitchen create a warm, inviting space that's perfect for everything from quiet mornings with coffee to holiday gatherings with family and friends. At the center of it all is a spacious kitchen featuring beautiful ash colored cabinets, granite countertops, soft close cabinet doors, a large island with stylish pendant lighting, and plenty of room to cook, entertain, and connect. The linear electric fireplace adds a cozy focal point to the living area, creating a space you'll enjoy year round. With 5 bedrooms
USD 459,631
47 Celtic Court
View photo
House · for sale
USD 269,900
USD 150/sq.ft
47 Celtic Court
Snow Springs
· 1,798 sq.ft · 3 Bedrooms · 2 Baths · House
· Equipped kitchen
Snow Springs · 1,798 sq.ft · 3 Bedrooms · 2 Baths · House · Equipped kitchen
A Beautiful Place to Plant Your Roots in this stunning CRAFTSMAN-style home, perfectly situated just about ONE MILE FROM I-75 at the Adairsville exit. Combining timeless character with modern layouts, this home offers the perfect setup for effortless living and entertaining. An elongated welcoming foyer greets you upon entry and leads past a FORMAL DINING ROOM perfect for holiday gatherings and into the STEPLESS MAIN LEVEL footprint. The dreamy kitchen boasts striking GRANITE COUNTERS and sleek STAINLESS STEEL APPLIANCES, all while overlooking the bright living room in an OPEN-CONCEPT design. The spacious MAIN LEVEL OWNER’S SUITE serves as your private getaway, with a spa-like ensuite featuring double vanity, deep soaking tub, separate shower, private water closet, and walk-in wardrobe. For ultimate convenience, the main level also hosts a half bath and a dedicated laundry room. Upstairs, you will find two additional bedrooms, each equipped with its own walk-in closet, alongside a larg
USD 269,900
12 Glengarry Ct lot 255
View photo
House · for sale
USD 469,468
USD 175/sq.ft
12 Glengarry Ct lot 255
Snow Springs
· 2,669 sq.ft · 5 Bedrooms · 3 Baths · House
· Patio · Equipped kitchen
Snow Springs · 2,669 sq.ft · 5 Bedrooms · 3 Baths · House · Patio · Equipped kitchen
Touchdown savings event! Kathleen Floor Plan. Lot 255 New Construction Home. This Beautiful 5 bed, 3 bath home in Killian Manor at The Adares. This open-concept layout features a Spacious Kitchen with stainless steel appliances, granite countertops, and a Large Island overlooking the family room. Enjoy a guest suite on the main level, plus a HUGE upstairs Primary Suite with soaking tub and a separate shower, dual vanities, and Two Walk-In Closets. A versatile loft and second-floor laundry add everyday convenience. A covered back patio perfect for relaxing or entertaining. Easy access to I-75, conveniently located near restaurants and shopping. File photos for representation only. Actual color and features may differ. Ask Agent about $10,000 flex cash and appliance package incentive available through November 30th. Call today to schedule your tour today
USD 469,468
154 County Line Road
View photo
House · for sale
USD 199,900
154 County Line Road
Snow Springs
· 3 Bedrooms · 1 Bath · House
· Equipped kitchen
Snow Springs · 3 Bedrooms · 1 Bath · House · Equipped kitchen
Welcome home to this charming, move-in-ready property nestled in the wonderful Plainville community! Fresh updates throughout make this home shine, including brand-new flooring, fresh interior paint, and new lower kitchen cabinets that provide both style and functionality. The open dining and living room combination creates a warm, inviting space that's perfect for relaxing or entertaining family and friends. Natural gas heating offers efficient comfort during the cooler months. One of this property's standout features is the impressive, oversized workshop, ideal for hobbyists, mechanics, woodworkers, or anyone needing extra workspace. In addition, a connected storage building provides even more room for tools, equipment, or seasonal items. Whether you're looking for your first home, downsizing, or simply searching for a property with exceptional workspace and storage, this home checks all the boxes. You'll enjoy the perfect blend of comfort, practicality, and value. Sale includes parc
USD 199,900
385 Griffin Road NW
View photo
House · for sale
USD 279,900
USD 184/sq.ft
385 Griffin Road NW
Snow Springs
· 1,518 sq.ft · 3 Bedrooms · 2 Baths · House
· Garden · Deck · Fireplace · Equipped kitchen · Parking
Snow Springs · 1,518 sq.ft · 3 Bedrooms · 2 Baths · House · Garden · Deck · Fireplace · Equipped kitchen · Parking
Welcome home to 385 Griffin Road NW, where comfort, convenience, and peaceful surroundings come together. Nestled on a spacious 0.69-acre lot between Cartersville and Adairsville, this inviting 3-bedroom, 2.5-bath home offers the perfect blend of privacy and accessibility with quick access to I-75 and no HOA. Step inside to an open, light-filled floor plan featuring soaring ceilings, a cozy fireplace, and an inviting living space that's ideal for both everyday living and entertaining. The kitchen flows seamlessly into the dining area, creating a welcoming atmosphere for family gatherings and hosting guests. Upstairs, the oversized primary suite provides a relaxing retreat with a large walk-in closet, abundant natural light, and a spa-inspired bathroom complete with a soaking tub and separate shower. Enjoy quiet mornings or evening sunsets from the private back deck overlooking the peaceful backyard. The two-car garage, generous storage, and low-maintenance exterior make this home as pr
USD 279,900

Get email alerts

Don't miss out: be the first to know about new properties

The alert was correctly created

On subscribing you accept the conditions of use and the privacy policy
Alert
Receive new ads in your inbox
Save this search
Receive alerts for new listings

We'll send you an email when we have new properties for: "Properties for sale in Snow Springs"

The alert was correctly created

Atteiram Heights
North Hills, Rome city Rome CCD Floyd County Georgia
Get email alerts and be the first to see new listings
Required field
On subscribing I accept the terms of the privacy policy
Perfect! You'll soon start receiving new listings via email
Alert
Receive an email when we have new ads for Properties for sale in Snow Springs
Save this search
Filters

Bedrooms

Size (sq.ft)

sq.ft
sq.ft

Price

USD
USD

Property type

Bathrooms

Clear all filters
Receive notifications when new entries are published.