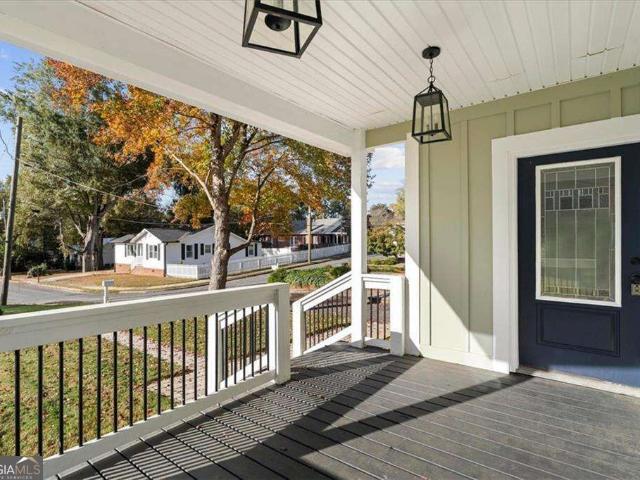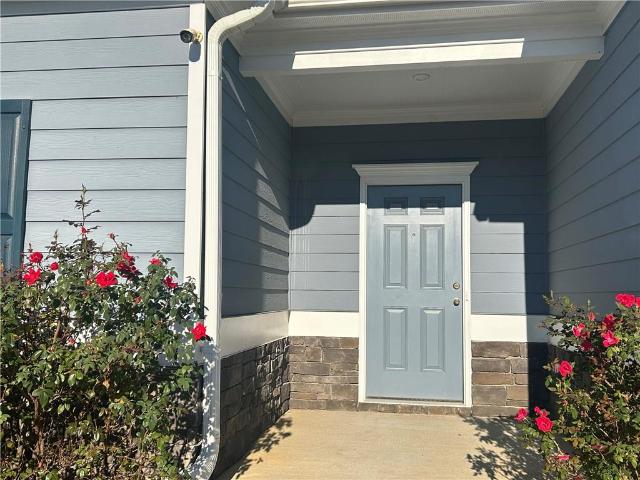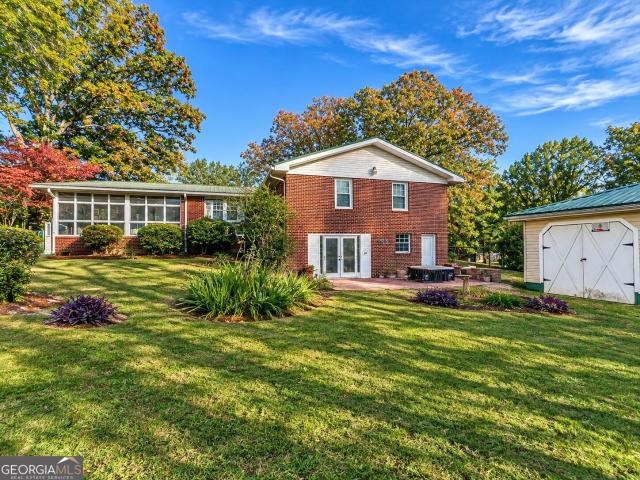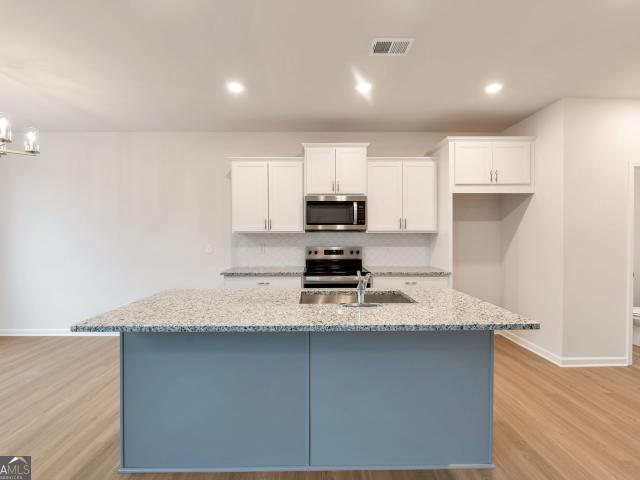
165 properties for sale in Lily Pond

272 Blackwood Place SE
View photo
Townhouse · for sale
USD 325,000
USD 178/sq.ft
272 Blackwood Place SE
Lily Pond
· 1,819 sq.ft · 3 Bedrooms · 2 Baths · Townhouse
· Garden · Equipped kitchen
Lily Pond · 1,819 sq.ft · 3 Bedrooms · 2 Baths · Townhouse · Garden · Equipped kitchen
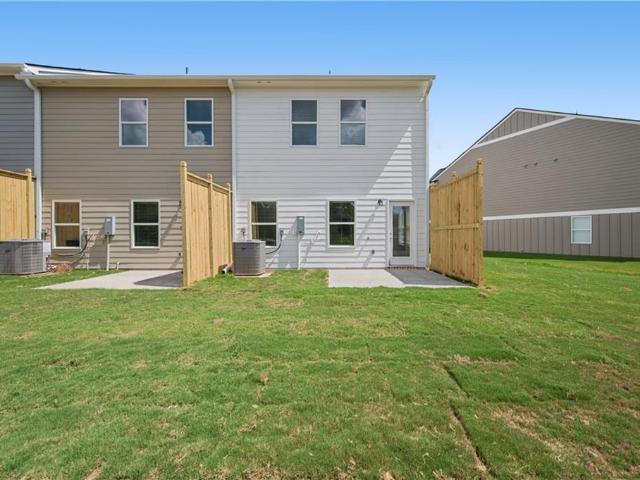
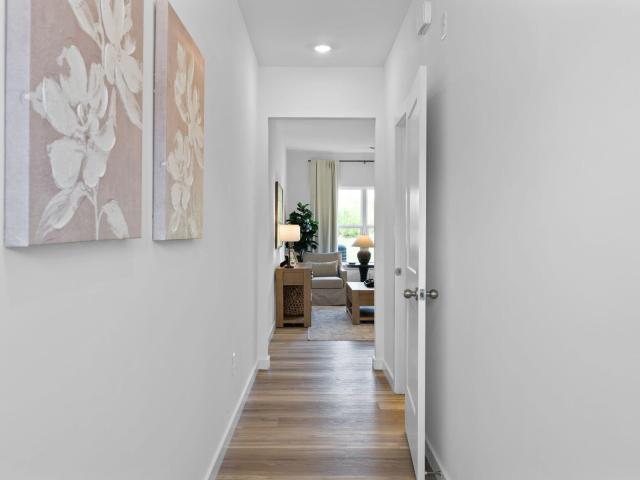
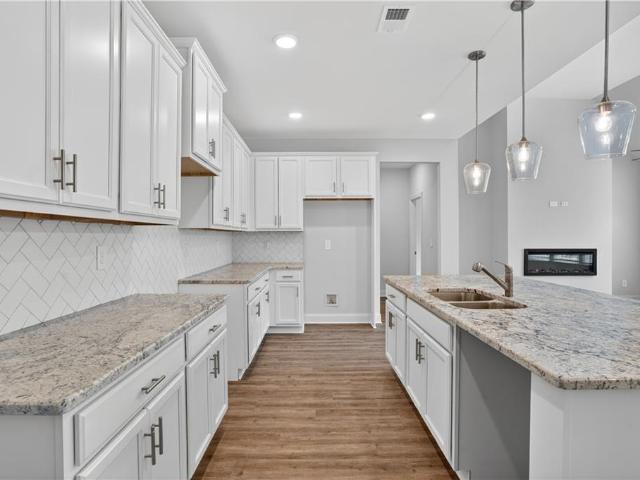
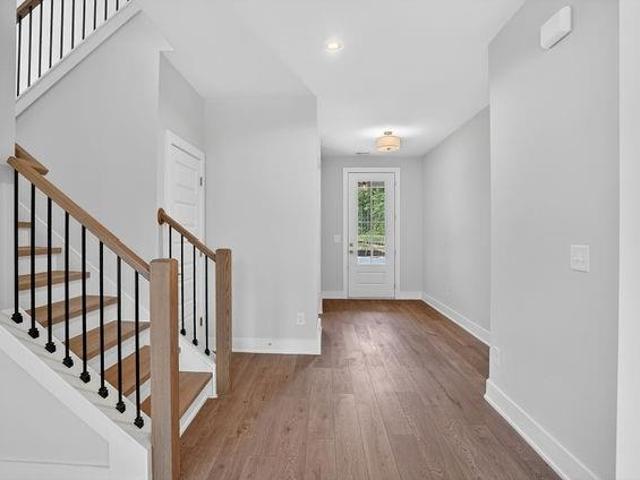
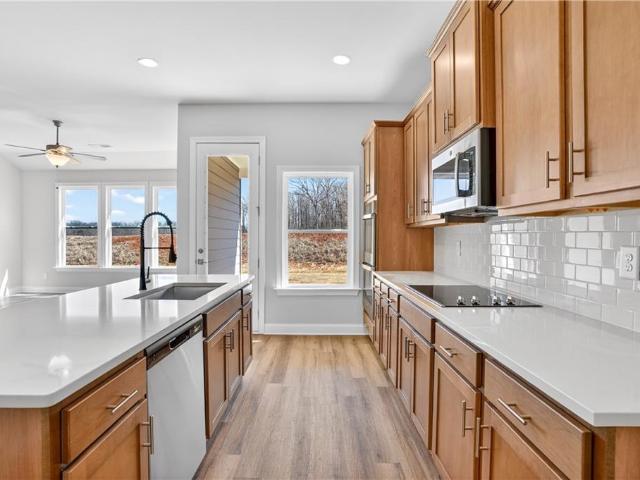
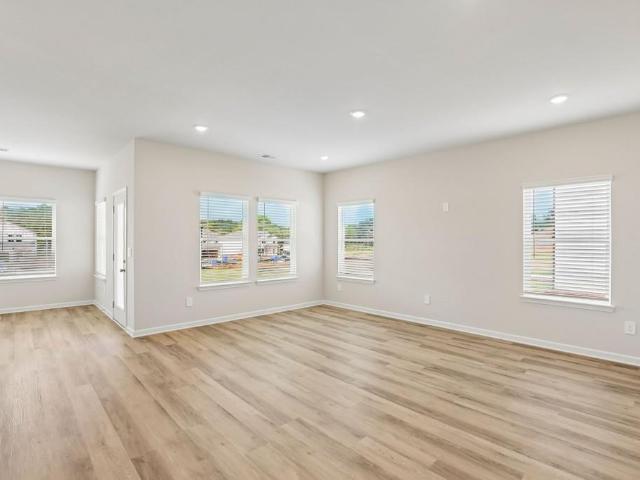
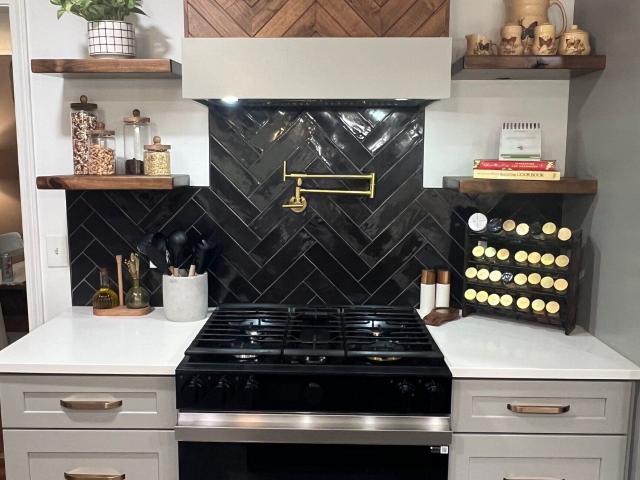
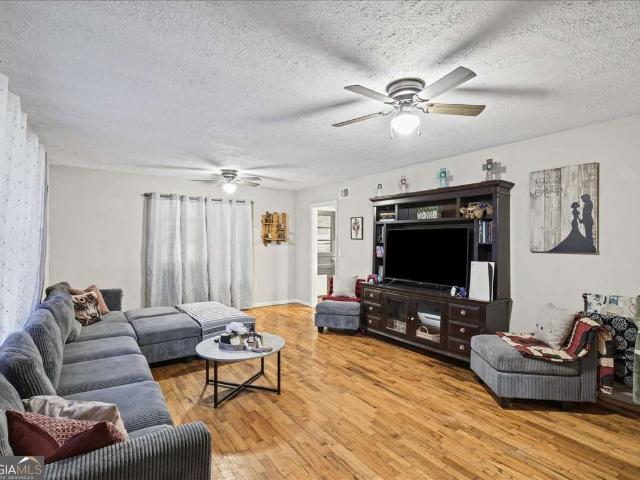
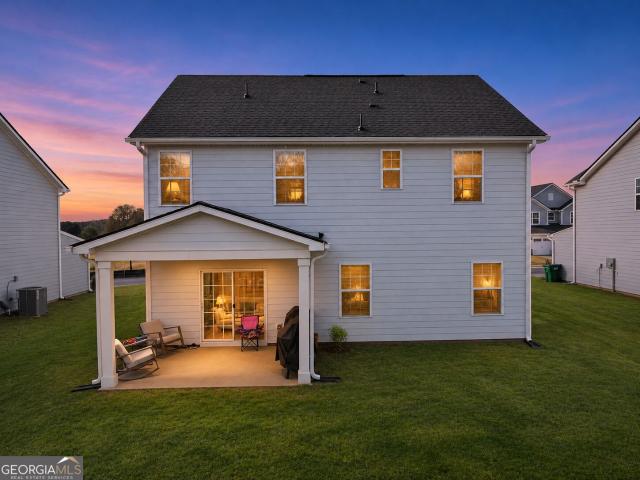
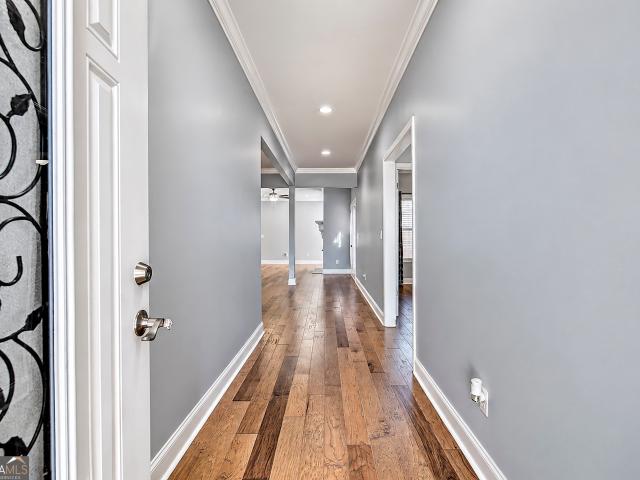
Welcome home to effortless living at Kensington! This desirable 3-bedroom, 2-bathroom end-unit townhouse offers the privacy and space you've been looking for. Step inside to discover a beautifully updated kitchen, brand-new flooring throughout, and fresh designer paint that makes this home truly move-in ready. Enjoy peaceful mornings or weekend relaxation in your private courtyard and partially fenced backyard. Neighborhood amenities include a sparkling community pool and clubhouse, giving you a low-maintenance, resort-style lifestyle just minutes from local conveniences. Don't miss this gem!
USD 325,000
185 Blackwood Place SE
View photo
House · for sale
USD 275,000
USD 148/sq.ft
185 Blackwood Place SE
Lily Pond
· 1,851 sq.ft · 3 Bedrooms · 2 Baths · House
· Equipped kitchen
Lily Pond · 1,851 sq.ft · 3 Bedrooms · 2 Baths · House · Equipped kitchen
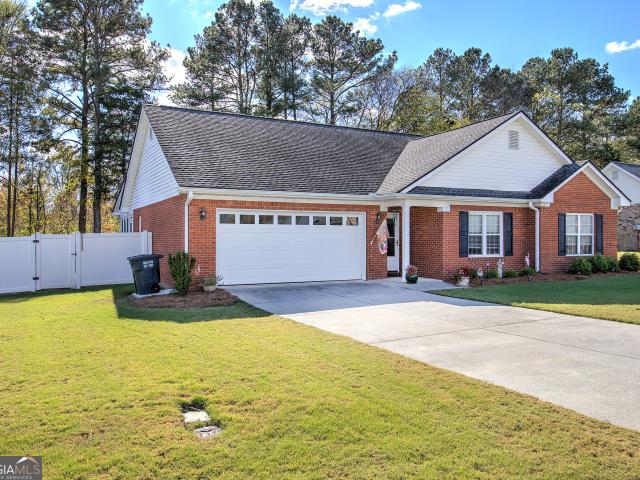
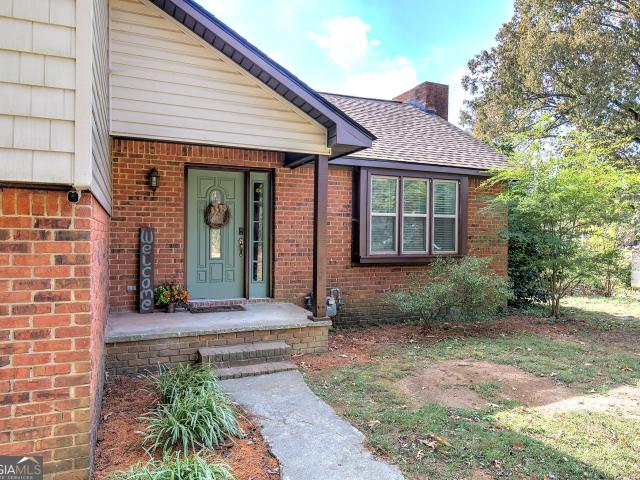
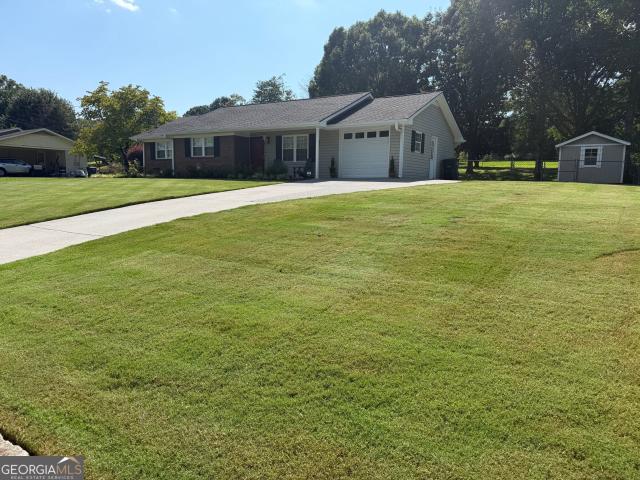
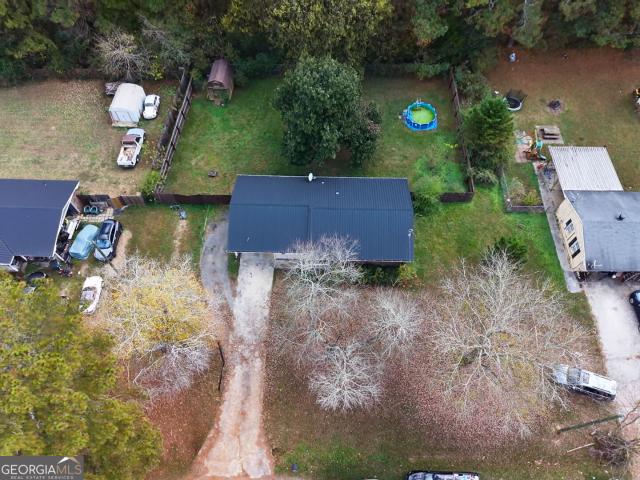
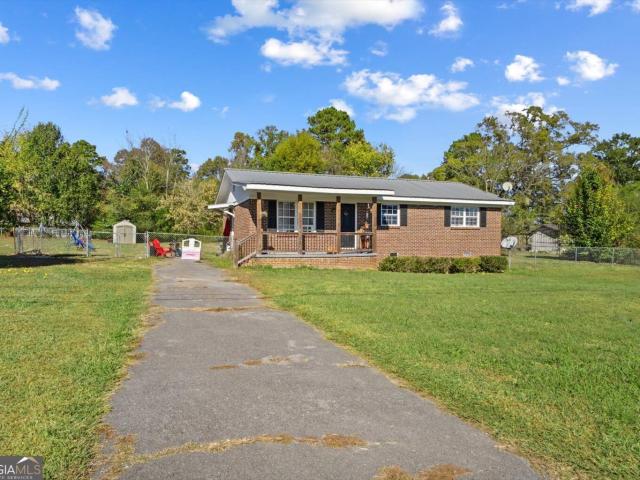
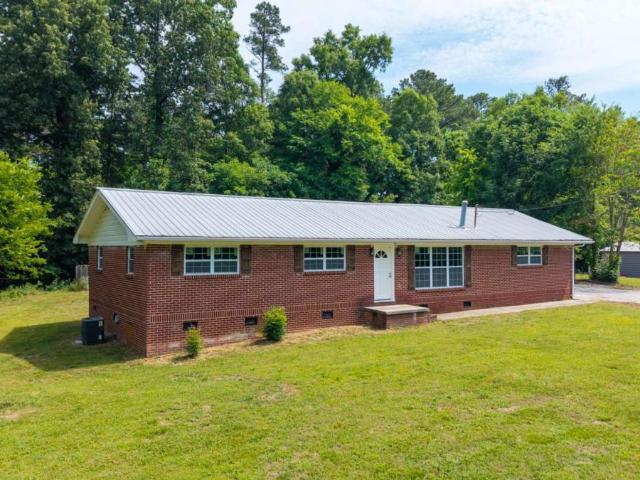
Welcome to Blackwood Estates, a charming established neighborhood offering a mix of beautiful townhomes and traditional homes, all conveniently located just minutes from the interstate, shopping, dining, and everyday conveniences. This four-sided brick home has been completely renovated and is truly move-in ready. From the moment you step inside, you'll notice the thoughtful updates, including new flooring, fresh paint, wood accents throughout, new windows, stainless steel appliances, updated lighting, and so much more. The spacious living room is filled with natural light thanks to the large windows, creating a warm and inviting atmosphere. The open-concept layout makes the home feel bright, airy, and perfect for everyday living or entertaining guests. The kitchen is sure to impress with its crisp white cabinetry, large island, and plenty of workspace for cooking and gathering. Just off the kitchen, you'll find a generously sized laundry room that leads into a versatile second living
USD 275,000
Pine Cove Rd SW
View photo
House · for sale
Request Details
New
Pine Cove Rd SW
Lily Pond
· 1,109 sq.ft · 3 Bedrooms · 1 Bath · House
Lily Pond · 1,109 sq.ft · 3 Bedrooms · 1 Bath · House
This is a Real Estate-Owned (REO)/post-foreclosure home owned or managed by a bank. All offers are considered; however, the highest and best will most likely be accepted
Request Details
Maloy Ln SE # 4
View photo
House · for sale
Request Details
Updated
Maloy Ln SE # 4
Lily Pond
· 2,530 sq.ft · 3 Bedrooms · 2 Baths · House
Lily Pond · 2,530 sq.ft · 3 Bedrooms · 2 Baths · House
This home is in preforeclosure, which means the homeowner is in default (missed payments). Therefore, there could be an opportunity to strike a great deal with the owner and the bank
Request Details
Flora Dr SW
View photo
House · for sale
Request Details
Updated
Flora Dr SW
Lily Pond
· 1,798 sq.ft · 4 Bedrooms · 2 Baths · House
Lily Pond · 1,798 sq.ft · 4 Bedrooms · 2 Baths · House
This home is in preforeclosure, which means the homeowner is in default (missed payments). Therefore, there could be an opportunity to strike a great deal with the owner and the bank
Request Details
Crestmont Dr
View photo
House · for sale
Request Details
Updated
Crestmont Dr
Lily Pond
· 2,174 sq.ft · 3 Bedrooms · 3 Baths · House
Lily Pond · 2,174 sq.ft · 3 Bedrooms · 3 Baths · House
This home is in preforeclosure, which means the homeowner is in default (missed payments). Therefore, there could be an opportunity to strike a great deal with the owner and the bank
Request Details
24 Arrington Drive
View photo
House · for sale
USD 309,900
USD 178/sq.ft
New
24 Arrington Drive
Lily Pond
· 1,733 sq.ft · 3 Bedrooms · 2 Baths · House
· Equipped kitchen
Lily Pond · 1,733 sq.ft · 3 Bedrooms · 2 Baths · House · Equipped kitchen
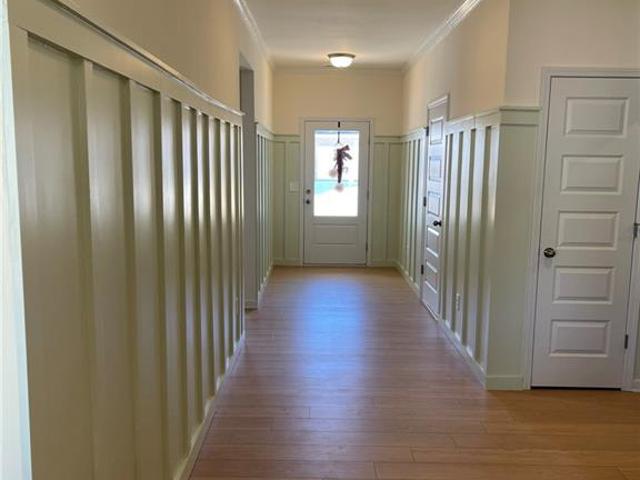
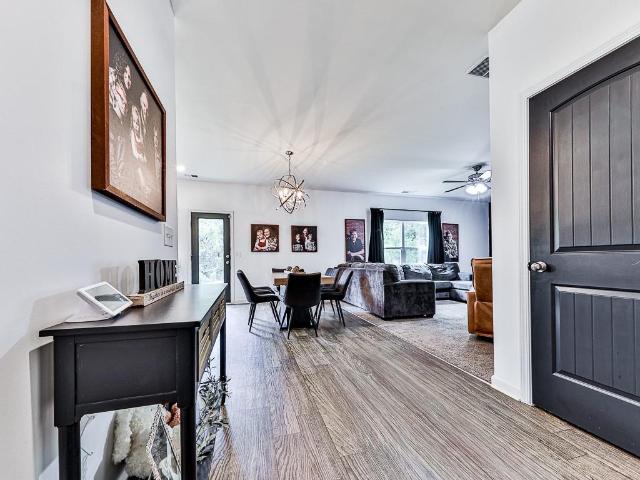
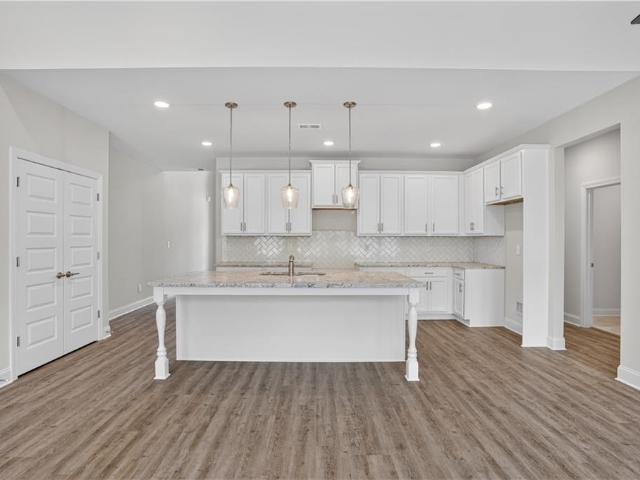
Nearly New, Energy-Efficient Ranch in the Arrington Community! Discover the comfort and convenience of single-level living in this beautifully maintained home, built in 2025 and designed with today's lifestyle in mind. An inviting open floor plan, abundant natural light, and attractive finishes, including a board-and-batten entry, crown molding, and luxury vinyl plank flooring throughout the common areas, create a welcoming atmosphere from the moment you enter. The heart of the home is the impressive kitchen, where an exceptionally large center island takes center stage with seating for four. Offering generous space for meal preparation, casual dining, and entertaining, it's a natural gathering place for family and friends. Crisp white cabinetry, stainless steel appliances, stylish backsplash, pendant lighting, and a convenient pantry complete this thoughtfully designed space. The kitchen opens seamlessly to the spacious great room, where a beautiful light fixture adds an elegant touch
USD 309,900
31 Thacker Trail
View photo
House · for sale
USD 346,277
USD 145/sq.ft
New
31 Thacker Trail
Lily Pond
· 2,379 sq.ft · 4 Bedrooms · 2 Baths · House
· Garden · Fireplace · Equipped kitchen · Swimming pool
Lily Pond · 2,379 sq.ft · 4 Bedrooms · 2 Baths · House · Garden · Fireplace · Equipped kitchen · Swimming pool
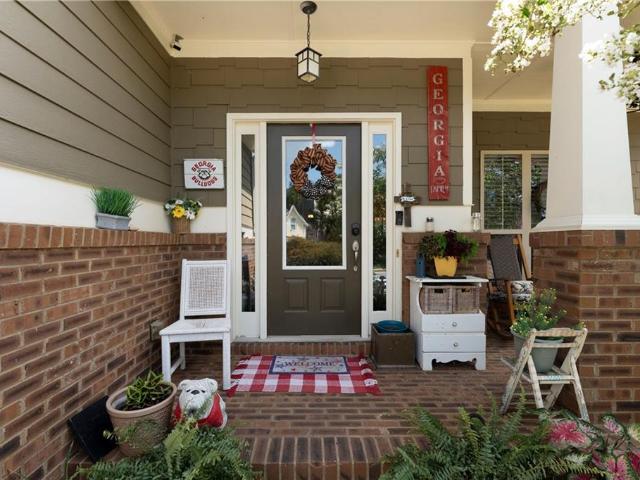
This craftsman style home is beautiful and only 4 years old. Your tour starts on the covered front porch. Once inside you'll find a spacious bonus room to your left. The open floorplan provides you with a large updated kitchen with NEW appliances, an island with storage, NEW quartz countertops and pantry. The breakfast area is centered between the kitchen and the family room. The whole area is spacious and open! The family room has custom AV/Electronic storage above the fireplace and lots of natural daylight and space for your family to relax together. The backdoor out to the fully fenced HUGE backyard is just off the breakfast area as well. The yard is large enough for an inground pool, create a great outdoor living space or all of the above. Make your way back inside to the rear staircase and you'll find at the top of the stairs, the main bedroom will be to your right. Large main bedroom with sitting room, the main bath has double vanity, separate tub/shower and a customized HUGE wal
USD 346,277
218 Brookstone Drive SW
View photo
House · for sale
USD 319,900
New
218 Brookstone Drive SW
Lily Pond
· 3 Bedrooms · 2 Baths · House
· Swimming pool
Lily Pond · 3 Bedrooms · 2 Baths · House · Swimming pool
Discover this beautiful brick home in the Brookstone subdivision of Calhoun, GA! Offering 3 bedrooms, 2 bathrooms, and 1,670 square feet, this home features a comfortable layout with inviting spaces throughout. New flooring adds a fresh touch, while primary bathroom updates add extra appeal. Enjoy the added versatility of a sunroom and screened-in porch, offering extra spaces to relax, unwind, or entertain. Brookstone residents can enjoy community amenities, including a swimming pool, tennis courts, and community gathering spaces. Conveniently located near shopping, dining, and I-75, this home offers convenient access to everyday destinations. This is your opportunity to own a beautiful home in an established Calhoun subdivision. Schedule your private showing today!
USD 319,900
105 Rolling Green Road 105
View photo
Townhouse · for sale
USD 261,990
USD 169/sq.ft
New
105 Rolling Green Road 105
Lily Pond
· 1,550 sq.ft · 3 Bedrooms · 2 Baths · Townhouse
· Equipped kitchen
Lily Pond · 1,550 sq.ft · 3 Bedrooms · 2 Baths · Townhouse · Equipped kitchen
End unit. Move in ready. Welcome to Village Green, another community built by Obie Award-Winning builder, Kerley Family Homes! The Oleander floorplan. Open concept living. Kitchen with stainless steel appliances, island, granite countertops and pantry opens to the spacious family room. Powder room on main. Upstairs offers the primary bedroom and bath with double vanity, as well as two additional secondary bedrooms and full bath. Quick, easy access to I-75, Manning Mill Park and Splashville Water Park!
USD 261,990
157 Graham Ave
View photo
Townhouse · for sale
USD 268,510
USD 161/sq.ft
Updated
157 Graham Ave
Lily Pond
· 1,658 sq.ft · 4 Bedrooms · 2 Baths · Townhouse
· Patio · Equipped kitchen · Parking
Lily Pond · 1,658 sq.ft · 4 Bedrooms · 2 Baths · Townhouse · Patio · Equipped kitchen · Parking
Welcome to the Pattison floorplan located in Calhoun, GA. This beautifully designed two-story townhome offers an open-concept layout that blends comfort and functionality for everyday living. As you enter through the foyer, you're greeted by a spacious living area that flows seamlessly into the dining space and kitchen. The kitchen features a large island with countertop seating, ample cabinet space, and a pantry, making it perfect for both entertaining and daily routines. A convenient powder room and additional storage are also located on the main level, along with access to a covered patio for outdoor enjoyment. Upstairs, the owner's suite serves as a private retreat with a walk-in closet and an en-suite bath. Three additional bedrooms provide flexibility for guests and family. A full secondary bathroom and a centrally located laundry room add extra convenience. Complete with a two-car garage, the Pattison floorplan is thoughtfully designed to fit a variety of lifestyles. D.R. Horton
USD 268,510
14 Glengarry Ct Lot 254
View photo
House · for sale
USD 457,996
USD 188/sq.ft
New
14 Glengarry Ct Lot 254
Lily Pond
· 2,433 sq.ft · 4 Bedrooms · 2 Baths · House
· Patio · Garden · Equipped kitchen
Lily Pond · 2,433 sq.ft · 4 Bedrooms · 2 Baths · House · Patio · Garden · Equipped kitchen
Touchdown savings event! Peachwood Plan D2. Lot 254. Up to $10K Flex Cash and FREE Appliance Pkg. W/Pref. Lender on this Amazing 2-Story Craftsman-style home. This home features 4 bedrooms/2.5 baths. Step inside to an open-concept layout featuring a spacious kitchen, dining, and family room-perfect for modern living. The Primary Suite is on the main floor and flex room is conveniently located on the main level. The chef-inspired kitchen includes: 42' cabinetry Granite countertops & tiled backsplash Large island Stainless steel appliances Walk-in pantry The Primary Suite features: Ceiling fan Double vanity sinks Oversized tiled shower Walk-in closet. Upstairs, a beautiful staircase leads to a spacious open oversized loft and three additional secondary bedrooms. Additional highlights: Ceramic tile flooring in full baths & laundry room. A covered rear patio overlooking a private backyard. Ideal for entertaining. Easy access to I-75, conveniently located near restaurants and shopping. File
USD 457,996
20 Glengarry Ct Lot 251
View photo
House · for sale
USD 464,797
USD 180/sq.ft
New
20 Glengarry Ct Lot 251
Lily Pond
· 2,573 sq.ft · 5 Bedrooms · 3 Baths · House
· Patio · Garden · Equipped kitchen
Lily Pond · 2,573 sq.ft · 5 Bedrooms · 3 Baths · House · Patio · Garden · Equipped kitchen
Touchdown savings event! Auburn Plan on lot 251 in Killian Manor at The Adares. This spacious new construction 5BR /4BA two-story home featuring an open-concept kitchen, dining & family room. Chef-inspired kitchen with 42' cabinets, granite countertops, tiled backsplash, large island, stainless appliances & walk-in pantry. Guest bedroom and full bath on main. Upstairs offers a large loft, luxurious primary suite with tile shower, soaking tub, double vanities & large walk-in closet, plus a junior en suite, two additional bedrooms, hall bath & laundry room. Enjoy a private backyard with a covered patio, perfect for entertaining. Easy access to I-75, conveniently located near restaurants and shopping. File photos for representation only. Actual color and features may differ. Ask Agent about $30,000 flex cash and appliance package incentive available through December 31st. Call today to schedule your tour today
USD 464,797
26 Glengarry Ct Lot 239
View photo
House · for sale
USD 472,699
USD 177/sq.ft
New
26 Glengarry Ct Lot 239
Lily Pond
· 2,669 sq.ft · 5 Bedrooms · 5 Baths · House
· Patio · Fireplace · Equipped kitchen
Lily Pond · 2,669 sq.ft · 5 Bedrooms · 5 Baths · House · Patio · Fireplace · Equipped kitchen
Touchdown savings event! Kathleen Floor Plan. Lot 239 New Construction Home. This Beautiful 5 bed, 3 bath home in Killian Manor at The Adares. This open-concept layout features a Spacious Kitchen with stainless steel appliances, granite countertops, and a Large Island overlooking the family room with a modern electric fireplace. Enjoy a guest suite on the main level, plus a HUGE upstairs Primary Suite with soaking tub and a separate shower, dual vanities, and Two Walk-In Closets. A versatile loft and second-floor laundry add everyday convenience. A covered back patio perfect for relaxing or entertaining. Easy access to I-75, conveniently located near restaurants and shopping. File photos for representation only. Actual color and features may differ. Ask Agent about $30,000 flex cash and appliance package incentive available through December 31st. Call today to schedule your tour today
USD 472,699
18 Glengarry Ct Lot 252
View photo
House · for sale
USD 448,162
USD 207/sq.ft
18 Glengarry Ct Lot 252
Lily Pond
· 2,164 sq.ft · 4 Bedrooms · 3 Baths · House
· Patio · Garden · Fireplace · Equipped kitchen
Lily Pond · 2,164 sq.ft · 4 Bedrooms · 3 Baths · House · Patio · Garden · Fireplace · Equipped kitchen
Touchdown savings event! Woodbury Plan C. Lot 252. Up to $10K Flex Cash and FREE Appliance Pkg. W/Pref. Lender on this Amazing Craftsman-style home. New Construction Home features 4 beds/3.5 baths. Exceptional ranch design that is easy living with additional bedroom and bathroom upstairs. Open concept kitchen, dining area and family room with modern electric fireplace creates a comfy feeling that instantly feels like home. The kitchen is both beautiful and functional with 42' cabinetry, Granite Countertops & tiled backsplash, Large Island and Stainless Steel appliances and pantry, everything you need is right at your fingertips. Primary Suite features Ceiling fan, Double vanities, Tiled shower and separate tile surround tub, Spacious walk-in closet. Covered rear patio overlooking backyard makes a enjoyable spot for entertaining family and friends Easy access to I-75, conveniently located near restaurants and shopping. File photos for representation only. Actual color and features may d
USD 448,162
24 Glengarry Ct Lot 249
View photo
House · for sale
USD 461,246
USD 189/sq.ft
24 Glengarry Ct Lot 249
Lily Pond
· 2,433 sq.ft · 4 Bedrooms · 2 Baths · House
· Patio · Garden · Equipped kitchen
Lily Pond · 2,433 sq.ft · 4 Bedrooms · 2 Baths · House · Patio · Garden · Equipped kitchen
Touchdown savings event! Peachwood Plan D2. Lot 254. Up to $10K Flex Cash and FREE Appliance Pkg. W/Pref. Lender on this Amazing 2-Story Craftsman-style home. This home features 4 bedrooms/2.5 baths. Step inside to an open-concept layout featuring a spacious kitchen, dining, and family room-perfect for modern living. The Primary Suite is on the main floor and flex room is conveniently located on the main level. The chef-inspired kitchen includes: 42' cabinetry Granite countertops & tiled backsplash Large island Stainless steel appliances Walk-in pantry The Primary Suite features: Ceiling fan Double vanity sinks Oversized tiled shower Walk-in closet. Upstairs, a beautiful staircase leads to a spacious open oversized loft and three additional secondary bedrooms. Additional highlights: Ceramic tile flooring in full baths & laundry room. A covered rear patio overlooking a private backyard. Ideal for entertaining. Easy access to I-75, conveniently located near restaurants and shopping. File
USD 461,246
210 Rory Drive
View photo
House · for sale
USD 225,990
USD 189/sq.ft
210 Rory Drive
Lily Pond
· 1,195 sq.ft · 3 Bedrooms · 2 Baths · House
· Equipped kitchen · Swimming pool
Lily Pond · 1,195 sq.ft · 3 Bedrooms · 2 Baths · House · Equipped kitchen · Swimming pool
Move-In Ready March! The Shelby plan by Smith Douglas Homes, located in the desirable Laurel Creek community. This beautifully designed new construction home offers the comfort and convenience of spacious single-level living with a thoughtfully crafted open-concept layout. Nine foot ceilings throughout the entire home create a bright and welcoming atmosphere. The chef-inspired kitchen is the heart of the home, featuring granite countertops, upgraded cabinetry, and ample storage. The kitchen flows seamlessly into the spacious family room, making it perfect for entertaining guests or enjoying everyday moments at home. Step outside to enjoy indoor-outdoor living on a covered patio-perfect for morning coffee or evening gatherings. Laurel Creek offers convenient access to shopping, dining, and major roadways, making this home an excellent choice for today's lifestyle. Enjoy planned resort-style amenities like a swimming pool and cabana, ideal for relaxing or spending time with neighbors. As
USD 225,990
142 Rise Road
View photo
House · for sale
USD 299,990
USD 182/sq.ft
142 Rise Road
Lily Pond
· 1,647 sq.ft · 3 Bedrooms · 2 Baths · House
· Office room · Equipped kitchen
Lily Pond · 1,647 sq.ft · 3 Bedrooms · 2 Baths · House · Office room · Equipped kitchen
Brand-new construction | modern living | energy-efficient design! Discover the perfect blend of modern comfort, style, and convenience at 142 Rise Road! Built in 2026 by Meritage Homes, this brand-new 3-bedroom, 2-bathroom home offers 1,648 square feet of thoughtfully designed, single-level living in the desirable Manning Mill community of Adairsville. Step inside and experience a bright, modern open-concept floor plan that seamlessly connects the kitchen, dining, and living areas, creating an inviting atmosphere for everyday living and effortless entertaining. The spacious kitchen serves as the heart of the home, featuring a large center island, stone countertops, generous cabinetry, and plenty of room to gather with family and friends. The private primary suite offers a relaxing retreat with a spacious walk-in closet, dual vanities, and a beautifully appointed shower. Two additional bedrooms provide versatility for guests, a dedicated home office, or hobbies. Enjoy outdoor living on
USD 299,990
126 Derby Lane
View photo
House · for sale
USD 449,999
USD 237/sq.ft
126 Derby Lane
Lily Pond
· 1,894 sq.ft · 3 Bedrooms · 2 Baths · House
· Equipped kitchen · Swimming pool
Lily Pond · 1,894 sq.ft · 3 Bedrooms · 2 Baths · House · Equipped kitchen · Swimming pool
Welcome home to 126 Derby Lane! Close to 1900 square feet of beautifully renovated space in one of Calhoun's premier neighborhoods. This home has 3 bedrooms 2 1/2 baths and a 14x28 in ground pool that's less than 2 years old. New windows, new plumbing, refinished original hardwoods, updated kitchen and baths on almost an acre of property. Nothing to do but move in! Enjoy low maintenance living with this brick ranch home. This home is inside the city limits and very close proximity to the hospital. Schedule a tour today and make 126 Derby Lane home
USD 449,999
105 Elrod Drive
View photo
House · for sale
USD 279,900
USD 147/sq.ft
105 Elrod Drive
Lily Pond
· 1,894 sq.ft · 3 Bedrooms · 2 Baths · House
· Deck · Fireplace · Equipped kitchen · Parking
Lily Pond · 1,894 sq.ft · 3 Bedrooms · 2 Baths · House · Deck · Fireplace · Equipped kitchen · Parking
Fantastic location, fresh upgrades, and split-level floor plan close to everything! 105 Elrod Drive has the square footage you need and the major systems upgrades you want. Almost too much. *new*. To list: new roof with transferable warranty, new gutters, new windows, new deck, new floors, new interior paint, and the list goes on. 1900+ square feet on three levels provides abundant space to spread out. At the main level find the over-sized living room with wood burning fireplace, dining space with deck access, and a kitchen refreshed with new finishes. Stylish painted cabinets, new stainless dishwasher and a double oven. Upstairs find three bedrooms including the primary suite with room enough for a king size bed, double vanity, and a walk in closet. The two additional bedrooms share access with a hall bath. Back downstairs and continuing to the ground floor, access the laundry room and a flex room with exterior access to the driveway and extra parking. On almost an acre, this is one o
USD 279,900
191 Holly Drive SW
View photo
House · for sale
USD 330,000
USD 278/sq.ft
191 Holly Drive SW
Lily Pond
· 1,184 sq.ft · 3 Bedrooms · 1 Bath · House
· Garden · Equipped kitchen · Parking
Lily Pond · 1,184 sq.ft · 3 Bedrooms · 1 Bath · House · Garden · Equipped kitchen · Parking
Set on approximately 0.49 acre in Calhoun's Spring Valley subdivision, this detached single-family ranch in Gordon County was rebuilt in 2001 after a fire and has since been fully remodeled inside. The home includes three bedrooms, two full bathrooms, and a one-car garage. The modern kitchen features granite countertops, under-cabinet lighting, stainless steel appliances approximately two years old, including a French-door refrigerator and dishwasher, plus a water filtration system. New hardwood floors, upgraded carpet, updated ceiling fans, and new lighting carry the remodel throughout the home. Both bathrooms feature new tile and vanities, and a second full bathroom was added during the remodel. A premium Whirlpool washer and dryer are included. The central HVAC system is approximately two years old, the water heater is approximately five years old, and insulation was added in the attic. Outside, the fully fenced backyard features a covered gazebo with Edison-style lighting and a 16
USD 330,000
19 Birch Place
View photo
House · for sale
USD 340,000
USD 173/sq.ft
19 Birch Place
Lily Pond
· 1,959 sq.ft · 4 Bedrooms · 2 Baths · House
· Garden
Lily Pond · 1,959 sq.ft · 4 Bedrooms · 2 Baths · House · Garden
Move in ready and Pinterest perfect! Open and airy, this freshly renovated 4 bedroom / 3 bath, two story home is flooded with upgrades. Natural light, gorgeous floors, soaring ceilings and plenty of storage are just a few of the many things to love! Beautifully landscaped large yard. Perfect for furry friends and entertaining or winding down after a long day. The neighborhood offers a sense of community unlike any other with scheduled family events at the community pool throughout the year! Come for the house, stay for the neighborhood!
USD 340,000
3 Hammond Drive SW
View photo
House · for sale
USD 189,999
USD 168/sq.ft
3 Hammond Drive SW
Lily Pond
· 1,130 sq.ft · 3 Bedrooms · 1 Bath · House
· Equipped kitchen
Lily Pond · 1,130 sq.ft · 3 Bedrooms · 1 Bath · House · Equipped kitchen
Imagine celebrating the holidays in a place you can call your own! Whether you're decorating for the season, preparing family meals, or simply enjoying a quiet evening at home, this charming one-level home offers a welcoming place to make memories. Step inside to a spacious living room with room to gather and relax. The roomy kitchen offers plenty of space for preparing meals and enjoying everyday life. With 3 bedrooms, 1.5 bathrooms, and 1,136 square feet, this traditional stick-built home offers comfortable living all on one level. Situated on a 0.44-acre lot in a quiet Plainville setting, you'll enjoy a little room to spread out while still being convenient to Cartersville, Calhoun, Adairsville, and surrounding areas. Whether you're buying your first home, looking to downsize, or simply ready for a fresh start, this home is worth a closer look. Come see the possibilities and imagine the memories waiting to be made!
USD 189,999
160 Stendal Drive SE
View photo
House · for sale
USD 232,000
USD 197/sq.ft
160 Stendal Drive SE
Lily Pond
· 1,173 sq.ft · 3 Bedrooms · 1 Bath · House
· Equipped kitchen · Parking
Lily Pond · 1,173 sq.ft · 3 Bedrooms · 1 Bath · House · Equipped kitchen · Parking
Welcome home to this charming, one-level brick ranch nestled on a spacious lot in a convenient location within the county district! Offering 3 bedrooms and 1.5 baths, this home combines comfortable living with plenty of room to spread out. Inside, you'll find a spacious kitchen with plenty of room for a large island, convenient under-cabinet lighting, and a good-sized pantry with deep shelves, providing ample storage for small appliances and other kitchen essentials. A dedicated laundry room conveniently located just off the kitchen adds to the home's functional layout. The roomy primary bedroom and abundant natural light throughout create a warm and inviting atmosphere. An attached carport offers convenient covered parking, along with the potential to be enclosed and transformed into an additional bonus room, home office, or flex space to suit your needs. The side entrance from the carport provides easy access into the home, making unloading groceries and bringing in shopping bags a b
USD 232,000
157 Asbury Circle
View photo
House · for sale
USD 355,000
USD 168/sq.ft
157 Asbury Circle
Lily Pond
· 2,110 sq.ft · 3 Bedrooms · 2 Baths · House
· Office room · Parking · Equipped kitchen
Lily Pond · 2,110 sq.ft · 3 Bedrooms · 2 Baths · House · Office room · Parking · Equipped kitchen
A welcoming front porch, thoughtfully selected upgrades, and room to grow. Welcome to 157 Asbury Circle in Heritage Grove! This Ryan Homes Ballenger offers three bedrooms, a versatile loft, and a two car garage, with finishes that bring warmth and style to everyday living. The kitchen features Frost White quartz countertops, upgraded Downing Duraform cabinetry in Linen, cabinet crown molding, and stainless steel appliances. With an acceptable offer, the seller may be willing to include the refrigerator, subject to negotiation. Beachside Warmth Oak luxury vinyl plank flooring brings a cohesive look to the main living spaces, with additional flooring upgrades extending into the family room and flex space. Additional family room windows bring in natural light, while the flex space offers options for a home office, reading room, or additional sitting area. Upstairs, the loft provides space for a second living area, playroom, or workspace. Need a fourth bedroom? With an acceptable offer, th
USD 355,000
175 5th Street
View photo
House · for sale
USD 189,900
USD 178/sq.ft
175 5th Street
Lily Pond
· 1,066 sq.ft · 3 Bedrooms · 1 Bath · House
· Garden · Equipped kitchen
Lily Pond · 1,066 sq.ft · 3 Bedrooms · 1 Bath · House · Garden · Equipped kitchen
Welcome to this three-bedroom brick ranch set on approximately half an acre of flat, usable land dotted with fruit trees. Fresh paint gives the home a clean, move-in-ready feel. The kitchen pairs crisp white cabinetry with granite countertops and stainless steel appliances, and it flows into the dining area. LVP flooring runs throughout the main living spaces, and a covered front porch adds curb appeal. The property also has a metal roof, a paved driveway, and a yard partially fenced in chain link. Opportunities like this in Calhoun don't last long, so schedule your private showing today
USD 189,900
515 Woodlawn Avenue
View photo
House · for sale
USD 319,900
USD 220/sq.ft
515 Woodlawn Avenue
Lily Pond
· 1,453 sq.ft · 3 Bedrooms · 3 Baths · House
· Garden · Equipped kitchen
Lily Pond · 1,453 sq.ft · 3 Bedrooms · 3 Baths · House · Garden · Equipped kitchen
Timeless 1920s charm beautifully transformed in downtown calhoun! This charming bungalow has been thoughtfully renovated and expanded. The exterior color palette, board and batten siding and a covered front porch make an immediate statement. A modern open concept plan with sand and stain hardwood floors and richly stained interior doors bring warmth and character to this home. The kitchen features soft neutral cabinetry and upgraded kitchen appliances. Gorgeous tile is located in three bathrooms; and solid countertops are throughout. One en-suite is located on the front of the home and the primary suite is located on the rear and offers access to the back yard. The primary bath offers a double sink vanity and walk-in tile shower. Extensive improvements, including new windows and HVAC. Two detached storage buildings situated at the rear of the property offer valuable additional space for storage, hobbies, or outdoor equipment. Ideally situated in the heart of downtown Calhoun, this invi
USD 319,900
79 Thacker Trail
View photo
House · for sale
USD 284,900
USD 186/sq.ft
79 Thacker Trail
Lily Pond
· 1,528 sq.ft · 3 Bedrooms · 2 Baths · House
· Garden · Equipped kitchen · Parking
Lily Pond · 1,528 sq.ft · 3 Bedrooms · 2 Baths · House · Garden · Equipped kitchen · Parking
Move-In-Ready Ranch Home! This home offers modern style, comfort, and convenience! This home features a desirable open-concept floor plan designed for easy and comfortable living. The spacious primary suite is a true retreat, complete with a large walk-in closet and a private bath featuring a double vanity and an oversized walk-in shower. The beautiful kitchen offers granite countertops, abundant cabinet and counter space, a convenient eat-in bar with additional storage, and a generous pantry to keep everything organized. Two additional guest bedrooms and a second full bathroom provide plenty of room for family, guests, or a home office. A large laundry room and a versatile mudroom or office nook just off the garage entrance add even more functionality to the home. Outside, you'll appreciate the two-car garage, level lot, and fenced backyard—perfect for enjoying your outdoor space with added privacy. Conveniently located just a couple of miles from I-75 and downtown Adairsville, with C
USD 284,900
105 Lewis Drive
View photo
House · for sale
USD 315,000
USD 95/sq.ft
105 Lewis Drive
Lily Pond
· 3,283 sq.ft · 4 Bedrooms · 3 Baths · House
· Patio · Garden · Equipped kitchen · Parking · Cellar
Lily Pond · 3,283 sq.ft · 4 Bedrooms · 3 Baths · House · Patio · Garden · Equipped kitchen · Parking · Cellar
Spacious and versatile 4-bedroom, 3-bath home offering approximately 3,288 square feet of living space! This property features two full kitchens, with one on the main level and another in the open daylight basement, providing excellent flexibility for extended family, entertaining, or additional living arrangements. Enjoy the screened patio/sunroom, fenced backyard, attached carport, and plenty of outdoor parking. The property also features a 3-bay garage/workshop plus an additional outbuilding, offering abundant space for storage, hobbies, or equipment. Additional features include a metal roof, vinyl replacement windows, Rheem HVAC system, and Rheem gas water heater. Conveniently located less than 2 miles from local school systems and under 5 miles from Interstate 75. If you're looking for space, functionality, and versatility, this property is one you won't want to miss!
USD 315,000
160 Millers Lane
View photo
House · for sale
USD 269,900
USD 143/sq.ft
160 Millers Lane
Lily Pond
· 1,884 sq.ft · 3 Bedrooms · 2 Baths · House
· Garden · Equipped kitchen · Swimming pool
Lily Pond · 1,884 sq.ft · 3 Bedrooms · 2 Baths · House · Garden · Equipped kitchen · Swimming pool
New construction | mountain views | buyer incentives! Experience the Lexington plan at Old Mill in Calhoun, GA, offering spacious living, modern finishes, and a lifestyle surrounded by scenic beauty and desirable community amenities. This beautifully crafted home features an open-concept design highlighted by a chef-inspired kitchen complete with granite countertops, Whirlpool appliances, and a spacious center island that's perfect for cooking, gathering, and entertaining. The primary suite provides a private retreat with a spa-like bathroom featuring a luxurious shower designed for relaxation. A secondary bedroom features a walk-in closet, providing plenty of storage and flexibility. Step outside and take in the breathtaking mountain views from your private backyard. Community amenities include a pool, clubhouse, tennis courts, and lawn care. Photos are for illustrative purposes and represent the floorplan. BUYER INCENTIVE: Up to $15,000 toward Closing Costs-OR-Rate Buydown-OR-100% Fi
USD 269,900

Get email alerts

Don't miss out: be the first to know about new properties

The alert was correctly created

On subscribing you accept the conditions of use and the privacy policy
Alert
Receive new ads in your inbox
Save this search
Receive alerts for new listings

We'll send you an email when we have new properties for: "Properties for sale in Lily Pond"

The alert was correctly created

Woodcliffe Estates
New Town, Calhoun CCD Gordon County Georgia
Get email alerts and be the first to see new listings
Required field
On subscribing I accept the terms of the privacy policy
Perfect! You'll soon start receiving new listings via email
Alert
Receive an email when we have new ads for Properties for sale in Lily Pond
Save this search
Filters

Bedrooms

Size (sq.ft)

sq.ft
sq.ft

Price

USD
USD

Property type

Bathrooms

Clear all filters
Receive notifications when new entries are published.