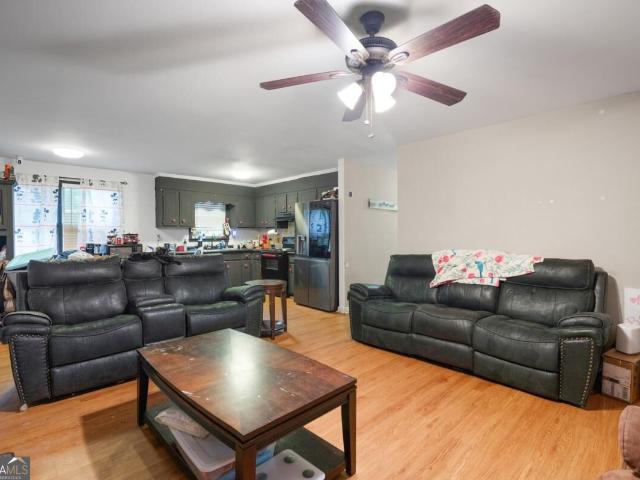
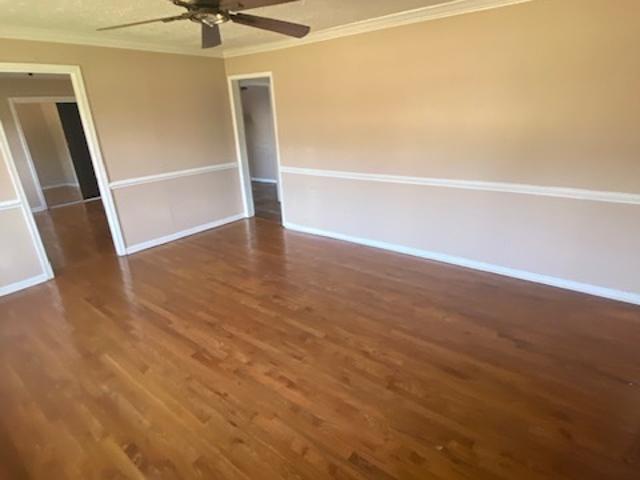
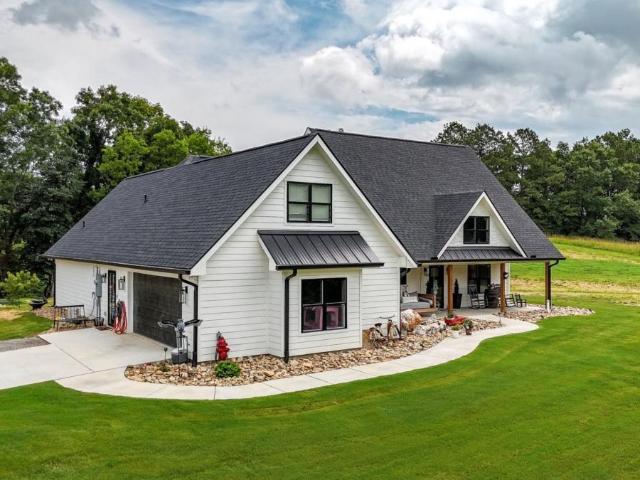
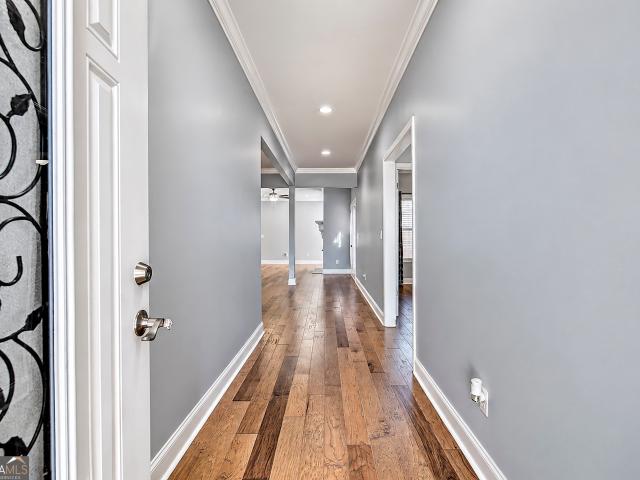
158 properties for sale in Crane Eater

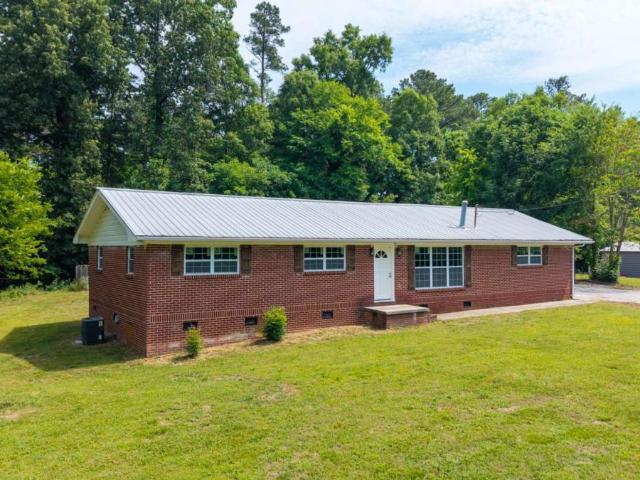
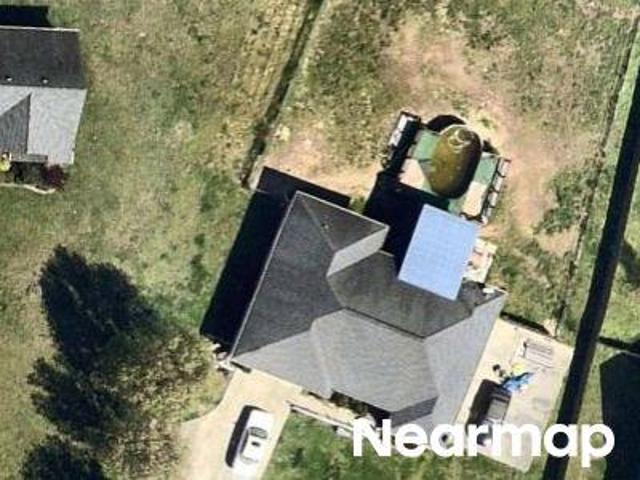
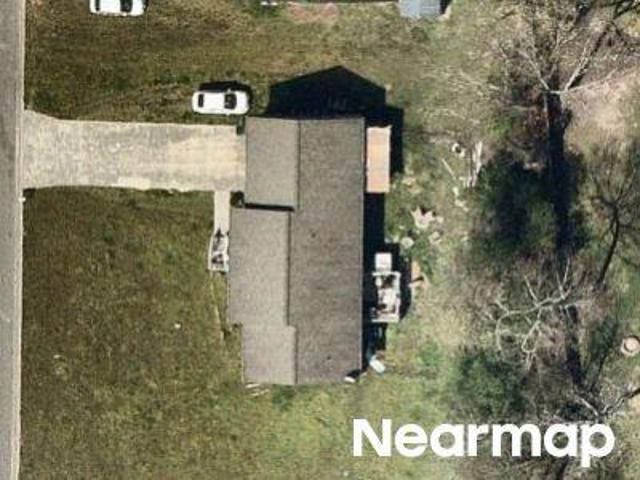
Sugar Valley Rd NW
View photo
House · for sale
Request Details
Updated
Sugar Valley Rd NW
Crane Eater
· 1,302 sq.ft · 3 Bedrooms · 1 Bath · House
Crane Eater · 1,302 sq.ft · 3 Bedrooms · 1 Bath · House
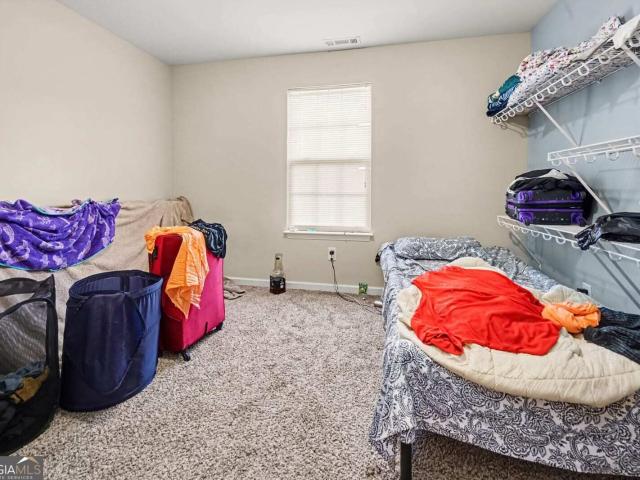
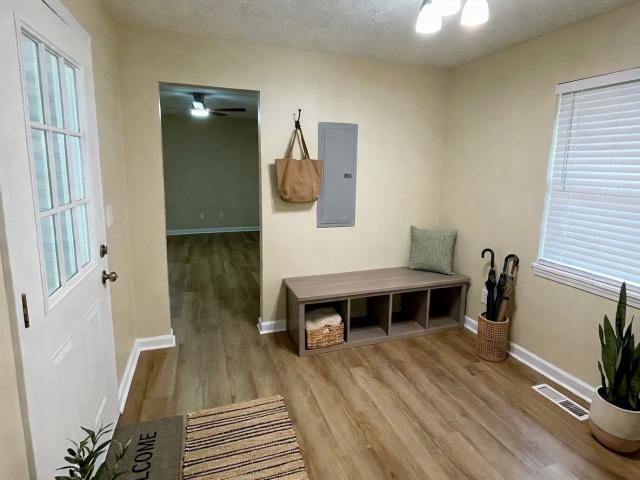
This home is in preforeclosure, which means the homeowner is in default (missed payments). Therefore, there could be an opportunity to strike a great deal with the owner and the bank
Request Details
4339 Dews Pond Road SE
View photo
House · for sale
USD 210,900
4339 Dews Pond Road SE
Crane Eater
· 3 Bedrooms · 2 Baths · House
· Garden · Equipped kitchen · Air conditioning · Heating · Parking
Crane Eater · 3 Bedrooms · 2 Baths · House · Garden · Equipped kitchen · Air conditioning · Heating · Parking
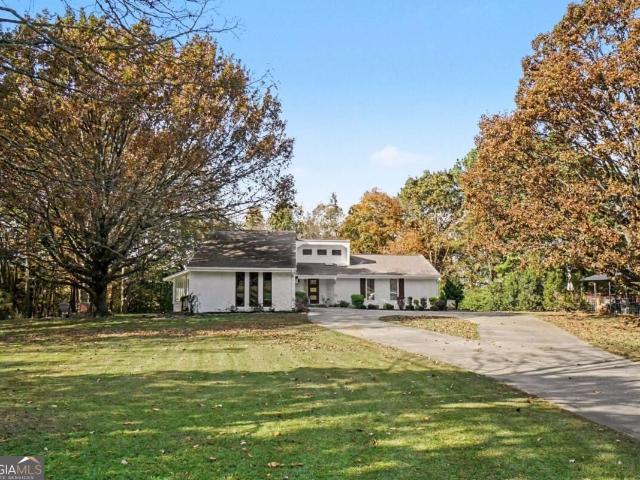
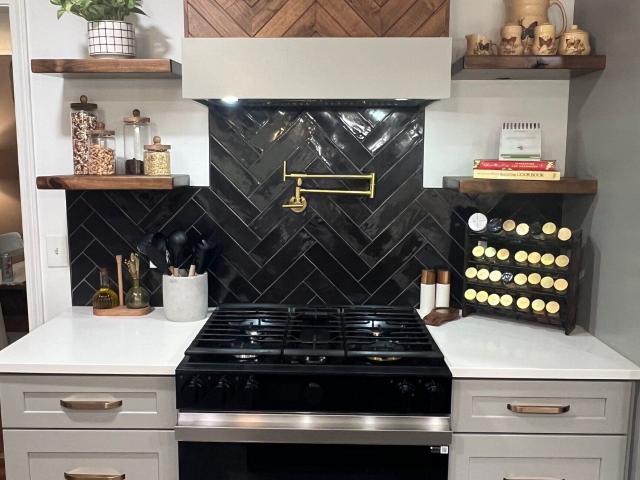
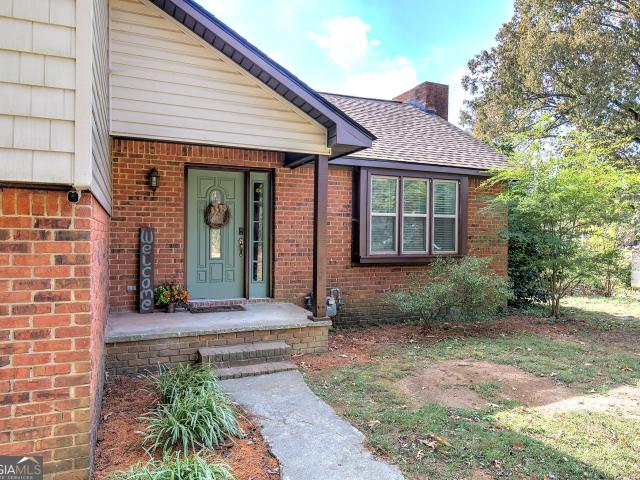
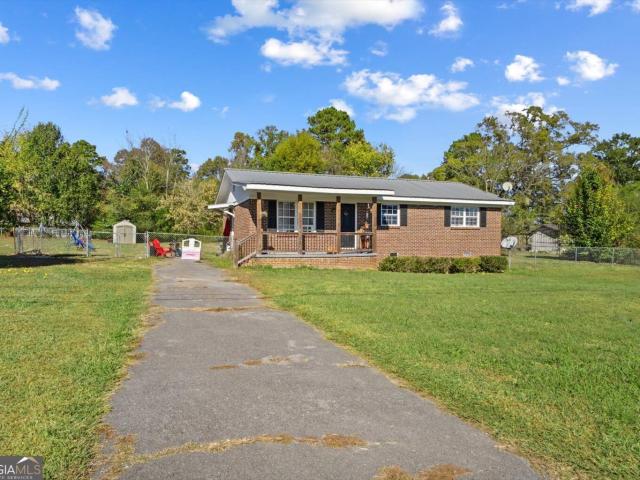
Classic brick ranch with a great backyard on nearly half an acre in Calhoun! Welcome to 4339 Dews Pond Road. This 3-bedroom, 2-bath brick ranch offers approximately 1,053 heated square feet on a 0.47-acre lot, with a covered front porch, carport, and a backyard you'll want to see. Inside, the living area opens directly to the kitchen, creating an easy flow between the main living spaces. The home offers three bedrooms and two full baths, along with central heat and air. The brick exterior and metal roof give the home classic ranch appeal and a solid, timeless look. Out front, the covered porch is a nice spot for morning coffee or enjoying a little fresh air. The carport provides covered parking and everyday convenience. The backyard is where this property really shines. The generous lot gives you room to enjoy the outdoors, garden, let the kids or pets play, entertain, or simply have a backyard with space to spread out. Classic brick. Nearly half an acre. Three bedrooms. Two full baths
USD 210,900
121 Sunset Drive NE
View photo
House · for sale
USD 160,000
USD 94/sq.ft
121 Sunset Drive NE
Crane Eater
· 1,701 sq.ft · 3 Bedrooms · 1 Bath · House
· Garden · Equipped kitchen
Crane Eater · 1,701 sq.ft · 3 Bedrooms · 1 Bath · House · Garden · Equipped kitchen
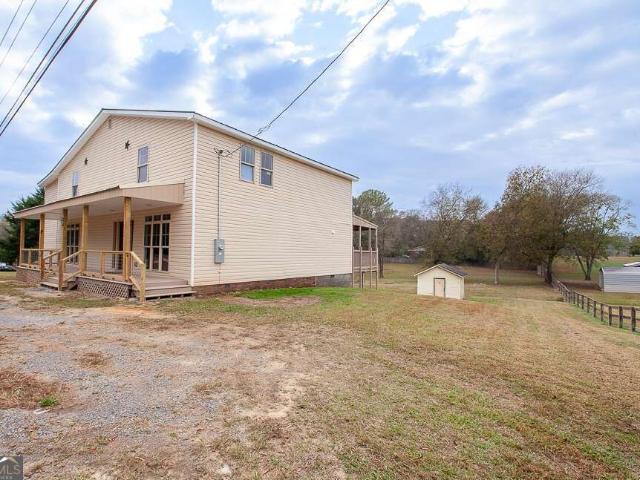
An oldie but a goodie. Four sides brick exterior and metal roof ranch with no steps into interior from side entrance with low maintenance vinyl sided addition to rear adding two more rooms and closet. At the end of the road you'll find this refreshed gem o over an acre of wooded bliss, garden swing and storage shed. Living/dining area at side entrance from driveway offers LVP flooring continuing into renovated modern farmhouse style Kitchen with wall oven, stainless fridge and apron front farmhouse style sink. Living room, hallway and bedrooms feature original hardwood floors in good condition while addition has ceramic tile. Tucked away yet convenient to shopping, restaurants and 75 for easy access to all of Georgia and Tennessee. Automatic geolocation pin can be incorrect. See last 3 pics in sequence for actual location. NE in address is necessary if using navi. All offers from interested buyers must be entered online at auction dot com for the duration of the time that this property
USD 160,000
385 Owens Gin Road NE
View photo
House · for sale
USD 849,000
385 Owens Gin Road NE
Crane Eater
· 4 Bedrooms · 3 Baths · House
Crane Eater · 4 Bedrooms · 3 Baths · House
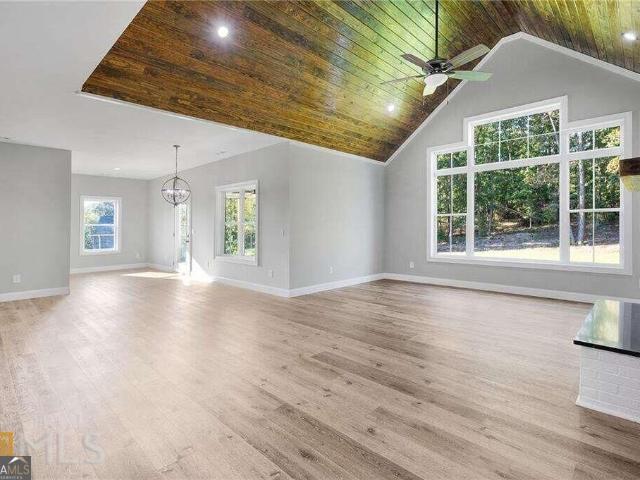
If you've ever caught yourself saying, One day I'd love to move to the country, this is what that dream looks like. Custom farmhouse, vaulted wood ceilings, a gorgeous primary suite, screened porch, oversized shop, 10 acres, and over 900 feet of Salacoa Creek frontage. Plenty of room for kids to roam, animals to graze, and memories to be made. Properties like this are becoming harder to find with each passing year. Schedule a showing today to see what all this property has to offer! Additional pictures added soon
USD 849,000
272 Blackwood Place SE
View photo
Townhouse · for sale
USD 325,000
USD 178/sq.ft
272 Blackwood Place SE
Crane Eater
· 1,819 sq.ft · 3 Bedrooms · 2 Baths · Townhouse
· Garden · Equipped kitchen
Crane Eater · 1,819 sq.ft · 3 Bedrooms · 2 Baths · Townhouse · Garden · Equipped kitchen
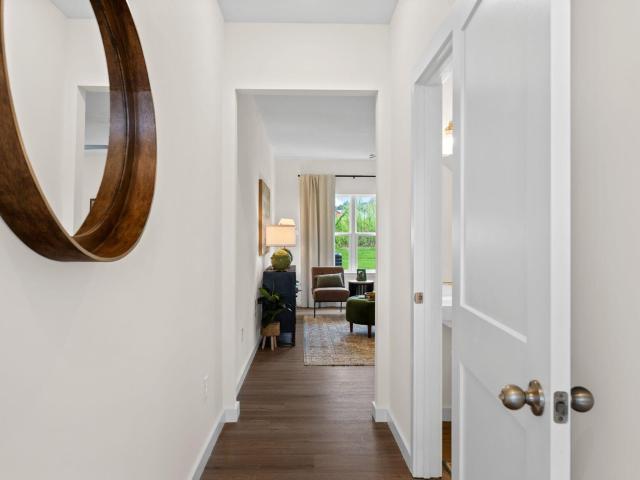
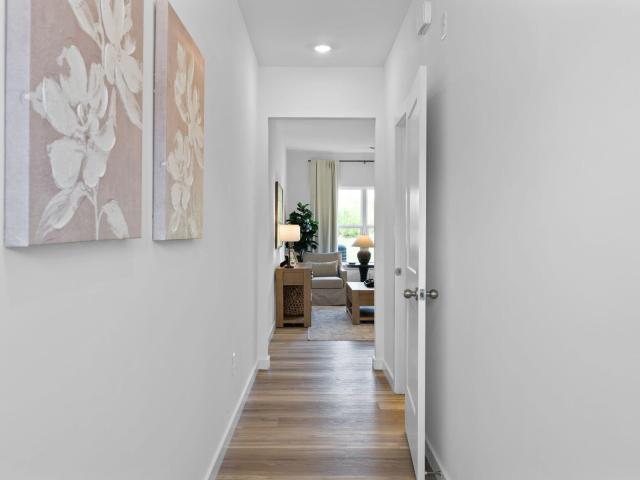
Welcome home to effortless living at Kensington! This desirable 3-bedroom, 2-bathroom end-unit townhouse offers the privacy and space you've been looking for. Step inside to discover a beautifully updated kitchen, brand-new flooring throughout, and fresh designer paint that makes this home truly move-in ready. Enjoy peaceful mornings or weekend relaxation in your private courtyard and partially fenced backyard. Neighborhood amenities include a sparkling community pool and clubhouse, giving you a low-maintenance, resort-style lifestyle just minutes from local conveniences. Don't miss this gem!
USD 325,000
185 Blackwood Place SE
View photo
House · for sale
USD 275,000
USD 148/sq.ft
185 Blackwood Place SE
Crane Eater
· 1,851 sq.ft · 3 Bedrooms · 2 Baths · House
· Equipped kitchen
Crane Eater · 1,851 sq.ft · 3 Bedrooms · 2 Baths · House · Equipped kitchen
Welcome to Blackwood Estates, a charming established neighborhood offering a mix of beautiful townhomes and traditional homes, all conveniently located just minutes from the interstate, shopping, dining, and everyday conveniences. This four-sided brick home has been completely renovated and is truly move-in ready. From the moment you step inside, you'll notice the thoughtful updates, including new flooring, fresh paint, wood accents throughout, new windows, stainless steel appliances, updated lighting, and so much more. The spacious living room is filled with natural light thanks to the large windows, creating a warm and inviting atmosphere. The open-concept layout makes the home feel bright, airy, and perfect for everyday living or entertaining guests. The kitchen is sure to impress with its crisp white cabinetry, large island, and plenty of workspace for cooking and gathering. Just off the kitchen, you'll find a generously sized laundry room that leads into a versatile second living
USD 275,000
3552 Dews Pond Road SE
View photo
House · for sale
USD 224,900
USD 122/sq.ft
3552 Dews Pond Road SE
Crane Eater
· 1,830 sq.ft · 4 Bedrooms · 2 Baths · House
· Garden · Fireplace · Equipped kitchen
Crane Eater · 1,830 sq.ft · 4 Bedrooms · 2 Baths · House · Garden · Fireplace · Equipped kitchen
Stepless charm with all the big updates done! Welcome to easy, one-level living with retro character and peace of mind. This stepless home has the expensive updates already taken care of, including a new metal roof, new HVAC, new water heater, and new gutters. Step into the living room and you'll fall in love with the VINTAGE WOOD-PANELED WALLS, VAULTED CEILING, and romantic BRICK FIREPLACE made for cozy evenings with a crackling wood fire. The kitchen has a handy pass-through to the living room, so the cook never misses a conversation and entertaining is a breeze Outside, the FENCED BACKYARD is ready for pets, play, and gatherings, and the OUTBUILDING is perfect for a workshop, storage, or hobby space. Muscadine and scuppernong vines are already growing, and there's plenty of room for your dream garden. Picture raised beds, cutting flowers, and a harvest of your own! Classic wood shutters add instant curb appeal and country charm to this timeless abode, which is situated on TWO LOTS.
USD 224,900
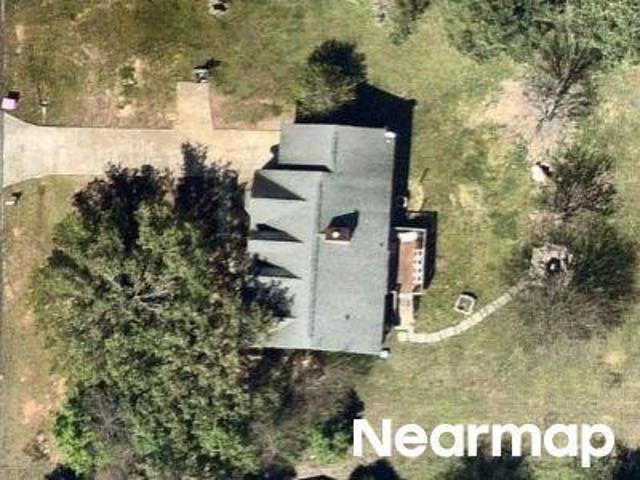
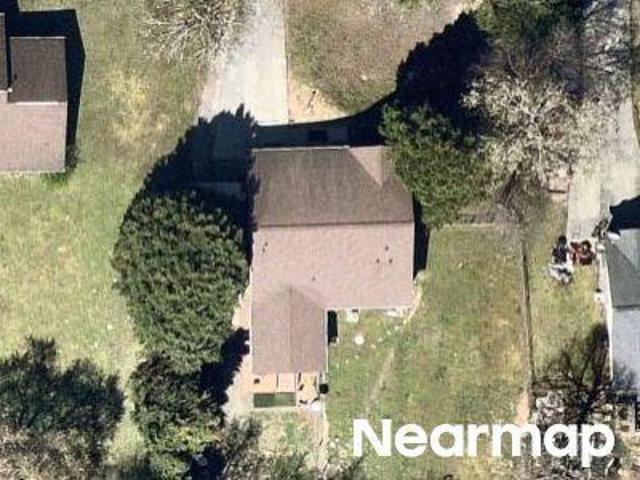
Lance Rd NE
View photo
House · for sale
Request Details
New
Lance Rd NE
Crane Eater
· 1,765 sq.ft · 5 Bedrooms · 2 Baths · House
Crane Eater · 1,765 sq.ft · 5 Bedrooms · 2 Baths · House
This is a Real Estate-Owned (REO)/post-foreclosure home owned or managed by a bank. All offers are considered; however, the highest and best will most likely be accepted
Request Details
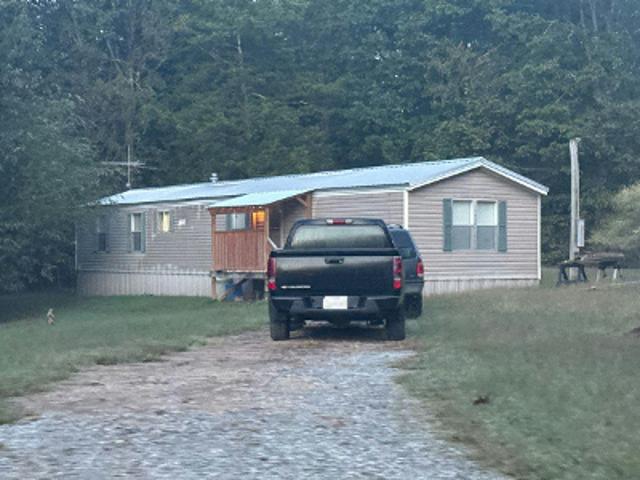
Fairmount Hwy SE
View photo
House · for sale
Request Details
New
Fairmount Hwy SE
Crane Eater
· 1,238 sq.ft · 2 Bedrooms · 1 Bath · House
Crane Eater · 1,238 sq.ft · 2 Bedrooms · 1 Bath · House
This is a Real Estate-Owned (REO)/post-foreclosure home owned or managed by a bank. All offers are considered; however, the highest and best will most likely be accepted
Request Details
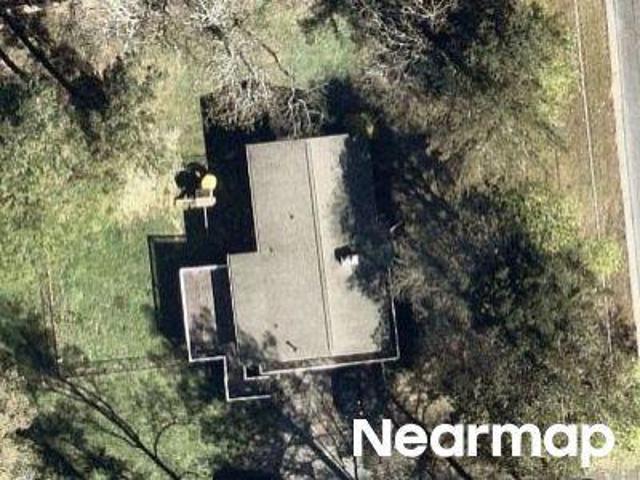
Maloy Ln SE # 4
View photo
House · for sale
Request Details
Updated
Maloy Ln SE # 4
Crane Eater
· 2,530 sq.ft · 3 Bedrooms · 2 Baths · House
Crane Eater · 2,530 sq.ft · 3 Bedrooms · 2 Baths · House
This home is in preforeclosure, which means the homeowner is in default (missed payments). Therefore, there could be an opportunity to strike a great deal with the owner and the bank
Request Details
Buck Blvd SE
View photo
House · for sale
Request Details
Updated
Buck Blvd SE
Crane Eater
· 1,238 sq.ft · 3 Bedrooms · 2 Baths · House
Crane Eater · 1,238 sq.ft · 3 Bedrooms · 2 Baths · House
This home is in preforeclosure, which means the homeowner is in default (missed payments). Therefore, there could be an opportunity to strike a great deal with the owner and the bank
Request Details
Beatrice Ct NE
View photo
House · for sale
Request Details
Updated
Beatrice Ct NE
Crane Eater
· 1,184 sq.ft · 3 Bedrooms · 2 Baths · House
Crane Eater · 1,184 sq.ft · 3 Bedrooms · 2 Baths · House
This is a Real Estate-Owned (REO)/post-foreclosure home owned or managed by a bank. All offers are considered; however, the highest and best will most likely be accepted
Request Details
Crestmont Dr
View photo
House · for sale
Request Details
Updated
Crestmont Dr
Crane Eater
· 2,174 sq.ft · 3 Bedrooms · 3 Baths · House
Crane Eater · 2,174 sq.ft · 3 Bedrooms · 3 Baths · House
This home is in preforeclosure, which means the homeowner is in default (missed payments). Therefore, there could be an opportunity to strike a great deal with the owner and the bank
Request Details
Erica Ln SE
View photo
House · for sale
Request Details
Updated
Erica Ln SE
Crane Eater
· 1,259 sq.ft · 3 Bedrooms · 2 Baths · House
Crane Eater · 1,259 sq.ft · 3 Bedrooms · 2 Baths · House
This home is in preforeclosure, which means the homeowner is in default (missed payments). Therefore, there could be an opportunity to strike a great deal with the owner and the bank
Request Details
Buck Blvd SE
View photo
House · for sale
Request Details
Updated
Buck Blvd SE
Crane Eater
· 1,367 sq.ft · 3 Bedrooms · 2 Baths · House
Crane Eater · 1,367 sq.ft · 3 Bedrooms · 2 Baths · House
This home is in preforeclosure, which means the homeowner is in default (missed payments). Therefore, there could be an opportunity to strike a great deal with the owner and the bank
Request Details
161 Graham Ave
View photo
Townhouse · for sale
USD 256,005
USD 154/sq.ft
161 Graham Ave
Crane Eater
· 1,658 sq.ft · 3 Bedrooms · 2 Baths · Townhouse
· Patio · Equipped kitchen · Parking
Crane Eater · 1,658 sq.ft · 3 Bedrooms · 2 Baths · Townhouse · Patio · Equipped kitchen · Parking
Welcome to the Tatum floorplan located at 161 Graham Ave in Calhoun, GA. This charming two-story townhome offers a bright, open-concept layout designed for both everyday living and easy entertainment. As you enter through the foyer, you're welcomed into a spacious living area that flows seamlessly into the dining space and kitchen. The kitchen features a central island with countertop seating, ample cabinet space, and a pantry, making it perfect for gathering and daily convenience. A powder room and additional storage are also located on the first floor, along with access to a patio for outdoor living. Upstairs, the owner's suite provides a relaxing retreat with a large walk-in closet and a private bathroom. Two additional bedrooms share a full bathroom, offering comfortable space. The laundry room is conveniently located on the second floor, adding ease to your daily routine. With a two-car garage and a smart, functional layout throughout, the Tatum floorplan is designed to fit a vari
USD 256,005
326 Chad Street SE
View photo
House · for sale
USD 409,900
New
326 Chad Street SE
Crane Eater
· 4 Bedrooms · 3 Baths · House
· Garden · Deck · Fireplace · Cellar · Parking
Crane Eater · 4 Bedrooms · 3 Baths · House · Garden · Deck · Fireplace · Cellar · Parking
Enjoy the feel of a mountain retreat with the convenience of having CalhounCOs shopping, dining, and everyday essentials close by. Set on a spacious lot with wooded views, this 4-bedroom, 3.5-bath home offers a sense of privacy you can enjoy over morning coffee on the back deck or an afternoon in the backyard. Inside, a double-sided fireplace anchors the vaulted living room, and sliding glass doors open to the deck. The modern, inviting layout has room to spread out, while the full unfinished basement offers space for storage, a workshop, or future expansion. A long driveway provides ample parking, and thereCOs no HOA. Grocery stores, restaurants, and Calhoun Outlet Marketplace are nearby, with easy access to I-75 and GA-53
USD 409,900
230 Louise Lane
View photo
House · for sale
USD 279,000
USD 143/sq.ft
New
230 Louise Lane
Crane Eater
· 1,948 sq.ft · 5 Bedrooms · 3 Baths · House
· Garden · Office room · Deck · Parking
Crane Eater · 1,948 sq.ft · 5 Bedrooms · 3 Baths · House · Garden · Office room · Deck · Parking
A vaulted living room, five bedrooms, and a backyard deck give this North Pointe split-level plenty of room for everyday life. With approximately 1,956 square feet, three full baths, and bedrooms on both levels, there's space to gather upstairs and spread out downstairs. Natural light and a vaulted ceiling make the upper-level living room feel open and welcoming. The adjoining dining area has room for a full-size table, whether you're sitting down for a weeknight meal or having everyone over for dinner. Three bedrooms and two full baths round out the upper level, keeping the main living spaces and bedrooms on the same floor. The lower level has two additional bedrooms and a full bath of its own. That setup works well for overnight guests, a dedicated home office, or a hobby room you can leave set up between projects. The attached two-car garage offers room for vehicles and everyday gear. Outside, pull up a chair on the back deck for morning coffee or dinner in the open air. The yard be
USD 279,000
157 Graham Ave
View photo
Townhouse · for sale
USD 268,510
USD 161/sq.ft
Updated
157 Graham Ave
Crane Eater
· 1,658 sq.ft · 4 Bedrooms · 2 Baths · Townhouse
· Patio · Equipped kitchen · Parking
Crane Eater · 1,658 sq.ft · 4 Bedrooms · 2 Baths · Townhouse · Patio · Equipped kitchen · Parking
Welcome to the Pattison floorplan located in Calhoun, GA. This beautifully designed two-story townhome offers an open-concept layout that blends comfort and functionality for everyday living. As you enter through the foyer, you're greeted by a spacious living area that flows seamlessly into the dining space and kitchen. The kitchen features a large island with countertop seating, ample cabinet space, and a pantry, making it perfect for both entertaining and daily routines. A convenient powder room and additional storage are also located on the main level, along with access to a covered patio for outdoor enjoyment. Upstairs, the owner's suite serves as a private retreat with a walk-in closet and an en-suite bath. Three additional bedrooms provide flexibility for guests and family. A full secondary bathroom and a centrally located laundry room add extra convenience. Complete with a two-car garage, the Pattison floorplan is thoughtfully designed to fit a variety of lifestyles. D.R. Horton
USD 268,510
567 Baxter Road SE
View photo
House · for sale
USD 329,000
567 Baxter Road SE
Crane Eater
· 4 Bedrooms · 2 Baths · House
· Fireplace · Equipped kitchen · Air conditioning
Crane Eater · 4 Bedrooms · 2 Baths · House · Fireplace · Equipped kitchen · Air conditioning
Welcome to this turn-key ready home in a quiet rural setting. Conveniently located only minutes from I75 and all the shopping and dining in Calhoun! Walk into the large living room alive with tons of natural light. Turn on the modern fireplace for a cozy ambiance. Enter the custom kitchen with new white cabinets, stone countertops, large island, and new stainless-steel appliances. Also on the main floor is the oversized master with a large, walk-in closet. The master bathroom is large and bright with a new tile shower and new double vanity. Upstairs is a spacious jack and jill bathroom, a large bedroom/bonus room, an extra bedroom with a large walk-in closet, as well as an office space. The home also boasts fresh paint inside, new metal roofing on the front and back porch with fresh paint on both, as well as new railing on the front porch. With a 15-year-old metal roof on the main dwelling and a recently serviced A/C unit with new air ducts and grills, you will have peace of mind for y
USD 329,000
126 Derby Lane
View photo
House · for sale
USD 449,999
USD 237/sq.ft
126 Derby Lane
Crane Eater
· 1,894 sq.ft · 3 Bedrooms · 2 Baths · House
· Equipped kitchen · Swimming pool
Crane Eater · 1,894 sq.ft · 3 Bedrooms · 2 Baths · House · Equipped kitchen · Swimming pool
Welcome home to 126 Derby Lane! Close to 1900 square feet of beautifully renovated space in one of Calhoun's premier neighborhoods. This home has 3 bedrooms 2 1/2 baths and a 14x28 in ground pool that's less than 2 years old. New windows, new plumbing, refinished original hardwoods, updated kitchen and baths on almost an acre of property. Nothing to do but move in! Enjoy low maintenance living with this brick ranch home. This home is inside the city limits and very close proximity to the hospital. Schedule a tour today and make 126 Derby Lane home
USD 449,999
210 Rory Drive
View photo
House · for sale
USD 225,990
USD 189/sq.ft
210 Rory Drive
Crane Eater
· 1,195 sq.ft · 3 Bedrooms · 2 Baths · House
· Equipped kitchen · Swimming pool
Crane Eater · 1,195 sq.ft · 3 Bedrooms · 2 Baths · House · Equipped kitchen · Swimming pool
Move-In Ready March! The Shelby plan by Smith Douglas Homes, located in the desirable Laurel Creek community. This beautifully designed new construction home offers the comfort and convenience of spacious single-level living with a thoughtfully crafted open-concept layout. Nine foot ceilings throughout the entire home create a bright and welcoming atmosphere. The chef-inspired kitchen is the heart of the home, featuring granite countertops, upgraded cabinetry, and ample storage. The kitchen flows seamlessly into the spacious family room, making it perfect for entertaining guests or enjoying everyday moments at home. Step outside to enjoy indoor-outdoor living on a covered patio-perfect for morning coffee or evening gatherings. Laurel Creek offers convenient access to shopping, dining, and major roadways, making this home an excellent choice for today's lifestyle. Enjoy planned resort-style amenities like a swimming pool and cabana, ideal for relaxing or spending time with neighbors. As
USD 225,990
105 Elrod Drive
View photo
House · for sale
USD 279,900
USD 147/sq.ft
105 Elrod Drive
Crane Eater
· 1,894 sq.ft · 3 Bedrooms · 2 Baths · House
· Deck · Fireplace · Equipped kitchen · Parking
Crane Eater · 1,894 sq.ft · 3 Bedrooms · 2 Baths · House · Deck · Fireplace · Equipped kitchen · Parking
Fantastic location, fresh upgrades, and split-level floor plan close to everything! 105 Elrod Drive has the square footage you need and the major systems upgrades you want. Almost too much. *new*. To list: new roof with transferable warranty, new gutters, new windows, new deck, new floors, new interior paint, and the list goes on. 1900+ square feet on three levels provides abundant space to spread out. At the main level find the over-sized living room with wood burning fireplace, dining space with deck access, and a kitchen refreshed with new finishes. Stylish painted cabinets, new stainless dishwasher and a double oven. Upstairs find three bedrooms including the primary suite with room enough for a king size bed, double vanity, and a walk in closet. The two additional bedrooms share access with a hall bath. Back downstairs and continuing to the ground floor, access the laundry room and a flex room with exterior access to the driveway and extra parking. On almost an acre, this is one o
USD 279,900
160 Stendal Drive SE
View photo
House · for sale
USD 232,000
USD 197/sq.ft
160 Stendal Drive SE
Crane Eater
· 1,173 sq.ft · 3 Bedrooms · 1 Bath · House
· Equipped kitchen · Parking
Crane Eater · 1,173 sq.ft · 3 Bedrooms · 1 Bath · House · Equipped kitchen · Parking
Welcome home to this charming, one-level brick ranch nestled on a spacious lot in a convenient location within the county district! Offering 3 bedrooms and 1.5 baths, this home combines comfortable living with plenty of room to spread out. Inside, you'll find a spacious kitchen with plenty of room for a large island, convenient under-cabinet lighting, and a good-sized pantry with deep shelves, providing ample storage for small appliances and other kitchen essentials. A dedicated laundry room conveniently located just off the kitchen adds to the home's functional layout. The roomy primary bedroom and abundant natural light throughout create a warm and inviting atmosphere. An attached carport offers convenient covered parking, along with the potential to be enclosed and transformed into an additional bonus room, home office, or flex space to suit your needs. The side entrance from the carport provides easy access into the home, making unloading groceries and bringing in shopping bags a b
USD 232,000
179 Promiseland Drive NE
View photo
House · for sale
USD 239,900
USD 119/sq.ft
179 Promiseland Drive NE
Crane Eater
· 2,013 sq.ft · 3 Bedrooms · 2 Baths · House
· Equipped kitchen · Swimming pool
Crane Eater · 2,013 sq.ft · 3 Bedrooms · 2 Baths · House · Equipped kitchen · Swimming pool
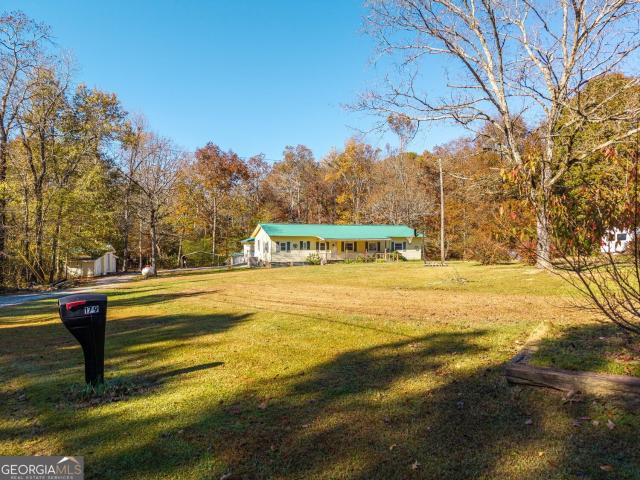
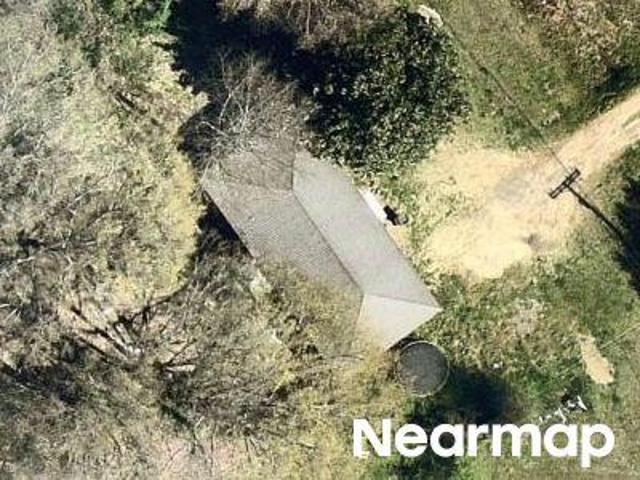
Affordable Living with Added Space, Recent Upgrades & Exceptional Outdoor Amenities Welcome to this charming property offering space, functionality, and recent updates throughout! Situated in a peaceful setting, this home features a mobile home with thoughtfully added living space, providing extra room for comfortable everyday living. Inside, you'll find numerous recent improvements, including fresh paint throughout the home and new luxury vinyl plank (LVP) flooring in the laundry room, kitchen, utility room, bedroom, and bathroom. These updates create a fresh, inviting atmosphere while enhancing durability and ease of maintenance. Outside, you'll discover amenities that make this property stand out. Cool off in the above-ground pool during warm summer days, gather around the fire pit on cool evenings, or take advantage of the workshop and separate storage building, providing ample space for hobbies, projects, equipment, and additional storage. Whether you're looking for a primary resi
USD 239,900
319 Owens Circle NE
View photo
House · for sale
USD 279,999
USD 232/sq.ft
319 Owens Circle NE
Crane Eater
· 1,206 sq.ft · 3 Bedrooms · 2 Baths · House
· Garden · Deck · Equipped kitchen · Swimming pool
Crane Eater · 1,206 sq.ft · 3 Bedrooms · 2 Baths · House · Garden · Deck · Equipped kitchen · Swimming pool
Welcome to this immaculate, move-in ready, 3 bedroom 2 bath completely turn-key property! Completely renovated! 2026 Upgrades Include: Modernized Electrical, Paint, Lighting, Blinds, Vinyl Plank Flooring, and Kitchen Countertops. Also updated in 2026 Master Bath. New Tub/Shower/Double Vanity/Toilet, 2nd Bath Laundry/bath combo New Tub/Shower/Vanity/Toilet. New Roof in 2018. Fenced in back yard has 24' round 52' deep Above-Ground Pool (new/replaced in 2021) with 200+ sq ft Composite Wood Pool Deck (installed in 2022) including 2026 Shade Sail, 10x15 Composite Wood Deck (installed in 2026) attached to the house. Located on a small circle drive with very little traffic and plenty of privacy. Perfect distance from town. This home has 1208 heated/conditioned square feet. Tax record is frozen until 2027 and will be corrected at that time
USD 279,999
103 McGinnis Circle
View photo
House · for sale
USD 317,500
USD 166/sq.ft
103 McGinnis Circle
Crane Eater
· 1,905 sq.ft · 3 Bedrooms · 2 Baths · House
· Garden · Equipped kitchen
Crane Eater · 1,905 sq.ft · 3 Bedrooms · 2 Baths · House · Garden · Equipped kitchen
Rare financing opportunity-. Won't Last! Get this awesome home for as low as zero down or zero out of pocket for closing costs! LOW monthly payments with interest rate as low as 4.6% with sellerCOs preferred lender. Call now and ask us how! Welcome to effortless one-level living in this beautifully maintained true ranch offering a spacious, thoughtfully designed living space! From the moment you step inside, you'll appreciate the bright, open layout that's perfect for both everyday living and entertaining. The open living areas flow seamlessly into the kitchen and dining space, creating the ideal setting for family gatherings and making lasting memories. You'll love the all-LVP flooring throughoutCono carpetCoalong with granite countertops in both the kitchen and bathrooms, adding style and durability. The private primary suite provides a peaceful retreat, while the additional bedrooms offer flexibility for family, guests, or a home office. Step outside to your fully fenced backyard, p
USD 317,500
201 Oakland Drive SE
View photo
House · for sale
USD 448,000
USD 204/sq.ft
201 Oakland Drive SE
Crane Eater
· 2,196 sq.ft · 3 Bedrooms · 2 Baths · House
· Fireplace · Equipped kitchen
Crane Eater · 2,196 sq.ft · 3 Bedrooms · 2 Baths · House · Fireplace · Equipped kitchen
Welcome Home to this Beautiful Ranch-Style Home! Featuring 3 bedrooms, 2.5 bathrooms, and a spacious, open layout designed for comfortable living and entertaining. A two-story foyer welcomes you in and flows seamlessly into the vaulted great room with a huge modern palladian window and an elegant masonry fireplace with gas logs, creating an inviting first impression. The spacious kitchen is a true showstopper, featuring custom cabinetry with soft-close doors and drawers, elegant granite countertops, and an impressive 8-ft island that provides plenty of room for casual dining, and gathering with family and friends. Retreat to the oversized primary suite, where comfort meets luxury. The spa-inspired primary bathroom features a 6-ft freestanding soaking tub, a large tiled shower, and a relaxing atmosphere designed to make every day feel like a getaway. The generously sized secondary bedrooms offer plenty of space for family or guests. Thoughtful exterior details add even more charm, inclu
USD 448,000
175 5th Street
View photo
House · for sale
USD 189,900
USD 178/sq.ft
175 5th Street
Crane Eater
· 1,066 sq.ft · 3 Bedrooms · 1 Bath · House
· Garden · Equipped kitchen
Crane Eater · 1,066 sq.ft · 3 Bedrooms · 1 Bath · House · Garden · Equipped kitchen
Welcome to this three-bedroom brick ranch set on approximately half an acre of flat, usable land dotted with fruit trees. Fresh paint gives the home a clean, move-in-ready feel. The kitchen pairs crisp white cabinetry with granite countertops and stainless steel appliances, and it flows into the dining area. LVP flooring runs throughout the main living spaces, and a covered front porch adds curb appeal. The property also has a metal roof, a paved driveway, and a yard partially fenced in chain link. Opportunities like this in Calhoun don't last long, so schedule your private showing today
USD 189,900
3606 Red Bud Road NE
View photo
House · for sale
USD 1,350,000
USD 285/sq.ft
3606 Red Bud Road NE
Crane Eater
· 4,725 sq.ft · 5 Bedrooms · 3 Baths · House
· Patio · Office room · Fireplace · Equipped kitchen · Swimming pool
Crane Eater · 4,725 sq.ft · 5 Bedrooms · 3 Baths · House · Patio · Office room · Fireplace · Equipped kitchen · Swimming pool
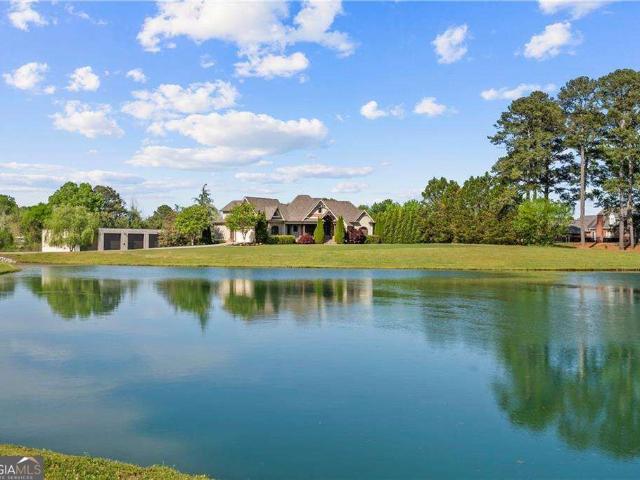
A dreamy waterfront estate on an alluring 11.44-acres provides refined living and southern charm; this property is just outside of town and only 4 miles from the interstate. The architecture adheres to good form; there are covered porches and patios for parties; and comforts made for the south, including a saltwater pool, gas fire pit and your own private pond. The sprawling main level showcases a generous kitchen with custom designed cabinetry, exotic counters and Kitchen Aid appliances. A private office, located off the kitchen, is accessible to the rear porch. A separate living room and dining room grace the entrance foyer. A soaring family room features a stacked stone fireplace and a succession of windows overlooking the rear entertaining space. The primary suite, on the main level, is impressive; a dual head walk-in shower, separate his and her vanities and a center dress island create a functional and modern space. Two additional bedrooms and one full bathroom are on the upper l
USD 1,350,000

Get email alerts

Don't miss out: be the first to know about new properties

The alert was correctly created

On subscribing you accept the conditions of use and the privacy policy
Alert
Receive new ads in your inbox
Save this search
Receive alerts for new listings

We'll send you an email when we have new properties for: "Properties for sale in Crane Eater"

The alert was correctly created

Lily Pond
Blackwood, Calhoun CCD Gordon County Georgia
Get email alerts and be the first to see new listings
Required field
On subscribing I accept the terms of the privacy policy
Perfect! You'll soon start receiving new listings via email
Alert
Receive an email when we have new ads for Properties for sale in Crane Eater
Save this search
Filters

Bedrooms

Size (sq.ft)

sq.ft
sq.ft

Price

USD
USD

Property type

Bathrooms

Clear all filters
Receive notifications when new entries are published.