155 houses for sale in Crane Eater

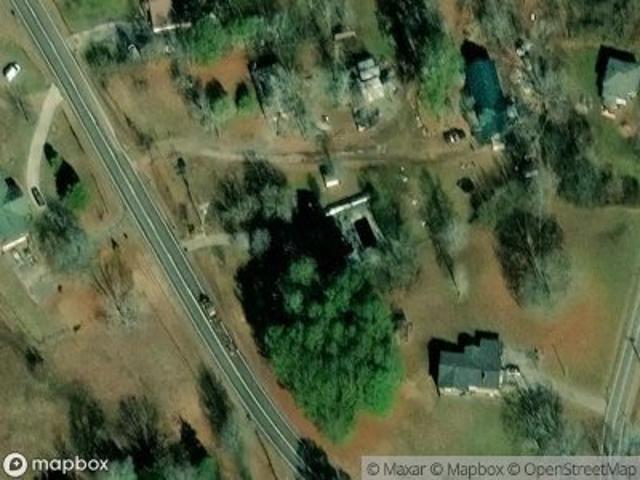
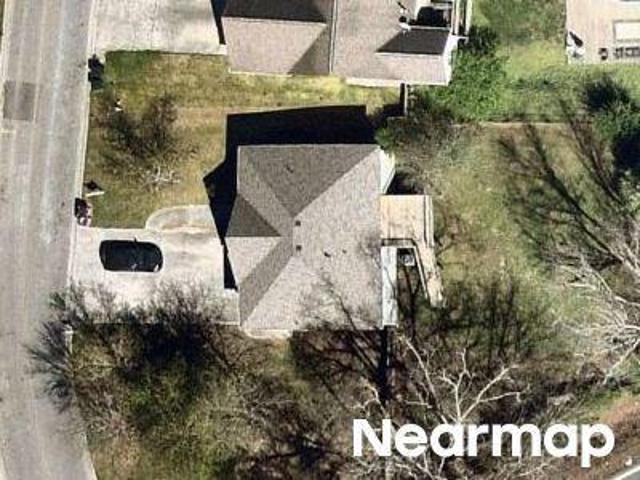
Owens Gin Rd NE
View photo
House · for sale
Request Details
Updated
Owens Gin Rd NE
Crane Eater
· 1,464 sq.ft · 2 Bedrooms · 2 Baths · House
Crane Eater · 1,464 sq.ft · 2 Bedrooms · 2 Baths · House
This is a Real Estate-Owned (REO)/post-foreclosure home owned or managed by a bank. All offers are considered; however, the highest and best will most likely be accepted
Request Details
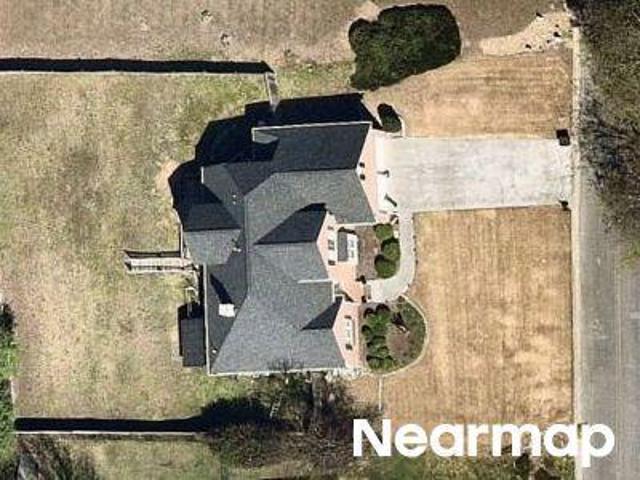
4339 Dews Pond Road SE
View photo
House · for sale
USD 219,900
4339 Dews Pond Road SE
Crane Eater
· 3 Bedrooms · 2 Baths · House
· Garden · Equipped kitchen · Air conditioning · Heating · Parking
Crane Eater · 3 Bedrooms · 2 Baths · House · Garden · Equipped kitchen · Air conditioning · Heating · Parking
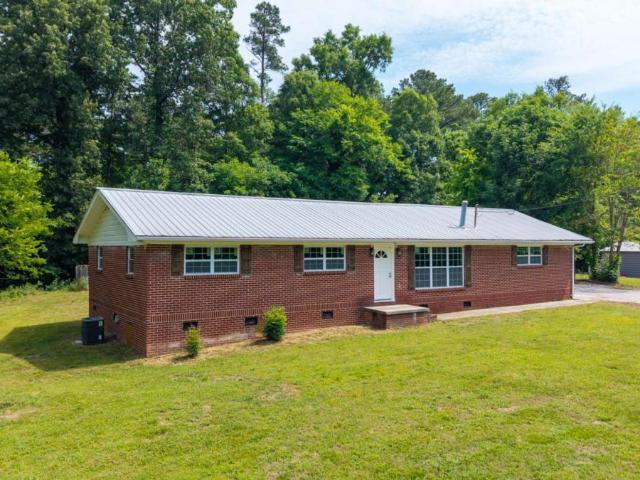
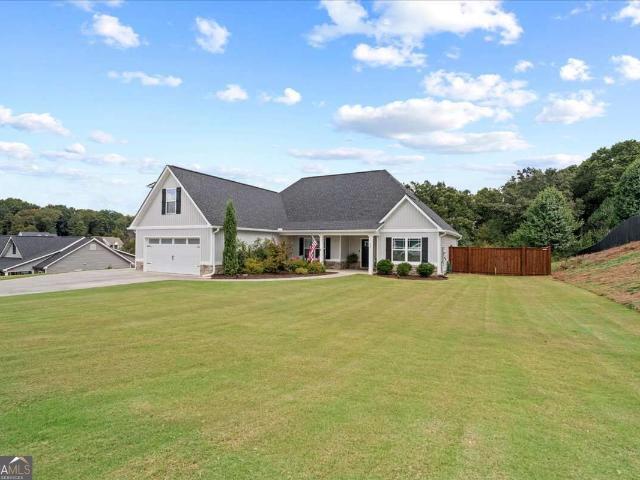
Classic brick ranch with a great backyard on nearly half an acre in Calhoun! Welcome to 4339 Dews Pond Road. This 3-bedroom, 2-bath brick ranch offers approximately 1,053 heated square feet on a 0.47-acre lot, with a covered front porch, carport, and a backyard you'll want to see. Inside, the living area opens directly to the kitchen, creating an easy flow between the main living spaces. The home offers three bedrooms and two full baths, along with central heat and air. The brick exterior and metal roof give the home classic ranch appeal and a solid, timeless look. Out front, the covered porch is a nice spot for morning coffee or enjoying a little fresh air. The carport provides covered parking and everyday convenience. The backyard is where this property really shines. The generous lot gives you room to enjoy the outdoors, garden, let the kids or pets play, entertain, or simply have a backyard with space to spread out. Classic brick. Nearly half an acre. Three bedrooms. Two full baths
USD 219,900
109 Webb Drive NE
View photo
House · for sale
USD 180,000
USD 134/sq.ft
109 Webb Drive NE
Crane Eater
· 1,335 sq.ft · 3 Bedrooms · 2 Baths · House
· Deck · Fireplace · Equipped kitchen
Crane Eater · 1,335 sq.ft · 3 Bedrooms · 2 Baths · House · Deck · Fireplace · Equipped kitchen
Beautifully renovated! This 3 bedroom 2 bath manufactured home is move in ready! Here is a list of what is brand new! Interior and exterior paint, LVT flooring, lighting, ceiling fans, kitchen counter tops, kitchen peninsula, barn doors, exterior doors, shiplap in the master bedroom, bath and kitchen! Open concept kitchen and den kitchen has a ton of counter top and cabinet space. The peninsula is huge and has shiplap on one side and a sliding barn door on the other. Nice and big den with gas fireplace and new custom sliding glass doors that open to the back deck. Laundry closet has farmhouse sliding barn doors also. Master bathroom has a vessel sink that is adorable! Walk in closet and a linen closet. There are 3 porches, front, side and back! Great for entertaining or enjoying quietly with coffee. This home is not far from the interstate but far enough to have a country atmosphere. Home is on a permanent foundation. It is a must see!
USD 180,000
121 Sunset Drive NE
View photo
House · for sale
USD 185,000
USD 108/sq.ft
121 Sunset Drive NE
Crane Eater
· 1,701 sq.ft · 3 Bedrooms · 1 Bath · House
· Garden · Equipped kitchen
Crane Eater · 1,701 sq.ft · 3 Bedrooms · 1 Bath · House · Garden · Equipped kitchen
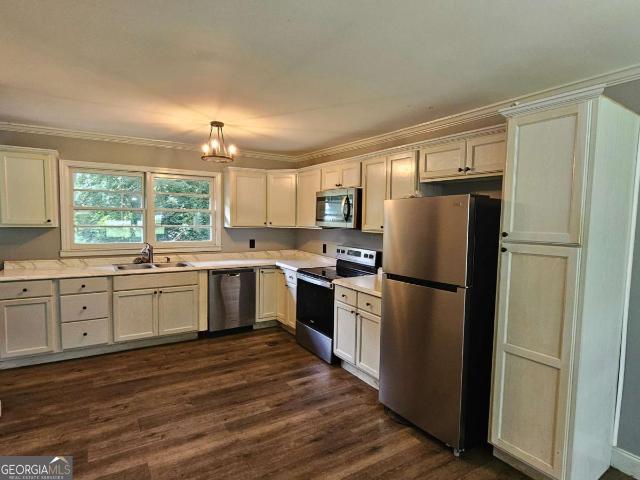
An oldie but a goodie. Four sides brick exterior and metal roof ranch with no steps into interior from side entrance with low maintenance vinyl sided addition to rear adding two more rooms and closet. At the end of the road you'll find this refreshed gem o over an acre of wooded bliss, garden swing and storage shed. Living/dining area at side entrance from driveway offers LVP flooring continuing into renovated modern farmhouse style Kitchen with wall oven, stainless fridge and apron front farmhouse style sink. Living room, hallway and bedrooms feature original hardwood floors in good condition while addition has ceramic tile. Tucked away yet convenient to shopping, restaurants and 75 for easy access to all of Georgia and Tennessee. Automatic geolocation pin can be incorrect. See last 3 pics in sequence for actual location. NE in address is necessary if using navi. All offers from interested buyers must be entered online at auction dot com for the duration of the time that this property
USD 185,000
385 Owens Gin Road NE
View photo
House · for sale
USD 889,000
385 Owens Gin Road NE
Crane Eater
· 4 Bedrooms · 3 Baths · House
Crane Eater · 4 Bedrooms · 3 Baths · House
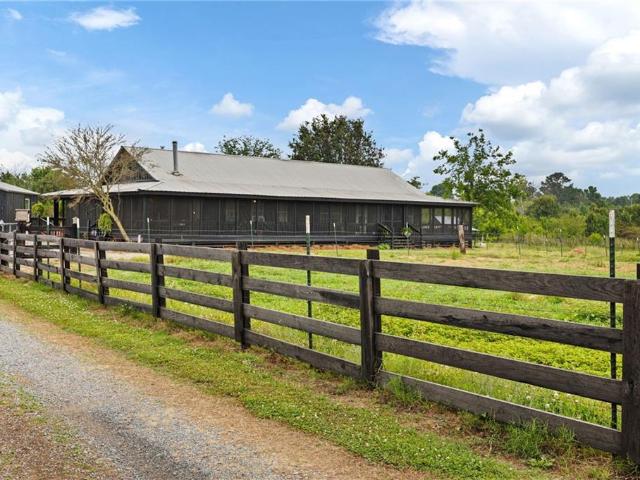
If you've ever caught yourself saying, One day I'd love to move to the country, this is what that dream looks like. Custom farmhouse, vaulted wood ceilings, a gorgeous primary suite, screened porch, oversized shop, 10 acres, and over 900 feet of Salacoa Creek frontage. Plenty of room for kids to roam, animals to graze, and memories to be made. Properties like this are becoming harder to find with each passing year. Schedule a showing today to see what all this property has to offer! Additional pictures added soon
USD 889,000
185 Blackwood Place SE
View photo
House · for sale
USD 299,000
USD 161/sq.ft
185 Blackwood Place SE
Crane Eater
· 1,851 sq.ft · 3 Bedrooms · 2 Baths · House
· Equipped kitchen
Crane Eater · 1,851 sq.ft · 3 Bedrooms · 2 Baths · House · Equipped kitchen
Welcome to Blackwood Estates, a charming established neighborhood offering a mix of beautiful townhomes and traditional homes, all conveniently located just minutes from the interstate, shopping, dining, and everyday conveniences. This four-sided brick home has been completely renovated and is truly move-in ready. From the moment you step inside, you'll notice the thoughtful updates, including new flooring, fresh paint, wood accents throughout, new windows, stainless steel appliances, updated lighting, and so much more. The spacious living room is filled with natural light thanks to the large windows, creating a warm and inviting atmosphere. The open-concept layout makes the home feel bright, airy, and perfect for everyday living or entertaining guests. The kitchen is sure to impress with its crisp white cabinetry, large island, and plenty of workspace for cooking and gathering. Just off the kitchen, you'll find a generously sized laundry room that leads into a versatile second living
USD 299,000
1572 Sugar Valley Road NW
View photo
House · for sale
USD 217,900
1572 Sugar Valley Road NW
Crane Eater
· 3 Bedrooms · 1 Bath · House
· Garden
Crane Eater · 3 Bedrooms · 1 Bath · House · Garden
Welcome to a little slice of Southern charm on Sugar Valley Road. This cute and updated 3-bedroom, 1-bath home sits on a full acre, giving you the kind of space that is getting harder and harder to find. There is room here to make it fit your life. Add on to the home, bring the RV or boat, build the shop you have always wanted, start a garden, or simply enjoy having a little extra elbow room. The location also opens the door to possibilities beyond residential use, with potential for a future business or commercial opportunity subject to zoning and county approval. All of this is tucked into a convenient Calhoun location just minutes from I 75, AdventHealth Gordon, shopping, dining, and town. Sweet, simple, and full of possibility, this is the kind of property that gives you room to settle in now and dream about what comes next
USD 217,900
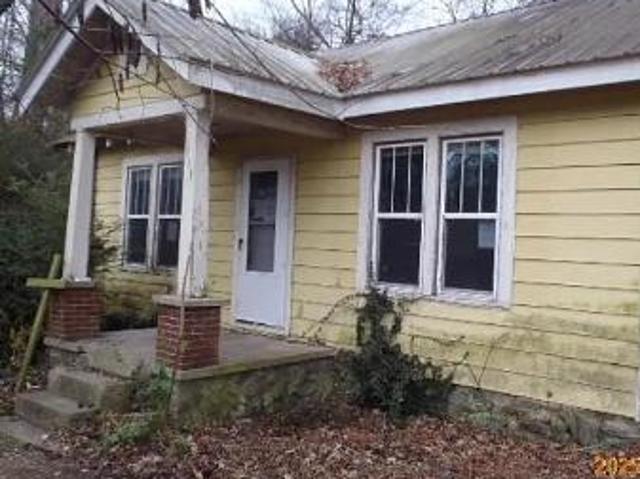
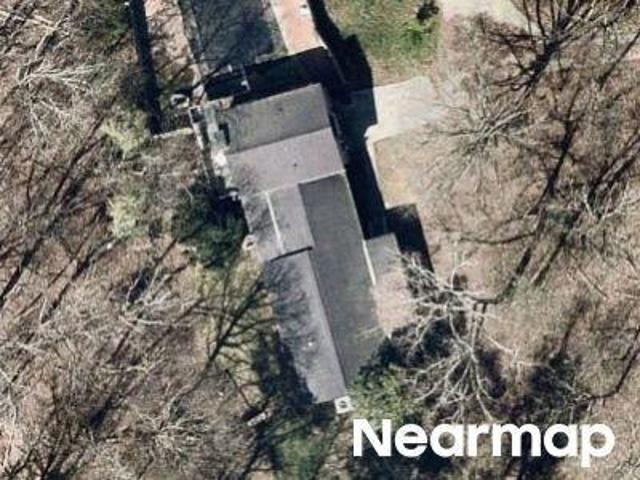
Fairmount Hwy SE
View photo
House · for sale
Request Details
New
Fairmount Hwy SE
Crane Eater
· 1,238 sq.ft · 2 Bedrooms · 1 Bath · House
Crane Eater · 1,238 sq.ft · 2 Bedrooms · 1 Bath · House
This is a Real Estate-Owned (REO)/post-foreclosure home owned or managed by a bank. All offers are considered; however, the highest and best will most likely be accepted
Request Details
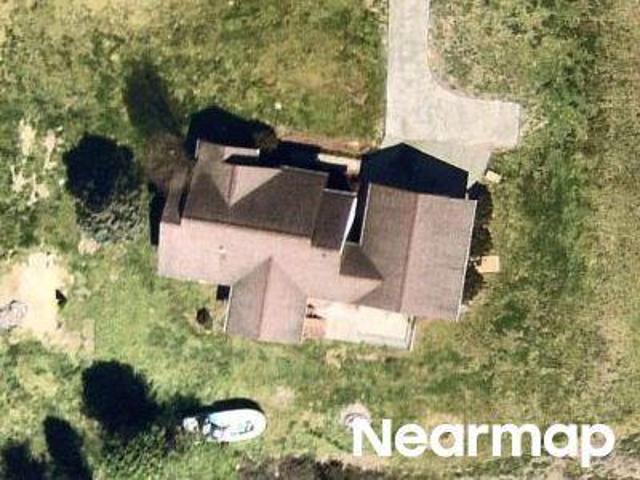
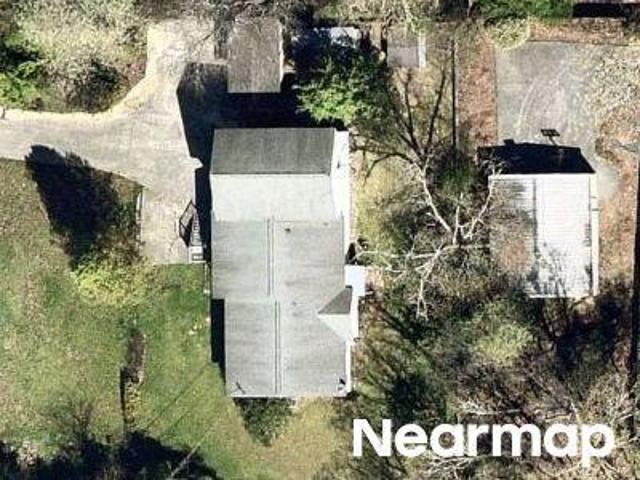
Cherry Hill Dr
View photo
House · for sale
Request Details
Updated
Cherry Hill Dr
Crane Eater
· 2,422 sq.ft · 3 Bedrooms · 2 Baths · House
Crane Eater · 2,422 sq.ft · 3 Bedrooms · 2 Baths · House
This home is in preforeclosure, which means the homeowner is in default (missed payments). Therefore, there could be an opportunity to strike a great deal with the owner and the bank
Request Details
Nicklesville Rd NE
View photo
House · for sale
Request Details
Updated
Nicklesville Rd NE
Crane Eater
· 1,948 sq.ft · 3 Bedrooms · 2 Baths · House
Crane Eater · 1,948 sq.ft · 3 Bedrooms · 2 Baths · House
This home is in preforeclosure, which means the homeowner is in default (missed payments). Therefore, there could be an opportunity to strike a great deal with the owner and the bank
Request Details
Towne Lake Dr NE
View photo
House · for sale
Request Details
Updated
Towne Lake Dr NE
Crane Eater
· 2,142 sq.ft · 4 Bedrooms · 3 Baths · House
Crane Eater · 2,142 sq.ft · 4 Bedrooms · 3 Baths · House
This home is in preforeclosure, which means the homeowner is in default (missed payments). Therefore, there could be an opportunity to strike a great deal with the owner and the bank
Request Details
Lovebridge Rd SE
View photo
House · for sale
USD 75,440
USD 74/sq.ft
Updated
Lovebridge Rd SE
Crane Eater
· 1,012 sq.ft · 3 Bedrooms · 1 Bath · House
Crane Eater · 1,012 sq.ft · 3 Bedrooms · 1 Bath · House
This is a Real Estate-Owned (REO)/post-foreclosure home owned or managed by a bank. All offers are considered; however, the highest and best will most likely be accepted
USD 75,440
Lovebridge Rd SE
View photo
House · for sale
Request Details
Updated
Lovebridge Rd SE
Crane Eater
· 1,184 sq.ft · 3 Bedrooms · 2 Baths · House
Crane Eater · 1,184 sq.ft · 3 Bedrooms · 2 Baths · House
This home is in preforeclosure, which means the homeowner is in default (missed payments). Therefore, there could be an opportunity to strike a great deal with the owner and the bank
Request Details
Twin Oaks Dr
View photo
House · for sale
Request Details
Updated
Twin Oaks Dr
Crane Eater
· 2,217 sq.ft · 4 Bedrooms · 2 Baths · House
Crane Eater · 2,217 sq.ft · 4 Bedrooms · 2 Baths · House
This home is in preforeclosure, which means the homeowner is in default (missed payments). Therefore, there could be an opportunity to strike a great deal with the owner and the bank
Request Details
Lance Rd NE
View photo
House · for sale
Request Details
Updated
Lance Rd NE
Crane Eater
· 2,260 sq.ft · 5 Bedrooms · 2 Baths · House
Crane Eater · 2,260 sq.ft · 5 Bedrooms · 2 Baths · House
This home is in preforeclosure, which means the homeowner is in default (missed payments). Therefore, there could be an opportunity to strike a great deal with the owner and the bank
Request Details
Jo Ann Dr SE
View photo
House · for sale
Request Details
Updated
Jo Ann Dr SE
Crane Eater
· 1,894 sq.ft · 3 Bedrooms · 2 Baths · House
Crane Eater · 1,894 sq.ft · 3 Bedrooms · 2 Baths · House
This is a Real Estate-Owned (REO)/post-foreclosure home owned or managed by a bank. All offers are considered; however, the highest and best will most likely be accepted
Request Details
171 Graham Ave
View photo
Townhouse · for sale
USD 287,290
USD 173/sq.ft
New
171 Graham Ave
Crane Eater
· 1,658 sq.ft · 4 Bedrooms · 2 Baths · Townhouse
· Patio · Equipped kitchen · Parking
Crane Eater · 1,658 sq.ft · 4 Bedrooms · 2 Baths · Townhouse · Patio · Equipped kitchen · Parking
Welcome to the Pattison floorplan located in Calhoun, GA. This beautifully designed two-story townhome offers an open-concept layout that blends comfort and functionality for everyday living. As you enter through the foyer, you're greeted by a spacious living area that flows seamlessly into the dining space and kitchen. The kitchen features a large island with countertop seating, ample cabinet space, and a pantry, making it perfect for both entertaining and daily routines. A convenient powder room and additional storage are also located on the main level, along with access to a covered patio for outdoor enjoyment. Upstairs, the owner's suite serves as a private retreat with a walk-in closet and an en-suite bath. Three additional bedrooms provide flexibility for guests and family. A full secondary bathroom and a centrally located laundry room add extra convenience. Complete with a two-car garage, the Pattison floorplan is thoughtfully designed to fit a variety of lifestyles. D.R. Horton
USD 287,290
315 Wildwood Circle SE
View photo
House · for sale
USD 325,000
New
315 Wildwood Circle SE
Crane Eater
· 4 Bedrooms · 3 Baths · House
· Office room · Equipped kitchen
Crane Eater · 4 Bedrooms · 3 Baths · House · Office room · Equipped kitchen
If you're looking for a home that's been truly taken care of, this one shows it from the minute you walk in. Only eight years old, this 4 bedroom, 3 bath home has been exceptionally well maintained and offers a layout with more space and flexibility than you might expect. LVP flooring runs throughout the entire home, and the main living area feels bright and open with a vaulted ceiling and easy flow into the kitchen. The kitchen features custom cabinetry, plenty of counter and storage space, tile backsplash and stainless appliances. The primary suite has a tray ceiling, walk-in closet and spacious bath with a soaking tub and separate shower, while the additional bedrooms upstairs feature vaulted ceilings. But the lower level may be one of the best parts. With a full bath, tons of closet space and plenty of room to make it your own, it opens up so many possibilities, an in-law or guest suite, teen space, rec room, home office, or even a combination of several. It's the kind of extra spa
USD 325,000
117 Oakhurst Terrace NE
View photo
House · for sale
USD 482,500
USD 161/sq.ft
117 Oakhurst Terrace NE
Crane Eater
· 2,992 sq.ft · 5 Bedrooms · 3 Baths · House
· Garden · Terrace · Equipped kitchen
Crane Eater · 2,992 sq.ft · 5 Bedrooms · 3 Baths · House · Garden · Terrace · Equipped kitchen
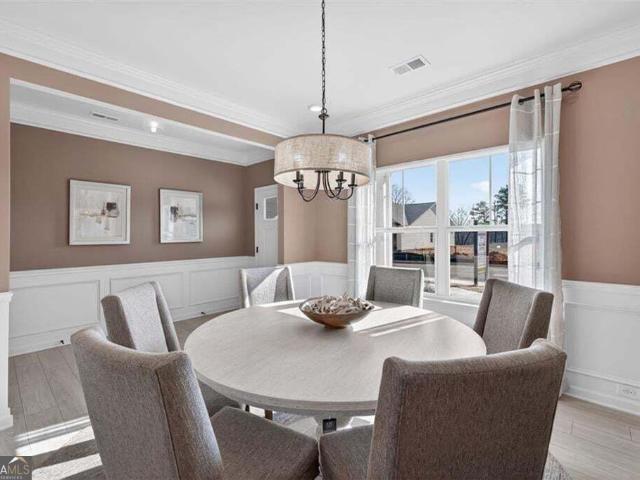
Stunning 5-Bedroom Home in Desirable Neighborhood Welcome to this beautifully renovated 5-bedroom, 3.5-bathroom home that perfectly combines modern luxury with classic charm. The master and secondary bathrooms have been fully renovated, showcasing contemporary fixtures and finishes that elevate the space. As you enter, you'll be greeted by newly refinished hardwood floors that flow seamlessly throughout the main level, creating an inviting atmosphere. The home features cozy carpeting in the living room and on the upper level, providing comfort and warmth. At the heart of the home is a large kitchen, ideal for cooking and entertaining. It opens up to the living room and dining room, making it perfect for gatherings and social events. Additional highlights include new windows that enhance natural light and energy efficiency, along with a newer HVAC system and roof that provide peace of mind. Step outside to enjoy a spacious backyard that is perfect for outdoor activities and gatherings.
USD 482,500
304 Rhinehart Dr SE
View photo
House · for sale
USD 699,900
USD 277/sq.ft
304 Rhinehart Dr SE
Crane Eater
· 2,519 sq.ft · 3 Bedrooms · 2 Baths · House
· Swimming pool
Crane Eater · 2,519 sq.ft · 3 Bedrooms · 2 Baths · House · Swimming pool
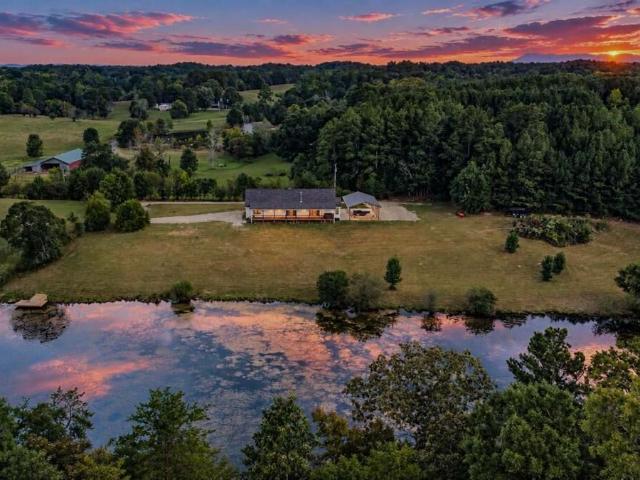
A rare north georgia retreat centered around your very own trophy fishing pond! Set on approximately 4.6 private acres with NO RESTRICTIONS, this exceptional property offers the kind of outdoor lifestyle that is increasingly difficult to find. The undeniable centerpiece is the beautiful privately stocked pond, loaded with largemouth bass, crappie, bream, and bluegill-offering endless opportunities to fish without ever leaving home. A private dock extends over the water, creating the perfect place to cast a line, enjoy morning coffee, watch the sunset, or simply take in the peaceful surroundings. After a day of fishing and exploring the property, unwind in the private HOT TUB and enjoy the quiet setting. Whether you're an avid fisherman or simply looking for a place where family and friends can unplug and enjoy the outdoors, this property delivers a true recreational retreat. The 4.6-acre setting offers wonderful privacy and plenty of room to enjoy the North Georgia lifestyle. An EXTRA-
USD 699,900
215 Erwin Road
View photo
House · for sale
USD 449,000
USD 132/sq.ft
215 Erwin Road
Crane Eater
· 3,391 sq.ft · 5 Bedrooms · 3 Baths · House
· Parking
Crane Eater · 3,391 sq.ft · 5 Bedrooms · 3 Baths · House · Parking
Beautiful 5 acre farm with a creek, pasture, and timberland. Property is partially fenced and is ideal for cattle, goats, or horses, this property hosts a 5 bedroom 3 bath home with wrap around covered porch, detached 2-car garage, and a barn with hay storage and workshop. In highly sought-after rapidly growing area, Jacks Creek runs through the property, adding natural beauty. This property offers unmatched flexibility: farm it, develop it, or create the ultimate multi-family retreat. A-1 zoning supports livestock, equestrian use, residential development, and more. Less than 5 miles to I-75 Exit 306 and Buc-ee's. Convenience without sacrificing privacy. Approximately 1 hour from Atlanta and Chattanooga. Properties like this rarely come to market in this corridor. Come create your own little farm or family homestead by purchasing the additional. *2nd parcel. 8.42 acres of beautiful pasture, runs to HWY 53 frontage, making this an incredible opportunity. *listed separately. Appointment
USD 449,000
161 Millers Lane
View photo
House · for sale
USD 279,900
USD 148/sq.ft
161 Millers Lane
Crane Eater
· 1,884 sq.ft · 3 Bedrooms · 2 Baths · House
· Garden · Equipped kitchen · Swimming pool
Crane Eater · 1,884 sq.ft · 3 Bedrooms · 2 Baths · House · Garden · Equipped kitchen · Swimming pool
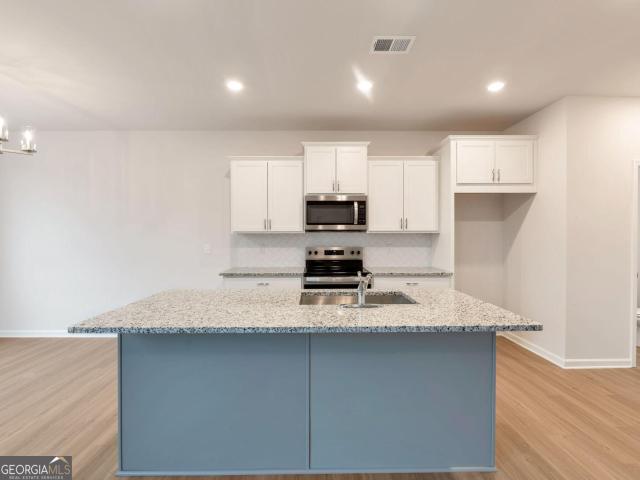
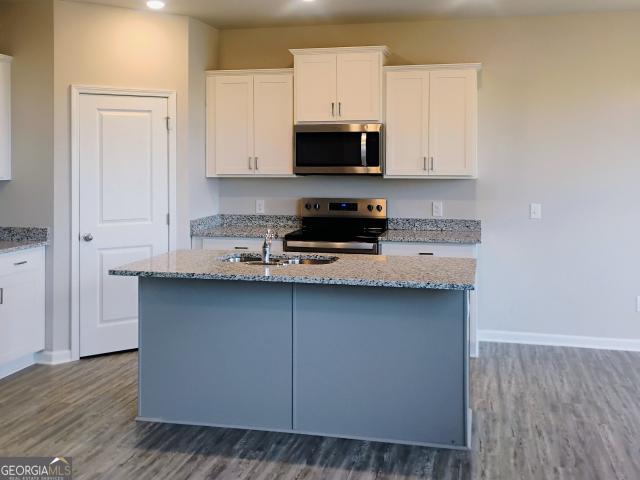
New construction | mountain views | up to $20k in buyer incentives! Experience the Lexington plan at Old Mill in Calhoun, GA, offering spacious living, modern finishes, and a lifestyle surrounded by scenic beauty and desirable community amenities. This beautifully crafted home features an open-concept design highlighted by a chef-inspired kitchen complete with granite countertops, Whirlpool appliances, and a spacious center island that's perfect for cooking, gathering, and entertaining. The primary suite provides a private retreat with a spa-like bathroom featuring a luxurious shower designed for relaxation. A secondary bedroom features a walk-in closet, providing plenty of storage and flexibility. Step outside and take in the breathtaking mountain views from your private backyard. Community amenities include a pool, clubhouse, tennis courts, and lawn care. Photos are for illustrative purposes and represent the floorplan. BUYER INCENTIVE: Up to $20,000 toward Closing Costs-OR-Rate Buyd
USD 279,900
163 Millers Lane
View photo
House · for sale
USD 276,900
USD 149/sq.ft
163 Millers Lane
Crane Eater
· 1,851 sq.ft · 3 Bedrooms · 2 Baths · House
· Garden · Equipped kitchen · Swimming pool
Crane Eater · 1,851 sq.ft · 3 Bedrooms · 2 Baths · House · Garden · Equipped kitchen · Swimming pool
New construction | mountain views | up to $20k in buyer incentives! Experience the Georgetown at Old Mill in Calhoun, GA, offering spacious living, modern finishes, and a lifestyle surrounded by scenic beauty and desirable community amenities. The open-concept design showcases a stylish kitchen with granite countertops, Whirlpool appliances, and a spacious center island, creating the perfect space for cooking, gathering, and entertaining. The primary suite includes a versatile sitting area and a luxurious bath with a walk-in shower and dual vanities, creating a private retreat. A secondary bedroom features a walk-in closet, providing plenty of storage and flexibility. Enjoy the breathtaking mountain views from your private backyard and amenities including a pool, clubhouse, and tennis courts. Lawn care and trash are included in the HOA. Photos are for illustrative purposes and represent the floorplan. BUYER INCENTIVE: Up to $20,000 toward Closing Costs-OR-Rate Buydown-OR-100% Financing
USD 276,900
235 Willow Haven Street SE
View photo
House · for sale
USD 379,900
235 Willow Haven Street SE
Crane Eater
· 3 Bedrooms · 2 Baths · House
· Garden · Office room · Fireplace · Parking
Crane Eater · 3 Bedrooms · 2 Baths · House · Garden · Office room · Fireplace · Parking
Welcome home to 235 Willow Haven, a beautifully maintained 3-bedroom, 2-bath home offering the perfect combination of comfort, style, and flexibility in one of the area's most sought-after neighborhoods! Inside, you'll find abundant natural light, engineered hardwood flooring, upgraded fixtures throughout, and a cozy wood-burning fireplace that creates the perfect gathering spot. In addition to the three bedrooms, a spacious bonus room gives you endless possibilities-use it as a 4th bedroom, home office, playroom, man cave, media room, or whatever best fits your lifestyle. Outside, the fully fenced backyard is ready to enjoy, complete with established sod and mature landscaping for a finished, well-cared-for feel. A two-car garage provides plenty of parking and additional storage. Located in the desirable Red Bud Elementary, Red Bud Middle and Sonoraville High School district, 235 Willow Haven offers the space, versatility, and location buyers are looking for. Schedule your showing and
USD 379,900
115 Shire Loop
View photo
House · for sale
USD 319,990
USD 135/sq.ft
115 Shire Loop
Crane Eater
· 2,368 sq.ft · 4 Bedrooms · 2 Baths · House
· Fireplace · Equipped kitchen
Crane Eater · 2,368 sq.ft · 4 Bedrooms · 2 Baths · House · Fireplace · Equipped kitchen
Move-in ready! The McGinnis plan by Smith Douglas Homes, located in the new and popular Saddle Ridge community. Welcome to this stunning new construction home, thoughtfully designed with today's modern lifestyle in mind. This spacious, open-concept floor plan features bright and airy living spaces complemented by signature 9-foot ceilings on both levels, creating an inviting and expansive feel throughout the home. The heart of the home is the beautifully appointed kitchen, complete with a kitchen island, upgraded, 42' cabinetry, and gleaming quartz countertops-perfect for meal prep, casual dining, and entertaining guests. The kitchen seamlessly overlooks the breakfast area and fireside family room, where a sleek linear fireplace adds a contemporary touch and cozy ambiance. Durable and stylish LVP flooring throughout the main level enhances both functionality and design appeal. The spacious primary suite offers a relaxing retreat with double vanities, a separate shower and a luxurious g
USD 319,990
241 Shire Loop
View photo
House · for sale
USD 354,990
USD 149/sq.ft
241 Shire Loop
Crane Eater
· 2,368 sq.ft · 4 Bedrooms · 2 Baths · House
· Deck · Fireplace · Equipped kitchen · Cellar
Crane Eater · 2,368 sq.ft · 4 Bedrooms · 2 Baths · House · Deck · Fireplace · Equipped kitchen · Cellar
Move-In Ready December! The McGinnis plan by Smith Douglas Homes is a stunning new construction home in the popular new Saddle Ridge community. This spacious two-story design with an UNFINISHED BASEMENT blends modern living with exceptional craftsmanship. A welcoming foyer opens to a study, ideal as a work from home space. The rear of the home showcases an open-concept kitchen and family room, perfect for everyday living. The kitchen features Quartz countertops, 42' upgraded cabinetry and abundant counter space. The family room with a modern floating fireplace offers a warm and inviting atmosphere. Just outside, enjoy a covered deck offering a perfect view of the evening sunset! The main level includes durable LVP flooring throughout, providing style, comfort, and easy maintenance. Nine-foot ceiling heights on both floors. Iron rail staircase leads upstairs to the private primary suite with a tray ceiling that is a true retreat featuring a walk-in closet and a spa-like bath with a sepa
USD 354,990
203 Woodland Drive
View photo
House · for sale
USD 499,999
USD 202/sq.ft
203 Woodland Drive
Crane Eater
· 2,465 sq.ft · 4 Bedrooms · 3 Baths · House
Crane Eater · 2,465 sq.ft · 4 Bedrooms · 3 Baths · House
Welcome to 203 Woodland Dr, a charming house in Calhoun, GA. This spacious residence accords 2,468 square feet of renovated living area, providing ample room for comfortable living. Featuring four bedrooms and three and 1/2 bathrooms, this home ensures plenty of space for your needs. Two master suites, one on each level, with completely remodeled bathrooms. Situated on a generous 1.08-acre lot, the property accords expansive outdoor space, appropriate for enjoying nature or creating your own outdoor oasis. The spacious interior layout allows for flexibility in design and functionality, accommodating various lifestyles and preferences. The house's location in Calhoun provides a serene environment while still being accessible to local amenities. Whether you're looking to relax or entertain, this home accords the space and versatility to do so. Some photos have been virtually rendered
USD 499,999
101 Alcovy Trail
View photo
House · for sale
USD 294,900
USD 146/sq.ft
101 Alcovy Trail
Crane Eater
· 2,013 sq.ft · 3 Bedrooms · 2 Baths · House
· Patio · Garden · Equipped kitchen
Crane Eater · 2,013 sq.ft · 3 Bedrooms · 2 Baths · House · Patio · Garden · Equipped kitchen
Move-in ready September! The Caldwell plan by Smith Douglas Homes in Laurel Creek is a great opportunity for first-time buyers looking for a stylish new construction home in Calhoun. Discover this beautifully designed farmhouse style home featuring a highly desirable primary suite on the main level, offering the perfect blend of comfort, convenience, and modern living. The open-concept floor plan creates a bright and inviting atmosphere, ideal for both everyday living and entertaining. At the heart of the home, the gourmet kitchen shines with granite countertops, a spacious peninsula, ample cabinetry, and prep space-perfect for casual dining, morning coffee, or hosting gatherings. Luxury vinyl plank flooring flows throughout the main living areas, adding durability and style. A separate formal dining room and 9-foot ceilings enhance the sense of space, and the main-level laundry room adds everyday practicality. Step outside to a covered patio overlooking a large yard on a corner lot-pe
USD 294,900
117 Meadow Lane
View photo
House · for sale
USD 324,900
USD 125/sq.ft
117 Meadow Lane
Crane Eater
· 2,583 sq.ft · 3 Bedrooms · 3 Baths · House
· Office room · Equipped kitchen
Crane Eater · 2,583 sq.ft · 3 Bedrooms · 3 Baths · House · Office room · Equipped kitchen
Convenience, space, and a functional layout come together at 117 Meadow Lane in Calhoun. This well-maintained one-story home offers 3 bedrooms, 3 full bathrooms, and a spacious floor plan with additional living space that provides flexibility for a second living area, home office, playroom, or guest space. The kitchen features new LVP flooring, adding a fresh, updated touch to the heart of the home. Outside, you'll find an additional storage building that's perfect for a workshop, hobby space, or extra storage. Ideally located just minutes from downtown Calhoun, shopping, and dining, and within walking distance to the Calhoun Early Learning Academy, this home offers the perfect combination of comfort, convenience, and everyday practicality
USD 324,900
324 W Line Street
View photo
House · for sale
USD 168,000
324 W Line Street
Crane Eater
· 2 Bedrooms · 1 Bath · House
· Garden
Crane Eater · 2 Bedrooms · 1 Bath · House · Garden
Must-See in the Heart of Downtown Calhoun! Don't miss this charming 2-bedroom, 1-bath home in a convenient downtown Calhoun location. Previously zoned commercial, the property may offer potential for conversion back to commercial use, subject to current zoning requirements and local approval-making it an interesting opportunity for homeowners, investors, or business owners. Enjoy a welcoming front porch and back porch, perfect for sipping your morning coffee or relaxing while overlooking the spacious backyard. Conveniently located just minutes from shopping, restaurants, businesses, and everyday amenities. Whether you're looking for a cozy home, an investment property, or a property with potential for future commercial use, this one is worth a look. Schedule your showing today!
USD 168,000

Get email alerts

Don't miss out: be the first to know about new properties

The alert was correctly created

On subscribing you accept the conditions of use and the privacy policy
Alert
Receive new ads in your inbox
Save this search
Receive alerts for new listings

We'll send you an email when we have new properties for: "Houses for sale in Crane Eater"

The alert was correctly created

Blackwood, Calhoun CCD Gordon County Georgia
Lily Pond
Get email alerts and be the first to see new listings
Required field
On subscribing I accept the terms of the privacy policy
Perfect! You'll soon start receiving new listings via email
Alert
Receive an email when we have new ads for Houses for sale in Crane Eater
Save this search
Filters

Bedrooms

Size (sq.ft)

sq.ft
sq.ft

Price

USD
USD

Property type

Bathrooms

Clear all filters
Receive notifications when new entries are published.