160 houses for sale in Crane Eater

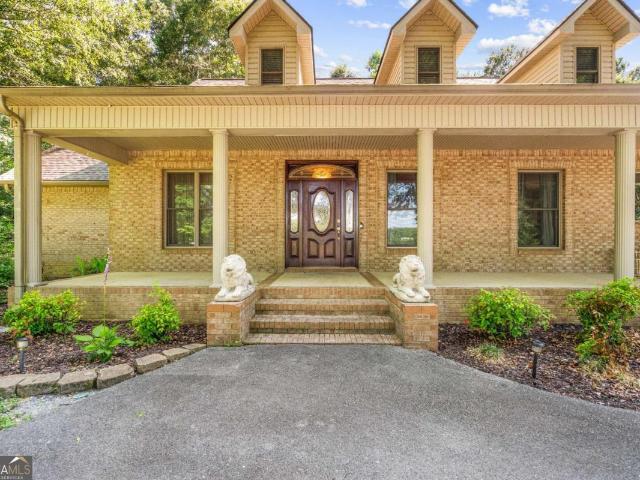
337 Fields Ferry Drive NE
View photo
House · for sale
USD 449,900
USD 123/sq.ft
337 Fields Ferry Drive NE
Crane Eater
· 3,638 sq.ft · 3 Bedrooms · 2 Baths · House
· Gym · Parking · Cellar
Crane Eater · 3,638 sq.ft · 3 Bedrooms · 2 Baths · House · Gym · Parking · Cellar
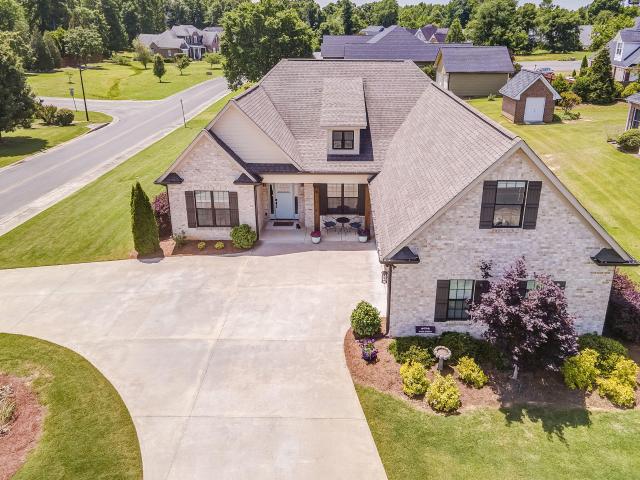
Located in the highly sought-after Fields Ferry neighborhood, this private retreat sits on 1.33 beautifully wooded acres and offers the perfect blend of space, charm, and potential. A welcoming oversized foyer opens into a spacious living area featuring vaulted ceilings and an open, airy feel. The primary suite is conveniently located on the main level, while the upstairs and basement levels provide an abundance of additional space and endless possibilities. Step outside and enjoy multiple outdoor living areas, including a classic wrap-around porch and a screened-in porch. Perfect for relaxing and taking in the peaceful natural setting where deer are often seen passing through. The basement expands your options with three separate rooms, a garage area, and plumbing already in place for a future half bath, making it ideal for a workshop, hobby space, home gym, or additional living area. Additional highlights include a carport, roof and HVAC approximately 4 years old, and a beautifully p
USD 449,900
185 Thornwood Drive SE
View photo
House · for sale
USD 425,000
USD 174/sq.ft
185 Thornwood Drive SE
Crane Eater
· 2,433 sq.ft · 4 Bedrooms · 2 Baths · House
· Office room · Fireplace · Equipped kitchen
Crane Eater · 2,433 sq.ft · 4 Bedrooms · 2 Baths · House · Office room · Fireplace · Equipped kitchen
Welcome home to this spacious 4-bedroom, 2.5-bath home located in a beautiful in-city neighborhood. Offering generous living space, a versatile floor plan, and several important updates, this home has plenty of room for everyday living, entertaining, hobbies, and storage. The main level features a welcoming family room with a fireplace, a spacious kitchen with abundant cabinetry and counter space, multiple living and dining areas, and a convenient half bath. Large windows throughout bring in plenty of natural light. Upstairs, the oversized primary suite provides a wonderful private retreat and features a beautifully updated en-suite bath with a freestanding soaking tub, large tiled walk-in shower with frameless glass enclosure, double vanity, and updated finishes. Three additional bedrooms and another full bath complete the upper level. The lower level adds even more versatility with a finished bonus/recreation room that could serve as a home office, playroom, exercise room, hobby spac
USD 425,000
103 Sycamore Lane
View photo
House · for sale
USD 285,000
USD 127/sq.ft
103 Sycamore Lane
Crane Eater
· 2,228 sq.ft · 3 Bedrooms · 2 Baths · House
· Swimming pool
Crane Eater · 2,228 sq.ft · 3 Bedrooms · 2 Baths · House · Swimming pool
Better Than New Construction, With the Finishing Touches Already Done! Qualified buyers may also have the opportunity to assume the seller's existing FHA loan and interest rate, subject to lender approval and FHA assumption requirements. The right home is about more than where you live. It is about how you live. Imagine starting your mornings with an easy commute, spending afternoons exploring nearby parks, shops, restaurants, grocery stores, and local coffee spots, relaxing by the neighborhood pool, and ending each day in a place that simply feels like home. Perfectly positioned with convenient access to Interstate 75, this home offers the ideal balance of everyday convenience, community amenities, and the relaxed pace that makes North Georgia such a wonderful place to call home. Located in a small neighborhood and outside city limits, it provides a setting that feels comfortable and connected while still keeping you close to essential stores, restaurants, multiple grocery options, an
USD 285,000
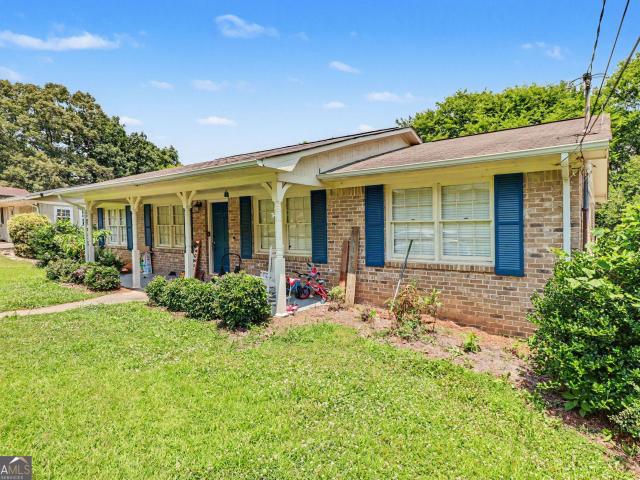
527 Beason Road SE
View photo
House · for sale
USD 449,900
527 Beason Road SE
Crane Eater
· 3 Bedrooms · 2 Baths · House
Crane Eater · 3 Bedrooms · 2 Baths · House
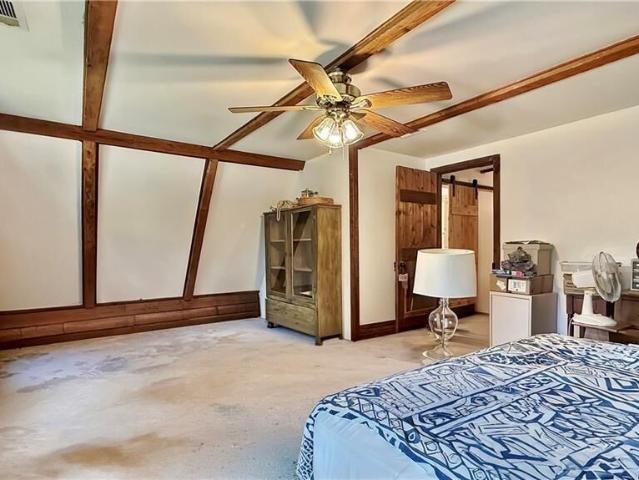
Welcome to 527 Beason Road, where country living, character, and room to roam come together on approximately 6 beautiful acres in the Sonoraville area of Calhoun. This charming log home offers approximately 1,596 square feet with 3 bedrooms and 2 baths, surrounded by mature trees, open grassy acreage, and the kind of peaceful setting that's getting harder to find. A wide covered front porch welcomes you home and gives you the perfect spot for rocking chairs to enjoy the view. Out back, another covered porch overlooks the property and surrounding pasture. The acreage offers a great combination of open space and shade. You'll feel tucked away in your own little piece of North Georgia while still being convenient to Sonoraville schools, recreation, shopping, dining, and Calhoun. If you've been searching for acreage, privacy, and a home with personality instead of another cookie-cutter house, this one deserves a look
USD 449,900
305 Legacy Lane
View photo
House · for sale
USD 260,000
USD 163/sq.ft
305 Legacy Lane
Crane Eater
· 1,593 sq.ft · 3 Bedrooms · 2 Baths · House
· Garden · Equipped kitchen · Parking
Crane Eater · 1,593 sq.ft · 3 Bedrooms · 2 Baths · House · Garden · Equipped kitchen · Parking
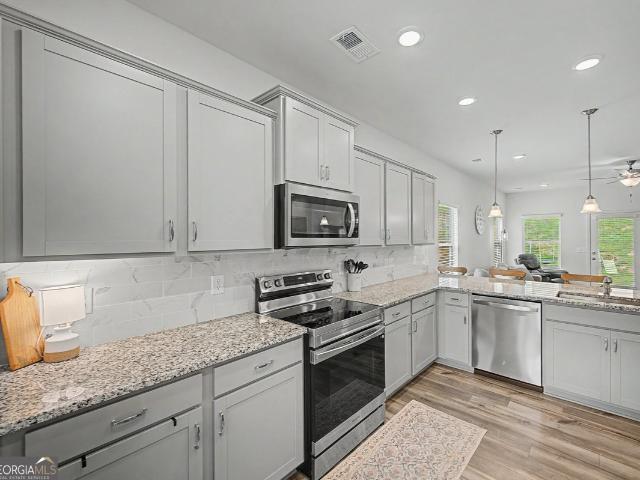
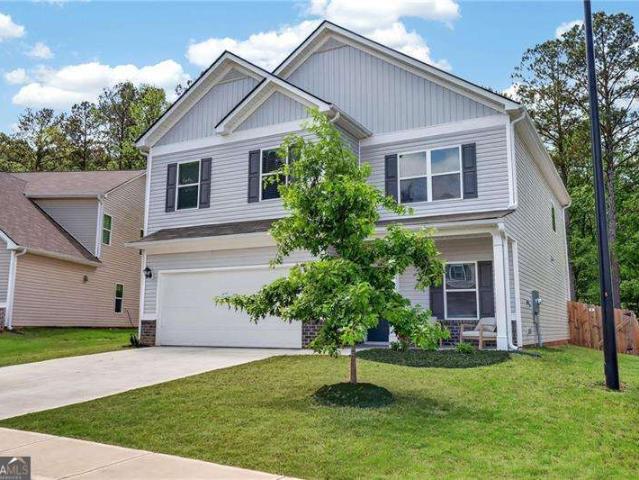
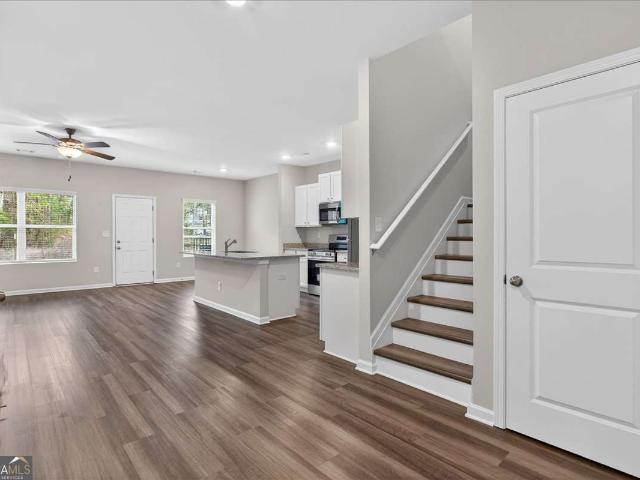
Welcome to 305 Legacy Lane in Calhoun! This 3-bedroom, 2.5-bath home offers a practical two-story layout with an open main living area, a kitchen with white cabinetry and a center island, and plenty of natural light throughout. Upstairs, you'll find the primary bedroom with a walk-in closet, along with two additional bedrooms and a full bath. Outside, the home features a covered front porch, landscaped yard, and attached garage. With a clean, neutral interior and a layout designed for everyday living, this home is ready for its next owner to make it their own
USD 260,000
229 Sycamore Drive
View photo
House · for sale
USD 316,900
229 Sycamore Drive
Crane Eater
· 4 Bedrooms · 2 Baths · House
· Patio · Office room · Equipped kitchen
Crane Eater · 4 Bedrooms · 2 Baths · House · Patio · Office room · Equipped kitchen
Welcome to The Harrington, a beautifully upgraded 4 bedroom, 2.5 bath home designed for comfort, style, and modern living! The main level showcases an inviting open-concept design featuring a spacious family room, upgraded Enhanced Vinyl Plank flooring, and an abundance of natural light from additional windows that enhance every space. The chef inspired kitchen showcases premium upgrades including quartz countertops, upgraded cabinetry extending over the refrigerator and microwave with elegant crown molding, upgraded stainless steel appliances, a stylish tile backsplash, pendant lighting, recessed lighting, and an upgraded undermount black kitchen sink with designer faucet. A large center island and bright breakfast nook create the perfect gathering space, with direct access to a covered patio ideal for entertaining or relaxing outdoors. Every detail has been carefully selected for both function and elegance. A versatile flex room off the foyer provides the perfect home office or multi
USD 316,900
109 Mountain Laurel
View photo
House · for sale
USD 525,000
USD 178/sq.ft
109 Mountain Laurel
Crane Eater
· 2,949 sq.ft · 4 Bedrooms · 3 Baths · House
· Patio · Garden · Office room · Gym · Equipped kitchen
Crane Eater · 2,949 sq.ft · 4 Bedrooms · 3 Baths · House · Patio · Garden · Office room · Gym · Equipped kitchen
Welcome to 109 Mt Laurel Ln in Calhoun, GA! Built in 2019, this beautiful 4-bedroom, 3.5-bath home offers 2,959 sq ft of space and comfort in one of the area's most convenient locations. The main level features the primary suite, two guest bedrooms with a shared full bath, a home office, laundry room, and a large open living area. The spacious kitchen features stainless steel appliances, a large center island, and plenty of room for cooking, gathering, and entertaining. The dining area flows perfectly with the living space, making this home ideal for everyday family life and hosting guests. Upstairs, you'll find a large 4th bed or rec room with its own full bath that can be used as a playroom, media room, guest space, or home gym. Outside, the fenced backyard and concrete patio create a great place for kids and pets to run and play. Located just 2 minutes from I-75 and shopping, this quiet one-way-in, one-way-out neighborhood offers peace and privacy while still being close to everythi
USD 525,000
109 Mountain Laurel Lane NE
View photo
House · for sale
USD 525,000
USD 178/sq.ft
109 Mountain Laurel Lane NE
Crane Eater
· 2,949 sq.ft · 4 Bedrooms · 3 Baths · House
· Patio · Garden · Office room · Gym · Equipped kitchen
Crane Eater · 2,949 sq.ft · 4 Bedrooms · 3 Baths · House · Patio · Garden · Office room · Gym · Equipped kitchen
Welcome to 109 Mt Laurel Ln in Calhoun, GA! Built in 2019, this beautiful 4-bedroom, 3.5-bath home offers 2,959 sq ft of space and comfort in one of the area's most convenient locations. The main level features the primary suite, two guest bedrooms with a shared full bath, a home office, laundry room, and a large open living area. The spacious kitchen features stainless steel appliances, a large center island, and plenty of room for cooking, gathering, and entertaining. The dining area flows perfectly with the living space, making this home ideal for everyday family life and hosting guests. Upstairs, you'll find a large 4th bed or rec room with its own full bath that can be used as a playroom, media room, guest space, or home gym. Outside, the fenced backyard and concrete patio create a great place for kids and pets to run and play. Located just 2 minutes from I-75 and shopping, this quiet one-way-in, one-way-out neighborhood offers peace and privacy while still being close to everythi
USD 525,000
110 Crestmont Drive
View photo
House · for sale
USD 299,000
110 Crestmont Drive
Crane Eater
· 4 Bedrooms · 3 Baths · House
· Garden · Deck · Fireplace · Cellar
Crane Eater · 4 Bedrooms · 3 Baths · House · Garden · Deck · Fireplace · Cellar
Calhoun Cutie! Calhoun City Schools. Partially Covered Front Porch with White Vertical Porch Spindles. Black Lantern Lights Outside. Fireplace with Judges Paneling & Wooden Mantel. Breakfast Bar. Window Positioned Directly Above Stainless-Steel Double Basin Sink with High Arc Faucet. Open Dining Area with Pantry. Walk-In Closets. Dula Vanities. Tub/Shower Combo. Glass Double Back Doors. Basement Features Full Bath with Tile Flooring, Laundry with Cabinetry, Exterior Entry, & Driveway Access. Back Yard Enclosed with Black Chain Link Fence. Humongous Back Deck. Side Wrap Around Porch. Instant Interstate Access, Minutes from Downtown, USHWY 41, Calhoun Outlet Mall, & Calhoun Recreation Center
USD 299,000
127 Windsor Drive
View photo
House · for sale
USD 595,000
USD 114/sq.ft
127 Windsor Drive
Crane Eater
· 5,188 sq.ft · 6 Bedrooms · 3 Baths · House
· Patio · Garden · Fireplace · Equipped kitchen · Swimming pool · Cellar
Crane Eater · 5,188 sq.ft · 6 Bedrooms · 3 Baths · House · Patio · Garden · Fireplace · Equipped kitchen · Swimming pool · Cellar
Nestled in one of Calhoun's most desirable neighborhoods, 127 Windsor Drive is being offered for the first time by its original owner. This charming property combines comfort, space, and incredible potential to create your dream home in a peaceful, family-friendly setting. The neighborhood features beautiful tree-lined streets, a welcoming community atmosphere, and spacious yards that offer both privacy and charm. Inside, the home features a spacious main level with four bedrooms, two-and-a-half baths, a large kitchen, and a walk-in laundry room. The stonework carries from the exterior into the interior, adding warmth and character alongside the cozy wood-burning fireplace. The fully finished basement expands your living and entertaining options with two additional bedrooms, a flex room, and a large living area that opens directly onto the patio and pool area. There's also an unfinished workshop space, perfect for projects or extra storage. Step outside to enjoy the fenced backyard, sp
USD 595,000
788 Nesbit Loop NE
View photo
House · for sale
USD 1,400,000
USD 333/sq.ft
788 Nesbit Loop NE
Crane Eater
· 4,198 sq.ft · 3 Bedrooms · 3 Baths · House
· Cellar
Crane Eater · 4,198 sq.ft · 3 Bedrooms · 3 Baths · House · Cellar
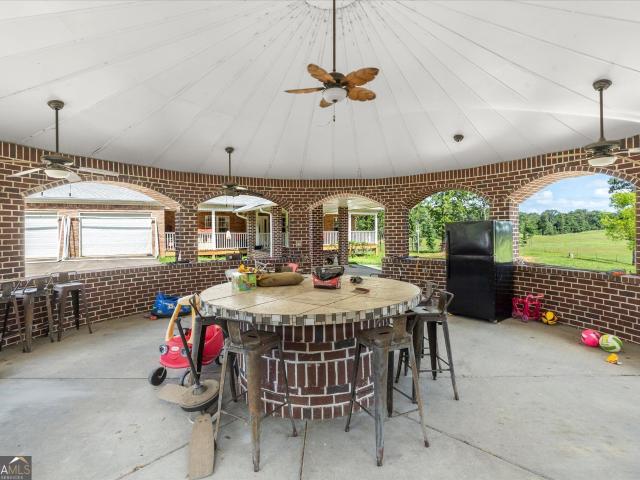
Discover an exceptional ranch property in Resaca, Georgia, offering approximately 111 acres of beautiful, usable land. About 50% of the property is cleared, featuring fenced pastures, a pond, a barn, a rodeo arena, a brick gazebo, and a mostly level lot. The spacious home offers 4 bedrooms, 4 bathrooms, and a finished basement, providing plenty of room for family, guests, and entertaining. This unique property is ideal for horses, livestock, farming, recreation, or creating your own private retreat. A rare opportunity to enjoy peaceful country living with endless possibilities!
USD 1,400,000
133 Rolling Street ACRES 5TH
View photo
House · for sale
USD 195,000
133 Rolling Street ACRES 5TH
Crane Eater
· 3 Bedrooms · 1 Bath · House
· Deck · Equipped kitchen · Parking
Crane Eater · 3 Bedrooms · 1 Bath · House · Deck · Equipped kitchen · Parking
This property now qualifies for all types of financing! Has brand new hvac system. Nestled in a quiet, established neighborhood, this classic 3 bedroom, 1 bathroom ALL BRICK ranch is full of potential and ready for its next chapter! This home features a traditional layout with a cozy living room, functional kitchen, and three comfortable bedrooms with original charm. The leveled, sprawling lot offers ample outdoor space. Enjoy relaxing evenings on the covered back deck, and take advantage of the extra carport for additional parking or outdoor space. With just a few personal touches, this well-loved home could truly shine!
USD 195,000
100 Wildflower Circle
View photo
House · for sale
USD 489,000
100 Wildflower Circle
Crane Eater
· 5 Bedrooms · 3 Baths · House
· Patio · Office room · Fireplace · Equipped kitchen · Parking · Swimming pool
Crane Eater · 5 Bedrooms · 3 Baths · House · Patio · Office room · Fireplace · Equipped kitchen · Parking · Swimming pool
Welcome home to this spacious 5-bedroom, 3.5-bathroom beauty located in the desirable Salacoa subdivision and just across the street from the neighborhood pool! Enjoy all the community amenities while having the convenience of being only steps away. Step inside to an inviting open-concept floor plan featuring a large kitchen and living room designed for gathering and entertaining. The living area is highlighted by a cozy gas log fireplace, creating the perfect space to relax with family and friends. This thoughtfully designed home offers incredible flexibility with two primary suites-one on the main level and another upstairs-making it ideal for multi-generational living, guests, or providing everyone with their own private retreat. Upstairs, you'll also find a spacious loft area perfect for a second living room, playroom, home office, or media space. Outside, unwind under the covered patio, whether you're enjoying your morning coffee or hosting weekend cookouts. The 3-car garage provi
USD 489,000
250 Orchard Way SE
View photo
House · for sale
USD 280,000
USD 125/sq.ft
Updated
250 Orchard Way SE
Crane Eater
· 2,228 sq.ft · 3 Bedrooms · 2 Baths · House
· Office room · Fireplace · Equipped kitchen · Parking
Crane Eater · 2,228 sq.ft · 3 Bedrooms · 2 Baths · House · Office room · Fireplace · Equipped kitchen · Parking
Welcome home to this charming home Featuring an inviting open-concept floor plan, this home offers the perfect blend of comfort and functionality for everyday living and entertaining. The spacious family room is filled with natural light and anchored by a cozy fireplace, creating a warm and welcoming gathering space. The adjoining eat-in kitchen provides plenty of room for casual dining and family meals. The primary suite offers a private retreat with an ensuite bathroom. 2 additional bedrooms provide flexibility for family, guests, or a home office. A garage provides ample parking and additional storage space. Don't miss the opportunity to make this wonderful property your next home!
USD 280,000
154 Honeysuckle Drive SE
View photo
House · for sale
USD 329,900
USD 138/sq.ft
154 Honeysuckle Drive SE
Crane Eater
· 2,379 sq.ft · 4 Bedrooms · 3 Baths · House
· Garden · Deck · Fireplace · Equipped kitchen
Crane Eater · 2,379 sq.ft · 4 Bedrooms · 3 Baths · House · Garden · Deck · Fireplace · Equipped kitchen
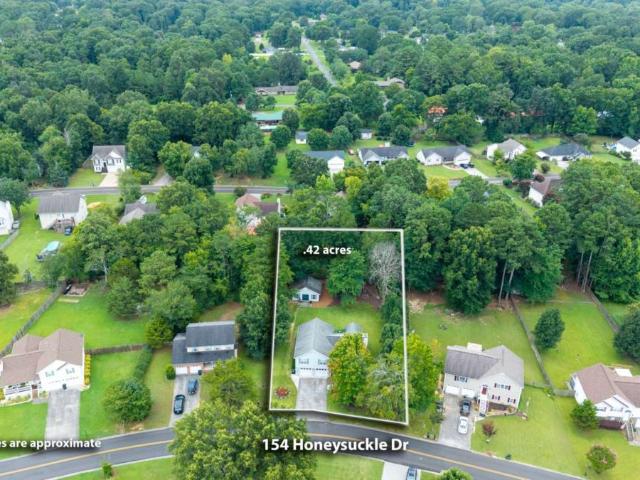
Under contract with contingency and kickout clause! Welcome home to this spacious 4-bedroom, 3-bath home in one of Calhoun's most sought-after neighborhoods inside the city limits! Conveniently located within walking distance of Calhoun Primary and Calhoun Elementary Schools, this beautifully maintained home offers an exceptional floor plan with room for everyone to live, work, and entertain. New luxury vinyl plank flooring throughout most of the home adds a fresh, modern touch and enhances the home's appeal. The main level features a dramatic vaulted family room highlighted by a stunning floor-to-ceiling stone fireplace, a separate dining room, and a spacious kitchen with abundant cabinetry, a pantry, and generous counter space. Just off the kitchen, enjoy your morning coffee or unwind in the inviting screened porch overlooking the beautifully landscaped backyard, with an adjoining deck area that's perfect for grilling. The exterior also features low-maintenance vinyl railings and Tre
USD 329,900
224 SE Lake Drive
View photo
House · for sale
USD 469,000
224 SE Lake Drive
Crane Eater
· 3 Bedrooms · 2 Baths · House
Crane Eater · 3 Bedrooms · 2 Baths · House
Virtual staging has been used in selected photos. Furnishing and decor depicted are ilustrative purpose only and do not convey with the property. The property is all remodeled with great finishing
USD 469,000
521 Mcdaniel Station Road SW
View photo
House · for sale
USD 279,000
USD 142/sq.ft
521 Mcdaniel Station Road SW
Crane Eater
· 1,959 sq.ft · 3 Bedrooms · 2 Baths · House
· Garden · Parking
Crane Eater · 1,959 sq.ft · 3 Bedrooms · 2 Baths · House · Garden · Parking
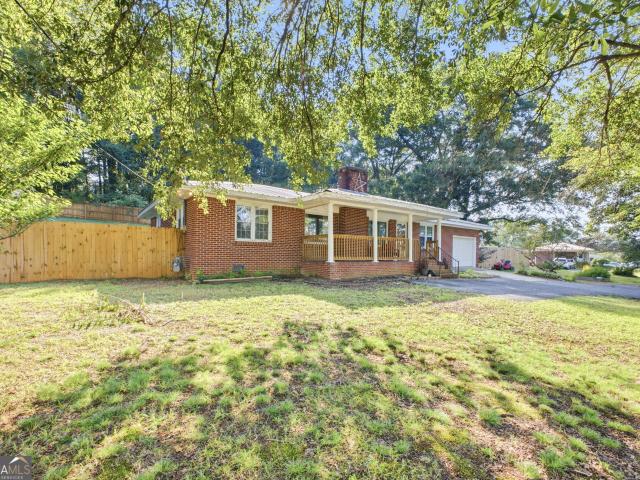
There's just something about a classic brick ranch-and this one has all the makings of home! This charming 3-bedroom, 2-bath home offers comfortable one-level living with a layout that feels both practical and inviting. A beautiful covered rocking-chair front porch sets the tone before you even step inside, while the fully fenced backyard with wood privacy fencing creates your own private space for pets, play, entertaining, or simply unwinding at the end of the day. A one-car garage plus plenty of additional parking adds everyday convenience. With timeless brick curb appeal, a welcoming feel, and outdoor spaces you'll actually want to use, this is the kind of home that's easy to picture yourself settling into
USD 279,000
128 Brexley Drive
View photo
Townhouse · for sale
USD 242,000
USD 145/sq.ft
128 Brexley Drive
Crane Eater
· 1,658 sq.ft · 3 Bedrooms · 2 Baths · Townhouse
· Equipped kitchen
Crane Eater · 1,658 sq.ft · 3 Bedrooms · 2 Baths · Townhouse · Equipped kitchen
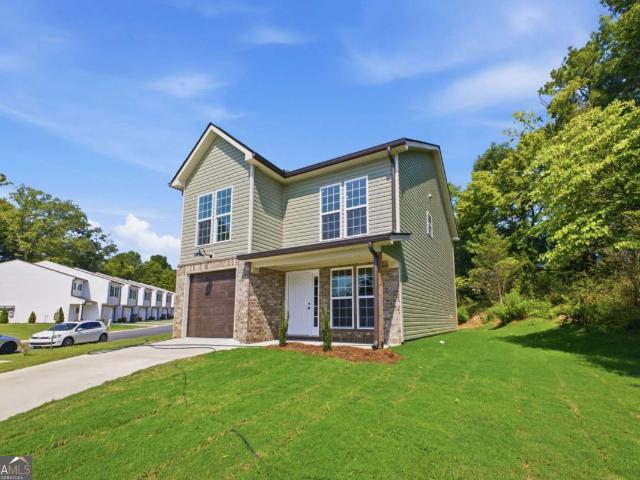
Final Opportunity at Brexley Manor. Last Homes Remaining! Don't Miss Your Chance to Own One Before They're SOLD OUT! Move-In Ready. Affordable, Stylish, and Designed for Easy Living! Welcome to Brexley Manor, where comfort, convenience, and modern style come together. These beautifully designed 3-bedroom, 2.5-bath townhomes offer the perfect blend of low-maintenance living and upscale finishes. And now, the FINAL homes are being released! Step inside to an open-concept floor plan built for today's lifestyle. The stunning kitchen features granite countertops, stainless steel appliances, and a large center island with breakfast bar seating, all overlooking the spacious living room. Perfect for entertaining guests or enjoying everyday life. A convenient half bath on the main level adds convenience. Upstairs, retreat to the oversized primary suite complete with a generous walk-in closet and spa-inspired bath featuring double vanities and a large walk-in tile shower. Two spacious secondary
USD 242,000
144 Mims Drive
View photo
House · for sale
USD 323,000
USD 202/sq.ft
144 Mims Drive
Crane Eater
· 1,593 sq.ft · 4 Bedrooms · 3 Baths · House
· Garden · Deck · Fireplace · Cellar
Crane Eater · 1,593 sq.ft · 4 Bedrooms · 3 Baths · House · Garden · Deck · Fireplace · Cellar
Beautifully maintained four-sided brick ranch situated on a partially finished basement in a desirable in-town neighborhood. The main level features three bedrooms, two bathrooms, and a spacious open-concept great room with vaulted ceilings, hardwood flooring, and a cozy fireplace. The partially finished basement offers exceptional additional living space, including a large family room, bedroom, full bathroom, laundry area, and a dedicated office space. Enjoy outdoor living on the double deck overlooking the fenced backyard, complete with a wooden swing set. Conveniently located within walking distance to grocery stores, a pharmacy, restaurants, and other everyday amenities, this home offers the perfect combination of comfort, space, and location
USD 323,000
104 Alcovy Trail
View photo
House · for sale
USD 289,990
USD 130/sq.ft
104 Alcovy Trail
Crane Eater
· 2,228 sq.ft · 3 Bedrooms · 2 Baths · House
· Patio · Fireplace · Equipped kitchen
Crane Eater · 2,228 sq.ft · 3 Bedrooms · 2 Baths · House · Patio · Fireplace · Equipped kitchen
Move-In Ready November! The Caldwell plan by Smith Douglas Homes in Laurel Creek offers the perfect balance of style and functionality in this beautiful new construction home in Calhoun, GA Designed for convenience, this home features a primary suite on the main level, offering easy single-level living. The open-concept layout creates a bright and welcoming atmosphere, perfect for entertaining or relaxing at home. The kitchen serves as the heart of the home with gorgeous granite countertops, a spacious peninsula, and upgraded luxury vinyl plank flooring that flows seamlessly throughout entire main level to include primary's suite. The family room with a cozy sleek linear fireplace. A separate dining room, 9-foot ceilings throughout, and a convenient main-level laundry room add to the home thoughtful design. Step outside to the covered patio. Upstairs, you'll find two spacious secondary bedrooms with walk-in closets and a large media room for entertainment. With easy access to shopping,
USD 289,990
515 McGinnis Circle
View photo
House · for sale
USD 323,900
USD 151/sq.ft
515 McGinnis Circle
Crane Eater
· 2,142 sq.ft · 4 Bedrooms · 2 Baths · House
· Garden · Office room · Fireplace · Equipped kitchen
Crane Eater · 2,142 sq.ft · 4 Bedrooms · 2 Baths · House · Garden · Office room · Fireplace · Equipped kitchen
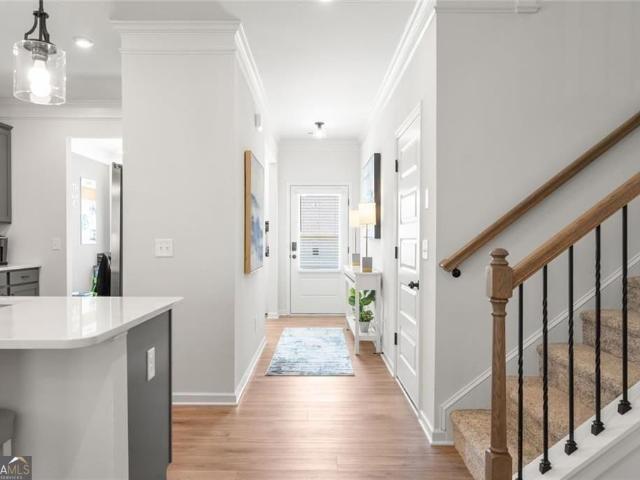
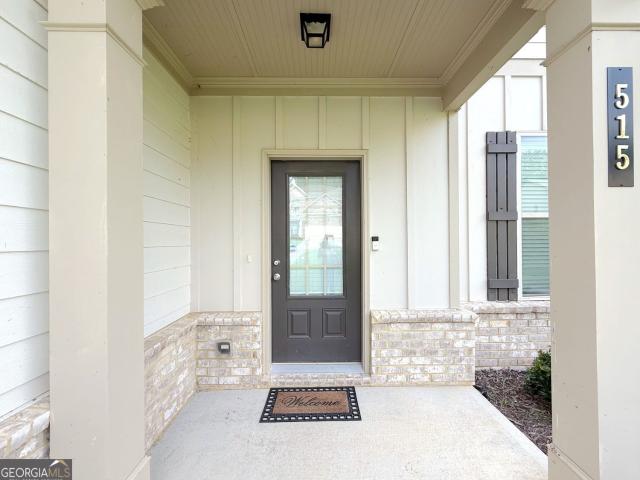
Like-new construction without the wait! Built in 2022, this beautifully maintained home offers the perfect combination of modern comfort, functional living space and outstanding investment potential in the desirable Henderson Glenn community. Featuring 4 spacious bedrooms, 2.5 bathrooms, and a thoughtfully designed floor plan, the home welcomes you with a bright separate dining room. Ideal for holiday gatherings or entertaining guests. The well-appointed kitchen showcases granite countertops, stainless steel appliances, abundant cabinet and counter space, and a cozy breakfast area overlooking the backyard. The inviting family room features a warm fireplace, creating the perfect place to relax and spend time with family. Upstairs, the spacious owner's suite offers a huge walk-in closet and private en-suite bath, while three additional bedrooms provide plenty of room for family, guests, or a home office. Enjoy the level backyard with ample space for outdoor activities and entertaining. C
USD 323,900
300 Harrison Drive
View photo
House · for sale
USD 279,000
300 Harrison Drive
Crane Eater
· 4 Bedrooms · 2 Baths · House
· Garden · Equipped kitchen
Crane Eater · 4 Bedrooms · 2 Baths · House · Garden · Equipped kitchen
Positioned on a desirable corner lot at the front entrance of the neighborhood, this beautifully renovated 4-bedroom, 2.5-bath home offers the perfect blend of style, comfort, and convenience. Featuring 1,832 sq ft. Thoughtfully designed living space, this home welcomes you with brand-new flooring throughout and a bright open-concept layout ideal for both everyday living and entertaining. Never Lived in before. The modern kitchen is the heart of the home, complete with a spacious center island, stainless steel appliances, abundant cabinetry, and ample storage space. The seamless flow from the kitchen into the main living area creates the perfect setting for hosting family and friends. Enjoy the privacy of both front and backyard spaces-perfect for relaxing evenings, outdoor gatherings, or play areas. Conveniently located just minutes from shopping, dining, and everyday essentials, this move-in-ready home delivers comfort, style, and an unbeatable location all in one
USD 279,000
119 Knight Bottom Road SE
View photo
House · for sale
USD 1,020,000
USD 345/sq.ft
119 Knight Bottom Road SE
Crane Eater
· 2,949 sq.ft · 3 Bedrooms · 2 Baths · House
· Office room · Equipped kitchen
Crane Eater · 2,949 sq.ft · 3 Bedrooms · 2 Baths · House · Office room · Equipped kitchen
Nestled among mature hardwoods and surrounded by breathtaking countryside, this exceptional property offers privacy, flexibility, and endless possibilities. From the moment you arrive, you'll appreciate the peaceful setting, circular drive, and impressive collection of outbuildings that make this property truly unique. Inside, the home showcases spacious living areas, beautiful hardwood floors, custom built-ins, extensive trim work, and abundant storage throughout. The heart of the home is the chef's kitchen featuring custom cabinetry, corian countertops, a large center island, double ovens, and generous workspace, making it ideal for both everyday living and entertaining. The well-designed floor plan includes a main-level oversized primary suite complete with an impressive ensuite bath featuring dual vanities, a large walk-in shower, a relaxing soaking tub, and generous closet space. A dedicated home office just off the main living area offers a quiet and functional workspace. Featuri
USD 1,020,000
467 Fair Oak Lane
View photo
House · for sale
USD 286,990
USD 150/sq.ft
467 Fair Oak Lane
Crane Eater
· 1,905 sq.ft · 3 Bedrooms · 2 Baths · House
· Patio · Office room · Gym · Fireplace · Equipped kitchen
Crane Eater · 1,905 sq.ft · 3 Bedrooms · 2 Baths · House · Patio · Office room · Gym · Fireplace · Equipped kitchen
Move-In Ready October! The Buford II floor plan by Smith Douglas Homes, located in the Fair Oak community. Discover exceptional new construction in Calhoun with this thoughtfully designed two-story home that offers an open and inviting layout ideal for today's lifestyle. The central family room with a sleek linear fireplace flows seamlessly into the covered rear patio, creating the perfect space for entertaining, relaxing, or enjoying outdoor living year-round. The open-concept kitchen is efficiently designed and features a peninsula with additional seating, beautifully wood stained cabinets, granite countertops, a tile backsplash, and a spacious breakfast nook, providing plenty of room for cooking, dining, and gathering. Luxury vinyl plank flooring throughout the first floor and nine-foot ceilings enhance the home's modern appeal and natural light. Upstairs, a versatile loft offers flexible space for a home office, fitness room, media room, or playroom. The primary suite is a true ret
USD 286,990
502 Mcginnis Circle
View photo
House · for sale
USD 320,000
502 Mcginnis Circle
Crane Eater
· 4 Bedrooms · 2 Baths · House
· Office room · Fireplace · Equipped kitchen · Parking
Crane Eater · 4 Bedrooms · 2 Baths · House · Office room · Fireplace · Equipped kitchen · Parking
Welcome to this beautifully maintained, better-than-new, quality-built 4-bedroom, 2.5-bath home built in 2022, offering the perfect blend of style, comfort, and modern convenience. The open-concept floor plan is ideal for both everyday living and entertaining, featuring a spacious living room highlighted by a stunning fireplace. The kitchen offers ample cabinet and counter space, a large island, and flows seamlessly into the dining and living areas. Upstairs, the spacious primary suite provides a relaxing retreat with an enhanced walk-in shower, while the additional bedrooms offer flexibility for family, guests, or a home office. Thoughtful upgrades throughout the home include a whole-home water filtration system, epoxy garage flooring, updated baseboards and doors, and quality finishes that enhance the home's exceptional craftsmanship. Conveniently located near schools, shopping, dining, and I-75, this move-in-ready home offers modern living without the wait for new construction
USD 320,000
202 Rory Drive
View photo
House · for sale
USD 259,990
USD 173/sq.ft
202 Rory Drive
Crane Eater
· 1,496 sq.ft · 3 Bedrooms · 2 Baths · House
· Patio · Garden · Equipped kitchen · Air conditioning
Crane Eater · 1,496 sq.ft · 3 Bedrooms · 2 Baths · House · Patio · Garden · Equipped kitchen · Air conditioning
Move-In Ready September! The Piedmont plan by Smith Douglas Homes located in the desirable Laurel Creek community. This beautifully designed single-story ranch blends modern style, comfort, and functionality with an open-concept layout perfect for today's lifestyle. A charming covered front porch welcomes you inside, while the spacious rear patio provides the ideal setting for outdoor entertainment and everyday relaxation. Just off the foyer, you'll find a versatile flex room that can serve as a home office, study, playroom, or formal sitting area. The centrally located island kitchen overlooks the expansive family room, creating a bright, open space that's perfect for gatherings. The family room opens directly to a rear patio, extending your living space outdoors. Privately situated at the rear of the home, the primary's suite offers peaceful backyard views and a relaxing retreat. Two secondary bedrooms are generously sized and feature deep walk-in closets for exceptional storage. A c
USD 259,990
100 Alcovy Trail
View photo
House · for sale
USD 284,900
USD 190/sq.ft
100 Alcovy Trail
Crane Eater
· 1,496 sq.ft · 3 Bedrooms · 2 Baths · House
· Patio · Office room · Equipped kitchen
Crane Eater · 1,496 sq.ft · 3 Bedrooms · 2 Baths · House · Patio · Office room · Equipped kitchen
Move in ready August! The Piedmont floorplan in Laurel Creek by Smith Douglas Homes. New construction meets modern ranch-style living in the beautifully designed Piedmont plan. This outstanding single-story home offers the perfect blend of comfort, functionality, and style with an open-concept layout tailored to today's lifestyle needs. From the charming covered front porch to the spacious rear patio, every detail has been thoughtfully designed for everyday living and entertaining. Inside, the home features a versatile flex room at the front of the home, ideal for a home office, study, playroom, or formal sitting area. The centrally located island kitchen overlooks the expansive family room, creating a seamless flow perfect for gatherings and daily living. The bright and airy family room offers direct access to the uncovered 10x20 rear patio, providing an ideal outdoor space for grilling, relaxing, or entertaining guests. The luxurious primary suite is privately situated at the rear of
USD 284,900
113 Burton Drive
View photo
House · for sale
USD 199,000
USD 166/sq.ft
113 Burton Drive
Crane Eater
· 1,195 sq.ft · 2 Bedrooms · 1 Bath · House
· Garden · Deck · Equipped kitchen
Crane Eater · 1,195 sq.ft · 2 Bedrooms · 1 Bath · House · Garden · Deck · Equipped kitchen
Great Location! Move-in Ready with Room to Grow! Skip the'fixer-upper' stress with this updated home. It features a brand-new kitchen remodel, new flooring and a flexible floor plan offering 2 bedrooms plus a 3rd'flex' room. It's a comfortable layout on a fantastic flat lot. The backyard is great and features a spacious deck, making it one of the best outdoor setups at this price point. Located in a quiet area but just minutes from town-come see the potential for yourself! *2 year old roof!
USD 199,000
202 Cherry Hill Drive
View photo
House · for sale
USD 265,000
USD 109/sq.ft
202 Cherry Hill Drive
Crane Eater
· 2,422 sq.ft · 3 Bedrooms · 3 Baths · House
· Patio · Garden · Equipped kitchen · Cellar
Crane Eater · 2,422 sq.ft · 3 Bedrooms · 3 Baths · House · Patio · Garden · Equipped kitchen · Cellar
Welcome to this charming 4-sided brick home in the desirable Cherry Hill subdivision! Conveniently located near shopping, dining, medical facilities, and I-75, this spacious residence offers 3 bedrooms and 3 full baths with room for the whole family. The main level features an open kitchen and dining area, an inviting foyer, a bright living room filled with natural light, and a primary suite with private bath. The daylight basement includes a large bonus room, full bath, laundry area, and ample storage or potential additional living space. Enjoy outdoor living with a patio overlooking the level backyard, perfect for entertaining, play, or gardening. Located within the Calhoun City School District, this well-maintained home offers comfort, convenience, and endless possibilities
USD 265,000
461 Fair Oak Lane
View photo
House · for sale
USD 262,990
USD 182/sq.ft
461 Fair Oak Lane
Crane Eater
· 1,442 sq.ft · 3 Bedrooms · 2 Baths · House
· Equipped kitchen
Crane Eater · 1,442 sq.ft · 3 Bedrooms · 2 Baths · House · Equipped kitchen
Move-In Ready in September! The Blue Jay II Ranch plan by Smith Douglas Homes located in the desirable Fair Oak community. This brand-new construction home offers the perfect combination of single-level living, modern design, and everyday convenience. Featuring 3 spacious bedrooms, 2 full bathrooms, and a thoughtfully designed open-concept floor plan, this home is ideal for buyers seeking comfort, functionality, and low-maintenance living in Northwest Georgia. Step inside to discover a bright and inviting layout with durable luxury vinyl plank flooring throughout all main living areas and bathrooms, providing both style and long-lasting performance. The expansive kitchen serves as the heart of the home and is designed to impress with a large center island, upgraded Burlap wood stained cabinetry, granite countertops, and abundant prep and storage space. Whether you love cooking, entertaining, or hosting family gatherings, this open kitchen seamlessly flows into the dining area and spaci
USD 262,990

Get email alerts

Don't miss out: be the first to know about new properties

The alert was correctly created

On subscribing you accept the conditions of use and the privacy policy
Alert
Receive new ads in your inbox
Save this search
Receive alerts for new listings

We'll send you an email when we have new properties for: "Houses for sale in Crane Eater"

The alert was correctly created

Blackwood, Calhoun CCD Gordon County Georgia
Lily Pond
Get email alerts and be the first to see new listings
Required field
On subscribing I accept the terms of the privacy policy
Perfect! You'll soon start receiving new listings via email
Alert
Receive an email when we have new ads for Houses for sale in Crane Eater
Save this search
Filters

Bedrooms

Size (sq.ft)

sq.ft
sq.ft

Price

USD
USD

Property type

Bathrooms

Clear all filters
Receive notifications when new entries are published.