160 houses for sale in Crane Eater

171 N DALE Street
View photo
House · for sale
USD 269,900
USD 163/sq.ft
171 N DALE Street
Crane Eater
· 1,647 sq.ft · 3 Bedrooms · 2 Baths · House
· Equipped kitchen
Crane Eater · 1,647 sq.ft · 3 Bedrooms · 2 Baths · House · Equipped kitchen
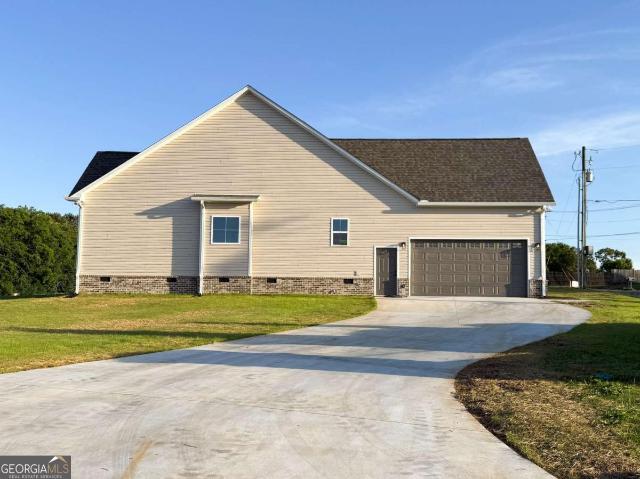
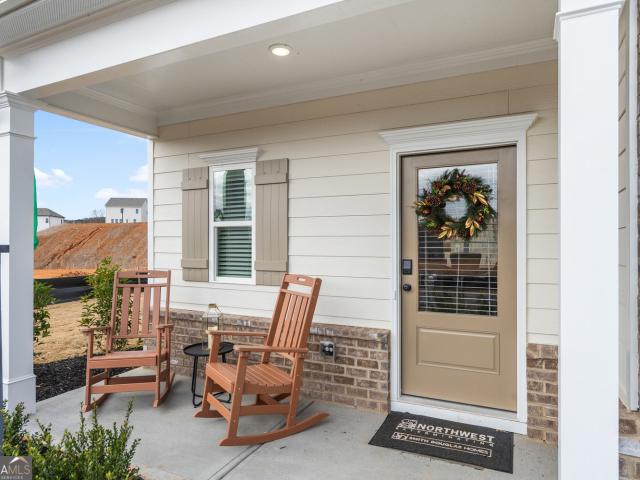
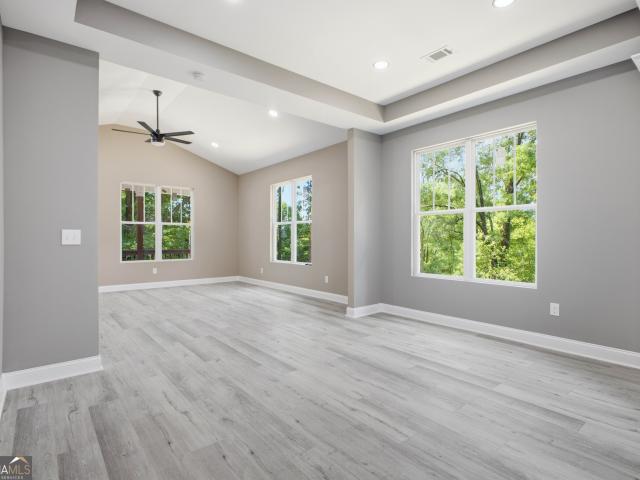
Brand new construction modern living with designer touches! Discover the perfect blend of style and low-maintance living in this stunning brand new 3 bedroom, 2 bathroom home. The open concept living area is instantly impressive, featuring soaring vaulted ceilings that maximize space and natural light. The kitchen is a showstopper with crisp white cabinets, granite countertops, and modern finishes. Retreat to you private master suite, complete with elegant trey ceilings and a ensuite bath featuring a double-sink vanity. 2 additional bedrooms and a shared full bathroom give you the versatility you need. Designed for comfort and durability, this home offers a fresh, clean aesthetic from the exterior vinyl siding to the thoughtfully planned interior
USD 269,900
430 Elm Street
View photo
House · for sale
USD 239,000
430 Elm Street
Crane Eater
· 3 Bedrooms · 2 Baths · House
· Garden · Equipped kitchen
Crane Eater · 3 Bedrooms · 2 Baths · House · Garden · Equipped kitchen
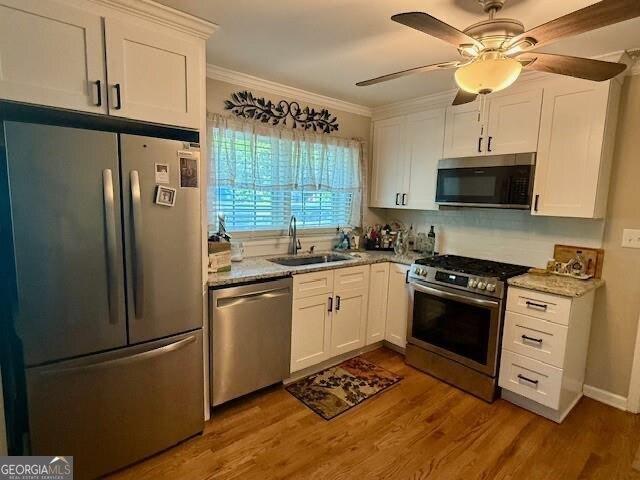
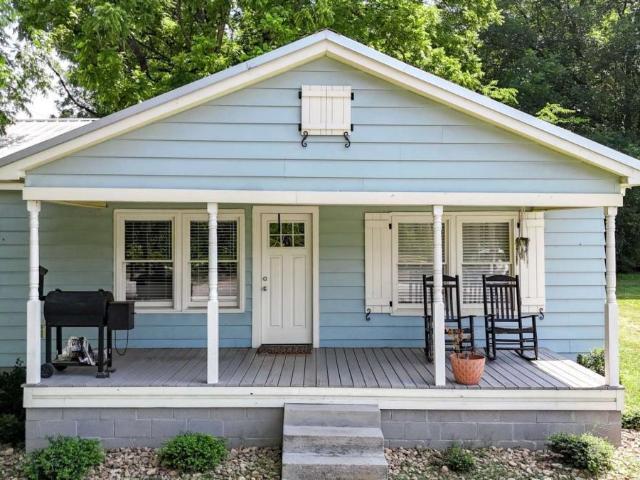
Welcome home to this beautifully updated 3-bedroom, 2-bath ranch in the heart of Calhoun! Renovated from top to bottom, this move-in ready home offers peace of mind with updated electrical wiring, plumbing, HVAC, appliances, and beautifully remodeled bathrooms. The split-bedroom floor plan provides both comfort and privacy, while the spacious living area flows seamlessly into the kitchen, making it perfect for everyday living and entertaining. Enjoy the charm of the covered front porch, a generous backyard, and convenient access to downtown Calhoun, shopping, dining, schools, and I-75. There is a $5,000 Closing Cost Credit available with our preferred lendor JT Trial with Certainty. 678-848-6-. If purchasing with a Conventional Loan, an appraisal is not required when putting down 20% with JT Trial, lendor. Whether you're a first-time homebuyer, looking to downsize, or searching for an investment opportunity, this home checks all the boxes. Schedule your private showing today!
USD 239,000
113 Mill Stone Lane SE
View photo
House · for sale
USD 374,900
USD 209/sq.ft
113 Mill Stone Lane SE
Crane Eater
· 1,787 sq.ft · 3 Bedrooms · 2 Baths · House
· Garden · Office room · Fireplace · Equipped kitchen
Crane Eater · 1,787 sq.ft · 3 Bedrooms · 2 Baths · House · Garden · Office room · Fireplace · Equipped kitchen
There's still time to be HOME for the holidays! This beautiful, move-in-ready new construction home in the established Stone Mill community is ready to welcome its first owners! Located in the desirable Sonoraville school district with NO HOA, this thoughtfully designed one-level home offers the perfect combination of style, comfort, and functionality. The open-concept, split-bedroom floor plan features an inviting living room with a beautiful brick fireplace and built-in shelving, flowing seamlessly into the dining area and kitchen. An additional flex room provides the perfect space for a home office, hobby room, or extra storage. The spacious primary suite features a tile shower, soaking tub, separate vanities, and an oversized walk-in closet with custom shelving and direct access to the laundry room. Outside, you'll love the large, level backyard with plenty of room for entertaining, relaxing, or creating your own outdoor retreat. An extra-wide driveway, quality craftsmanship, and t
USD 374,900
102 Alcovy Trail
View photo
House · for sale
USD 288,990
USD 169/sq.ft
102 Alcovy Trail
Crane Eater
· 1,701 sq.ft · 3 Bedrooms · 2 Baths · House
· Fireplace · Equipped kitchen
Crane Eater · 1,701 sq.ft · 3 Bedrooms · 2 Baths · House · Fireplace · Equipped kitchen
Move-In Ready October! The Pearson by Smith Douglas Homes in the sought-after Laurel Creek community. This beautifully designed new construction home offers the ease of single-level living with a spacious open-concept floor plan, thoughtfully crafted for today's lifestyle. Step inside to find upgraded luxury vinyl plank flooring throughout the entire home-no carpet-along with soaring 9-foot ceilings that create a bright, open feel. At the heart of the home, the chef-inspired kitchen features a large center island, granite countertops, upgraded cabinetry, and abundant storage. Overlooking the spacious family room, the kitchen creates the perfect space for entertaining or everyday living. A sleek linear fireplace adds a modern focal point and warmth to the family room. The private primary suite is tucked away from the secondary bedrooms, offering a peaceful retreat with generous closet space and a spacious walk-in shower. Two additional bedrooms and a full bath complete this functional l
USD 288,990
157 Asbury Circle
View photo
House · for sale
USD 365,500
USD 173/sq.ft
157 Asbury Circle
Crane Eater
· 2,110 sq.ft · 3 Bedrooms · 2 Baths · House
· Patio · Parking · Fireplace
Crane Eater · 2,110 sq.ft · 3 Bedrooms · 2 Baths · House · Patio · Parking · Fireplace
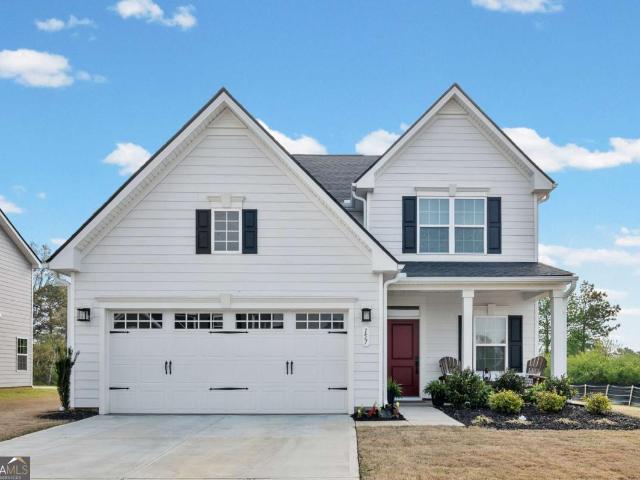
Covered Front Porch with Square Columns. Recessed Lighting Throughout. Open Concept. Smooth Finished Ceilings. Long Rectangular Island with Seating & Integrated Undermount Stainless Steel Sink & High Arc Faucet. Stainless Steel Built-in Microwave Above a Stainless Steel Wall Oven. White Cabinetry. Pantry. Expansive Double Glass Sliding Back Door with Screen. Fireplace Plug Behind TV. His & Hers Walk-In Closets. Tile Walk in Shower with Double Shower Head & Glass Door Enclosure with Seating & Shelves. Dual Vanities. Ceiling Fans. Laundry Room with Wire Shelving. Attic Space for Storage. Covered Back Patio. White Horizontal Siding with Black Shutters. Front Facing Carriage Style 2 Car Garage with White Panel & Black Hardware & Transom Windows. Black Lantern-Style Exterior Lights. Extra Concrete on Front Driveway. Level Lot. Underground Utilities
USD 365,500
206 West Drive
View photo
House · for sale
USD 249,900
USD 223/sq.ft
206 West Drive
Crane Eater
· 1,119 sq.ft · 2 Bedrooms · 2 Baths · House
· Garden · Office room · Equipped kitchen
Crane Eater · 1,119 sq.ft · 2 Bedrooms · 2 Baths · House · Garden · Office room · Equipped kitchen
Charming ranch-style home located in Calhoun, offering a blend of updated finishes and comfortable living. This 2-bedroom, 2-bath home features approximately 1,100+ square feet with a functional layout and inviting interior spaces, plus an additional flex room ideal for a home office or guest space. The kitchen has been updated with white cabinetry, solid surface countertops, stainless steel appliances, and flows into the main living area. Hardwood flooring runs throughout much of the home, adding warmth and continuity. Both bathrooms have been updated with modern tile finishes, including a spacious bath with a soaking tub. The secondary bath features updated fixtures and a tiled walk-in shower. Situated on a level lot, the exterior offers a covered front entry and a private backyard space. Metal roof and low-maintenance exterior add to the home’s overall appeal. Conveniently located near local amenities, shopping, and schools, this home is a great option for a primary residence or inv
USD 249,900
267 Hammond Road SE
View photo
House · for sale
USD 995,000
267 Hammond Road SE
Crane Eater
· 3 Bedrooms · 2 Baths · House
Crane Eater · 3 Bedrooms · 2 Baths · House
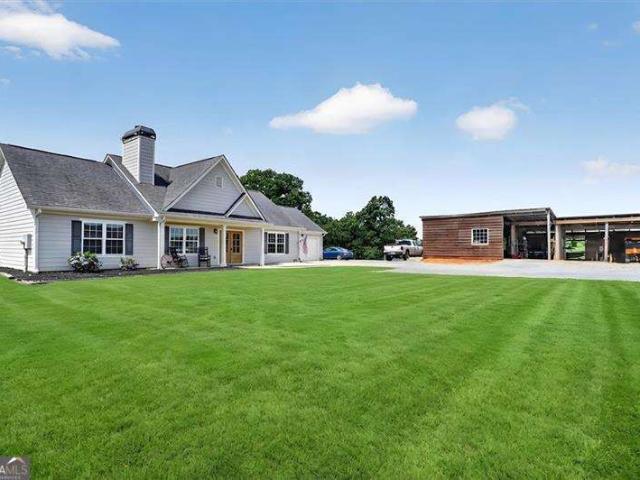
Equestrian paradise awaits on this breathtaking 20.97-acre farm, offering the perfect blend of luxury, recreation, and functionality. Built in 2021, the meticulously maintained 3-bedroom, 2-bath ranch home features an open-concept floor plan, modern finishes, abundant natural light, and like-new condition throughout. Home has been designed to expand with ease in the future. The centerpiece of the property is a stunning 2-acre stocked pond complete with a private dock, water trampoline and an impressive variety of fish including crappie, bluegill, bream, catfish, and bass-creating an outdoor retreat unlike any other. Designed with equestrian enthusiasts in mind, the property boasts a well-appointed 7-stall horse barn featuring a tack room, wash stall and additional storage space. Two gated pastures with multiple water access points provide excellent accommodations for horses and livestock. A spacious detached workshop offers power, a 220-volt outlet, and ample room for equipment, projec
USD 995,000
207 Roy Drive
View photo
House · for sale
USD 269,990
USD 149/sq.ft
207 Roy Drive
Crane Eater
· 1,808 sq.ft · 3 Bedrooms · 2 Baths · House
· Office room · Equipped kitchen
Crane Eater · 1,808 sq.ft · 3 Bedrooms · 2 Baths · House · Office room · Equipped kitchen
Move-in Ready November! The Benson plan by Smith Douglas Homes offers the perfect blend of comfort, style, and functionality in the sought-after Laurel Creek community. Step inside to a welcoming foyer that opens into a bright, open-concept layout designed for modern living. The spacious family room flows seamlessly into the beautifully appointed kitchen, making it ideal for everyday living and entertaining. The kitchen features granite countertops, stainless steel appliances, upgraded cabinetry, designer pendant lighting, and a large center island with plenty of prep space and seating. Luxury vinyl plank flooring extends throughout the main level, while additional windows fill the living areas with abundant natural light. Upstairs, you'll find a versatile loft that offers the perfect flexibility for a play area, home office, or additional media space. The private primary suite includes a spacious walk-in closet and a well-designed bath with a large walk-in shower. Two additional bedro
USD 269,990
960 Mcentyre Loop SE
View photo
House · for sale
USD 396,000
USD 188/sq.ft
960 Mcentyre Loop SE
Crane Eater
· 2,099 sq.ft · 3 Bedrooms · 2 Baths · House
· Parking · Fireplace · Equipped kitchen
Crane Eater · 2,099 sq.ft · 3 Bedrooms · 2 Baths · House · Parking · Fireplace · Equipped kitchen
Mini farm potential! 5.12 acreage with garage/workshop, pole barn, and privacy fencing! Original 1989 manufactured home, completely built over in 1998, adding 1050 sq. Ft. of living space, 950 sq. Ft. detached Garage/Workshop, Screen Porch, Portico Carport, and Pole Barn. Six foot wooden privacy fence opens to the front of the home, and Portico Carport. Entrance foyer, includes spacious coat closet. Large Living Room with high ceiling, bay window light fixture, complete with Fireplace and Mantle, Bay Window area, and French doors leading into the Sunroom. 2007 remodeled Kitchen, open to the living area, includes bay window which can be opened or closed, and a built in China Cabinet. Kitchen offers extensive cabinet space, with pull outs that include shelves/baskets for easy organizing. Master Bedroom offers spacious walk in closet with shelves in place and opens to the Master Bath with double vanity, and tiled tub/shower. Bath connects to Secondary Bedroom, which could also be used as
USD 396,000
392 Nickelsville Road NE
View photo
House · for sale
USD 295,000
USD 133/sq.ft
392 Nickelsville Road NE
Crane Eater
· 2,207 sq.ft · 4 Bedrooms · 2 Baths · House
· Garden
Crane Eater · 2,207 sq.ft · 4 Bedrooms · 2 Baths · House · Garden
More home. More land. Now under $300k! Welcome to 392 Nickelsville Road in Resaca, where space, privacy, and possibilities come together on approximately 3.55 acres. Offering 4 bedrooms, 2 bathrooms, and over 2,200 square feet, this home provides plenty of room for everyday living, entertaining, working from home, or simply spreading out. The spacious floor plan gives the next owner the opportunity to bring their own style and make it truly their own. Step outside and enjoy the freedom that comes with having acreage-room for a garden, outdoor entertaining, pets, hobbies, or simply enjoying peaceful country living with more space between you and your neighbors. And now, this property is offered at just $295,000! The home is also located in a USDA-eligible area, which may provide an opportunity for 100% financing with no down payment for qualified buyers. If you've been searching for a 4-bedroom home with acreage under $300K in Northwest Georgia, don't overlook this one. Come see the spa
USD 295,000

Get email alerts

Don't miss out: be the first to know about new properties

The alert was correctly created

On subscribing you accept the conditions of use and the privacy policy
Alert
Receive new ads in your inbox
Save this search
Receive alerts for new listings

We'll send you an email when we have new properties for: "Houses for sale in Crane Eater"

The alert was correctly created

Blackwood, Calhoun CCD Gordon County Georgia
Lily Pond
Get email alerts and be the first to see new listings
Required field
On subscribing I accept the terms of the privacy policy
Perfect! You'll soon start receiving new listings via email
Alert
Receive an email when we have new ads for Houses for sale in Crane Eater
Save this search
Filters

Bedrooms

Size (sq.ft)

sq.ft
sq.ft

Price

USD
USD

Property type

Bathrooms

Clear all filters
Receive notifications when new entries are published.