160 houses for sale in Crane Eater

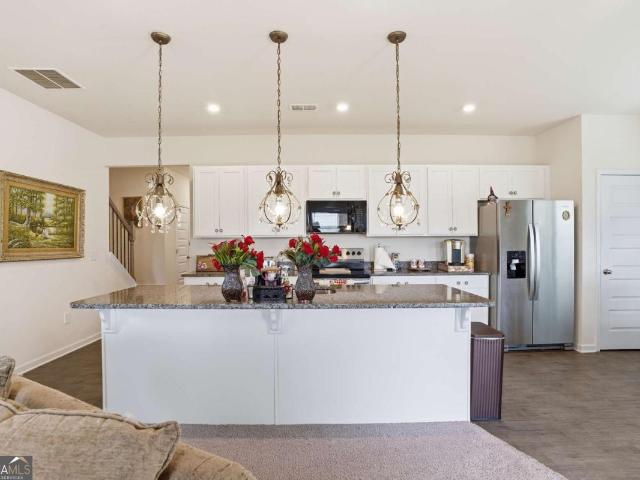
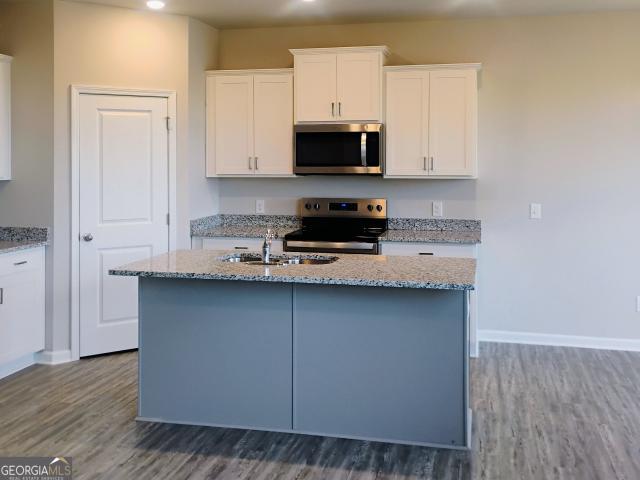
331 Burnt Hickory Lane SE
View photo
House · for sale
USD 379,999
USD 188/sq.ft
331 Burnt Hickory Lane SE
Crane Eater
· 2,013 sq.ft · 3 Bedrooms · 2 Baths · House
· Office room · Gym · Equipped kitchen
Crane Eater · 2,013 sq.ft · 3 Bedrooms · 2 Baths · House · Office room · Gym · Equipped kitchen
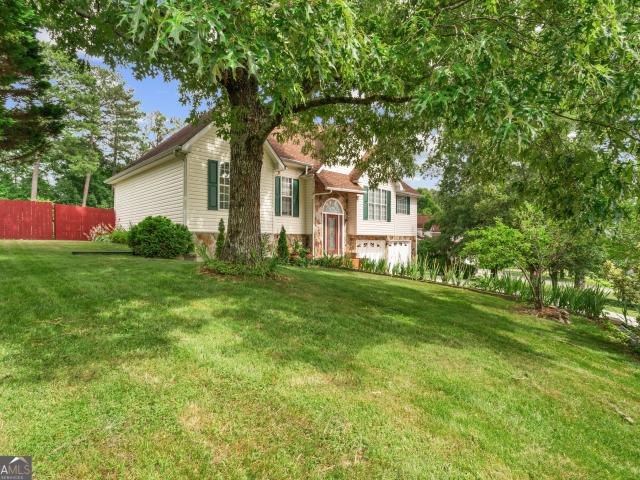
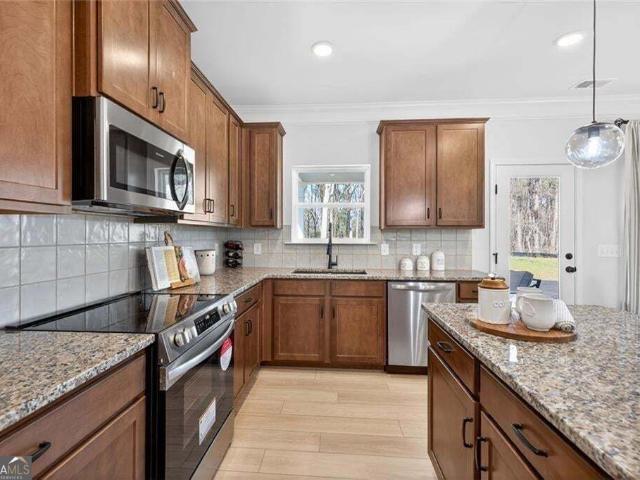
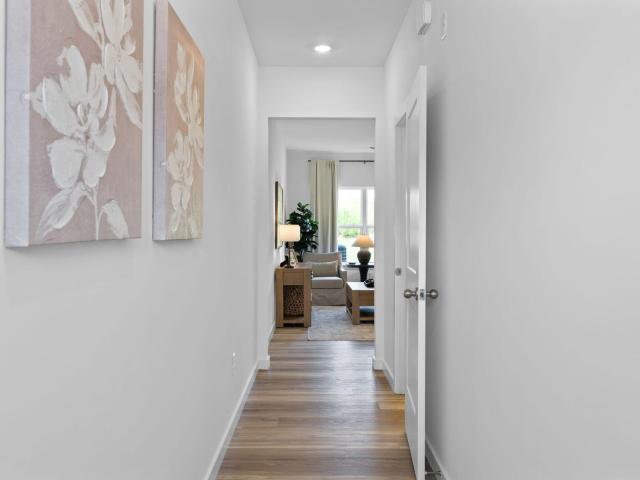
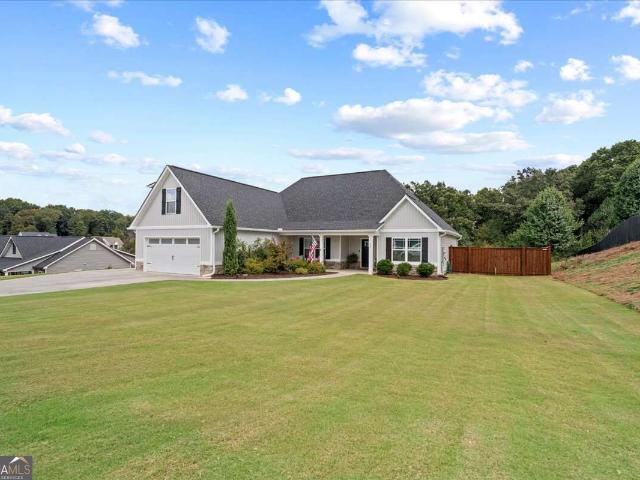
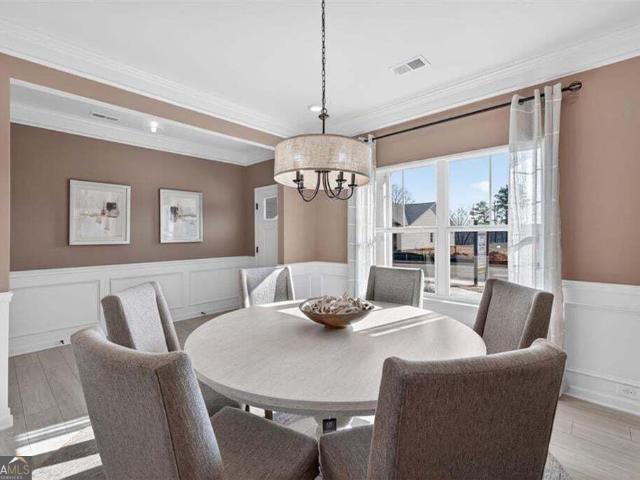
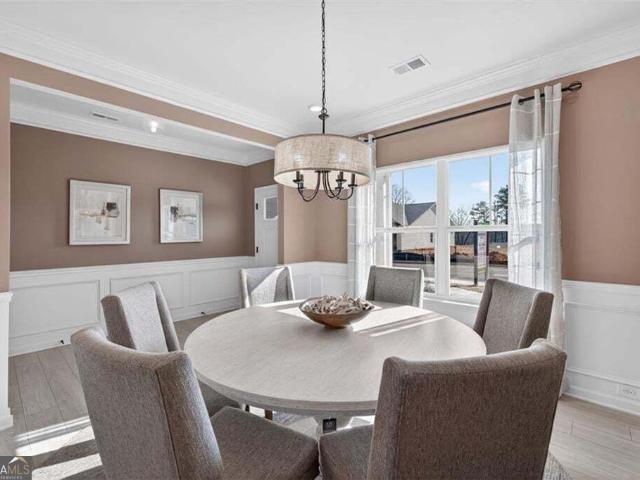
Beautiful 3 Bedroom Home with Huge Bonus Room on a Corner Lot. Welcome home to this beautifully maintained 3-bedroom, 2-bath residence that offers the perfect blend of comfort, style, and flexibility. At only 8 years young and barely lived in, this home feels fresh, inviting, and ready for your personal touch. Step inside to discover a soaring living room ceiling with a dormer that fills the space with natural light, creating an open and airy atmosphere. The spacious kitchen opens seamlessly to the living area, making it ideal for entertaining and everyday living. A huge bonus room provides endless possibilities and can easily serve as a 4th bedroom, home office, gym, playroom, or entertainment space. The desirable split-bedroom floor plan offers privacy, while the owner's suite is a true retreat featuring a trey ceiling, oversized walk-in closet, dual vanities, a luxurious tiled shower, and an oversized soaking tub. The bright, beach-inspired secondary bathroom adds charm and characte
USD 379,999
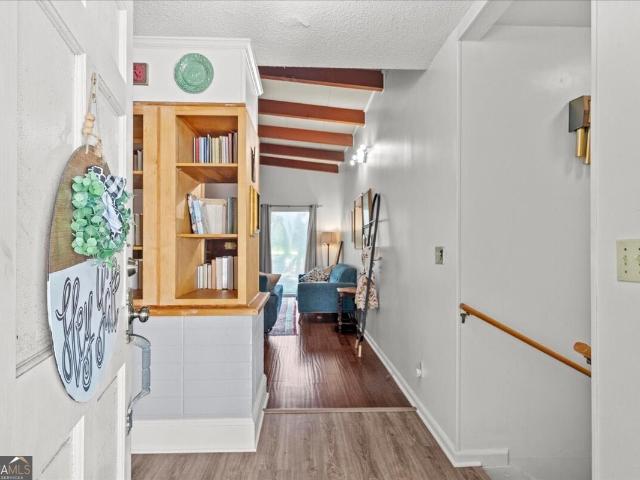
279 Brittney Drive SE
View photo
House · for sale
USD 250,000
USD 188/sq.ft
279 Brittney Drive SE
Crane Eater
· 1,324 sq.ft · 4 Bedrooms · 2 Baths · House
· Garden · Deck · Equipped kitchen
Crane Eater · 1,324 sq.ft · 4 Bedrooms · 2 Baths · House · Garden · Deck · Equipped kitchen
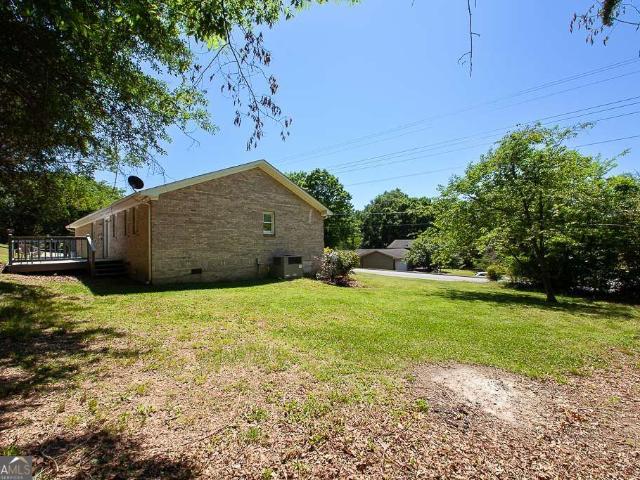
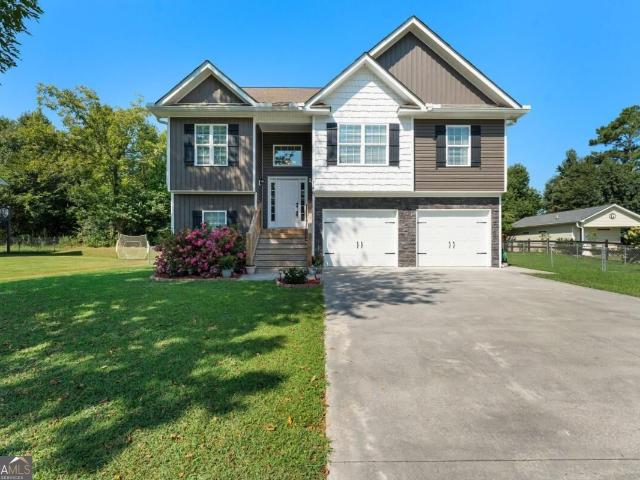
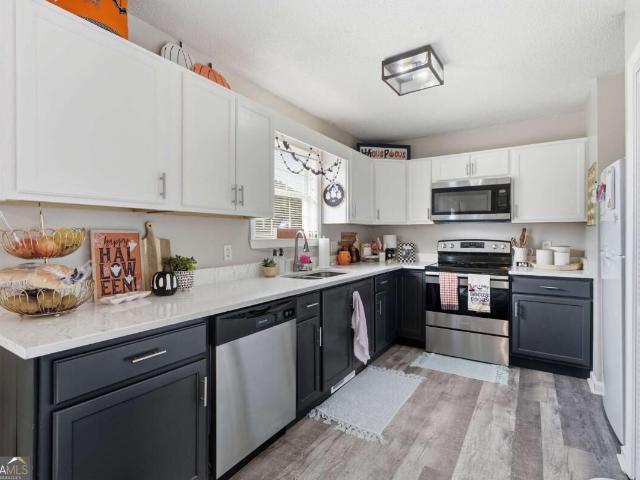
Towards the end of a dead-end street on the east side of I-75 in Calhoun, this home gives you room to breathe. The lot is over half an acre with open, usable yard and no trees out back, so there are no roots to fight when you're ready to plant a garden, set up a volleyball net, or add a fire pit for fall nights. Since the street dead-ends, there's very little through traffic going by. The front porch welcomes you in, and once inside, everything is on one level. The main living area connects right into the kitchen and dining space, so whoever is cooking stays part of the conversation whether you're hosting a crowd or just catching up at the end of the day. Navy lower cabinets, crisp white uppers, and solid surface countertops keep the kitchen looking fresh, and the big window over the sink pours in natural light. The dining area has plenty of room for a full table, plus a door that leads you right out to the back deck. The layout gives everyone a little breathing room. Three bedrooms si
USD 250,000
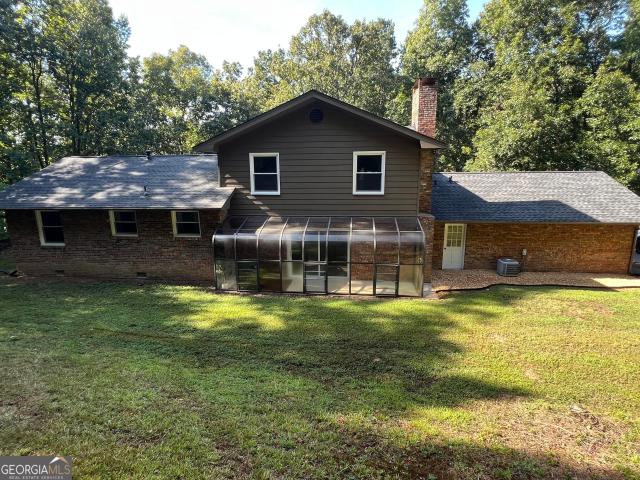
300 E Belmont Drive
View photo
House · for sale
USD 318,000
USD 159/sq.ft
300 E Belmont Drive
Crane Eater
· 1,991 sq.ft · 3 Bedrooms · 2 Baths · House
· Fireplace · Parking
Crane Eater · 1,991 sq.ft · 3 Bedrooms · 2 Baths · House · Fireplace · Parking
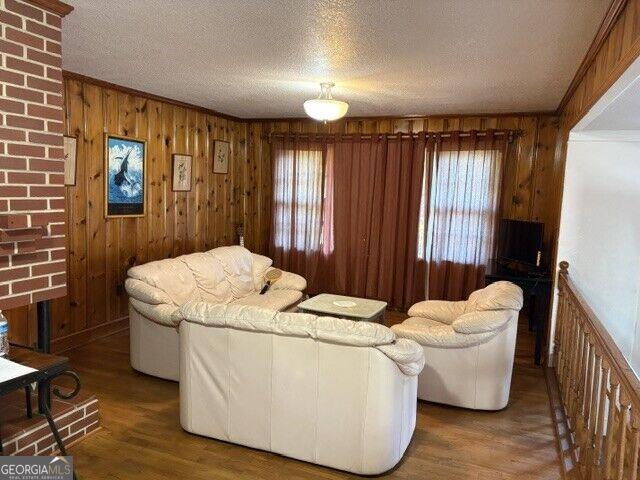
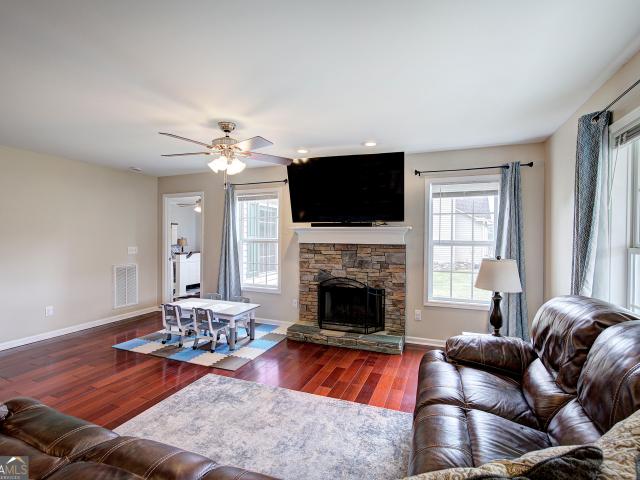
Don't miss this beautifully updated, four-sided brick ranch! This move-in-ready 3-bedroom, 2-bath home features updates throughout, including stainless steel appliances, granite counter tops, and new cabinetry. The spacious family room, complete with a brick fireplace, offers plenty of room to gather and relax. Enjoy a generous primary suite with walk-in closets, plus updated bathroom featuring a walk-in shower. Outside, you'll find a large, level lot, a garage, an outbuilding, and an easy-access underground storm shelter. A wonderful place to call home!
USD 318,000
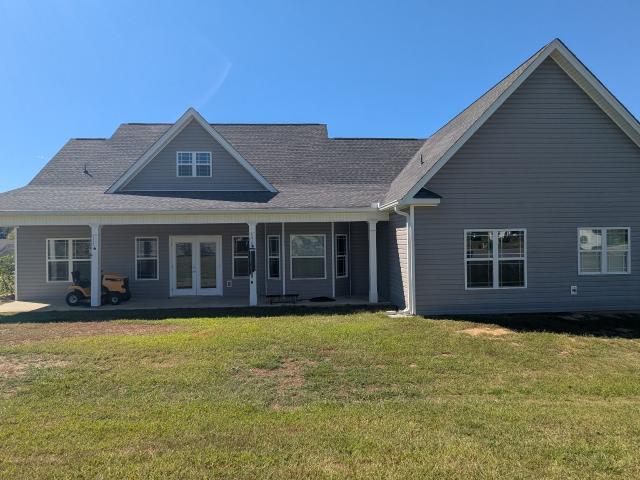
130 Crane Road NE
View photo
House · for sale
USD 189,900
USD 152/sq.ft
Updated
130 Crane Road NE
Crane Eater
· 1,249 sq.ft · 3 Bedrooms · 1 Bath · House
· Garden · Equipped kitchen · Parking
Crane Eater · 1,249 sq.ft · 3 Bedrooms · 1 Bath · House · Garden · Equipped kitchen · Parking
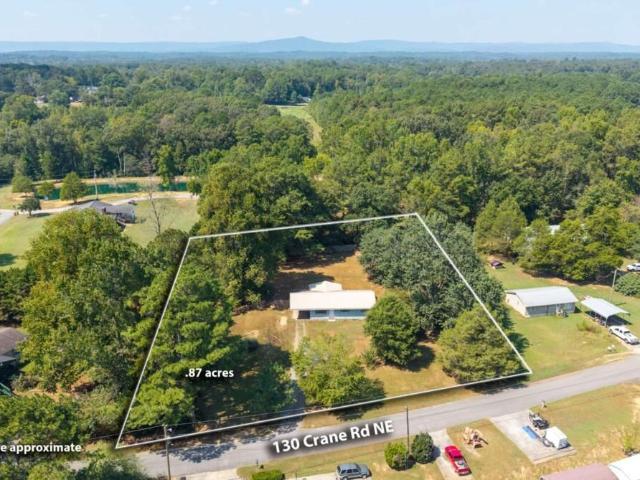
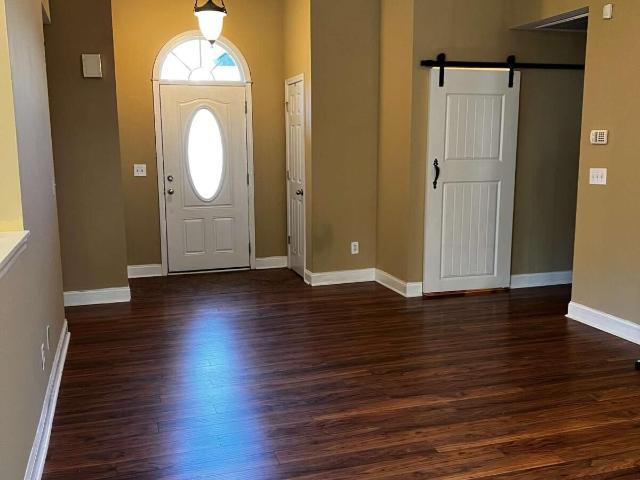
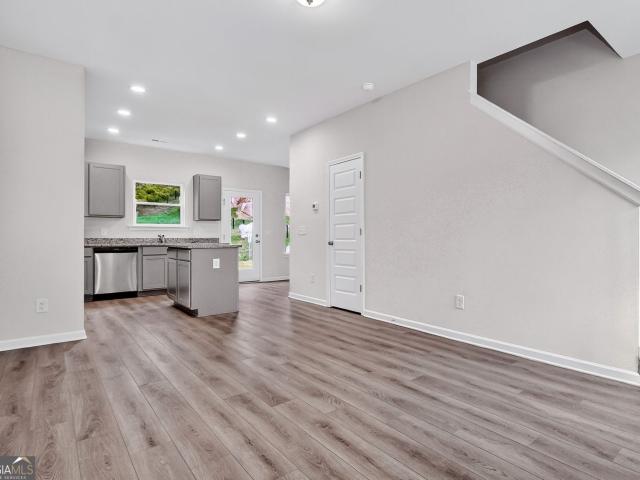
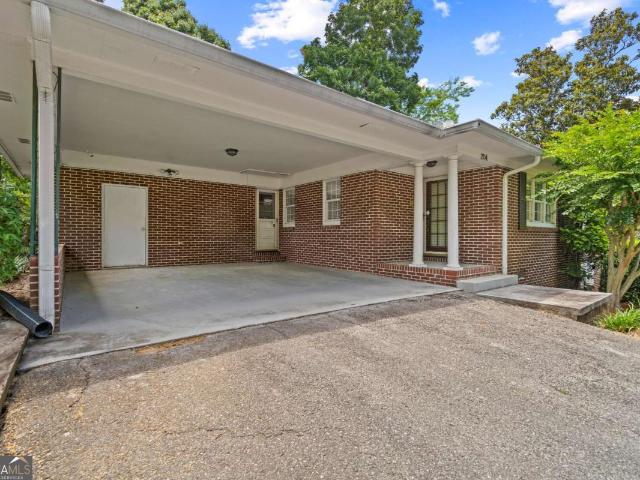
Welcome home to this charming ranch nestled on a spacious lot in a peaceful country setting! This inviting home offers a wonderful floor plan with an open-concept kitchen and living room, a beautiful wood beam and an abundance of natural light. The kitchen features stainless steel appliances, a center island, and plenty of space for gathering and entertaining. Sliding glass doors lead to a lovely sunroom, the perfect spot to relax and enjoy the surrounding views. Additional highlights include LVP flooring, a spacious full bathroom, and a convenient main-level laundry room. Outside, you'll appreciate the durable metal roof, carport, storage building, and generous yard with plenty of room to enjoy the outdoors. If you've been looking for a comfortable country home with room to breathe, this one is worth a look!
USD 189,900
175 Devonwood Drive
View photo
House · for sale
USD 489,900
USD 128/sq.ft
175 Devonwood Drive
Crane Eater
· 3,800 sq.ft · 3 Bedrooms · 3 Baths · House
· Fireplace · Equipped kitchen
Crane Eater · 3,800 sq.ft · 3 Bedrooms · 3 Baths · House · Fireplace · Equipped kitchen
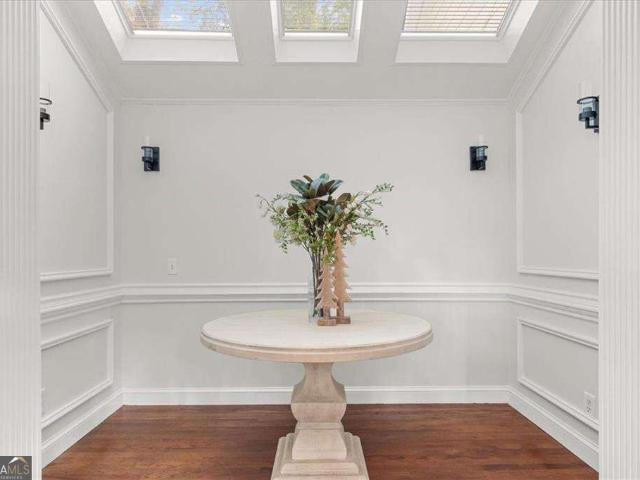
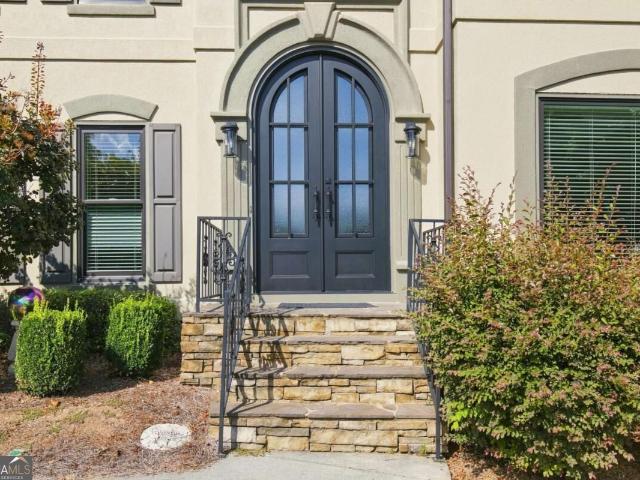
Blending French Country elegance with European charm, this home's distinctive rooflines, refined stucco exterior, and arched windows create a captivating first impression, complemented by mature trees and thoughtfully manicured landscaping. This home feels beautiful and timeless; inside, the sunken living room is anchored with a masonry gas fireplace and a built-in bookcase. The kitchen is the heart of the home and offers a breakfast area or ideal keeping room with a gas fireplace. A soaring vaulted ceiling, natural Tuscany travertine floor, an oversized center island and solid stone counters are the foundation of this dream kitchen. KitchenAid appliances include a commercial style gas cooktop, warming drawer, built-in refrigerator, built-in oven and microwave and trash compactor. There is an abundance of custom cabinetry including a buffet and hutch and a separate desk. Impressive moldings, fixed skylights, and gracious hardwood floors are architectural details to note. The dining roo
USD 489,900
101 Brexley Drive
View photo
Townhouse · for sale
USD 237,000
USD 142/sq.ft
101 Brexley Drive
Crane Eater
· 1,658 sq.ft · 3 Bedrooms · 2 Baths · Townhouse
· Equipped kitchen
Crane Eater · 1,658 sq.ft · 3 Bedrooms · 2 Baths · Townhouse · Equipped kitchen
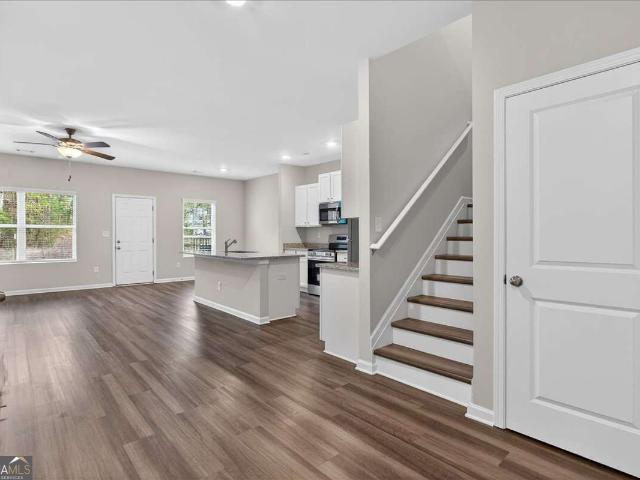
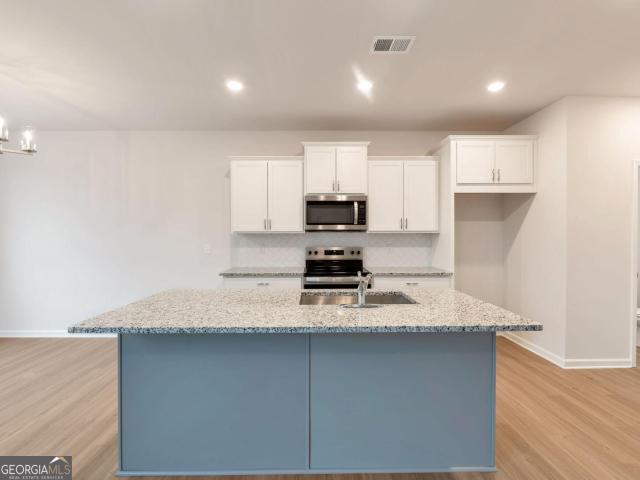
Final Opportunity at Brexley Manor. Last Homes Remaining! Don't Miss Your Chance to Own One Before They're SOLD OUT! Move-In Ready. Affordable, Stylish, and Designed for Easy Living! Welcome to Brexley Manor, where comfort, convenience, and modern style come together. These beautifully designed 3-bedroom, 2.5-bath townhomes offer the perfect blend of low-maintenance living and upscale finishes. And now, the FINAL homes are being released! Step inside to an open-concept floor plan built for today's lifestyle. The stunning kitchen features granite countertops, stainless steel appliances, and a large center island with breakfast bar seating, all overlooking the spacious living room. Perfect for entertaining guests or enjoying everyday life. A convenient half bath on the main level adds convenience. Upstairs, retreat to the oversized primary suite complete with a generous walk-in closet and spa-inspired bath featuring double vanities and a large walk-in tile shower. Two spacious secondary
USD 237,000
113 Waterside Drive
View photo
House · for sale
USD 294,000
USD 145/sq.ft
113 Waterside Drive
Crane Eater
· 2,024 sq.ft · 4 Bedrooms · 2 Baths · House
· Equipped kitchen
Crane Eater · 2,024 sq.ft · 4 Bedrooms · 2 Baths · House · Equipped kitchen
Motivated seller*Discover the perfect balance of modern design and community charm in this meticulously maintained two-story residence located in Calhoun. This home offers four spacious bedrooms and two and a half bathrooms, providing a functional layout across 2031 square feet of living space. As you approach the property, you are greeted by a contemporary exterior featuring a mix of siding and stone accents, complemented by a tidy lawn and a welcoming front entrance. The architecture reflects a clean, updated aesthetic that fits perfectly within the quiet, well-manicured surroundings of the neighborhood. The interior transition begins in a dedicated foyer that leads into an expansive open-concept main floor. The heart of the home is the kitchen, which serves as a central hub for hosting guests. It features a large island with breakfast bar seating, granite countertops, and crisp white cabinetry. The kitchen overlooks both the dining area and the living room, ensuring the person prepa
USD 294,000
102 Lindsey Court NE
View photo
House · for sale
USD 281,500
Updated
102 Lindsey Court NE
Crane Eater
· 3 Bedrooms · 2 Baths · House
· Swimming pool · Equipped kitchen
Crane Eater · 3 Bedrooms · 2 Baths · House · Swimming pool · Equipped kitchen
Welcome home to this charming ranch in a quiet and peaceful setting, in the City of Calhoun. No hoa! Minutes from I75, Highway 53, and Highway 41, this home is super convenient to Rome, Cartersville, and Dalton. Less than 3 minutes drive to Advent Health Hospital, and literally across the street from the Calhoun Early Learning Academy. Four sided brick for lasting peace of mind. With 3 bedrooms and 2 baths, the home has been tastefully renovated to include a spacious kitchen, dining and living room. The kitchen boasts brand-new granite countertops, a peninsula with space for extra seating, and brand-new stainless steel appliances. Brand-new, easy to care for LVP flooring in the bedrooms, along with rich hardwood floors in the living spaces and tile in the kitchen. Oversized master suite with large jacuzzi tub, separate shower, double vanity, and huge walk in closet. Two year old roof! Recently painted interior. Upgraded lighting and faucets. Washer and dryer come with home. Home is han
USD 281,500
480 Beason Road SE
View photo
House · for sale
USD 320,000
USD 196/sq.ft
480 Beason Road SE
Crane Eater
· 1,625 sq.ft · 3 Bedrooms · 2 Baths · House
· Garden · Deck · Equipped kitchen · Parking
Crane Eater · 1,625 sq.ft · 3 Bedrooms · 2 Baths · House · Garden · Deck · Equipped kitchen · Parking
Seller is offering $6,000 in flex cash to go towards things like Closing Costs or a Rate Buy Down. *. Welcome to this charming two-story home that perfectly blends comfort, functionality, and modern updates! Featuring 3 spacious bedrooms and 2 full bathrooms, this inviting home offers a desirable main-level primary bedroom for added convenience and privacy. Fresh paint throughout creates a bright, welcoming atmosphere, while the newer HVAC system, brand-new water heater, and brand-new roof provide added value and peace of mind. The kitchen features a new dishwasher and flows seamlessly into the main living areas, making it ideal for everyday living and entertaining. Step outside to enjoy the brand-new deck, perfect for relaxing evenings or hosting gatherings while overlooking the spacious yard. A 12' x 24' storage building provides plenty of room for tools, hobbies, and additional storage, while the spacious two-car garage offers even more convenience. Located just minutes from downtow
USD 320,000
601 Riverside Drive NW
View photo
House · for sale
USD 275,000
601 Riverside Drive NW
Crane Eater
· 3 Bedrooms · 2 Baths · House
· Patio · Garden · Fireplace · Equipped kitchen
Crane Eater · 3 Bedrooms · 2 Baths · House · Patio · Garden · Fireplace · Equipped kitchen
Beautifully maintained three bedroom, two bath home featuring a desirable split bedroom floor plan. It boasts brick siding with hardiplank on the back. Situated on a beautifully landscaped corner lot, this home offers wonderful curb appeal and a privacy fenced backyard. Inside you will find vaulted ceilings, a cozy fireplace and a decorator inspired kitchen with stylish finishes. Luxury vinyl flooring and tile flows throughout the main living areas, while bedrooms are comfortably carpeted. Enjoy outdoor living year round from the screened porch, with an adjoining patio perfect for grilling and entertaining. A storage building provides additional space for tools, equipment and hobbies. Located in a swim/tennis community, this home offers comfortable living, attractive finishes throughout and a great neighborhhood. Close to schools, shopping and city center this one is the perfect choice!
USD 275,000
323 Trammell Street
View photo
House · for sale
USD 445,000
USD 172/sq.ft
323 Trammell Street
Crane Eater
· 2,583 sq.ft · 4 Bedrooms · 2 Baths · House
· Office room · Equipped kitchen · Parking
Crane Eater · 2,583 sq.ft · 4 Bedrooms · 2 Baths · House · Office room · Equipped kitchen · Parking
Located on one of Calhoun's most desired streets in the beautiful historic district, 323 Trammell Street is an idyllic blend of timeless elegance paired with 2026's current soft color palette and modern updates that are desired by today's buyer. Updated renovations, such as an oversized laundry/mud room, attention to enough closet space, plenty of STORAGE, quartz counters & stainless steel appliances, marble-design floor tile and refinished original hardwoods (no carpet! )throughout, brick accent wall and beamed ceilings, updated fixturing, plenty of built-ins, and dedicated space for home office, hobby or theater room are all well-thought out details not always found in many historic period homes. Easy one-level living, with primary and secondary bedrooms on main, along with kitchen, breakfast area, dining room, family room, laundry room and screened sitting porch all located on main level, a simple walk-in from level parking area off kitchen and family room. The second-story level ha
USD 445,000
301 Briarwood Drive
View photo
House · for sale
USD 290,000
301 Briarwood Drive
Crane Eater
· 5 Bedrooms · 4 Baths · House
· Patio · Garden · Equipped kitchen · Swimming pool
Crane Eater · 5 Bedrooms · 4 Baths · House · Patio · Garden · Equipped kitchen · Swimming pool
Spacious home, over an acre, a pool, and a convenient Calhoun location-301 Briarwood Dr offers plenty of space and potential for its next owner. Situated on a 1.15 +/. Acre corner lot within Calhoun city limits, this 5-bedroom, 4-bath home features approximately 2,652 square feet and a flexible layout that includes three primary suites. The main level offers an open living area and kitchen with granite countertops, stainless steel appliances and a raised bar seating. The lower level provides additional bedrooms and living possibilities, making the layout adaptable to a variety of needs. Outside, the property features a fenced backyard, private patio, in-ground pool, and approximately 20x21 workshop, all with NO HOA. The pool and portions of the home need repairs and updating, giving the next owner an opportunity to improve and personalize the property to their taste. Located within the Calhoun City School District and convenient to Downtown Calhoun, GA-53, shopping, dining, schools, an
USD 290,000
309 Cooper Lane
View photo
House · for sale
USD 276,900
USD 210/sq.ft
309 Cooper Lane
Crane Eater
· 1,313 sq.ft · 3 Bedrooms · 2 Baths · House
· Office room · Equipped kitchen
Crane Eater · 1,313 sq.ft · 3 Bedrooms · 2 Baths · House · Office room · Equipped kitchen
Welcome home to this beautiful move-in-ready rambler located on a premium cul-de-sac lot! This thoughtfully designed Spruce floor plan offers an inviting open-concept layout with abundant natural light, spacious living areas, and modern features throughout. As you enter, you are welcomed by a bright foyer that leads to a private secondary bedroom wing featuring two generously sized bedrooms and a full bathroom-perfect for guests, a home office, or anyone seeking their own space. The heart of the home is the expansive main living area, stretching across the rear of the home and designed for comfortable everyday living and effortless entertaining. The stylish kitchen features a large island with seating, ample workspace, and a cozy dining area. Tucked away for privacy, the spacious owner's suite offers a peaceful retreat with a private bathroom and walk-in closet. Enjoy outdoor living at its best with the screened-in pergola on the back porch, creating the perfect space to relax, enterta
USD 276,900
107 Brexley Drive
View photo
House · for sale
USD 237,000
USD 142/sq.ft
107 Brexley Drive
Crane Eater
· 1,658 sq.ft · 3 Bedrooms · 2 Baths · House
· Equipped kitchen · Parking
Crane Eater · 1,658 sq.ft · 3 Bedrooms · 2 Baths · House · Equipped kitchen · Parking
Move-In Ready Townhomes at Brexley Manor. Affordable, Stylish, and Built for Easy Living! Welcome to Brexley Manor, where comfort, style, and affordability come together. These beautiful 3-bedroom, 2.5-bath townhomes feature an open, modern floor plan designed for today's lifestyle. The spacious kitchen offers granite countertops, stainless steel appliances, and a large island with breakfast bar that flows seamlessly into the living room-perfect for entertaining or everyday living. A convenient half bath on the main level adds extra functionality for guests. Upstairs, you'll find all three bedrooms, including an extra-large primary suite with a generous walk-in closet. The primary bath features double vanities and a large walk-in tile shower, creating a private retreat. Two spacious secondary bedrooms also include large walk-in closets, and the hallway laundry closet makes chores simple and convenient. Each home also includes a two-car garage, offering plenty of space for parking and s
USD 237,000
209 Roy Drive
View photo
House · for sale
USD 238,990
USD 198/sq.ft
209 Roy Drive
Crane Eater
· 1,206 sq.ft · 3 Bedrooms · 2 Baths · House
· Patio · Equipped kitchen
Crane Eater · 1,206 sq.ft · 3 Bedrooms · 2 Baths · House · Patio · Equipped kitchen
Move-In Ready in December! The Kensington plan by Smith Douglas Homes offers the perfect combination of comfort, style, and functionality in the desirable Laurel Creek community. Step inside to a welcoming foyer that leads into a bright, open-concept floor plan designed for modern living. The family room flows effortlessly into the beautifully appointed kitchen, creating an ideal space for both everyday living and entertainment. The kitchen features granite countertops, stainless steel appliances, upgraded cabinetry, designer pendant lighting, and an island with ample prep space. Luxury vinyl plank flooring extends throughout the main level, while additional windows bring in plenty of natural light. The private primary suite offers a spacious walk-in closet and a well-appointed bathroom featuring a large walk-in shower. Two additional bedrooms and a shared full bathroom provide comfortable space for family or guests. Enjoy outdoor living on the uncovered patio, perfect for relaxing. Th
USD 238,990
204 Sherwood Drive
View photo
House · for sale
USD 349,000
USD 194/sq.ft
204 Sherwood Drive
Crane Eater
· 1,798 sq.ft · 3 Bedrooms · 2 Baths · House
· Garden · Equipped kitchen
Crane Eater · 1,798 sq.ft · 3 Bedrooms · 2 Baths · House · Garden · Equipped kitchen
Back on the market through no fault of the seller! Previous buyer's purchase was contingent upon the sale of their home, which did not sell. Located in one of the city's most sought-after and established neighborhoods, this classic brick home offers timeless character, spacious rooms, and exceptional outdoor living. Featuring 3 bedrooms and 2 baths, this well-maintained residence sits on a beautifully landscaped lot with mature trees, a large backyard, and plenty of room to enjoy the outdoors. Inside, you'll find hardwood floors throughout much of the home, oversized bedrooms, and generous living spaces designed for both everyday living and entertaining. The large living room is filled with natural light and flows seamlessly into the dining area. The kitchen offers abundant cabinetry, a center island, stainless steel appliances, hardwood floors, and ample storage and workspace. The highlight of the home is the impressive sunroom featuring vaulted ceilings, walls of windows, built-in ca
USD 349,000
391 Wildwood Circle SE
View photo
House · for sale
USD 359,900
391 Wildwood Circle SE
Crane Eater
· 4 Bedrooms · 3 Baths · House
· Parking
Crane Eater · 4 Bedrooms · 3 Baths · House · Parking
Better than new. This beautiful home has tons of upgrades! You'll notice the difference starting with the front entrance, custom designed with a graceful and fresh look. Wood flooring throughout house, newer windows, paint, huge living area downstairs with two full bedrooms and bathroom, oversized garage with storage area and so much more. The perfect house close to town and within walking distance to Calhoun Elementary School
USD 359,900
108 Alcovy Trail
View photo
House · for sale
USD 297,990
USD 125/sq.ft
108 Alcovy Trail
Crane Eater
· 2,368 sq.ft · 4 Bedrooms · 2 Baths · House
· Patio · Office room · Fireplace · Equipped kitchen
Crane Eater · 2,368 sq.ft · 4 Bedrooms · 2 Baths · House · Patio · Office room · Fireplace · Equipped kitchen
Move-in ready January 2027! The McGinnis plan built by Smith Douglas Homes, is located in the Laurel Creek community and offers a spacious, functional layout with modern upgrades throughout. A welcoming foyer opens to a traditional floor plan that includes a separate study. Perfect for a home office or flex space. The heart of the home is the open-concept island kitchen, designed for both everyday living and entertaining. Featuring stainless steel appliances, gleaming granite countertops, a designer tile backsplash, upgraded cabinetry, stylish pendant lighting, and a spacious center island, this kitchen is as beautiful as it is practical. The kitchen flows seamlessly into the bright and airy family room, where a contemporary linear fireplace creates a cozy focal point. Additional windows flood the space with natural light, while direct access to the rear patio makes indoor-outdoor living effortless. Durable and stylish luxury vinyl plank flooring extends throughout the main level, enha
USD 297,990
171 Graham Ave
View photo
Townhouse · for sale
USD 267,900
USD 161/sq.ft
171 Graham Ave
Crane Eater
· 1,658 sq.ft · 4 Bedrooms · 2 Baths · Townhouse
· Patio · Equipped kitchen · Parking
Crane Eater · 1,658 sq.ft · 4 Bedrooms · 2 Baths · Townhouse · Patio · Equipped kitchen · Parking
Welcome to the Pattison floorplan located in Calhoun, GA. This beautifully designed two-story townhome offers an open-concept layout that blends comfort and functionality for everyday living. As you enter through the foyer, you're greeted by a spacious living area that flows seamlessly into the dining space and kitchen. The kitchen features a large island with countertop seating, ample cabinet space, and a pantry, making it perfect for both entertaining and daily routines. A convenient powder room and additional storage are also located on the main level, along with access to a covered patio for outdoor enjoyment. Upstairs, the owner's suite serves as a private retreat with a walk-in closet and an en-suite bath. Three additional bedrooms provide flexibility for guests and family. A full secondary bathroom and a centrally located laundry room add extra convenience. Complete with a two-car garage, the Pattison floorplan is thoughtfully designed to fit a variety of lifestyles. D.R. Horton
USD 267,900
235 Willow Haven Street SE
View photo
House · for sale
USD 375,000
235 Willow Haven Street SE
Crane Eater
· 3 Bedrooms · 2 Baths · House
· Garden · Office room · Fireplace · Parking
Crane Eater · 3 Bedrooms · 2 Baths · House · Garden · Office room · Fireplace · Parking
Welcome home to 235 Willow Haven, a beautifully maintained 3-bedroom, 2-bath home offering the perfect combination of comfort, style, and flexibility in one of the area's most sought-after neighborhoods! Inside, you'll find abundant natural light, engineered hardwood flooring, upgraded fixtures throughout, and a cozy wood-burning fireplace that creates the perfect gathering spot. In addition to the three bedrooms, a spacious bonus room gives you endless possibilities-use it as a 4th bedroom, home office, playroom, man cave, media room, or whatever best fits your lifestyle. Outside, the fully fenced backyard is ready to enjoy, complete with established sod and mature landscaping for a finished, well-cared-for feel. A two-car garage provides plenty of parking and additional storage. Located in the desirable Red Bud Elementary, Red Bud Middle and Sonoraville High School district, 235 Willow Haven offers the space, versatility, and location buyers are looking for. Schedule your showing and
USD 375,000
192 Dover Road NE
View photo
House · for sale
USD 650,000
USD 174/sq.ft
Updated
192 Dover Road NE
Crane Eater
· 3,724 sq.ft · 4 Bedrooms · 2 Baths · House
· Equipped kitchen
Crane Eater · 3,724 sq.ft · 4 Bedrooms · 2 Baths · House · Equipped kitchen
Set on 3.17 private acres in North Georgia, this modern farmhouse offers the space and quiet that make country living special. A wraparound front porch welcomes you home, while a pond with fish, pear and apple trees, and blackberry bushes invite you to enjoy the outdoors. With pasture behind the house and no close neighbors, the property feels like a retreat of its own. Inside, beautiful finishes complement an open-concept layout. Wood-wrapped steel beams span the living space, while wide-plank luxury vinyl flooring connects the living, dining, and kitchen areas. The kitchen features an oversized quartz waterfall island, custom cabinetry, a statement range hood, brass fixtures, and brand-new appliances. Recently updated major systems add to the home's appeal. The massive primary suite features a spacious walk-in closet and a bath with a freestanding soaking tub, dual vanities, and an oversized glass-enclosed shower. Upstairs, two additional bedrooms, a full bath, a kitchen, and a livin
USD 650,000
621 Nicklesville Road NE
View photo
House · for sale
USD 1,100,000
621 Nicklesville Road NE
Crane Eater
· House
· Parking
Crane Eater · House · Parking
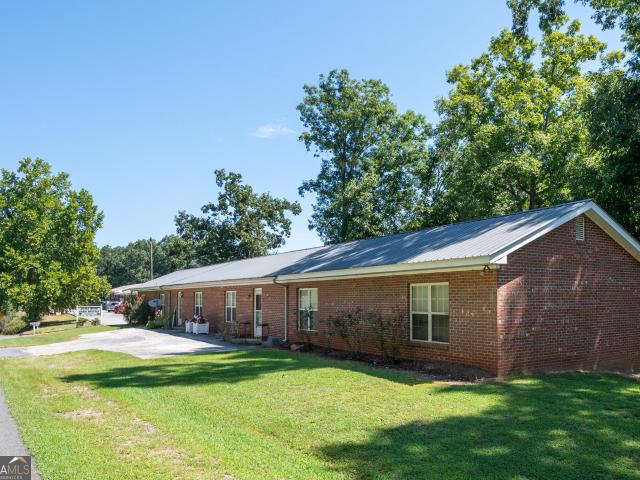
An exceptional opportunity for investors seeking an established multifamily property with immediate income potential. Located on Nicklesville Road in Resaca, this well-maintained 8-unit property offers a versatile mix of six 3-bedroom, 1-bath apartments and a duplex with 2-bedroom, 1-bath units, providing a strong combination of unit sizes for today's rental market. The property offers approximately 7,600+ square feet of living space and was constructed in 1987. Each unit provides functional living areas with comfortable floor plans, while the property as a whole offers convenient parking and a layout designed for multifamily living. The current rental structure provides approximately $88,200 in annual gross income, with reported annual expenses of approximately $15,906, resulting in an estimated $72,294 NOI. At the current asking price, the property offers an attractive opportunity for an investor looking to acquire an income-producing multifamily asset. Situated in the Resaca area wi
USD 1,100,000
115 Shire Loop
View photo
House · for sale
USD 299,990
USD 126/sq.ft
115 Shire Loop
Crane Eater
· 2,368 sq.ft · 4 Bedrooms · 2 Baths · House
· Fireplace · Equipped kitchen
Crane Eater · 2,368 sq.ft · 4 Bedrooms · 2 Baths · House · Fireplace · Equipped kitchen
Move-in ready! The McGinnis plan by Smith Douglas Homes, located in the new and popular Saddle Ridge community. Welcome to this stunning new construction home, thoughtfully designed with today's modern lifestyle in mind. This spacious, open-concept floor plan features bright and airy living spaces complemented by signature 9-foot ceilings on both levels, creating an inviting and expansive feel throughout the home. The heart of the home is the beautifully appointed kitchen, complete with a kitchen island, upgraded, 42' cabinetry, and gleaming quartz countertops-perfect for meal prep, casual dining, and entertaining guests. The kitchen seamlessly overlooks the breakfast area and fireside family room, where a sleek linear fireplace adds a contemporary touch and cozy ambiance. Durable and stylish LVP flooring throughout the main level enhances both functionality and design appeal. The spacious primary suite offers a relaxing retreat with double vanities, a separate shower and a luxurious g
USD 299,990
241 Shire Loop
View photo
House · for sale
USD 354,990
USD 149/sq.ft
241 Shire Loop
Crane Eater
· 2,368 sq.ft · 4 Bedrooms · 2 Baths · House
· Deck · Fireplace · Equipped kitchen · Cellar
Crane Eater · 2,368 sq.ft · 4 Bedrooms · 2 Baths · House · Deck · Fireplace · Equipped kitchen · Cellar
Move-In Ready December! The McGinnis plan by Smith Douglas Homes is a stunning new construction home in the popular new Saddle Ridge community. This spacious two-story design with an UNFINISHED BASEMENT blends modern living with exceptional craftsmanship. A welcoming foyer opens to a study, ideal as a work from home space. The rear of the home showcases an open-concept kitchen and family room, perfect for everyday living. The kitchen features Quartz countertops, 42' upgraded cabinetry and abundant counter space. The family room with a modern floating fireplace offers a warm and inviting atmosphere. Just outside, enjoy a covered deck offering a perfect view of the evening sunset! The main level includes durable LVP flooring throughout, providing style, comfort, and easy maintenance. Nine-foot ceiling heights on both floors. Iron rail staircase leads upstairs to the private primary suite with a tray ceiling that is a true retreat featuring a walk-in closet and a spa-like bath with a sepa
USD 354,990
315 Wildwood Circle SE
View photo
House · for sale
USD 310,000
315 Wildwood Circle SE
Crane Eater
· 4 Bedrooms · 3 Baths · House
· Garden · Equipped kitchen
Crane Eater · 4 Bedrooms · 3 Baths · House · Garden · Equipped kitchen
Better than new may be the best way to describe this one. Only eight years old and incredibly well maintained, this 4 bedroom, 3 bath home gives you the newer home feel without having to start from scratch on everything else. The fenced backyard is already done, the landscaping is established, there's a covered back porch ready to enjoy, and even a storage building with electricity and a roll-up door for the mower, tools and all the extras. Inside, LVP flooring runs throughout the entire home, and the vaulted main living area is open to the kitchen with custom cabinetry, plenty of counter and storage space, tile backsplash and stainless appliances. The primary suite features a tray ceiling, walk-in closet, soaking tub and separate shower, while the additional upstairs bedrooms have vaulted ceilings. And then there's the lower level-one of the features that really sets this home apart. With a full bath, tons of closet space and plenty of flexibility, it can work as a teen space, guest o
USD 310,000
117 Oakhurst Terrace NE
View photo
House · for sale
USD 482,500
USD 161/sq.ft
117 Oakhurst Terrace NE
Crane Eater
· 2,992 sq.ft · 5 Bedrooms · 3 Baths · House
· Garden · Terrace · Equipped kitchen
Crane Eater · 2,992 sq.ft · 5 Bedrooms · 3 Baths · House · Garden · Terrace · Equipped kitchen
Stunning 5-Bedroom Home in Desirable Neighborhood Welcome to this beautifully renovated 5-bedroom, 3.5-bathroom home that perfectly combines modern luxury with classic charm. The master and secondary bathrooms have been fully renovated, showcasing contemporary fixtures and finishes that elevate the space. As you enter, you'll be greeted by newly refinished hardwood floors that flow seamlessly throughout the main level, creating an inviting atmosphere. The home features cozy carpeting in the living room and on the upper level, providing comfort and warmth. At the heart of the home is a large kitchen, ideal for cooking and entertaining. It opens up to the living room and dining room, making it perfect for gatherings and social events. Additional highlights include new windows that enhance natural light and energy efficiency, along with a newer HVAC system and roof that provide peace of mind. Step outside to enjoy a spacious backyard that is perfect for outdoor activities and gatherings.
USD 482,500
161 Millers Lane
View photo
House · for sale
USD 274,900
USD 145/sq.ft
161 Millers Lane
Crane Eater
· 1,884 sq.ft · 3 Bedrooms · 2 Baths · House
· Garden · Equipped kitchen · Swimming pool
Crane Eater · 1,884 sq.ft · 3 Bedrooms · 2 Baths · House · Garden · Equipped kitchen · Swimming pool
New construction | mountain views | up to $20k in buyer incentives! Experience the Lexington plan at Old Mill in Calhoun, GA, offering spacious living, modern finishes, and a lifestyle surrounded by scenic beauty and desirable community amenities. This beautifully crafted home features an open-concept design highlighted by a chef-inspired kitchen complete with granite countertops, Whirlpool appliances, and a spacious center island that's perfect for cooking, gathering, and entertaining. The primary suite provides a private retreat with a spa-like bathroom featuring a luxurious shower designed for relaxation. A secondary bedroom features a walk-in closet, providing plenty of storage and flexibility. Step outside and take in the breathtaking mountain views from your private backyard. Community amenities include a pool, clubhouse, tennis courts, and lawn care. Photos are for illustrative purposes and represent the floorplan. BUYER INCENTIVE: Up to $20,000 toward Closing Costs-OR-Rate Buyd
USD 274,900
163 Millers Lane
View photo
House · for sale
USD 274,900
USD 148/sq.ft
163 Millers Lane
Crane Eater
· 1,851 sq.ft · 3 Bedrooms · 2 Baths · House
· Garden · Equipped kitchen · Swimming pool
Crane Eater · 1,851 sq.ft · 3 Bedrooms · 2 Baths · House · Garden · Equipped kitchen · Swimming pool
New construction | mountain views | up to $20k in buyer incentives! Experience the Georgetown at Old Mill in Calhoun, GA, offering spacious living, modern finishes, and a lifestyle surrounded by scenic beauty and desirable community amenities. The open-concept design showcases a stylish kitchen with granite countertops, Whirlpool appliances, and a spacious center island, creating the perfect space for cooking, gathering, and entertaining. The primary suite includes a versatile sitting area and a luxurious bath with a walk-in shower and dual vanities, creating a private retreat. A secondary bedroom features a walk-in closet, providing plenty of storage and flexibility. Enjoy the breathtaking mountain views from your private backyard and amenities including a pool, clubhouse, and tennis courts. Lawn care and trash are included in the HOA. Photos are for illustrative purposes and represent the floorplan. BUYER INCENTIVE: Up to $20,000 toward Closing Costs-OR-Rate Buydown-OR-100% Financing
USD 274,900
117 Meadow Lane
View photo
House · for sale
USD 299,900
USD 116/sq.ft
117 Meadow Lane
Crane Eater
· 2,583 sq.ft · 3 Bedrooms · 3 Baths · House
· Office room · Equipped kitchen
Crane Eater · 2,583 sq.ft · 3 Bedrooms · 3 Baths · House · Office room · Equipped kitchen
Convenience, space, and a functional layout come together at 117 Meadow Lane in Calhoun. This well-maintained one-story home offers 3 bedrooms, 3 full bathrooms, and a spacious floor plan with additional living space that provides flexibility for a second living area, home office, playroom, or guest space. The kitchen features new LVP flooring, adding a fresh, updated touch to the heart of the home. Outside, you'll find an additional storage building that's perfect for a workshop, hobby space, or extra storage. Ideally located just minutes from downtown Calhoun, shopping, and dining, and within walking distance to the Calhoun Early Learning Academy, this home offers the perfect combination of comfort, convenience, and everyday practicality
USD 299,900
203 Woodland Drive
View photo
House · for sale
USD 489,999
USD 198/sq.ft
203 Woodland Drive
Crane Eater
· 2,465 sq.ft · 4 Bedrooms · 3 Baths · House
Crane Eater · 2,465 sq.ft · 4 Bedrooms · 3 Baths · House
Welcome to 203 Woodland Dr, a charming house in Calhoun, GA. This spacious residence accords 2,468 square feet of renovated living area, providing ample room for comfortable living. Featuring four bedrooms and three and 1/2 bathrooms, this home ensures plenty of space for your needs. Two master suites, one on each level, with completely remodeled bathrooms. Situated on a generous 1.08-acre lot, the property accords expansive outdoor space, appropriate for enjoying nature or creating your own outdoor oasis. The spacious interior layout allows for flexibility in design and functionality, accommodating various lifestyles and preferences. The house's location in Calhoun provides a serene environment while still being accessible to local amenities. Whether you're looking to relax or entertain, this home accords the space and versatility to do so. Some photos have been virtually rendered
USD 489,999

Get email alerts

Don't miss out: be the first to know about new properties

The alert was correctly created

On subscribing you accept the conditions of use and the privacy policy
Alert
Receive new ads in your inbox
Save this search
Receive alerts for new listings

We'll send you an email when we have new properties for: "Houses for sale in Crane Eater"

The alert was correctly created

Blackwood, Calhoun CCD Gordon County Georgia
Lily Pond
Get email alerts and be the first to see new listings
Required field
On subscribing I accept the terms of the privacy policy
Perfect! You'll soon start receiving new listings via email
Alert
Receive an email when we have new ads for Houses for sale in Crane Eater
Save this search
Filters

Bedrooms

Size (sq.ft)

sq.ft
sq.ft

Price

USD
USD

Property type

Bathrooms

Clear all filters
Receive notifications when new entries are published.