155 houses for sale in Crane Eater

105 Colonial Drive
View photo
House · for sale
USD 240,000
105 Colonial Drive
Crane Eater
· 3 Bedrooms · 2 Baths · House
· Garden · Fireplace · Equipped kitchen
Crane Eater · 3 Bedrooms · 2 Baths · House · Garden · Fireplace · Equipped kitchen
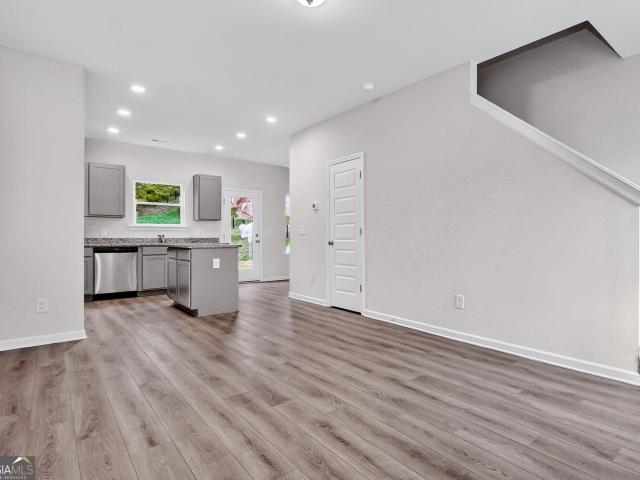
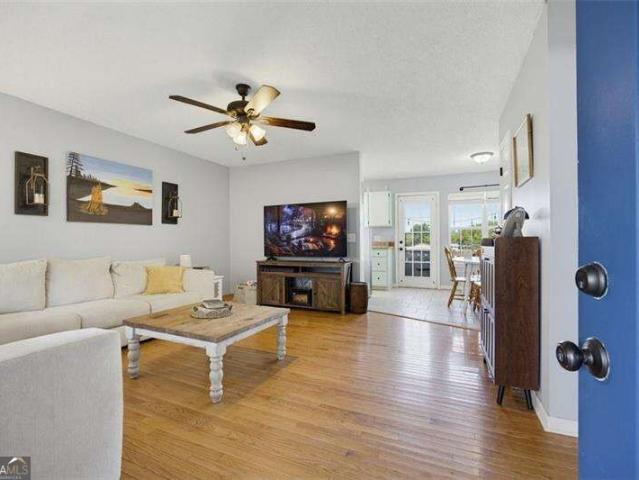
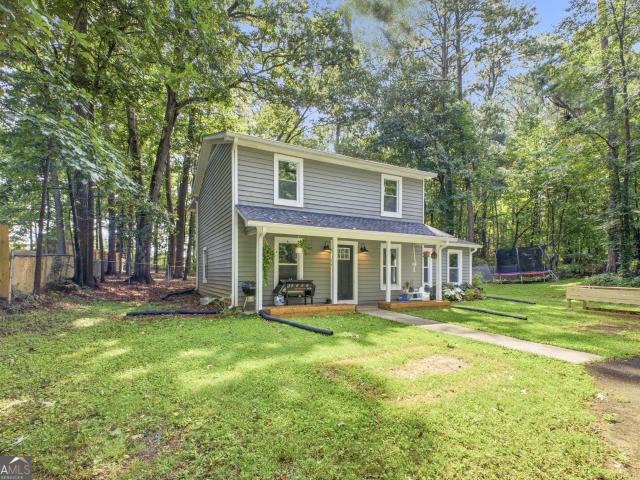
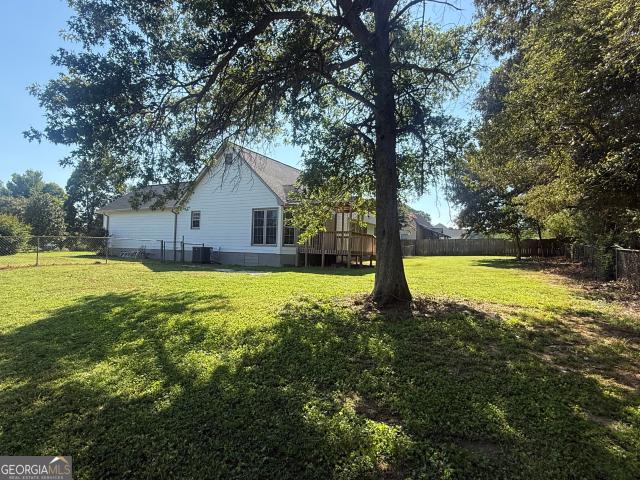
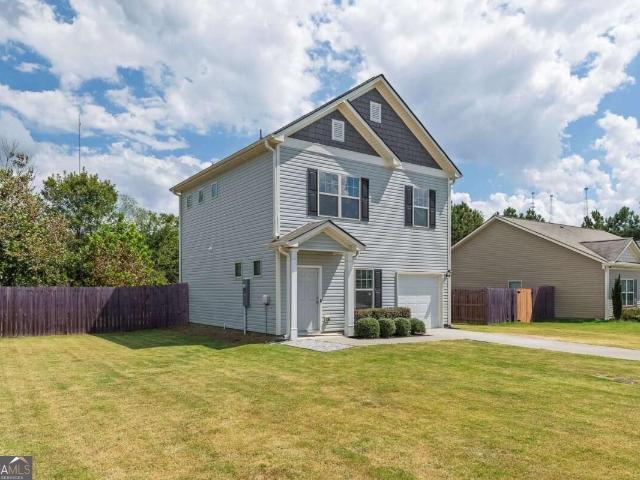
Welcome to 105 Colonial Drive! This inviting two-story home offers the feel of a newer home with thoughtful updates already completed, making it truly move-in ready. Inside, you'll find a bright, open layout with plenty of natural light and fresh interior paint throughout. The spacious living area features a cozy fireplace with a quartz mantel, while the kitchen offers granite countertops, a center island, stainless steel appliances, plenty of cabinetry, and a great layout for everyday living and entertaining. Upstairs, the bedrooms are spacious and comfortable, including a generous primary suite with a tray ceiling. One of the best parts is that everything is already here for you. All appliances remain with the home, including the refrigerator, washer, and dryer, along with the blinds throughout. It's the kind of home where you can move in and start enjoying it right away without worrying about adding all the little things after closing. Outside, the large, fully fenced backyard offer
USD 240,000
270 Brody Drive NE
View photo
House · for sale
USD 270,000
USD 223/sq.ft
270 Brody Drive NE
Crane Eater
· 1,206 sq.ft · 3 Bedrooms · 2 Baths · House
· Garden · Equipped kitchen
Crane Eater · 1,206 sq.ft · 3 Bedrooms · 2 Baths · House · Garden · Equipped kitchen
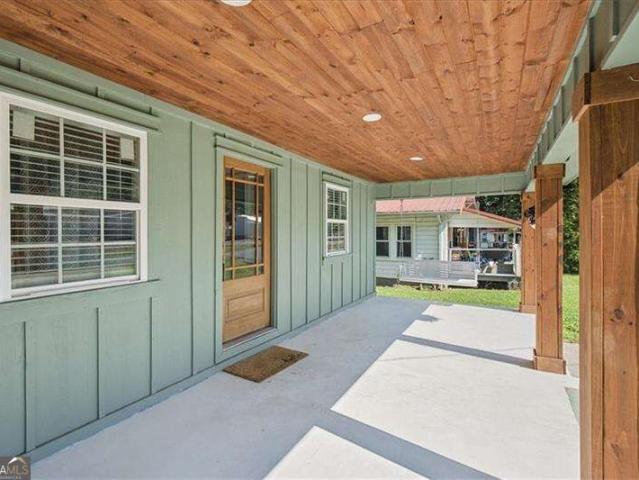
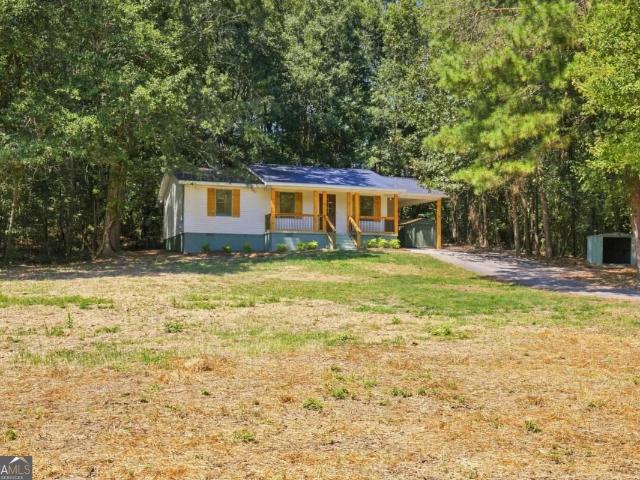
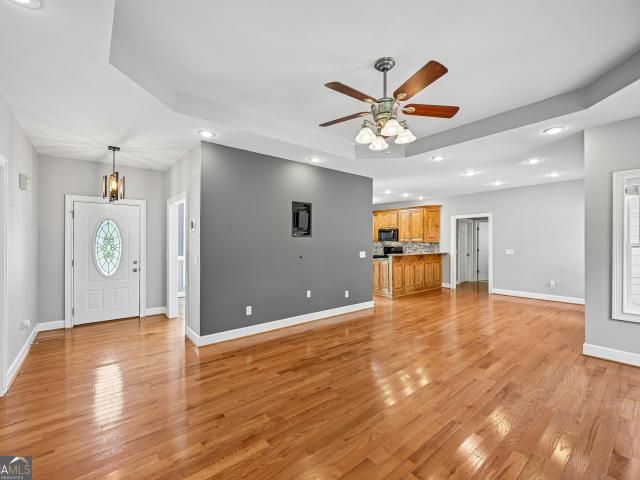
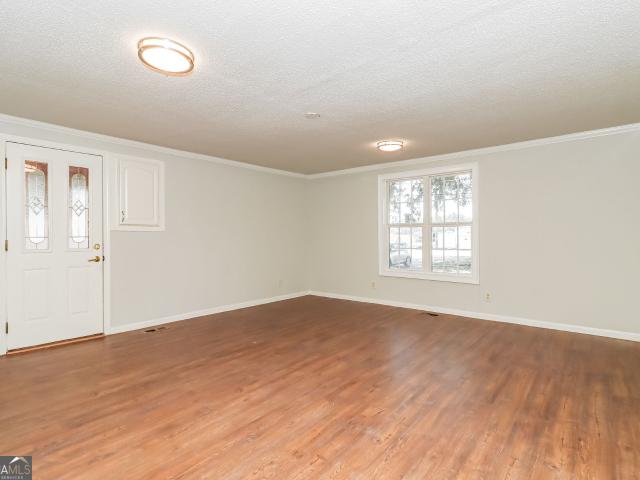
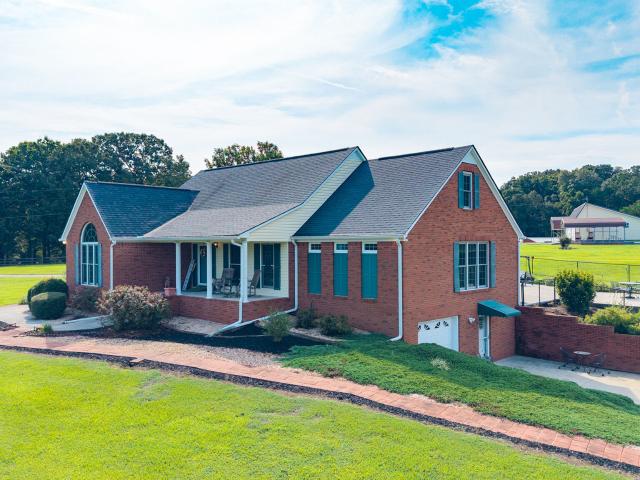
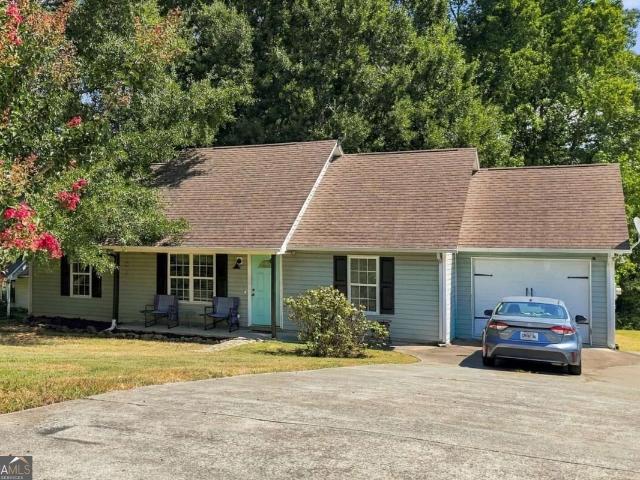
Welcome home to this charming ranch home with comfy front porch, on 3/4 acre lot with beautiful mature trees and fenced back yard. Home features 3 bedrooms, 2 full baths, lvp flooring, upgraded bathroom faucets and mirrors, updated toilets, natural wood kitchen cabinets. The back yard goes beyond the rear fence providing ample room for gardens, animals and play
USD 270,000
607 Harlan Street
View photo
House · for sale
USD 230,000
607 Harlan Street
Crane Eater
· 3 Bedrooms · 1 Bath · House
· Garden · Fireplace · Equipped kitchen
Crane Eater · 3 Bedrooms · 1 Bath · House · Garden · Fireplace · Equipped kitchen
The timeless character of a 1930 Craftsman meets the confidence of a complete renovation. Taken down to the studs and fully renovated in 2025, every room of this three-bedroom home was thoughtfully updated to create a fresh, cohesive, move-in-ready living experience. Inside, the open floor plan features engineered hardwood flooring, a decorative fireplace, and a beautifully renovated kitchen with quartz countertops and a farmhouse sink. Improvements include a new roof, plumbing, electrical, water heater, heating system, air conditioning, flooring and siding. A new front-load washer and dryer will also remain with the property. Outside, enjoy quiet moments on the welcoming front porch swing, a fenced backyard offering added privacy, and a versatile outbuilding for storage, hobbies, or workshop space. Conveniently located near downtown Calhoun, shopping, dining, and parks, this completely renovated Craftsman blends historic charm with modern comfort. Schedule your private showing and see
USD 230,000
131 Hummingbird Lane SE
View photo
House · for sale
USD 255,000
131 Hummingbird Lane SE
Crane Eater
· 3 Bedrooms · 2 Baths · House
· Garden · Equipped kitchen
Crane Eater · 3 Bedrooms · 2 Baths · House · Garden · Equipped kitchen
Welcome home to this beautifully remodeled 3-bedroom, 2-bathroom home offering a fresh, updated feel throughout! The open floor plan creates an inviting flow between the main living spaces, perfect for both everyday living and entertaining. The kitchen features stainless steel appliances, while luxury vinyl flooring runs throughout the home for a clean, cohesive look. Enjoy the added privacy of the property and a spacious yard with plenty of room to relax, play, or entertain outdoors. Move-in ready with modern updates and comfortable living spaces, this home is ready for its next owner!
USD 255,000
144 Brexley Drive
View photo
Townhouse · for sale
USD 240,000
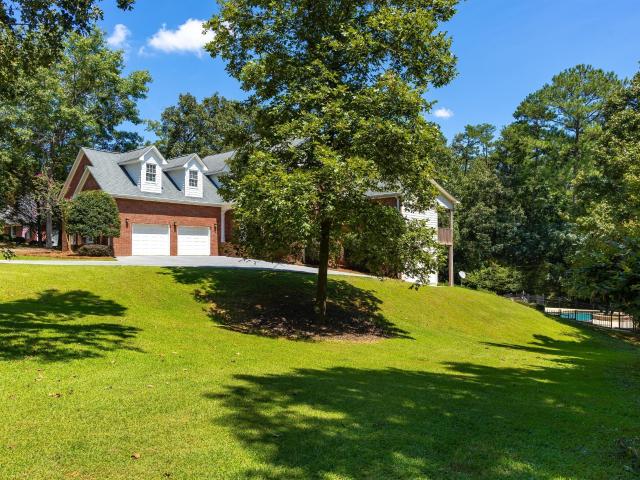
USD 144/sq.ft
144 Brexley Drive
Crane Eater
· 1,658 sq.ft · 3 Bedrooms · 2 Baths · Townhouse
· Equipped kitchen · Parking
Crane Eater · 1,658 sq.ft · 3 Bedrooms · 2 Baths · Townhouse · Equipped kitchen · Parking
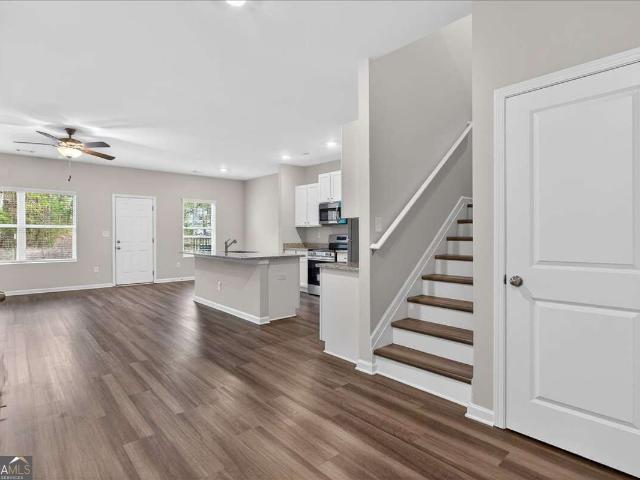
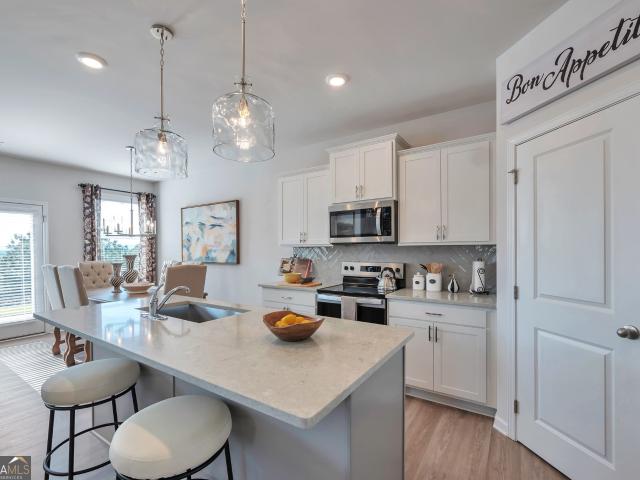
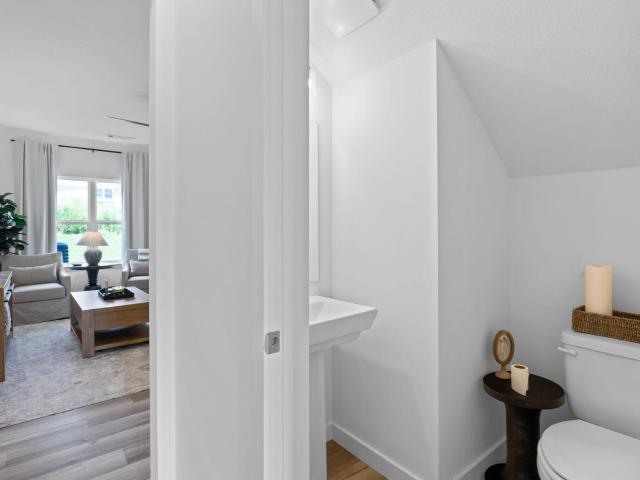
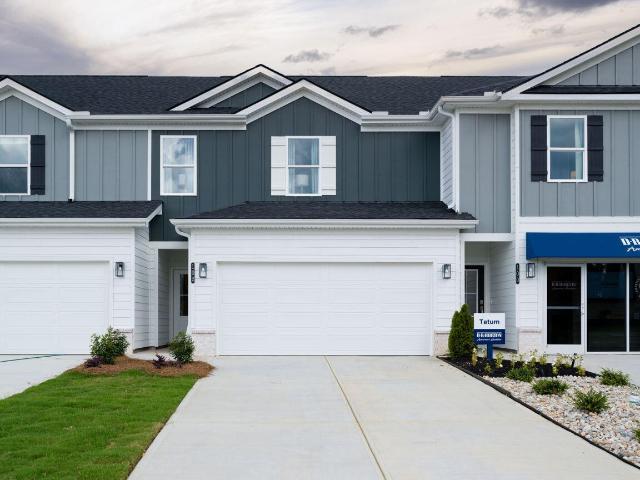
Move-In Ready Townhomes at Brexley Manor. Affordable, Stylish, and Built for Easy Living! Welcome to Brexley Manor, where comfort, style, and affordability come together. These beautiful 3-bedroom, 2.5-bath townhomes feature an open, modern floor plan designed for today's lifestyle. The spacious kitchen offers granite countertops, stainless steel appliances, and a large island with breakfast bar that flows seamlessly into the living room-perfect for entertaining or everyday living. A convenient half bath on the main level adds extra functionality for guests. Upstairs, you'll find all three bedrooms, including an extra-large primary suite with a generous walk-in closet. The primary bath features double vanities and a large walk-in tile shower, creating a private retreat. Two spacious secondary bedrooms also include large walk-in closets, and the hallway laundry closet makes chores simple and convenient. Each home also includes a two-car garage, offering plenty of space for parking and s
USD 240,000
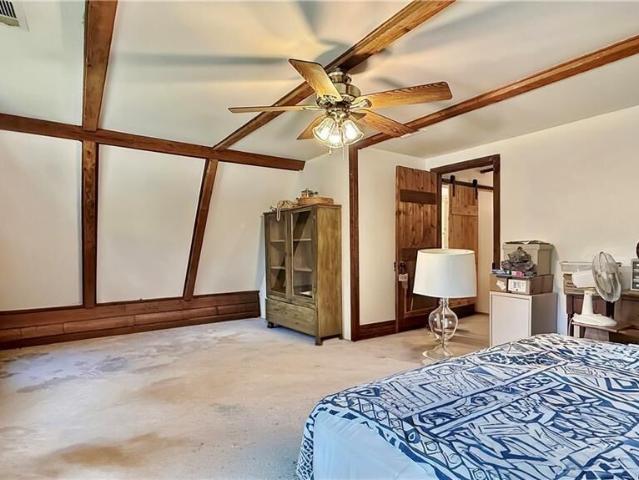
211 Rory Drive
View photo
House · for sale
USD 236,990
USD 196/sq.ft
211 Rory Drive
Crane Eater
· 1,206 sq.ft · 3 Bedrooms · 2 Baths · House
· Patio · Office room · Equipped kitchen
Crane Eater · 1,206 sq.ft · 3 Bedrooms · 2 Baths · House · Patio · Office room · Equipped kitchen
Move-In Ready in January 2027! The Kensington plan by Smith Douglas Homes, located in the desirable Laurel Creek community. Step through the welcoming foyer and into a bright, open-concept floor plan designed for effortless modern living. The spacious family room flows seamlessly into the beautifully appointed kitchen, creating an inviting space for everyday living and entertaining. The kitchen is thoughtfully designed with quartz countertops, upgraded cabinetry, designer pendant lighting, and a large island offering plenty of prep and gathering space. Luxury vinyl plank flooring extends throughout the main level, while additional windows fill the home with abundant natural light. Retreat to the private primary suite, featuring a generous walk-in closet and a beautifully appointed bathroom with a tub/shower. Two additional bedrooms and a shared full bathroom provide comfortable accommodation for family, guests, or a home office. Step outside to the uncovered patio, the perfect spot to
USD 236,990
146 Brexley Drive
View photo
Townhouse · for sale
USD 235,000
146 Brexley Drive
Crane Eater
· 3 Bedrooms · 2 Baths · Townhouse
· Equipped kitchen · Parking
Crane Eater · 3 Bedrooms · 2 Baths · Townhouse · Equipped kitchen · Parking
Move-In Ready Townhomes at Brexley Manor. Affordable, Stylish, and Built for Easy Living! Welcome to Brexley Manor, where comfort, style, and affordability come together. These beautiful 3-bedroom, 2.5-bath townhomes feature an open, modern floor plan designed for today's lifestyle. The spacious kitchen offers granite countertops, stainless steel appliances, and a large island with breakfast bar that flows seamlessly into the living room-perfect for entertaining or everyday living. A convenient half bath on the main level adds extra functionality for guests. Upstairs, you'll find all three bedrooms, including an extra-large primary suite with a generous walk-in closet. The primary bath features double vanities and a large walk-in tile shower, creating a private retreat. Two spacious secondary bedrooms also include large walk-in closets, and the hallway laundry closet makes chores simple and convenient. Each home also includes a two-car garage, offering plenty of space for parking and s
USD 235,000
116 Savannah Street SE
View photo
House · for sale
USD 356,000
USD 208/sq.ft
116 Savannah Street SE
Crane Eater
· 1,711 sq.ft · 3 Bedrooms · 2 Baths · House
· Deck · Equipped kitchen · Parking
Crane Eater · 1,711 sq.ft · 3 Bedrooms · 2 Baths · House · Deck · Equipped kitchen · Parking
Incredible buyer incentives: $5,000 mortgage concession. Opendoor Home Loans will contribute up to $5,000 towards a permanent interest rate buy-down if you finance with Opendoor Home Loans LLC. 116 Savannah St SE is a one-story Calhoun home with a functional layout and modern finishes throughout. The kitchen features stainless steel appliances, granite countertops, and a walk-in pantry, creating a fully equipped space for cooking and entertaining. The primary bedroom includes a walk-in closet for convenient storage and organization, while the primary bathroom features double sinks alongside a separate tub and shower for everyday convenience. A dedicated laundry room provides a distinct utility area for washing, drying, and organization. The home sits on a level lot of nearly one acre with no HOA, offering a split floor plan. A deck extends the living space outdoors, creating ample room for relaxation and entertaining. An attached garage completes this well-maintained residence with pra
USD 356,000
247 Shire Loop
View photo
House · for sale
USD 338,990
USD 162/sq.ft
247 Shire Loop
Crane Eater
· 2,088 sq.ft · 4 Bedrooms · 2 Baths · House
· Office room · Deck · Fireplace · Equipped kitchen · Cellar
Crane Eater · 2,088 sq.ft · 4 Bedrooms · 2 Baths · House · Office room · Deck · Fireplace · Equipped kitchen · Cellar
Move-In Ready December! The Coleman plan at Saddle Ridge in Calhoun by Smith Douglas Homes-a new Smith Douglas community. This thoughtfully designed 4-bedroom, 2.5-bath home on a FULL, UNFINISHED BASEMENT blends modern style with functional living spaces, making it ideal for today's lifestyles. A wide, welcoming foyer greets guests and opens to a private study/home office, perfect for remote work or quiet relaxation. The foyer flows seamlessly into a spacious open-concept living, dining, and kitchen area, designed for both entertaining and everyday living. The gourmet, eat-in kitchen features quartz countertops, upgraded 42' cabinetry with crown molding, a large center island, and stainless-steel appliances. Adjacent to the kitchen, the family room offers a stylish linear fireplace, creating a warm and inviting gathering space. Enjoy outdoor living on the gorgeous, covered deck which provides a perfect view of the sunset every evening, and is ideal for grilling, relaxing, or hosting gu
USD 338,990
120 Fieldcrest Drive SE
View photo
House · for sale
USD 249,000
USD 192/sq.ft
120 Fieldcrest Drive SE
Crane Eater
· 1,292 sq.ft · 3 Bedrooms · 2 Baths · House
· Garden · Parking
Crane Eater · 1,292 sq.ft · 3 Bedrooms · 2 Baths · House · Garden · Parking
Well maintained and move in ready RANCH home on over. 59 acres! This level 3 bedrooms 2 baths home in the Sonoraville district is prefect for first time home buyers. With no hoa. Almost everything is new! The home was renovated 2 years ago with a new Water heater, appliances, paint and flooring. The large level backyard has a 20x30 metal garage that's perfect for additional vehicles or storage. Nice level yard that is completely fenced. The garage has been enclosed and is great for additional storage but can easily be turned back into a garage. This nice quiet one street neighborhood is the perfect place to call your new home!
USD 249,000
171 Buck Boulevard SE
View photo
House · for sale
USD 219,000
USD 176/sq.ft
171 Buck Boulevard SE
Crane Eater
· 1,238 sq.ft · 3 Bedrooms · 2 Baths · House
· Deck · Parking
Crane Eater · 1,238 sq.ft · 3 Bedrooms · 2 Baths · House · Deck · Parking
Welcome home to this charming 3-bedroom, 2-bath home located in a desirable neighborhood! Featuring a spacious split-bedroom floor plan, the home offers added privacy with the primary bedroom and attached private bath situated separately from the additional bedrooms. Beautiful bay windows bring in plenty of natural light and add character to the home. Enjoy relaxing on the inviting front porch or step out back to the deck overlooking a large, level lot-perfect for entertaining, pets, gardening, or simply enjoying the outdoors. A paved driveway provides convenient off-street parking. This home offers a wonderful opportunity to add your own personal touches and make it truly yours. With a great layout, generous outdoor space, and a sought-after location, it has plenty of potential to become the home you've been looking for!
USD 219,000
258 Curtis Circle SE
View photo
House · for sale
USD 185,000
USD 188/sq.ft
258 Curtis Circle SE
Crane Eater
· 980 sq.ft · 3 Bedrooms · 2 Baths · House
· Deck · Equipped kitchen · Parking
Crane Eater · 980 sq.ft · 3 Bedrooms · 2 Baths · House · Deck · Equipped kitchen · Parking
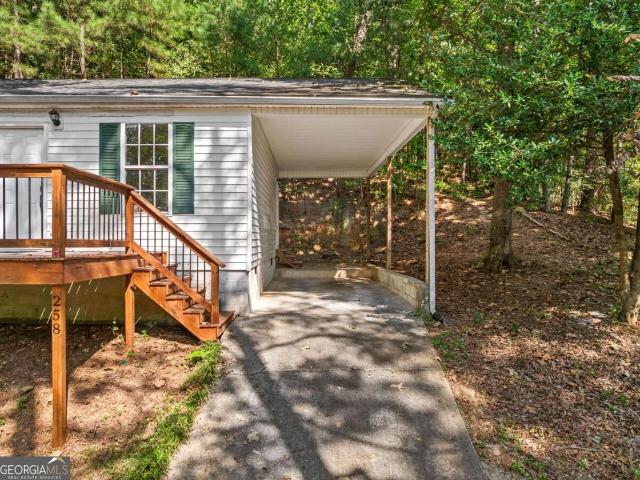
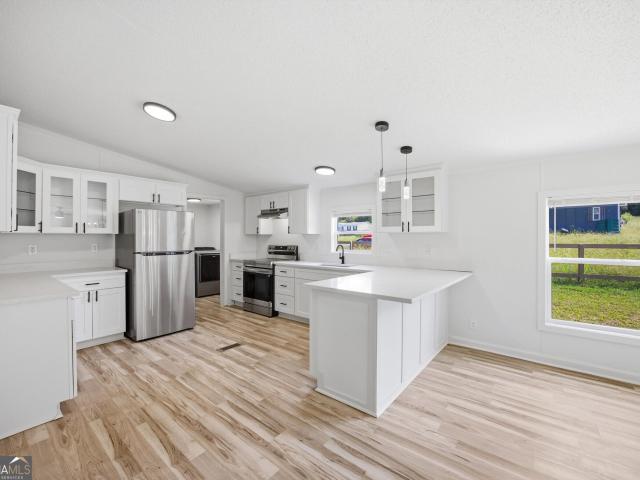
Great location, great value, and priced under $200,000! This 3-bedroom, 2-bath home is move-in ready with a freshly updated interior and a peaceful wooded setting. The entire interior has been freshly painted, including the walls, trim, doors, kitchen cabinets, and bathroom cabinets, giving the home a clean, fresh look throughout. The spacious living area offers plenty of natural light and flows into the dining area and kitchen. The kitchen features freshly painted white cabinetry, ample cabinet and counter space, and a window overlooking the wooded surroundings. A dedicated laundry area provides additional convenience. The primary bedroom features a private bath, while two additional bedrooms and a second full bath complete the home. Outside, the front deck provides a great spot to enjoy the surrounding trees, and the covered carport offers convenient parking. The wooded lot creates a private, tucked-away feel while still being in a convenient location. With 3 bedrooms, 2 full baths,
USD 185,000
709 College Street
View photo
House · for sale
USD 240,000
709 College Street
Crane Eater
· 4 Bedrooms · 3 Baths · House
Crane Eater · 4 Bedrooms · 3 Baths · House
Just listed. 709 College St is officially live. 4 bed. 3 bath. 2,714 sq ft. You can't beat the location. Solid square footage, convenient location, and room to make it your own. Which is exactly why this one will get attention. If you've been waiting for a 4-bed option in Calhoun, this is worth a look
USD 240,000
773 Brackett Road
View photo
House · for sale
USD 240,000
USD 123/sq.ft
773 Brackett Road
Crane Eater
· 1,938 sq.ft · 5 Bedrooms · 3 Baths · House
· Garden · Deck · Fireplace · Equipped kitchen
Crane Eater · 1,938 sq.ft · 5 Bedrooms · 3 Baths · House · Garden · Deck · Fireplace · Equipped kitchen
Beautifully remodeled 5BD/3BA home featuring spacious rooms, living room w/ fireplace plus a den, high-quality finishes, and extensive upgrades throughout. The home offers LVP flooring throughout, fresh interior paint, a new roof, new windows, new gutters and a beautifully renovated kitchen with new cabinetry. Updated bathrooms provide a modern look, while the primary suite features a double vanity and relaxing soaking tub. Outside, enjoy a fenced yard with new decks and porches, perfect for outdoor living and entertaining. This home is on a permanent foundation to qualify for financing!
USD 240,000
158 Millers Lane
View photo
House · for sale
USD 270,640
USD 149/sq.ft
158 Millers Lane
Crane Eater
· 1,808 sq.ft · 3 Bedrooms · 2 Baths · House
· Patio · Garden · Equipped kitchen · Swimming pool
Crane Eater · 1,808 sq.ft · 3 Bedrooms · 2 Baths · House · Patio · Garden · Equipped kitchen · Swimming pool
New construction | mountain views | up to $20k in buyer incentives! Discover the brand-new homes at Old Mill in Calhoun, GA, offering modern design, resort-style amenities, and low-maintenance living. The Morningside floorplan features an open-concept design with a chef-inspired kitchen featuring granite countertops, Whirlpool appliances, and a spacious island. Enjoy a private primary suite with walk-in shower and mountain views from the backyard patio. Community amenities include a pool, clubhouse, tennis courts, and lawn care. Photos are for illustrative purposes only and represent the model home. BUYER INCENTIVE: Up to $20,000 towards Closing Costs-OR-Rate Buydown-OR-100% Financing Options using Movement Mortgage. The Wesley Boyd Team. Includes $2,500 from Movement Mortgage. Limited Time!
USD 270,640
4382 Dews Pond Road SE
View photo
House · for sale
USD 230,000
4382 Dews Pond Road SE
Crane Eater
· 4 Bedrooms · 2 Baths · House
· Office room
Crane Eater · 4 Bedrooms · 2 Baths · House · Office room
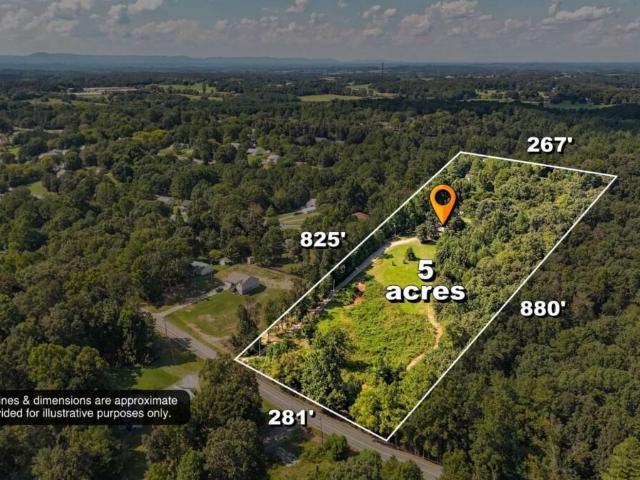
Privacy, acreage and convenience come together in this spacious 3-bedroom, 2-bath home situated on approximately 5 acres in the desirable Sonoraville school district! Tucked away from the road and approached by a private driveway, this property offers the peaceful setting and room to spread out that buyers are searching for-without sacrificing access to everyday conveniences. Inside, you'll find a comfortable, functional floor plan along with a versatile bonus room that could serve as a home office, media room, playroom, hobby space or additional guest area. Outside, the expansive acreage provides endless possibilities for gardening, recreation, equipment storage or creating your own private country retreat. This large lot offers abundant space for storage, a workshop, recreational vehicles, farm equipment or other uses. Enjoy the quiet and privacy of country living while remaining conveniently close to town, shopping, dining and I-75. Ideally positioned between Chattanooga and Atlanta
USD 230,000
301 Briarwood Drive
View photo
House · for sale
USD 290,000
USD 109/sq.ft
301 Briarwood Drive
Crane Eater
· 2,648 sq.ft · 5 Bedrooms · 4 Baths · House
· Patio · Garden · Equipped kitchen · Swimming pool
Crane Eater · 2,648 sq.ft · 5 Bedrooms · 4 Baths · House · Patio · Garden · Equipped kitchen · Swimming pool
Spacious home, over an acre, a pool, and a convenient Calhoun location-301 Briarwood Dr offers plenty of space and potential for its next owner. Situated on a 1.15 +/. Acre corner lot within Calhoun city limits, this 5-bedroom, 4-bath home features approximately 2,652 square feet and a flexible layout that includes three primary suites. The main level offers an open living area and kitchen with granite countertops, stainless steel appliances and a raised bar seating. The lower level provides additional bedrooms and living possibilities, making the layout adaptable to a variety of needs. Outside, the property features a fenced backyard, private patio, in-ground pool, and approximately 20x21 workshop, all with NO HOA. The pool and portions of the home need repairs and updating, giving the next owner an opportunity to improve and personalize the property to their taste. Located within the Calhoun City School District and convenient to Downtown Calhoun, GA-53, shopping, dining, schools, an
USD 290,000
2512 Pine Chapel Road NE
View photo
House · for sale
USD 280,000
USD 220/sq.ft
2512 Pine Chapel Road NE
Crane Eater
· 1,270 sq.ft · 3 Bedrooms · 2 Baths · House
· Garden · Parking
Crane Eater · 1,270 sq.ft · 3 Bedrooms · 2 Baths · House · Garden · Parking
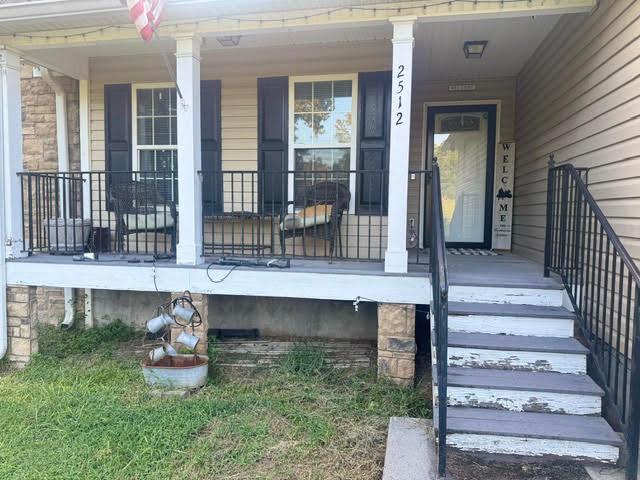
Discover exceptional country living in this beautifully maintained 3BR/2BA home built in 2007, privately set on a peaceful stretch of land in Resaca, GA (Gordon County). Offering a rare combination of privacy, comfort, and pride of ownership, this residence delivers a refined country lifestyle just minutes from local conveniences. The home features a split-bedroom layout with a spacious primary suite, bright open living areas, and well-kept interiors that reflect thoughtful care throughout. The fenced backyard provides a secure and serene outdoor space ideal for pets, gatherings, or quiet evenings under the Georgia sky. A two-car garage adds convenience and storage, enhancing everyday living. Surrounded by natural beauty and set back from neighboring properties, this home offers the private country setting buyers seek-perfect for those wanting space, tranquility, and a move-in-ready home with lasting appeal. Buyer is responsible to verify all things that are deemed important including
USD 280,000
2430 Us 41 N
View photo
House · for sale
USD 157,000
USD 156/sq.ft
2430 Us 41 N
Crane Eater
· 1,001 sq.ft · 2 Bedrooms · 1 Bath · House
· Equipped kitchen · Air conditioning · Heating
Crane Eater · 1,001 sq.ft · 2 Bedrooms · 1 Bath · House · Equipped kitchen · Air conditioning · Heating
Welcome to this beautifully updated 2-bedroom, 1.5-bath home in a convenient Calhoun location! Situated on a level 0.33-acre lot with easy access to US 41 and I-75, this home offers comfortable one-level living with a practical layout and modern updates throughout. The interior features fresh paint and updated flooring, creating a clean and inviting atmosphere. The spacious living area provides a comfortable place to relax and gather, while the well-appointed kitchen offers functionality and easy access to the adjoining living spaces. Both bedrooms provide comfortable accommodations, and the 1.5 baths add convenience for everyday living. Additional improvements include updated windows, siding, and central heating and air. With its manageable lot, convenient location, and move-in-ready appeal, this home is an excellent opportunity for a first-time buyer, downsizer, or investor looking for a property in the Calhoun area
USD 157,000
106 Northside Drive
View photo
House · for sale
USD 17,500,000
USD 8,293/sq.ft
106 Northside Drive
Crane Eater
· 2,110 sq.ft · 4 Bedrooms · 2 Baths · House
· Garden · Office room · Equipped kitchen · Parking
Crane Eater · 2,110 sq.ft · 4 Bedrooms · 2 Baths · House · Garden · Office room · Equipped kitchen · Parking
Welcome home to this beautifully updated 4-bedroom, 2-bath home in the highly sought-after Calhoun City School District! The primary suite is conveniently located on the main level, while a huge bonus room offers incredible flexibility as a second living area, game room, home office, or even a potential 5th bedroom. The updated kitchen features new cabinetry and stone countertops, with thoughtful updates continuing throughout the home. Outside, enjoy a fully fenced backyard with plenty of room to relax, play, or entertain. A circular-style drive-through driveway provides ample parking and easy access-perfect for multiple vehicles and guests. Located on a quiet street with no HOA, this home offers the space, updates, and flexibility you've been looking for, all just minutes from everything Calhoun has to offer
USD 17,500,000
1389 Boone Ford Road SE
View photo
House · for sale
USD 790,000
USD 263/sq.ft
1389 Boone Ford Road SE
Crane Eater
· 3,003 sq.ft · 3 Bedrooms · 3 Baths · House
· Equipped kitchen
Crane Eater · 3,003 sq.ft · 3 Bedrooms · 3 Baths · House · Equipped kitchen
Three Properties Offered Together. Two Homes Plus 3.66 Acres. Rare opportunity to purchase three properties together, offering two homes plus a separate 3.66-acre tract. With multiple structures, ample storage, workshops, and additional land, this property provides exceptional flexibility for extended family, rental potential, hobbies, or those simply looking for plenty of room to spread out. All three properties have been meticulously maintained. *Main Home: The main home features three bedrooms and two and one-half bathrooms on the main level, along with a spacious great room that includes a comfortable living area and large dining space. Hardwood flooring extends throughout the bedrooms, living room, dining room, and hallways, while the kitchen and laundry feature tile flooring. The kitchen offers abundant cabinetry, including convenient pull-out drawers in the lower cabinets. A spacious laundry room includes a toilet and sink for added convenience. Upstairs, you'll find a finished
USD 790,000
163 Graham Ave
View photo
Townhouse · for sale
USD 288,400
USD 173/sq.ft
163 Graham Ave
Crane Eater
· 1,658 sq.ft · 4 Bedrooms · 2 Baths · Townhouse
· Patio · Equipped kitchen · Parking
Crane Eater · 1,658 sq.ft · 4 Bedrooms · 2 Baths · Townhouse · Patio · Equipped kitchen · Parking
Welcome to the Pattison floorplan located in Calhoun, GA. This beautifully designed two-story townhome offers an open-concept layout that blends comfort and functionality for everyday living. As you enter through the foyer, you're greeted by a spacious living area that flows seamlessly into the dining space and kitchen. The kitchen features a large island with countertop seating, ample cabinet space, and a pantry, making it perfect for both entertaining and daily routines. A convenient powder room and additional storage are also located on the main level, along with access to a covered patio for outdoor enjoyment. Upstairs, the owner's suite serves as a private retreat with a walk-in closet and an en-suite bath. Three additional bedrooms provide flexibility for guests and family. A full secondary bathroom and a centrally located laundry room add extra convenience. Complete with a two-car garage, the Pattison floorplan is thoughtfully designed to fit a variety of lifestyles. D.R. Horton
USD 288,400
159 Graham Ave
View photo
Townhouse · for sale
USD 276,665
USD 184/sq.ft
159 Graham Ave
Crane Eater
· 1,496 sq.ft · 3 Bedrooms · 2 Baths · Townhouse
· Patio · Equipped kitchen · Parking
Crane Eater · 1,496 sq.ft · 3 Bedrooms · 2 Baths · Townhouse · Patio · Equipped kitchen · Parking
Welcome to the Tatum floorplan located at 104 Graham Ave in Calhoun, GA. This charming two-story townhome offers a bright, open-concept layout designed for both everyday living and easy entertainment. As you enter through the foyer, you're welcomed into a spacious living area that flows seamlessly into the dining space and kitchen. The kitchen features a central island with countertop seating, ample cabinet space, and a pantry, making it perfect for gathering and daily convenience. A powder room and additional storage are also located on the first floor, along with access to a patio for outdoor living. Upstairs, the owner's suite provides a relaxing retreat with a large walk-in closet and a private bathroom. Two additional bedrooms share a full bathroom, offering comfortable space. The laundry room is conveniently located on the second floor, adding ease to your daily routine. With a two-car garage and a smart, functional layout throughout, the Tatum floorplan is designed to fit a vari
USD 276,665
161 Graham Ave
View photo
Townhouse · for sale
USD 275,480
USD 166/sq.ft
161 Graham Ave
Crane Eater
· 1,658 sq.ft · 3 Bedrooms · 2 Baths · Townhouse
· Patio · Equipped kitchen · Parking
Crane Eater · 1,658 sq.ft · 3 Bedrooms · 2 Baths · Townhouse · Patio · Equipped kitchen · Parking
Welcome to the Tatum floorplan located at 161 Graham Ave in Calhoun, GA. This charming two-story townhome offers a bright, open-concept layout designed for both everyday living and easy entertainment. As you enter through the foyer, you're welcomed into a spacious living area that flows seamlessly into the dining space and kitchen. The kitchen features a central island with countertop seating, ample cabinet space, and a pantry, making it perfect for gathering and daily convenience. A powder room and additional storage are also located on the first floor, along with access to a patio for outdoor living. Upstairs, the owner's suite provides a relaxing retreat with a large walk-in closet and a private bathroom. Two additional bedrooms share a full bathroom, offering comfortable space. The laundry room is conveniently located on the second floor, adding ease to your daily routine. With a two-car garage and a smart, functional layout throughout, the Tatum floorplan is designed to fit a vari
USD 275,480
165 Graham Ave
View photo
Townhouse · for sale
USD 287,145
USD 173/sq.ft
165 Graham Ave
Crane Eater
· 1,658 sq.ft · 4 Bedrooms · 2 Baths · Townhouse
· Patio · Equipped kitchen · Parking
Crane Eater · 1,658 sq.ft · 4 Bedrooms · 2 Baths · Townhouse · Patio · Equipped kitchen · Parking
Welcome to the Pattison floorplan located in Calhoun, GA. This beautifully designed two-story townhome offers an open-concept layout that blends comfort and functionality for everyday living. As you enter through the foyer, you're greeted by a spacious living area that flows seamlessly into the dining space and kitchen. The kitchen features a large island with countertop seating, ample cabinet space, and a pantry, making it perfect for both entertaining and daily routines. A convenient powder room and additional storage are also located on the main level, along with access to a covered patio for outdoor enjoyment. Upstairs, the owner's suite serves as a private retreat with a walk-in closet and an en-suite bath. Three additional bedrooms provide flexibility for guests and family. A full secondary bathroom and a centrally located laundry room add extra convenience. Complete with a two-car garage, the Pattison floorplan is thoughtfully designed to fit a variety of lifestyles. D.R. Horton
USD 287,145
167 Graham Ave
View photo
Townhouse · for sale
USD 276,665
USD 184/sq.ft
167 Graham Ave
Crane Eater
· 1,496 sq.ft · 3 Bedrooms · 2 Baths · Townhouse
· Patio · Equipped kitchen · Parking
Crane Eater · 1,496 sq.ft · 3 Bedrooms · 2 Baths · Townhouse · Patio · Equipped kitchen · Parking
Welcome to the Tatum floorplan located at 104 Graham Ave in Calhoun, GA. This charming two-story townhome offers a bright, open-concept layout designed for both everyday living and easy entertainment. As you enter through the foyer, you're welcomed into a spacious living area that flows seamlessly into the dining space and kitchen. The kitchen features a central island with countertop seating, ample cabinet space, and a pantry, making it perfect for gathering and daily convenience. A powder room and additional storage are also located on the first floor, along with access to a patio for outdoor living. Upstairs, the owner's suite provides a relaxing retreat with a large walk-in closet and a private bathroom. Two additional bedrooms share a full bathroom, offering comfortable space. The laundry room is conveniently located on the second floor, adding ease to your daily routine. With a two-car garage and a smart, functional layout throughout, the Tatum floorplan is designed to fit a vari
USD 276,665
169 Graham Ave
View photo
Townhouse · for sale
USD 275,605
USD 184/sq.ft
169 Graham Ave
Crane Eater
· 1,496 sq.ft · 3 Bedrooms · 2 Baths · Townhouse
· Patio · Equipped kitchen · Parking
Crane Eater · 1,496 sq.ft · 3 Bedrooms · 2 Baths · Townhouse · Patio · Equipped kitchen · Parking
Welcome to the Tatum floorplan located at 104 Graham Ave in Calhoun, GA. This charming two-story townhome offers a bright, open-concept layout designed for both everyday living and easy entertainment. As you enter through the foyer, you're welcomed into a spacious living area that flows seamlessly into the dining space and kitchen. The kitchen features a central island with countertop seating, ample cabinet space, and a pantry, making it perfect for gathering and daily convenience. A powder room and additional storage are also located on the first floor, along with access to a patio for outdoor living. Upstairs, the owner's suite provides a relaxing retreat with a large walk-in closet and a private bathroom. Two additional bedrooms share a full bathroom, offering comfortable space. The laundry room is conveniently located on the second floor, adding ease to your daily routine. With a two-car garage and a smart, functional layout throughout, the Tatum floorplan is designed to fit a vari
USD 275,605
132 Ashley Terrace SE
View photo
House · for sale
USD 299,900
USD 189/sq.ft
132 Ashley Terrace SE
Crane Eater
· 1,582 sq.ft · 3 Bedrooms · 2 Baths · House
· Terrace · Equipped kitchen
Crane Eater · 1,582 sq.ft · 3 Bedrooms · 2 Baths · House · Terrace · Equipped kitchen
Welcome home to 132 Ashley Terrace! Located in the highly sought-after Sonoraville school district, this beautifully updated 3-bedroom, 2-bathroom home offers 1,593 square feet of completely refreshed, move-in-ready living space. With all the major components practically brand-new, this home delivers the ultimate peace of mind. Step inside to discover a bright, modern interior featuring fresh paint, stylish new flooring combining hardwood, carpet, and tile, and sleek new lighting, can lights, and ceiling fans throughout. The heart of the home is a stunning kitchen designed for both function and style. It features newly refinished painted cabinetry, gorgeous new marble countertops, a fresh sink, an eye-catching tile backsplash, and like-new appliances-including a brand-new microwave. Plus, you'll love the designated coffee nook/bar area, perfect for starting your mornings in style. Flowing effortlessly from the kitchen are a cozy breakfast area, a formal dining room, and a functional pa
USD 299,900
388 Double Tree Drive SE
View photo
House · for sale
USD 630,000
USD 139/sq.ft
388 Double Tree Drive SE
Crane Eater
· 4,521 sq.ft · 5 Bedrooms · 3 Baths · House
· Equipped kitchen
Crane Eater · 4,521 sq.ft · 5 Bedrooms · 3 Baths · House · Equipped kitchen
Welcome to your own private retreat in the desirable. *Sunset Hills*. Community, where peaceful surroundings, abundant wildlife, and a quiet, walkable neighborhood create the perfect place to call home. Ideally situated just minutes from downtown Calhoun and with convenient access to I-75, you'll enjoy an easy commute to both. *Chattanooga and Atlanta*. While coming home to the tranquility of country living. Offering. *4,528 square feet*.*5 bedrooms*.*3.5 bathrooms*, and situated on a beautifully landscaped. *0.80-acre lot*, this home was designed with space, comfort, and functionality in mind. The main level features a spacious primary suite with a luxurious ensuite bath and convenient access to the laundry room. A second main-level bedroom includes its own private bathroom and walk-in closet, making it ideal for guests or multigenerational living. The open-concept floor plan flows effortlessly from the inviting living room into a beautifully appointed kitchen featuring granite counte
USD 630,000
527 Beason Road SE
View photo
House · for sale
USD 449,900
527 Beason Road SE
Crane Eater
· 3 Bedrooms · 2 Baths · House
Crane Eater · 3 Bedrooms · 2 Baths · House
Welcome to 527 Beason Road, where country living, character, and room to roam come together on approximately 6 beautiful acres in the Sonoraville area of Calhoun. This charming log home offers approximately 1,596 square feet with 3 bedrooms and 2 baths, surrounded by mature trees, open grassy acreage, and the kind of peaceful setting that's getting harder to find. A wide covered front porch welcomes you home and gives you the perfect spot for rocking chairs to enjoy the view. Out back, another covered porch overlooks the property and surrounding pasture. The acreage offers a great combination of open space and shade. You'll feel tucked away in your own little piece of North Georgia while still being convenient to Sonoraville schools, recreation, shopping, dining, and Calhoun. If you've been searching for acreage, privacy, and a home with personality instead of another cookie-cutter house, this one deserves a look
USD 449,900

Get email alerts

Don't miss out: be the first to know about new properties

The alert was correctly created

On subscribing you accept the conditions of use and the privacy policy
Alert
Receive new ads in your inbox
Save this search
Receive alerts for new listings

We'll send you an email when we have new properties for: "Houses for sale in Crane Eater"

The alert was correctly created

Blackwood, Calhoun CCD Gordon County Georgia
Lily Pond
Get email alerts and be the first to see new listings
Required field
On subscribing I accept the terms of the privacy policy
Perfect! You'll soon start receiving new listings via email
Alert
Receive an email when we have new ads for Houses for sale in Crane Eater
Save this search
Filters

Bedrooms

Size (sq.ft)

sq.ft
sq.ft

Price

USD
USD

Property type

Bathrooms

Clear all filters
Receive notifications when new entries are published.