167 houses for sale in Lily Pond

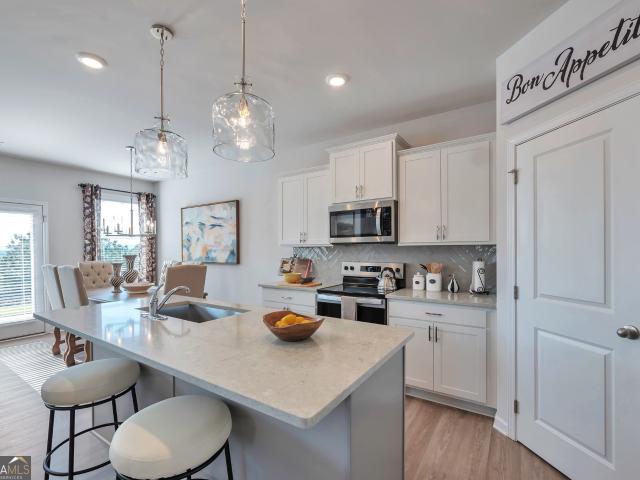
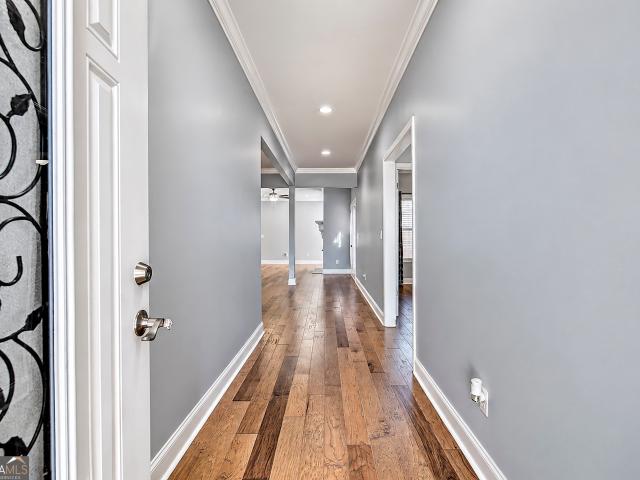
272 Blackwood Place SE
View photo
Townhouse · for sale
USD 325,000
USD 178/sq.ft
272 Blackwood Place SE
Lily Pond
· 1,819 sq.ft · 3 Bedrooms · 2 Baths · Townhouse
· Garden · Equipped kitchen
Lily Pond · 1,819 sq.ft · 3 Bedrooms · 2 Baths · Townhouse · Garden · Equipped kitchen
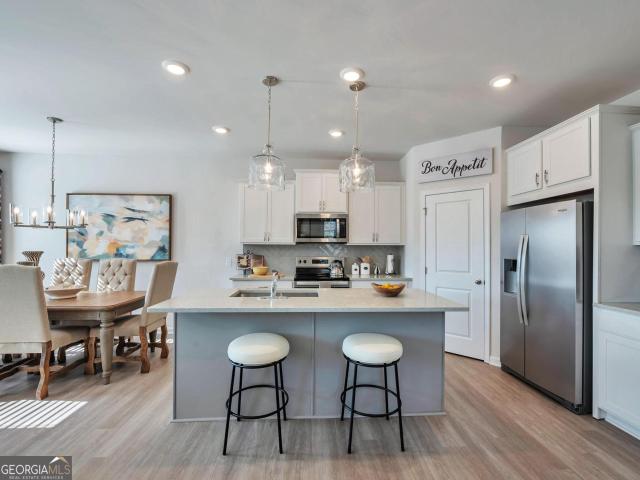
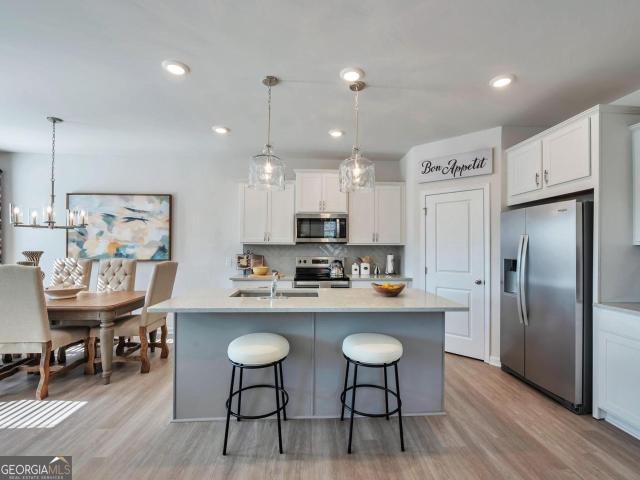
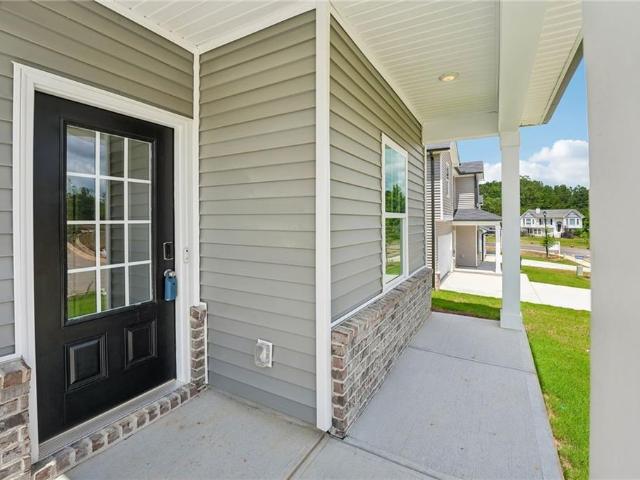
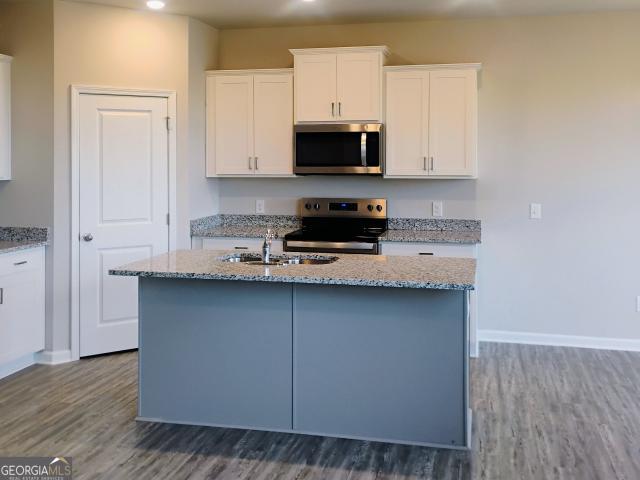
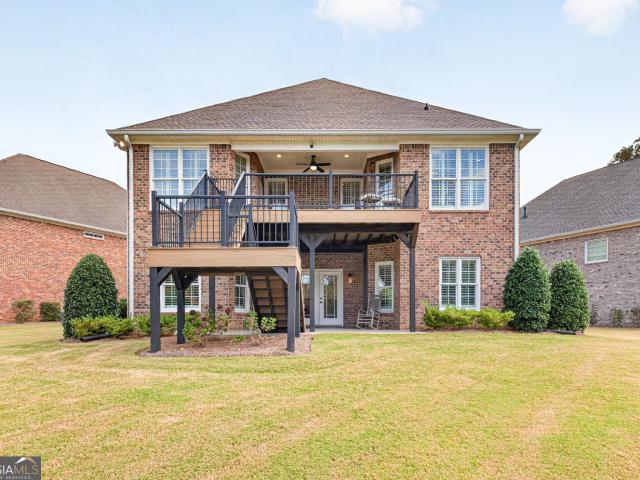
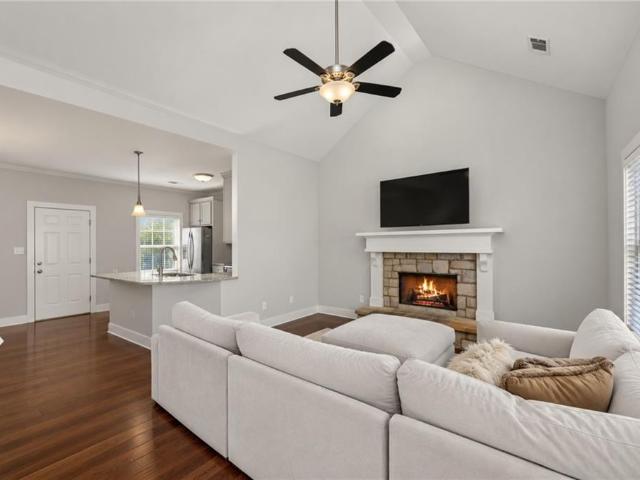
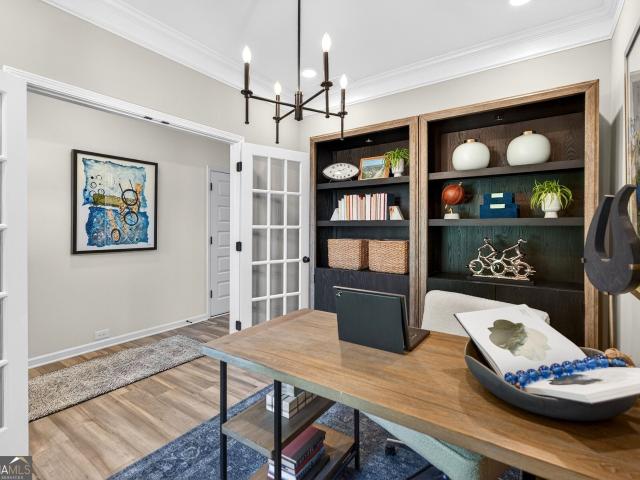
Welcome home to effortless living at Kensington! This desirable 3-bedroom, 2-bathroom end-unit townhouse offers the privacy and space you've been looking for. Step inside to discover a beautifully updated kitchen, brand-new flooring throughout, and fresh designer paint that makes this home truly move-in ready. Enjoy peaceful mornings or weekend relaxation in your private courtyard and partially fenced backyard. Neighborhood amenities include a sparkling community pool and clubhouse, giving you a low-maintenance, resort-style lifestyle just minutes from local conveniences. Don't miss this gem!
USD 325,000
185 Blackwood Place SE
View photo
House · for sale
USD 275,000
USD 148/sq.ft
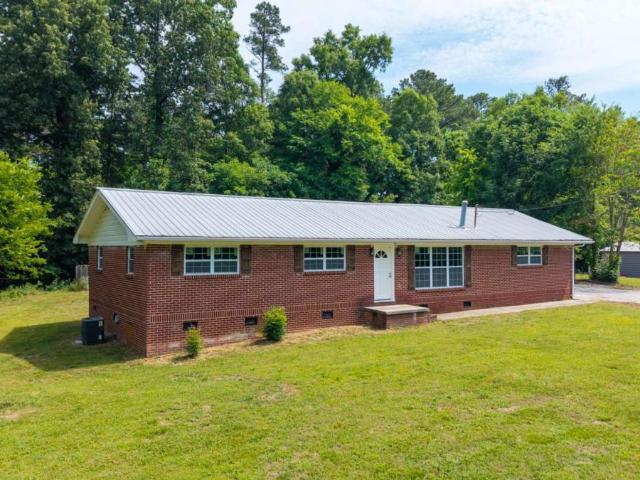
185 Blackwood Place SE
Lily Pond
· 1,851 sq.ft · 3 Bedrooms · 2 Baths · House
· Equipped kitchen
Lily Pond · 1,851 sq.ft · 3 Bedrooms · 2 Baths · House · Equipped kitchen
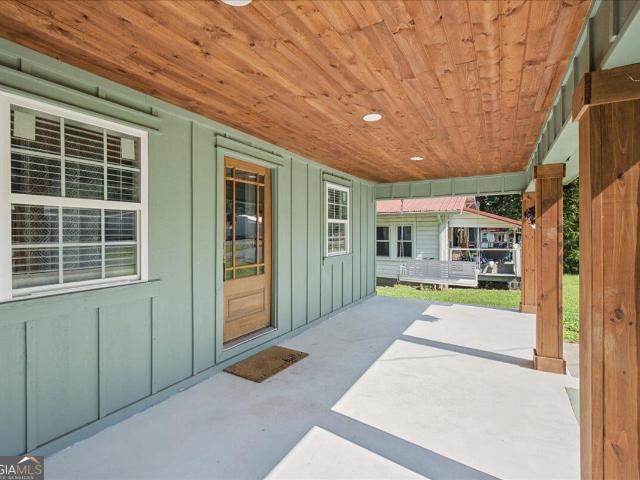
Welcome to Blackwood Estates, a charming established neighborhood offering a mix of beautiful townhomes and traditional homes, all conveniently located just minutes from the interstate, shopping, dining, and everyday conveniences. This four-sided brick home has been completely renovated and is truly move-in ready. From the moment you step inside, you'll notice the thoughtful updates, including new flooring, fresh paint, wood accents throughout, new windows, stainless steel appliances, updated lighting, and so much more. The spacious living room is filled with natural light thanks to the large windows, creating a warm and inviting atmosphere. The open-concept layout makes the home feel bright, airy, and perfect for everyday living or entertaining guests. The kitchen is sure to impress with its crisp white cabinetry, large island, and plenty of workspace for cooking and gathering. Just off the kitchen, you'll find a generously sized laundry room that leads into a versatile second living
USD 275,000
Fairmount Hwy SE
View photo
House · for sale
Request Details
New
Fairmount Hwy SE
Lily Pond
· 1,238 sq.ft · 2 Bedrooms · 1 Bath · House
Lily Pond · 1,238 sq.ft · 2 Bedrooms · 1 Bath · House
This is a Real Estate-Owned (REO)/post-foreclosure home owned or managed by a bank. All offers are considered; however, the highest and best will most likely be accepted
Request Details
Barnsley Village Dr
View photo
House · for sale
Request Details
Updated
Barnsley Village Dr
Lily Pond
· 5 Bedrooms · 3 Baths · House
Lily Pond · 5 Bedrooms · 3 Baths · House
This is a Real Estate-Owned (REO)/post-foreclosure home owned or managed by a bank. All offers are considered; however, the highest and best will most likely be accepted
Request Details
Flora Dr SW
View photo
House · for sale
Request Details
Updated
Flora Dr SW
Lily Pond
· 1,798 sq.ft · 4 Bedrooms · 2 Baths · House
Lily Pond · 1,798 sq.ft · 4 Bedrooms · 2 Baths · House
This home is in preforeclosure, which means the homeowner is in default (missed payments). Therefore, there could be an opportunity to strike a great deal with the owner and the bank
Request Details
Hunters Xing SE
View photo
House · for sale
Request Details
Updated
Hunters Xing SE
Lily Pond
· 1,216 sq.ft · 3 Bedrooms · 2 Baths · House
Lily Pond · 1,216 sq.ft · 3 Bedrooms · 2 Baths · House
This home is in preforeclosure, which means the homeowner is in default (missed payments). Therefore, there could be an opportunity to strike a great deal with the owner and the bank
Request Details
Crestmont Dr
View photo
House · for sale
Request Details
Updated
Crestmont Dr
Lily Pond
· 2,174 sq.ft · 3 Bedrooms · 3 Baths · House
Lily Pond · 2,174 sq.ft · 3 Bedrooms · 3 Baths · House
This home is in preforeclosure, which means the homeowner is in default (missed payments). Therefore, there could be an opportunity to strike a great deal with the owner and the bank
Request Details
Bowdoin Ln SW
View photo
House · for sale
Request Details
Updated
Bowdoin Ln SW
Lily Pond
· 1,765 sq.ft · 3 Bedrooms · 2 Baths · House
Lily Pond · 1,765 sq.ft · 3 Bedrooms · 2 Baths · House
This home is in preforeclosure, which means the homeowner is in default (missed payments). Therefore, there could be an opportunity to strike a great deal with the owner and the bank
Request Details
388 Double Tree Drive SE
View photo
House · for sale
USD 595,000
USD 131/sq.ft
Updated
388 Double Tree Drive SE
Lily Pond
· 4,521 sq.ft · 5 Bedrooms · 3 Baths · House
· Equipped kitchen
Lily Pond · 4,521 sq.ft · 5 Bedrooms · 3 Baths · House · Equipped kitchen
Welcome to your own private retreat in the desirable. *Sunset Hills*. Community, where peaceful surroundings, abundant wildlife, and a quiet, walkable neighborhood create the perfect place to call home. Ideally situated just minutes from downtown Calhoun and with convenient access to I-75, you'll enjoy an easy commute to both. *Chattanooga and Atlanta*. While coming home to the tranquility of country living. Offering. *4,528 square feet*.*5 bedrooms*.*3.5 bathrooms*, and situated on a beautifully landscaped. *0.80-acre lot*, this home was designed with space, comfort, and functionality in mind. The main level features a spacious primary suite with a luxurious ensuite bath and convenient access to the laundry room. A second main-level bedroom includes its own private bathroom and walk-in closet, making it ideal for guests or multigenerational living. The open-concept floor plan flows effortlessly from the inviting living room into a beautifully appointed kitchen featuring granite counte
USD 595,000
30 Madison Lane
View photo
House · for sale
USD 369,990
USD 203/sq.ft
New
30 Madison Lane
Lily Pond
· 1,819 sq.ft · 3 Bedrooms · 2 Baths · House
· Garden · Fireplace · Equipped kitchen
Lily Pond · 1,819 sq.ft · 3 Bedrooms · 2 Baths · House · Garden · Fireplace · Equipped kitchen
Ranch floorplan! Welcome to Maple Village, another community built by Obie Award-Winning builder, Kerley Family Homes! This'Hawthorne' floorplan is one of our most popular! Spacious and open! The gourmet kitchen with 9' island, 42' cabinets, quartz countertops, tile backsplah, stainless steel appliances and pantry opens to the family room with fireplace. Separate dining room. Spacious primary bedroom, bath and closet. Two additional bedrooms and full bath. Maple Village is an established SWIM COMMUNITY with convenient access to local amenities such as Manning Mill Park, Splashville and Barnsley Garden. Top rated schools, 5 mins from I-75, and right off Joe Frank Harris Pkwy (Hwy 41), with close proximity to Cartersville and Calhoun. Please contact the agent for current builder incentives
USD 369,990
156 Millers Lane
View photo
House · for sale
USD 249,900
USD 138/sq.ft
156 Millers Lane
Lily Pond
· 1,808 sq.ft · 3 Bedrooms · 2 Baths · House
· Garden · Equipped kitchen · Swimming pool
Lily Pond · 1,808 sq.ft · 3 Bedrooms · 2 Baths · House · Garden · Equipped kitchen · Swimming pool
New construction | mountain views | up to $5k in buyer incentives! The Morningside floorplan offers a spacious living, modern finishes, and a lifestyle surrounded by scenic beauty and desirable community amenities. This beautifully crafted home features an open-concept design highlighted by chef-inspired kitchen complete with granite countertops, Whirlpool appliances, and a large center island that's perfect for cooking, gathering, and entertaining. The primary suite provides a private retreat with a spa-like bathroom featuring a luxurious shower designed for relaxation. Step outside and take in the breathtaking mountain views from your private backyard. Community amenities include pool, clubhouse, tennis courts, and lawn care. Photos are for illustrative purposes only and represent the floorplan. BUYER INCENTIVE: Up to $5,000 towards Closing Costs using Movement Mortgage. The Wesley Boyd Team for financing. Includes $2,500 from Movement Mortgage. Limited Time Only!
USD 249,900
158 Millers Lane
View photo
House · for sale
USD 3,498,000
USD 1,934/sq.ft
Updated
158 Millers Lane
Lily Pond
· 1,808 sq.ft · 3 Bedrooms · 2 Baths · House
· Garden · Equipped kitchen · Swimming pool
Lily Pond · 1,808 sq.ft · 3 Bedrooms · 2 Baths · House · Garden · Equipped kitchen · Swimming pool
New construction | mountain views | up to $5k in buyer incentives! The Morningside floorplan offers spacious living, modern finishes, and a lifestyle surrounded by scenic beauty and desirable community amenities. This beautifully crafted home features an open-concept design highlighted by chef-inspired kitchen complete with granite countertops, Whirlpool appliances, and a large center island that's perfect for cooking, gathering, and entertaining. The primary suite provides a private retreat with a spa-like bathroom featuring a luxurious shower designed for relaxation. Step outside and take in the breathtaking mountain views from your private backyard. Community amenities include pool, clubhouse, tennis courts, and lawn care. Photos are for illustrative purposes only and represent the floorplan. BUYER INCENTIVE: Up to $5,000 towards Closing Costs using Movement Mortgage. The Wesley Boyd Team for financing. Includes $2,500 from Movement Mortgage. Limited Time Only!
USD 3,498,000
16 Rise Road
View photo
House · for sale
USD 344,990
USD 168/sq.ft
New
16 Rise Road
Lily Pond
· 2,045 sq.ft · 5 Bedrooms · 3 Baths · House
· Office room · Equipped kitchen · Swimming pool
Lily Pond · 2,045 sq.ft · 5 Bedrooms · 3 Baths · House · Office room · Equipped kitchen · Swimming pool
Welcome home to Manning Mill, where modern design, thoughtful details, and everyday comfort come together in the heart of Adairsville! This beautifully designed, energy-efficient home offers an inviting open-concept layout ideal for effortless entertaining and comfortable everyday living. At the heart of the home, a spacious kitchen island creates the perfect gathering space, seamlessly connecting to the dining area for a natural flow between cooking, dining, and conversation. Upstairs, a generously sized loft offers endless possibilities, whether you envision a sophisticated home office, secondary living area, or a peaceful retreat to unwind. Located within the desirable Manning Mill community in Bartow County, residents can enjoy an impressive collection of amenities, including a swimming pool, clubhouse, tennis court, and basketball court. Conveniently situated near Manning Mill Park, Barnsley Resort, and Downtown Cartersville, this location offers the perfect balance of recreation,
USD 344,990
607 Harlan Street
View photo
House · for sale
USD 200,000
New
607 Harlan Street
Lily Pond
· 3 Bedrooms · 1 Bath · House
· Garden · Fireplace · Equipped kitchen
Lily Pond · 3 Bedrooms · 1 Bath · House · Garden · Fireplace · Equipped kitchen
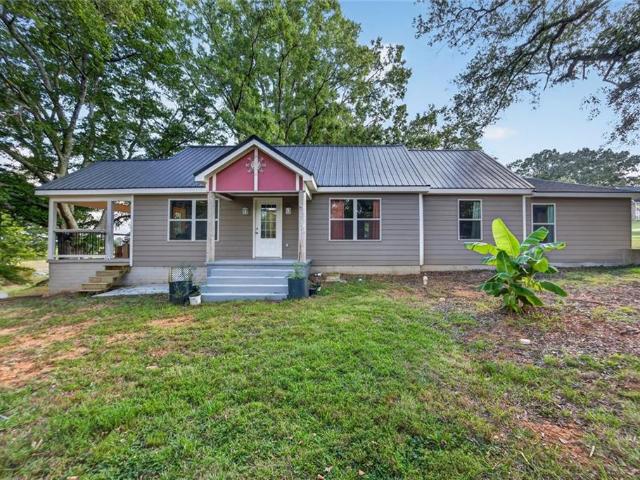
Price Reduction*. Your opportunity to own this fully renovated Calhoun Craftsman just got even better. Completely renovated in 2025, this three-bedroom home pairs the timeless character of 1930s architecture with the comfort and convenience of modern updates. Step inside to an inviting open floor plan featuring engineered hardwood flooring, a decorative fireplace, and a beautifully redesigned kitchen with quartz countertops and a farmhouse sink. The transformation extends far beyond the finishes, with a new roof, siding, plumbing, electrical, water heater, heating system, and air conditioning. A wonderful full size front load washer and dryer will also remain with the home. The charm continues outside with a welcoming front porch swing, a fenced backyard, and a versatile outbuilding ready for storage, hobbies, or workshop space. Conveniently located near downtown Calhoun, shopping, dining, and parks, this move-in-ready home offers style, extensive updates, and exceptional value in one
USD 200,000
162 Millers Lane
View photo
House · for sale
USD 599,909
USD 329/sq.ft
Updated
162 Millers Lane
Lily Pond
· 1,819 sq.ft · 3 Bedrooms · 2 Baths · House
· Garden · Equipped kitchen · Swimming pool
Lily Pond · 1,819 sq.ft · 3 Bedrooms · 2 Baths · House · Garden · Equipped kitchen · Swimming pool
New construction | mountain views | up to $20k in buyer incentives! Experience the Georgetown at Old Mill in Calhoun, GA, offering spacious living, modern finishes, and a lifestyle surrounded by scenic beauty and desirable community amenities. The open-concept design showcases a stylish kitchen with granite countertops, Whirlpool appliances, and a spacious center island, creating the perfect space for cooking, gathering, and entertaining. The primary suite includes a versatile sitting area and a luxurious bath with a walk-in shower and dual vanities, creating a private retreat. A secondary bedroom features a walk-in closet, providing plenty of storage and flexibility. Enjoy the breathtaking mountain views from your private backyard and amenities including a pool, clubhouse, and tennis courts. Lawn care and trash are included in the HOA. Photos are for illustrative purposes and represent the floorplan. PICK YOUR SAVINGS: Up to $20,000 toward Closing Costs-OR-Rate Buydown-OR-100% Financi
USD 599,909
111 Summer Street
View photo
House · for sale
USD 224,900
USD 90/sq.ft
111 Summer Street
Lily Pond
· 2,476 sq.ft · 3 Bedrooms · 2 Baths · House
Lily Pond · 2,476 sq.ft · 3 Bedrooms · 2 Baths · House
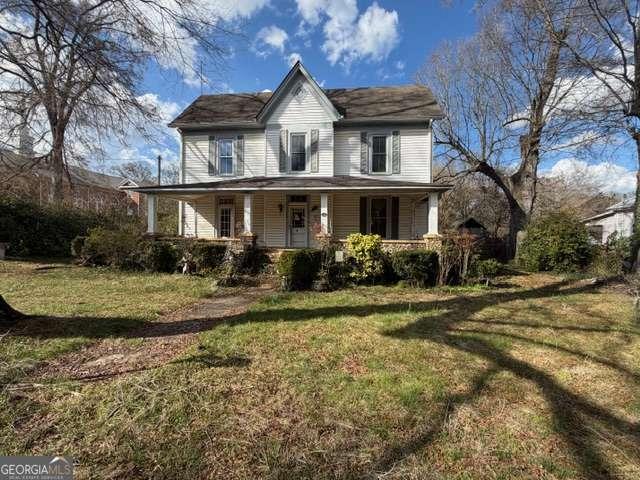
Located in the heart of downtown Adairsville is this home built in the 1800's. Here is your chance to put your own touch on a piece of Georgia history. 3 bedrooms 2 baths and rocking chair front porch. All this on a corner lot in the historic area of Adairsville, GA
USD 224,900
550 White Road NW
View photo
House · for sale
USD 200,000
USD 138/sq.ft
550 White Road NW
Lily Pond
· 1,442 sq.ft · 2 Bedrooms · 1 Bath · House
· Fireplace · Equipped kitchen · Parking
Lily Pond · 1,442 sq.ft · 2 Bedrooms · 1 Bath · House · Fireplace · Equipped kitchen · Parking
One owner since 1976. Built in 1945 on 1.76 acres in Adairsville, this single-level ranch has been kept, not flipped, and it shows in what is still here. Inside, T&G pine-paneled walls and pine T&G floors run through the main living areas, with a fireplace in the living room and ceiling fans in nearly every room. The kitchen keeps its wood cabinetry, and the range, refrigerator, and vent hood stay. The bathroom has already been updated with subway tile around the tub, a new vanity, and new fixtures, so the one room most people dread in an older house is done. A laundry room with the washer and dryer included rounds out the main level. Two bedrooms, one bath, and stairs up to the attic for all the storage you could need. Outside, there are three porches: a covered front porch, a covered back porch with the swing that stays, and a side covered porch for summer evenings. A 19-by-17 carport was added in 2018. The storage building, trellis, and stepping stones remain with the property. The
USD 200,000
405 Benstone Drive
View photo
House · for sale
USD 545,000
405 Benstone Drive
Lily Pond
· 4 Bedrooms · 4 Baths · House
· Garden · Equipped kitchen · Swimming pool
Lily Pond · 4 Bedrooms · 4 Baths · House · Garden · Equipped kitchen · Swimming pool
Beautifully appointed two-story home offering 4 bedrooms, 4 full bathrooms, and 3,270 square feet of living space. This home features an inviting front porch and a spacious covered back porch overlooking the pool and fenced backyard, creating the perfect setting for relaxing and entertaining. Inside, youCOll find new carpet throughout the upstairs and luxury vinyl plank flooring throughout the main living areas. The open-concept kitchen features a large island and flows seamlessly into the living room, creating an ideal space for gathering with family and friends. The home also offers a separate dining room, providing additional space for entertaining and special occasions. An outbuilding offers added versatility for storage, hobbies, or additional workspace. With generous living space, inviting outdoor amenities, and a functional layout, this home offers the perfect blend of comfort, style, and convenience
USD 545,000
222 Lenox Road SE
View photo
House · for sale
USD 665,000
USD 157/sq.ft
222 Lenox Road SE
Lily Pond
· 4,230 sq.ft · 5 Bedrooms · 3 Baths · House
· Fireplace · Equipped kitchen · Cellar
Lily Pond · 4,230 sq.ft · 5 Bedrooms · 3 Baths · House · Fireplace · Equipped kitchen · Cellar
STUNNING 4-Sided Brick home in Lenox at The Villages! Nestled on the largest lot in the neighborhood with a Fully Finished Basement. No detail has been overlooked inside or out! Welcome to 222 Lenox Road in one of Calhoun's premier and most desirable neighborhoods. This 5 bedroom 3 bath home is perfectly positioned on a cul-de-sac lot is a timeless classic with tip tier upgrades and updates. Step inside to discover a beautifully designed open-concept floor plan featuring gorgeous engineered hardwood floors, elegant custom wainscoting, fresh paint, and a stunning gas fireplace with a natural wood mantel and floor-to-ceiling stonework. The spacious living, dining and kitchen areas flow effortlessly together, creating an ideal setting for entertaining and everyday living. The kitchen features GE Profile Appliances, a gas cooktop, conventional/convection ovens, custom selected tile backsplash, coffee station and granite countertops. The main level offers 3 spacious bedrooms and 2 full bath
USD 665,000
24 Redwood Drive
View photo
House · for sale
USD 299,900
USD 182/sq.ft
24 Redwood Drive
Lily Pond
· 1,647 sq.ft · 3 Bedrooms · 2 Baths · House
· Fireplace · Equipped kitchen
Lily Pond · 1,647 sq.ft · 3 Bedrooms · 2 Baths · House · Fireplace · Equipped kitchen
Charming, inviting, and full of thoughtful details, this Adairsville home is one you won’t want to miss! Nestled on a spacious, level lot just minutes from downtown Adairsville, shopping, grocery stores, schools, and convenient interstate and highway access, this home offers the perfect blend of comfort, style, and everyday convenience. Step inside and be welcomed by soaring cathedral ceilings that create a grand first impression while filling the entryway and living room with an open, airy feel. Warm-toned LVP flooring, light-filled spaces, and a beautiful stone fireplace bring just the right balance of modern style and cozy charm. The open-concept living, dining, and kitchen areas flow seamlessly together, creating a space that feels just as perfect for hosting, as it does for a quiet night at home. The kitchen is both beautiful and functional, featuring light-colored cabinetry with decorative trim, granite countertops, and a spacious island with room to gather. Just beyond, step out
USD 299,900
31 Thacker Trail
View photo
House · for sale
USD 346,277
USD 145/sq.ft
31 Thacker Trail
Lily Pond
· 2,379 sq.ft · 4 Bedrooms · 2 Baths · House
· Garden · Fireplace · Equipped kitchen · Swimming pool
Lily Pond · 2,379 sq.ft · 4 Bedrooms · 2 Baths · House · Garden · Fireplace · Equipped kitchen · Swimming pool
This craftsman style home is beautiful and only 4 years old. Your tour starts on the covered front porch. Once inside you'll find a spacious bonus room to your left. The open floorplan provides you with a large updated kitchen with NEW appliances, an island with storage, NEW quartz countertops and pantry. The breakfast area is centered between the kitchen and the family room. The whole area is spacious and open! The family room has custom AV/Electronic storage above the fireplace and lots of natural daylight and space for your family to relax together. The backdoor out to the fully fenced HUGE backyard is just off the breakfast area as well. The yard is large enough for an inground pool, create a great outdoor living space or all of the above. Make your way back inside to the rear staircase and you'll find at the top of the stairs, the main bedroom will be to your right. Large main bedroom with sitting room, the main bath has double vanity, separate tub/shower and a customized HUGE wal
USD 346,277
199 Shire Loop
View photo
House · for sale
USD 289,990
USD 160/sq.ft
199 Shire Loop
Lily Pond
· 1,808 sq.ft · 3 Bedrooms · 2 Baths · House
· Office room · Fireplace · Equipped kitchen
Lily Pond · 1,808 sq.ft · 3 Bedrooms · 2 Baths · House · Office room · Fireplace · Equipped kitchen
Move-in ready December! The Benson II plan by Smith Douglas Homes in the Saddle Ridge community. This stunning new construction home features an expansive open-concept floor plan boasting 9 ft ceiling height and luxury vinyl plank flooring through out the main level. Step through the wide, light-filled entry into a massive living, dining and kitchen area stretching the full width of the home-perfect for entertaining. The kitchen is a chef's delight, combining style and efficiency with beautiful 42' wood grain cabinetry, granite countertops, a spacious center island with a sink and a dedicated space for a home office planning desk. Gather in the light-filled family room, centered around a sleek modern floating fireplace. Upstairs the primary suite serves as a luxurioius retreat, featuring a massive walk-in closet and a spa-like en suite bath with dual marble sinks, a large walk-in shower and a dedicated linen closet. The upper level is completed by two additional spacious bedrooms, a fu
USD 289,990
110 Alcovy Trail
View photo
House · for sale
USD 284,990
USD 139/sq.ft
110 Alcovy Trail
Lily Pond
· 2,045 sq.ft · 4 Bedrooms · 2 Baths · House
· Office room · Fireplace · Equipped kitchen
Lily Pond · 2,045 sq.ft · 4 Bedrooms · 2 Baths · House · Office room · Fireplace · Equipped kitchen
Move-in ready February 2027! The Coleman plan by Smith Douglas Homes in the Laurel Creek community. This home offers the perfect blend of comfort, style and functionality. Step inside to a welcoming foyer that opens to a classic floorplan featuring a study with double French doors ideal for either a home office or dining area. The spacious family room flows effortlessly into the well-appointed kitchen, creating an inviting space for entertaining and daily living. The kitchen is designed to impress with granite counters, stainless appliances, upgraded cabinetry, designer pendant lighting and a large island the provides ample work space and seating. Luxury Vinyl plank flooring enhances the entire main level, while additional windows in the family room fill the home with natural light. A sleek linear fireplace finishes the first floor. An elegant staircase with iron railing leads upstairs to the private primary suite, complete with a generous walk-in closet and a beautifully designed bath
USD 284,990
22 Adair Hollow Road NW
View photo
House · for sale
USD 429,900
USD 193/sq.ft
22 Adair Hollow Road NW
Lily Pond
· 2,217 sq.ft · 4 Bedrooms · 2 Baths · House
· Office room · Fireplace · Equipped kitchen
Lily Pond · 2,217 sq.ft · 4 Bedrooms · 2 Baths · House · Office room · Fireplace · Equipped kitchen
Enjoy the peace and privacy of country living without sacrificing convenience! Tucked away on a quiet, secluded road in the heart of Adairsville, this charming 4-bedroom, 2.5-bath home sits on approx. 2.77 beautiful acres surrounded by mature trees. A long, winding driveway welcomes you home, offering a peaceful setting that feels miles away from everything, yet you're just 5 minutes from I-75 and 2 minutes from Highway 41! Inside, you'll find beautiful hardwood floors, spacious living areas, and thoughtful updates throughout. The updated kitchen features granite countertops, tile backsplash, stainless steel appliances, an island with seating, and a large eat-in area perfect for everyday meals or entertaining. A separate formal dining room with French doors offers flexibility for a variety of uses, while the inviting family room features a cozy brick fireplace. One of the home's standout features is the custom office with gorgeous built-in cabinetry and shelving! Upstairs, you'll find
USD 429,900
155 Liberty Place SW
View photo
House · for sale
USD 239,000
USD 198/sq.ft
Updated
155 Liberty Place SW
Lily Pond
· 1,206 sq.ft · 3 Bedrooms · 2 Baths · House
· Patio · Parking
Lily Pond · 1,206 sq.ft · 3 Bedrooms · 2 Baths · House · Patio · Parking
Incredible buyer incentives: $3,000 mortgage concession. Opendoor Home Loans will contribute up to $3,000 towards a permanent interest rate buy-down if you finance with Opendoor Home Loans LLC. 155 Liberty Pl SW, Calhoun, GA 30701 is a residence with a functional layout and comfortable living spaces throughout. In Liberty Mountain Est 046A, this 1,080-square-foot home was built in 1989 and is near town, Gordon Hospital, and shopping, with Swain and Gordon. Other schooling options. Interior paint creates a clean finish, paired with flooring in select areas. The primary bathroom features a separate tub and shower for everyday convenience. A dedicated laundry room keeps household tasks neatly contained. Outside, a patio extends the living space outdoors, creating ample room for relaxation and entertaining, while a carport provides covered vehicle parking. This residence combines practical design with comfortable living spaces, delivering functional amenities throughout every room. Include
USD 239,000
206 West Drive
View photo
House · for sale
USD 249,900
206 West Drive
Lily Pond
· 2 Bedrooms · 2 Baths · House
· Garden · Office room · Equipped kitchen
Lily Pond · 2 Bedrooms · 2 Baths · House · Garden · Office room · Equipped kitchen
Charming ranch-style home located in Calhoun, offering a blend of updated finishes and comfortable living. This 2-bedroom, 2-bath home features approximately 1,100+ square feet with a functional layout and inviting interior spaces, plus an additional flex room ideal for a home office or guest space. The kitchen has been updated with white cabinetry, solid surface countertops, stainless steel appliances, and flows into the main living area. Hardwood flooring runs throughout much of the home, adding warmth and continuity. Both bathrooms have been updated with modern tile finishes, including a spacious bath with a soaking tub. The secondary bath features updated fixtures and a tiled walk-in shower. Situated on a level lot, the exterior offers a covered front entry and a private backyard space. Metal roof and low-maintenance exterior add to the home's overall appeal. Conveniently located near local amenities, shopping, and schools, this home is a great option for a primary residence or inv
USD 249,900
156 Millers Lane
View photo
House · for sale
USD 249,900
USD 216/sq.ft
156 Millers Lane
Lily Pond
· 1,152 sq.ft · 3 Bedrooms · 2 Baths · House
· Garden · Equipped kitchen · Swimming pool
Lily Pond · 1,152 sq.ft · 3 Bedrooms · 2 Baths · House · Garden · Equipped kitchen · Swimming pool
New construction | mountain views | up to $5k in buyer incentives! The Morningside floorplan offers a spacious living, modern finishes, and a lifestyle surrounded by scenic beauty and desirable community amenities. This beautifully crafted home features an open-concept design highlighted by chef-inspired kitchen complete with granite countertops, Whirlpool appliances, and a large center island that’s perfect for cooking, gathering, and entertaining. The primary suite provides a private retreat with a spa-like bathroom featuring a luxurious shower designed for relaxation. Step outside and take in the breathtaking mountain views from your private backyard. Community amenities include pool, clubhouse, tennis courts, and lawn care. Photos are for illustrative purposes only and represent the floorplan. BUYER INCENTIVE: Up to $5,000 towards Closing Costs using Movement Mortgage – The Wesley Boyd Team for financing. Includes $2,500 from Movement Mortgage. Limited Time Only!
USD 249,900
3067 Highway 41 SE
View photo
House · for sale
USD 450,000
3067 Highway 41 SE
Lily Pond
· House
Lily Pond · House
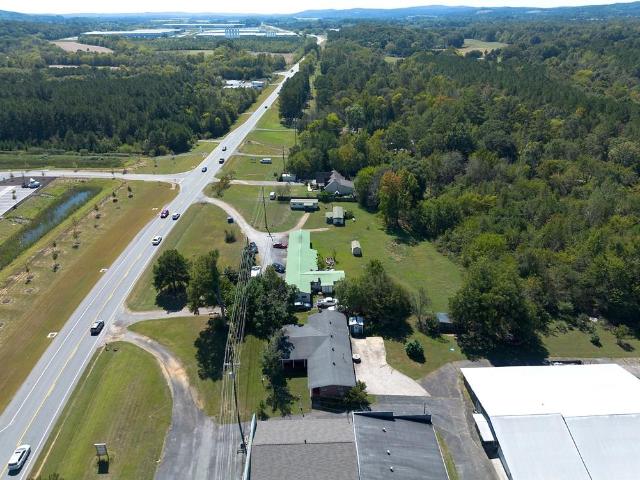
Investment opportunity! This unique income-producing property offers approx. 2.76 total acres across two parcels, featuring 6 apartments, 2 mobile homes, and 3 storage buildings, with all rental units currently tenant occupied. The property is currently generating approximately $6,000 per month in rental income, providing immediate income potential for an investor. With multiple rental units, additional storage buildings, two parcels, and room to maximize income, this property offers excellent potential for both current cash flow and long-term investment growth. Conveniently located with easy access to area amenities, shopping, dining, and I-75. A great opportunity for an investor looking to add multiple income-producing units to their portfolio. Two parcels. 2.76 acres. 8 rental units. 3 storage buildings. Includes Parcel 047B-023
USD 450,000
310 Woodland Drive
View photo
House · for sale
USD 545,000
USD 166/sq.ft
310 Woodland Drive
Lily Pond
· 3,272 sq.ft · 4 Bedrooms · 4 Baths · House
· Garden · Fireplace · Equipped kitchen · Swimming pool
Lily Pond · 3,272 sq.ft · 4 Bedrooms · 4 Baths · House · Garden · Fireplace · Equipped kitchen · Swimming pool
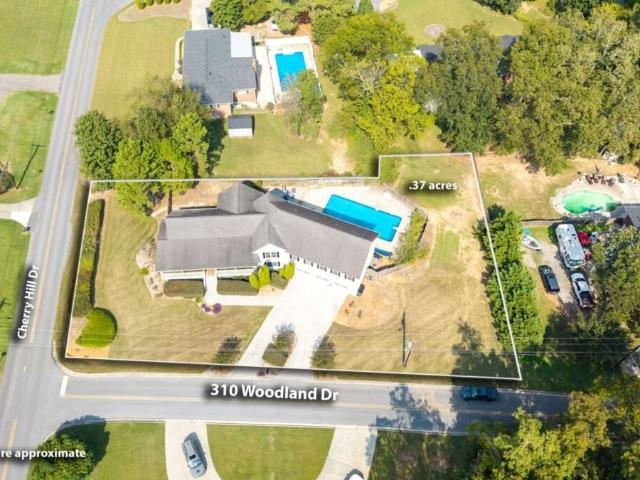
Spacious In-Town Living with a Beautiful Pool and Exceptional Floor Plan! Welcome to this incredibly spacious and inviting home offering the perfect combination of comfort, functionality, and convenience! Featuring low-maintenance siding, a fenced backyard, and a large covered front porch, this property has so much to offer both inside and out. Step inside to a generous dining area that leads into the beautifully updated kitchen, complete with granite countertops, stainless steel appliances, a gas range, tile backsplash, and an abundance of oak cabinetry. Just off the kitchen, a wonderful sunroom overlooks the backyard and beautiful stone-surrounded pool area, creating the perfect setting for relaxing or entertaining. Hardwood flooring flows throughout the main living areas, including the spacious living room featuring a cozy gas fireplace. A completely renovated half bath adds convenience for guests. Just a few steps up, you'll discover a thoughtfully designed floor plan where every b
USD 545,000
210 Shaw Road SW
View photo
House · for sale
USD 542,999
USD 289/sq.ft
210 Shaw Road SW
Lily Pond
· 1,873 sq.ft · 7 Bedrooms · 4 Baths · House
Lily Pond · 1,873 sq.ft · 7 Bedrooms · 4 Baths · House
Discover the possibilities at 210 Shaw Rd SW in Adairsville, Gordon County! Situated on 4.15 acres, this unique property features TWO homes and a spacious 41X42-foot barn, offering room for multigenerational living, hobbies, storage, and potential rental opportunities. Located in an area that may qualify for USDA financing, this property offers an additional option for eligible buyers to explore, subject to lender confirmation and applicable property and borrower requirements. The main home offers 1,882 square feet with 5 bedrooms and 2 full bathrooms, providing plenty of space for everyday living, gathering, and hosting guests. The 1,072-square-foot second home/ADU features 2 bedrooms and 2 bathrooms, creating flexible options for an in-law residence, guesthouse, private retreat, or potential long-term or short-term rental, subject to applicable local regulations and any required approvals. This separate living space offers the opportunity to keep loved ones nearby while maintaining p
USD 542,999

Get email alerts

Don't miss out: be the first to know about new properties

The alert was correctly created

On subscribing you accept the conditions of use and the privacy policy
Alert
Receive new ads in your inbox
Save this search
Receive alerts for new listings

We'll send you an email when we have new properties for: "Houses for sale in Lily Pond"

The alert was correctly created

Woodcliffe Estates
Blackwood, Calhoun CCD Gordon County Georgia
Get email alerts and be the first to see new listings
Required field
On subscribing I accept the terms of the privacy policy
Perfect! You'll soon start receiving new listings via email
Alert
Receive an email when we have new ads for Houses for sale in Lily Pond
Save this search
Filters

Bedrooms

Size (sq.ft)

sq.ft
sq.ft

Price

USD
USD

Property type

Bathrooms

Clear all filters
Receive notifications when new entries are published.