168 houses for sale in Lily Pond

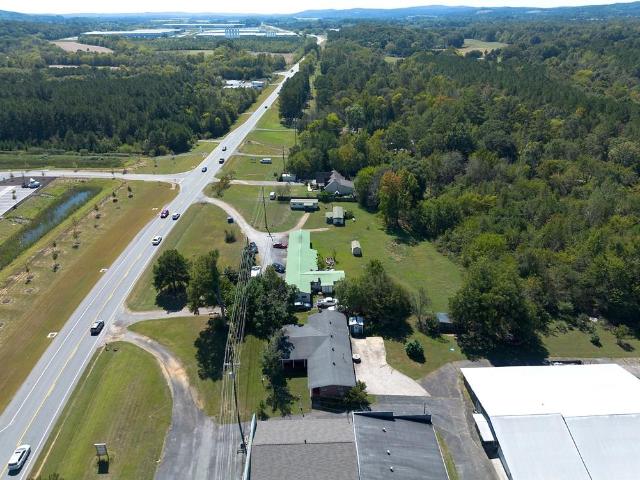
3067 Highway 41 SE
View photo
House · for sale
USD 450,000
3067 Highway 41 SE
Lily Pond
· House
Lily Pond · House
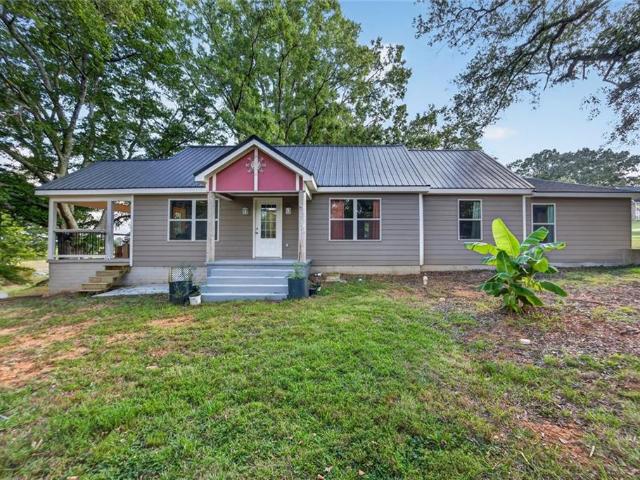
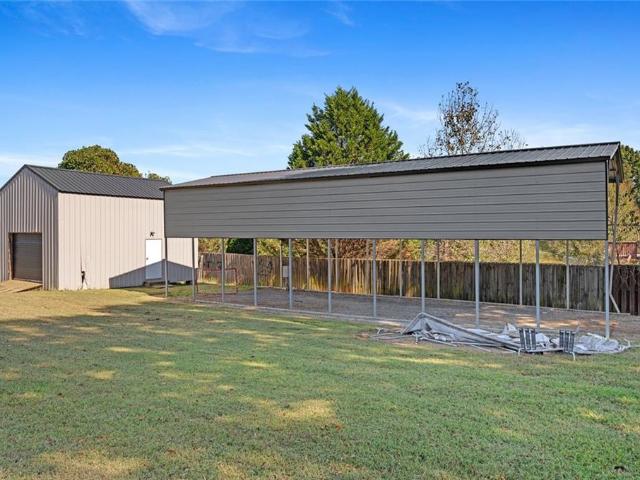
Investment opportunity! This unique income-producing property offers approx. 2.76 total acres across two parcels, featuring 6 apartments, 2 mobile homes, and 3 storage buildings, with all rental units currently tenant occupied. The property is currently generating approximately $6,000 per month in rental income, providing immediate income potential for an investor. With multiple rental units, additional storage buildings, two parcels, and room to maximize income, this property offers excellent potential for both current cash flow and long-term investment growth. Conveniently located with easy access to area amenities, shopping, dining, and I-75. A great opportunity for an investor looking to add multiple income-producing units to their portfolio. Two parcels. 2.76 acres. 8 rental units. 3 storage buildings. Includes Parcel 047B-023
USD 450,000
310 Woodland Drive
View photo
House · for sale
USD 545,000
USD 166/sq.ft
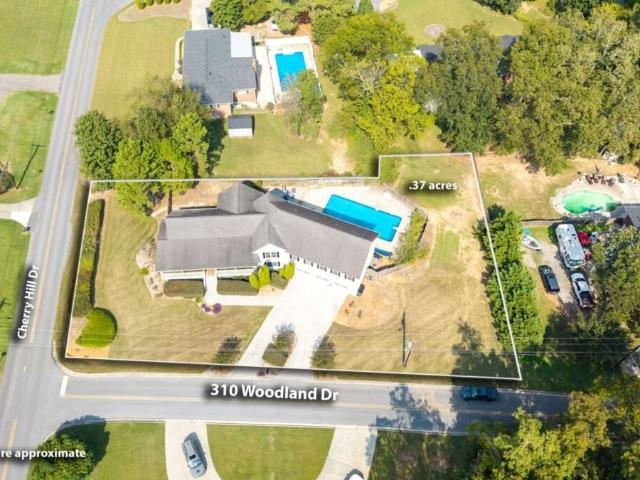
310 Woodland Drive
Lily Pond
· 3,272 sq.ft · 4 Bedrooms · 4 Baths · House
· Garden · Fireplace · Equipped kitchen · Swimming pool
Lily Pond · 3,272 sq.ft · 4 Bedrooms · 4 Baths · House · Garden · Fireplace · Equipped kitchen · Swimming pool
Spacious In-Town Living with a Beautiful Pool and Exceptional Floor Plan! Welcome to this incredibly spacious and inviting home offering the perfect combination of comfort, functionality, and convenience! Featuring low-maintenance siding, a fenced backyard, and a large covered front porch, this property has so much to offer both inside and out. Step inside to a generous dining area that leads into the beautifully updated kitchen, complete with granite countertops, stainless steel appliances, a gas range, tile backsplash, and an abundance of oak cabinetry. Just off the kitchen, a wonderful sunroom overlooks the backyard and beautiful stone-surrounded pool area, creating the perfect setting for relaxing or entertaining. Hardwood flooring flows throughout the main living areas, including the spacious living room featuring a cozy gas fireplace. A completely renovated half bath adds convenience for guests. Just a few steps up, you'll discover a thoughtfully designed floor plan where every b
USD 545,000
210 Shaw Road SW
View photo
House · for sale
USD 542,999
USD 289/sq.ft
210 Shaw Road SW
Lily Pond
· 1,873 sq.ft · 7 Bedrooms · 4 Baths · House
Lily Pond · 1,873 sq.ft · 7 Bedrooms · 4 Baths · House
Discover the possibilities at 210 Shaw Rd SW in Adairsville, Gordon County! Situated on 4.15 acres, this unique property features TWO homes and a spacious 41X42-foot barn, offering room for multigenerational living, hobbies, storage, and potential rental opportunities. Located in an area that may qualify for USDA financing, this property offers an additional option for eligible buyers to explore, subject to lender confirmation and applicable property and borrower requirements. The main home offers 1,882 square feet with 5 bedrooms and 2 full bathrooms, providing plenty of space for everyday living, gathering, and hosting guests. The 1,072-square-foot second home/ADU features 2 bedrooms and 2 bathrooms, creating flexible options for an in-law residence, guesthouse, private retreat, or potential long-term or short-term rental, subject to applicable local regulations and any required approvals. This separate living space offers the opportunity to keep loved ones nearby while maintaining p
USD 542,999
135 Windsor Drive
View photo
House · for sale
USD 649,900
USD 111/sq.ft
135 Windsor Drive
Lily Pond
· 5,813 sq.ft · 4 Bedrooms · 4 Baths · House
· Equipped kitchen
Lily Pond · 5,813 sq.ft · 4 Bedrooms · 4 Baths · House · Equipped kitchen
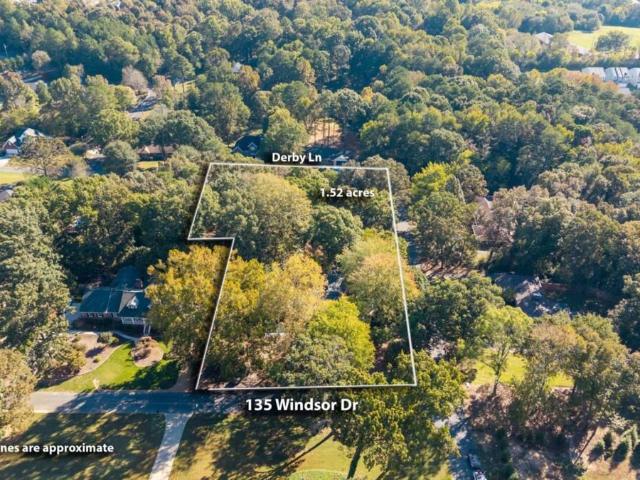
A Truly Special Property in the Highly Sought-After Devonwood Neighborhood! Beautifully situated on a sprawling corner lot, this one-of-a-kind property offers an abundance of space, character, and timeless charm! Surrounded by mature trees and gorgeous, established landscaping, the home features a distinctive rock and wood exterior, complemented by a beautiful custom driveway. The fully fenced property offers road frontage on three sides, with an additional lot included in the total acreage! A grand foyer welcomes you inside, where spacious rooms, an abundance of natural light, and beautiful architectural details create a warm and inviting atmosphere. Rich textures and custom touches are found throughout, including wood cabinetry, solid-surface countertops, custom tile backsplashes, travertine accents, hardwood and other hard-surface flooring, chair rail detailing, custom shelving, and beautiful wood plank ceilings. The kitchen truly is the heart of the home, offering generous space, s
USD 649,900
206 Briarwood Drive
View photo
House · for sale
USD 165,000
USD 166/sq.ft
206 Briarwood Drive
Lily Pond
· 990 sq.ft · 3 Bedrooms · 2 Baths · House
· Garden · Equipped kitchen
Lily Pond · 990 sq.ft · 3 Bedrooms · 2 Baths · House · Garden · Equipped kitchen
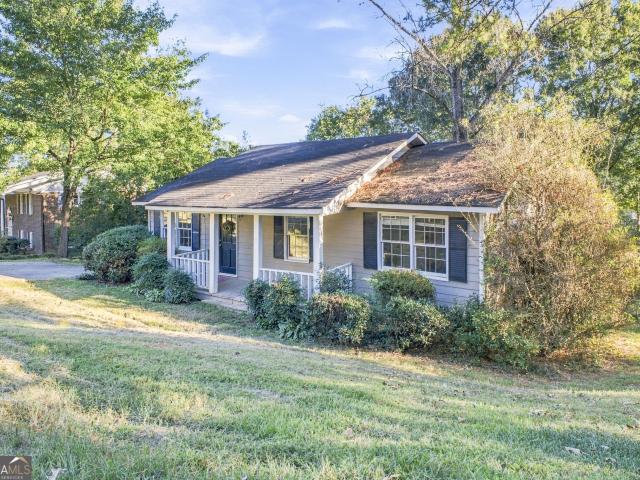
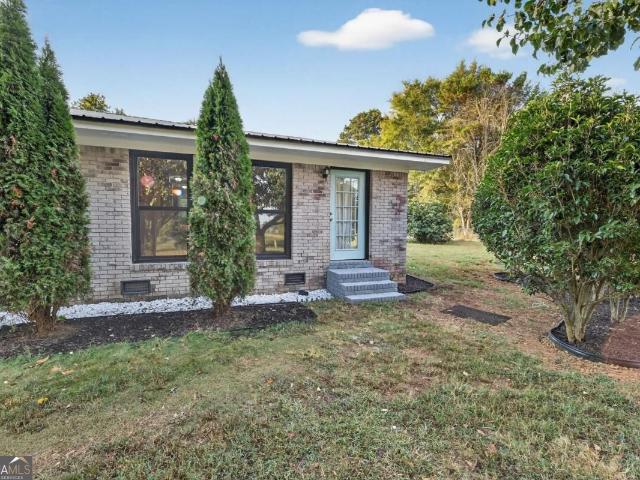
Affordable opportunity in calhoun. Priced at just $165,000! Looking for a home with potential without breaking the bank? Welcome to 206 Briarwood Drive! This 3-bedroom, 2-bath ranch-style home sits on approximately 0.59 acres and offers a functional layout with plenty of possibilities. Step inside to find a comfortable living area that flows into the dining space and kitchen, featuring ample cabinet space. You'll also find a dedicated laundry area and three bedrooms ready for your personal touch. Outside, enjoy a covered front porch, mature trees, and a spacious yard with room for outdoor activities, gardening, or simply enjoying the outdoors. Conveniently located near downtown Calhoun, shopping, restaurants, and local parks, with access to Highway 41 and I-75 for commuting toward Dalton, Cartersville, and surrounding areas. Priced at $165,000 with its current condition in mind! The property is being sold AS-IS. Whether you're looking for an affordable home to make your own or an inves
USD 165,000
103 Live Oak Street
View photo
House · for sale
USD 242,990
USD 215/sq.ft
103 Live Oak Street
Lily Pond
· 1,130 sq.ft · 3 Bedrooms · 2 Baths · House
· Patio · Fireplace · Equipped kitchen · Parking
Lily Pond · 1,130 sq.ft · 3 Bedrooms · 2 Baths · House · Patio · Fireplace · Equipped kitchen · Parking
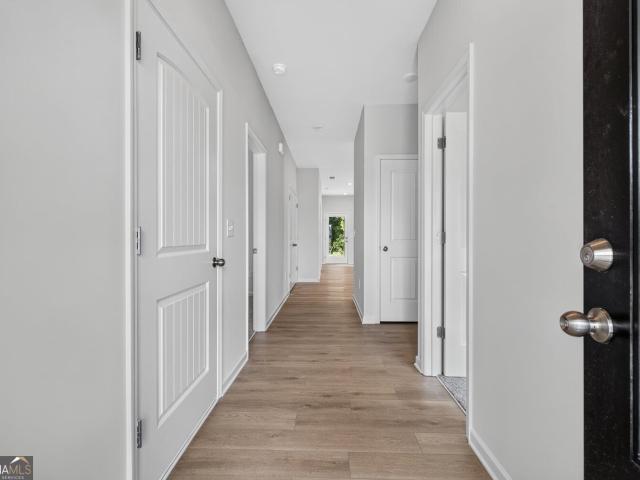
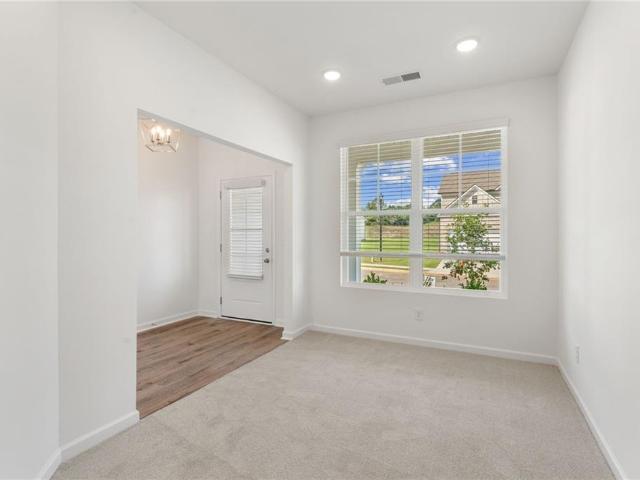
Move in Ready January! The Colby plan in the Fair Oak community by Smith Douglas Homes. This efficiently designed home offers 1,137 square feet of well-planned living space. This plan includes three bedrooms and two full baths with the primary suite, located at the back of the home, which features a walk-in closet and an en-suite bath and an extended shower. Beautiful kitchen with white cabinets, granite countertops and sleek tile backsplash. Kitchen flows into the family room featuring a modern linear fireplace. Exterior front facade/elevation has a full front patio and stone water table. 10 x 12 covered patio at the rear of the home for easy outdoor living. A one-car garage completes this practical and thoughtfully designed home. Nestled in a charming small-town setting with convenient access to I-75, Cartersville, and an array of parks, shopping, dining, and entertainment, Fair Oak offers the perfect balance of comfort and convenience. Photos representative of plan and not actual ho
USD 242,990
301 Lake Drive SE
View photo
House · for sale
USD 349,900
301 Lake Drive SE
Lily Pond
· 4 Bedrooms · 3 Baths · House
· Office room · Parking · Equipped kitchen
Lily Pond · 4 Bedrooms · 3 Baths · House · Office room · Parking · Equipped kitchen
Spacious Home, Generous Lot, and Endless Potential in Calhoun! *. Welcome to 301 Lake Dr, Calhoun, GA! If you're looking for a spacious home in a desirable neighborhood with convenient access to restaurants, I-75, downtown Calhoun, and the hospital, this property is one you won't want to miss! Situated on a generous 0.69-acre lot, this split-level home offers plenty of room to spread out, entertain, and make it your own. Outside, you'll find a detached garage and workshop, a covered two-car carport, and a charming courtyard perfect for grilling, enjoying the crisp fall weather, or gathering with family and friends during the holidays. With ample storage throughout the property, there's plenty of space for tools, hobbies, and everyday essentials. Step inside to a welcoming formal living room that flows into the spacious kitchen. A versatile bonus room filled with beautiful natural light offers endless possibilities. Create the dining room you've always wanted, a game room, a home office
USD 349,900
108 Summerfield Way NE
View photo
House · for sale
USD 319,900
108 Summerfield Way NE
Lily Pond
· 4 Bedrooms · 3 Baths · House
· Garden · Equipped kitchen
Lily Pond · 4 Bedrooms · 3 Baths · House · Garden · Equipped kitchen
Welcome to this beautifully maintained split-foyer home tucked away on a desirable cul-de-sac! Offering 4 bedrooms and 3 full baths, this spacious home features a versatile floor plan, recent updates, and plenty of room for everyone. The main level features a comfortable living area, well-appointed kitchen, and an inviting primary suite. The recently updated primary bath features a new garden tub and separate stand-up shower, creating a relaxing retreat. A private walk-in closet located just off the primary bath provides generous storage and added convenience. A unique rear staircase also provides direct access to the primary suite from the large covered back deck-perfect for enjoying your morning coffee or relaxing and entertaining outdoors. The lower level offers exceptional flexibility and has recently been utilized as a mother-in-law suite. This level includes an additional bedroom, full bathroom, and bonus room, providing a comfortable and private space for extended family, guests
USD 319,900
380 Bowdoin Lane SW
View photo
House · for sale
USD 399,900
USD 103/sq.ft
380 Bowdoin Lane SW
Lily Pond
· 3,853 sq.ft · 5 Bedrooms · 3 Baths · House
· Equipped kitchen · Cellar · Parking
Lily Pond · 3,853 sq.ft · 5 Bedrooms · 3 Baths · House · Equipped kitchen · Cellar · Parking
Craftsman Home with Full In-Law Suite, Workshop & RV Parking – Under $400K! Charming Craftsman-style home with room for everyone! Situated on a 0.69-acre cul-de-sac lot in Adairsville, this spacious home offers 5 bedrooms, 4 full bathrooms, approximately 3,854 square feet of finished living space, and a complete in-law suite in the finished basement. With its inviting exterior, open living areas, and flexible floor plan, this home has so much to offer! Step inside to find a bright, open main living area with vaulted ceilings, beautiful flooring, and plenty of natural light. The kitchen is the heart of the home, featuring white cabinetry, granite countertops, a large partial island style, and an adjoining breakfast area that flows easily into the main gathering spaces. A separate dining room provides additional space for holidays and entertaining. The main-level primary suite offers a private retreat with an ensuite bathroom, while two additional bedrooms provide comfortable accommodati
USD 399,900
217 Victory Drive
View photo
House · for sale
USD 260,000
USD 167/sq.ft
217 Victory Drive
Lily Pond
· 1,550 sq.ft · 3 Bedrooms · 2 Baths · House
· Patio · Garden · Equipped kitchen
Lily Pond · 1,550 sq.ft · 3 Bedrooms · 2 Baths · House · Patio · Garden · Equipped kitchen
Incredible buyer incentives: $4,000 mortgage concession. Opendoor Home Loans will contribute up to $4,000 towards a permanent interest rate buy-down if you finance with Opendoor Home Loans LLC. 217 Victory Dr is a one-story Calhoun home built in 1953 with 1,559 square feet of living area, three bedrooms, and two bathrooms. The kitchen includes extensive cabinetry, a window above the sink, and a separate dining room nearby. Large windows brighten the main living room, while an additional rear room has built-in shelving and doors to the yard. One bedroom connects directly to a bathroom with a shower, and another bathroom includes a tub-shower combination. Outside, a rear patio opens to a tree-lined yard with a storage shed on a 15,246-square-foot lot. The layout keeps the living spaces and bedrooms on one level. Included 100-Day Home Warranty with buyer activation
USD 260,000
141 Long View Drive SE
View photo
House · for sale
USD 379,000
USD 192/sq.ft
141 Long View Drive SE
Lily Pond
· 1,970 sq.ft · 4 Bedrooms · 2 Baths · House
· Garden · Deck · Fireplace · Equipped kitchen
Lily Pond · 1,970 sq.ft · 4 Bedrooms · 2 Baths · House · Garden · Deck · Fireplace · Equipped kitchen
Your own backyard retreat! This beautiful 4-bedroom, 2.5-bath home offers a wonderful combination of comfortable living, tasteful updates, and exceptional outdoor entertaining space! Situated on a spacious lot with attractive landscaping and a wooded backdrop, this home welcomes you with a charming covered front porch. Inside, you'll find a spacious family room featuring hardwood flooring, a beautiful stone fireplace, and plenty of natural light. Fresh interior paint and custom-made plantation shutters throughout add to the home's inviting appeal. The beautifully remodeled kitchen features gray cabinetry, gorgeous quartz countertops, subway tile backsplash, new kitchen appliances, abundant cabinet and counter space, and a spacious dining area with brand new French doors leading to the rebuilt back deck. The primary suite offers a generously sized bedroom and a beautifully remodeled bathroom complete with double vanities, soaking tub, separate tiled shower, and updated finishes. Three a
USD 379,000
316 Larkspur Drive SW
View photo
House · for sale
USD 359,900
USD 177/sq.ft
316 Larkspur Drive SW
Lily Pond
· 2,024 sq.ft · 4 Bedrooms · 2 Baths · House
· Garden · Fireplace · Equipped kitchen · Parking
Lily Pond · 2,024 sq.ft · 4 Bedrooms · 2 Baths · House · Garden · Fireplace · Equipped kitchen · Parking
A new construction, crafted with quality custom finishes, is located on a rare, level. 7-acres in the city of Calhoun. The exterior is finished with earth tone board and batten, natural stone and a faux wood grain garage door. The interior color palette is meant to welcome and amplify sunlight. Solid sand and stain hardwoods and polished porcelain tile are located on the first level. Gorgeous moulding in the dining room, a soaring vaulted ceiling in the family room and kitchen, and a striking stacked stone electric fireplace are showstoppers. Custom white and stained cabinetry include a massive island in the open kitchen. The primary suite offers a tile shower and a generous double sink vanity. Two additional bedrooms and a full bathroom are located on the main level. A bonus room, or 4th bedroom, provides the space for a recreational room or guest suite. Perhaps the most enviable element of this home is the back yard. The kids or pets can use every inch of this space and the rear cove
USD 359,900
670 Roland Hayes Parkway SW
View photo
House · for sale
USD 295,000
USD 111/sq.ft
Updated
670 Roland Hayes Parkway SW
Lily Pond
· 2,637 sq.ft · 5 Bedrooms · 3 Baths · House
· Garden · Equipped kitchen
Lily Pond · 2,637 sq.ft · 5 Bedrooms · 3 Baths · House · Garden · Equipped kitchen
Incredible buyer incentives: $4,000 mortgage concession. Opendoor Home Loans will contribute up to $4,000 towards a permanent interest rate buy-down if you finance with Opendoor Home Loans LLC. 670 Roland Hayes Pkwy SW in Calhoun pairs a covered front porch with generous living and dining spaces on a 0.6-acre lot. The porch's broad roof and white railings frame a spot for morning coffee overlooking the front lawn. Inside, this single-story home has a spacious living area with glass-paneled double doors leading to the yard. A wide opening connects the dining area to the kitchen, where white cabinetry, a built-in oven, a cooktop, and a peninsula define the space without enclosing it. A separate laundry room adds a dedicated utility space, while the lawn extends around the home with trees beyond. Included 100-Day Home Warranty with buyer activation
USD 295,000
30 Downing Drive
View photo
Townhouse · for sale
USD 255,000
USD 176/sq.ft
30 Downing Drive
Lily Pond
· 1,442 sq.ft · 3 Bedrooms · 2 Baths · Townhouse
· Patio · Office room · Equipped kitchen · Parking
Lily Pond · 1,442 sq.ft · 3 Bedrooms · 2 Baths · Townhouse · Patio · Office room · Equipped kitchen · Parking
Whether you're purchasing your first home, downsizing, or expanding your investment portfolio, this beautifully designed 3-bedroom, 2.5-bath home with a 1-car garage is an opportunity you won't want to miss! Step inside to an inviting open-concept floor plan designed for today's lifestyle. The spacious living area flows seamlessly into the stylish kitchen, featuring upgraded granite countertops, a large center island with seating, abundant cabinet space, and a generous walk-in pantry—perfect for entertaining guests or enjoying everyday meals at home. Upstairs, the private owner's suite offers the perfect place to unwind with a spa-inspired bathroom featuring double vanities and a spacious walk-in closet. Two additional bedrooms provide flexibility for family, guests, a home office, or roommates. Relax outdoors on the private patio, an ideal space for morning coffee, grilling, or simply enjoying the fresh air. Located in the sought-after General Chase community in Adairsville, this newe
USD 255,000
300 S Dale Avenue
View photo
House · for sale
USD 305,000
USD 226/sq.ft
300 S Dale Avenue
Lily Pond
· 1,345 sq.ft · 3 Bedrooms · 2 Baths · House
· Garden · Equipped kitchen · Parking · Cellar
Lily Pond · 1,345 sq.ft · 3 Bedrooms · 2 Baths · House · Garden · Equipped kitchen · Parking · Cellar
Updated 3 bed 2 bath brick ranch with a basement in downtown Calhoun, GA! The bright and cheerful open concept living space features new flooring and recessed lighting. The all new kitchen boasts new cabinets, stone countertops, stainless steel appliances, a tiled backsplash, and stylish black hardware. Opposite the main living area, you will find the bedrooms and bathrooms, including the spacious primary suite with a private ensuite bathroom. The primary bathroom has been updated with new flooring, fixtures, a double vanity, and a standalone tiled shower. The second bathroom has been similarly updated. Downstairs, the basement offers access to the backyard and houses the garage. The basement is already framed, offering the potential to finish the space in the future and add even more usable living area. The seller is an experienced home renovator and may be able to accommodate customizations to the home based on the buyer's preferences. Any requested changes would be subject to the te
USD 305,000
400 Fair Oak Lane
View photo
House · for sale
USD 269,990
USD 141/sq.ft
400 Fair Oak Lane
Lily Pond
· 1,905 sq.ft · 3 Bedrooms · 2 Baths · House
· Patio · Garden · Office room · Gym · Equipped kitchen
Lily Pond · 1,905 sq.ft · 3 Bedrooms · 2 Baths · House · Patio · Garden · Office room · Gym · Equipped kitchen
Move-In Ready November! The Buford II floor plan by Smith Douglas Homes, located in the Fair Oak community. Discover exceptional new construction in Calhoun with this thoughtfully designed two-story home that offers an open and inviting layout ideal for today's lifestyle. The central family room that flows seamlessly into the covered rear patio overlooking a private level backyard creating the perfect space for entertaining, relaxing, or enjoying outdoor living year-round. The open-concept kitchen is efficiently designed and features a peninsula with additional seating, beautifully wood stained cabinets, quartz countertops, and a spacious breakfast nook, providing plenty of room for cooking, dining, and gathering. Luxury vinyl plank flooring throughout the first floor and nine-foot ceilings enhance the home's modern appeal and natural light. Upstairs, a versatile loft offers flexible space for a home office, fitness room, media room, or playroom. The primary suite is a true retreat, co
USD 269,990
228 Sunset Drive SE
View photo
House · for sale
USD 595,000
USD 159/sq.ft
228 Sunset Drive SE
Lily Pond
· 3,735 sq.ft · 5 Bedrooms · 4 Baths · House
· Garden · Office room · Deck · Equipped kitchen · Cellar
Lily Pond · 3,735 sq.ft · 5 Bedrooms · 4 Baths · House · Garden · Office room · Deck · Equipped kitchen · Cellar
Spacious Retreat with Endless Possibility! Discover unmatched space and privacy in this beautifully updated home, nestled among mature hardwoods. The main level greets you with a grand foyer flanked by a formal dining room and a flexible living/office space. The heart of the home features a sun-drenched living room with custom built-in bookshelves, flowing seamlessly into an open eat-in kitchen and breakfast area. Enjoy serene views of your professionally landscaped backyard from the private back deck. Upstairs, you will find four enormous bedrooms and three full bathrooms, all featuring fresh paint and newer laminate flooring. The fully finished basement offers ultimate flexibility with its own living area, bedroom, bathroom, storm shelter, and private patio-perfect for an in-law suite, guest quarters, or private retreat. With dual staircases and endless potential, this home is ready for you to make it your own
USD 595,000
456 Red Oak Lane
View photo
House · for sale
USD 299,990
USD 134/sq.ft
456 Red Oak Lane
Lily Pond
· 2,228 sq.ft · 4 Bedrooms · 3 Baths · House
· Patio · Equipped kitchen
Lily Pond · 2,228 sq.ft · 4 Bedrooms · 3 Baths · House · Patio · Equipped kitchen
Move-in Ready Now! The Caldwell Plan at Smith Douglas Homes Fair Oak community. A versatile & popular layout with the primary bedroom & separate laundry room conveniently located on the main level. Featuring a standout kitchen with upgraded white cabinets & granite countertops. A perfect space for cooking and entertaining. Kitchen peninsula with extra seating overlooks the centrally located family room with access to a covered patio. This thoughtfully designed plan emphasizes single-level living, with everything just steps away for ultimate convenience. Upgraded Vinyl Plank flooring flows seamlessly through all the main living areas and the primary bedroom. The separate dining room is a flexible space that could easily serve as an office or a formal dining area, depending on your needs. The primary bath suite boasts double vanities. Upstairs, you'll find 3 oversized secondary bedrooms all with walk in closets and one with an ensuite bath. Both levels feature 9-foot ceilings, creating a
USD 299,990
132 Maloy Lane SE
View photo
House · for sale
USD 448,000
USD 253/sq.ft
132 Maloy Lane SE
Lily Pond
· 1,765 sq.ft · 4 Bedrooms · 3 Baths · House
· Deck · Fireplace · Swimming pool · Cellar
Lily Pond · 1,765 sq.ft · 4 Bedrooms · 3 Baths · House · Deck · Fireplace · Swimming pool · Cellar
Oasis Like Large Pool Area 16x32 In ground. Huge 1.1 Acre Lot, 2 HOMES in ONE. Great Value! Ranch Home with full finished Basement with separate driveway. Large in ground pool w/pool house and bar. 3Br 2Ba, on main level. Split plan. Wood Floors. Fireplace, Vaulted and tray ceilings Covered front porch. Deck and covered back porch, Large Level Lot. 1.1 Acre lot. Listed IE-Insured w/escrow, FHA $100 down & FHA 203k eligible. HUD Owned Home, Sold AS-IS. Case#106-527-, Seller makes no representations or warranties as to property condition. Equal Housing Opportunity. For All information and Addendums: or forOfficial and completeinformation provided by seller. Call Mike Lewis today to see this home!
USD 448,000
300 E Belmont Drive
View photo
House · for sale
USD 318,000
USD 159/sq.ft
300 E Belmont Drive
Lily Pond
· 1,991 sq.ft · 3 Bedrooms · 2 Baths · House
· Fireplace · Parking
Lily Pond · 1,991 sq.ft · 3 Bedrooms · 2 Baths · House · Fireplace · Parking
Don't miss this beautifully updated, four-sided brick ranch! This move-in-ready 3-bedroom, 2-bath home features updates throughout, including stainless steel appliances, granite counter tops, and new cabinetry. The spacious family room, complete with a brick fireplace, offers plenty of room to gather and relax. Enjoy a generous primary suite with walk-in closets, plus updated bathroom featuring a walk-in shower. Outside, you'll find a large, level lot, a garage, an outbuilding, and an easy-access underground storm shelter. A wonderful place to call home!
USD 318,000
237 Sycamore Drive
View photo
House · for sale
USD 290,000
USD 118/sq.ft
237 Sycamore Drive
Lily Pond
· 2,454 sq.ft · 3 Bedrooms · 2 Baths · House
· Office room
Lily Pond · 2,454 sq.ft · 3 Bedrooms · 2 Baths · House · Office room
Built in 2023 with nearly $40,000 in builder upgrades, this move-in-ready home offers exceptional space and value! Featuring 3 bedrooms, 2.5 baths and a spacious open floorplan, the home showcases stone countertops, tile backsplash, upgraded cabinetry, tile flooring in the bathrooms and laundry room, and a separate dining room. The primary suite is conveniently located on the main level, while upstairs offers two additional bedrooms and an oversized loft-perfect for a media room, home office, playroom, or second living area. Nearly new, beautifully upgraded, and over 2,400 square feet. This is one you'll want to see!
USD 290,000
403 Gravely Road SE
View photo
House · for sale
USD 230,000
USD 114/sq.ft
403 Gravely Road SE
Lily Pond
· 2,013 sq.ft · 3 Bedrooms · 2 Baths · House
· Garden · Fireplace · Equipped kitchen
Lily Pond · 2,013 sq.ft · 3 Bedrooms · 2 Baths · House · Garden · Fireplace · Equipped kitchen
Located in the highly sought after Sonoraville area, this 3-bedroom, 2-bathroom home offers 2,016 square feet of living space on a spacious 0.92 acre lot! With room to spread out and the opportunity to add your own personal touches, this property offers plenty of possibilities for its next owner. Inside you'll find a large family room with a fireplace, and a roomy kitchen that has ample cabinet space providing storage for all your cooking essentials. The primary bedroom offers a comfortable retreat, complete with a private en-suite bathroom featuring both a relaxing soaking tub and a separate walk-in shower, along with a double vanity. Step outside and enjoy the peaceful, secluded setting and enjoy the outdoors! Whether you're looking for space to enjoy the fresh air, gardening, a yard for the kids to run around in, or simply a quiet place to call home this property is it! Situated on a permanent foundation this home offers a great opportunity for buyers looking in the Sonoraville area
USD 230,000
104 Bluefin Street
View photo
House · for sale
USD 319,900
USD 149/sq.ft
104 Bluefin Street
Lily Pond
· 2,142 sq.ft · 4 Bedrooms · 2 Baths · House
· Equipped kitchen · Parking · Swimming pool
Lily Pond · 2,142 sq.ft · 4 Bedrooms · 2 Baths · House · Equipped kitchen · Parking · Swimming pool
Discover life at Oak Hill Estates, a growing community offering modern homes, a future pool, and the convenience of Adairsville living. Lot #003. The Mallow Plan-offers 2,148 square feet with 4 bedrooms, 2.5 baths, and a 2-car garage. This thoughtfully designed two-story home features an open-concept main level with a spacious family room that flows into the café and kitchen area, creating a great space for entertaining and everyday living. The first floor also includes a versatile flex/study room with closet, powder room, pantry and covered front porch. Upstairs, the private primary suite includes a large walk-in closet and spacious bath. Three additional large bedrooms (all with walk-in closets), a full secondary bath, and a conveniently located laundry room complete the second floor. In the market for a home? This home is Move-in Ready! We are now offering $15,000 in closing costs with one of our preferred lenders! Interior photos shown are builder stock photos and may not represent
USD 319,900
175 Devonwood Drive
View photo
House · for sale
USD 489,900
USD 128/sq.ft
175 Devonwood Drive
Lily Pond
· 3,800 sq.ft · 3 Bedrooms · 3 Baths · House
· Fireplace · Equipped kitchen
Lily Pond · 3,800 sq.ft · 3 Bedrooms · 3 Baths · House · Fireplace · Equipped kitchen
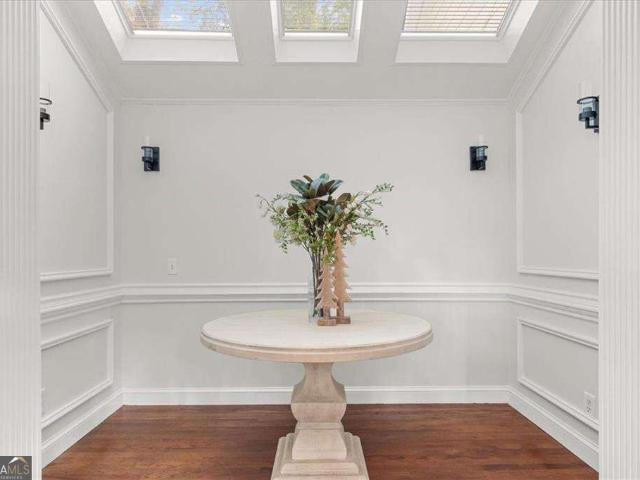
Blending French Country elegance with European charm, this home's distinctive rooflines, refined stucco exterior, and arched windows create a captivating first impression, complemented by mature trees and thoughtfully manicured landscaping. This home feels beautiful and timeless; inside, the sunken living room is anchored with a masonry gas fireplace and a built-in bookcase. The kitchen is the heart of the home and offers a breakfast area or ideal keeping room with a gas fireplace. A soaring vaulted ceiling, natural Tuscany travertine floor, an oversized center island and solid stone counters are the foundation of this dream kitchen. KitchenAid appliances include a commercial style gas cooktop, warming drawer, built-in refrigerator, built-in oven and microwave and trash compactor. There is an abundance of custom cabinetry including a buffet and hutch and a separate desk. Impressive moldings, fixed skylights, and gracious hardwood floors are architectural details to note. The dining roo
USD 489,900
1943 Rome Road SW
View photo
House · for sale
USD 425,000
USD 133/sq.ft
1943 Rome Road SW
Lily Pond
· 3,186 sq.ft · 5 Bedrooms · 4 Baths · House
· Equipped kitchen · Parking
Lily Pond · 3,186 sq.ft · 5 Bedrooms · 4 Baths · House · Equipped kitchen · Parking
One property. Three living possibilities. A setup you simply don't find every day. Situated on over 1.5 acres with convenient access to Calhoun, Rome, Adairsville, and Plainville, this four-sided brick ranch offers an incredible amount of space, flexibility, and opportunity under one address. The 2,500+ sq ft main residence features 5 bedrooms, 4 bathrooms, 2 living areas, 2 kitchens, 2 laundry areas, and 2 primary suites, plus a separate 400+ sq ft guest house complete with its own bedroom, bathroom, kitchen, living area, laundry, and attached garage. Whether you need space for extended family, independent living for multiple generations, a private home office or guest quarters, or a property with potential for multiple income-producing spaces, the layout provides options rarely available in a single property. Inside the main residence, beautifully stained hardwood floors lead into an open living and dining area anchored by a designer kitchen featuring marble countertops, stainless st
USD 425,000
17 Triangle Lane
View photo
House · for sale
USD 255,000
USD 144/sq.ft
17 Triangle Lane
Lily Pond
· 1,765 sq.ft · 4 Bedrooms · 3 Baths · House
· Office room
Lily Pond · 1,765 sq.ft · 4 Bedrooms · 3 Baths · House · Office room
Great value and potential in Adairsville! This split-level home offers 3 bedrooms and 2 full baths upstairs, plus a 1 bedroom/1 bath lower level, giving you plenty of flexible living space for guests, family, a home office, or rental potential. The home needs some TLC, but that creates an opportunity to build sweat equity and make it your own. Key updates are already in place, including an HVAC system less than 2 years old and a roof approximately 5–6 years old. With NO HOA, a flexible floor plan, and convenient access to I-75, shopping, dining, and everyday amenities, 17 Triangle Ln offers space and upside at a price point where you can add value
USD 255,000
63 Woody Way NW
View photo
House · for sale
USD 375,000
USD 147/sq.ft
63 Woody Way NW
Lily Pond
· 2,551 sq.ft · 4 Bedrooms · 2 Baths · House
· Garden
Lily Pond · 2,551 sq.ft · 4 Bedrooms · 2 Baths · House · Garden
Nearly new and loaded with upgrades, this home is the total package. Thoughtfully designed and meticulously maintained, it feels even better than new from the moment you step inside. The interior is light, bright, and welcoming, with a spacious layout that offers large bedrooms and truly impressive closet space because storage should never be an afterthought. Every detail reflects the builder's top-tier upgrade options, creating a clean, elevated look throughout. Outside, the property is just as impressive. The yard is pristine-lush, manicured, and picture-perfect with a brand-new privacy fence that makes it ideal for relaxing, entertaining, or enjoying a little extra seclusion. Located in a newer, highly desirable neighborhood, this home combines modern construction, exceptional upkeep and standout features that are hard to find all in one place
USD 375,000
641 Johnson Road SE
View photo
House · for sale
USD 230,000
USD 199/sq.ft
641 Johnson Road SE
Lily Pond
· 1,152 sq.ft · 2 Bedrooms · 2 Baths · House
Lily Pond · 1,152 sq.ft · 2 Bedrooms · 2 Baths · House
This well-maintained two bedroom, two bath home offers comfortable living space and a functional layout on a private lot. Move-in ready. Conveniently located with easy access to shopping, dining, and I-75. Schedule your showing today
USD 230,000
29 Barnsley Village Drive
View photo
House · for sale
USD 253,500
USD 123/sq.ft
29 Barnsley Village Drive
Lily Pond
· 2,056 sq.ft · 5 Bedrooms · 3 Baths · House
· Garden · Office room · Fireplace · Equipped kitchen · Parking
Lily Pond · 2,056 sq.ft · 5 Bedrooms · 3 Baths · House · Garden · Office room · Fireplace · Equipped kitchen · Parking
Opportunity awaits with this spacious single-family home offering a versatile layout, charming architectural details, and plenty of potential. Featuring. *five bedrooms and three full bathrooms*, this home provides generous living space with a bonus room, fireplace, hardwood flooring, and a large kitchen ready for your personal updates and finishing touches. The split-level design offers flexible space for a home office, guest accommodations, or additional living areas, while the. *two-car garage and fenced backyard*. Add everyday convenience. Situated on approximately. *0.32 acres*, this property offers plenty of room to create a comfortable indoor and outdoor retreat. With a little vision and TLC, this home is ready to shine again. Don't miss the opportunity to make it your own!
USD 253,500
15 Dublin Way NW
View photo
House · for sale
USD 399,900
USD 140/sq.ft
15 Dublin Way NW
Lily Pond
· 2,842 sq.ft · 4 Bedrooms · 2 Baths · House
· Patio · Fireplace
Lily Pond · 2,842 sq.ft · 4 Bedrooms · 2 Baths · House · Patio · Fireplace
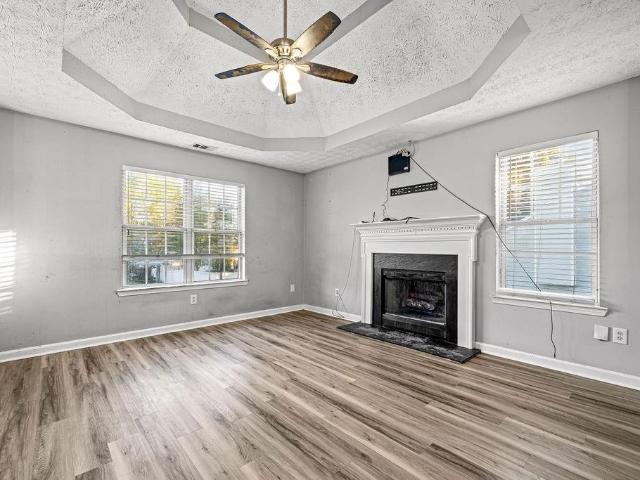
Beautifully appointed two-story home nestled against a serene wooded backdrop, offering standout curb appeal with a covered front porch, brick accents, and a wide concrete driveway. Step inside to a dramatic two-story foyer that immediately impresses with soaring ceilings, elegant wainscoting, rich luxury vinyl plank flooring, and a sweeping staircase featuring iron balusters and a wood handrail. From the moment you enter, the attention to detail and thoughtful design are evident throughout. Just off the foyer, the formal dining room is an entertainer's dream, showcasing a stunning coffered ceiling, decorative trim work, a statement chandelier, and generous natural light the perfect setting for holiday gatherings and dinner parties alike. The open main living area flows seamlessly from room to room, anchored by a classic fireplace with a white surround and an abundance of natural light streaming through multiple windows. A rear door provides direct access to the covered back patio, cre
USD 399,900

Get email alerts

Don't miss out: be the first to know about new properties

The alert was correctly created

On subscribing you accept the conditions of use and the privacy policy
Alert
Receive new ads in your inbox
Save this search
Receive alerts for new listings

We'll send you an email when we have new properties for: "Houses for sale in Lily Pond"

The alert was correctly created

Woodcliffe Estates
Blackwood, Calhoun CCD Gordon County Georgia
Get email alerts and be the first to see new listings
Required field
On subscribing I accept the terms of the privacy policy
Perfect! You'll soon start receiving new listings via email
Alert
Receive an email when we have new ads for Houses for sale in Lily Pond
Save this search
Filters

Bedrooms

Size (sq.ft)

sq.ft
sq.ft

Price

USD
USD

Property type

Bathrooms

Clear all filters
Receive notifications when new entries are published.