166 houses for sale in Lily Pond

26 Blarneystone Way
View photo
House · for sale
USD 348,900
USD 211/sq.ft
26 Blarneystone Way
Lily Pond
· 1,647 sq.ft · 3 Bedrooms · 2 Baths · House
· Garden · Fireplace · Equipped kitchen · Parking
Lily Pond · 1,647 sq.ft · 3 Bedrooms · 2 Baths · House · Garden · Fireplace · Equipped kitchen · Parking
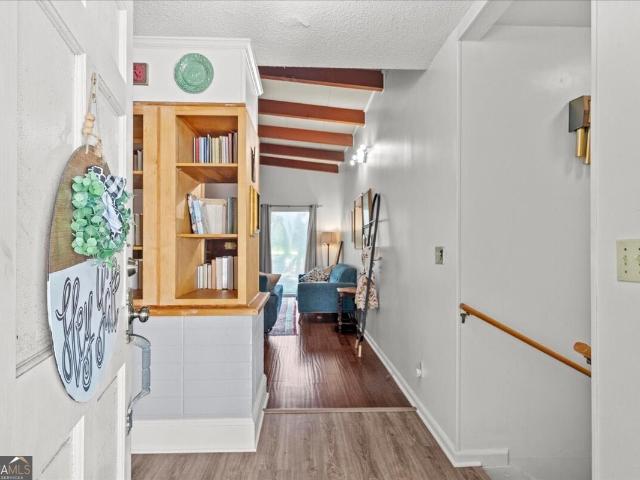
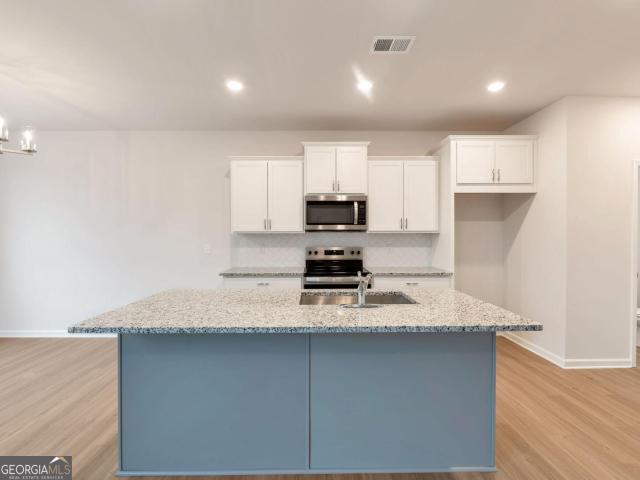
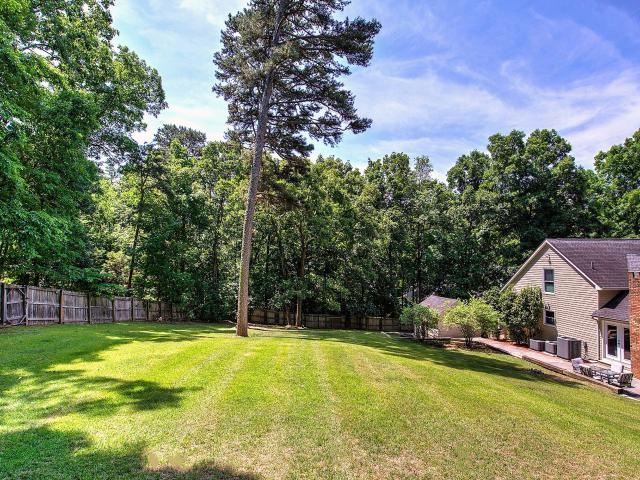
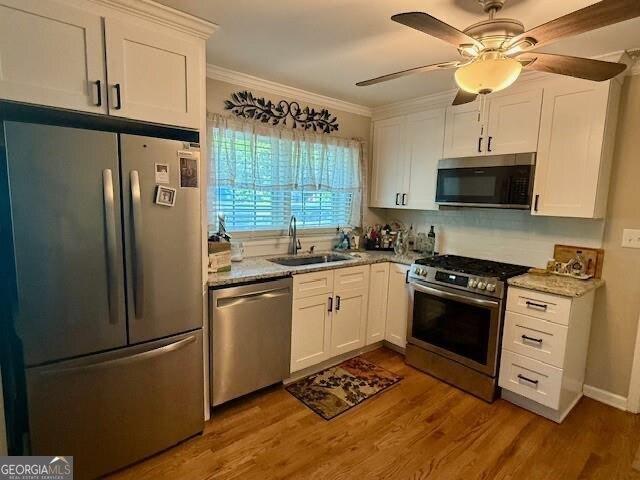
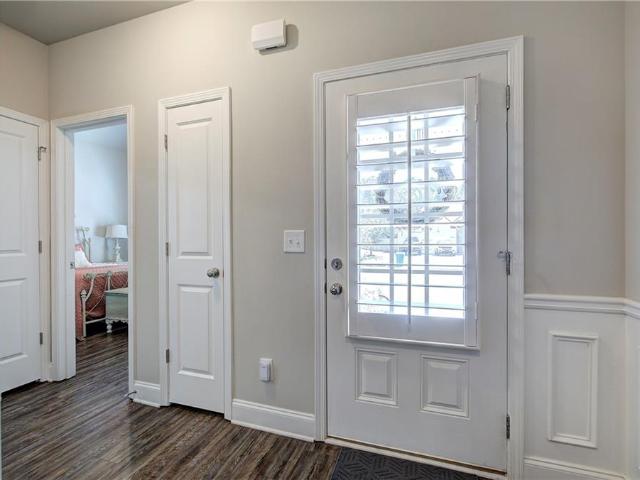
Welcome home to this beautifully maintained ranch built in 2019, offering easy one-level living with 3 bedrooms, 2 full baths, and a thoughtfully designed open floor plan. From the moment you arrive, you’ll notice the beautifully landscaped front and backyard and the inviting covered front porch—perfect for enjoying your morning coffee. Inside, you’ll love the open-concept kitchen featuring stained cabinetry, granite countertops, stainless steel appliances, a gas range, breakfast bar, and a separate breakfast/dining area overlooking the family room. Luxury LVP flooring runs throughout the entire home with no carpet. The spacious family room features a cozy fireplace, while the oversized primary suite offers a relaxing garden tub, tiled separate shower, double vanities, and plenty of space to unwind. The laundry room provides additional storage cabinetry, and the attached two-car garage adds everyday convenience. Step outside to a private, fully fenced backyard that backs up to wooded s
USD 348,900
521 Mcdaniel Station Road SW
View photo
House · for sale
USD 279,000
USD 142/sq.ft
521 Mcdaniel Station Road SW
Lily Pond
· 1,959 sq.ft · 3 Bedrooms · 2 Baths · House
· Garden · Parking
Lily Pond · 1,959 sq.ft · 3 Bedrooms · 2 Baths · House · Garden · Parking
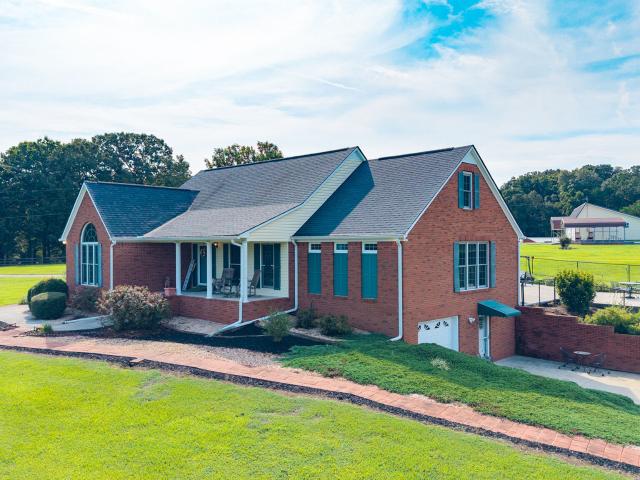
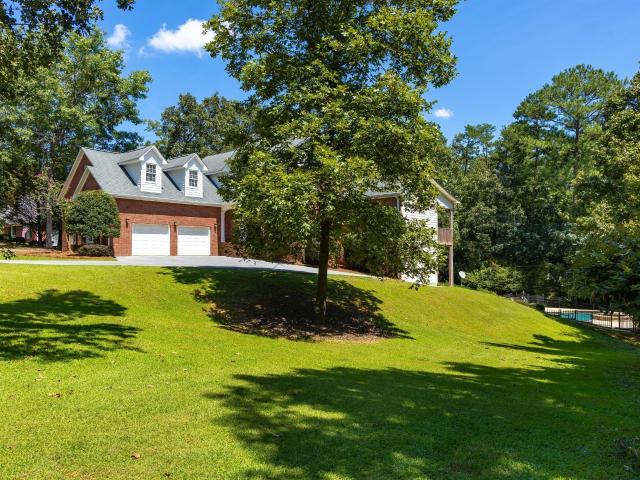
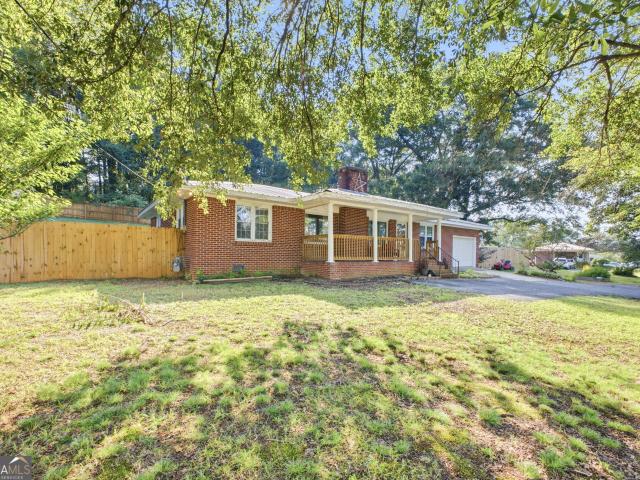
There's just something about a classic brick ranch-and this one has all the makings of home! This charming 3-bedroom, 2-bath home offers comfortable one-level living with a layout that feels both practical and inviting. A beautiful covered rocking-chair front porch sets the tone before you even step inside, while the fully fenced backyard with wood privacy fencing creates your own private space for pets, play, entertaining, or simply unwinding at the end of the day. A one-car garage plus plenty of additional parking adds everyday convenience. With timeless brick curb appeal, a welcoming feel, and outdoor spaces you'll actually want to use, this is the kind of home that's easy to picture yourself settling into
USD 279,000
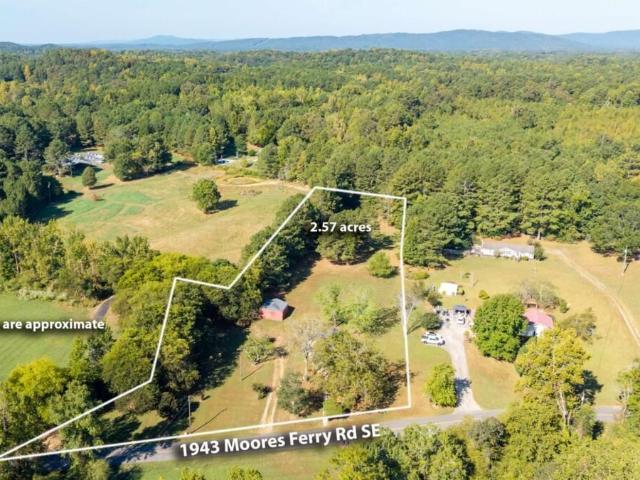
1943 Moores Ferry Road SW
View photo
House · for sale
USD 207,000
USD 160/sq.ft
1943 Moores Ferry Road SW
Lily Pond
· 1,292 sq.ft · 2 Bedrooms · 2 Baths · House
· Garden · Fireplace · Equipped kitchen
Lily Pond · 1,292 sq.ft · 2 Bedrooms · 2 Baths · House · Garden · Fireplace · Equipped kitchen
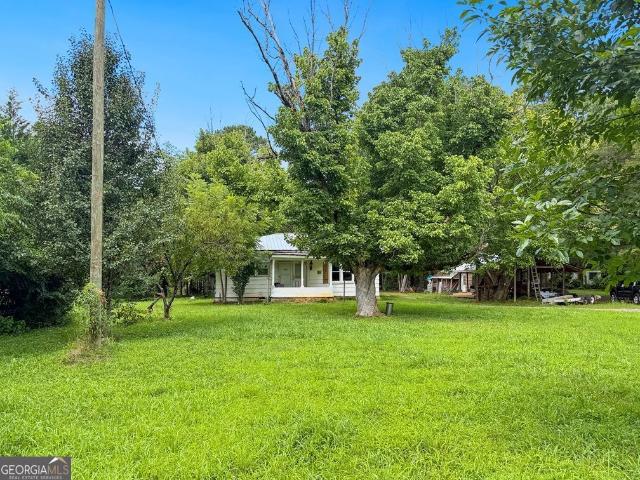
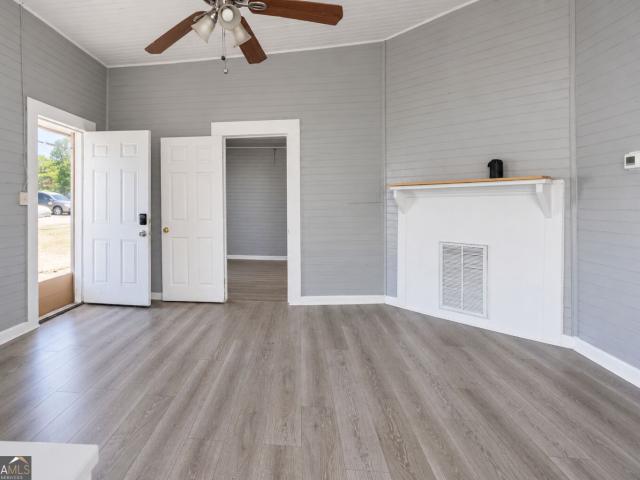
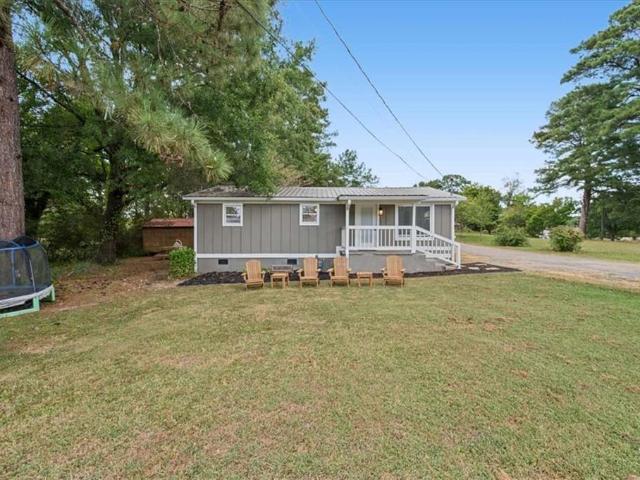
Welcome to 1943 Moores Ferry Road, where the country roads lead you home and life feels just a little slower. This charming Craftsman-style home is as inviting as it is adorable, beginning with a welcoming front porch, freshly updated exterior paint, and timeless brick accents. Step inside to a home filled with warmth and character. The spacious living room features a beautiful brick fireplace and detailed ceiling that adds an extra touch of charm. Fresh interior paint, an updated kitchen, and new flooring throughout give the home a refreshed feel while maintaining the character that makes it special. With two bedrooms and two full bathrooms featuring updated tile surrounds, the home offers a comfortable and functional layout. A new roof adds even more peace of mind. Outside, you'll find a wonderful flat, spacious yard with plenty of room for pets, play, gardening, entertaining, or simply enjoying a quiet afternoon outdoors. An additional outbuilding offers even more possibilities whet
USD 207,000
3085 US 41
View photo
House · for sale
USD 165,000
USD 156/sq.ft
3085 US 41
Lily Pond
· 1,055 sq.ft · 3 Bedrooms · 2 Baths · House
Lily Pond · 1,055 sq.ft · 3 Bedrooms · 2 Baths · House
Great fixer-upper opportunity with many of the major updates already completed! This home features updated plumbing and electrical, a tankless water heater, newer HVAC system, and updated flooring, providing a solid foundation for the next owner. Inside, you'll find a functional layout with spacious rooms ready for cosmetic updates and finishing touches. Situated on a level lot with mature shade trees, the property also includes multiple outbuildings for storage, workshop space, or hobbies. Conveniently located in the Gordon County School District, this property is ideal for investors, first-time buyers, or anyone looking to build equity and make a home their own
USD 165,000
190 Harbor Trail SW
View photo
House · for sale
USD 575,000
190 Harbor Trail SW
Lily Pond
· 5 Bedrooms · 3 Baths · House
· Patio · Garden · Office room · Deck · Equipped kitchen · Parking · Cellar
Lily Pond · 5 Bedrooms · 3 Baths · House · Patio · Garden · Office room · Deck · Equipped kitchen · Parking · Cellar
Welcome to The Landing at Miller’s Ferry in Adairsville! Built in 2023, this beautiful home offers 5 bedrooms, 3 full baths, an office, formal dining room, and spacious living area, all over a full walkout basement. A bedroom and full bath on the main level provides added convenience and the perfect spot for guests. Upgrades include hardwood flooring throughout, quartz countertops, upgraded staircase railings, french doors to the office, and a large kitchen pantry. Outside, enjoy the covered 12x20 back deck with tongue-and-groove ceiling, fenced backyard, and patio below. The walkout basement is wired for electricity and features garage access, offering plenty of room for storage, a workshop, or future finished space. A driveway extension provides additional parking. Move-in ready with thoughtful upgrades throughout and plenty of room to grow! Don't miss your chance to make this beautiful home yours. Schedule your showing today!
USD 575,000
324 W Line Street
View photo
House · for sale
USD 155,000
324 W Line Street
Lily Pond
· 2 Bedrooms · 1 Bath · House
· Garden
Lily Pond · 2 Bedrooms · 1 Bath · House · Garden
Must-See in the Heart of Downtown Calhoun! Don't miss this charming 2-bedroom, 1-bath home in a convenient downtown Calhoun location. Previously zoned commercial, the property may offer potential for conversion back to commercial use, subject to current zoning requirements and local approval-making it an interesting opportunity for homeowners, investors, or business owners. Enjoy a welcoming front porch and back porch, perfect for sipping your morning coffee or relaxing while overlooking the spacious backyard. Conveniently located just minutes from shopping, restaurants, businesses, and everyday amenities. Whether you're looking for a cozy home, an investment property, or a property with potential for future commercial use, this one is worth a look. Schedule your showing today!
USD 155,000
487 Poplar Springs Road
View photo
House · for sale
USD 209,900
USD 232/sq.ft
487 Poplar Springs Road
Lily Pond
· 904 sq.ft · 3 Bedrooms · 1 Bath · House
Lily Pond · 904 sq.ft · 3 Bedrooms · 1 Bath · House
Welcome to 487 Poplar Springs Rd! This property offers a great combination modern upgrades, comfort, and convenience. Featuring a functional layout, spacious living areas, and a nice outdoor setting, this home is ready for its next owner. Conveniently located with easy access to nearby shopping, dining, and major roads. Schedule your showing today!
USD 209,900
211 Rory Drive
View photo
House · for sale
USD 236,990
USD 196/sq.ft
211 Rory Drive
Lily Pond
· 1,206 sq.ft · 3 Bedrooms · 2 Baths · House
· Patio · Office room · Equipped kitchen
Lily Pond · 1,206 sq.ft · 3 Bedrooms · 2 Baths · House · Patio · Office room · Equipped kitchen
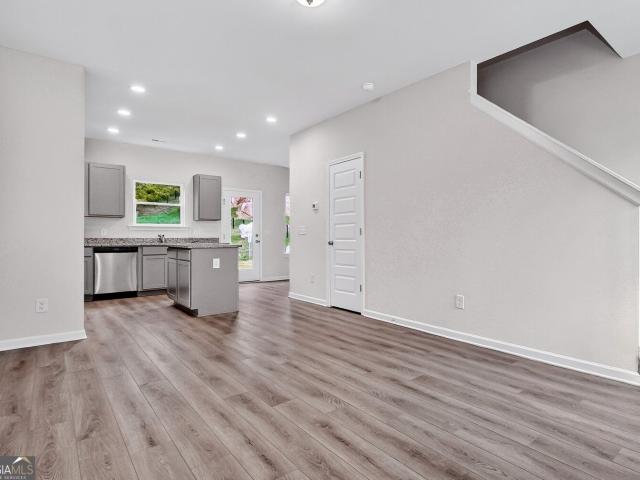
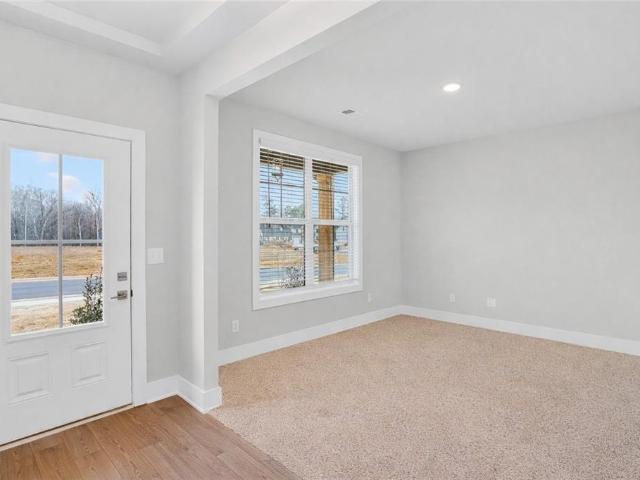
Move-In Ready in January 2027! The Kensington II plan by Smith Douglas Homes, located in the desirable Laurel Creek community. Step through the welcoming foyer and into a bright, open-concept floor plan designed for effortless modern living. The spacious family room flows seamlessly into the beautifully appointed kitchen, creating an inviting space for everyday living and entertaining. The kitchen is thoughtfully designed with quartz countertops, upgraded cabinetry, designer pendant lighting, and a large island offering plenty of prep and gathering space. Luxury vinyl plank flooring extends throughout the main level, while additional windows fill the home with abundant natural light. Retreat to the private primary suite, featuring a generous walk-in closet and a beautifully appointed bathroom with a tub/shower. Two additional bedrooms and a shared full bathroom provide comfortable accommodation for family, guests, or a home office. Step outside to the uncovered patio, the perfect spot
USD 236,990
171 Graham Ave
View photo
Townhouse · for sale
USD 267,900
USD 161/sq.ft
171 Graham Ave
Lily Pond
· 1,658 sq.ft · 4 Bedrooms · 2 Baths · Townhouse
· Patio · Equipped kitchen · Parking
Lily Pond · 1,658 sq.ft · 4 Bedrooms · 2 Baths · Townhouse · Patio · Equipped kitchen · Parking
Welcome to the Pattison floorplan located in Calhoun, GA. This beautifully designed two-story townhome offers an open-concept layout that blends comfort and functionality for everyday living. As you enter through the foyer, you're greeted by a spacious living area that flows seamlessly into the dining space and kitchen. The kitchen features a large island with countertop seating, ample cabinet space, and a pantry, making it perfect for both entertaining and daily routines. A convenient powder room and additional storage are also located on the main level, along with access to a covered patio for outdoor enjoyment. Upstairs, the owner's suite serves as a private retreat with a walk-in closet and an en-suite bath. Three additional bedrooms provide flexibility for guests and family. A full secondary bathroom and a centrally located laundry room add extra convenience. Complete with a two-car garage, the Pattison floorplan is thoughtfully designed to fit a variety of lifestyles. D.R. Horton
USD 267,900
258 Curtis Circle SE
View photo
House · for sale
USD 159,000
USD 162/sq.ft
258 Curtis Circle SE
Lily Pond
· 980 sq.ft · 3 Bedrooms · 2 Baths · House
· Deck · Equipped kitchen · Parking
Lily Pond · 980 sq.ft · 3 Bedrooms · 2 Baths · House · Deck · Equipped kitchen · Parking
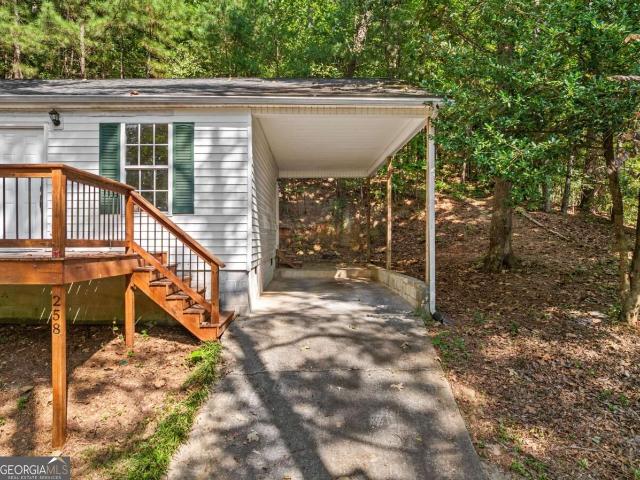
Great location, great value, and priced under $200,000! This 3-bedroom, 2-bath home is move-in ready with a freshly updated interior and a peaceful wooded setting. The entire interior has been freshly painted, including the walls, trim, doors, kitchen cabinets, and bathroom cabinets, giving the home a clean, fresh look throughout. The spacious living area offers plenty of natural light and flows into the dining area and kitchen. The kitchen features freshly painted white cabinetry, ample cabinet and counter space, and a window overlooking the wooded surroundings. A dedicated laundry area provides additional convenience. The primary bedroom features a private bath, while two additional bedrooms and a second full bath complete the home. Outside, the front deck provides a great spot to enjoy the surrounding trees, and the covered carport offers convenient parking. The wooded lot creates a private, tucked-away feel while still being in a convenient location. With 3 bedrooms, 2 full baths,
USD 159,000
215 Erwin Road
View photo
House · for sale
USD 449,000
USD 132/sq.ft
215 Erwin Road
Lily Pond
· 3,391 sq.ft · 5 Bedrooms · 3 Baths · House
· Parking
Lily Pond · 3,391 sq.ft · 5 Bedrooms · 3 Baths · House · Parking
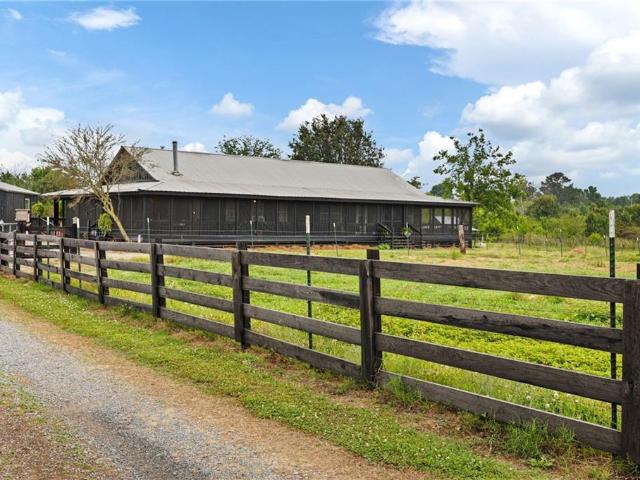
Beautiful 5 acre farm with a creek, pasture, and timberland. Property is partially fenced and is ideal for cattle, goats, or horses, this property hosts a 5 bedroom 3 bath home with wrap around covered porch, detached 2-car garage, and a barn with hay storage and workshop. In highly sought-after rapidly growing area, Jacks Creek runs through the property, adding natural beauty. This property offers unmatched flexibility: farm it, develop it, or create the ultimate multi-family retreat. A-1 zoning supports livestock, equestrian use, residential development, and more. Less than 5 miles to I-75 Exit 306 and Buc-ee's. Convenience without sacrificing privacy. Approximately 1 hour from Atlanta and Chattanooga. Properties like this rarely come to market in this corridor. Come create your own little farm or family homestead by purchasing the additional. *2nd parcel. 8.42 acres of beautiful pasture, runs to HWY 53 frontage, making this an incredible opportunity. *listed separately. Appointment
USD 449,000
117 Meadow Lane
View photo
House · for sale
USD 294,900
USD 114/sq.ft
Updated
117 Meadow Lane
Lily Pond
· 2,583 sq.ft · 3 Bedrooms · 3 Baths · House
· Office room · Equipped kitchen
Lily Pond · 2,583 sq.ft · 3 Bedrooms · 3 Baths · House · Office room · Equipped kitchen
Motivated seller! Space, convenience, and a versatile floor plan come together at 117 Meadow Lane in Calhoun. This one-story home offers 3 bedrooms, 3 full bathrooms, and 2,591 square feet of living space. The spacious layout includes additional living space that can easily serve as a second living area, home office, playroom, or guest space. The kitchen features new LVP flooring, adding a fresh, updated touch. Outside, you'll find a separate storage building, perfect for a workshop, hobbies, or extra storage. Conveniently located just minutes from downtown Calhoun, shopping, dining, and I-75, and within walking distance to the Calhoun Early Learning Academy. With plenty of space, a convenient location, and a seller ready to make a move, this home is worth a look! Seller is ready for their next chapter
USD 294,900
130 N Cass Street
View photo
House · for sale
USD 239,000
USD 296/sq.ft
130 N Cass Street
Lily Pond
· 807 sq.ft · 3 Bedrooms · 2 Baths · House
· Garden · Equipped kitchen
Lily Pond · 807 sq.ft · 3 Bedrooms · 2 Baths · House · Garden · Equipped kitchen
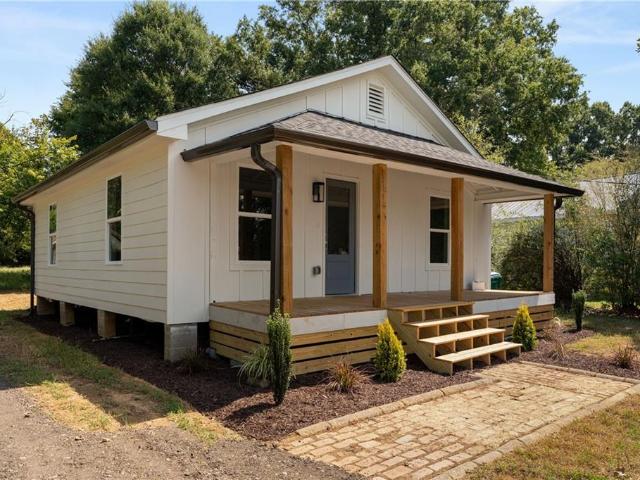
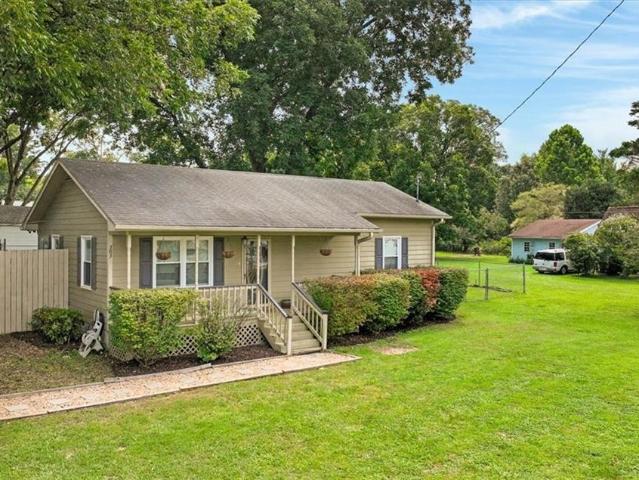
Completely Renovated & Full of Charm in Adairsville! Welcome home to this beautifully renovated 3-bedroom, 2-bath bungalow offering the perfect blend of classic charm and modern convenience. This home has been thoughtfully updated from top to bottom with new everything, including replacement of all major mechanical systems giving you peace of mind and a truly move-in-ready property. Inside, you’ll find a stylish upgraded kitchen featuring quartz countertops and stainless-steel appliances, along with beautifully updated bathrooms and inviting living spaces filled with character. Every detail has been carefully considered to create a home that feels fresh, comfortable, and timeless. Outside you'll enjoy a rocking chair front porch with a nice sized yard and an out building for storage. Conveniently located with easy access to I-75, Highway 41, and Highway 140, this home offers an ideal location for commuting, shopping, dining, and enjoying everything Adairsville has to offer. Charming, c
USD 239,000
207 N Main Street
View photo
House · for sale
USD 125,000
USD 109/sq.ft
207 N Main Street
Lily Pond
· 1,141 sq.ft · 2 Bedrooms · 1 Bath · House
· Garden · Equipped kitchen · Parking
Lily Pond · 1,141 sq.ft · 2 Bedrooms · 1 Bath · House · Garden · Equipped kitchen · Parking
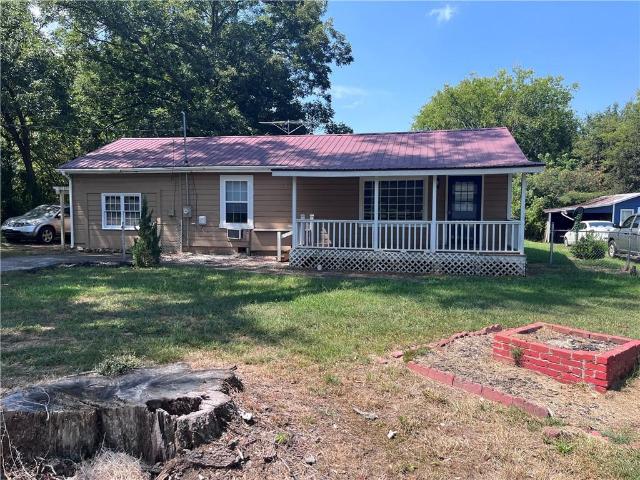
Charming ranch cottage situated on. 78 acres within walking distance of Downtown Adairsville. An inviting rocking-chair front porch welcomes you into the living room, while the eat-in kitchen offers access to the covered rear porch and spacious backyard. The outdoor space provides plenty of room for play, gardening, entertaining, or simply enjoying the peaceful setting. A convenient storage shed adds extra space for tools and outdoor equipment. The home features two bedrooms sharing a hall bathroom, plus a mudroom/laundry room located just off the garage. Recent updates include an electrical panel installed less than a year ago by Brite Box and inspected by the county, with smoke and carbon monoxide detectors wired into the new panel to meet current code requirements. The water heater is also less than a year old. The garage is currently enclosed but could potentially be converted back with the addition of a garage door for direct access. A natural gas meter could also be installed if
USD 125,000
161 Millers Lane
View photo
House · for sale
USD 274,900
USD 145/sq.ft
161 Millers Lane
Lily Pond
· 1,884 sq.ft · 3 Bedrooms · 2 Baths · House
· Garden · Equipped kitchen · Swimming pool
Lily Pond · 1,884 sq.ft · 3 Bedrooms · 2 Baths · House · Garden · Equipped kitchen · Swimming pool
New construction | mountain views | up to $20k in buyer incentives! Experience the Lexington plan at Old Mill in Calhoun, GA, offering spacious living, modern finishes, and a lifestyle surrounded by scenic beauty and desirable community amenities. This beautifully crafted home features an open-concept design highlighted by a chef-inspired kitchen complete with granite countertops, Whirlpool appliances, and a spacious center island that's perfect for cooking, gathering, and entertaining. The primary suite provides a private retreat with a spa-like bathroom featuring a luxurious shower designed for relaxation. A secondary bedroom features a walk-in closet, providing plenty of storage and flexibility. Step outside and take in the breathtaking mountain views from your private backyard. Community amenities include a pool, clubhouse, tennis courts, and lawn care. Photos are for illustrative purposes and represent the floorplan. BUYER INCENTIVE: Up to $20,000 toward Closing Costs-OR-Rate Buyd
USD 274,900
163 Millers Lane
View photo
House · for sale
USD 274,900
USD 148/sq.ft
Updated
163 Millers Lane
Lily Pond
· 1,851 sq.ft · 3 Bedrooms · 2 Baths · House
· Garden · Equipped kitchen · Swimming pool
Lily Pond · 1,851 sq.ft · 3 Bedrooms · 2 Baths · House · Garden · Equipped kitchen · Swimming pool
New construction | mountain views | buyer incentives! Experience the Georgetown at Old Mill in Calhoun, GA, offering spacious living, modern finishes, and a lifestyle surrounded by scenic beauty and desirable community amenities. The open-concept design showcases a stylish kitchen with granite countertops, Whirlpool appliances, and a spacious center island, creating the perfect space for cooking, gathering, and entertaining. The primary suite includes a versatile sitting area and a luxurious bath with a walk-in shower and dual vanities, creating a private retreat. A secondary bedroom features a walk-in closet, providing plenty of storage and flexibility. Enjoy the breathtaking mountain views from your private backyard and amenities including a pool, clubhouse, and tennis courts. Lawn care and trash are included in the HOA. Photos are for illustrative purposes and represent the floorplan. BUYER INCENTIVE: Up to $15,000 toward Closing Costs-OR-Rate Buydown-OR-100% Financing Options using
USD 274,900
145 Prince Albert Court SW
View photo
House · for sale
USD 397,400
USD 194/sq.ft
145 Prince Albert Court SW
Lily Pond
· 2,045 sq.ft · 3 Bedrooms · 2 Baths · House
· Garden · Deck · Fireplace · Equipped kitchen · Parking · Cellar
Lily Pond · 2,045 sq.ft · 3 Bedrooms · 2 Baths · House · Garden · Deck · Fireplace · Equipped kitchen · Parking · Cellar
This spacious and immaculate home features a bright living area and kitchen providing beautiful, scenic views of the tree lined, fenced backyard as you enter. The living room highlights the gas fireplace for those cozy fall and winter evenings, while just off the living area and kitchen, you can step outside and enjoy the large, newly finished deck overlooking a beautiful park like setting in the backyard, making it the perfect place to create memories with your family and friends. The primary suite is nestled on the main level featuring bay windows that provide a bright and peaceful retreat. The primary bathroom includes a separate shower and a whirlpool tub. Upstairs you will find two bedrooms and a full bath. There is also an oversized bonus room over the garage that can be used as a fourth bedroom, a teen suite, or to accommodate your guests as it has extra closets for clothes and storage. The unfinished, insulated basement provides an additional 940 square feet to expand your livi
USD 397,400
158 Millers Lane
View photo
House · for sale
USD 249,900
USD 138/sq.ft
158 Millers Lane
Lily Pond
· 1,808 sq.ft · 3 Bedrooms · 2 Baths · House
· Garden · Equipped kitchen · Swimming pool
Lily Pond · 1,808 sq.ft · 3 Bedrooms · 2 Baths · House · Garden · Equipped kitchen · Swimming pool
New construction | mountain views | up to $5k in buyer incentives! The Morningside floorplan offers spacious living, modern finishes, and a lifestyle surrounded by scenic beauty and desirable community amenities. This beautifully crafted home features an open-concept design highlighted by chef-inspired kitchen complete with granite countertops, Whirlpool appliances, and a large center island that’s perfect for cooking, gathering, and entertaining. The primary suite provides a private retreat with a spa-like bathroom featuring a luxurious shower designed for relaxation. Step outside and take in the breathtaking mountain views from your private backyard. Community amenities include pool, clubhouse, tennis courts, and lawn care. Photos are for illustrative purposes only and represent the floorplan. BUYER INCENTIVE: Up to $5,000 towards Closing Costs using Movement Mortgage – The Wesley Boyd Team for financing. Includes $2,500 from Movement Mortgage. Limited Time Only!
USD 249,900
106 Northside Drive
View photo
House · for sale
USD 315,000
USD 149/sq.ft
106 Northside Drive
Lily Pond
· 2,110 sq.ft · 4 Bedrooms · 2 Baths · House
· Garden · Office room · Equipped kitchen · Parking
Lily Pond · 2,110 sq.ft · 4 Bedrooms · 2 Baths · House · Garden · Office room · Equipped kitchen · Parking
Welcome home to this beautifully updated 4-bedroom, 2-bath home in the highly sought-after Calhoun City School District! The primary suite is conveniently located on the main level, while a huge bonus room offers incredible flexibility as a second living area, game room, home office, or even a potential 5th bedroom. The updated kitchen features new cabinetry and stone countertops, with thoughtful updates continuing throughout the home. Outside, enjoy a fully fenced backyard with plenty of room to relax, play, or entertain. A circular-style drive-through driveway provides ample parking and easy access-perfect for multiple vehicles and guests. Located on a quiet street with no HOA, this home offers the space, updates, and flexibility you've been looking for, all just minutes from everything Calhoun has to offer
USD 315,000
1389 Boone Ford Road SE
View photo
House · for sale
USD 770,000
USD 256/sq.ft
1389 Boone Ford Road SE
Lily Pond
· 3,003 sq.ft · 3 Bedrooms · 3 Baths · House
· Equipped kitchen
Lily Pond · 3,003 sq.ft · 3 Bedrooms · 3 Baths · House · Equipped kitchen
Three Properties Offered Together. Two Homes Plus 3.66 Acres. Rare opportunity to purchase three properties together, offering two homes plus a separate 3.66-acre tract. With multiple structures, ample storage, workshops, and additional land, this property provides exceptional flexibility for extended family, rental potential, hobbies, or those simply looking for plenty of room to spread out. All three properties have been meticulously maintained. *Main Home: The main home features three bedrooms and two and one-half bathrooms on the main level, along with a spacious great room that includes a comfortable living area and large dining space. Hardwood flooring extends throughout the bedrooms, living room, dining room, and hallways, while the kitchen and laundry feature tile flooring. The kitchen offers abundant cabinetry, including convenient pull-out drawers in the lower cabinets. A spacious laundry room includes a toilet and sink for added convenience. Upstairs, you'll find a finished
USD 770,000
20 Hopkins Breeze
View photo
House · for sale
USD 295,000
USD 236/sq.ft
20 Hopkins Breeze
Lily Pond
· 1,249 sq.ft · 4 Bedrooms · 3 Baths · House
· Garden · Office room · Equipped kitchen
Lily Pond · 1,249 sq.ft · 4 Bedrooms · 3 Baths · House · Garden · Office room · Equipped kitchen
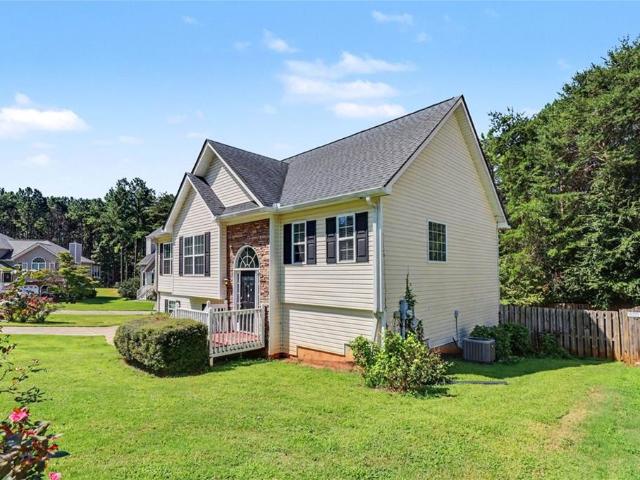
Welcome to this fantastic split-foyer home offering 4 bedrooms and 3 full baths! Hardwood floors flow throughout the main living areas, kitchen, stairs, and primary suite, while tile floors add durability and style to all bathrooms. The finished lower-level living space provides excellent flexibility for an in-law suite, teen retreat, home office, or additional entertaining space. Step outside to enjoy a private, fenced backyard—perfect for relaxing, play, or gatherings. This one is ready for its new owners!
USD 295,000
303 S Main Street
View photo
House · for sale
USD 239,000
USD 249/sq.ft
303 S Main Street
Lily Pond
· 958 sq.ft · 2 Bedrooms · 1 Bath · House
· Garden · Equipped kitchen · Parking
Lily Pond · 958 sq.ft · 2 Bedrooms · 1 Bath · House · Garden · Equipped kitchen · Parking
If you’re looking for small-town charm mixed with the convenience of suburban living, this one-level home may be just what you’ve been waiting for. From the moment you arrive, you’ll feel right at home. Step inside to a comfortable living room that flows into an inviting kitchen featuring painted cabinets, updated hardware, under-cabinet lighting, a pantry, and a thoughtful use of space. With two spacious bedrooms, one full bath, and one half bath, this home offers comfortable everyday living along with plenty of well-planned storage. Out back, you’ll find a detached one-car garage with workshop space for hobbies, tools, and weekend projects. An additional storage building provides even more room for everything you want to keep organized. Spend quiet summer evenings relaxing in the fenced backyard, or take a peaceful stroll into historic downtown Adairsville. The home is within walking distance of local favorites and community destinations, including Little Rock Café, Preachers Dive &
USD 239,000
467 Fair Oak Lane
View photo
House · for sale
USD 286,990
USD 150/sq.ft
467 Fair Oak Lane
Lily Pond
· 1,905 sq.ft · 3 Bedrooms · 2 Baths · House
· Patio · Office room · Gym · Fireplace · Equipped kitchen
Lily Pond · 1,905 sq.ft · 3 Bedrooms · 2 Baths · House · Patio · Office room · Gym · Fireplace · Equipped kitchen
Move-In Ready October! The Buford II floor plan by Smith Douglas Homes, located in the Fair Oak community. Discover exceptional new construction in Calhoun with this thoughtfully designed two-story home that offers an open and inviting layout ideal for today's lifestyle. The central family room with a sleek linear fireplace flows seamlessly into the covered rear patio, creating the perfect space for entertaining, relaxing, or enjoying outdoor living year-round. The open-concept kitchen is efficiently designed and features a peninsula with additional seating, beautifully wood stained cabinets, granite countertops, a tile backsplash, and a spacious breakfast nook, providing plenty of room for cooking, dining, and gathering. Luxury vinyl plank flooring throughout the first floor and nine-foot ceilings enhance the home's modern appeal and natural light. Upstairs, a versatile loft offers flexible space for a home office, fitness room, media room, or playroom. The primary suite is a true ret
USD 286,990
22 Gleengarry Ct Lot 250
View photo
House · for sale
USD 468,242
USD 171/sq.ft
22 Gleengarry Ct Lot 250
Lily Pond
· 2,734 sq.ft · 5 Bedrooms · 2 Baths · House
· Fireplace · Equipped kitchen
Lily Pond · 2,734 sq.ft · 5 Bedrooms · 2 Baths · House · Fireplace · Equipped kitchen
Touchdown savings event! Montrose plan on Lot 257 in Killian Manor at The Adares. Seeking a spacious new construction home. This 5 bedroom home offers the space, style, and flexibility today's buyers are searching for with a thoughtful layout designed for everyday living. Welcome to the Montrose plan at Killian Manor where modern design meets comfortable living. From the moment you walk in, you'll notice how naturally this home brings people together. The open concept living room and kitchen create a warm, inviting space that's perfect for everything from quiet mornings with coffee to holiday gatherings with family and friends. At the center of it all is a spacious kitchen featuring beautiful ash colored cabinets, granite countertops, soft close cabinet doors, a large island with stylish pendant lighting, and plenty of room to cook, entertain, and connect. The linear electric fireplace adds a cozy focal point to the living area, creating a space you'll enjoy year round. With 5 bedrooms
USD 468,242
224 Shadowood Drive SE
View photo
House · for sale
USD 499,900
USD 96/sq.ft
224 Shadowood Drive SE
Lily Pond
· 5,177 sq.ft · 5 Bedrooms · 4 Baths · House
· Patio · Garden · Terrace · Fireplace · Equipped kitchen · Parking
Lily Pond · 5,177 sq.ft · 5 Bedrooms · 4 Baths · House · Patio · Garden · Terrace · Fireplace · Equipped kitchen · Parking
Seeking the multi-generational solution? This home is like having' two homes under one roof! ' The terrace level apartment suite offers over 2200 square feet of living space, complete with a BRAND NEW SUPER SPACIOUS KITCHEN, its own set of washer dryers (included in sale), its own private entrance and parking, a family room, two bedrooms, a full bath with shower, a half-bath, laundry room, and huge storage room/workshop. Connected to main level with an interior staircase, this apartment would be perfect for EXTENDED FAMILY, GUESTS, CAREGIVER SITUATION or even as a rental or AIRBNB for passive income. The primary level is spacious and light filled, offering several sets of french doors opening onto patio in rear that runs full length of the home, with views, plenty of sunshine, overlooking the beautiful privacy-fenced back yard. Featuring gorgeous solid oak flooring throughout, vaulted ceilings in family room with fireplace, a very large dining room, large eat-in kitchen with two pantri
USD 499,900
388 Double Tree Drive SE
View photo
House · for sale
USD 630,000
USD 139/sq.ft
388 Double Tree Drive SE
Lily Pond
· 4,521 sq.ft · 5 Bedrooms · 3 Baths · House
· Equipped kitchen
Lily Pond · 4,521 sq.ft · 5 Bedrooms · 3 Baths · House · Equipped kitchen
Welcome to your own private retreat in the desirable. *Sunset Hills*. Community, where peaceful surroundings, abundant wildlife, and a quiet, walkable neighborhood create the perfect place to call home. Ideally situated just minutes from downtown Calhoun and with convenient access to I-75, you'll enjoy an easy commute to both. *Chattanooga and Atlanta*. While coming home to the tranquility of country living. Offering. *4,528 square feet*.*5 bedrooms*.*3.5 bathrooms*, and situated on a beautifully landscaped. *0.80-acre lot*, this home was designed with space, comfort, and functionality in mind. The main level features a spacious primary suite with a luxurious ensuite bath and convenient access to the laundry room. A second main-level bedroom includes its own private bathroom and walk-in closet, making it ideal for guests or multigenerational living. The open-concept floor plan flows effortlessly from the inviting living room into a beautifully appointed kitchen featuring granite counte
USD 630,000
16 Glengarry Ct Lot 253
View photo
House · for sale
USD 459,631
USD 168/sq.ft
16 Glengarry Ct Lot 253
Lily Pond
· 2,734 sq.ft · 5 Bedrooms · 2 Baths · House
· Fireplace · Equipped kitchen
Lily Pond · 2,734 sq.ft · 5 Bedrooms · 2 Baths · House · Fireplace · Equipped kitchen
Touchdown savings event! Montrose plan on Lot 253 in Killian Manor at The Adares. Seeking a spacious new construction home. This 5 bedroom home offers the space, style, and flexibility today's buyers are searching for with a thoughtful layout designed for everyday living. Welcome to the Montrose plan at Killian Manor where modern design meets comfortable living. From the moment you walk in, you'll notice how naturally this home brings people together. The open concept living room and kitchen create a warm, inviting space that's perfect for everything from quiet mornings with coffee to holiday gatherings with family and friends. At the center of it all is a spacious kitchen featuring beautiful ash colored cabinets, granite countertops, soft close cabinet doors, a large island with stylish pendant lighting, and plenty of room to cook, entertain, and connect. The linear electric fireplace adds a cozy focal point to the living area, creating a space you'll enjoy year round. With 5 bedrooms
USD 459,631
12 Glengarry Ct lot 255
View photo
House · for sale
USD 469,468
USD 175/sq.ft
12 Glengarry Ct lot 255
Lily Pond
· 2,669 sq.ft · 5 Bedrooms · 3 Baths · House
· Patio · Equipped kitchen
Lily Pond · 2,669 sq.ft · 5 Bedrooms · 3 Baths · House · Patio · Equipped kitchen
Touchdown savings event! Kathleen Floor Plan. Lot 255 New Construction Home. This Beautiful 5 bed, 3 bath home in Killian Manor at The Adares. This open-concept layout features a Spacious Kitchen with stainless steel appliances, granite countertops, and a Large Island overlooking the family room. Enjoy a guest suite on the main level, plus a HUGE upstairs Primary Suite with soaking tub and a separate shower, dual vanities, and Two Walk-In Closets. A versatile loft and second-floor laundry add everyday convenience. A covered back patio perfect for relaxing or entertaining. Easy access to I-75, conveniently located near restaurants and shopping. File photos for representation only. Actual color and features may differ. Ask Agent about $10,000 flex cash and appliance package incentive available through October 31st. Call today to schedule your tour today
USD 469,468
206 West Drive
View photo
House · for sale
USD 249,900
USD 223/sq.ft
206 West Drive
Lily Pond
· 1,119 sq.ft · 2 Bedrooms · 2 Baths · House
· Garden · Office room · Equipped kitchen
Lily Pond · 1,119 sq.ft · 2 Bedrooms · 2 Baths · House · Garden · Office room · Equipped kitchen
Charming ranch-style home located in Calhoun, offering a blend of updated finishes and comfortable living. This 2-bedroom, 2-bath home features approximately 1,100+ square feet with a functional layout and inviting interior spaces, plus an additional flex room ideal for a home office or guest space. The kitchen has been updated with white cabinetry, solid surface countertops, stainless steel appliances, and flows into the main living area. Hardwood flooring runs throughout much of the home, adding warmth and continuity. Both bathrooms have been updated with modern tile finishes, including a spacious bath with a soaking tub. The secondary bath features updated fixtures and a tiled walk-in shower. Situated on a level lot, the exterior offers a covered front entry and a private backyard space. Metal roof and low-maintenance exterior add to the home’s overall appeal. Conveniently located near local amenities, shopping, and schools, this home is a great option for a primary residence or inv
USD 249,900
709 College Street
View photo
House · for sale
USD 219,900
Updated
709 College Street
Lily Pond
· 4 Bedrooms · 3 Baths · House
Lily Pond · 4 Bedrooms · 3 Baths · House
Just listed. 709 College St is officially live. 4 bed. 3 bath. 2,714 sq ft. You can't beat the location. Solid square footage, convenient location, and room to make it your own. Which is exactly why this one will get attention. If you've been waiting for a 4-bed option in Calhoun, this is worth a look
USD 219,900

Get email alerts

Don't miss out: be the first to know about new properties

The alert was correctly created

On subscribing you accept the conditions of use and the privacy policy
Alert
Receive new ads in your inbox
Save this search
Receive alerts for new listings

We'll send you an email when we have new properties for: "Houses for sale in Lily Pond"

The alert was correctly created

Woodcliffe Estates
Blackwood, Calhoun CCD Gordon County Georgia
Get email alerts and be the first to see new listings
Required field
On subscribing I accept the terms of the privacy policy
Perfect! You'll soon start receiving new listings via email
Alert
Receive an email when we have new ads for Houses for sale in Lily Pond
Save this search
Filters

Bedrooms

Size (sq.ft)

sq.ft
sq.ft

Price

USD
USD

Property type

Bathrooms

Clear all filters
Receive notifications when new entries are published.