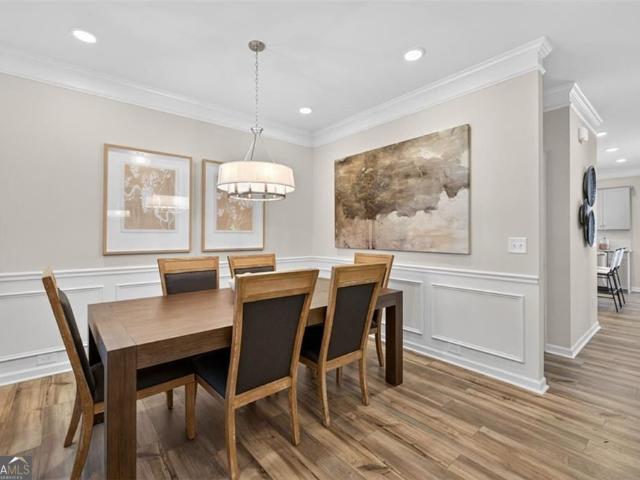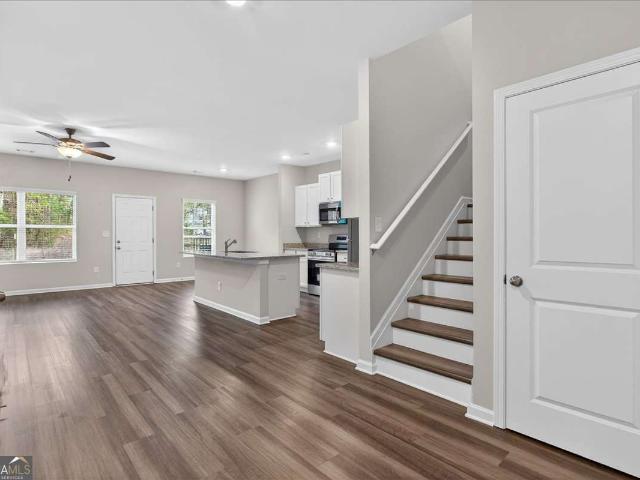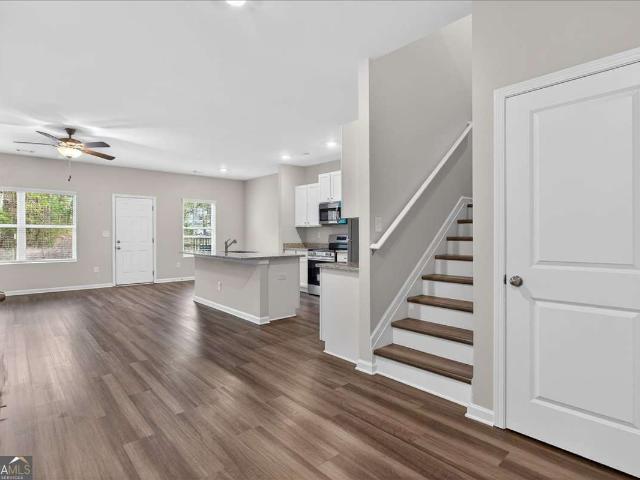
175 houses for sale in Echota

1079 fariview Road NW
View photo
House · for sale
USD 295,000
USD 200/sq.ft
Updated
1079 fariview Road NW
Echota
· 1,475 sq.ft · 4 Bedrooms · 2 Baths · House
· Garden · Equipped kitchen
Echota · 1,475 sq.ft · 4 Bedrooms · 2 Baths · House · Garden · Equipped kitchen
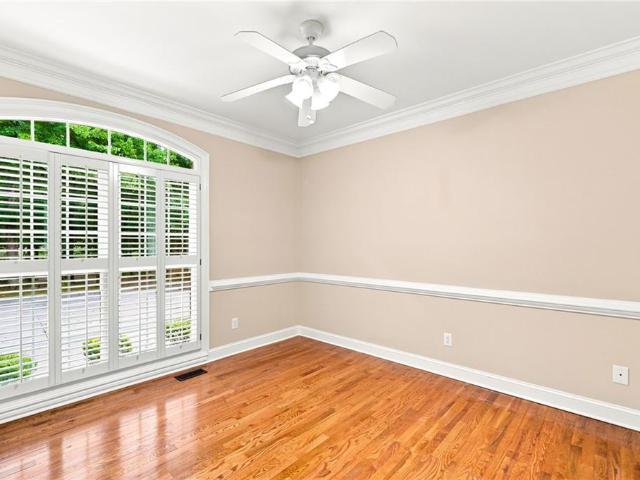
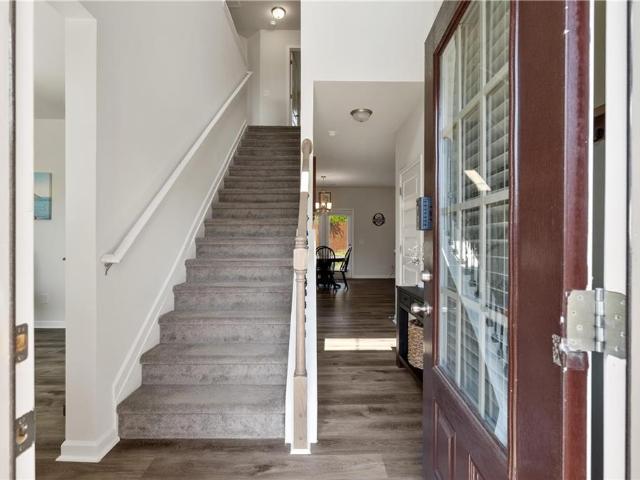
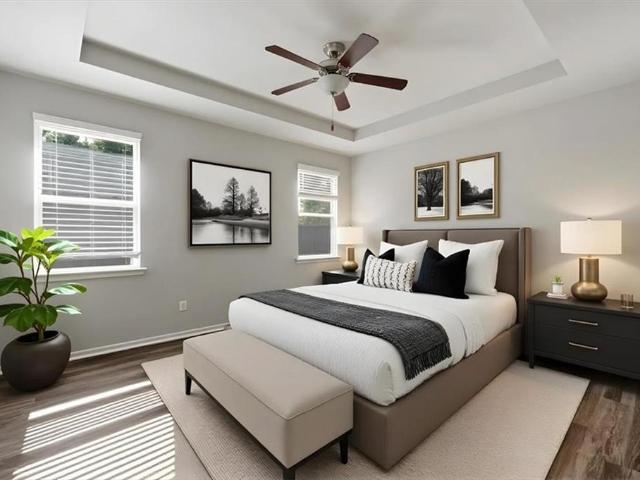
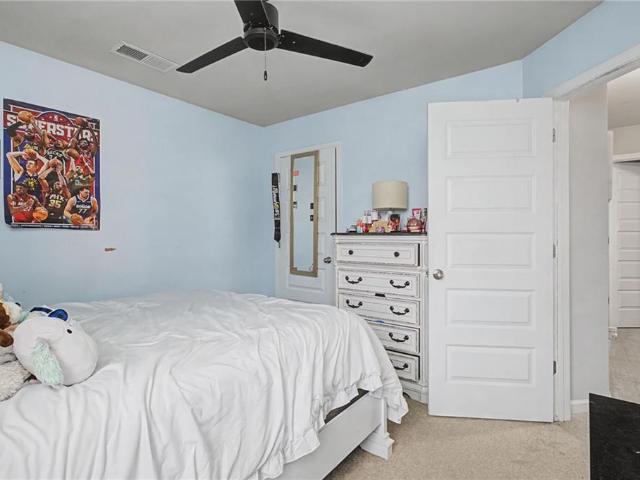
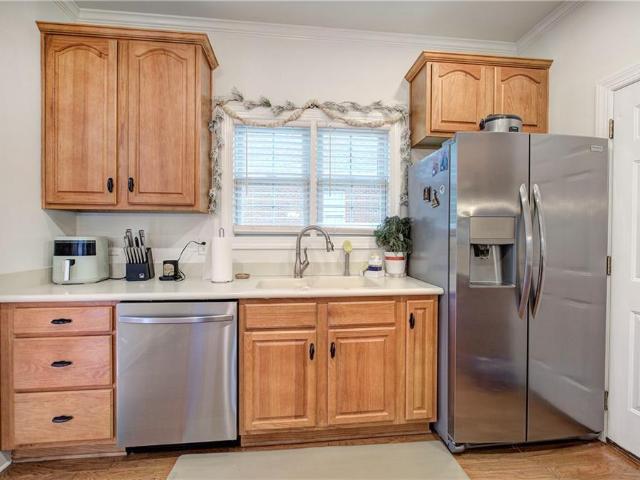
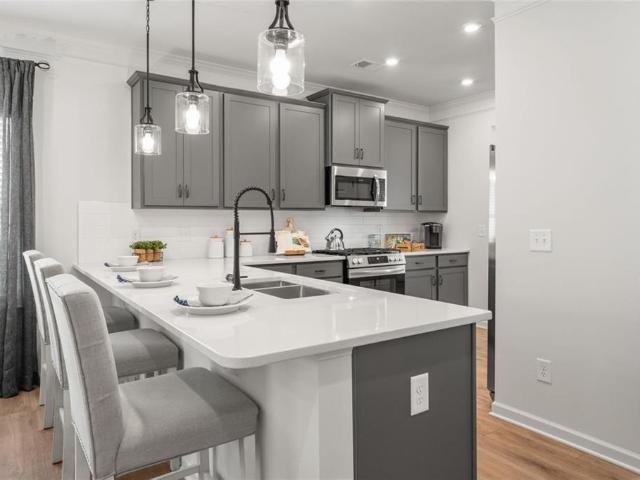
This striking modern-style 3-bedroom, 2-bath ranch home sits on a spacious, private 0.90-acre lot and is sure to impress. Thoughtfully designed and beautifully updated, the home perfectly balances elegance and functionality. The primary suite features an en-suite bathroom with a luxurious rain shower head and a walk-in closet. Two additional bedrooms offer flexibility for family or guests, while the spacious family room flows seamlessly into a massive bonus room. Ideal as a 4th bedroom or recreation room. A separate office provides a quiet workspace. The kitchen has gorgeous high level granite countertops, tile backsplash, all SS appliances are included including refrigerator! The stylish barn door next to kitchen opens to laundry room. Outside, enjoy peaceful mountain and pasture views from the front porch, framed by majestic 100+ year-old oak trees. The fenced backyard is massive and flat, complete with a chicken coop and two storage containers that offer incredible versatility for h
USD 295,000
185 Blackwood Place SE
View photo
House · for sale
USD 299,000
USD 161/sq.ft
185 Blackwood Place SE
Echota
· 1,851 sq.ft · 3 Bedrooms · 2 Baths · House
· Equipped kitchen
Echota · 1,851 sq.ft · 3 Bedrooms · 2 Baths · House · Equipped kitchen
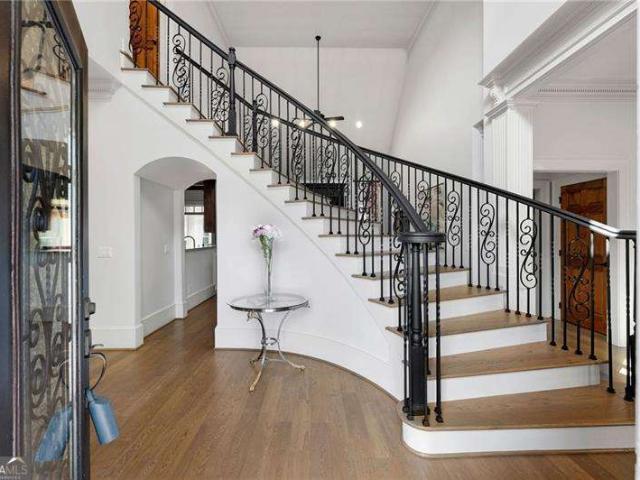
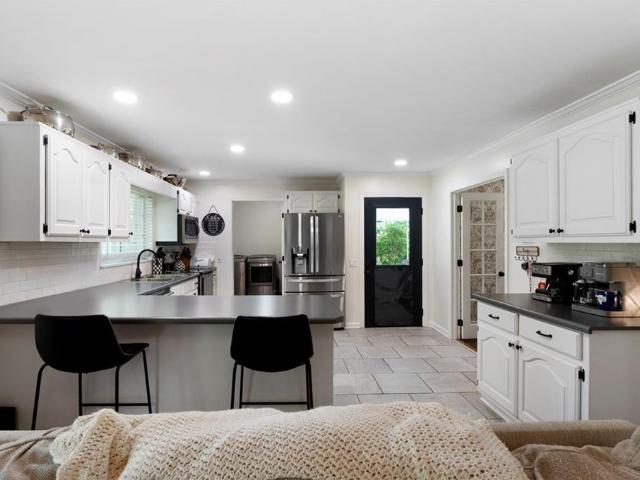
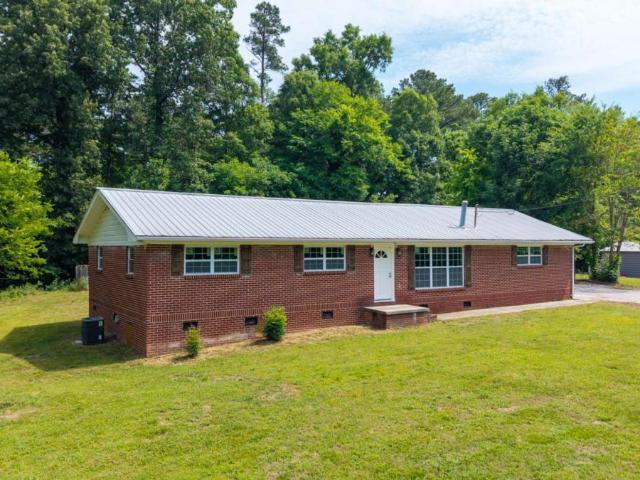
Welcome to Blackwood Estates, a charming established neighborhood offering a mix of beautiful townhomes and traditional homes, all conveniently located just minutes from the interstate, shopping, dining, and everyday conveniences. This four-sided brick home has been completely renovated and is truly move-in ready. From the moment you step inside, you'll notice the thoughtful updates, including new flooring, fresh paint, wood accents throughout, new windows, stainless steel appliances, updated lighting, and so much more. The spacious living room is filled with natural light thanks to the large windows, creating a warm and inviting atmosphere. The open-concept layout makes the home feel bright, airy, and perfect for everyday living or entertaining guests. The kitchen is sure to impress with its crisp white cabinetry, large island, and plenty of workspace for cooking and gathering. Just off the kitchen, you'll find a generously sized laundry room that leads into a versatile second living
USD 299,000
640 Union Grove Church Rd SE, Adairsville, GA 30103 | MLS #7760
View photo
House · for sale
USD 459,000
USD 169/sq.ft
640 Union Grove Church Rd SE, Adairsville, GA 30103 | MLS #7760
Echota
· 2,702 sq.ft · 5 Bedrooms · 3 Baths · House
· Garden · Equipped kitchen
Echota · 2,702 sq.ft · 5 Bedrooms · 3 Baths · House · Garden · Equipped kitchen
Embrace the rugged beauty of nature in this exceptional, move-in-ready residence. Perfectly balancing rustic charm with modern convenience, this home offers a unique retreat just minutes from I-75, local shopping, and dining. Interior Features: The spacious, open-concept floor plan includes five bedrooms and 2.5 bathrooms, all illuminated by expansive windows that offer stunning views of the surrounding landscape. The modern kitchen is equipped with premium appliances and ample storage, making it an ideal space for both daily living and sophisticated entertaining. For maximum efficiency, the home features a dual water heater system, with one unit dedicated exclusively to the primary suite. Exterior & Grounds: The property’s outdoor living spaces are designed for relaxation and recreation. Enjoy peaceful evenings on the porch swing overlooking a yard frequented by local wildlife. The expansive grounds offer a private oasis with limitless potential for gardening or outdoor activities. Ad
USD 459,000
Lovebridge Rd SE
View photo
House · for sale
USD 75,440
USD 74/sq.ft
Updated
Lovebridge Rd SE
Echota
· 1,012 sq.ft · 3 Bedrooms · 1 Bath · House
Echota · 1,012 sq.ft · 3 Bedrooms · 1 Bath · House
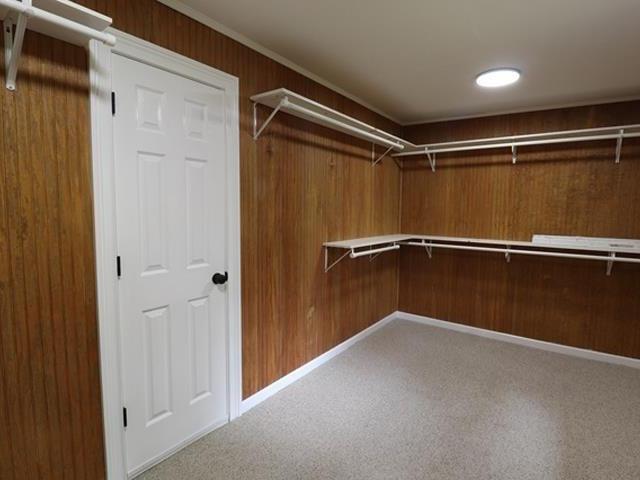
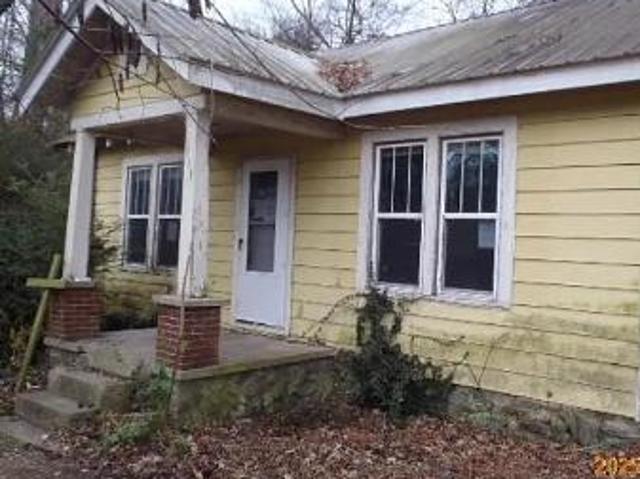
This is a Real Estate-Owned (REO)/post-foreclosure home owned or managed by a bank. All offers are considered; however, the highest and best will most likely be accepted
USD 75,440
Lance Rd NE
View photo
House · for sale
Request Details
Updated
Lance Rd NE
Echota
· 2,260 sq.ft · 5 Bedrooms · 2 Baths · House
Echota · 2,260 sq.ft · 5 Bedrooms · 2 Baths · House
This home is in preforeclosure, which means the homeowner is in default (missed payments). Therefore, there could be an opportunity to strike a great deal with the owner and the bank
Request Details
Jo Ann Dr SE
View photo
House · for sale
Request Details
Updated
Jo Ann Dr SE
Echota
· 1,894 sq.ft · 3 Bedrooms · 2 Baths · House
Echota · 1,894 sq.ft · 3 Bedrooms · 2 Baths · House
This is a Real Estate-Owned (REO)/post-foreclosure home owned or managed by a bank. All offers are considered; however, the highest and best will most likely be accepted
Request Details
102 Roy Drive
View photo
House · for sale
USD 298,900
USD 146/sq.ft
New
102 Roy Drive
Echota
· 2,045 sq.ft · 4 Bedrooms · 2 Baths · House
· Patio · Equipped kitchen
Echota · 2,045 sq.ft · 4 Bedrooms · 2 Baths · House · Patio · Equipped kitchen
Move-in ready this July! The Coleman plan by Smith Douglas Homes in Laurel Creek offers a spacious, functional layout with modern upgrades throughout. A welcoming foyer greets you and opens to a classic, traditional floor plan featuring a formal dining room-perfect for entertaining guests or hosting family gatherings. The spacious island kitchen serves as the heart of the home, overlooking the inviting family room and offering direct access to a covered rear patio, creating the ideal setting for indoor-outdoor living. The chef-inspired kitchen is thoughtfully upgraded with stainless steel appliances, granite countertops, elegant cabinetry, stylish pendant lighting, and a large center island perfect for meal prep and casual dining. Luxury vinyl plank flooring extends throughout the main level, adding both durability and modern appeal. Enhanced windows in the family room flood the space with abundant natural light, creating a bright and welcoming atmosphere. Upstairs, an open staircase w
USD 298,900
136 Brexley Drive
View photo
Townhouse · for sale
USD 240,000
New
136 Brexley Drive
Echota
· 3 Bedrooms · 2 Baths · Townhouse
· Equipped kitchen · Parking
Echota · 3 Bedrooms · 2 Baths · Townhouse · Equipped kitchen · Parking
Move-In Ready Townhomes at Brexley Manor. Affordable, Stylish, and Built for Easy Living! Welcome to Brexley Manor, where comfort, style, and affordability come together. These beautiful 3-bedroom, 2.5-bath townhomes feature an open, modern floor plan designed for today's lifestyle. The spacious kitchen offers granite countertops, stainless steel appliances, and a large island with breakfast bar that flows seamlessly into the living room-perfect for entertaining or everyday living. A convenient half bath on the main level adds extra functionality for guests. Upstairs, you'll find all three bedrooms, including an extra-large primary suite with a generous walk-in closet. The primary bath features double vanities and a large walk-in tile shower, creating a private retreat. Two spacious secondary bedrooms also include large walk-in closets, and the hallway laundry closet makes chores simple and convenient. Each home also includes a two-car garage, offering plenty of space for parking and s
USD 240,000
128 Brexley Drive
View photo
Townhouse · for sale
USD 242,000
USD 145/sq.ft
128 Brexley Drive
Echota
· 1,658 sq.ft · 3 Bedrooms · 2 Baths · Townhouse
· Equipped kitchen
Echota · 1,658 sq.ft · 3 Bedrooms · 2 Baths · Townhouse · Equipped kitchen
Final Opportunity at Brexley Manor. Last Homes Remaining! Don't Miss Your Chance to Own One Before They're SOLD OUT! Move-In Ready. Affordable, Stylish, and Designed for Easy Living! Welcome to Brexley Manor, where comfort, convenience, and modern style come together. These beautifully designed 3-bedroom, 2.5-bath townhomes offer the perfect blend of low-maintenance living and upscale finishes. And now, the FINAL homes are being released! Step inside to an open-concept floor plan built for today's lifestyle. The stunning kitchen features granite countertops, stainless steel appliances, and a large center island with breakfast bar seating, all overlooking the spacious living room. Perfect for entertaining guests or enjoying everyday life. A convenient half bath on the main level adds convenience. Upstairs, retreat to the oversized primary suite complete with a generous walk-in closet and spa-inspired bath featuring double vanities and a large walk-in tile shower. Two spacious secondary
USD 242,000
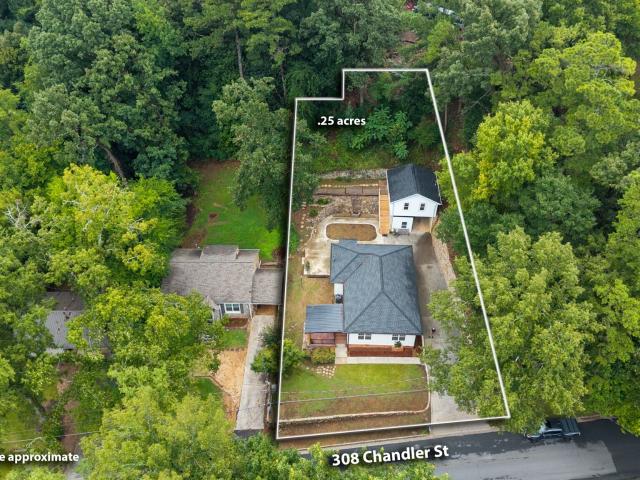
308 Chandler Street
View photo
House · for sale
USD 319,000
USD 262/sq.ft
New
308 Chandler Street
Echota
· 1,216 sq.ft · 3 Bedrooms · 1 Bath · House
· Patio · Garden · Equipped kitchen
Echota · 1,216 sq.ft · 3 Bedrooms · 1 Bath · House · Patio · Garden · Equipped kitchen
Historic charm on Chandler! Nestled near the heart of Calhoun's historic downtown, this 3 bedroom, 1 bath FULLY renovated home with backyard studio apartment is ready for its next era of life. Lovingly restored to retain the charm, nothing was overlooked to bring this beautiful property up to modern standards. Every single system has been made new: exterior siding, roof, windows, plumbing, electrical, fixtures, appliances, paint, insulation, etc etc. The thoughtful design choices begin at the front door, where a pergola covered patio invites you to sit down and take in the long range views of John's Mountain. Imagine watching the seasons change right from your own porch! Step inside to gleaming refinished original hardwoods under your feet, and tongue and groove ceilings overhead in the expansive living room which flows into the dining space and through to the hallway. Warm cherry cabinets and stone counters outfit the galley style kitchen. All new stainless appliances complete the mod
USD 319,000
225 Sycamore Drive
View photo
House · for sale
USD 328,900
USD 180/sq.ft
New
225 Sycamore Drive
Echota
· 1,819 sq.ft · 3 Bedrooms · 2 Baths · House
· Equipped kitchen
Echota · 1,819 sq.ft · 3 Bedrooms · 2 Baths · House · Equipped kitchen
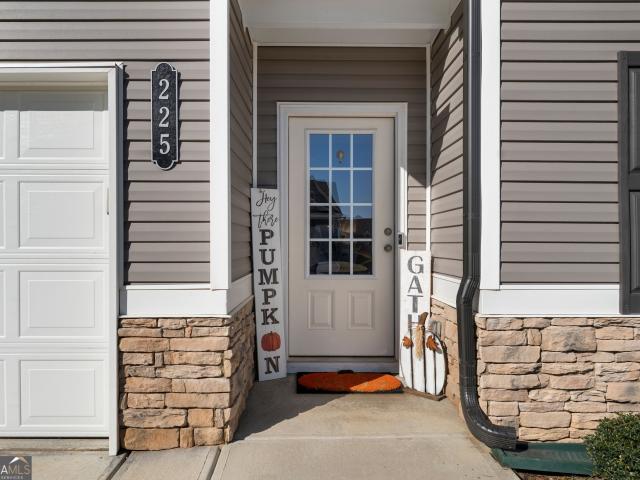
Welcome home to 225 Sycamore Drive, a beautifully designed 3-bedroom, 2-bath home built in 2023 and located in the desirable Sycamore Crest community of Calhoun. This modern home offers an open-concept layout with a bright kitchen, oversized island, spacious living area, and a private owner's suite with a large walk-in closet. Enjoy the best of low-maintenance living with new construction convenience, stylish finishes, and access to the neighborhood amenities, including a community pool, sidewalks, and beautifully-maintained common areas. Perfectly situated less than five minutes from I-75 with nearby shopping, dining, and local schools. This home combines comfort, convenience, and community charm. All in one perfect package. Schedule your showing today!
USD 328,900
158 Millers Ln, Calhoun, GA 30701 | MLS #7807
View photo
House · for sale
USD 269,900
USD 149/sq.ft
158 Millers Ln, Calhoun, GA 30701 | MLS #7807
Echota
· 1,808 sq.ft · 3 Bedrooms · 3 Baths · House
· Patio · Garden · Equipped kitchen · Swimming pool
Echota · 1,808 sq.ft · 3 Bedrooms · 3 Baths · House · Patio · Garden · Equipped kitchen · Swimming pool
Experience the Morningside floorplan, where modern design meets effortless living. This open-concept home features a stunning chef-inspired kitchen with granite countertops, Whirlpool appliances, and a generous island made for gathering or entertaining guests. The private primary suite offers a spa-like bath with a walk-in shower creating the perfect place to unwind. Enjoy the beautiful mountain views from your backyard patio and take advantage of community amenities like a swimming pool, clubhouse, and tennis courts. Lawn care is included for easy, low-maintenance living. The photos are for illustrative purposes and represent the model home. Buyer options PICK YOUR PROMOTION: Rate Buydown – OR – Closing Costs – OR – 100% financing options. Use up to $12,500 in total credits using Movement Mortgage for Financing!
USD 269,900
502 McGinnis Cir, Calhoun, GA 30701 | MLS #7806
View photo
House · for sale
USD 325,000
USD 150/sq.ft
502 McGinnis Cir, Calhoun, GA 30701 | MLS #7806
Echota
· 2,164 sq.ft · 4 Bedrooms · 3 Baths · House
· Office room · Fireplace · Equipped kitchen · Parking
Echota · 2,164 sq.ft · 4 Bedrooms · 3 Baths · House · Office room · Fireplace · Equipped kitchen · Parking
Seller is offering $10,000 in concessions with an accepted offer. Welcome to this beautifully maintained, better-than-new, quality-built 4-bedroom, 2.5-bath home built in 2022, offering the perfect blend of style, comfort, and modern convenience. The open-concept floor plan is ideal for both everyday living and entertaining, featuring a spacious living room highlighted by a stunning fireplace. The kitchen offers ample cabinet and counter space, a large island, and flows seamlessly into the dining and living areas. Upstairs, the spacious primary suite provides a relaxing retreat with an enhanced walk-in shower, while the additional bedrooms offer flexibility for family, guests, or a home office. Thoughtful upgrades throughout the home include a whole-home water filtration system, epoxy garage flooring, updated baseboards and doors, and quality finishes that enhance the home's exceptional craftsmanship. Conveniently located near schools, shopping, dining, and I-75, this move-in-ready hom
USD 325,000
108 Graham Ave, Calhoun, GA 30701 | MLS #1531
View photo
Townhouse · for sale
USD 284,545
USD 171/sq.ft
108 Graham Ave, Calhoun, GA 30701 | MLS #1531
Echota
· 1,658 sq.ft · 4 Bedrooms · 3 Baths · Townhouse
· Patio · Equipped kitchen · Parking
Echota · 1,658 sq.ft · 4 Bedrooms · 3 Baths · Townhouse · Patio · Equipped kitchen · Parking
Welcome to the Pattison floorplan located in Calhoun, GA. This beautifully designed two-story townhome offers an open-concept layout that blends comfort and functionality for everyday living. As you enter through the foyer, you're greeted by a spacious living area that flows seamlessly into the dining space and kitchen. The kitchen features a large island with countertop seating, ample cabinet space, and a pantry, making it perfect for both entertaining and daily routines. A convenient powder room and additional storage are also located on the main level, along with access to a covered patio for outdoor enjoyment. Upstairs, the owner's suite serves as a private retreat with a walk-in closet and an en-suite bath. Three additional bedrooms provide flexibility for guests and family. A full secondary bathroom and a centrally located laundry room add extra convenience. Complete with a two-car garage, the Pattison floorplan is thoughtfully designed to fit a variety of lifestyles. D. R. Horto
USD 284,545
113 Waterside Dr, Calhoun, GA 30701 | MLS #7768
View photo
House · for sale
USD 297,900
USD 147/sq.ft
113 Waterside Dr, Calhoun, GA 30701 | MLS #7768
Echota
· 2,024 sq.ft · 4 Bedrooms · 3 Baths · House
· Equipped kitchen
Echota · 2,024 sq.ft · 4 Bedrooms · 3 Baths · House · Equipped kitchen
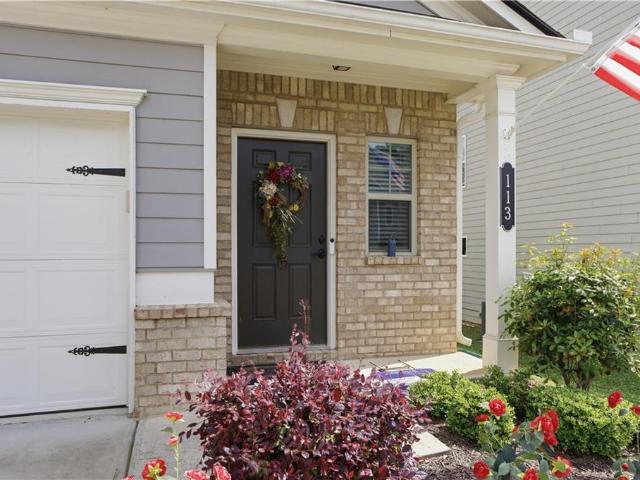
Discover the perfect balance of modern design and community charm in this meticulously maintained two-story residence located in Calhoun. This home offers four spacious bedrooms and two and a half bathrooms, providing a functional layout across 2031 square feet of living space. As you approach the property, you are greeted by a contemporary exterior featuring a mix of siding and stone accents, complemented by a tidy lawn and a welcoming front entrance. The architecture reflects a clean, updated aesthetic that fits perfectly within the quiet, well-manicured surroundings of the neighborhood. The interior transition begins in a dedicated foyer that leads into an expansive open-concept main floor. The heart of the home is the kitchen, which serves as a central hub for hosting guests. It features a large island with breakfast bar seating, granite countertops, and crisp white cabinetry. The kitchen overlooks both the dining area and the living room, ensuring the person preparing meals is alw
USD 297,900
153 York Pl, Calhoun, GA 30701 | MLS #7758
View photo
House · for sale
USD 739,900
USD 175/sq.ft
153 York Pl, Calhoun, GA 30701 | MLS #7758
Echota
· 4,219 sq.ft · 4 Bedrooms · 4 Baths · House
· Terrace · Equipped kitchen
Echota · 4,219 sq.ft · 4 Bedrooms · 4 Baths · House · Terrace · Equipped kitchen
Updated kitchen! Seller providing 2u002F1 rate buydown with preferred lender! Hard to find primary bedroom on the main-plus a one year home warranty! Ideally located on a cul-de-sac and situated on 2.29 breathtaking wooded acres, this beautifully maintained 4-bedroom, 4-bath, FOUR-SIDED BRICK home offers the perfect blend of privacy, space, and convenience—just 1 mile from I-75 with easy access to Chattanooga and Atlanta. And the best part? No hoa. Inside, this spacious 4,223 square foot home is a thoughtfully designed layout featuring rich hardwood flooring, crown molding, and double tray ceilings adding architectural depth, updated paint and fixtures, and abundant natural light throughout. Meticulously cared for, the home includes a newer roof and generous storage areas. The versatile floor plan is a true standout—ideal for multi-generational living, teens, or extended family. The lower terrace level features its own separate entrance and living space. Whether used for a guest suite,
USD 739,900
113 McGinnis Cir, Calhoun, GA 30701 | MLS #7741
View photo
House · for sale
USD 339,000
USD 153/sq.ft
113 McGinnis Cir, Calhoun, GA 30701 | MLS #7741
Echota
· 2,207 sq.ft · 4 Bedrooms · 3 Baths · House
· Equipped kitchen
Echota · 2,207 sq.ft · 4 Bedrooms · 3 Baths · House · Equipped kitchen
Better than new and built in 2023, this immaculately maintained home offers modern style, thoughtful design, and move-in ready convenience. Located within the city school district and just minutes from downtown, shopping, the hospital, and convenient interstate access, this home combines comfort with an ideal location. From the moment you step inside, you’ll notice the clean, well-kept condition and inviting layout that makes this home truly stand out. The main living area features an open-concept design with abundant natural light, neutral finishes, and a seamless flow between the kitchen, dining, and living spaces—ideal for both everyday living and entertaining. The kitchen is beautifully appointed with granite countertops, stainless steel appliances, and ample cabinetry. The den serves as a standout feature of the home, complete with custom built-in cabinets and shelving that add both character and functionality to the space. Upstairs, the spacious primary suite offers a relaxing re
USD 339,000
103 Mcginnis Cir, Calhoun, GA 30701 | MLS #7809
View photo
House · for sale
USD 319,000
USD 167/sq.ft
103 Mcginnis Cir, Calhoun, GA 30701 | MLS #7809
Echota
· 1,905 sq.ft · 3 Bedrooms · 2 Baths · House
· Garden · Equipped kitchen
Echota · 1,905 sq.ft · 3 Bedrooms · 2 Baths · House · Garden · Equipped kitchen
Rare financing opportunity-. Won't Last! Get this awesome home for as low as zero down or zero out of pocket for closing costs! LOW monthly payments with interest rate as low as 4.6% with seller’s preferred lender. Call now and ask us how! Welcome to effortless one-level living inthis beautifully maintained true ranch offering a spacious, thoughtfully designed living space! From the moment you step inside, you'll appreciate the bright, open layout that's perfect for both everyday living and entertaining. The open living areas flow seamlessly into the kitchen and dining space, creating the ideal setting for family gatherings and making lasting memories. You'll love the all-LVP flooring throughout—no carpet—along with granite countertops in both the kitchen and bathrooms, adding style and durability. The private primary suite provides a peaceful retreat, while the additional bedrooms offer flexibility for family, guests, or a home office. Step outside to your fully fenced backyard, perfe
USD 319,000
108 Mcginnis Cir, Calhoun, GA 30701 | MLS #7719
View photo
House · for sale
USD 348,000
USD 152/sq.ft
108 Mcginnis Cir, Calhoun, GA 30701 | MLS #7719
Echota
· 2,282 sq.ft · 4 Bedrooms · 3 Baths · House
· Equipped kitchen
Echota · 2,282 sq.ft · 4 Bedrooms · 3 Baths · House · Equipped kitchen
Welcome Home to McGinnis Circle! Introducing a charming residence in a well-established Calhoun neighborhood — where community, comfort, and convenience converge. Inside, you’ll find a bright and functional floor plan tailored for comfortable living and easy entertaining. Spacious living areas flow effortlessly into a well-appointed kitchen and dining space — ideal for weeknight meals and hosting family and friends. Bedrooms offer space and privacy, while bathrooms are designed for convenience. Step outside to a generous lot with room for outdoor living, gardening, or play — all within a peaceful and established community setting. McGinnis Circle provides a neighborhood feel with easy access to local amenities, schools, parks, and the vibrant heart of Calhoun. Whether you’re buying your first home, downsizing, or investing in the area, 108 McGinnis Circle presents a wonderful opportunity to enjoy comfortable living in Northwest Georgia. Don’t miss your chance to make it your own!
USD 348,000
120 Vinings Way SE, Calhoun, GA 30701 | MLS #7735
View photo
House · for sale
USD 400,000
USD 261/sq.ft
120 Vinings Way SE, Calhoun, GA 30701 | MLS #7735
Echota
· 1,528 sq.ft · 3 Bedrooms · 2 Baths · House
· Swimming pool
Echota · 1,528 sq.ft · 3 Bedrooms · 2 Baths · House · Swimming pool
This 3 bedroom 2 bath four-sided brick ranch just located in the heart of Calhoun and conveniently located close to schools and town in the amazing Villages neighborhood. This home has an open floor plan with tons of natural light, high ceilings, hardwood floors, huge walk-in closets and a spacious master and master bath. Community amenities include sidewalks perfect for morning and evening walks, tennis courts and a pool just in time for the summer
USD 400,000
113 Vogel Street NE
View photo
House · for sale
USD 745,000
113 Vogel Street NE
Echota
· 6 Bedrooms · 4 Baths · House
· Patio · Garden · Fireplace
Echota · 6 Bedrooms · 4 Baths · House · Patio · Garden · Fireplace
Welcome to this beautifully crafted 5,800 square foot brick estate, nestled within the city limits of Calhoun in the established and highly desirable Parks Place community. This well-appointed residence offers 5 to 6 spacious bedrooms and 4.5 baths, thoughtfully designed for both comfortable everyday living and effortless entertaining. The main-level owner's suite serves as a private retreat, featuring a luxurious bath with a soaking tub, oversized tiled shower, dual vanities with a dedicated makeup area, and an expansive walk-in closet. A convenient pass-through laundry room, accessible from both the owner's suite and the main hallway, adds to the home's functional design. The main level also includes a formal dining room, an inviting family room with fireplace, a dedicated study, and a separate office-each enhanced by custom crown molding and quality craftsmanship throughout. A bright and airy sunroom overlooks the private backyard and opens onto a patio complete with an outdoor tele
USD 745,000
212 Sherwood Dr, Calhoun, GA 30701 | MLS #7761
View photo
House · for sale
USD 375,900
USD 154/sq.ft
Updated
212 Sherwood Dr, Calhoun, GA 30701 | MLS #7761
Echota
· 2,433 sq.ft · 4 Bedrooms · 2 Baths · House
· Equipped kitchen
Echota · 2,433 sq.ft · 4 Bedrooms · 2 Baths · House · Equipped kitchen
New price. New updates. Same incredible location. There’s something special about a home with character—and 212 Sherwood Drive delivers just that. Nestled in one of Calhoun’s most sought-after established neighborhoods, where homes rarely come available, this beautifully updated all-brick ranch combines timeless charm, modern updates, and peace of mind for its next owner. With 4 bedrooms, 2 updated bathrooms, and over 2,400 square feet of thoughtfully designed living space, this home offers plenty of room to grow, gather, and make lasting memories. Step inside to find gorgeous hardwood floors, abundant natural light, and inviting living spaces that feel like home from the moment you walk through the door. Recent interior improvements include freshly painted ceilings in the living room, kitchen, and one bedroom, giving the home a bright, refreshed feel. The updated kitchen flows seamlessly into the main living areas, creating the perfect space for both everyday living and entertaining.
USD 375,900
200 Sycamore Drive
View photo
House · for sale
USD 335,900
USD 141/sq.ft
200 Sycamore Drive
Echota
· 2,368 sq.ft · 4 Bedrooms · 2 Baths · House
· Garden · Fireplace · Equipped kitchen
Echota · 2,368 sq.ft · 4 Bedrooms · 2 Baths · House · Garden · Fireplace · Equipped kitchen
Move in Ready June! The McGinnis plan in Sycamore Crest by Smith Douglas Homes offers a spacious, thoughtfully designed layout with stylish upgrades throughout. This fully upgraded former model home is move-in ready and can be yours in June! A welcoming foyer opens to a classic floor plan featuring a separate dining room-ideal for both everyday living and entertaining. The well-appointed kitchen showcases upgraded cabinetry, a designer backsplash, and stainless steel appliances, including the refrigerator. A large island overlooks the inviting family room with a cozy fireplace, while enhanced lighting throughout creates a warm, welcoming ambiance. Step outside to the covered patio-perfect for relaxing or hosting guests. Durable luxury vinyl plank flooring extends across the entire main level, combining style and functionality. An elegant open iron rail staircase leads upstairs to the expansive primary suite, featuring a spa-inspired bath with a garden tub, separate shower, and a walk-i
USD 335,900
126 Sycamore Ln, Calhoun, GA 30701 | MLS #7746
View photo
House · for sale
USD 299,900
USD 134/sq.ft
126 Sycamore Ln, Calhoun, GA 30701 | MLS #7746
Echota
· 2,228 sq.ft · 3 Bedrooms · 3 Baths · House
· Patio · Fireplace · Equipped kitchen
Echota · 2,228 sq.ft · 3 Bedrooms · 3 Baths · House · Patio · Fireplace · Equipped kitchen
Move-In Ready July! The Caldwell plan by Smith Douglas Homes in Sycamore Crest offers the perfect balance of style and functionality in this beautiful new construction home in Calhoun, GA Designed for convenience, this home features a primary suite on the main level, offering easy single-level living. The open-concept layout creates a bright and welcoming atmosphere, perfect for entertaining or relaxing at home. The kitchen serves as the heart of the home with gorgeous granite countertops, a spacious peninsula, and upgraded luxury vinyl plank flooring that flows seamlessly throughout entire main level to include primary’s suite. The family room with a cozy sleek linear fireplace. A separate dining room, 9-foot ceilings throughout, and a convenient main-level laundry room add to the home thoughtful design. Step outside to the covered patio to the large lot that is the last corner lot in the community! Upstairs, you’ll find two spacious secondary bedrooms with walk-in closets and a large
USD 299,900
126 Sycamore Lane
View photo
House · for sale
USD 299,900
USD 134/sq.ft
126 Sycamore Lane
Echota
· 2,228 sq.ft · 3 Bedrooms · 2 Baths · House
· Patio · Garden · Fireplace · Equipped kitchen
Echota · 2,228 sq.ft · 3 Bedrooms · 2 Baths · House · Patio · Garden · Fireplace · Equipped kitchen
Move-In Ready July! The Caldwell plan by Smith Douglas Homes in Sycamore Crest offers the perfect balance of style and functionality in this beautiful new construction home in Calhoun, GA Designed for convenience, this home features a primary suite on the main level, offering easy single-level living. The open-concept layout creates a bright and welcoming atmosphere, perfect for entertaining or relaxing at home. The kitchen serves as the heart of the home with gorgeous granite countertops, a spacious peninsula, and upgraded luxury vinyl plank flooring that flows seamlessly throughout entire main level to include primary's suite. The family room with a cozy sleek linear fireplace. A separate dining room, 9-foot ceilings throughout, and a convenient main-level laundry room add to the home thoughtful design. Step outside to the covered patio to the large private backyard. Upstairs, you'll find two spacious secondary bedrooms with walk-in closets and a large open loft. With easy access to
USD 299,900

Get email alerts

Don't miss out: be the first to know about new properties

The alert was correctly created

On subscribing you accept the conditions of use and the privacy policy
Alert
Receive new ads in your inbox
Save this search
Receive alerts for new listings

We'll send you an email when we have new properties for: "Houses for sale in Echota"

The alert was correctly created

Blackwood, Calhoun CCD Gordon County Georgia
New Town, Calhoun CCD Gordon County Georgia
Get email alerts and be the first to see new listings
Required field
On subscribing I accept the terms of the privacy policy
Perfect! You'll soon start receiving new listings via email
Alert
Receive an email when we have new ads for Houses for sale in Echota
Save this search
Filters

Bedrooms

Size (sq.ft)

sq.ft
sq.ft

Price

USD
USD

Property type

Bathrooms

Clear all filters
Receive notifications when new entries are published.