147 houses for sale in Echota

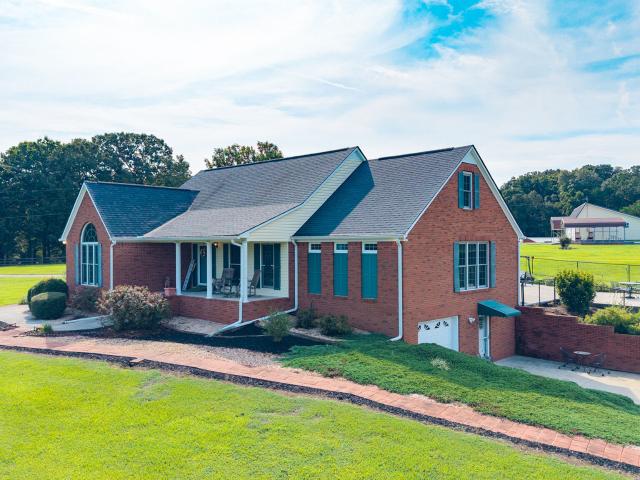
521 Mcdaniel Station Road SW
View photo
House · for sale
USD 279,000
USD 142/sq.ft
521 Mcdaniel Station Road SW
Echota
· 1,959 sq.ft · 3 Bedrooms · 2 Baths · House
· Garden · Parking
Echota · 1,959 sq.ft · 3 Bedrooms · 2 Baths · House · Garden · Parking
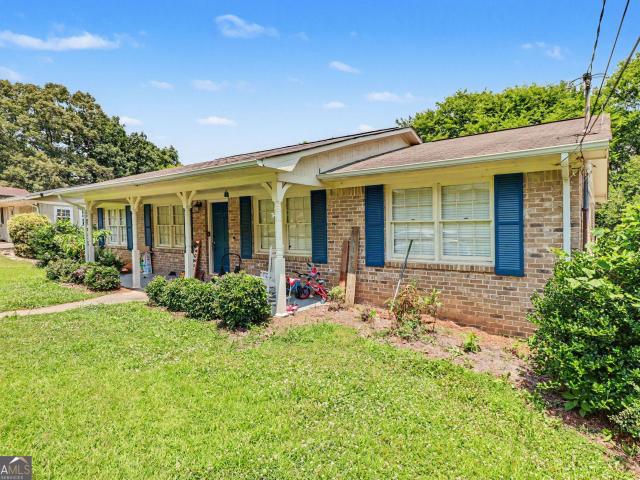
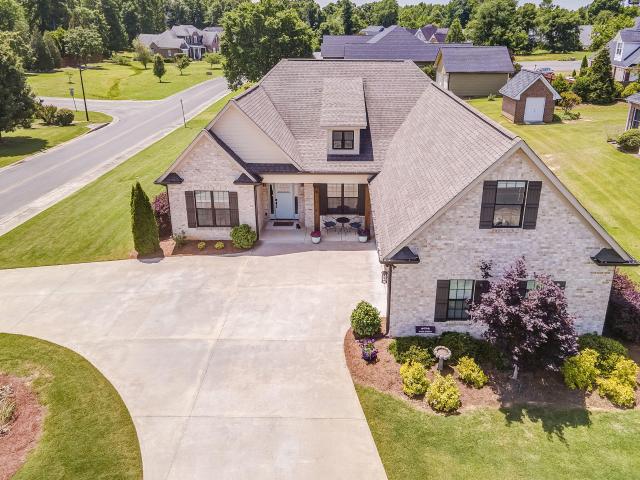
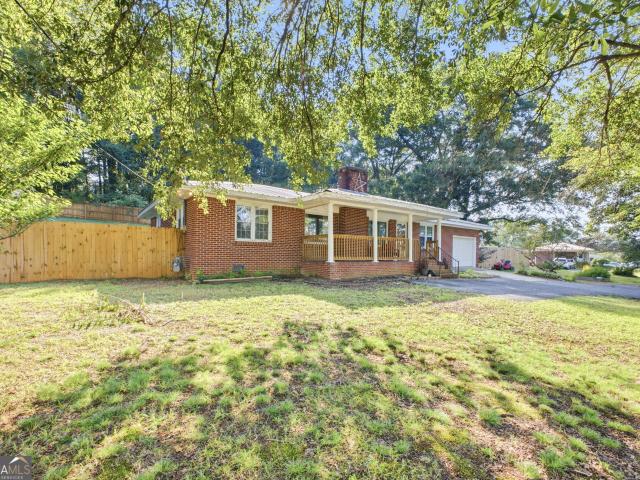
There's just something about a classic brick ranch-and this one has all the makings of home! This charming 3-bedroom, 2-bath home offers comfortable one-level living with a layout that feels both practical and inviting. A beautiful covered rocking-chair front porch sets the tone before you even step inside, while the fully fenced backyard with wood privacy fencing creates your own private space for pets, play, entertaining, or simply unwinding at the end of the day. A one-car garage plus plenty of additional parking adds everyday convenience. With timeless brick curb appeal, a welcoming feel, and outdoor spaces you'll actually want to use, this is the kind of home that's easy to picture yourself settling into
USD 279,000
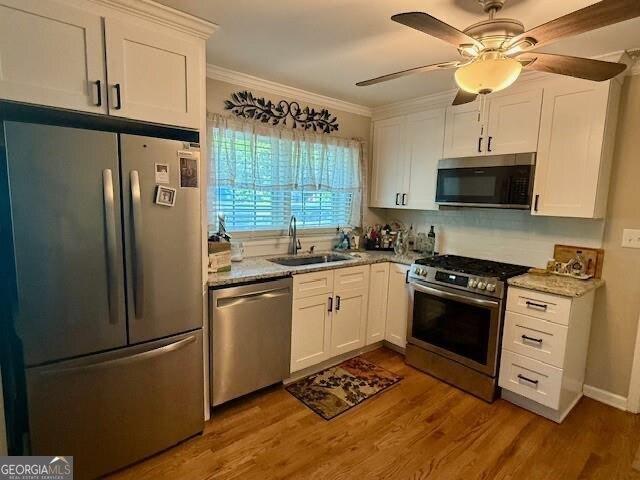
207 Roy Drive
View photo
House · for sale
USD 269,990
USD 149/sq.ft
207 Roy Drive
Echota
· 1,808 sq.ft · 3 Bedrooms · 2 Baths · House
· Office room · Equipped kitchen
Echota · 1,808 sq.ft · 3 Bedrooms · 2 Baths · House · Office room · Equipped kitchen
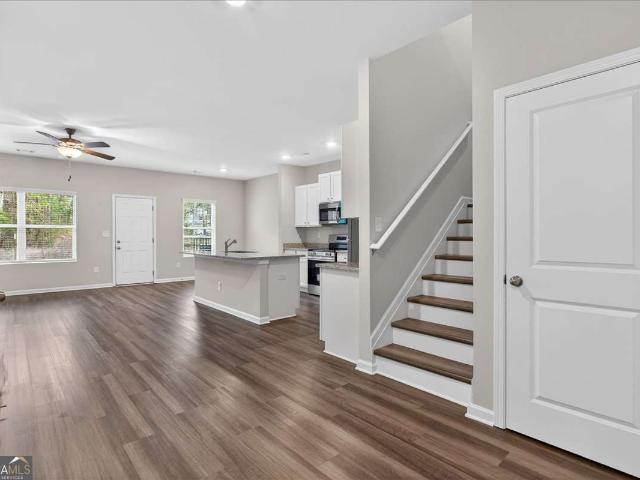
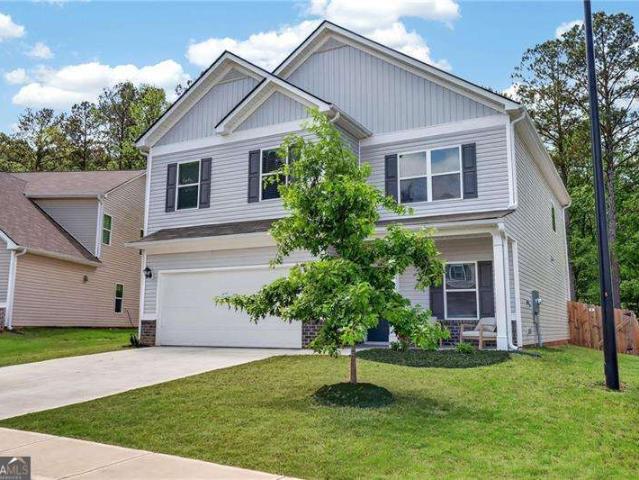
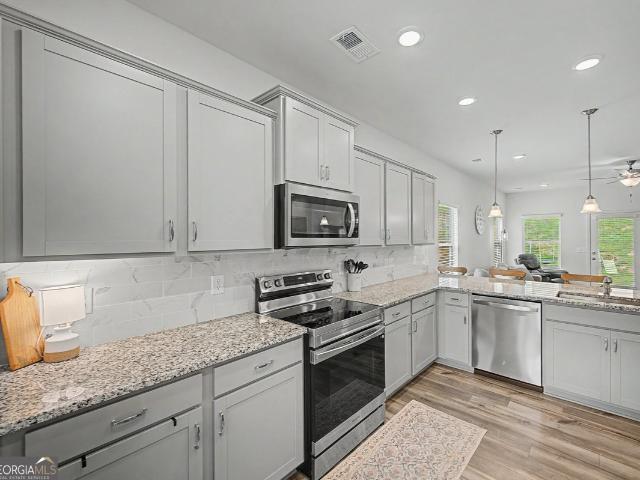
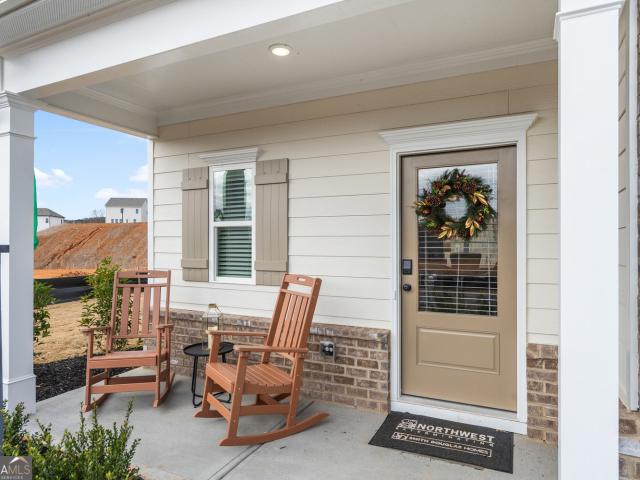
Move-in Ready November! The Benson plan by Smith Douglas Homes offers the perfect blend of comfort, style, and functionality in the sought-after Laurel Creek community. Step inside to a welcoming foyer that opens into a bright, open-concept layout designed for modern living. The spacious family room flows seamlessly into the beautifully appointed kitchen, making it ideal for everyday living and entertaining. The kitchen features granite countertops, stainless steel appliances, upgraded cabinetry, designer pendant lighting, and a large center island with plenty of prep space and seating. Luxury vinyl plank flooring extends throughout the main level, while additional windows fill the living areas with abundant natural light. Upstairs, you'll find a versatile loft that offers the perfect flexibility for a play area, home office, or additional media space. The private primary suite includes a spacious walk-in closet and a well-designed bath with a large walk-in shower. Two additional bedro
USD 269,990
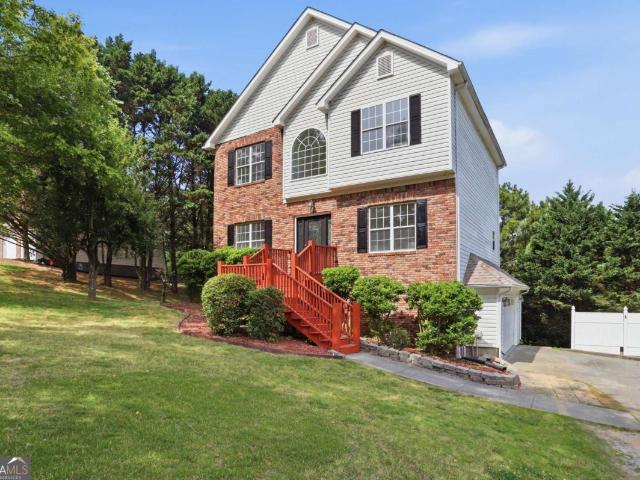
202 Cherry Hill Drive
View photo
House · for sale
USD 265,000
USD 109/sq.ft
202 Cherry Hill Drive
Echota
· 2,422 sq.ft · 3 Bedrooms · 3 Baths · House
· Patio · Garden · Equipped kitchen · Cellar
Echota · 2,422 sq.ft · 3 Bedrooms · 3 Baths · House · Patio · Garden · Equipped kitchen · Cellar
Welcome to this charming 4-sided brick home in the desirable Cherry Hill subdivision! Conveniently located near shopping, dining, medical facilities, and I-75, this spacious residence offers 3 bedrooms and 3 full baths with room for the whole family. The main level features an open kitchen and dining area, an inviting foyer, a bright living room filled with natural light, and a primary suite with private bath. The daylight basement includes a large bonus room, full bath, laundry area, and ample storage or potential additional living space. Enjoy outdoor living with a patio overlooking the level backyard, perfect for entertaining, play, or gardening. Located within the Calhoun City School District, this well-maintained home offers comfort, convenience, and endless possibilities
USD 265,000
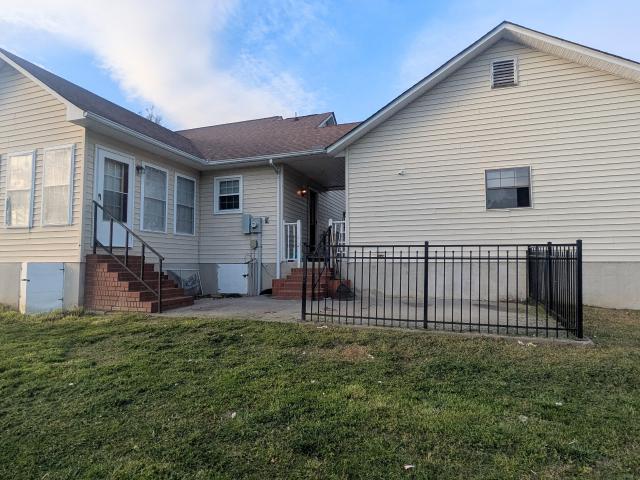
171 N DALE Street
View photo
House · for sale
USD 269,900
USD 163/sq.ft
171 N DALE Street
Echota
· 1,647 sq.ft · 3 Bedrooms · 2 Baths · House
· Equipped kitchen
Echota · 1,647 sq.ft · 3 Bedrooms · 2 Baths · House · Equipped kitchen
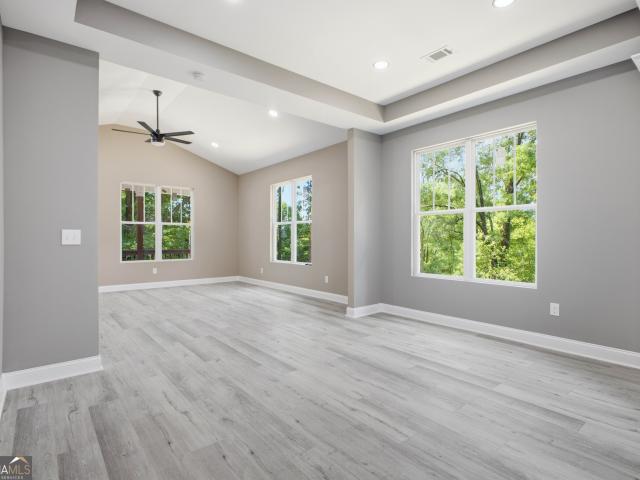
Brand new construction modern living with designer touches! Discover the perfect blend of style and low-maintance living in this stunning brand new 3 bedroom, 2 bathroom home. The open concept living area is instantly impressive, featuring soaring vaulted ceilings that maximize space and natural light. The kitchen is a showstopper with crisp white cabinets, granite countertops, and modern finishes. Retreat to you private master suite, complete with elegant trey ceilings and a ensuite bath featuring a double-sink vanity. 2 additional bedrooms and a shared full bathroom give you the versatility you need. Designed for comfort and durability, this home offers a fresh, clean aesthetic from the exterior vinyl siding to the thoughtfully planned interior
USD 269,900
154 Honeysuckle Drive SE
View photo
House · for sale
USD 329,900
USD 138/sq.ft
154 Honeysuckle Drive SE
Echota
· 2,379 sq.ft · 4 Bedrooms · 3 Baths · House
· Garden · Deck · Fireplace · Equipped kitchen
Echota · 2,379 sq.ft · 4 Bedrooms · 3 Baths · House · Garden · Deck · Fireplace · Equipped kitchen
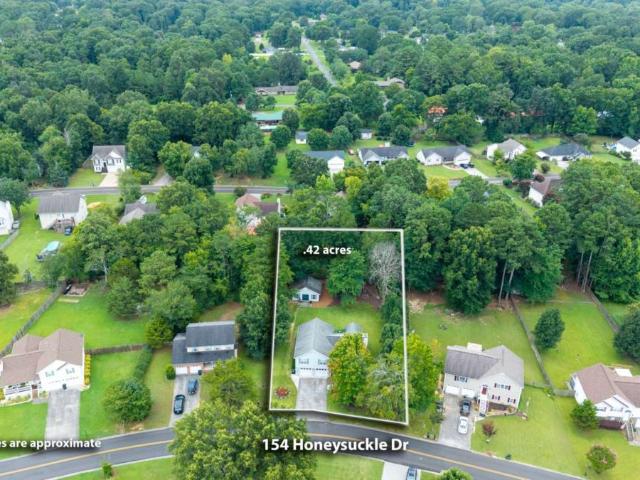
Under contract with contingency and kickout clause! Welcome home to this spacious 4-bedroom, 3-bath home in one of Calhoun's most sought-after neighborhoods inside the city limits! Conveniently located within walking distance of Calhoun Primary and Calhoun Elementary Schools, this beautifully maintained home offers an exceptional floor plan with room for everyone to live, work, and entertain. New luxury vinyl plank flooring throughout most of the home adds a fresh, modern touch and enhances the home's appeal. The main level features a dramatic vaulted family room highlighted by a stunning floor-to-ceiling stone fireplace, a separate dining room, and a spacious kitchen with abundant cabinetry, a pantry, and generous counter space. Just off the kitchen, enjoy your morning coffee or unwind in the inviting screened porch overlooking the beautifully landscaped backyard, with an adjoining deck area that's perfect for grilling. The exterior also features low-maintenance vinyl railings and Tre
USD 329,900
202 Rory Drive
View photo
House · for sale
USD 259,990
USD 173/sq.ft
202 Rory Drive
Echota
· 1,496 sq.ft · 3 Bedrooms · 2 Baths · House
· Patio · Garden · Equipped kitchen · Air conditioning
Echota · 1,496 sq.ft · 3 Bedrooms · 2 Baths · House · Patio · Garden · Equipped kitchen · Air conditioning
Move-In Ready September! The Piedmont plan by Smith Douglas Homes located in the desirable Laurel Creek community. This beautifully designed single-story ranch blends modern style, comfort, and functionality with an open-concept layout perfect for today's lifestyle. A charming covered front porch welcomes you inside, while the spacious rear patio provides the ideal setting for outdoor entertainment and everyday relaxation. Just off the foyer, you'll find a versatile flex room that can serve as a home office, study, playroom, or formal sitting area. The centrally located island kitchen overlooks the expansive family room, creating a bright, open space that's perfect for gatherings. The family room opens directly to a rear patio, extending your living space outdoors. Privately situated at the rear of the home, the primary's suite offers peaceful backyard views and a relaxing retreat. Two secondary bedrooms are generously sized and feature deep walk-in closets for exceptional storage. A c
USD 259,990
430 Elm Street
View photo
House · for sale
USD 239,000
430 Elm Street
Echota
· 3 Bedrooms · 2 Baths · House
· Garden · Equipped kitchen
Echota · 3 Bedrooms · 2 Baths · House · Garden · Equipped kitchen
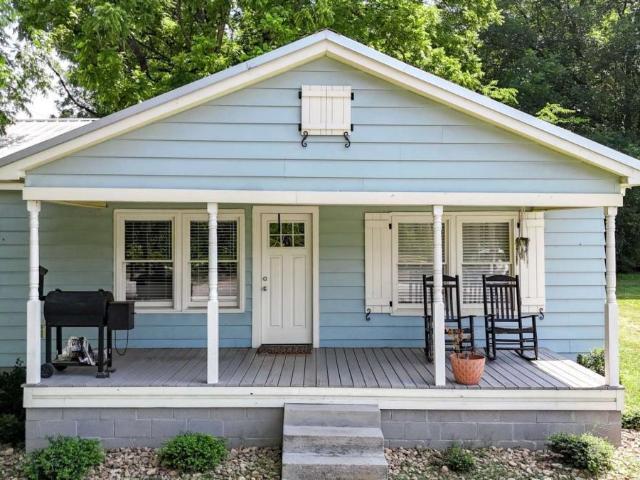
Welcome home to this beautifully updated 3-bedroom, 2-bath ranch in the heart of Calhoun! Renovated from top to bottom, this move-in ready home offers peace of mind with updated electrical wiring, plumbing, HVAC, appliances, and beautifully remodeled bathrooms. The split-bedroom floor plan provides both comfort and privacy, while the spacious living area flows seamlessly into the kitchen, making it perfect for everyday living and entertaining. Enjoy the charm of the covered front porch, a generous backyard, and convenient access to downtown Calhoun, shopping, dining, schools, and I-75. There is a $5,000 Closing Cost Credit available with our preferred lendor JT Trial with Certainty. 678-848-6-. If purchasing with a Conventional Loan, an appraisal is not required when putting down 20% with JT Trial, lendor. Whether you're a first-time homebuyer, looking to downsize, or searching for an investment opportunity, this home checks all the boxes. Schedule your private showing today!
USD 239,000
100 Alcovy Trail
View photo
House · for sale
USD 284,900
USD 190/sq.ft
100 Alcovy Trail
Echota
· 1,496 sq.ft · 3 Bedrooms · 2 Baths · House
· Patio · Office room · Equipped kitchen
Echota · 1,496 sq.ft · 3 Bedrooms · 2 Baths · House · Patio · Office room · Equipped kitchen
Move in ready August! The Piedmont floorplan in Laurel Creek by Smith Douglas Homes. New construction meets modern ranch-style living in the beautifully designed Piedmont plan. This outstanding single-story home offers the perfect blend of comfort, functionality, and style with an open-concept layout tailored to today's lifestyle needs. From the charming covered front porch to the spacious rear patio, every detail has been thoughtfully designed for everyday living and entertaining. Inside, the home features a versatile flex room at the front of the home, ideal for a home office, study, playroom, or formal sitting area. The centrally located island kitchen overlooks the expansive family room, creating a seamless flow perfect for gatherings and daily living. The bright and airy family room offers direct access to the uncovered 10x20 rear patio, providing an ideal outdoor space for grilling, relaxing, or entertaining guests. The luxurious primary suite is privately situated at the rear of
USD 284,900
102 Alcovy Trail
View photo
House · for sale
USD 288,990
USD 169/sq.ft
102 Alcovy Trail
Echota
· 1,701 sq.ft · 3 Bedrooms · 2 Baths · House
· Fireplace · Equipped kitchen
Echota · 1,701 sq.ft · 3 Bedrooms · 2 Baths · House · Fireplace · Equipped kitchen
Move-In Ready October! The Pearson by Smith Douglas Homes in the sought-after Laurel Creek community. This beautifully designed new construction home offers the ease of single-level living with a spacious open-concept floor plan, thoughtfully crafted for today's lifestyle. Step inside to find upgraded luxury vinyl plank flooring throughout the entire home-no carpet-along with soaring 9-foot ceilings that create a bright, open feel. At the heart of the home, the chef-inspired kitchen features a large center island, granite countertops, upgraded cabinetry, and abundant storage. Overlooking the spacious family room, the kitchen creates the perfect space for entertaining or everyday living. A sleek linear fireplace adds a modern focal point and warmth to the family room. The private primary suite is tucked away from the secondary bedrooms, offering a peaceful retreat with generous closet space and a spacious walk-in shower. Two additional bedrooms and a full bath complete this functional l
USD 288,990
185 Thornwood Drive SE
View photo
House · for sale
USD 425,000
USD 174/sq.ft
185 Thornwood Drive SE
Echota
· 2,433 sq.ft · 4 Bedrooms · 2 Baths · House
· Office room · Fireplace · Equipped kitchen
Echota · 2,433 sq.ft · 4 Bedrooms · 2 Baths · House · Office room · Fireplace · Equipped kitchen
Welcome home to this spacious 4-bedroom, 2.5-bath home located in a beautiful in-city neighborhood. Offering generous living space, a versatile floor plan, and several important updates, this home has plenty of room for everyday living, entertaining, hobbies, and storage. The main level features a welcoming family room with a fireplace, a spacious kitchen with abundant cabinetry and counter space, multiple living and dining areas, and a convenient half bath. Large windows throughout bring in plenty of natural light. Upstairs, the oversized primary suite provides a wonderful private retreat and features a beautifully updated en-suite bath with a freestanding soaking tub, large tiled walk-in shower with frameless glass enclosure, double vanity, and updated finishes. Three additional bedrooms and another full bath complete the upper level. The lower level adds even more versatility with a finished bonus/recreation room that could serve as a home office, playroom, exercise room, hobby spac
USD 425,000
128 Brexley Drive
View photo
Townhouse · for sale
USD 242,000
USD 145/sq.ft
128 Brexley Drive
Echota
· 1,658 sq.ft · 3 Bedrooms · 2 Baths · Townhouse
· Equipped kitchen
Echota · 1,658 sq.ft · 3 Bedrooms · 2 Baths · Townhouse · Equipped kitchen
Final Opportunity at Brexley Manor. Last Homes Remaining! Don't Miss Your Chance to Own One Before They're SOLD OUT! Move-In Ready. Affordable, Stylish, and Designed for Easy Living! Welcome to Brexley Manor, where comfort, convenience, and modern style come together. These beautifully designed 3-bedroom, 2.5-bath townhomes offer the perfect blend of low-maintenance living and upscale finishes. And now, the FINAL homes are being released! Step inside to an open-concept floor plan built for today's lifestyle. The stunning kitchen features granite countertops, stainless steel appliances, and a large center island with breakfast bar seating, all overlooking the spacious living room. Perfect for entertaining guests or enjoying everyday life. A convenient half bath on the main level adds convenience. Upstairs, retreat to the oversized primary suite complete with a generous walk-in closet and spa-inspired bath featuring double vanities and a large walk-in tile shower. Two spacious secondary
USD 242,000
109 Mountain Laurel
View photo
House · for sale
USD 525,000
USD 178/sq.ft
109 Mountain Laurel
Echota
· 2,949 sq.ft · 4 Bedrooms · 3 Baths · House
· Patio · Garden · Office room · Gym · Equipped kitchen
Echota · 2,949 sq.ft · 4 Bedrooms · 3 Baths · House · Patio · Garden · Office room · Gym · Equipped kitchen
Welcome to 109 Mt Laurel Ln in Calhoun, GA! Built in 2019, this beautiful 4-bedroom, 3.5-bath home offers 2,959 sq ft of space and comfort in one of the area's most convenient locations. The main level features the primary suite, two guest bedrooms with a shared full bath, a home office, laundry room, and a large open living area. The spacious kitchen features stainless steel appliances, a large center island, and plenty of room for cooking, gathering, and entertaining. The dining area flows perfectly with the living space, making this home ideal for everyday family life and hosting guests. Upstairs, you'll find a large 4th bed or rec room with its own full bath that can be used as a playroom, media room, guest space, or home gym. Outside, the fenced backyard and concrete patio create a great place for kids and pets to run and play. Located just 2 minutes from I-75 and shopping, this quiet one-way-in, one-way-out neighborhood offers peace and privacy while still being close to everythi
USD 525,000
109 Mountain Laurel Lane NE
View photo
House · for sale
USD 525,000
USD 178/sq.ft
109 Mountain Laurel Lane NE
Echota
· 2,949 sq.ft · 4 Bedrooms · 3 Baths · House
· Patio · Garden · Office room · Gym · Equipped kitchen
Echota · 2,949 sq.ft · 4 Bedrooms · 3 Baths · House · Patio · Garden · Office room · Gym · Equipped kitchen
Welcome to 109 Mt Laurel Ln in Calhoun, GA! Built in 2019, this beautiful 4-bedroom, 3.5-bath home offers 2,959 sq ft of space and comfort in one of the area's most convenient locations. The main level features the primary suite, two guest bedrooms with a shared full bath, a home office, laundry room, and a large open living area. The spacious kitchen features stainless steel appliances, a large center island, and plenty of room for cooking, gathering, and entertaining. The dining area flows perfectly with the living space, making this home ideal for everyday family life and hosting guests. Upstairs, you'll find a large 4th bed or rec room with its own full bath that can be used as a playroom, media room, guest space, or home gym. Outside, the fenced backyard and concrete patio create a great place for kids and pets to run and play. Located just 2 minutes from I-75 and shopping, this quiet one-way-in, one-way-out neighborhood offers peace and privacy while still being close to everythi
USD 525,000
229 Sycamore Drive
View photo
House · for sale
USD 316,900
229 Sycamore Drive
Echota
· 4 Bedrooms · 2 Baths · House
· Patio · Office room · Equipped kitchen
Echota · 4 Bedrooms · 2 Baths · House · Patio · Office room · Equipped kitchen
Welcome to The Harrington, a beautifully upgraded 4 bedroom, 2.5 bath home designed for comfort, style, and modern living! The main level showcases an inviting open-concept design featuring a spacious family room, upgraded Enhanced Vinyl Plank flooring, and an abundance of natural light from additional windows that enhance every space. The chef inspired kitchen showcases premium upgrades including quartz countertops, upgraded cabinetry extending over the refrigerator and microwave with elegant crown molding, upgraded stainless steel appliances, a stylish tile backsplash, pendant lighting, recessed lighting, and an upgraded undermount black kitchen sink with designer faucet. A large center island and bright breakfast nook create the perfect gathering space, with direct access to a covered patio ideal for entertaining or relaxing outdoors. Every detail has been carefully selected for both function and elegance. A versatile flex room off the foyer provides the perfect home office or multi
USD 316,900
103 Sycamore Lane
View photo
House · for sale
USD 285,000
USD 127/sq.ft
103 Sycamore Lane
Echota
· 2,228 sq.ft · 3 Bedrooms · 2 Baths · House
· Swimming pool
Echota · 2,228 sq.ft · 3 Bedrooms · 2 Baths · House · Swimming pool
Better Than New Construction, With the Finishing Touches Already Done! Qualified buyers may also have the opportunity to assume the seller's existing FHA loan and interest rate, subject to lender approval and FHA assumption requirements. The right home is about more than where you live. It is about how you live. Imagine starting your mornings with an easy commute, spending afternoons exploring nearby parks, shops, restaurants, grocery stores, and local coffee spots, relaxing by the neighborhood pool, and ending each day in a place that simply feels like home. Perfectly positioned with convenient access to Interstate 75, this home offers the ideal balance of everyday convenience, community amenities, and the relaxed pace that makes North Georgia such a wonderful place to call home. Located in a small neighborhood and outside city limits, it provides a setting that feels comfortable and connected while still keeping you close to essential stores, restaurants, multiple grocery options, an
USD 285,000
1389 Boone Ford Road SE
View photo
House · for sale
USD 770,000
USD 256/sq.ft
1389 Boone Ford Road SE
Echota
· 3,003 sq.ft · 3 Bedrooms · 3 Baths · House
· Equipped kitchen
Echota · 3,003 sq.ft · 3 Bedrooms · 3 Baths · House · Equipped kitchen
Three Properties Offered Together. Two Homes Plus 3.66 Acres. Rare opportunity to purchase three properties together, offering two homes plus a separate 3.66-acre tract. With multiple structures, ample storage, workshops, and additional land, this property provides exceptional flexibility for extended family, rental potential, hobbies, or those simply looking for plenty of room to spread out. All three properties have been meticulously maintained. *Main Home: The main home features three bedrooms and two and one-half bathrooms on the main level, along with a spacious great room that includes a comfortable living area and large dining space. Hardwood flooring extends throughout the bedrooms, living room, dining room, and hallways, while the kitchen and laundry feature tile flooring. The kitchen offers abundant cabinetry, including convenient pull-out drawers in the lower cabinets. A spacious laundry room includes a toilet and sink for added convenience. Upstairs, you'll find a finished
USD 770,000
100 Wildflower Circle
View photo
House · for sale
USD 489,000
100 Wildflower Circle
Echota
· 5 Bedrooms · 3 Baths · House
· Patio · Office room · Fireplace · Equipped kitchen · Parking · Swimming pool
Echota · 5 Bedrooms · 3 Baths · House · Patio · Office room · Fireplace · Equipped kitchen · Parking · Swimming pool
Welcome home to this spacious 5-bedroom, 3.5-bathroom beauty located in the desirable Salacoa subdivision and just across the street from the neighborhood pool! Enjoy all the community amenities while having the convenience of being only steps away. Step inside to an inviting open-concept floor plan featuring a large kitchen and living room designed for gathering and entertaining. The living area is highlighted by a cozy gas log fireplace, creating the perfect space to relax with family and friends. This thoughtfully designed home offers incredible flexibility with two primary suites-one on the main level and another upstairs-making it ideal for multi-generational living, guests, or providing everyone with their own private retreat. Upstairs, you'll also find a spacious loft area perfect for a second living room, playroom, home office, or media space. Outside, unwind under the covered patio, whether you're enjoying your morning coffee or hosting weekend cookouts. The 3-car garage provi
USD 489,000
206 West Drive
View photo
House · for sale
USD 249,900
USD 223/sq.ft
206 West Drive
Echota
· 1,119 sq.ft · 2 Bedrooms · 2 Baths · House
· Garden · Office room · Equipped kitchen
Echota · 1,119 sq.ft · 2 Bedrooms · 2 Baths · House · Garden · Office room · Equipped kitchen
Charming ranch-style home located in Calhoun, offering a blend of updated finishes and comfortable living. This 2-bedroom, 2-bath home features approximately 1,100+ square feet with a functional layout and inviting interior spaces, plus an additional flex room ideal for a home office or guest space. The kitchen has been updated with white cabinetry, solid surface countertops, stainless steel appliances, and flows into the main living area. Hardwood flooring runs throughout much of the home, adding warmth and continuity. Both bathrooms have been updated with modern tile finishes, including a spacious bath with a soaking tub. The secondary bath features updated fixtures and a tiled walk-in shower. Situated on a level lot, the exterior offers a covered front entry and a private backyard space. Metal roof and low-maintenance exterior add to the home’s overall appeal. Conveniently located near local amenities, shopping, and schools, this home is a great option for a primary residence or inv
USD 249,900
113 Burton Drive
View photo
House · for sale
USD 199,000
USD 166/sq.ft
113 Burton Drive
Echota
· 1,195 sq.ft · 2 Bedrooms · 1 Bath · House
· Garden · Deck · Equipped kitchen
Echota · 1,195 sq.ft · 2 Bedrooms · 1 Bath · House · Garden · Deck · Equipped kitchen
Great Location! Move-in Ready with Room to Grow! Skip the'fixer-upper' stress with this updated home. It features a brand-new kitchen remodel, new flooring and a flexible floor plan offering 2 bedrooms plus a 3rd'flex' room. It's a comfortable layout on a fantastic flat lot. The backyard is great and features a spacious deck, making it one of the best outdoor setups at this price point. Located in a quiet area but just minutes from town-come see the potential for yourself! *2 year old roof!
USD 199,000
224 SE Lake Drive
View photo
House · for sale
USD 469,000
224 SE Lake Drive
Echota
· 3 Bedrooms · 2 Baths · House
Echota · 3 Bedrooms · 2 Baths · House
Virtual staging has been used in selected photos. Furnishing and decor depicted are ilustrative purpose only and do not convey with the property. The property is all remodeled with great finishing
USD 469,000
467 Fair Oak Lane
View photo
House · for sale
USD 286,990
USD 150/sq.ft
467 Fair Oak Lane
Echota
· 1,905 sq.ft · 3 Bedrooms · 2 Baths · House
· Patio · Office room · Gym · Fireplace · Equipped kitchen
Echota · 1,905 sq.ft · 3 Bedrooms · 2 Baths · House · Patio · Office room · Gym · Fireplace · Equipped kitchen
Move-In Ready October! The Buford II floor plan by Smith Douglas Homes, located in the Fair Oak community. Discover exceptional new construction in Calhoun with this thoughtfully designed two-story home that offers an open and inviting layout ideal for today's lifestyle. The central family room with a sleek linear fireplace flows seamlessly into the covered rear patio, creating the perfect space for entertaining, relaxing, or enjoying outdoor living year-round. The open-concept kitchen is efficiently designed and features a peninsula with additional seating, beautifully wood stained cabinets, granite countertops, a tile backsplash, and a spacious breakfast nook, providing plenty of room for cooking, dining, and gathering. Luxury vinyl plank flooring throughout the first floor and nine-foot ceilings enhance the home's modern appeal and natural light. Upstairs, a versatile loft offers flexible space for a home office, fitness room, media room, or playroom. The primary suite is a true ret
USD 286,990
250 Orchard Way SE
View photo
House · for sale
USD 280,000
USD 125/sq.ft
Updated
250 Orchard Way SE
Echota
· 2,228 sq.ft · 3 Bedrooms · 2 Baths · House
· Office room · Fireplace · Equipped kitchen · Parking
Echota · 2,228 sq.ft · 3 Bedrooms · 2 Baths · House · Office room · Fireplace · Equipped kitchen · Parking
Welcome home to this charming home Featuring an inviting open-concept floor plan, this home offers the perfect blend of comfort and functionality for everyday living and entertaining. The spacious family room is filled with natural light and anchored by a cozy fireplace, creating a warm and welcoming gathering space. The adjoining eat-in kitchen provides plenty of room for casual dining and family meals. The primary suite offers a private retreat with an ensuite bathroom. 2 additional bedrooms provide flexibility for family, guests, or a home office. A garage provides ample parking and additional storage space. Don't miss the opportunity to make this wonderful property your next home!
USD 280,000
327 Lovebridge Road SE
View photo
House · for sale
USD 230,000
327 Lovebridge Road SE
Echota
· 3 Bedrooms · 2 Baths · House
· Patio
Echota · 3 Bedrooms · 2 Baths · House · Patio
Welcome to this charming 3 bedroom, 2 bathroom home that perfectly blends comfort and character. From the moment you step inside, you'll notice the warm, inviting feel and thoughtful layout designed for everyday living. The spacious living areas are filled with natural light, creating a bright and comfortable space for relaxing or entertaining. Enjoy your morning coffee, unwind with a good book, or take in the view throughout the seasons in the beautiful sunroom. Step outside to a welcoming patio, perfect for grilling, gathering with friends, or simply enjoying the outdoors. The property also offers a partial pond view, adding a beautiful natural backdrop to your home. This home offers both functionality and comfort. Whether you're looking for a cozy place to settle or an investment property, this home is ready to welcome you. Schedule your showing today! Short Sale subject to Lender approval
USD 230,000
461 Fair Oak Lane
View photo
House · for sale
USD 262,990
USD 182/sq.ft
461 Fair Oak Lane
Echota
· 1,442 sq.ft · 3 Bedrooms · 2 Baths · House
· Equipped kitchen
Echota · 1,442 sq.ft · 3 Bedrooms · 2 Baths · House · Equipped kitchen
Move-In Ready in September! The Blue Jay II Ranch plan by Smith Douglas Homes located in the desirable Fair Oak community. This brand-new construction home offers the perfect combination of single-level living, modern design, and everyday convenience. Featuring 3 spacious bedrooms, 2 full bathrooms, and a thoughtfully designed open-concept floor plan, this home is ideal for buyers seeking comfort, functionality, and low-maintenance living in Northwest Georgia. Step inside to discover a bright and inviting layout with durable luxury vinyl plank flooring throughout all main living areas and bathrooms, providing both style and long-lasting performance. The expansive kitchen serves as the heart of the home and is designed to impress with a large center island, upgraded Burlap wood stained cabinetry, granite countertops, and abundant prep and storage space. Whether you love cooking, entertaining, or hosting family gatherings, this open kitchen seamlessly flows into the dining area and spaci
USD 262,990
392 Nickelsville Road NE
View photo
House · for sale
USD 295,000
USD 133/sq.ft
392 Nickelsville Road NE
Echota
· 2,207 sq.ft · 4 Bedrooms · 2 Baths · House
· Garden
Echota · 2,207 sq.ft · 4 Bedrooms · 2 Baths · House · Garden
More home. More land. Now under $300k! Welcome to 392 Nickelsville Road in Resaca, where space, privacy, and possibilities come together on approximately 3.55 acres. Offering 4 bedrooms, 2 bathrooms, and over 2,200 square feet, this home provides plenty of room for everyday living, entertaining, working from home, or simply spreading out. The spacious floor plan gives the next owner the opportunity to bring their own style and make it truly their own. Step outside and enjoy the freedom that comes with having acreage-room for a garden, outdoor entertaining, pets, hobbies, or simply enjoying peaceful country living with more space between you and your neighbors. And now, this property is offered at just $295,000! The home is also located in a USDA-eligible area, which may provide an opportunity for 100% financing with no down payment for qualified buyers. If you've been searching for a 4-bedroom home with acreage under $300K in Northwest Georgia, don't overlook this one. Come see the spa
USD 295,000
3602 Highway 41 N
View photo
House · for sale
USD 309,999
USD 319/sq.ft
3602 Highway 41 N
Echota
· 969 sq.ft · 3 Bedrooms · 1 Bath · House
Echota · 969 sq.ft · 3 Bedrooms · 1 Bath · House
Looking for a place to escape all the commotion of the city? Look no further! Take a tour of this 1930 project home located just moments from the heart of Resaca. Situated on 14.83 acres of lush green land, it's a dream come true. Just beyond the entrance is a mini fruit orchard and a 10x20 lofted building. Past the second gate at the top of the hill is another 10x20 lofted building, the remainder of a horse shelter, and the most breathtaking view of the mountains. The valley below includes a pond, an old goat shelter, and unlimited privacy. The woods stretch all the way to Interstate 75. The house has great bones and historic significance, but it needs lots of love. With plenty of space and a creative imagination, so many things are possible. Don't sit on this opportunity! Your new home is waiting for you! Sold as is. 4-wheel drive is needed to drive the land. Owners are not responsible for injuries incurred or damages to vehicles. Development of the natural gas line is prohibited. Th
USD 309,999
133 Rolling Street ACRES 5TH
View photo
House · for sale
USD 195,000
133 Rolling Street ACRES 5TH
Echota
· 3 Bedrooms · 1 Bath · House
· Deck · Equipped kitchen · Parking
Echota · 3 Bedrooms · 1 Bath · House · Deck · Equipped kitchen · Parking
This property now qualifies for all types of financing! Has brand new hvac system. Nestled in a quiet, established neighborhood, this classic 3 bedroom, 1 bathroom ALL BRICK ranch is full of potential and ready for its next chapter! This home features a traditional layout with a cozy living room, functional kitchen, and three comfortable bedrooms with original charm. The leveled, sprawling lot offers ample outdoor space. Enjoy relaxing evenings on the covered back deck, and take advantage of the extra carport for additional parking or outdoor space. With just a few personal touches, this well-loved home could truly shine!
USD 195,000

Get email alerts

Don't miss out: be the first to know about new properties

The alert was correctly created

On subscribing you accept the conditions of use and the privacy policy
Alert
Receive new ads in your inbox
Save this search
Receive alerts for new listings

We'll send you an email when we have new properties for: "Houses for sale in Echota"

The alert was correctly created

Blackwood, Calhoun CCD Gordon County Georgia
Lily Pond
Get email alerts and be the first to see new listings
Required field
On subscribing I accept the terms of the privacy policy
Perfect! You'll soon start receiving new listings via email
Alert
Receive an email when we have new ads for Houses for sale in Echota
Save this search
Filters

Bedrooms

Size (sq.ft)

sq.ft
sq.ft

Price

USD
USD

Property type

Bathrooms

Clear all filters
Receive notifications when new entries are published.