146 houses for sale in Echota

621 Nicklesville Road NE
View photo
House · for sale
USD 1,100,000
621 Nicklesville Road NE
Echota
· House
· Parking
Echota · House · Parking
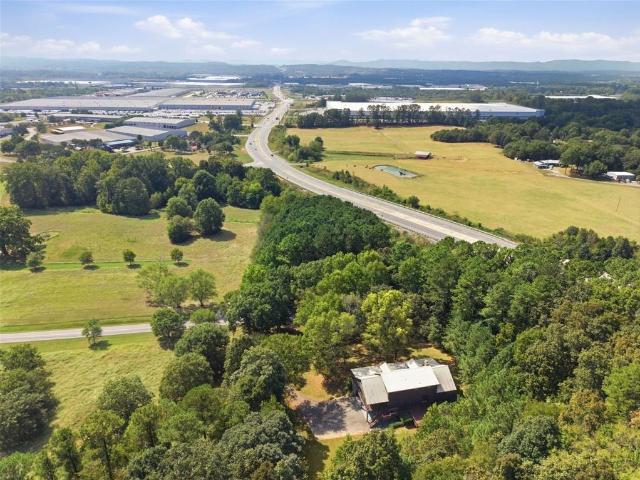
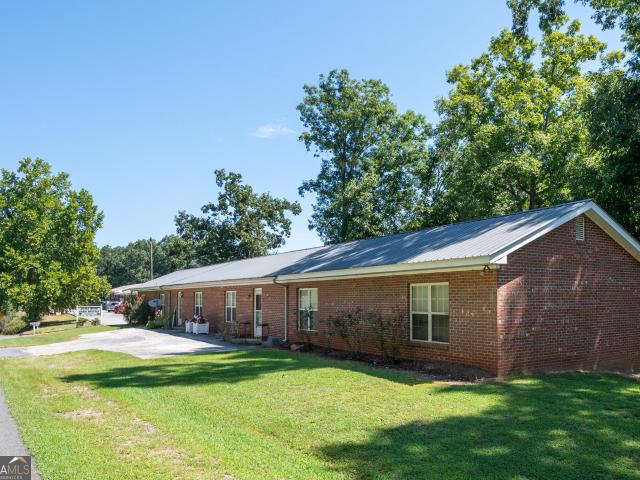
An exceptional opportunity for investors seeking an established multifamily property with immediate income potential. Located on Nicklesville Road in Resaca, this well-maintained 8-unit property offers a versatile mix of six 3-bedroom, 1-bath apartments and a duplex with 2-bedroom, 1-bath units, providing a strong combination of unit sizes for today's rental market. The property offers approximately 7,600+ square feet of living space and was constructed in 1987. Each unit provides functional living areas with comfortable floor plans, while the property as a whole offers convenient parking and a layout designed for multifamily living. The current rental structure provides approximately $88,200 in annual gross income, with reported annual expenses of approximately $15,906, resulting in an estimated $72,294 NOI. At the current asking price, the property offers an attractive opportunity for an investor looking to acquire an income-producing multifamily asset. Situated in the Resaca area wi
USD 1,100,000
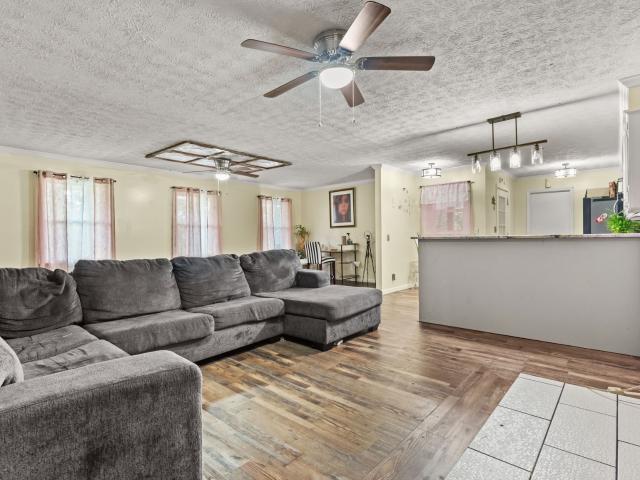
301 Briarwood Drive
View photo
House · for sale
USD 290,000
USD 109/sq.ft
301 Briarwood Drive
Echota
· 2,648 sq.ft · 5 Bedrooms · 4 Baths · House
· Patio · Garden · Equipped kitchen · Swimming pool
Echota · 2,648 sq.ft · 5 Bedrooms · 4 Baths · House · Patio · Garden · Equipped kitchen · Swimming pool
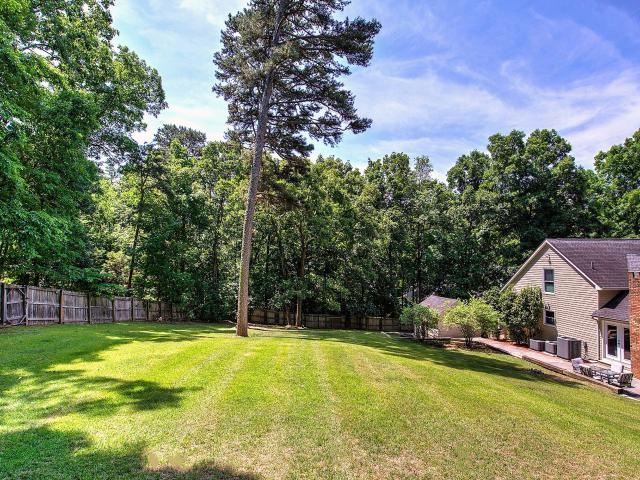
Spacious home, over an acre, a pool, and a convenient Calhoun location-301 Briarwood Dr offers plenty of space and potential for its next owner. Situated on a 1.15 +/. Acre corner lot within Calhoun city limits, this 5-bedroom, 4-bath home features approximately 2,652 square feet and a flexible layout that includes three primary suites. The main level offers an open living area and kitchen with granite countertops, stainless steel appliances and a raised bar seating. The lower level provides additional bedrooms and living possibilities, making the layout adaptable to a variety of needs. Outside, the property features a fenced backyard, private patio, in-ground pool, and approximately 20x21 workshop, all with NO HOA. The pool and portions of the home need repairs and updating, giving the next owner an opportunity to improve and personalize the property to their taste. Located within the Calhoun City School District and convenient to Downtown Calhoun, GA-53, shopping, dining, schools, an
USD 290,000
119 Mountain View Drive SW
View photo
House · for sale
USD 484,500
USD 209/sq.ft
119 Mountain View Drive SW
Echota
· 2,314 sq.ft · 5 Bedrooms · 4 Baths · House
· Garden
Echota · 2,314 sq.ft · 5 Bedrooms · 4 Baths · House · Garden
Take advantage of a rare offering in this newly built home on Mountain View Drive in the beautiful Brookstone Subdivision! This home consists of an open floor plan with spacious, high ceilings. This 5 bedroom, 4 bath home features 4 sided brick construction, high quality Andersen windows, with hardwood and tile floors throughout. Enjoy outdoor comfort in the large screened back porch, and beautifully landscaped yard
USD 484,500
247 Shire Loop
View photo
House · for sale
USD 338,990
USD 162/sq.ft
247 Shire Loop
Echota
· 2,088 sq.ft · 4 Bedrooms · 2 Baths · House
· Office room · Deck · Fireplace · Equipped kitchen · Cellar
Echota · 2,088 sq.ft · 4 Bedrooms · 2 Baths · House · Office room · Deck · Fireplace · Equipped kitchen · Cellar
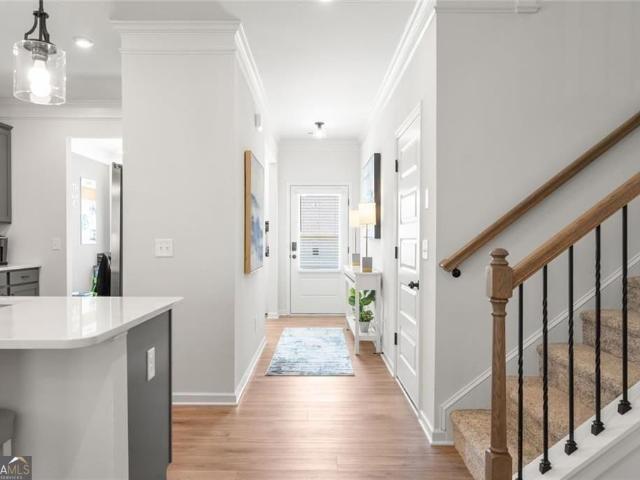
Move-In Ready December! The Coleman plan at Saddle Ridge in Calhoun by Smith Douglas Homes-a new Smith Douglas community. This thoughtfully designed 4-bedroom, 2.5-bath home on a FULL, UNFINISHED BASEMENT blends modern style with functional living spaces, making it ideal for today's lifestyles. A wide, welcoming foyer greets guests and opens to a private study/home office, perfect for remote work or quiet relaxation. The foyer flows seamlessly into a spacious open-concept living, dining, and kitchen area, designed for both entertaining and everyday living. The gourmet, eat-in kitchen features quartz countertops, upgraded 42' cabinetry with crown molding, a large center island, and stainless-steel appliances. Adjacent to the kitchen, the family room offers a stylish linear fireplace, creating a warm and inviting gathering space. Enjoy outdoor living on the gorgeous, covered deck which provides a perfect view of the sunset every evening, and is ideal for grilling, relaxing, or hosting gu
USD 338,990
211 Rory Drive
View photo
House · for sale
USD 236,990
USD 196/sq.ft
Updated
211 Rory Drive
Echota
· 1,206 sq.ft · 3 Bedrooms · 2 Baths · House
· Patio · Office room · Equipped kitchen
Echota · 1,206 sq.ft · 3 Bedrooms · 2 Baths · House · Patio · Office room · Equipped kitchen
Move-In Ready in January 2027! The Kensington II plan by Smith Douglas Homes, located in the desirable Laurel Creek community. Step through the welcoming foyer and into a bright, open-concept floor plan designed for effortless modern living. The spacious family room flows seamlessly into the beautifully appointed kitchen, creating an inviting space for everyday living and entertaining. The kitchen is thoughtfully designed with quartz countertops, upgraded cabinetry, designer pendant lighting, and a large island offering plenty of prep and gathering space. Luxury vinyl plank flooring extends throughout the main level, while additional windows fill the home with abundant natural light. Retreat to the private primary suite, featuring a generous walk-in closet and a beautifully appointed bathroom with a tub/shower. Two additional bedrooms and a shared full bathroom provide comfortable accommodation for family, guests, or a home office. Step outside to the uncovered patio, the perfect spot
USD 236,990
709 College Street
View photo
House · for sale
USD 240,000
709 College Street
Echota
· 4 Bedrooms · 3 Baths · House
Echota · 4 Bedrooms · 3 Baths · House
Just listed. 709 College St is officially live. 4 bed. 3 bath. 2,714 sq ft. You can't beat the location. Solid square footage, convenient location, and room to make it your own. Which is exactly why this one will get attention. If you've been waiting for a 4-bed option in Calhoun, this is worth a look
USD 240,000
161 Graham Ave
View photo
Townhouse · for sale
USD 256,005
USD 154/sq.ft
161 Graham Ave
Echota
· 1,658 sq.ft · 3 Bedrooms · 2 Baths · Townhouse
· Patio · Equipped kitchen · Parking
Echota · 1,658 sq.ft · 3 Bedrooms · 2 Baths · Townhouse · Patio · Equipped kitchen · Parking
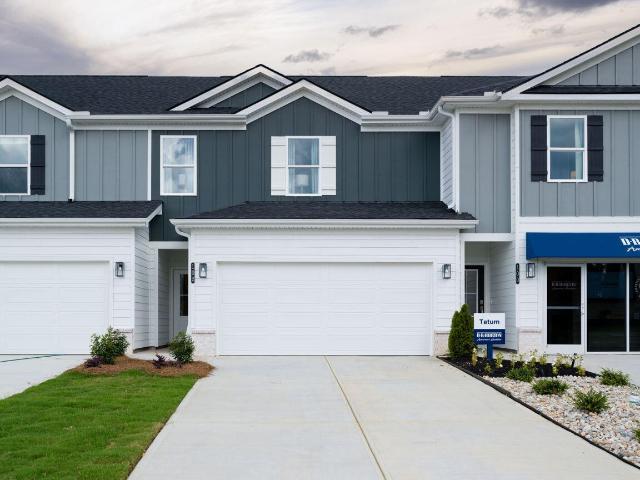
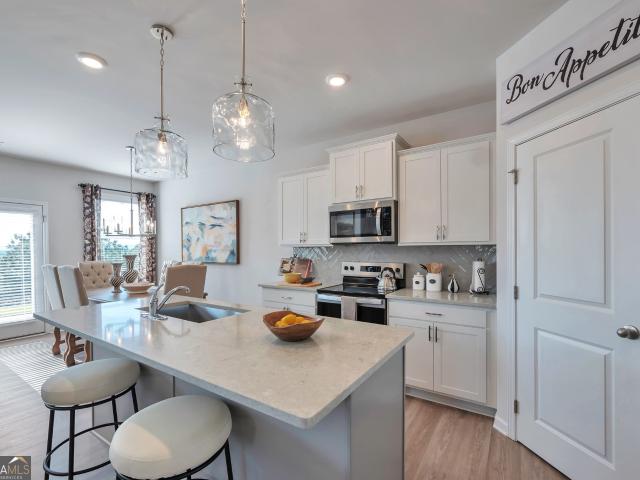
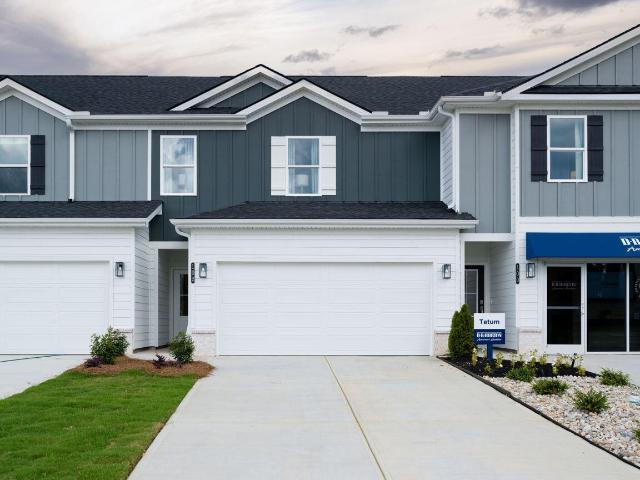
Welcome to the Tatum floorplan located at 161 Graham Ave in Calhoun, GA. This charming two-story townhome offers a bright, open-concept layout designed for both everyday living and easy entertainment. As you enter through the foyer, you're welcomed into a spacious living area that flows seamlessly into the dining space and kitchen. The kitchen features a central island with countertop seating, ample cabinet space, and a pantry, making it perfect for gathering and daily convenience. A powder room and additional storage are also located on the first floor, along with access to a patio for outdoor living. Upstairs, the owner's suite provides a relaxing retreat with a large walk-in closet and a private bathroom. Two additional bedrooms share a full bathroom, offering comfortable space. The laundry room is conveniently located on the second floor, adding ease to your daily routine. With a two-car garage and a smart, functional layout throughout, the Tatum floorplan is designed to fit a vari
USD 256,005
165 Graham Ave
View photo
Townhouse · for sale
USD 267,755
USD 161/sq.ft
165 Graham Ave
Echota
· 1,658 sq.ft · 4 Bedrooms · 2 Baths · Townhouse
· Patio · Equipped kitchen · Parking
Echota · 1,658 sq.ft · 4 Bedrooms · 2 Baths · Townhouse · Patio · Equipped kitchen · Parking
Welcome to the Pattison floorplan located in Calhoun, GA. This beautifully designed two-story townhome offers an open-concept layout that blends comfort and functionality for everyday living. As you enter through the foyer, you're greeted by a spacious living area that flows seamlessly into the dining space and kitchen. The kitchen features a large island with countertop seating, ample cabinet space, and a pantry, making it perfect for both entertaining and daily routines. A convenient powder room and additional storage are also located on the main level, along with access to a covered patio for outdoor enjoyment. Upstairs, the owner's suite serves as a private retreat with a walk-in closet and an en-suite bath. Three additional bedrooms provide flexibility for guests and family. A full secondary bathroom and a centrally located laundry room add extra convenience. Complete with a two-car garage, the Pattison floorplan is thoughtfully designed to fit a variety of lifestyles. D.R. Horton
USD 267,755
163 Graham Ave
View photo
Townhouse · for sale
USD 269,010
USD 162/sq.ft
163 Graham Ave
Echota
· 1,658 sq.ft · 4 Bedrooms · 2 Baths · Townhouse
· Patio · Equipped kitchen · Parking
Echota · 1,658 sq.ft · 4 Bedrooms · 2 Baths · Townhouse · Patio · Equipped kitchen · Parking
Welcome to the Pattison floorplan located in Calhoun, GA. This beautifully designed two-story townhome offers an open-concept layout that blends comfort and functionality for everyday living. As you enter through the foyer, you're greeted by a spacious living area that flows seamlessly into the dining space and kitchen. The kitchen features a large island with countertop seating, ample cabinet space, and a pantry, making it perfect for both entertaining and daily routines. A convenient powder room and additional storage are also located on the main level, along with access to a covered patio for outdoor enjoyment. Upstairs, the owner's suite serves as a private retreat with a walk-in closet and an en-suite bath. Three additional bedrooms provide flexibility for guests and family. A full secondary bathroom and a centrally located laundry room add extra convenience. Complete with a two-car garage, the Pattison floorplan is thoughtfully designed to fit a variety of lifestyles. D.R. Horton
USD 269,010
159 Graham Ave
View photo
Townhouse · for sale
USD 257,190
USD 171/sq.ft
159 Graham Ave
Echota
· 1,496 sq.ft · 3 Bedrooms · 2 Baths · Townhouse
· Patio · Equipped kitchen · Parking
Echota · 1,496 sq.ft · 3 Bedrooms · 2 Baths · Townhouse · Patio · Equipped kitchen · Parking
Welcome to the Tatum floorplan located at 104 Graham Ave in Calhoun, GA. This charming two-story townhome offers a bright, open-concept layout designed for both everyday living and easy entertainment. As you enter through the foyer, you're welcomed into a spacious living area that flows seamlessly into the dining space and kitchen. The kitchen features a central island with countertop seating, ample cabinet space, and a pantry, making it perfect for gathering and daily convenience. A powder room and additional storage are also located on the first floor, along with access to a patio for outdoor living. Upstairs, the owner's suite provides a relaxing retreat with a large walk-in closet and a private bathroom. Two additional bedrooms share a full bathroom, offering comfortable space. The laundry room is conveniently located on the second floor, adding ease to your daily routine. With a two-car garage and a smart, functional layout throughout, the Tatum floorplan is designed to fit a vari
USD 257,190
167 Graham Ave
View photo
Townhouse · for sale
USD 257,190
USD 171/sq.ft
167 Graham Ave
Echota
· 1,496 sq.ft · 3 Bedrooms · 2 Baths · Townhouse
· Patio · Equipped kitchen · Parking
Echota · 1,496 sq.ft · 3 Bedrooms · 2 Baths · Townhouse · Patio · Equipped kitchen · Parking
Welcome to the Tatum floorplan located at 104 Graham Ave in Calhoun, GA. This charming two-story townhome offers a bright, open-concept layout designed for both everyday living and easy entertainment. As you enter through the foyer, you're welcomed into a spacious living area that flows seamlessly into the dining space and kitchen. The kitchen features a central island with countertop seating, ample cabinet space, and a pantry, making it perfect for gathering and daily convenience. A powder room and additional storage are also located on the first floor, along with access to a patio for outdoor living. Upstairs, the owner's suite provides a relaxing retreat with a large walk-in closet and a private bathroom. Two additional bedrooms share a full bathroom, offering comfortable space. The laundry room is conveniently located on the second floor, adding ease to your daily routine. With a two-car garage and a smart, functional layout throughout, the Tatum floorplan is designed to fit a vari
USD 257,190
158 Millers Lane
View photo
House · for sale
USD 249,900
USD 138/sq.ft
158 Millers Lane
Echota
· 1,808 sq.ft · 3 Bedrooms · 2 Baths · House
· Garden · Equipped kitchen · Swimming pool
Echota · 1,808 sq.ft · 3 Bedrooms · 2 Baths · House · Garden · Equipped kitchen · Swimming pool
New construction | mountain views | up to $5k in buyer incentives! The Morningside floorplan offers spacious living, modern finishes, and a lifestyle surrounded by scenic beauty and desirable community amenities. This beautifully crafted home features an open-concept design highlighted by chef-inspired kitchen complete with granite countertops, Whirlpool appliances, and a large center island that’s perfect for cooking, gathering, and entertaining. The primary suite provides a private retreat with a spa-like bathroom featuring a luxurious shower designed for relaxation. Step outside and take in the breathtaking mountain views from your private backyard. Community amenities include pool, clubhouse, tennis courts, and lawn care. Photos are for illustrative purposes only and represent the floorplan. BUYER INCENTIVE: Up to $5,000 towards Closing Costs using Movement Mortgage – The Wesley Boyd Team for financing. Includes $2,500 from Movement Mortgage. Limited Time Only!
USD 249,900
169 Graham Ave
View photo
Townhouse · for sale
USD 256,130
USD 171/sq.ft
169 Graham Ave
Echota
· 1,496 sq.ft · 3 Bedrooms · 2 Baths · Townhouse
· Patio · Equipped kitchen · Parking
Echota · 1,496 sq.ft · 3 Bedrooms · 2 Baths · Townhouse · Patio · Equipped kitchen · Parking
Welcome to the Tatum floorplan located at 104 Graham Ave in Calhoun, GA. This charming two-story townhome offers a bright, open-concept layout designed for both everyday living and easy entertainment. As you enter through the foyer, you're welcomed into a spacious living area that flows seamlessly into the dining space and kitchen. The kitchen features a central island with countertop seating, ample cabinet space, and a pantry, making it perfect for gathering and daily convenience. A powder room and additional storage are also located on the first floor, along with access to a patio for outdoor living. Upstairs, the owner's suite provides a relaxing retreat with a large walk-in closet and a private bathroom. Two additional bedrooms share a full bathroom, offering comfortable space. The laundry room is conveniently located on the second floor, adding ease to your daily routine. With a two-car garage and a smart, functional layout throughout, the Tatum floorplan is designed to fit a vari
USD 256,130
640 Union Grove Road SE
View photo
House · for sale
USD 449,000
USD 166/sq.ft
640 Union Grove Road SE
Echota
· 2,702 sq.ft · 5 Bedrooms · 2 Baths · House
· Equipped kitchen · Cellar
Echota · 2,702 sq.ft · 5 Bedrooms · 2 Baths · House · Equipped kitchen · Cellar
Welcome to your dream home! This beautifully updated property boasts 5 spacious bedrooms and 2.5 baths, situated on a generous 1.8-acre wooded lot. As you approach, you’ll be greeted by a charming front porch, perfect for enjoying your morning coffee. The home features additional porches on the side and back, providing ample outdoor living space. Step inside to discover a cozy living room enhanced by tongue-and-groove walls and ceiling, creating a warm and inviting atmosphere. The large eat-in kitchen is perfect for family gatherings and entertaining, offering plenty of room for dining and cooking. The master bedroom is conveniently located on the main level, ensuring comfort and accessibility. The full unfinished basement offers endless possibilities for customization and storage. Don’t miss this opportunity to own a piece of tranquility in a serene wooded setting!
USD 449,000
106 Northside Drive
View photo
House · for sale
USD 315,000
USD 149/sq.ft
106 Northside Drive
Echota
· 2,110 sq.ft · 4 Bedrooms · 2 Baths · House
· Garden · Office room · Equipped kitchen · Parking
Echota · 2,110 sq.ft · 4 Bedrooms · 2 Baths · House · Garden · Office room · Equipped kitchen · Parking
Welcome home to this beautifully updated 4-bedroom, 2-bath home in the highly sought-after Calhoun City School District! The primary suite is conveniently located on the main level, while a huge bonus room offers incredible flexibility as a second living area, game room, home office, or even a potential 5th bedroom. The updated kitchen features new cabinetry and stone countertops, with thoughtful updates continuing throughout the home. Outside, enjoy a fully fenced backyard with plenty of room to relax, play, or entertain. A circular-style drive-through driveway provides ample parking and easy access-perfect for multiple vehicles and guests. Located on a quiet street with no HOA, this home offers the space, updates, and flexibility you've been looking for, all just minutes from everything Calhoun has to offer
USD 315,000
123 Donna Street SW
View photo
House · for sale
USD 245,000
USD 179/sq.ft
123 Donna Street SW
Echota
· 1,367 sq.ft · 3 Bedrooms · 1 Bath · House
· Patio · Garden · Equipped kitchen · Parking
Echota · 1,367 sq.ft · 3 Bedrooms · 1 Bath · House · Patio · Garden · Equipped kitchen · Parking
This well kept brick ranch offers comfortable one level living and an incredible amount of outdoor space. Inside, the home features a functional floor plan with multiple living areas, a dedicated dining space, and a spacious kitchen with plenty of cabinetry and room to gather. The primary bedroom includes its own private half bath, while additional bedrooms provide flexibility for family, guests, or a home office. Out back is where this property really stands out. The expansive, level backyard offers plenty of room to play, garden, entertain, or simply enjoy having space of your own. Much of the yard is fenced, with both privacy and chain link fencing, mature shade trees, a storage building, and a covered patio area that extends the living space outdoors. A covered carport, established landscaping, mature trees, and classic brick exterior add to the home's practicality and curb appeal. With generous indoor living space and a backyard that's becoming increasingly difficult to find, this
USD 245,000
145 Prince Albert Court SW
View photo
House · for sale
USD 397,400
USD 194/sq.ft
145 Prince Albert Court SW
Echota
· 2,045 sq.ft · 3 Bedrooms · 2 Baths · House
· Garden · Deck · Fireplace · Equipped kitchen · Parking · Cellar
Echota · 2,045 sq.ft · 3 Bedrooms · 2 Baths · House · Garden · Deck · Fireplace · Equipped kitchen · Parking · Cellar
This spacious and immaculate home features a bright living area and kitchen providing beautiful, scenic views of the tree lined, fenced backyard as you enter. The living room highlights the gas fireplace for those cozy fall and winter evenings, while just off the living area and kitchen, you can step outside and enjoy the large, newly finished deck overlooking a beautiful park like setting in the backyard, making it the perfect place to create memories with your family and friends. The primary suite is nestled on the main level featuring bay windows that provide a bright and peaceful retreat. The primary bathroom includes a separate shower and a whirlpool tub. Upstairs you will find two bedrooms and a full bath. There is also an oversized bonus room over the garage that can be used as a fourth bedroom, a teen suite, or to accommodate your guests as it has extra closets for clothes and storage. The unfinished, insulated basement provides an additional 940 square feet to expand your livi
USD 397,400
110 Crestmont Drive
View photo
House · for sale
USD 299,000
110 Crestmont Drive
Echota
· 4 Bedrooms · 3 Baths · House
· Garden · Deck · Fireplace · Cellar
Echota · 4 Bedrooms · 3 Baths · House · Garden · Deck · Fireplace · Cellar
Calhoun Cutie! Calhoun City Schools. Partially Covered Front Porch with White Vertical Porch Spindles. Black Lantern Lights Outside. Fireplace with Judges Paneling & Wooden Mantel. Breakfast Bar. Window Positioned Directly Above Stainless-Steel Double Basin Sink with High Arc Faucet. Open Dining Area with Pantry. Walk-In Closets. Dula Vanities. Tub/Shower Combo. Glass Double Back Doors. Basement Features Full Bath with Tile Flooring, Laundry with Cabinetry, Exterior Entry, & Driveway Access. Back Yard Enclosed with Black Chain Link Fence. Humongous Back Deck. Side Wrap Around Porch. Instant Interstate Access, Minutes from Downtown, USHWY 41, Calhoun Outlet Mall, & Calhoun Recreation Center
USD 299,000
235 Willow Haven Street SE
View photo
House · for sale
USD 375,000
235 Willow Haven Street SE
Echota
· 3 Bedrooms · 2 Baths · House
· Garden · Office room · Fireplace · Parking
Echota · 3 Bedrooms · 2 Baths · House · Garden · Office room · Fireplace · Parking
Welcome home to 235 Willow Haven, a beautifully maintained 3-bedroom, 2-bath home offering the perfect combination of comfort, style, and flexibility in one of the area's most sought-after neighborhoods! Inside, you'll find abundant natural light, engineered hardwood flooring, upgraded fixtures throughout, and a cozy wood-burning fireplace that creates the perfect gathering spot. In addition to the three bedrooms, a spacious bonus room gives you endless possibilities-use it as a 4th bedroom, home office, playroom, man cave, media room, or whatever best fits your lifestyle. Outside, the fully fenced backyard is ready to enjoy, complete with established sod and mature landscaping for a finished, well-cared-for feel. A two-car garage provides plenty of parking and additional storage. Located in the desirable Red Bud Elementary, Red Bud Middle and Sonoraville High School district, 235 Willow Haven offers the space, versatility, and location buyers are looking for. Schedule your showing and
USD 375,000
144 Mims Drive
View photo
House · for sale
USD 323,000
USD 202/sq.ft
144 Mims Drive
Echota
· 1,593 sq.ft · 4 Bedrooms · 3 Baths · House
· Garden · Deck · Fireplace · Cellar
Echota · 1,593 sq.ft · 4 Bedrooms · 3 Baths · House · Garden · Deck · Fireplace · Cellar
Beautifully maintained four-sided brick ranch situated on a partially finished basement in a desirable in-town neighborhood. The main level features three bedrooms, two bathrooms, and a spacious open-concept great room with vaulted ceilings, hardwood flooring, and a cozy fireplace. The partially finished basement offers exceptional additional living space, including a large family room, bedroom, full bathroom, laundry area, and a dedicated office space. Enjoy outdoor living on the double deck overlooking the fenced backyard, complete with a wooden swing set. Conveniently located within walking distance to grocery stores, a pharmacy, restaurants, and other everyday amenities, this home offers the perfect combination of comfort, space, and location
USD 323,000
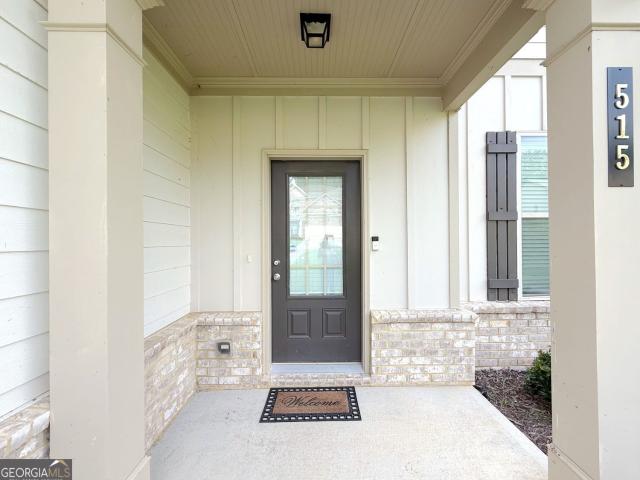
515 McGinnis Circle
View photo
House · for sale
USD 323,900
USD 151/sq.ft
515 McGinnis Circle
Echota
· 2,142 sq.ft · 4 Bedrooms · 2 Baths · House
· Garden · Office room · Fireplace · Equipped kitchen
Echota · 2,142 sq.ft · 4 Bedrooms · 2 Baths · House · Garden · Office room · Fireplace · Equipped kitchen
Like-new construction without the wait! Built in 2022, this beautifully maintained home offers the perfect combination of modern comfort, functional living space and outstanding investment potential in the desirable Henderson Glenn community. Featuring 4 spacious bedrooms, 2.5 bathrooms, and a thoughtfully designed floor plan, the home welcomes you with a bright separate dining room. Ideal for holiday gatherings or entertaining guests. The well-appointed kitchen showcases granite countertops, stainless steel appliances, abundant cabinet and counter space, and a cozy breakfast area overlooking the backyard. The inviting family room features a warm fireplace, creating the perfect place to relax and spend time with family. Upstairs, the spacious owner's suite offers a huge walk-in closet and private en-suite bath, while three additional bedrooms provide plenty of room for family, guests, or a home office. Enjoy the level backyard with ample space for outdoor activities and entertaining. C
USD 323,900
2430 Us 41 N
View photo
House · for sale
USD 153,000
USD 152/sq.ft
2430 Us 41 N
Echota
· 1,001 sq.ft · 2 Bedrooms · 1 Bath · House
· Equipped kitchen · Air conditioning · Heating
Echota · 1,001 sq.ft · 2 Bedrooms · 1 Bath · House · Equipped kitchen · Air conditioning · Heating
Welcome to this beautifully updated 2-bedroom, 1.5-bath home in a convenient Calhoun location! Situated on a level 0.33-acre lot with easy access to US 41 and I-75, this home offers comfortable one-level living with a practical layout and modern updates throughout. The interior features fresh paint and updated flooring, creating a clean and inviting atmosphere. The spacious living area provides a comfortable place to relax and gather, while the well-appointed kitchen offers functionality and easy access to the adjoining living spaces. Both bedrooms provide comfortable accommodations, and the 1.5 baths add convenience for everyday living. Additional improvements include updated windows, siding, and central heating and air. With its manageable lot, convenient location, and move-in-ready appeal, this home is an excellent opportunity for a first-time buyer, downsizer, or investor looking for a property in the Calhoun area
USD 153,000
127 Windsor Drive
View photo
House · for sale
USD 595,000
USD 114/sq.ft
127 Windsor Drive
Echota
· 5,188 sq.ft · 6 Bedrooms · 3 Baths · House
· Patio · Garden · Fireplace · Equipped kitchen · Swimming pool · Cellar
Echota · 5,188 sq.ft · 6 Bedrooms · 3 Baths · House · Patio · Garden · Fireplace · Equipped kitchen · Swimming pool · Cellar
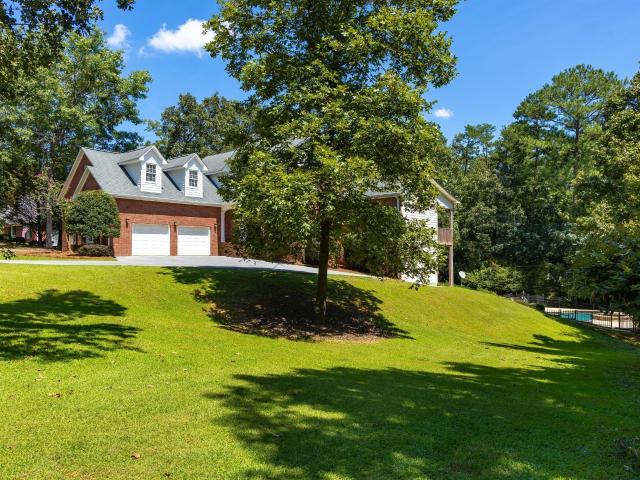
Nestled in one of Calhoun's most desirable neighborhoods, 127 Windsor Drive is being offered for the first time by its original owner. This charming property combines comfort, space, and incredible potential to create your dream home in a peaceful, family-friendly setting. The neighborhood features beautiful tree-lined streets, a welcoming community atmosphere, and spacious yards that offer both privacy and charm. Inside, the home features a spacious main level with four bedrooms, two-and-a-half baths, a large kitchen, and a walk-in laundry room. The stonework carries from the exterior into the interior, adding warmth and character alongside the cozy wood-burning fireplace. The fully finished basement expands your living and entertaining options with two additional bedrooms, a flex room, and a large living area that opens directly onto the patio and pool area. There's also an unfinished workshop space, perfect for projects or extra storage. Step outside to enjoy the fenced backyard, sp
USD 595,000
502 Mcginnis Circle
View photo
House · for sale
USD 320,000
502 Mcginnis Circle
Echota
· 4 Bedrooms · 2 Baths · House
· Office room · Fireplace · Equipped kitchen · Parking
Echota · 4 Bedrooms · 2 Baths · House · Office room · Fireplace · Equipped kitchen · Parking
Welcome to this beautifully maintained, better-than-new, quality-built 4-bedroom, 2.5-bath home built in 2022, offering the perfect blend of style, comfort, and modern convenience. The open-concept floor plan is ideal for both everyday living and entertaining, featuring a spacious living room highlighted by a stunning fireplace. The kitchen offers ample cabinet and counter space, a large island, and flows seamlessly into the dining and living areas. Upstairs, the spacious primary suite provides a relaxing retreat with an enhanced walk-in shower, while the additional bedrooms offer flexibility for family, guests, or a home office. Thoughtful upgrades throughout the home include a whole-home water filtration system, epoxy garage flooring, updated baseboards and doors, and quality finishes that enhance the home's exceptional craftsmanship. Conveniently located near schools, shopping, dining, and I-75, this move-in-ready home offers modern living without the wait for new construction
USD 320,000
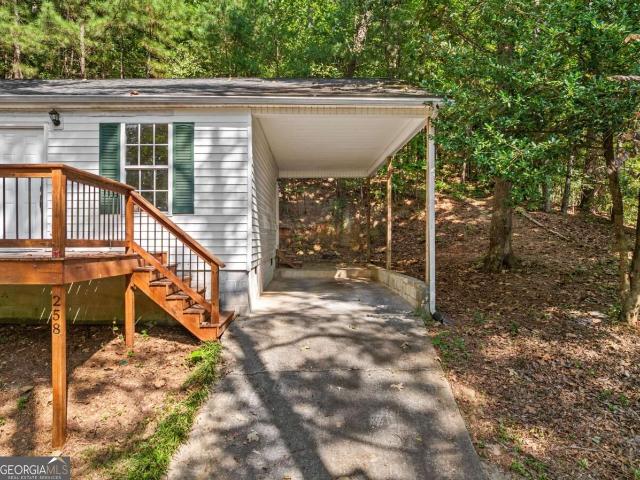
258 Curtis Circle SE
View photo
House · for sale
USD 159,000
USD 162/sq.ft
258 Curtis Circle SE
Echota
· 980 sq.ft · 3 Bedrooms · 2 Baths · House
· Deck · Equipped kitchen · Parking
Echota · 980 sq.ft · 3 Bedrooms · 2 Baths · House · Deck · Equipped kitchen · Parking
Great location, great value, and priced under $200,000! This 3-bedroom, 2-bath home is move-in ready with a freshly updated interior and a peaceful wooded setting. The entire interior has been freshly painted, including the walls, trim, doors, kitchen cabinets, and bathroom cabinets, giving the home a clean, fresh look throughout. The spacious living area offers plenty of natural light and flows into the dining area and kitchen. The kitchen features freshly painted white cabinetry, ample cabinet and counter space, and a window overlooking the wooded surroundings. A dedicated laundry area provides additional convenience. The primary bedroom features a private bath, while two additional bedrooms and a second full bath complete the home. Outside, the front deck provides a great spot to enjoy the surrounding trees, and the covered carport offers convenient parking. The wooded lot creates a private, tucked-away feel while still being in a convenient location. With 3 bedrooms, 2 full baths,
USD 159,000
300 Harrison Drive
View photo
House · for sale
USD 279,000
300 Harrison Drive
Echota
· 4 Bedrooms · 2 Baths · House
· Garden · Equipped kitchen
Echota · 4 Bedrooms · 2 Baths · House · Garden · Equipped kitchen
Positioned on a desirable corner lot at the front entrance of the neighborhood, this beautifully renovated 4-bedroom, 2.5-bath home offers the perfect blend of style, comfort, and convenience. Featuring 1,832 sq ft. Thoughtfully designed living space, this home welcomes you with brand-new flooring throughout and a bright open-concept layout ideal for both everyday living and entertaining. Never Lived in before. The modern kitchen is the heart of the home, complete with a spacious center island, stainless steel appliances, abundant cabinetry, and ample storage space. The seamless flow from the kitchen into the main living area creates the perfect setting for hosting family and friends. Enjoy the privacy of both front and backyard spaces-perfect for relaxing evenings, outdoor gatherings, or play areas. Conveniently located just minutes from shopping, dining, and everyday essentials, this move-in-ready home delivers comfort, style, and an unbeatable location all in one
USD 279,000
305 Legacy Lane
View photo
House · for sale
USD 260,000
USD 163/sq.ft
305 Legacy Lane
Echota
· 1,593 sq.ft · 3 Bedrooms · 2 Baths · House
· Garden · Equipped kitchen · Parking
Echota · 1,593 sq.ft · 3 Bedrooms · 2 Baths · House · Garden · Equipped kitchen · Parking
Welcome to 305 Legacy Lane in Calhoun! This 3-bedroom, 2.5-bath home offers a practical two-story layout with an open main living area, a kitchen with white cabinetry and a center island, and plenty of natural light throughout. Upstairs, you'll find the primary bedroom with a walk-in closet, along with two additional bedrooms and a full bath. Outside, the home features a covered front porch, landscaped yard, and attached garage. With a clean, neutral interior and a layout designed for everyday living, this home is ready for its next owner to make it their own
USD 260,000
104 Alcovy Trail
View photo
House · for sale
USD 289,990
USD 130/sq.ft
104 Alcovy Trail
Echota
· 2,228 sq.ft · 3 Bedrooms · 2 Baths · House
· Patio · Fireplace · Equipped kitchen
Echota · 2,228 sq.ft · 3 Bedrooms · 2 Baths · House · Patio · Fireplace · Equipped kitchen
Move-In Ready November! The Caldwell plan by Smith Douglas Homes in Laurel Creek offers the perfect balance of style and functionality in this beautiful new construction home in Calhoun, GA Designed for convenience, this home features a primary suite on the main level, offering easy single-level living. The open-concept layout creates a bright and welcoming atmosphere, perfect for entertaining or relaxing at home. The kitchen serves as the heart of the home with gorgeous granite countertops, a spacious peninsula, and upgraded luxury vinyl plank flooring that flows seamlessly throughout entire main level to include primary's suite. The family room with a cozy sleek linear fireplace. A separate dining room, 9-foot ceilings throughout, and a convenient main-level laundry room add to the home thoughtful design. Step outside to the covered patio. Upstairs, you'll find two spacious secondary bedrooms with walk-in closets and a large media room for entertainment. With easy access to shopping,
USD 289,990
224 Shadowood Drive SE
View photo
House · for sale
USD 499,900
USD 96/sq.ft
224 Shadowood Drive SE
Echota
· 5,177 sq.ft · 5 Bedrooms · 4 Baths · House
· Patio · Garden · Terrace · Fireplace · Equipped kitchen · Parking
Echota · 5,177 sq.ft · 5 Bedrooms · 4 Baths · House · Patio · Garden · Terrace · Fireplace · Equipped kitchen · Parking
Seeking the multi-generational solution? This home is like having' two homes under one roof! ' The terrace level apartment suite offers over 2200 square feet of living space, complete with a BRAND NEW SUPER SPACIOUS KITCHEN, its own set of washer dryers (included in sale), its own private entrance and parking, a family room, two bedrooms, a full bath with shower, a half-bath, laundry room, and huge storage room/workshop. Connected to main level with an interior staircase, this apartment would be perfect for EXTENDED FAMILY, GUESTS, CAREGIVER SITUATION or even as a rental or AIRBNB for passive income. The primary level is spacious and light filled, offering several sets of french doors opening onto patio in rear that runs full length of the home, with views, plenty of sunshine, overlooking the beautiful privacy-fenced back yard. Featuring gorgeous solid oak flooring throughout, vaulted ceilings in family room with fireplace, a very large dining room, large eat-in kitchen with two pantri
USD 499,900
388 Double Tree Drive SE
View photo
House · for sale
USD 630,000
USD 139/sq.ft
388 Double Tree Drive SE
Echota
· 4,521 sq.ft · 5 Bedrooms · 3 Baths · House
· Equipped kitchen
Echota · 4,521 sq.ft · 5 Bedrooms · 3 Baths · House · Equipped kitchen
Welcome to your own private retreat in the desirable. *Sunset Hills*. Community, where peaceful surroundings, abundant wildlife, and a quiet, walkable neighborhood create the perfect place to call home. Ideally situated just minutes from downtown Calhoun and with convenient access to I-75, you'll enjoy an easy commute to both. *Chattanooga and Atlanta*. While coming home to the tranquility of country living. Offering. *4,528 square feet*.*5 bedrooms*.*3.5 bathrooms*, and situated on a beautifully landscaped. *0.80-acre lot*, this home was designed with space, comfort, and functionality in mind. The main level features a spacious primary suite with a luxurious ensuite bath and convenient access to the laundry room. A second main-level bedroom includes its own private bathroom and walk-in closet, making it ideal for guests or multigenerational living. The open-concept floor plan flows effortlessly from the inviting living room into a beautifully appointed kitchen featuring granite counte
USD 630,000

Get email alerts

Don't miss out: be the first to know about new properties

The alert was correctly created

On subscribing you accept the conditions of use and the privacy policy
Alert
Receive new ads in your inbox
Save this search
Receive alerts for new listings

We'll send you an email when we have new properties for: "Houses for sale in Echota"

The alert was correctly created

Blackwood, Calhoun CCD Gordon County Georgia
Lily Pond
Get email alerts and be the first to see new listings
Required field
On subscribing I accept the terms of the privacy policy
Perfect! You'll soon start receiving new listings via email
Alert
Receive an email when we have new ads for Houses for sale in Echota
Save this search
Filters

Bedrooms

Size (sq.ft)

sq.ft
sq.ft

Price

USD
USD

Property type

Bathrooms

Clear all filters
Receive notifications when new entries are published.