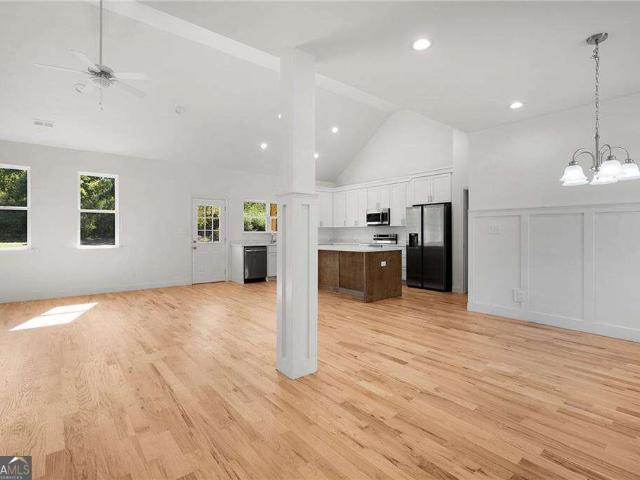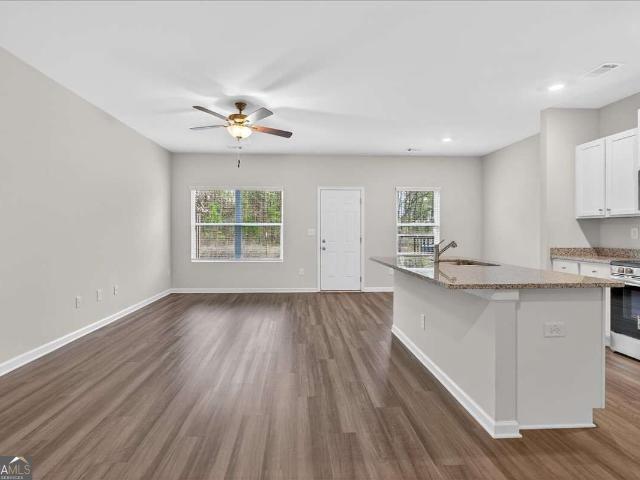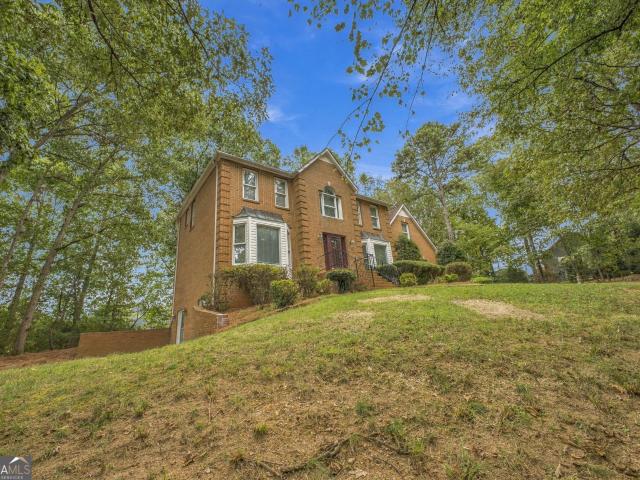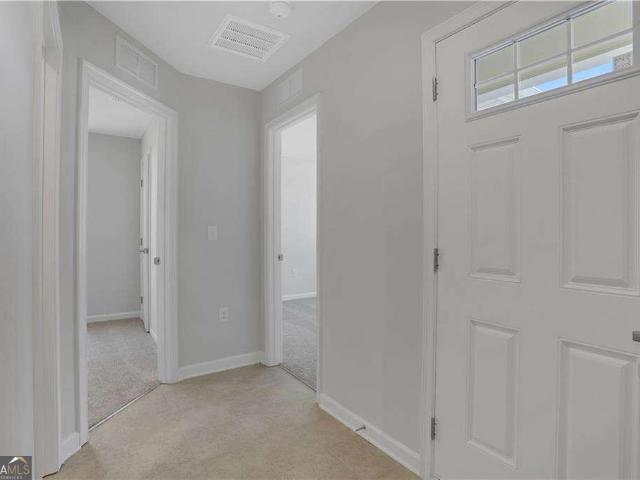
146 houses for sale in Echota

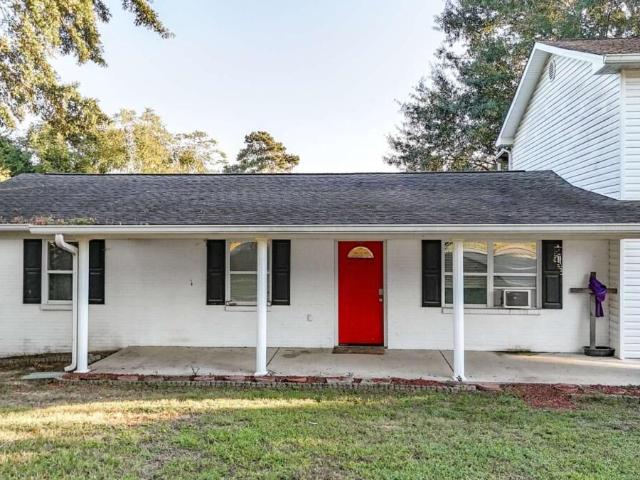
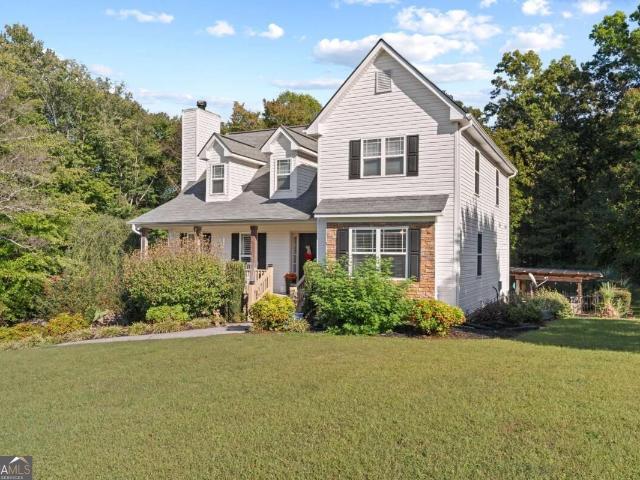
295 Craigtown Road NE
View photo
House · for sale
USD 649,000
USD 162/sq.ft
295 Craigtown Road NE
Echota
· 3,983 sq.ft · 3 Bedrooms · 3 Baths · House
· Fireplace · Equipped kitchen · Cellar
Echota · 3,983 sq.ft · 3 Bedrooms · 3 Baths · House · Fireplace · Equipped kitchen · Cellar
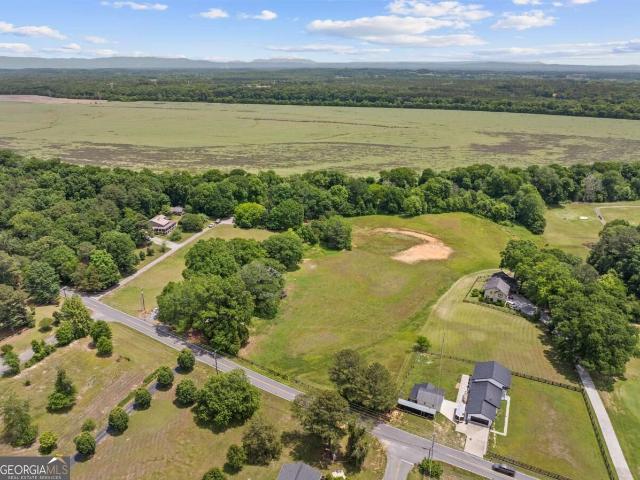
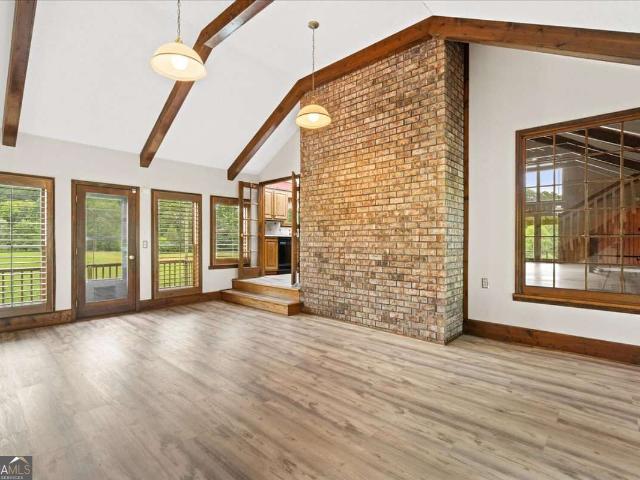
The BEST of both worlds! Unique RIVER property is the only GOLF FRONT property on The ELks Club Golf Course. Year round views, River Access, Wildlife and modern comfort. The peaceful setting is quiet, yet only 2 minutes from I-75. The house boasts 2 primary suites. One on the main and a massive one on the upper floor. Basement also has a large bedroom and full bath. On the main floor are a cozy great room with fireplace and exposed beamed ceilings, a sunny, sitting room, a breezy screen porch and a large laundry/mud room. There are lovely views from every window and thes eller has installed all new windows on the main and upper floors. The water heaters and hvacs have recently been replaced. The appliances remain with the house, so all you have to do is MOVE IN! This well built, large family home with storage space galore. The large laundry could double as a second kitchen. Space for additional refrigerator or freezers. The mud room, with exterior access has storage space and a bathroo
USD 649,000
304 Crowley Drive
View photo
House · for sale
USD 320,000
USD 155/sq.ft
304 Crowley Drive
Echota
· 2,056 sq.ft · 3 Bedrooms · 2 Baths · House
· Garden · Fireplace · Equipped kitchen
Echota · 2,056 sq.ft · 3 Bedrooms · 2 Baths · House · Garden · Fireplace · Equipped kitchen
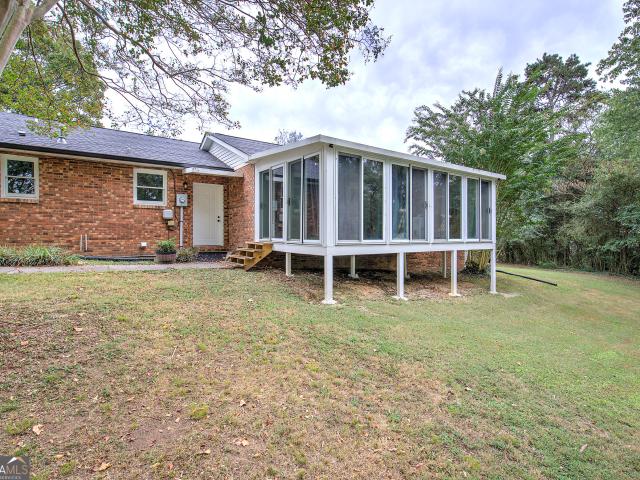
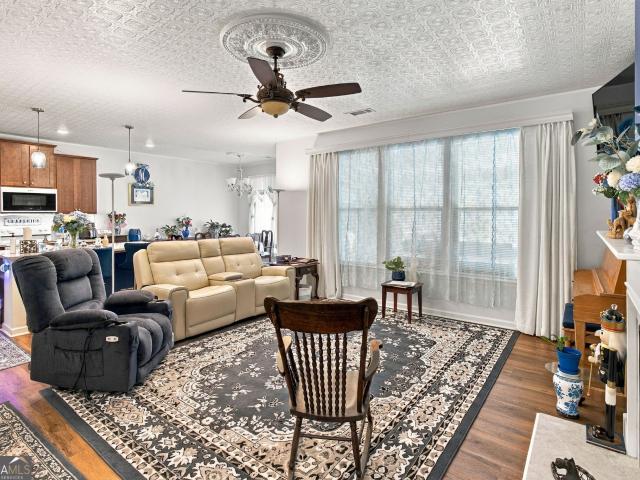
Welcome to this inviting 3-bedroom, 2-bath home featuring a spacious heated and cooled sunroom and covered porches for relaxing and entertaining. Luxury vinyl floors run through the kitchen, den, and hallway, with tile flooring in bathrooms, and carpet in bedrooms. The kitchen offers granite countertops, an island, a large walk-in-pantry, under-cabinet lighting, and a reverse osmosis water filtration system. A separate dining room provides space for gatherings, while the living area features large windows, and an electric fireplace. The spacious primary bedroom showcases a tray ceiling and walk-in closet with automatic lighting. The primary bath includes a garden tub and separate walk-in-shower, updated vanity with his and her sinks. Home has large windows, updated lighting, carpeted bedrooms with luxury vinyl throughout the rest of the house and tile in baths. Laundry room has updated cabinetry and utility sink for added comfort and convince. Outside, enjoy the Bermuda sod lawn, fenci
USD 320,000
156 Millers Lane
View photo
House · for sale
USD 249,900
USD 216/sq.ft
156 Millers Lane
Echota
· 1,152 sq.ft · 3 Bedrooms · 2 Baths · House
· Garden · Equipped kitchen · Swimming pool
Echota · 1,152 sq.ft · 3 Bedrooms · 2 Baths · House · Garden · Equipped kitchen · Swimming pool
New construction | mountain views | up to $5k in buyer incentives! The Morningside floorplan offers a spacious living, modern finishes, and a lifestyle surrounded by scenic beauty and desirable community amenities. This beautifully crafted home features an open-concept design highlighted by chef-inspired kitchen complete with granite countertops, Whirlpool appliances, and a large center island that’s perfect for cooking, gathering, and entertaining. The primary suite provides a private retreat with a spa-like bathroom featuring a luxurious shower designed for relaxation. Step outside and take in the breathtaking mountain views from your private backyard. Community amenities include pool, clubhouse, tennis courts, and lawn care. Photos are for illustrative purposes only and represent the floorplan. BUYER INCENTIVE: Up to $5,000 towards Closing Costs using Movement Mortgage – The Wesley Boyd Team for financing. Includes $2,500 from Movement Mortgage. Limited Time Only!
USD 249,900
206 West Drive
View photo
House · for sale
USD 249,900
206 West Drive
Echota
· 2 Bedrooms · 2 Baths · House
· Garden · Office room · Equipped kitchen
Echota · 2 Bedrooms · 2 Baths · House · Garden · Office room · Equipped kitchen
Charming ranch-style home located in Calhoun, offering a blend of updated finishes and comfortable living. This 2-bedroom, 2-bath home features approximately 1,100+ square feet with a functional layout and inviting interior spaces, plus an additional flex room ideal for a home office or guest space. The kitchen has been updated with white cabinetry, solid surface countertops, stainless steel appliances, and flows into the main living area. Hardwood flooring runs throughout much of the home, adding warmth and continuity. Both bathrooms have been updated with modern tile finishes, including a spacious bath with a soaking tub. The secondary bath features updated fixtures and a tiled walk-in shower. Situated on a level lot, the exterior offers a covered front entry and a private backyard space. Metal roof and low-maintenance exterior add to the home's overall appeal. Conveniently located near local amenities, shopping, and schools, this home is a great option for a primary residence or inv
USD 249,900
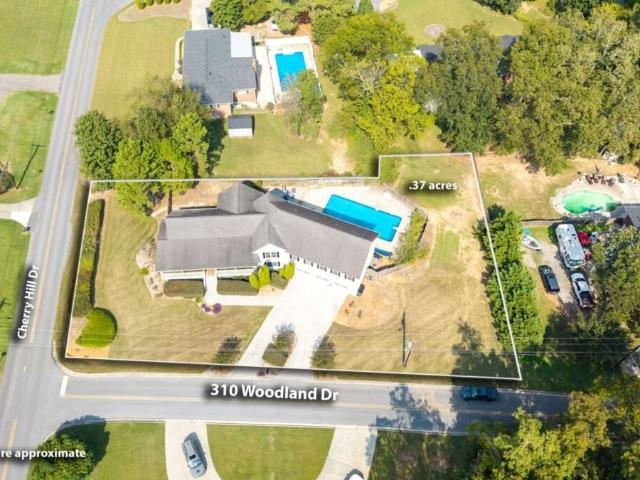
310 Woodland Drive
View photo
House · for sale
USD 545,000
USD 166/sq.ft
310 Woodland Drive
Echota
· 3,272 sq.ft · 4 Bedrooms · 4 Baths · House
· Garden · Fireplace · Equipped kitchen · Swimming pool
Echota · 3,272 sq.ft · 4 Bedrooms · 4 Baths · House · Garden · Fireplace · Equipped kitchen · Swimming pool
Spacious In-Town Living with a Beautiful Pool and Exceptional Floor Plan! Welcome to this incredibly spacious and inviting home offering the perfect combination of comfort, functionality, and convenience! Featuring low-maintenance siding, a fenced backyard, and a large covered front porch, this property has so much to offer both inside and out. Step inside to a generous dining area that leads into the beautifully updated kitchen, complete with granite countertops, stainless steel appliances, a gas range, tile backsplash, and an abundance of oak cabinetry. Just off the kitchen, a wonderful sunroom overlooks the backyard and beautiful stone-surrounded pool area, creating the perfect setting for relaxing or entertaining. Hardwood flooring flows throughout the main living areas, including the spacious living room featuring a cozy gas fireplace. A completely renovated half bath adds convenience for guests. Just a few steps up, you'll discover a thoughtfully designed floor plan where every b
USD 545,000
206 Briarwood Drive
View photo
House · for sale
USD 165,000
USD 166/sq.ft
206 Briarwood Drive
Echota
· 990 sq.ft · 3 Bedrooms · 2 Baths · House
· Garden · Equipped kitchen
Echota · 990 sq.ft · 3 Bedrooms · 2 Baths · House · Garden · Equipped kitchen
Affordable opportunity in calhoun. Priced at just $165,000! Looking for a home with potential without breaking the bank? Welcome to 206 Briarwood Drive! This 3-bedroom, 2-bath ranch-style home sits on approximately 0.59 acres and offers a functional layout with plenty of possibilities. Step inside to find a comfortable living area that flows into the dining space and kitchen, featuring ample cabinet space. You'll also find a dedicated laundry area and three bedrooms ready for your personal touch. Outside, enjoy a covered front porch, mature trees, and a spacious yard with room for outdoor activities, gardening, or simply enjoying the outdoors. Conveniently located near downtown Calhoun, shopping, restaurants, and local parks, with access to Highway 41 and I-75 for commuting toward Dalton, Cartersville, and surrounding areas. Priced at $165,000 with its current condition in mind! The property is being sold AS-IS. Whether you're looking for an affordable home to make your own or an inves
USD 165,000
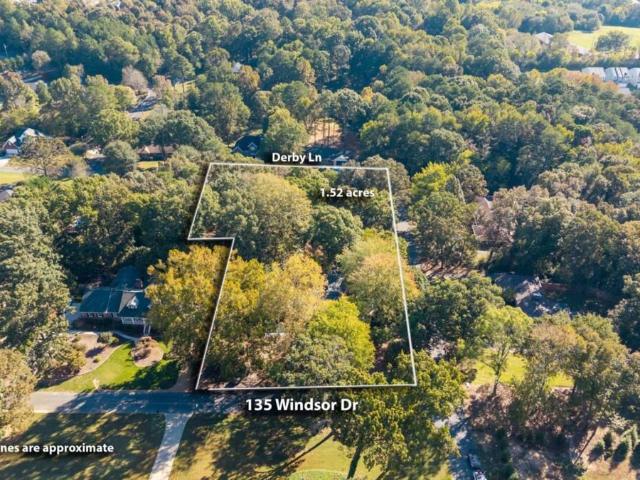
135 Windsor Drive
View photo
House · for sale
USD 649,900
USD 111/sq.ft
135 Windsor Drive
Echota
· 5,813 sq.ft · 4 Bedrooms · 4 Baths · House
· Equipped kitchen
Echota · 5,813 sq.ft · 4 Bedrooms · 4 Baths · House · Equipped kitchen
A Truly Special Property in the Highly Sought-After Devonwood Neighborhood! Beautifully situated on a sprawling corner lot, this one-of-a-kind property offers an abundance of space, character, and timeless charm! Surrounded by mature trees and gorgeous, established landscaping, the home features a distinctive rock and wood exterior, complemented by a beautiful custom driveway. The fully fenced property offers road frontage on three sides, with an additional lot included in the total acreage! A grand foyer welcomes you inside, where spacious rooms, an abundance of natural light, and beautiful architectural details create a warm and inviting atmosphere. Rich textures and custom touches are found throughout, including wood cabinetry, solid-surface countertops, custom tile backsplashes, travertine accents, hardwood and other hard-surface flooring, chair rail detailing, custom shelving, and beautiful wood plank ceilings. The kitchen truly is the heart of the home, offering generous space, s
USD 649,900
155 Liberty Place SW
View photo
House · for sale
USD 239,000
USD 198/sq.ft
Updated
155 Liberty Place SW
Echota
· 1,206 sq.ft · 3 Bedrooms · 2 Baths · House
· Patio · Parking
Echota · 1,206 sq.ft · 3 Bedrooms · 2 Baths · House · Patio · Parking
Incredible buyer incentives: $3,000 mortgage concession. Opendoor Home Loans will contribute up to $3,000 towards a permanent interest rate buy-down if you finance with Opendoor Home Loans LLC. 155 Liberty Pl SW, Calhoun, GA 30701 is a residence with a functional layout and comfortable living spaces throughout. In Liberty Mountain Est 046A, this 1,080-square-foot home was built in 1989 and is near town, Gordon Hospital, and shopping, with Swain and Gordon. Other schooling options. Interior paint creates a clean finish, paired with flooring in select areas. The primary bathroom features a separate tub and shower for everyday convenience. A dedicated laundry room keeps household tasks neatly contained. Outside, a patio extends the living space outdoors, creating ample room for relaxation and entertaining, while a carport provides covered vehicle parking. This residence combines practical design with comfortable living spaces, delivering functional amenities throughout every room. Include
USD 239,000
784 Lovebridge Road NE
View photo
House · for sale
USD 499,900
784 Lovebridge Road NE
Echota
· 4 Bedrooms · 3 Baths · House
· Garden · Cellar
Echota · 4 Bedrooms · 3 Baths · House · Garden · Cellar
If your vision for a perfect place to call home includes having coffee on your southern-style screened porch watching your horses, minis, or goats grazing in your backyard pastures while the sun rises, we invite you to visit 784 Lovebridge RD. With spaces to garden, have chickens, peaceful and serene, yet 5 minutes to town, enjoy the quiet beauty and wide-open spaces of country living. Set on approximately 7 acres of primarily flat pasture framed by tree lines, on a quiet country road, this property offers a charming 4 bedroom 3 bath ranch over a full basement, complete with front and rear porches, including a coffee porch off the primary, for spectacular views and bringing the outdoors in. Current owners have upgraded the home with new windows, new flooring (up and down), new hvac unit, newly remodeled baths, and a beautiful neutral color palette for continuity and a soothing, happy vibe. With recessed lighting, architectural details like graceful arches, a niche, trey ceilings and re
USD 499,900
322 Cook Road NW
View photo
House · for sale
USD 184,900
USD 157/sq.ft
322 Cook Road NW
Echota
· 1,173 sq.ft · 3 Bedrooms · 2 Baths · House
· Garden · Equipped kitchen
Echota · 1,173 sq.ft · 3 Bedrooms · 2 Baths · House · Garden · Equipped kitchen
Looking for Privacy and Space? Welcome to this charming property offering comfortable living on a spacious. 8-acre lot. This home features a wide-open family room designed for effortless gatherings, a generously proportioned separate dining room ideal for hosting family dinners, and an updated, functional kitchen. You'll appreciate the convenience of a dedicated laundry room. The home includes a generous primary suite alongside two secondary bedrooms, and two bathrooms. Step out onto the charming front porch to relax, sip your morning coffee, and enjoy a quiet moment. In the back, an expansive and sprawling yard offers endless possibilities-whether you want to garden, play, or build your dream outdoor living oasis. Ideally located with easy access to the I-75 interstate, this property combines peaceful living with ultimate convenience. Don't miss this opportunity! Schedule your showing today!
USD 184,900
103 Live Oak Street
View photo
House · for sale
USD 242,990
USD 215/sq.ft
103 Live Oak Street
Echota
· 1,130 sq.ft · 3 Bedrooms · 2 Baths · House
· Patio · Fireplace · Equipped kitchen · Parking
Echota · 1,130 sq.ft · 3 Bedrooms · 2 Baths · House · Patio · Fireplace · Equipped kitchen · Parking
Move in Ready January! The Colby plan in the Fair Oak community by Smith Douglas Homes. This efficiently designed home offers 1,137 square feet of well-planned living space. This plan includes three bedrooms and two full baths with the primary suite, located at the back of the home, which features a walk-in closet and an en-suite bath and an extended shower. Beautiful kitchen with white cabinets, granite countertops and sleek tile backsplash. Kitchen flows into the family room featuring a modern linear fireplace. Exterior front facade/elevation has a full front patio and stone water table. 10 x 12 covered patio at the rear of the home for easy outdoor living. A one-car garage completes this practical and thoughtfully designed home. Nestled in a charming small-town setting with convenient access to I-75, Cartersville, and an array of parks, shopping, dining, and entertainment, Fair Oak offers the perfect balance of comfort and convenience. Photos representative of plan and not actual ho
USD 242,990
108 Summerfield Way NE
View photo
House · for sale
USD 319,900
108 Summerfield Way NE
Echota
· 4 Bedrooms · 3 Baths · House
· Garden · Equipped kitchen
Echota · 4 Bedrooms · 3 Baths · House · Garden · Equipped kitchen
Welcome to this beautifully maintained split-foyer home tucked away on a desirable cul-de-sac! Offering 4 bedrooms and 3 full baths, this spacious home features a versatile floor plan, recent updates, and plenty of room for everyone. The main level features a comfortable living area, well-appointed kitchen, and an inviting primary suite. The recently updated primary bath features a new garden tub and separate stand-up shower, creating a relaxing retreat. A private walk-in closet located just off the primary bath provides generous storage and added convenience. A unique rear staircase also provides direct access to the primary suite from the large covered back deck-perfect for enjoying your morning coffee or relaxing and entertaining outdoors. The lower level offers exceptional flexibility and has recently been utilized as a mother-in-law suite. This level includes an additional bedroom, full bathroom, and bonus room, providing a comfortable and private space for extended family, guests
USD 319,900
217 Victory Drive
View photo
House · for sale
USD 260,000
USD 167/sq.ft
Updated
217 Victory Drive
Echota
· 1,550 sq.ft · 3 Bedrooms · 2 Baths · House
· Patio · Garden · Equipped kitchen
Echota · 1,550 sq.ft · 3 Bedrooms · 2 Baths · House · Patio · Garden · Equipped kitchen
Incredible buyer incentives: $4,000 mortgage concession. Opendoor Home Loans will contribute up to $4,000 towards a permanent interest rate buy-down if you finance with Opendoor Home Loans LLC. 217 Victory Dr is a one-story Calhoun home built in 1953 with 1,559 square feet of living area, three bedrooms, and two bathrooms. The kitchen includes extensive cabinetry, a window above the sink, and a separate dining room nearby. Large windows brighten the main living room, while an additional rear room has built-in shelving and doors to the yard. One bedroom connects directly to a bathroom with a shower, and another bathroom includes a tub-shower combination. Outside, a rear patio opens to a tree-lined yard with a storage shed on a 15,246-square-foot lot. The layout keeps the living spaces and bedrooms on one level. Included 100-Day Home Warranty with buyer activation
USD 260,000
301 Lake Drive SE
View photo
House · for sale
USD 349,900
301 Lake Drive SE
Echota
· 4 Bedrooms · 3 Baths · House
· Office room · Parking · Equipped kitchen
Echota · 4 Bedrooms · 3 Baths · House · Office room · Parking · Equipped kitchen
Spacious Home, Generous Lot, and Endless Potential in Calhoun! *. Welcome to 301 Lake Dr, Calhoun, GA! If you're looking for a spacious home in a desirable neighborhood with convenient access to restaurants, I-75, downtown Calhoun, and the hospital, this property is one you won't want to miss! Situated on a generous 0.69-acre lot, this split-level home offers plenty of room to spread out, entertain, and make it your own. Outside, you'll find a detached garage and workshop, a covered two-car carport, and a charming courtyard perfect for grilling, enjoying the crisp fall weather, or gathering with family and friends during the holidays. With ample storage throughout the property, there's plenty of space for tools, hobbies, and everyday essentials. Step inside to a welcoming formal living room that flows into the spacious kitchen. A versatile bonus room filled with beautiful natural light offers endless possibilities. Create the dining room you've always wanted, a game room, a home office
USD 349,900
168 Baker Circle SE
View photo
House · for sale
USD 240,000
USD 137/sq.ft
168 Baker Circle SE
Echota
· 1,744 sq.ft · 3 Bedrooms · 2 Baths · House
· Garden · Parking · Deck · Equipped kitchen
Echota · 1,744 sq.ft · 3 Bedrooms · 2 Baths · House · Garden · Parking · Deck · Equipped kitchen
Large 0.59-Acre Lot. White Brick with Black Shutters & Black Lantern Lights. Covered Sitting Front Porch. Open Layout. Crown Molding. Recessed Lighting. White Cabinetry with Silver Accents Extend to the Ceiling. Stainless Steel Appliances Include Built in Oven & Microwave, Dishwasher, & Large Refrigerator with Bottom Freezer. Window Above the Double Basin Sink with View to the Back Yard. Tile Flooring. Oversized Primary Bedroom with Access to Additional Private Back Deck. Double Door Closet with Wire Shelving. Laundry Room with Wire Shelving. Attic Space. Ceiling Fans Throughout. Screened in Back Deck with Swing & Ceiling Fan. 2 Car Garage. Extended Parking Pad. Huge Backyard with Storage Building Featuring a Roll Up Door. Minutes From Downtown, US-41, I-75, The Outlet Mall, & Rec Center
USD 240,000
141 Long View Drive SE
View photo
House · for sale
USD 379,000
USD 192/sq.ft
141 Long View Drive SE
Echota
· 1,970 sq.ft · 4 Bedrooms · 2 Baths · House
· Garden · Deck · Fireplace · Equipped kitchen
Echota · 1,970 sq.ft · 4 Bedrooms · 2 Baths · House · Garden · Deck · Fireplace · Equipped kitchen
Your own backyard retreat! This beautiful 4-bedroom, 2.5-bath home offers a wonderful combination of comfortable living, tasteful updates, and exceptional outdoor entertaining space! Situated on a spacious lot with attractive landscaping and a wooded backdrop, this home welcomes you with a charming covered front porch. Inside, you'll find a spacious family room featuring hardwood flooring, a beautiful stone fireplace, and plenty of natural light. Fresh interior paint and custom-made plantation shutters throughout add to the home's inviting appeal. The beautifully remodeled kitchen features gray cabinetry, gorgeous quartz countertops, subway tile backsplash, new kitchen appliances, abundant cabinet and counter space, and a spacious dining area with brand new French doors leading to the rebuilt back deck. The primary suite offers a generously sized bedroom and a beautifully remodeled bathroom complete with double vanities, soaking tub, separate tiled shower, and updated finishes. Three a
USD 379,000
670 Roland Hayes Parkway SW
View photo
House · for sale
USD 295,000
USD 111/sq.ft
Updated
670 Roland Hayes Parkway SW
Echota
· 2,637 sq.ft · 5 Bedrooms · 3 Baths · House
· Garden · Equipped kitchen
Echota · 2,637 sq.ft · 5 Bedrooms · 3 Baths · House · Garden · Equipped kitchen
Incredible buyer incentives: $4,000 mortgage concession. Opendoor Home Loans will contribute up to $4,000 towards a permanent interest rate buy-down if you finance with Opendoor Home Loans LLC. 670 Roland Hayes Pkwy SW in Calhoun pairs a covered front porch with generous living and dining spaces on a 0.6-acre lot. The porch's broad roof and white railings frame a spot for morning coffee overlooking the front lawn. Inside, this single-story home has a spacious living area with glass-paneled double doors leading to the yard. A wide opening connects the dining area to the kitchen, where white cabinetry, a built-in oven, a cooktop, and a peninsula define the space without enclosing it. A separate laundry room adds a dedicated utility space, while the lawn extends around the home with trees beyond. Included 100-Day Home Warranty with buyer activation
USD 295,000
300 S Dale Avenue
View photo
House · for sale
USD 305,000
USD 226/sq.ft
300 S Dale Avenue
Echota
· 1,345 sq.ft · 3 Bedrooms · 2 Baths · House
· Garden · Equipped kitchen · Parking · Cellar
Echota · 1,345 sq.ft · 3 Bedrooms · 2 Baths · House · Garden · Equipped kitchen · Parking · Cellar
Updated 3 bed 2 bath brick ranch with a basement in downtown Calhoun, GA! The bright and cheerful open concept living space features new flooring and recessed lighting. The all new kitchen boasts new cabinets, stone countertops, stainless steel appliances, a tiled backsplash, and stylish black hardware. Opposite the main living area, you will find the bedrooms and bathrooms, including the spacious primary suite with a private ensuite bathroom. The primary bathroom has been updated with new flooring, fixtures, a double vanity, and a standalone tiled shower. The second bathroom has been similarly updated. Downstairs, the basement offers access to the backyard and houses the garage. The basement is already framed, offering the potential to finish the space in the future and add even more usable living area. The seller is an experienced home renovator and may be able to accommodate customizations to the home based on the buyer's preferences. Any requested changes would be subject to the te
USD 305,000
335 Craigtown Road NE
View photo
House · for sale
USD 349,000
USD 294/sq.ft
335 Craigtown Road NE
Echota
· 1,184 sq.ft · 2 Bedrooms · 1 Bath · House
· Garden · Equipped kitchen
Echota · 1,184 sq.ft · 2 Bedrooms · 1 Bath · House · Garden · Equipped kitchen
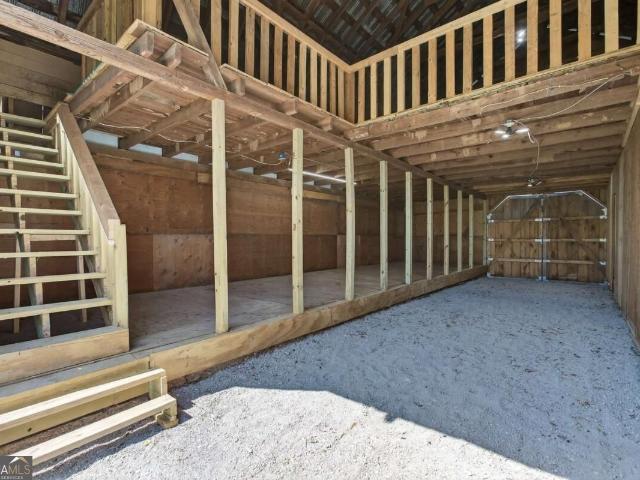
If life on the RIVER is your dream, hitch up your boat and come out to Craigtown Road. This property is only a short iron from the Elks Lodge and Golf Club. A charming 2-bedroom home sits on 3.8 ACRES with a rustic BARN, small POND and frontage on the Oostanaula RIVER. The interior offers a neutral palette and an open concept kitchen and living room. Stained kitchen cabinetry and a center island complete the kitchen. There is a separate SHE SHED or MAN CAVE in the backyard. This space is a perfect private retreat and offers a bathroom and a kitchenette. Rare Find
USD 349,000
202 Fire Tower Road NE
View photo
House · for sale
USD 259,900
USD 193/sq.ft
202 Fire Tower Road NE
Echota
· 1,345 sq.ft · 2 Bedrooms · 1 Bath · House
· Equipped kitchen
Echota · 1,345 sq.ft · 2 Bedrooms · 1 Bath · House · Equipped kitchen
Big-ticket updates? Beautiful home? Ready for you? Absolutely! Looking for a home where the major updates are already taken care of? This one checks all the boxes! New roof new hvac new gutters & downspouts new microwave & gas stove new water heater new solid-surface countertops this charming all-brick ranch is ready to welcome its next owner! Step inside to discover a spacious living room, a bright and beautifully renovated kitchen, and gorgeous LVP flooring throughout common areas. Need a little extra space? You'll love the oversized laundry room complete with a convenient half bath! And don't miss the beautiful sunroom. The perfect spot for relaxing evenings or entertaining. The updates are done, the charm is here, and your next chapter is waiting! Don't let this one pass you by!
USD 259,900
156 NW Parker Road
View photo
House · for sale
USD 225,000
USD 164/sq.ft
Updated
156 NW Parker Road
Echota
· 1,367 sq.ft · 3 Bedrooms · 1 Bath · House
· Garden · Equipped kitchen
Echota · 1,367 sq.ft · 3 Bedrooms · 1 Bath · House · Garden · Equipped kitchen
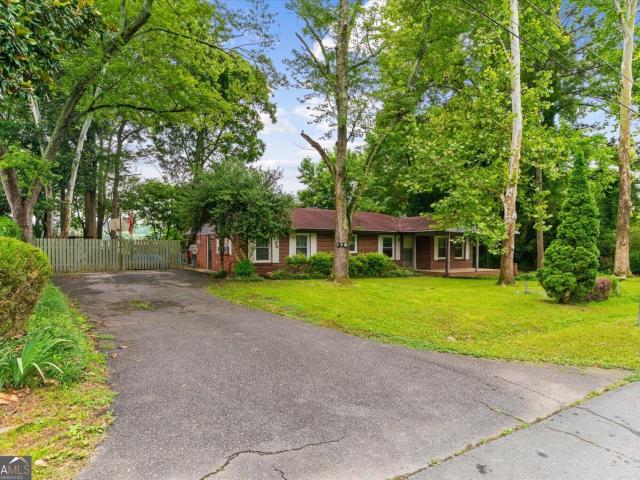
Brick home on 0.38 acres with covered front porch and mature trees. Kitchen features butcher block countertops and stainless steel appliances. Hardwood floors throughout. Large backyard with raised garden beds and outbuilding. Sold as-is. 3 bed | 1 bath
USD 225,000
456 Red Oak Lane
View photo
House · for sale
USD 299,990
USD 134/sq.ft
456 Red Oak Lane
Echota
· 2,228 sq.ft · 4 Bedrooms · 3 Baths · House
· Patio · Equipped kitchen
Echota · 2,228 sq.ft · 4 Bedrooms · 3 Baths · House · Patio · Equipped kitchen
Move-in Ready Now! The Caldwell Plan at Smith Douglas Homes Fair Oak community. A versatile & popular layout with the primary bedroom & separate laundry room conveniently located on the main level. Featuring a standout kitchen with upgraded white cabinets & granite countertops. A perfect space for cooking and entertaining. Kitchen peninsula with extra seating overlooks the centrally located family room with access to a covered patio. This thoughtfully designed plan emphasizes single-level living, with everything just steps away for ultimate convenience. Upgraded Vinyl Plank flooring flows seamlessly through all the main living areas and the primary bedroom. The separate dining room is a flexible space that could easily serve as an office or a formal dining area, depending on your needs. The primary bath suite boasts double vanities. Upstairs, you'll find 3 oversized secondary bedrooms all with walk in closets and one with an ensuite bath. Both levels feature 9-foot ceilings, creating a
USD 299,990
316 Larkspur Drive SW
View photo
House · for sale
USD 359,900
USD 177/sq.ft
316 Larkspur Drive SW
Echota
· 2,024 sq.ft · 4 Bedrooms · 2 Baths · House
· Garden · Fireplace · Equipped kitchen · Parking
Echota · 2,024 sq.ft · 4 Bedrooms · 2 Baths · House · Garden · Fireplace · Equipped kitchen · Parking
A new construction, crafted with quality custom finishes, is located on a rare, level. 7-acres in the city of Calhoun. The exterior is finished with earth tone board and batten, natural stone and a faux wood grain garage door. The interior color palette is meant to welcome and amplify sunlight. Solid sand and stain hardwoods and polished porcelain tile are located on the first level. Gorgeous moulding in the dining room, a soaring vaulted ceiling in the family room and kitchen, and a striking stacked stone electric fireplace are showstoppers. Custom white and stained cabinetry include a massive island in the open kitchen. The primary suite offers a tile shower and a generous double sink vanity. Two additional bedrooms and a full bathroom are located on the main level. A bonus room, or 4th bedroom, provides the space for a recreational room or guest suite. Perhaps the most enviable element of this home is the back yard. The kids or pets can use every inch of this space and the rear cove
USD 359,900
103 Brexley Drive
View photo
Townhouse · for sale
USD 235,000
USD 141/sq.ft
103 Brexley Drive
Echota
· 1,658 sq.ft · 3 Bedrooms · 2 Baths · Townhouse
· Equipped kitchen
Echota · 1,658 sq.ft · 3 Bedrooms · 2 Baths · Townhouse · Equipped kitchen
Final Opportunity at Brexley Manor. Last Homes Remaining! Don't Miss Your Chance to Own One Before They're SOLD OUT! Move-In Ready. Affordable, Stylish, and Designed for Easy Living! Welcome to Brexley Manor, where comfort, convenience, and modern style come together. These beautifully designed 3-bedroom, 2.5-bath townhomes offer the perfect blend of low-maintenance living and upscale finishes. And now, the FINAL homes are being released! Step inside to an open-concept floor plan built for today's lifestyle. The stunning kitchen features granite countertops, stainless steel appliances, and a large center island with breakfast bar seating, all overlooking the spacious living room. Perfect for entertaining guests or enjoying everyday life. A convenient half bath on the main level adds convenience. Upstairs, retreat to the oversized primary suite complete with a generous walk-in closet and spa-inspired bath featuring double vanities and a large walk-in tile shower. Two spacious secondary
USD 235,000
228 Sunset Drive SE
View photo
House · for sale
USD 595,000
USD 159/sq.ft
228 Sunset Drive SE
Echota
· 3,735 sq.ft · 5 Bedrooms · 4 Baths · House
· Garden · Office room · Deck · Equipped kitchen · Cellar
Echota · 3,735 sq.ft · 5 Bedrooms · 4 Baths · House · Garden · Office room · Deck · Equipped kitchen · Cellar
Spacious Retreat with Endless Possibility! Discover unmatched space and privacy in this beautifully updated home, nestled among mature hardwoods. The main level greets you with a grand foyer flanked by a formal dining room and a flexible living/office space. The heart of the home features a sun-drenched living room with custom built-in bookshelves, flowing seamlessly into an open eat-in kitchen and breakfast area. Enjoy serene views of your professionally landscaped backyard from the private back deck. Upstairs, you will find four enormous bedrooms and three full bathrooms, all featuring fresh paint and newer laminate flooring. The fully finished basement offers ultimate flexibility with its own living area, bedroom, bathroom, storm shelter, and private patio-perfect for an in-law suite, guest quarters, or private retreat. With dual staircases and endless potential, this home is ready for you to make it your own
USD 595,000
111 Brent Boulevard
View photo
House · for sale
USD 243,990
111 Brent Boulevard
Echota
· 3 Bedrooms · 2 Baths · House
· Equipped kitchen · Parking
Echota · 3 Bedrooms · 2 Baths · House · Equipped kitchen · Parking
Welcome home to Riverside at Calhoun, a new home community in an established neighborhood with a community pool minutes to I-75! Pick the home that works best for you and your family and enjoy upgraded features throughout your home. Plus, with all appliances included (even your fridge, washer, and dryer), you'll have one less thing to worry about on move-in day. Move-In Ready 10/23! When you enter the Spruce, you'll be greeted with an open foyer that's connected to the secondary bedroom wing. Featuring two large bedrooms and a full bath, your guests will have the privacy they need while being separate from the rest of the home. Off the garage is an arrival area, a large coat closet, and laundry room. The heart of this home is the living area. Large and inviting, and running the entire rear of the home, its open-concept design keeps it airy and filled with light. The kitchen features a large island with room for seating, while a cozy eating area provides space for sit-down meals. Off th
USD 243,990
3766 Sugar Valley Road NW
View photo
House · for sale
USD 925,000
3766 Sugar Valley Road NW
Echota
· 5 Bedrooms · 3 Baths · House
· Deck · Equipped kitchen
Echota · 5 Bedrooms · 3 Baths · House · Deck · Equipped kitchen
Discover a beautifully restored country estate where original character meets modern updates. Set on over 23 private acres, this exceptional property offers privacy, natural beauty, mountain views and a refined country lifestyle. Snake Creek winds through the property, adding a peaceful, picturesque backdrop, a rare beach entry, and serene water views from the home. With more than 2,700 square feet, the residence offers five bedrooms and three beautifully appointed bathrooms, finished with care and attention to detail. The remodeled interior features hardwood flooring throughout, an open, welcoming layout, and comfortable spaces for both everyday living and entertaining. The chef's kitchen is a standout, with high end appliances, an oversized oven, cooktop, dishwasher, microwave, refrigerator, wine cooler, and ice maker, complemented by gorgeous countertops and custom cabinetry. A laundry room on each level. Outside, enjoy the multi-level deck design, including a private deck off the p
USD 925,000
400 Fair Oak Lane
View photo
House · for sale
USD 269,990
USD 141/sq.ft
400 Fair Oak Lane
Echota
· 1,905 sq.ft · 3 Bedrooms · 2 Baths · House
· Patio · Garden · Office room · Gym · Equipped kitchen
Echota · 1,905 sq.ft · 3 Bedrooms · 2 Baths · House · Patio · Garden · Office room · Gym · Equipped kitchen
Move-In Ready November! The Buford II floor plan by Smith Douglas Homes, located in the Fair Oak community. Discover exceptional new construction in Calhoun with this thoughtfully designed two-story home that offers an open and inviting layout ideal for today's lifestyle. The central family room that flows seamlessly into the covered rear patio overlooking a private level backyard creating the perfect space for entertaining, relaxing, or enjoying outdoor living year-round. The open-concept kitchen is efficiently designed and features a peninsula with additional seating, beautifully wood stained cabinets, quartz countertops, and a spacious breakfast nook, providing plenty of room for cooking, dining, and gathering. Luxury vinyl plank flooring throughout the first floor and nine-foot ceilings enhance the home's modern appeal and natural light. Upstairs, a versatile loft offers flexible space for a home office, fitness room, media room, or playroom. The primary suite is a true retreat, co
USD 269,990
237 Sycamore Drive
View photo
House · for sale
USD 290,000
USD 118/sq.ft
237 Sycamore Drive
Echota
· 2,454 sq.ft · 3 Bedrooms · 2 Baths · House
· Office room
Echota · 2,454 sq.ft · 3 Bedrooms · 2 Baths · House · Office room
Built in 2023 with nearly $40,000 in builder upgrades, this move-in-ready home offers exceptional space and value! Featuring 3 bedrooms, 2.5 baths and a spacious open floorplan, the home showcases stone countertops, tile backsplash, upgraded cabinetry, tile flooring in the bathrooms and laundry room, and a separate dining room. The primary suite is conveniently located on the main level, while upstairs offers two additional bedrooms and an oversized loft-perfect for a media room, home office, playroom, or second living area. Nearly new, beautifully upgraded, and over 2,400 square feet. This is one you'll want to see!
USD 290,000
175 Devonwood Drive
View photo
House · for sale
USD 489,900
USD 128/sq.ft
175 Devonwood Drive
Echota
· 3,800 sq.ft · 3 Bedrooms · 3 Baths · House
· Fireplace · Equipped kitchen
Echota · 3,800 sq.ft · 3 Bedrooms · 3 Baths · House · Fireplace · Equipped kitchen
Blending French Country elegance with European charm, this home's distinctive rooflines, refined stucco exterior, and arched windows create a captivating first impression, complemented by mature trees and thoughtfully manicured landscaping. This home feels beautiful and timeless; inside, the sunken living room is anchored with a masonry gas fireplace and a built-in bookcase. The kitchen is the heart of the home and offers a breakfast area or ideal keeping room with a gas fireplace. A soaring vaulted ceiling, natural Tuscany travertine floor, an oversized center island and solid stone counters are the foundation of this dream kitchen. KitchenAid appliances include a commercial style gas cooktop, warming drawer, built-in refrigerator, built-in oven and microwave and trash compactor. There is an abundance of custom cabinetry including a buffet and hutch and a separate desk. Impressive moldings, fixed skylights, and gracious hardwood floors are architectural details to note. The dining roo
USD 489,900

Get email alerts

Don't miss out: be the first to know about new properties

The alert was correctly created

On subscribing you accept the conditions of use and the privacy policy
Alert
Receive new ads in your inbox
Save this search
Receive alerts for new listings

We'll send you an email when we have new properties for: "Houses for sale in Echota"

The alert was correctly created

Blackwood, Calhoun CCD Gordon County Georgia
Lily Pond
Get email alerts and be the first to see new listings
Required field
On subscribing I accept the terms of the privacy policy
Perfect! You'll soon start receiving new listings via email
Alert
Receive an email when we have new ads for Houses for sale in Echota
Save this search
Filters

Bedrooms

Size (sq.ft)

sq.ft
sq.ft

Price

USD
USD

Property type

Bathrooms

Clear all filters
Receive notifications when new entries are published.