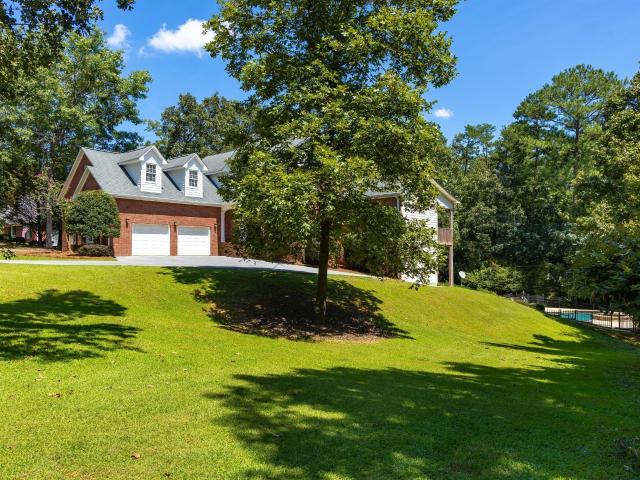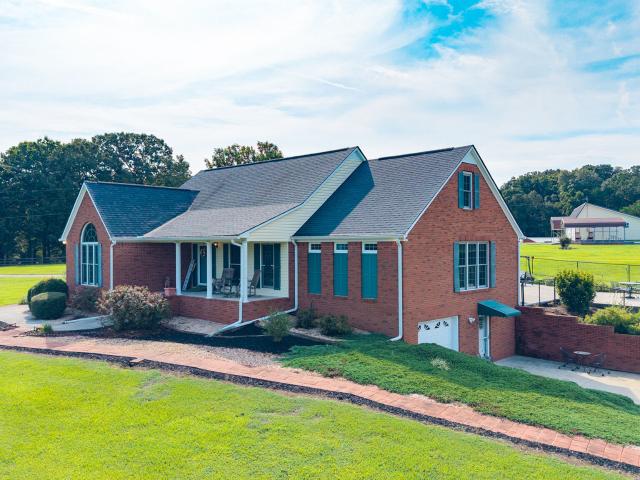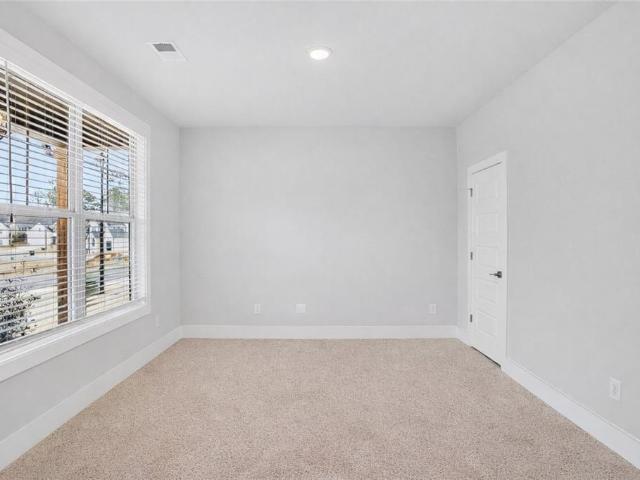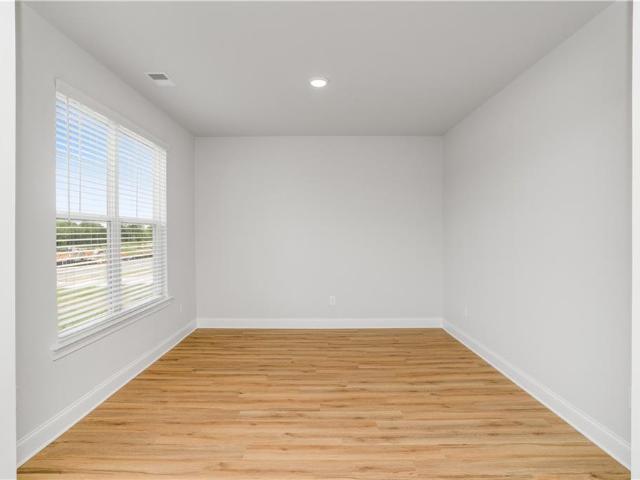
165 properties for sale in Lily Pond

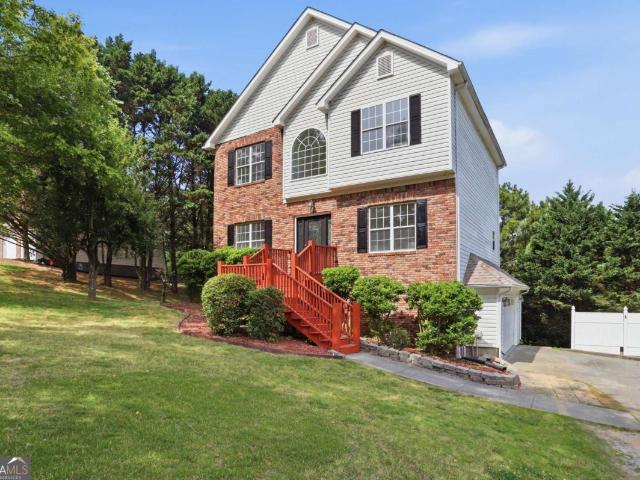
206 West Drive
View photo
House · for sale
USD 249,900
Updated
206 West Drive
Lily Pond
· 2 Bedrooms · 2 Baths · House
· Garden · Office room · Equipped kitchen
Lily Pond · 2 Bedrooms · 2 Baths · House · Garden · Office room · Equipped kitchen
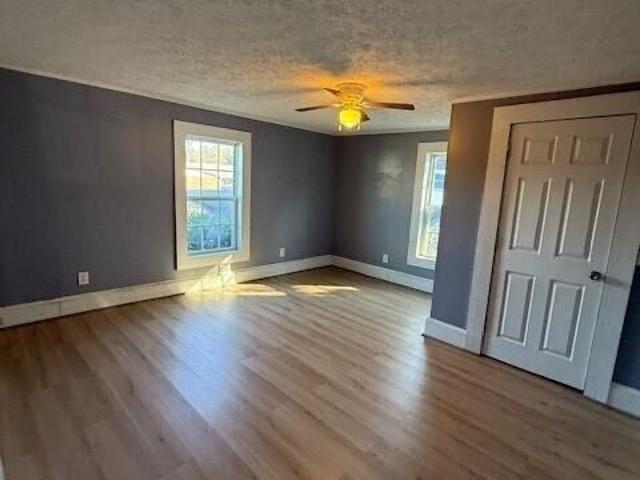
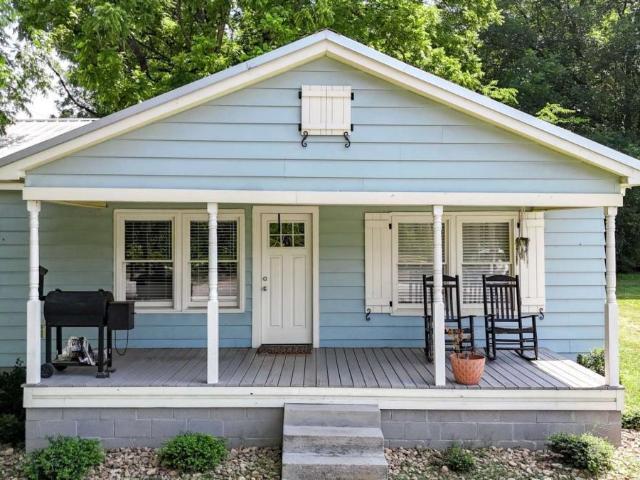
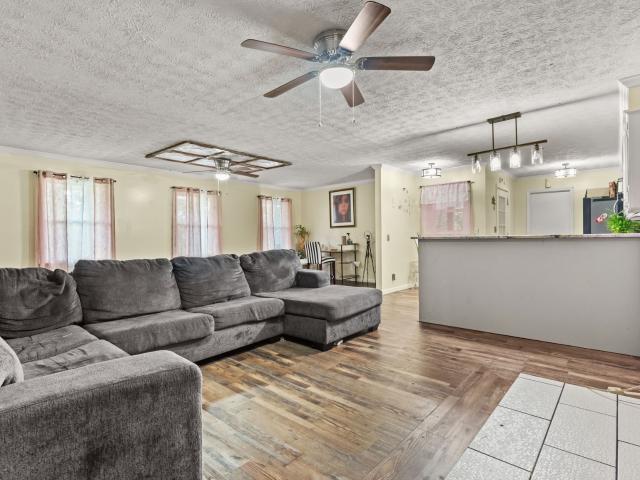
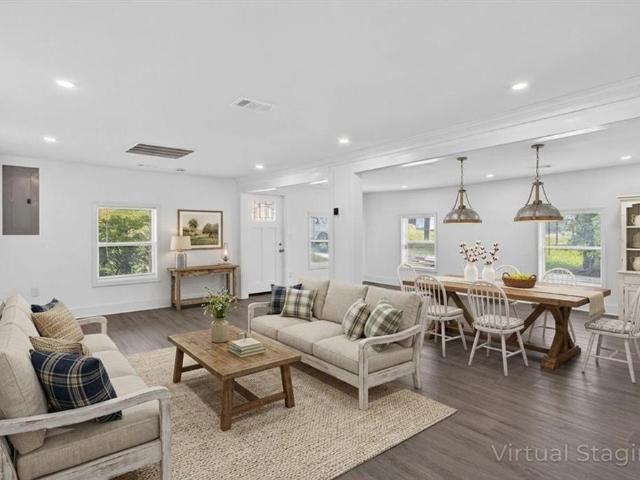
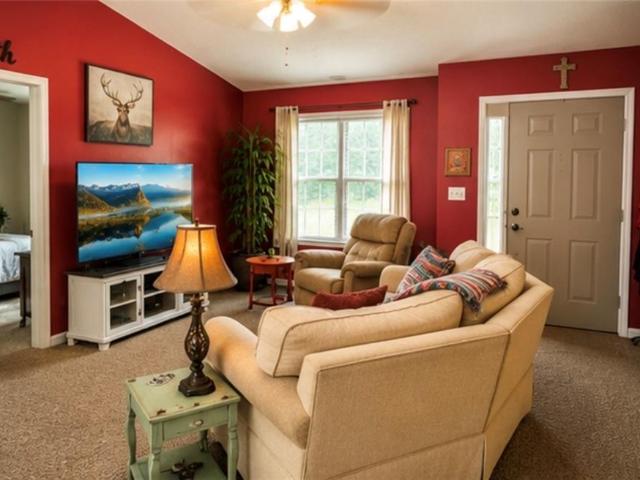
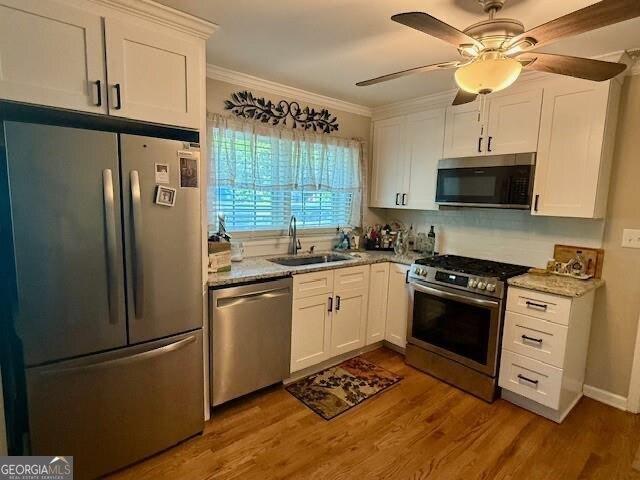
Charming ranch-style home located in Calhoun, offering a blend of updated finishes and comfortable living. This 2-bedroom, 2-bath home features approximately 1,100+ square feet with a functional layout and inviting interior spaces, plus an additional flex room ideal for a home office or guest space. The kitchen has been updated with white cabinetry, solid surface countertops, stainless steel appliances, and flows into the main living area. Hardwood flooring runs throughout much of the home, adding warmth and continuity. Both bathrooms have been updated with modern tile finishes, including a spacious bath with a soaking tub. The secondary bath features updated fixtures and a tiled walk-in shower. Situated on a level lot, the exterior offers a covered front entry and a private backyard space. Metal roof and low-maintenance exterior add to the home's overall appeal. Conveniently located near local amenities, shopping, and schools, this home is a great option for a primary residence or inv
USD 249,900
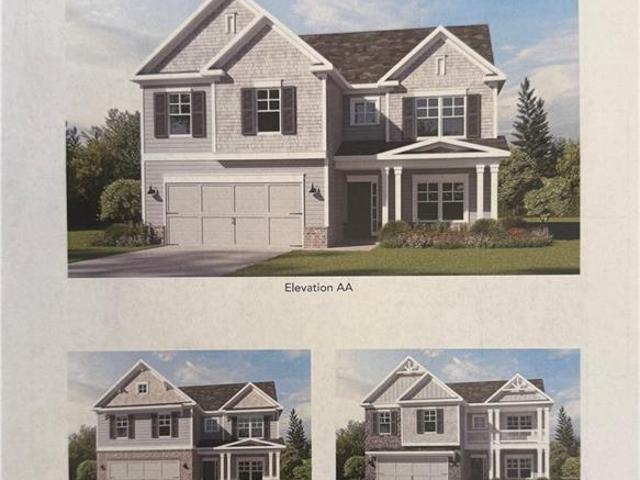
224 Shadowood Drive SE
View photo
House · for sale
USD 499,900
USD 96/sq.ft
224 Shadowood Drive SE
Lily Pond
· 5,177 sq.ft · 5 Bedrooms · 4 Baths · House
· Patio · Garden · Terrace · Fireplace · Equipped kitchen · Parking
Lily Pond · 5,177 sq.ft · 5 Bedrooms · 4 Baths · House · Patio · Garden · Terrace · Fireplace · Equipped kitchen · Parking
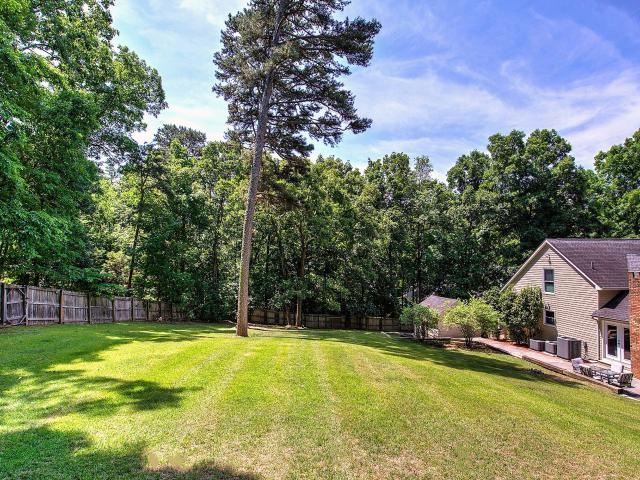
Seeking the multi-generational solution? This home is like having' two homes under one roof! ' The terrace level apartment suite offers over 2200 square feet of living space, complete with a BRAND NEW SUPER SPACIOUS KITCHEN, its own set of washer dryers (included in sale), its own private entrance and parking, a family room, two bedrooms, a full bath with shower, a half-bath, laundry room, and huge storage room/workshop. Connected to main level with an interior staircase, this apartment would be perfect for EXTENDED FAMILY, GUESTS, CAREGIVER SITUATION or even as a rental or AIRBNB for passive income. The primary level is spacious and light filled, offering several sets of french doors opening onto patio in rear that runs full length of the home, with views, plenty of sunshine, overlooking the beautiful privacy-fenced back yard. Featuring gorgeous solid oak flooring throughout, vaulted ceilings in family room with fireplace, a very large dining room, large eat-in kitchen with two pantri
USD 499,900
388 Double Tree Drive SE
View photo
House · for sale
USD 630,000
USD 139/sq.ft
388 Double Tree Drive SE
Lily Pond
· 4,521 sq.ft · 5 Bedrooms · 3 Baths · House
· Equipped kitchen
Lily Pond · 4,521 sq.ft · 5 Bedrooms · 3 Baths · House · Equipped kitchen
Welcome to your own private retreat in the desirable. *Sunset Hills*. Community, where peaceful surroundings, abundant wildlife, and a quiet, walkable neighborhood create the perfect place to call home. Ideally situated just minutes from downtown Calhoun and with convenient access to I-75, you'll enjoy an easy commute to both. *Chattanooga and Atlanta*. While coming home to the tranquility of country living. Offering. *4,528 square feet*.*5 bedrooms*.*3.5 bathrooms*, and situated on a beautifully landscaped. *0.80-acre lot*, this home was designed with space, comfort, and functionality in mind. The main level features a spacious primary suite with a luxurious ensuite bath and convenient access to the laundry room. A second main-level bedroom includes its own private bathroom and walk-in closet, making it ideal for guests or multigenerational living. The open-concept floor plan flows effortlessly from the inviting living room into a beautifully appointed kitchen featuring granite counte
USD 630,000
1389 Boone Ford Road SE
View photo
House · for sale
USD 770,000
USD 256/sq.ft
1389 Boone Ford Road SE
Lily Pond
· 3,003 sq.ft · 3 Bedrooms · 3 Baths · House
· Equipped kitchen
Lily Pond · 3,003 sq.ft · 3 Bedrooms · 3 Baths · House · Equipped kitchen
Three Properties Offered Together. Two Homes Plus 3.66 Acres. Rare opportunity to purchase three properties together, offering two homes plus a separate 3.66-acre tract. With multiple structures, ample storage, workshops, and additional land, this property provides exceptional flexibility for extended family, rental potential, hobbies, or those simply looking for plenty of room to spread out. All three properties have been meticulously maintained. *Main Home: The main home features three bedrooms and two and one-half bathrooms on the main level, along with a spacious great room that includes a comfortable living area and large dining space. Hardwood flooring extends throughout the bedrooms, living room, dining room, and hallways, while the kitchen and laundry feature tile flooring. The kitchen offers abundant cabinetry, including convenient pull-out drawers in the lower cabinets. A spacious laundry room includes a toilet and sink for added convenience. Upstairs, you'll find a finished
USD 770,000
16 Glengarry Ct Lot 253
View photo
House · for sale
USD 459,631
USD 168/sq.ft
Updated
16 Glengarry Ct Lot 253
Lily Pond
· 2,734 sq.ft · 5 Bedrooms · 2 Baths · House
· Fireplace · Equipped kitchen
Lily Pond · 2,734 sq.ft · 5 Bedrooms · 2 Baths · House · Fireplace · Equipped kitchen
Touchdown savings event! Montrose plan on Lot 253 in Killian Manor at The Adares. Seeking a spacious new construction home. This 5 bedroom home offers the space, style, and flexibility today's buyers are searching for with a thoughtful layout designed for everyday living. Welcome to the Montrose plan at Killian Manor where modern design meets comfortable living. From the moment you walk in, you'll notice how naturally this home brings people together. The open concept living room and kitchen create a warm, inviting space that's perfect for everything from quiet mornings with coffee to holiday gatherings with family and friends. At the center of it all is a spacious kitchen featuring beautiful ash colored cabinets, granite countertops, soft close cabinet doors, a large island with stylish pendant lighting, and plenty of room to cook, entertain, and connect. The linear electric fireplace adds a cozy focal point to the living area, creating a space you'll enjoy year round. With 5 bedrooms
USD 459,631
12 Glengarry Ct lot 255
View photo
House · for sale
USD 469,468
USD 175/sq.ft
12 Glengarry Ct lot 255
Lily Pond
· 2,669 sq.ft · 5 Bedrooms · 3 Baths · House
· Patio · Equipped kitchen
Lily Pond · 2,669 sq.ft · 5 Bedrooms · 3 Baths · House · Patio · Equipped kitchen
Touchdown savings event! Kathleen Floor Plan. Lot 255 New Construction Home. This Beautiful 5 bed, 3 bath home in Killian Manor at The Adares. This open-concept layout features a Spacious Kitchen with stainless steel appliances, granite countertops, and a Large Island overlooking the family room. Enjoy a guest suite on the main level, plus a HUGE upstairs Primary Suite with soaking tub and a separate shower, dual vanities, and Two Walk-In Closets. A versatile loft and second-floor laundry add everyday convenience. A covered back patio perfect for relaxing or entertaining. Easy access to I-75, conveniently located near restaurants and shopping. File photos for representation only. Actual color and features may differ. Ask Agent about $10,000 flex cash and appliance package incentive available through November 30th. Call today to schedule your tour today
USD 469,468
185 Thornwood Drive SE
View photo
House · for sale
USD 425,000
USD 174/sq.ft
185 Thornwood Drive SE
Lily Pond
· 2,433 sq.ft · 4 Bedrooms · 2 Baths · House
· Office room · Fireplace · Equipped kitchen
Lily Pond · 2,433 sq.ft · 4 Bedrooms · 2 Baths · House · Office room · Fireplace · Equipped kitchen
Welcome home to this spacious 4-bedroom, 2.5-bath home located in a beautiful in-city neighborhood. Offering generous living space, a versatile floor plan, and several important updates, this home has plenty of room for everyday living, entertaining, hobbies, and storage. The main level features a welcoming family room with a fireplace, a spacious kitchen with abundant cabinetry and counter space, multiple living and dining areas, and a convenient half bath. Large windows throughout bring in plenty of natural light. Upstairs, the oversized primary suite provides a wonderful private retreat and features a beautifully updated en-suite bath with a freestanding soaking tub, large tiled walk-in shower with frameless glass enclosure, double vanity, and updated finishes. Three additional bedrooms and another full bath complete the upper level. The lower level adds even more versatility with a finished bonus/recreation room that could serve as a home office, playroom, exercise room, hobby spac
USD 425,000
154 Honeysuckle Drive SE
View photo
House · for sale
USD 319,900
USD 134/sq.ft
Updated
154 Honeysuckle Drive SE
Lily Pond
· 2,379 sq.ft · 4 Bedrooms · 3 Baths · House
· Fireplace · Equipped kitchen
Lily Pond · 2,379 sq.ft · 4 Bedrooms · 3 Baths · House · Fireplace · Equipped kitchen
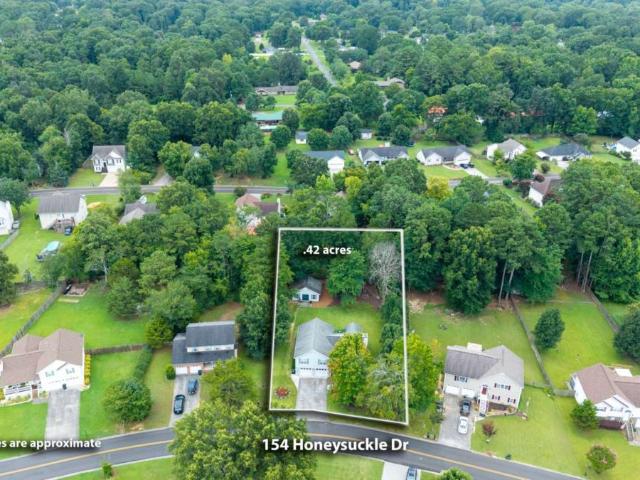
Back on the market with a new price! Through no fault of the seller or the property, this beautiful home is available again! The previous buyer's contract was contingent upon the sale of their home, which did not sell. Don't miss this opportunity to make this wonderful property yours! Welcome home to this spacious 4-bedroom, 3-bath home in one of Calhoun's most sought-after neighborhoods inside the city limits! Conveniently located within walking distance of Calhoun Primary and Calhoun Elementary Schools, this beautifully maintained home offers an exceptional floor plan with room for everyone to live, work, and entertain. New luxury vinyl plank flooring throughout most of the home adds a fresh, modern touch and enhances the home's appeal. The main level features a dramatic vaulted family room highlighted by a stunning floor-to-ceiling stone fireplace, a separate dining room, and a spacious kitchen with abundant cabinetry, a pantry, and generous counter space. Just off the kitchen, enjo
USD 319,900
113 Burton Drive
View photo
House · for sale
USD 199,000
USD 166/sq.ft
113 Burton Drive
Lily Pond
· 1,195 sq.ft · 2 Bedrooms · 1 Bath · House
· Garden · Deck · Equipped kitchen
Lily Pond · 1,195 sq.ft · 2 Bedrooms · 1 Bath · House · Garden · Deck · Equipped kitchen
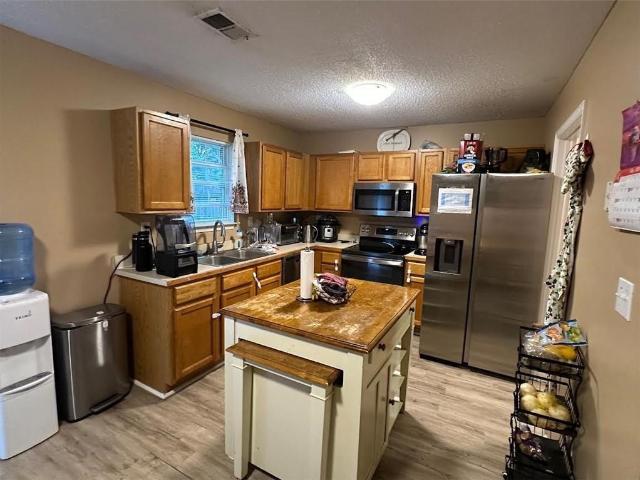
Great Location! Move-in Ready with Room to Grow! Skip the'fixer-upper' stress with this updated home. It features a brand-new kitchen remodel, new flooring and a flexible floor plan offering 2 bedrooms plus a 3rd'flex' room. It's a comfortable layout on a fantastic flat lot. The backyard is great and features a spacious deck, making it one of the best outdoor setups at this price point. Located in a quiet area but just minutes from town-come see the potential for yourself! *2 year old roof!
USD 199,000
100 Wildflower Circle
View photo
House · for sale
USD 489,000
100 Wildflower Circle
Lily Pond
· 5 Bedrooms · 3 Baths · House
· Patio · Office room · Fireplace · Equipped kitchen · Parking · Swimming pool
Lily Pond · 5 Bedrooms · 3 Baths · House · Patio · Office room · Fireplace · Equipped kitchen · Parking · Swimming pool
Welcome home to this spacious 5-bedroom, 3.5-bathroom beauty located in the desirable Salacoa subdivision and just across the street from the neighborhood pool! Enjoy all the community amenities while having the convenience of being only steps away. Step inside to an inviting open-concept floor plan featuring a large kitchen and living room designed for gathering and entertaining. The living area is highlighted by a cozy gas log fireplace, creating the perfect space to relax with family and friends. This thoughtfully designed home offers incredible flexibility with two primary suites-one on the main level and another upstairs-making it ideal for multi-generational living, guests, or providing everyone with their own private retreat. Upstairs, you'll also find a spacious loft area perfect for a second living room, playroom, home office, or media space. Outside, unwind under the covered patio, whether you're enjoying your morning coffee or hosting weekend cookouts. The 3-car garage provi
USD 489,000
47 Celtic Court
View photo
House · for sale
USD 269,900
USD 150/sq.ft
47 Celtic Court
Lily Pond
· 1,798 sq.ft · 3 Bedrooms · 2 Baths · House
· Equipped kitchen
Lily Pond · 1,798 sq.ft · 3 Bedrooms · 2 Baths · House · Equipped kitchen
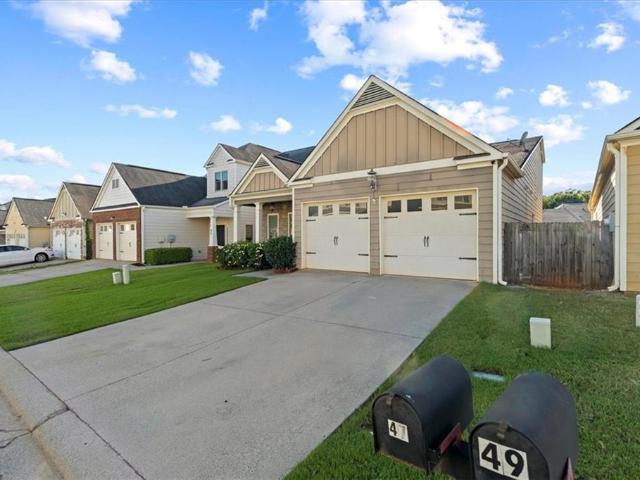
A Beautiful Place to Plant Your Roots in this stunning CRAFTSMAN-style home, perfectly situated just about ONE MILE FROM I-75 at the Adairsville exit. Combining timeless character with modern layouts, this home offers the perfect setup for effortless living and entertaining. An elongated welcoming foyer greets you upon entry and leads past a FORMAL DINING ROOM perfect for holiday gatherings and into the STEPLESS MAIN LEVEL footprint. The dreamy kitchen boasts striking GRANITE COUNTERS and sleek STAINLESS STEEL APPLIANCES, all while overlooking the bright living room in an OPEN-CONCEPT design. The spacious MAIN LEVEL OWNER’S SUITE serves as your private getaway, with a spa-like ensuite featuring double vanity, deep soaking tub, separate shower, private water closet, and walk-in wardrobe. For ultimate convenience, the main level also hosts a half bath and a dedicated laundry room. Upstairs, you will find two additional bedrooms, each equipped with its own walk-in closet, alongside a larg
USD 269,900
67 Princeton Glen Court
View photo
Townhouse · for sale
USD 159,900
USD 135/sq.ft
67 Princeton Glen Court
Lily Pond
· 1,184 sq.ft · 2 Bedrooms · 2 Baths · Townhouse
· Equipped kitchen
Lily Pond · 1,184 sq.ft · 2 Bedrooms · 2 Baths · Townhouse · Equipped kitchen
Welcome home to your stunning 2-bedroom, 2.5-bathroom townhome that offers the perfect blend of comfort and convenience. On the main level, you'll find a spacious living room ideal for relaxing or entertaining, a stylish eat-in kitchen with a work island that’s perfect for any cook, a separate laundry room, and a half bath. Upstairs, each of the two generously-sized bedrooms comes with its own full bathroom, providing privacy and luxury. Located conveniently close to shopping, restaurants, and with easy access to I-75, this townhome offers an unbeatable lifestyle
USD 159,900
98 Adair Hollow Road NW
View photo
House · for sale
USD 625,000
USD 236/sq.ft
98 Adair Hollow Road NW
Lily Pond
· 2,648 sq.ft · 4 Bedrooms · 3 Baths · House
· Equipped kitchen
Lily Pond · 2,648 sq.ft · 4 Bedrooms · 3 Baths · House · Equipped kitchen
Welcome home to this beautiful country retreat offering the perfect blend of peaceful rural living and modern comfort! Nestled on 7.72 private acres surrounded by scenic countryside in sought after Adair Hollow, this inviting home provides the privacy you've been looking for while remaining just a short drive from historic downtown Adairsville, I-75, and halfway between Atlanta and Chattanooga. Inside you will find a warm welcoming layout with comfortable living spaces, abundant natural lighting, and a functional floor plan designed for everyday living and entertaining. The spacious kitchen with new stainless steel appliances and quartz countertops provides plenty of room for preparing and serving meals around the center island. Conveniently located off the kitchen is a half bath and walk-in pantry. Step into the large living room area, perfect for spreading out and enjoying movie nights. The generously sized master bedroom with ensuite full bath provides plenty of room to relax and un
USD 625,000
171 N DALE Street
View photo
House · for sale
USD 269,900
USD 163/sq.ft
171 N DALE Street
Lily Pond
· 1,647 sq.ft · 3 Bedrooms · 2 Baths · House
· Equipped kitchen
Lily Pond · 1,647 sq.ft · 3 Bedrooms · 2 Baths · House · Equipped kitchen
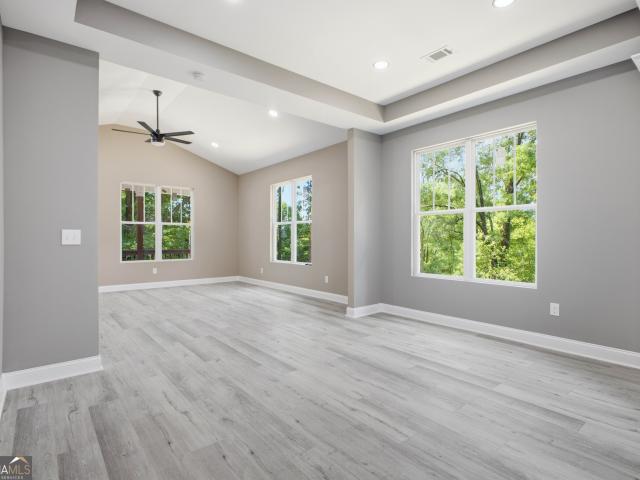
Brand new construction modern living with designer touches! Discover the perfect blend of style and low-maintance living in this stunning brand new 3 bedroom, 2 bathroom home. The open concept living area is instantly impressive, featuring soaring vaulted ceilings that maximize space and natural light. The kitchen is a showstopper with crisp white cabinets, granite countertops, and modern finishes. Retreat to you private master suite, complete with elegant trey ceilings and a ensuite bath featuring a double-sink vanity. 2 additional bedrooms and a shared full bathroom give you the versatility you need. Designed for comfort and durability, this home offers a fresh, clean aesthetic from the exterior vinyl siding to the thoughtfully planned interior
USD 269,900
709 College Street
View photo
House · for sale
USD 219,900
709 College Street
Lily Pond
· 4 Bedrooms · 3 Baths · House
Lily Pond · 4 Bedrooms · 3 Baths · House
Just listed. 709 College St is officially live. 4 bed. 3 bath. 2,714 sq ft. You can't beat the location. Solid square footage, convenient location, and room to make it your own. Which is exactly why this one will get attention. If you've been waiting for a 4-bed option in Calhoun, this is worth a look
USD 219,900
430 Elm Street
View photo
House · for sale
USD 239,000
430 Elm Street
Lily Pond
· 3 Bedrooms · 2 Baths · House
· Garden · Equipped kitchen
Lily Pond · 3 Bedrooms · 2 Baths · House · Garden · Equipped kitchen
Welcome home to this beautifully updated 3-bedroom, 2-bath ranch in the heart of Calhoun! Renovated from top to bottom, this move-in ready home offers peace of mind with updated electrical wiring, plumbing, HVAC, appliances, and beautifully remodeled bathrooms. The split-bedroom floor plan provides both comfort and privacy, while the spacious living area flows seamlessly into the kitchen, making it perfect for everyday living and entertaining. Enjoy the charm of the covered front porch, a generous backyard, and convenient access to downtown Calhoun, shopping, dining, schools, and I-75. There is a $5,000 Closing Cost Credit available with our preferred lendor JT Trial with Certainty. 678-848-6-. If purchasing with a Conventional Loan, an appraisal is not required when putting down 20% with JT Trial, lendor. Whether you're a first-time homebuyer, looking to downsize, or searching for an investment opportunity, this home checks all the boxes. Schedule your private showing today!
USD 239,000
301 Briarwood Drive
View photo
House · for sale
USD 290,000
USD 109/sq.ft
301 Briarwood Drive
Lily Pond
· 2,648 sq.ft · 5 Bedrooms · 4 Baths · House
· Patio · Garden · Equipped kitchen · Swimming pool
Lily Pond · 2,648 sq.ft · 5 Bedrooms · 4 Baths · House · Patio · Garden · Equipped kitchen · Swimming pool
Spacious home, over an acre, a pool, and a convenient Calhoun location-301 Briarwood Dr offers plenty of space and potential for its next owner. Situated on a 1.15 +/. Acre corner lot within Calhoun city limits, this 5-bedroom, 4-bath home features approximately 2,652 square feet and a flexible layout that includes three primary suites. The main level offers an open living area and kitchen with granite countertops, stainless steel appliances and a raised bar seating. The lower level provides additional bedrooms and living possibilities, making the layout adaptable to a variety of needs. Outside, the property features a fenced backyard, private patio, in-ground pool, and approximately 20x21 workshop, all with NO HOA. The pool and portions of the home need repairs and updating, giving the next owner an opportunity to improve and personalize the property to their taste. Located within the Calhoun City School District and convenient to Downtown Calhoun, GA-53, shopping, dining, schools, an
USD 290,000
102 Alcovy Trail
View photo
House · for sale
USD 288,900
USD 169/sq.ft
102 Alcovy Trail
Lily Pond
· 1,701 sq.ft · 3 Bedrooms · 2 Baths · House
· Fireplace · Equipped kitchen
Lily Pond · 1,701 sq.ft · 3 Bedrooms · 2 Baths · House · Fireplace · Equipped kitchen
Move-In Ready! The Pearson by Smith Douglas Homes in the sought-after Laurel Creek community. This beautifully designed new construction home offers the ease of single-level living with a spacious open-concept floor plan, thoughtfully crafted for today's lifestyle. Step inside to find upgraded luxury vinyl plank flooring throughout the entire home-no carpet-along with soaring 9-foot ceilings that create a bright, open feel. At the heart of the home, the chef-inspired kitchen features a large center island, granite countertops, upgraded cabinetry, and abundant storage. Overlooking the spacious family room, the kitchen creates the perfect space for entertaining or everyday living. A sleek linear fireplace adds a modern focal point and warmth to the family room. The private primary suite is tucked away from the secondary bedrooms, offering a peaceful retreat with generous closet space and a spacious walk-in shower. Two additional bedrooms and a full bath complete this functional layout. S
USD 288,900
6633 Highway 140 NW
View photo
House · for sale
USD 264,900
USD 184/sq.ft
6633 Highway 140 NW
Lily Pond
· 1,432 sq.ft · 3 Bedrooms · 2 Baths · House
· Garden · Office room · Equipped kitchen
Lily Pond · 1,432 sq.ft · 3 Bedrooms · 2 Baths · House · Garden · Office room · Equipped kitchen
Have you ever wanted easy ranch-style living on a spacious, level lot in one of Adairsville's most convenient locations? Just minutes from I-75, shopping, dining, and downtown Adairsville, this beautifully renovated 3-bedroom, 2-bath home offers the perfect blend of comfort, style, and convenience. Inside, you'll find an inviting open-concept layout with beautiful LVP flooring throughout and a seamless flow between the living, dining, and kitchen spaces. The updated kitchen features crisp white cabinetry, a stylish backsplash, and plenty of room for gathering and entertaining. The spacious primary suite offers a custom closet system and a beautifully tiled walk-in shower, while two additional bedrooms and an updated secondary bath provide flexibility for family, guests, or a home office. Step outside to enjoy one of the home's standout features—a large, level backyard with plenty of room to play, garden, or entertain. An additional storage shed provides extra space for tools, hobbies,
USD 264,900
110 Crestmont Drive
View photo
House · for sale
USD 299,000
110 Crestmont Drive
Lily Pond
· 4 Bedrooms · 3 Baths · House
· Garden · Deck · Fireplace · Cellar
Lily Pond · 4 Bedrooms · 3 Baths · House · Garden · Deck · Fireplace · Cellar
Calhoun Cutie! Calhoun City Schools. Partially Covered Front Porch with White Vertical Porch Spindles. Black Lantern Lights Outside. Fireplace with Judges Paneling & Wooden Mantel. Breakfast Bar. Window Positioned Directly Above Stainless-Steel Double Basin Sink with High Arc Faucet. Open Dining Area with Pantry. Walk-In Closets. Dula Vanities. Tub/Shower Combo. Glass Double Back Doors. Basement Features Full Bath with Tile Flooring, Laundry with Cabinetry, Exterior Entry, & Driveway Access. Back Yard Enclosed with Black Chain Link Fence. Humongous Back Deck. Side Wrap Around Porch. Instant Interstate Access, Minutes from Downtown, USHWY 41, Calhoun Outlet Mall, & Calhoun Recreation Center
USD 299,000
165 Graham Ave
View photo
Townhouse · for sale
USD 267,755
USD 161/sq.ft
165 Graham Ave
Lily Pond
· 1,658 sq.ft · 4 Bedrooms · 2 Baths · Townhouse
· Patio · Equipped kitchen · Parking
Lily Pond · 1,658 sq.ft · 4 Bedrooms · 2 Baths · Townhouse · Patio · Equipped kitchen · Parking
Welcome to the Pattison floorplan located in Calhoun, GA. This beautifully designed two-story townhome offers an open-concept layout that blends comfort and functionality for everyday living. As you enter through the foyer, you're greeted by a spacious living area that flows seamlessly into the dining space and kitchen. The kitchen features a large island with countertop seating, ample cabinet space, and a pantry, making it perfect for both entertaining and daily routines. A convenient powder room and additional storage are also located on the main level, along with access to a covered patio for outdoor enjoyment. Upstairs, the owner's suite serves as a private retreat with a walk-in closet and an en-suite bath. Three additional bedrooms provide flexibility for guests and family. A full secondary bathroom and a centrally located laundry room add extra convenience. Complete with a two-car garage, the Pattison floorplan is thoughtfully designed to fit a variety of lifestyles. D.R. Horton
USD 267,755
163 Graham Ave
View photo
Townhouse · for sale
USD 269,010
USD 162/sq.ft
163 Graham Ave
Lily Pond
· 1,658 sq.ft · 4 Bedrooms · 2 Baths · Townhouse
· Patio · Equipped kitchen · Parking
Lily Pond · 1,658 sq.ft · 4 Bedrooms · 2 Baths · Townhouse · Patio · Equipped kitchen · Parking
Welcome to the Pattison floorplan located in Calhoun, GA. This beautifully designed two-story townhome offers an open-concept layout that blends comfort and functionality for everyday living. As you enter through the foyer, you're greeted by a spacious living area that flows seamlessly into the dining space and kitchen. The kitchen features a large island with countertop seating, ample cabinet space, and a pantry, making it perfect for both entertaining and daily routines. A convenient powder room and additional storage are also located on the main level, along with access to a covered patio for outdoor enjoyment. Upstairs, the owner's suite serves as a private retreat with a walk-in closet and an en-suite bath. Three additional bedrooms provide flexibility for guests and family. A full secondary bathroom and a centrally located laundry room add extra convenience. Complete with a two-car garage, the Pattison floorplan is thoughtfully designed to fit a variety of lifestyles. D.R. Horton
USD 269,010
159 Graham Ave
View photo
Townhouse · for sale
USD 256,005
USD 154/sq.ft
159 Graham Ave
Lily Pond
· 1,658 sq.ft · 3 Bedrooms · 2 Baths · Townhouse
· Patio · Equipped kitchen · Parking
Lily Pond · 1,658 sq.ft · 3 Bedrooms · 2 Baths · Townhouse · Patio · Equipped kitchen · Parking
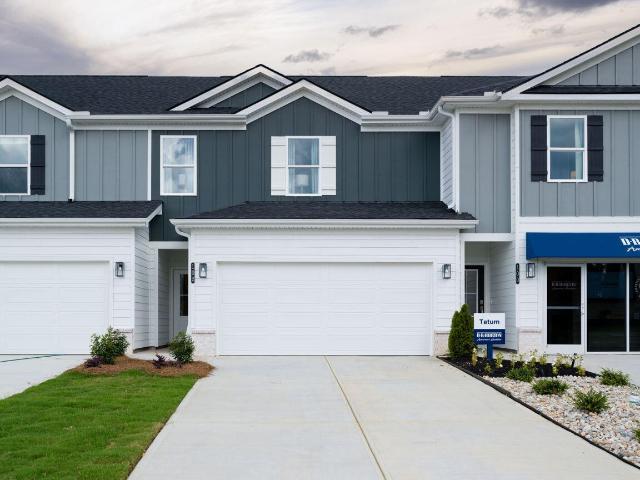
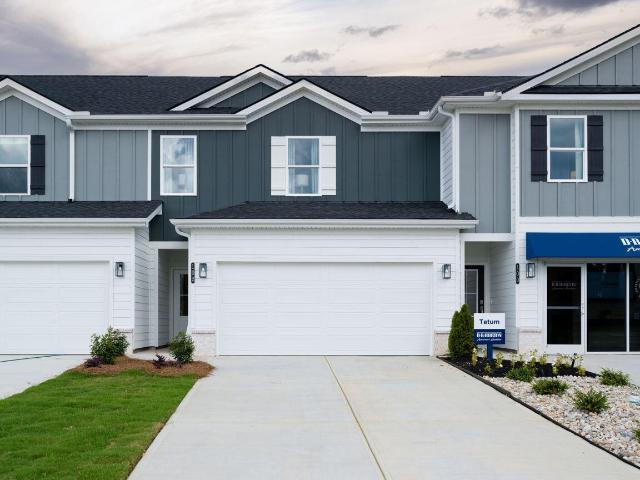
Welcome to the Tatum floorplan located at 104 Graham Ave in Calhoun, GA. This charming two-story townhome offers a bright, open-concept layout designed for both everyday living and easy entertainment. As you enter through the foyer, you're welcomed into a spacious living area that flows seamlessly into the dining space and kitchen. The kitchen features a central island with countertop seating, ample cabinet space, and a pantry, making it perfect for gathering and daily convenience. A powder room and additional storage are also located on the first floor, along with access to a patio for outdoor living. Upstairs, the owner's suite provides a relaxing retreat with a large walk-in closet and a private bathroom. Two additional bedrooms share a full bathroom, offering comfortable space. The laundry room is conveniently located on the second floor, adding ease to your daily routine. With a two-car garage and a smart, functional layout throughout, the Tatum floorplan is designed to fit a vari
USD 256,005
167 Graham Ave
View photo
Townhouse · for sale
USD 257,715
USD 172/sq.ft
Updated
167 Graham Ave
Lily Pond
· 1,496 sq.ft · 3 Bedrooms · 2 Baths · Townhouse
· Patio · Equipped kitchen · Parking
Lily Pond · 1,496 sq.ft · 3 Bedrooms · 2 Baths · Townhouse · Patio · Equipped kitchen · Parking
Welcome to the Tatum floorplan located at 104 Graham Ave in Calhoun, GA. This charming two-story townhome offers a bright, open-concept layout designed for both everyday living and easy entertainment. As you enter through the foyer, you're welcomed into a spacious living area that flows seamlessly into the dining space and kitchen. The kitchen features a central island with countertop seating, ample cabinet space, and a pantry, making it perfect for gathering and daily convenience. A powder room and additional storage are also located on the first floor, along with access to a patio for outdoor living. Upstairs, the owner's suite provides a relaxing retreat with a large walk-in closet and a private bathroom. Two additional bedrooms share a full bathroom, offering comfortable space. The laundry room is conveniently located on the second floor, adding ease to your daily routine. With a two-car garage and a smart, functional layout throughout, the Tatum floorplan is designed to fit a vari
USD 257,715
26 Plantation Road NW
View photo
House · for sale
USD 629,900
USD 198/sq.ft
26 Plantation Road NW
Lily Pond
· 3,175 sq.ft · 6 Bedrooms · 3 Baths · House
· Office room · Equipped kitchen
Lily Pond · 3,175 sq.ft · 6 Bedrooms · 3 Baths · House · Office room · Equipped kitchen
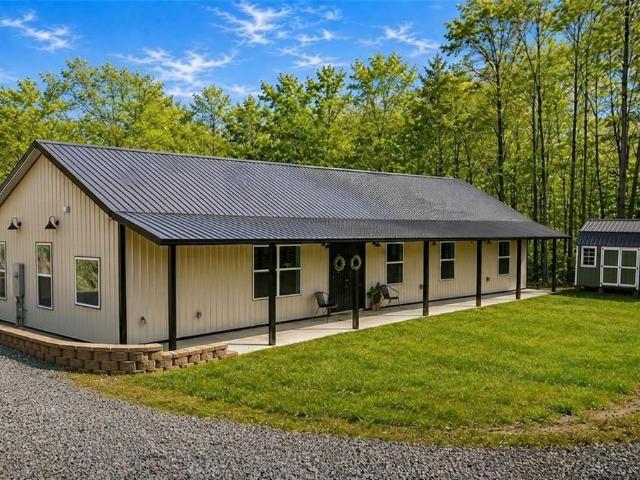
Two homes on 5 acres! A rare opportunity offering a spacious 4 bedroom, 2.5 bath main home PLUS a separate 2 bedroom, 1.5 bath guest home, providing approximately 3,186 total square feet of living space. The 2,250 sq. ft. Main residence is a distinctive steel frame modern farmhouse barndominium completed in 2023, featuring an open concept kitchen, dining and great room, vaulted ceilings, stained concrete floors, split bedroom layout and a main level primary suite. Expansive covered front and rear porches extend the living space outdoors and overlook the private country setting. The approximately 936 sq. Ft. detached guest home, completed in 2024, offers its own kitchen, living area, two bedrooms, full bath and half bath, making it ideal for extended household living, guests, a home office or other flexible uses. Situated on approximately 5.34 acres with NO HOA, the property offers privacy, wooded areas and a wet weather creek while remaining convenient to Adairsville and I 75. Addition
USD 629,900
678 River Bend Road SW
View photo
House · for sale
USD 309,900
USD 181/sq.ft
678 River Bend Road SW
Lily Pond
· 1,711 sq.ft · 3 Bedrooms · 1 Bath · House
· Equipped kitchen
Lily Pond · 1,711 sq.ft · 3 Bedrooms · 1 Bath · House · Equipped kitchen
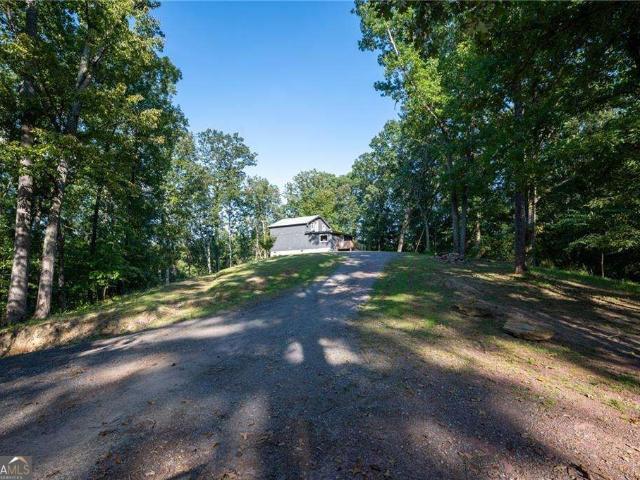
Spanning 17.9-acres, this breathtaking expanse of countryside is a testament to nature's majesty. The drive winds through the property to a rustic bungalow that awaits completion of its renovation. Tongue and groove ceiling, recessed lights and new cabinetry complete the open concept living area and kitchen. The primary bedroom is ready for the bathroom and closet finishes. The upper level offers two additional bedrooms and one full bathroom. At the rear of the property, an abandoned pond is ready to be revived. With your vision, this bungalow can become a dream homestead or a private retreat
USD 309,900
169 Graham Ave
View photo
Townhouse · for sale
USD 256,130
USD 171/sq.ft
169 Graham Ave
Lily Pond
· 1,496 sq.ft · 3 Bedrooms · 2 Baths · Townhouse
· Patio · Equipped kitchen · Parking
Lily Pond · 1,496 sq.ft · 3 Bedrooms · 2 Baths · Townhouse · Patio · Equipped kitchen · Parking
Welcome to the Tatum floorplan located at 104 Graham Ave in Calhoun, GA. This charming two-story townhome offers a bright, open-concept layout designed for both everyday living and easy entertainment. As you enter through the foyer, you're welcomed into a spacious living area that flows seamlessly into the dining space and kitchen. The kitchen features a central island with countertop seating, ample cabinet space, and a pantry, making it perfect for gathering and daily convenience. A powder room and additional storage are also located on the first floor, along with access to a patio for outdoor living. Upstairs, the owner's suite provides a relaxing retreat with a large walk-in closet and a private bathroom. Two additional bedrooms share a full bathroom, offering comfortable space. The laundry room is conveniently located on the second floor, adding ease to your daily routine. With a two-car garage and a smart, functional layout throughout, the Tatum floorplan is designed to fit a vari
USD 256,130
31 Westover Ridge NW
View photo
House · for sale
USD 250,000
USD 89/sq.ft
31 Westover Ridge NW
Lily Pond
· 2,799 sq.ft · 5 Bedrooms · 3 Baths · House
· Garden · Office room · Swimming pool · Cellar
Lily Pond · 2,799 sq.ft · 5 Bedrooms · 3 Baths · House · Garden · Office room · Swimming pool · Cellar
Welcome home to this spacious and versatile 5-bedroom, 3-bath home offering approximately 2,800 square feet of living space on a beautiful 0.65-acre lot with no HOA! Thoughtfully updated and full of possibilities, this home features a fully finished basement with 2 additional bedrooms, a full bathroom, and flexible living space perfect for multi-generational living, guests, a home office, or recreation. Enjoy peace of mind with a newer front door and primary bedroom windows (2023). Step outside to your private backyard oasis featuring an above-ground pool with newer liner and pumps, plus a handicap-accessible ramp from inside the home leading directly to the pool area, providing added convenience and accessibility. The spacious backyard offers room to entertain, garden, or simply relax while enjoying the privacy of your own property. Conveniently located near I-75, schools, shopping, dining, and all that Adairsville has to offer, this home combines space, updates, and value in one incr
USD 250,000
250 Orchard Way SE
View photo
House · for sale
USD 280,000
USD 125/sq.ft
250 Orchard Way SE
Lily Pond
· 2,228 sq.ft · 3 Bedrooms · 2 Baths · House
· Office room · Fireplace · Equipped kitchen · Parking
Lily Pond · 2,228 sq.ft · 3 Bedrooms · 2 Baths · House · Office room · Fireplace · Equipped kitchen · Parking
Welcome home to this charming home Featuring an inviting open-concept floor plan, this home offers the perfect blend of comfort and functionality for everyday living and entertaining. The spacious family room is filled with natural light and anchored by a cozy fireplace, creating a warm and welcoming gathering space. The adjoining eat-in kitchen provides plenty of room for casual dining and family meals. The primary suite offers a private retreat with an ensuite bathroom. 2 additional bedrooms provide flexibility for family, guests, or a home office. A garage provides ample parking and additional storage space. Don't miss the opportunity to make this wonderful property your next home!
USD 280,000
16 Madison Lane
View photo
House · for sale
USD 396,990
USD 172/sq.ft
16 Madison Lane
Lily Pond
· 2,303 sq.ft · 4 Bedrooms · 2 Baths · House
· Patio · Garden · Balcony · Equipped kitchen
Lily Pond · 2,303 sq.ft · 4 Bedrooms · 2 Baths · House · Patio · Garden · Balcony · Equipped kitchen
Move-in ready! Welcome to Maple Village, built by Obie Award-Winning builder, Kerley Family Homes! The Chatsworth-CC Floorplan, a true stand-out in our Georgian Homes Series, featuring a large walk-out balcony off the oversized Primary Suite. Spacious Primary bath with double vanities, separate tub/shower with tub tile surround, and a primary closet truly large enough for two. Gourmet kitchen with gorgeous quartz countertops, island with pendant lighting, stainless steel appliances, lots of cabinetry with 42' uppers plus a butlers pantry for storage. Nice breakfast area with access to the 10x10 COVERED PATIO with ceiling fan overlooking a fabulous backyard! Family Room with LED lighting and ceiling fan. Smart tubes and outlets installed in the family room and Primary Bedroom for easy TV mounting. Three additional bedrooms with generous walk-in closets in two of the bedrooms and a double closet in the 3rd bedroom. A shared hall bath with double vanities, separate from tub area, and a co
USD 396,990

Get email alerts

Don't miss out: be the first to know about new properties

The alert was correctly created

On subscribing you accept the conditions of use and the privacy policy
Alert
Receive new ads in your inbox
Save this search
Receive alerts for new listings

We'll send you an email when we have new properties for: "Properties for sale in Lily Pond"

The alert was correctly created

Woodcliffe Estates
New Town, Calhoun CCD Gordon County Georgia
Get email alerts and be the first to see new listings
Required field
On subscribing I accept the terms of the privacy policy
Perfect! You'll soon start receiving new listings via email
Alert
Receive an email when we have new ads for Properties for sale in Lily Pond
Save this search
Filters

Bedrooms

Size (sq.ft)

sq.ft
sq.ft

Price

USD
USD

Property type

Bathrooms

Clear all filters
Receive notifications when new entries are published.