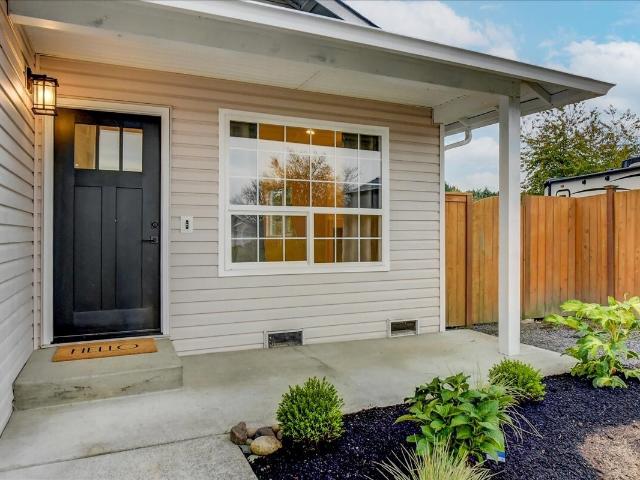
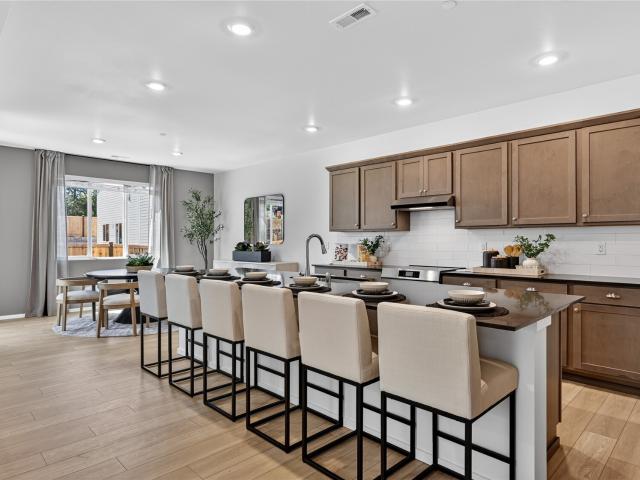
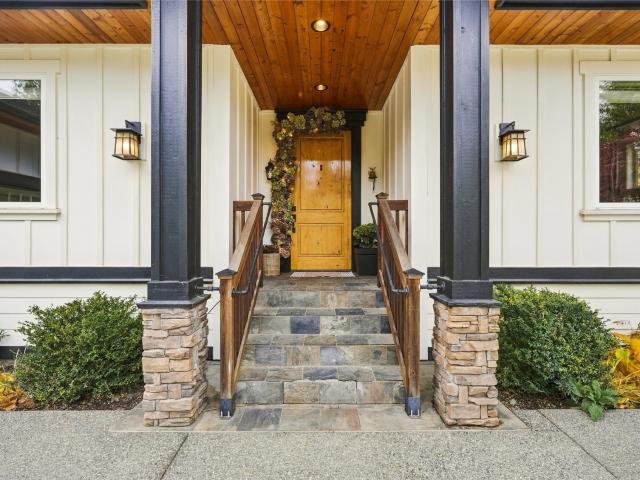
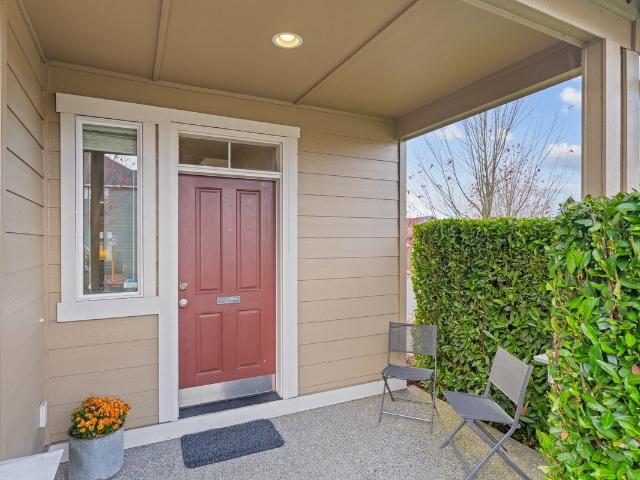
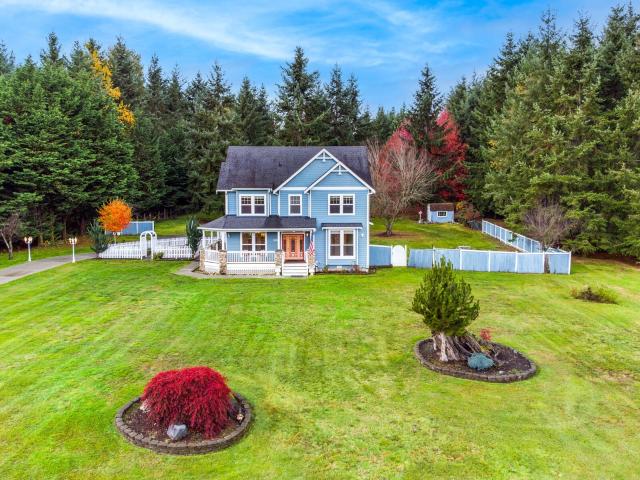
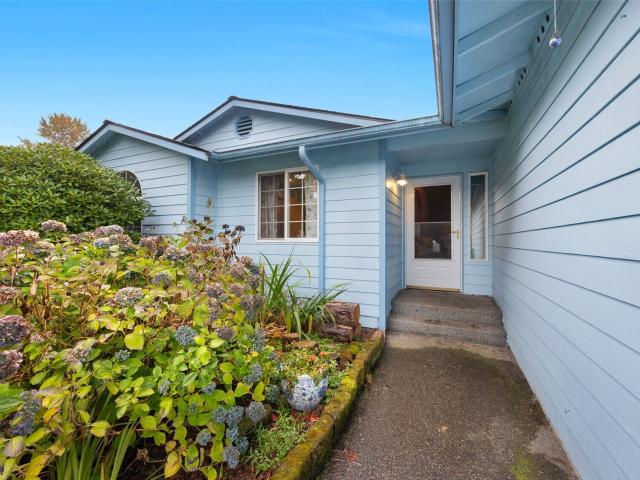
260 houses for sale in Sobey

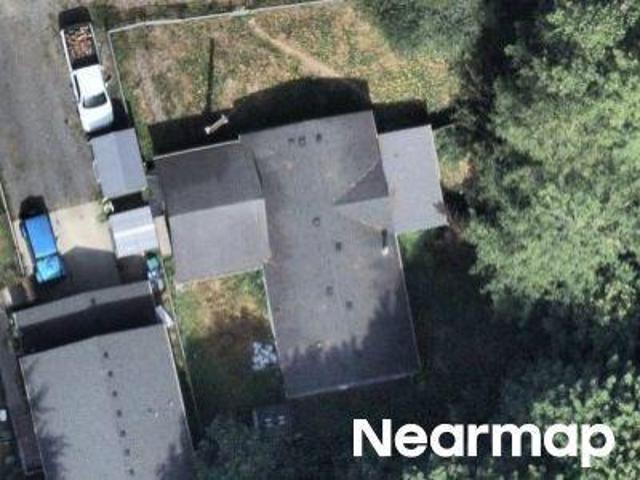
91st Ave NE
View photo
House · for sale
Request Details
Updated
91st Ave NE
Sobey
· 1,335 sq.ft · 3 Bedrooms · 2 Baths · House
Sobey · 1,335 sq.ft · 3 Bedrooms · 2 Baths · House
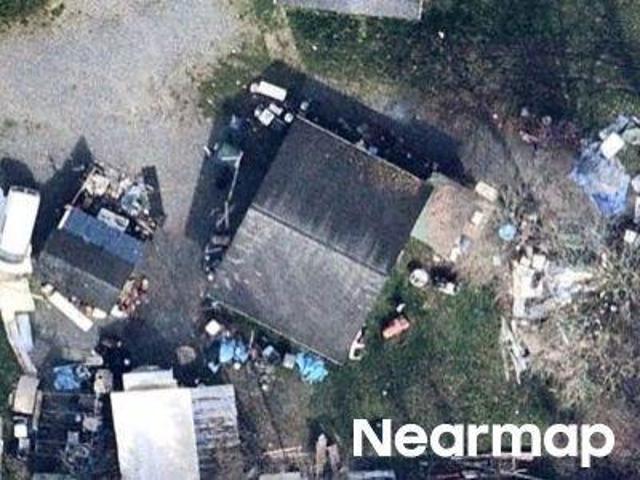
This home is in preforeclosure, which means the homeowner is in default (missed payments). Therefore, there could be an opportunity to strike a great deal with the owner and the bank
Request Details
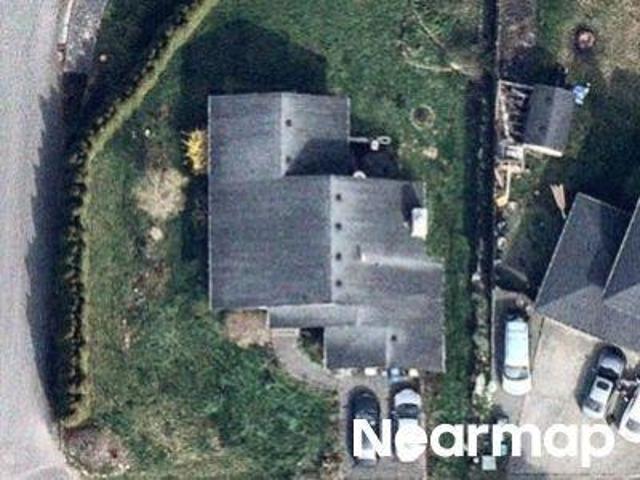
S Loop View Dr
View photo
House · for sale
Request Details
Updated
S Loop View Dr
Sobey
· 1,399 sq.ft · House
Sobey · 1,399 sq.ft · House
This home is in preforeclosure, which means the homeowner is in default (missed payments). Therefore, there could be an opportunity to strike a great deal with the owner and the bank
Request Details
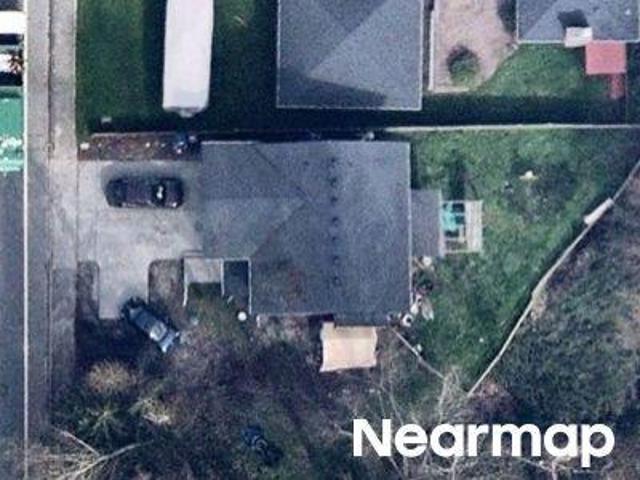
67th Dr NE
View photo
House · for sale
Request Details
Updated
67th Dr NE
Sobey
· 2,540 sq.ft · 4 Bedrooms · 3 Baths · House
Sobey · 2,540 sq.ft · 4 Bedrooms · 3 Baths · House
This home is in preforeclosure, which means the homeowner is in default (missed payments). Therefore, there could be an opportunity to strike a great deal with the owner and the bank
Request Details
63rd Pl NE
View photo
House · for sale
Request Details
Updated
63rd Pl NE
Sobey
· 1,249 sq.ft · 3 Bedrooms · 2 Baths · House
Sobey · 1,249 sq.ft · 3 Bedrooms · 2 Baths · House
This home is in preforeclosure, which means the homeowner is in default (missed payments). Therefore, there could be an opportunity to strike a great deal with the owner and the bank
Request Details
67th Ave NE
View photo
House · for sale
Request Details
Updated
67th Ave NE
Sobey
· House
Sobey · House
This is a Real Estate-Owned (REO)/post-foreclosure home owned or managed by a bank. All offers are considered; however, the highest and best will most likely be accepted
Request Details
W Engebretsen Rd, Granite Falls, Home For Sale
View photo
House · for sale
USD 999,950
USD 336/sq.ft
W Engebretsen Rd, Granite Falls, Home For Sale
Sobey
· 2,971 sq.ft · 4 Bedrooms · 2 Baths · House
· Garden
Sobey · 2,971 sq.ft · 4 Bedrooms · 2 Baths · House · Garden
Beautiful Mt view in Granite Falls on amazingly versatile acreage! The fully remodeled home has fantastic potential for multi-generational living with separate entry and wet bar on lower level. The grounds are inundated with a variety of fruit trees and several raised gardens. The newer barn welcomes livestock or equestrian guests for those who enjoy the ranching lifestyle. Located just 10 min from Hwy 9 and 15 from Marysville, the convenience of shopping/dining the I-5 corridor awaits. Near off-grid, the array of solar power and modern heat pump drastically reduce the cost of living while providing warmth and air conditioning. Enjoy outdoor adventures up the Mt Loop Hwy or relax and listen to the peaceful lapping of the Stillaguamish River
USD 999,950
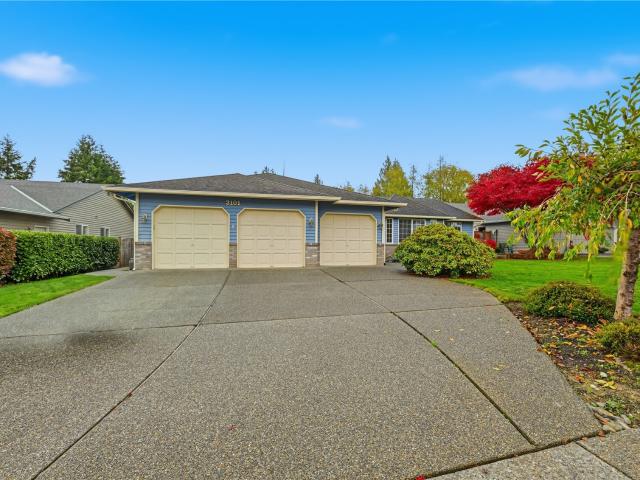
3101 th Drive NE
View photo
House · for sale
USD 799,950
USD 408/sq.ft
New
3101 th Drive NE
Sobey
· 1,959 sq.ft · 3 Bedrooms · 2 Baths · House
· Garden · Sauna · Swimming pool · Deck · Equipped kitchen · Parking
Sobey · 1,959 sq.ft · 3 Bedrooms · 2 Baths · House · Garden · Sauna · Swimming pool · Deck · Equipped kitchen · Parking
Welcome home to this inviting 3-bedroom rambler tucked away on a quiet cul-de-sac in Lake Stevens. Thoughtfully designed with a smooth flowing floor plan; this home offers comfortable living and effortless entertaining. The spacious kitchen opens seamlessly to the family room, creating a warm and welcoming gathering space. Enjoy outdoor relaxation in the level, fully fenced backyard, complete with a deck and hot tub. Enjoy the sunrise from your private deck. Unwind year-round in the convenience of your own indoor sauna. A 3-car garage and additional off-street parking provide plenty of room for vehicles, toys, and storage. Ideally located with easy access to commuting routes, shopping, dining, and entertainment. Owners have remodeled kitchen and bathrooms. The vanities have been raised. Grab bars have been installed in both bathrooms. A boat launch for Lake Stevens is just minutes away. A wonderful combination of comfort, convenience, and lifestyle. What a great place to call home!
USD 799,950
6417 th Avenue NE
View photo
House · for sale
USD 819,999
USD 326/sq.ft
New
6417 th Avenue NE
Sobey
· 2,508 sq.ft · 3 Bedrooms · 2 Baths · House
· Garden · Deck
Sobey · 2,508 sq.ft · 3 Bedrooms · 2 Baths · House · Garden · Deck
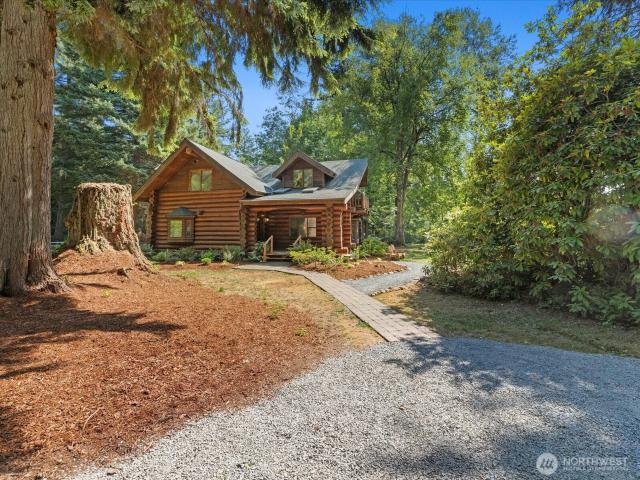
Welcome to your own private retreat! This beautiful log-home sits on 5 peaceful acres, offering the perfect blend of rustic charm, privacy, and room to breathe. From the moment you arrive, you'll fall in love with the warm authentic log-home living and the relaxed lifestyle that comes with having space of your own. Step outside and enjoy 5 acres of possibility~ morning coffee on the deck taking in all the beauty of the mature landscape, evenings under the stars, space to roam, entertain, garden, or simply soak in the peaceful surroundings. A little rustic, whole lot of charm, and 5 flat incredible acres to make your own~all usable land, many options to choose from, shops, mother in law and much more~ this isn't just a home, its a life style
USD 819,999
5344 85th Ave NE # IP 008
View photo
House · for sale
USD 649,950
USD 279/sq.ft
New
5344 85th Ave NE # IP 008
Sobey
· 2,325 sq.ft · 4 Bedrooms · 2 Baths · House
· Garden · Office room
Sobey · 2,325 sq.ft · 4 Bedrooms · 2 Baths · House · Garden · Office room
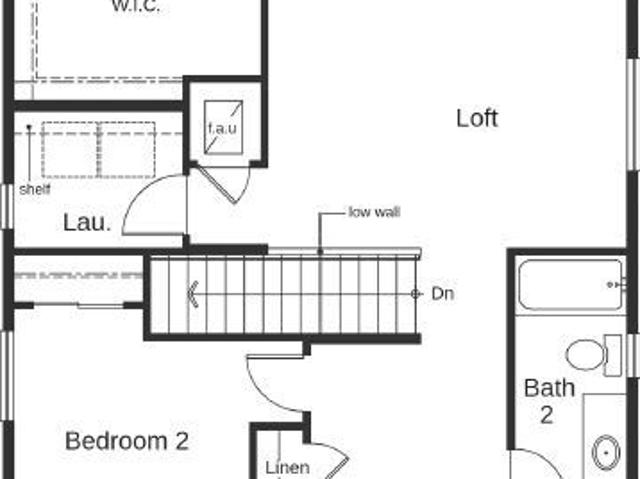
Welcome to Inspiration Point by KB Home! Build your home sooner with this permitted home featuring numerous structural upgrades already included. You'll still have the opportunity to personalize the interior finishes through our Design Studio, allowing you to make the home uniquely yours without the wait of a traditional build. This thoughtfully designed home offers an open-concept layout, a spacious primary suite with an oversized walk-in closet, and a versatile loft ideal for a home office, media room, or play space. Enjoy premium features including quartz countertops, luxury vinyl plank flooring, a built-in EV charger, and a fully landscaped, fenced backyard for added privacy and curb appeal. As an ENERGY STAR certified home, it delivers year-round comfort and energy efficiency. Be sure to ask about our special rates available through our in-house lender. Come visit Inspiration Point today and discover the perfect place to call home!
USD 649,950
1050 rd Drive NE
View photo
House · for sale
USD 539,950
USD 491/sq.ft
New
1050 rd Drive NE
Sobey
· 1,098 sq.ft · 3 Bedrooms · 2 Baths · House
· Garden · Office room · Swimming pool · Deck · Equipped kitchen · Parking
Sobey · 1,098 sq.ft · 3 Bedrooms · 2 Baths · House · Garden · Office room · Swimming pool · Deck · Equipped kitchen · Parking
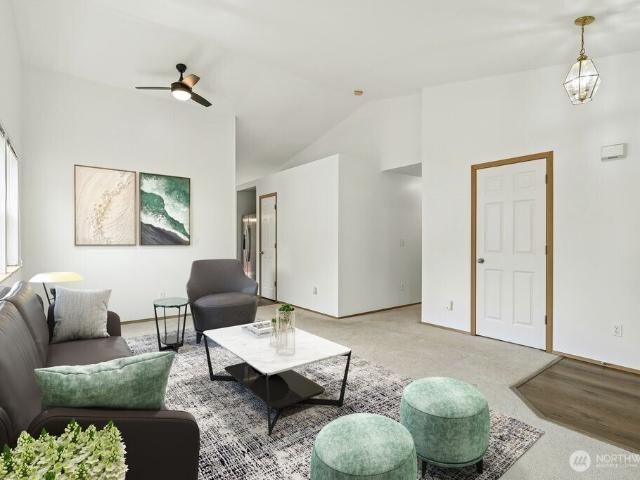
Welcome home to easy, one-story living in this beautifully maintained Marysville rambler! Light, bright & truly move-in ready, this clean 3-bedroom, 2-bath home offers the kind of worry-free living that lets you simply settle in & enjoy. Fresh paint throughout creates a crisp, welcoming feel, while brand-new luxury vinyl plank flooring in the kitchen & bathrooms adds a stylish, durable finish. The spacious layout features a generous living & dining area with plenty of flexibility for entertaining, relaxing or creating a home office/bonus space. The inviting primary suite includes its own private bath, while two additional bedrooms provide room for guests, hobbies or everyday living. All appliances stay, making your move that much easier. Step outside to your own private retreat! A large deck overlooks the beautifully landscaped, fenced backyard with a mini-orchard—perfect for summer gatherings, morning coffee or unwinding in the crystal-clear hot tub. The attached 2-car garage provides
USD 539,950
1411 th Street NE
View photo
House · for sale
USD 1,500,000
USD 533/sq.ft
1411 th Street NE
Sobey
· 2,809 sq.ft · 4 Bedrooms · 4 Baths · House
· Patio · Equipped kitchen · Parking
Sobey · 2,809 sq.ft · 4 Bedrooms · 4 Baths · House · Patio · Equipped kitchen · Parking
Set on five usable acres with stunning Cascade Mountain views and Pilchuck Creek bordering the property, this exceptional rambler offers a rare combination of privacy, craftsmanship, and versatility. Thoughtfully updated throughout, the home features rich acacia hardwood floors, knotty pine doors, fresh interior paint, and dramatic floor-to-ceiling windows that fill the living spaces with natural light. At the heart of the home, a beautifully appointed kitchen showcases custom hickory cabinetry, quartzite countertops, Wolf appliances including double ovens, a Sub-Zero refrigerator and freezer, and skylights overhead. The spacious primary suite captures picturesque mountain views and offers direct patio access, an expansive walk-in closet, and a luxurious bath with travertine tile and an oversized five-head shower. A separate guest house features vaulted ceilings and an open-concept layout, complemented by an attached 29.5' x 29.5' shop with 220V power and covered parking. Outdoors, the
USD 1,500,000
1020 st Avenue NE
View photo
House · for sale
USD 598,800
New
1020 st Avenue NE
Sobey
· 3 Bedrooms · 2 Baths · House
· Patio · Garden · Fireplace · Equipped kitchen · Heating
Sobey · 3 Bedrooms · 2 Baths · House · Patio · Garden · Fireplace · Equipped kitchen · Heating
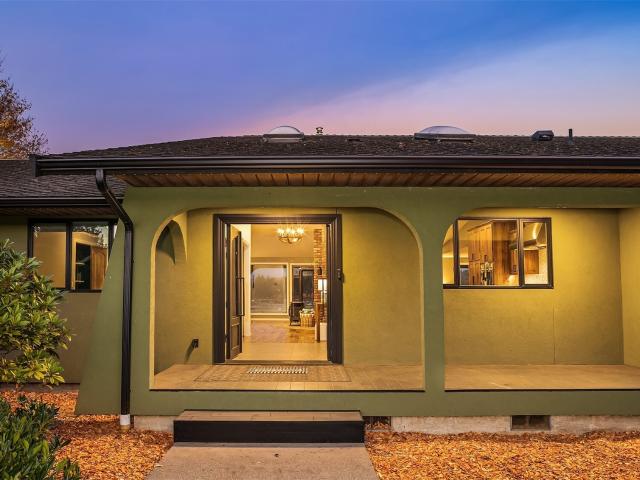
Stunning Single-Story Rambler with Designer-Curated Renovation! Beautifully reimagined from top to bottom, this 3-bedroom, 2-bath home offers the perfect blend of modern style, comfort, and effortless one level living. Step inside to a light filled, open floor plan with soaring vaulted ceilings and thoughtfully selected finishes throughout. The showstopping new kitchen features stylish cabinetry, quartz countertops with a dramatic 18-inch quartz backsplash, new stainless steel appliances, and updated fixtures. Extensive upgrades include a brand new roof, luxury vinyl plank flooring, fresh interior and exterior paint, new doors, trim, hardware, and lighting. Enjoy the warmth of a cozy gas fireplace and the comfort of efficient forced air gas heating. Step outside to a peaceful, fully fenced backyard backing to a protected greenbelt, offering a beautiful natural back drop and exceptional privacy. The spacious covered patio is perfect for year round entertaining or relaxing. Additional hi
USD 598,800
4532 88th Avenue NE
View photo
House · for sale
USD 783,495
USD 282/sq.ft
4532 88th Avenue NE
Sobey
· 2,777 sq.ft · 5 Bedrooms · 3 Baths · House
· Patio · Equipped kitchen
Sobey · 2,777 sq.ft · 5 Bedrooms · 3 Baths · House · Patio · Equipped kitchen
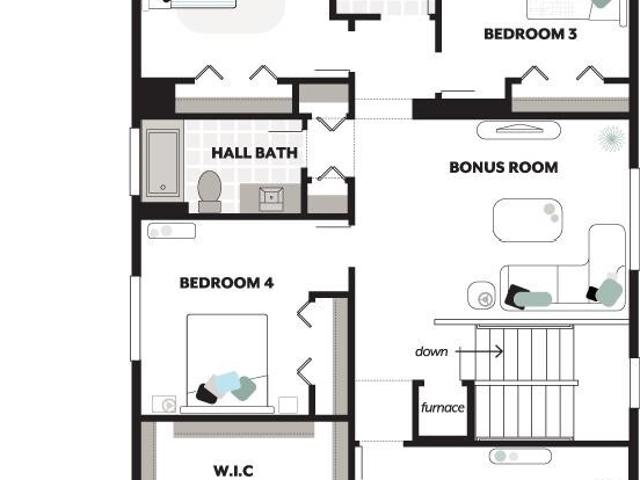
Introducing the Pilchuck. An Essence home by MainVue—this contemporary alley-load design balances modern form with everyday functionality. A covered Front Porch and welcoming Foyer lead to a versatile Multi-Purpose Room, with a nearby Guest Room and conveniently located main floor ¾ Bath. The light-filled Kitchen features a Quartz-topped island, enclosed Pantry, and opens to a Covered Patio. Upstairs, a central Bonus Room connects to the Utility Room, Hall Bath, and Secondary Bedrooms. The Primary suite offers an expansive walk-in closet, dual vanities, and a semi-frameless walk-in shower. Buyer’s Broker must visit or register on Buyer’s first visit for full commission; otherwise, commission is reduced
USD 783,495
4458 83rd Drive NE
View photo
House · for sale
USD 746,950
USD 299/sq.ft
4458 83rd Drive NE
Sobey
· 2,497 sq.ft · 4 Bedrooms · 2 Baths · House
· Patio · Equipped kitchen · Parking
Sobey · 2,497 sq.ft · 4 Bedrooms · 2 Baths · House · Patio · Equipped kitchen · Parking
Welcome home to Lennar's newest community in Marysville, Barrel Creek featuring. The Magnolia Plan, homesite #128! Step inside this spacious 2,501 square foot home and discover an open-concept first floor designed for modern living. The gourmet kitchen is a chef’s dream, featuring a large island, quartz countertops, Samsung stainless steel appliances and elegant Shaker-style cabinetry. Flow seamlessly into the Great Room and dining area, perfect for entertaining or relaxing, then step out to a covered back patio for outdoor enjoyment. Upstairs, a versatile loft offers additional shared living space, surrounded by four bedrooms including a luxurious owner’s suite with a spa-inspired bathroom, marble countertops and a generous walk-in closet. With a finished 2-car garage, energy-efficient features throughout and Lennar’s signature designer touches, this home is packed with everything today’s buyers are looking for. Homes like this are in high demand—schedule your tour before it’s gone! P
USD 746,950
8021 th Street NE
View photo
House · for sale
USD 995,000
USD 396/sq.ft
8021 th Street NE
Sobey
· 2,508 sq.ft · 3 Bedrooms · 3 Baths · House
· Patio · Garden · Gym · Cellar
Sobey · 2,508 sq.ft · 3 Bedrooms · 3 Baths · House · Patio · Garden · Gym · Cellar
Welcome to the space and peaceful living you’ve been dreaming of. This first time on the market, custom built home is on 2 private acres and backs to the Centennial Trail. Pairing quiet, wide-open space with everyday convenience. Inside, 2,500 sq ft of single-level living showcases 10 ft soaring ceilings, high-end finishes with red oak hardwood floors, leathered granite countertops, and a dual zone ducted mini-splits providing year-round comfort and efficiency. The additional finished 900 sq ft basement is ready for movie nights, overnight guests, or your home gym. Start your mornings with coffee and a walk or run right from your back door and end the day on the covered patio, watching the stunning sunsets with the people you love. There’s space for every part of your life: a versatile outbuilding for a shop, studio, or hobby space, a full garden area for homegrown harvests, and room to park the RV. Country peace with city convenience: just 2 minutes to Highway 9 and 10 minutes to down
USD 995,000
2017 Vernon Road
View photo
House · for sale
USD 1,595,000
USD 1,176/sq.ft
2017 Vernon Road
Sobey
· 1,356 sq.ft · 3 Bedrooms · 2 Baths · House
· Deck · Lift
Sobey · 1,356 sq.ft · 3 Bedrooms · 2 Baths · House · Deck · Lift
Extraordinary east-facing lake and mountain views become part of your everyday life in this completely updated open concept. Some homes offer a view of the water; this one invites you to live in it. Move-in ready and beautifully updated, this waterfront retreat is set along the shores of Lake Stevens, capturing the charm and warmth of a classic Northwest lake home. Enjoy spectacular sunrises over the lake, effortless afternoons on the water, and year-round beauty right outside your door. Offering 3 bedrooms, 2 bathrooms, and nearly 1,400 square feet of thoughtfully updated living space, the home features an inviting open-concept design and an expansive five-section panoramic French door that seamlessly connects the living area to a 500-square-foot covered deck—perfect for entertaining or simply soaking in the breathtaking views. A distinctive boathouse with boat lift, private waterside oasis, and approximately 1,100 square feet of dock creates an exceptional opportunity to enjoy everyt
USD 1,595,000
6713 59th Street NE
View photo
House · for sale
USD 625,000
USD 384/sq.ft
6713 59th Street NE
Sobey
· 1,625 sq.ft · 3 Bedrooms · 2 Baths · House
· Patio · Deck
Sobey · 1,625 sq.ft · 3 Bedrooms · 2 Baths · House · Patio · Deck
This inviting Marysville tri-level has been well cared for and offers a layout with room for everyone. A large living room and generously sized family room provide separate spaces for relaxing, gathering, or hosting friends and family. The generously sized bedrooms offer comfortable space, while the lower level adds extra convenience with a laundry area and half bath. Fresh paint throughout gives the home a crisp, refreshed feel, and solar panels add an energy-conscious bonus. Step outside to a spacious Trex deck overlooking a stamped concrete patio, creating a great setup for summer BBQs, gatherings, or simply enjoying some time outdoors. The primary suite features a five-piece bathroom, offering plenty of room to spread out and unwind. Conveniently located with easy access to I-5 and nearby shopping, dining, and everyday amenities, this home is in great condition and ready for its next owner
USD 625,000
904 122nd Avenue SE
View photo
House · for sale
USD 695,000
USD 308/sq.ft
904 122nd Avenue SE
Sobey
· 2,250 sq.ft · 4 Bedrooms · 2 Baths · House
· Patio · Garden · Fireplace · Equipped kitchen · Parking · Air conditioning
Sobey · 2,250 sq.ft · 4 Bedrooms · 2 Baths · House · Patio · Garden · Fireplace · Equipped kitchen · Parking · Air conditioning
OFFERING 1% of loan amount toward closing costs or rate buydown w/our preferred lender! Why wait for new construction when this nearly new home is ready to move right in? Lake Stevens address with Snohomish schools. Built in 2022, this corner lot, 2,254 sq ft home gives you 4 bedrooms, 2.5 baths, a main-floor office, an upstairs bonus room, and the flexibility to spread out. The open main level brings the kitchen, dining, and living spaces together, with quartz counters, a large island, gas cooktop, double oven, and fireplace. Built just a few years ago, it offers the benefits of newer construction with finishes and details that stand apart from many of today’s more basic new-build packages. When you need separate spaces, close the office door downstairs while the bonus room upstairs takes care of TV, games, hobbies, or a second hangout space. A heat pump provides heating and A/C, and the attached 2-car garage adds everyday storage. Outside, the patio opens to a level, fenced backyard,
USD 695,000
513 E Davies Loop Road
View photo
House · for sale
USD 1,025,000
USD 206/sq.ft
513 E Davies Loop Road
Sobey
· 4,973 sq.ft · 4 Bedrooms · 3 Baths · House
Sobey · 4,973 sq.ft · 4 Bedrooms · 3 Baths · House
500k price drop! Tremendous Upside for this GORGEOUS Living Estate! 100 feet of Waterfront on one of the most desireable Lots on Lake Stevens, facing unobstructed postcard views of Mt Pilchuck! Value is for having the footprint of this 4029 sqft home, plus the Detached 2 Bedroom, 2 Bath Boat House (Rental Income) plus the overall lot size that can potentially be subdivided into additional parcel(s). The Newer Dock is enviromentally approved and extends beyond most Docks on the Lake with plenty of boat moorage options
USD 1,025,000
8431 44th Place NE
View photo
House · for sale
USD 824,950
USD 241/sq.ft
8431 44th Place NE
Sobey
· 3,423 sq.ft · 5 Bedrooms · 3 Baths · House
· Patio · Deck · Equipped kitchen · Parking
Sobey · 3,423 sq.ft · 5 Bedrooms · 3 Baths · House · Patio · Deck · Equipped kitchen · Parking
Welcome to Barrel Creek. A new Lennar Community! Introducing the Sanford floorplan, homesite #163. Step inside this expansive 3,431 square foot home and discover a thoughtfully designed three-story layout perfect for modern living. The first floor welcomes you with 9-foot ceilings, stylish millwork and wide-plank engineered Shaw laminate flooring throughout the open living, dining and gourmet kitchen area. Enjoy a chef-inspired kitchen with a spacious island, quartz countertops, a full-height subway tile backsplash and premium Samsung stainless steel appliances. Step out onto the covered deck for seamless indoor-outdoor entertaining. Upstairs, a versatile loft connects three bedrooms and a luxurious owner’s suite featuring a spa-like bathroom with marble countertops, a full-width vanity mirror and a walk-in closet. The third floor offers a flexible recreation room with its own patio, an additional bedroom and a full bath—ideal for guests or hobbies. With a finished two-car garage, ener
USD 824,950
1140 th Street NE
View photo
House · for sale
USD 649,950
USD 280/sq.ft
1140 th Street NE
Sobey
· 2,314 sq.ft · 4 Bedrooms · 3 Baths · House
· Garden · Deck · Fireplace · Equipped kitchen
Sobey · 2,314 sq.ft · 4 Bedrooms · 3 Baths · House · Garden · Deck · Fireplace · Equipped kitchen
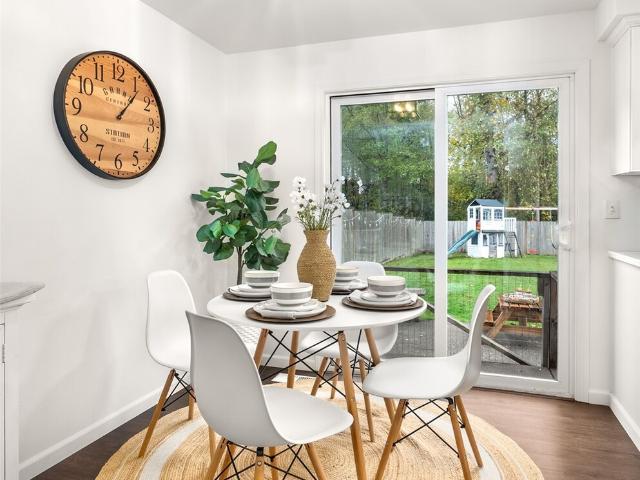
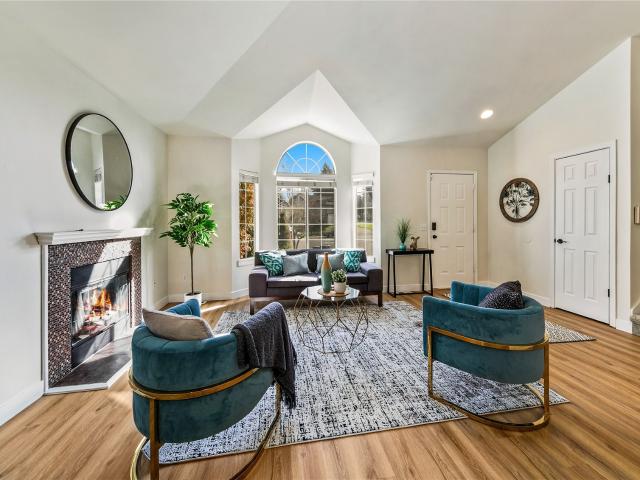
Welcome to this beautifully updated, move-in-ready home in Lake Stevens’ desirable Baker Vista neighborhood. Thoughtfully refreshed with modern finishes and flexible living spaces, this home offers a comfortable blend of style and functionality. Vaulted ceilings and abundant natural light create an open, inviting feel throughout the main living areas. The living room features a cozy gas fireplace and flows into the dining area and updated kitchen. White cabinetry, quartz countertops, tile backsplash, gas range, pantry, and stainless steel appliances give the kitchen a fresh, timeless look. A slider off the kitchen opens to a new Trex deck overlooking the fully fenced backyard, where Mt. Pilchuck views and mature landscaping create an inviting setting for gardening, outdoor entertaining, or simply relaxing. Upstairs are three bedrooms, including a spacious primary suite with a walk-in closet and beautifully updated en-suite bath, along with an additional refreshed full bath. The mid-lev
USD 649,950
306 N Bogart Avenue
View photo
House · for sale
USD 499,950
USD 499/sq.ft
306 N Bogart Avenue
Sobey
· 1,001 sq.ft · 3 Bedrooms · 1 Bath · House
· Garden · Equipped kitchen · Parking
Sobey · 1,001 sq.ft · 3 Bedrooms · 1 Bath · House · Garden · Equipped kitchen · Parking
A welcoming front porch sets the tone for this inviting Granite Falls home, where thoughtful updates and comfortable living come together! Step inside to discover fresh interior paint, brand-new carpeting, and newer LVP flooring that create a clean, refreshed feel throughout. The cozy living room flows into the dining area, with direct access to the fully fenced backyard—perfect for relaxing, entertaining, or gathering around the fire pit. Enjoy the added peace of mind of a brand-new roof, along with a functional kitchen offering ample storage and prep space. A convenient main-floor powder room and attached two-car garage make everyday living easy. Upstairs, three bedrooms and a full hall bathroom provide comfortable space for everyone. Outside, the oversized backyard offers room to play, garden, or unwind, complete with a storage shed and a peaceful greenbelt backdrop. Tucked away on a quiet cul-de-sac just minutes from downtown Granite Falls, local schools, and everyday essentials, t
USD 499,950
2712 th Drive NE
View photo
House · for sale
USD 625,000
USD 395/sq.ft
2712 th Drive NE
Sobey
· 1,582 sq.ft · 4 Bedrooms · 2 Baths · House
· Patio · Garden · Office room · Deck · Equipped kitchen · Parking
Sobey · 1,582 sq.ft · 4 Bedrooms · 2 Baths · House · Patio · Garden · Office room · Deck · Equipped kitchen · Parking
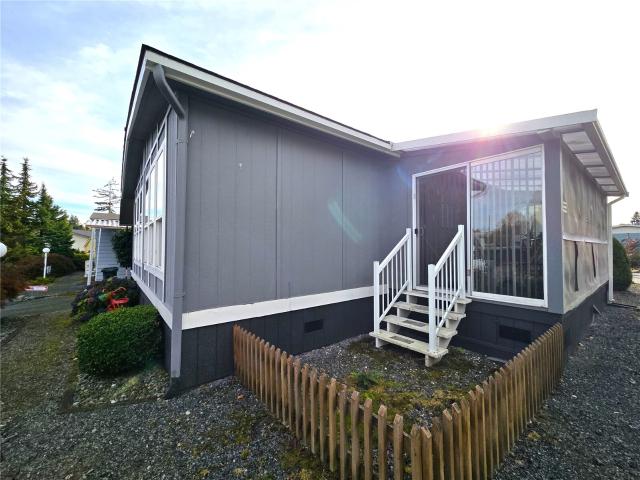
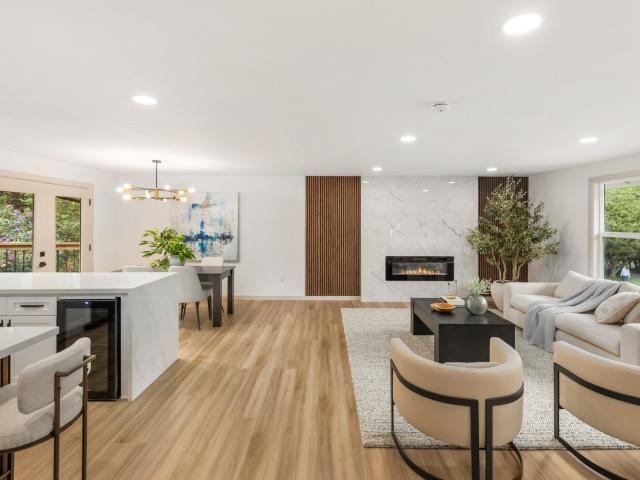
Nestled on a quiet cul-de-sac in an established Lake Stevens neighborhood beside a lush greenbelt, this inviting home offers natural light and thoughtful updates throughout. Recent improvements include all-new LVP flooring on the main level, new carpet throughout the rest of the home, fresh interior paint, updated front siding and trim, new garage doors, and a composite front porch. Inside, soaring vaulted ceilings, bay windows, and skylights create a bright, open feel. The spacious kitchen offers a breakfast bar and ample counter space for everyday living and entertaining. Step outside to enjoy the rear deck, patio, and fully fenced backyard, offering exceptional privacy with a peaceful greenbelt backdrop and no rear neighbors. It's the perfect retreat for summer barbecues, morning coffee, or relaxing outdoors. A lower level bedroom, with slider to patio, and powder room offers flexibility for guests or a private home office. Upstairs, the serene primary suite features a walk-in close
USD 625,000
5900 64th Street NE # 104
View photo
House · for sale
USD 185,000
USD 138/sq.ft
5900 64th Street NE # 104
Sobey
· 1,335 sq.ft · 2 Bedrooms · 1 Bath · House
· Patio · Equipped kitchen · Parking
Sobey · 1,335 sq.ft · 2 Bedrooms · 1 Bath · House · Patio · Equipped kitchen · Parking
First 3 months of space rent free! Welcome to Glenwood, a peaceful 55+ community in Marysville. Updated approximately three years ago, this 2-bedroom, 1.5-bath manufactured home features luxury vinyl flooring, remodeled bathrooms, and an open kitchen, along with a newer furnace, heat pump, roof, and paint. Enjoy two covered parking spaces, a convenient storage shed, and a covered patio perfect for relaxing. Community amenities include an outdoor BBQ area, bocce ball court, indoor kitchen, and exercise facility. Discover comfortable living in a welcoming community—schedule your tour today!
USD 185,000
2506 st Ave NE
View photo
House · for sale
USD 925,000
USD 383/sq.ft
2506 st Ave NE
Sobey
· 2,411 sq.ft · 5 Bedrooms · 3 Baths · House
· Garden · Deck · Equipped kitchen · Parking
Sobey · 2,411 sq.ft · 5 Bedrooms · 3 Baths · House · Garden · Deck · Equipped kitchen · Parking
Modern luxury, exceptional space & endless possibilities in lake stevens! Situated on an expansive, level lot minutes from Lundeen Park, this fully renovated, east-facing 5-bedroom home offers an exceptional blend of style, versatility, and future potential. Renovated from top to bottom, the home showcases curated finishes, stylish interiors, and a chef-inspired kitchen featuring stainless steel appliances, a wine refrigerator, and generous entertaining space. Beautifully remodeled bathrooms elevate everyday living. The versatile floor plan accommodates multigenerational living, extended guests, or a private secondary suite, complete with a separate entrance and secondary kitchen/wet bar. Step outside to an oversized deck overlooking a sprawling, level yard with future development potential. A substantial detached shop offers possibilities for hobbies, a home business, or potential DADU conversion for additional living space or rental income (buyer to verify). Ample RV and boat parking
USD 925,000
4717 Lerch Road
View photo
House · for sale
USD 760,000
USD 904/sq.ft
4717 Lerch Road
Sobey
· 840 sq.ft · 1 Bedroom · 1 Bath · House
· Deck · Lift
Sobey · 840 sq.ft · 1 Bedroom · 1 Bath · House · Deck · Lift
Welcome to your quiet place on Lake Bosworth. This cozy one-bedroom, 1.5-bath home has been fully remodeled and sits on 100 feet of private waterfront. Vaulted ceilings fill the interior with soft natural light, and the space feels warm, peaceful and easy to settle into. Step onto the deck with your morning coffee and watch the mist lift off the water, or end the day with a sunset over the lake. With two private docks along the shoreline, you can cast a line right from your own dock, and the kayaks, paddleboards or boat are always ready to go. Several outbuildings give you room for a workshop, storage or a creative studio. An unfinished attic offers room to grow, and the updated septic system is sized for two bedrooms, so the groundwork for expanding is already in place. Three lots add up to just under 2 acres, which gives you space, privacy and a true sense of escape, whether it becomes your full-time home or a weekend getaway. Move-in ready and waiting for slow mornings on the lake
USD 760,000
7419 45th Place NE
View photo
House · for sale
USD 624,990
USD 417/sq.ft
7419 45th Place NE
Sobey
· 1,496 sq.ft · 4 Bedrooms · 2 Baths · House
· Office room · Gym · Equipped kitchen · Parking
Sobey · 1,496 sq.ft · 4 Bedrooms · 2 Baths · House · Office room · Gym · Equipped kitchen · Parking
25,000 seller credit! Welcome to the Kinsley plan on Lot 19 in the beautiful new Williams Pointe community! This thoughtfully designed 1,934 sq. Ft. home blends modern comfort with timeless style and offers a spacious, functional layout with 4 bedrooms, 2.25 bathrooms, and a 2-car garage. The home features 1,499 finished sq. Ft. plus an additional 435 sq. Ft. of unfinished space, providing a total of 1,934 sq. Ft. and exciting potential to customize the home to fit your lifestyle. The unfinished area could be used for additional living space, a home office, gym, hobby or craft room, media room, playroom, storage, or future bedroom or guest space, subject to applicable permits and approvals. Inside, white painted millwork and classic five-panel doors create a clean, timeless look throughout. The well-appointed kitchen features stainless steel appliances, quartz countertops, and smart functionality, making it ideal for everyday living and entertaining. The luxurious primary suite offers
USD 624,990
17804 Maple Street
View photo
House · for sale
USD 610,000
USD 299/sq.ft
17804 Maple Street
Sobey
· 2,034 sq.ft · 3 Bedrooms · 2 Baths · House
· Patio · Garden · Fireplace · Equipped kitchen
Sobey · 2,034 sq.ft · 3 Bedrooms · 2 Baths · House · Patio · Garden · Fireplace · Equipped kitchen
Move-in ready in highly desirable suncrest farms. Designed with an open concept great room with gas fireplace the main floor is ideal for entertaining. The kitchen is the perfect gathering spot. Anchored by the granite island with bar seating. All stainless appliances (new refer in 2025), gas cooking, built-in microwave (new 2024) an abundance of cabinets & pantry overlook the dining room area. Rounding out the main floor is a guest half bath and a built in seating nook. From the slider you step out to the COVERED & ENLARGED PATIO (built in 2024) with two gas stub outs for hooking up the portable gas firepit & barbecue. Facing south on a CORNER LOT, the backyard is level and fully fenced (added in 2021). The recently added storage building stays & is a great spot to store yard equipment. Upstairs is the separate laundry room (washer & dryer stay), a very spacious primary bedroom with primary en-suite. Soaking tub, separarte shower & toilet area & walk-in closet. There are two additiona
USD 610,000
11024 st Avenue NE
View photo
House · for sale
USD 1,050,000
USD 344/sq.ft
11024 st Avenue NE
Sobey
· 3,046 sq.ft · 4 Bedrooms · 3 Baths · House
· Equipped kitchen
Sobey · 3,046 sq.ft · 4 Bedrooms · 3 Baths · House · Equipped kitchen
Welcome to this stunning mountain-view estate situated on 2.5 acres of beautifully maintained property. Thoughtfully designed with quality craftsmanship throughout, this home features custom wood-wrapped windows, soaring 9-foot ceilings, rich hardwood flooring and spacious layout. The gourmet kitchen showcases beautiful birch cabinetry and ample space for entertaining. Enjoy year-round comfort with a heat pump and air conditioning system. The expansive bonus room is pre-wired for surround sound, creating the perfect media or recreation space. Custom lighting enhances both the interior and exterior of the home. Outside, the fully fenced and cross-fenced acreage is ideal for equestrian use, complete with a paved driveway and sprinkler system. A rare combination of privacy, functionality, and breathtaking views of the Cascades —this is a must-see property!
USD 1,050,000
202 Tompkins Pl
View photo
House · for sale
USD 498,000
USD 402/sq.ft
202 Tompkins Pl
Sobey
· 1,238 sq.ft · 3 Bedrooms · 2 Baths · House
· Garden · Deck · Fireplace · Equipped kitchen · Parking
Sobey · 1,238 sq.ft · 3 Bedrooms · 2 Baths · House · Garden · Deck · Fireplace · Equipped kitchen · Parking
Seller offering 3% credit toward closing costs! *. Exceptional value awaits in this single story rambler. The light filled layout features a tiled fireplace and open living spaces for everyday living and entertaining. Kitchen includes abundant cabinet storage, spacious counter area, and adjacent dining space. Large attached garage offers room for parking, storage, or workshop projects. Step outside to a fully fenced backyard complete with a covered back deck, garden beds, and lawn space. Located on a low traffic street steps from a community park with walking paths and playgrounds. Convenient to local schools, downtown shops, dining, and outdoor recreation along the Stillaguamish River and Mountain Loop Highway. Move right in and take advantage of the seller credit to customize the home to your taste or lower your monthly payment
USD 498,000

Get email alerts

Don't miss out: be the first to know about new properties

The alert was correctly created

On subscribing you accept the conditions of use and the privacy policy
Alert
Receive new ads in your inbox
Save this search
Receive alerts for new listings

We'll send you an email when we have new properties for: "Houses for sale in Sobey"

The alert was correctly created

Lowell, Everett city Everett CCD Snohomish County Washington
Great Northern Jct
Get email alerts and be the first to see new listings
Required field
On subscribing I accept the terms of the privacy policy
Perfect! You'll soon start receiving new listings via email
Alert
Receive an email when we have new ads for Houses for sale in Sobey
Save this search
Filters

Bedrooms

Size (sq.ft)

sq.ft
sq.ft

Price

USD
USD

Property type

Bathrooms

Clear all filters
Receive notifications when new entries are published.