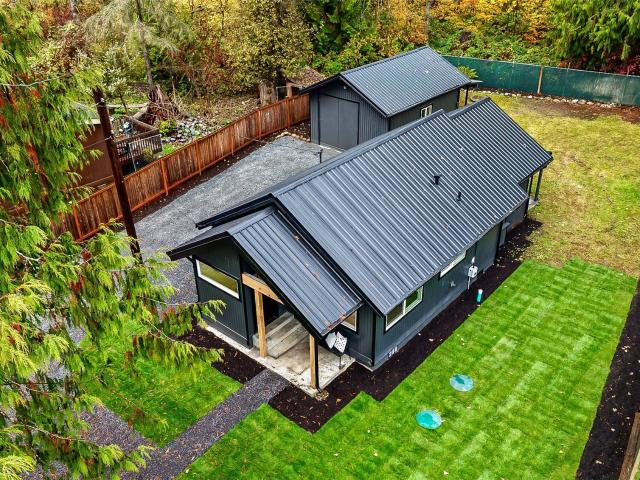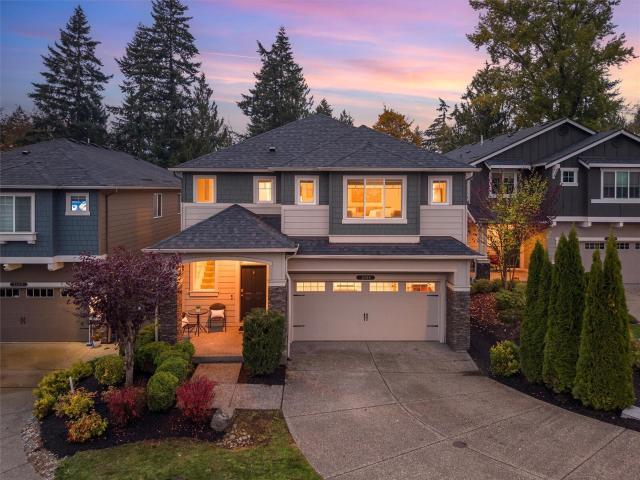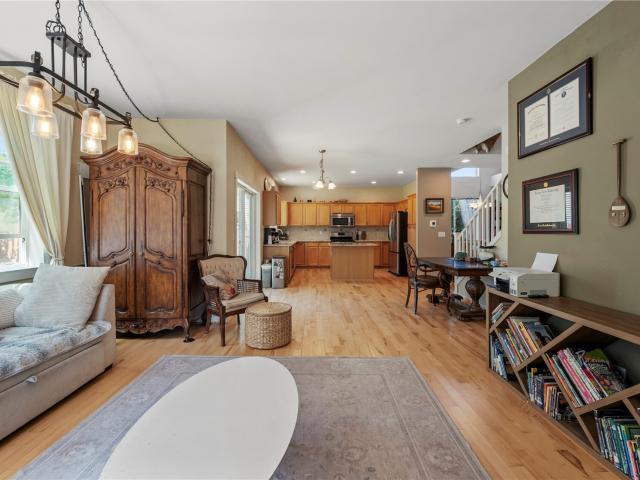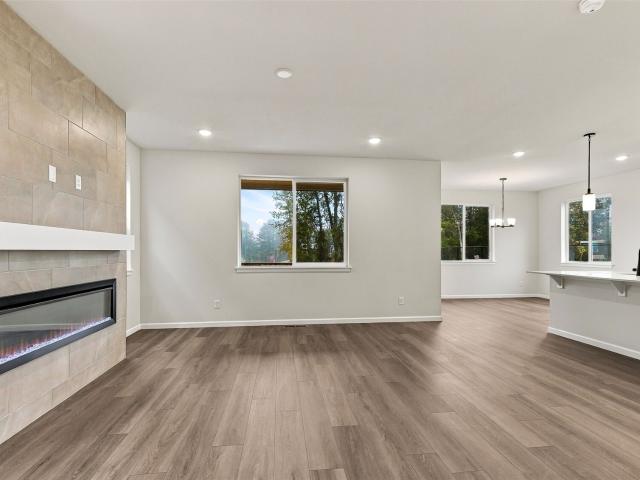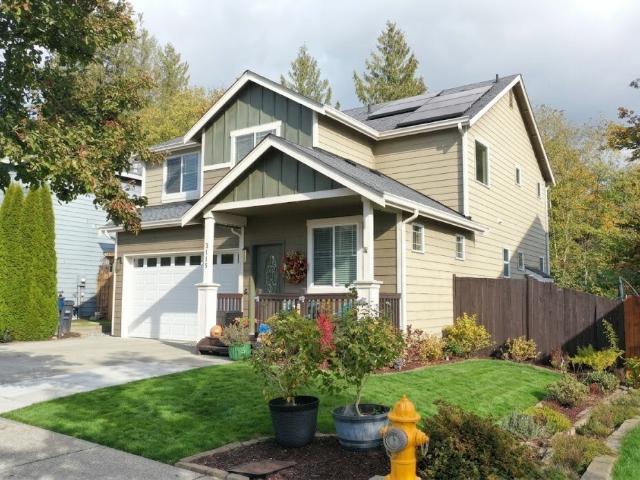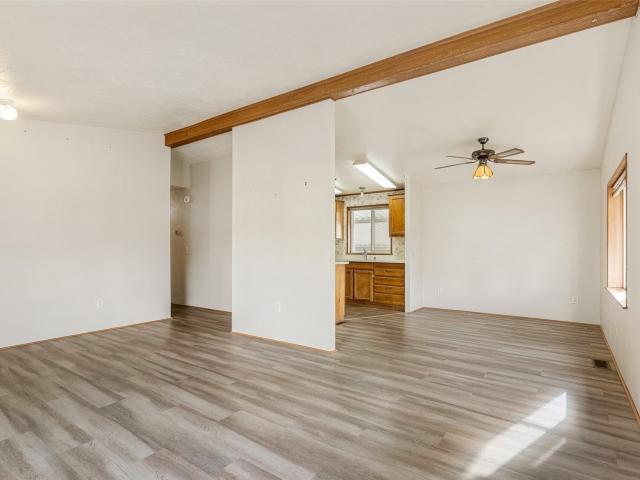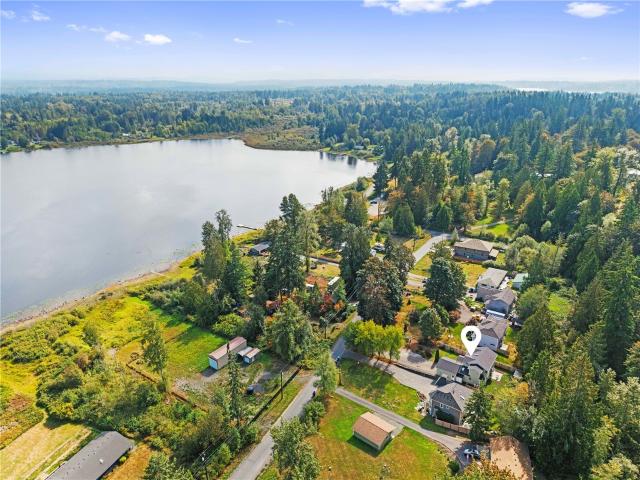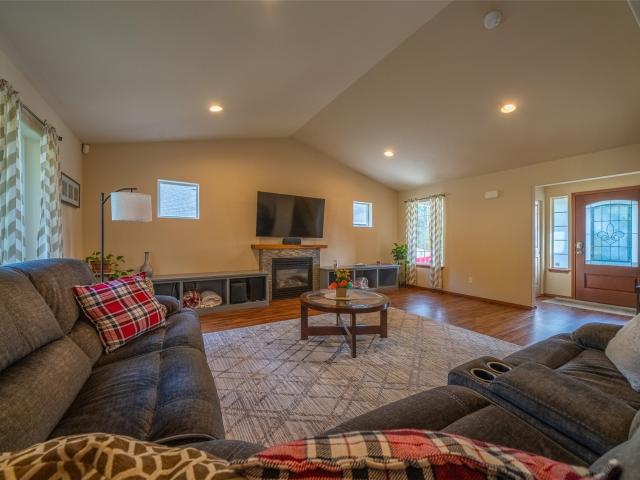
260 houses for sale in Sobey

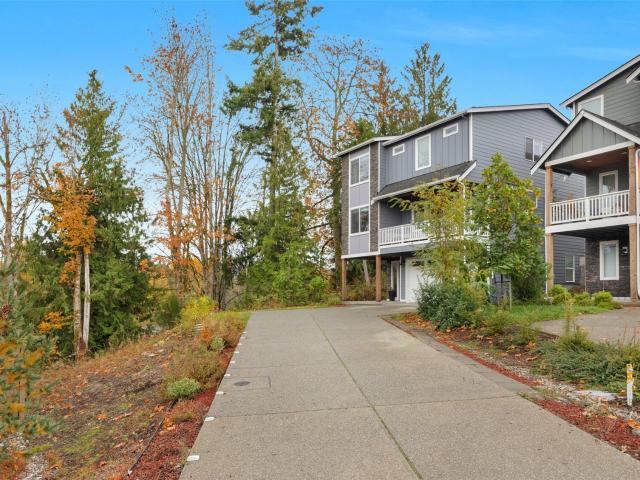
6831 88th Drive NE
View photo
House · for sale
USD 724,990
USD 261/sq.ft
6831 88th Drive NE
Sobey
· 2,777 sq.ft · 5 Bedrooms · 3 Baths · House
· Patio · Garden · Office room · Deck · Fireplace · Equipped kitchen
Sobey · 2,777 sq.ft · 5 Bedrooms · 3 Baths · House · Patio · Garden · Office room · Deck · Fireplace · Equipped kitchen
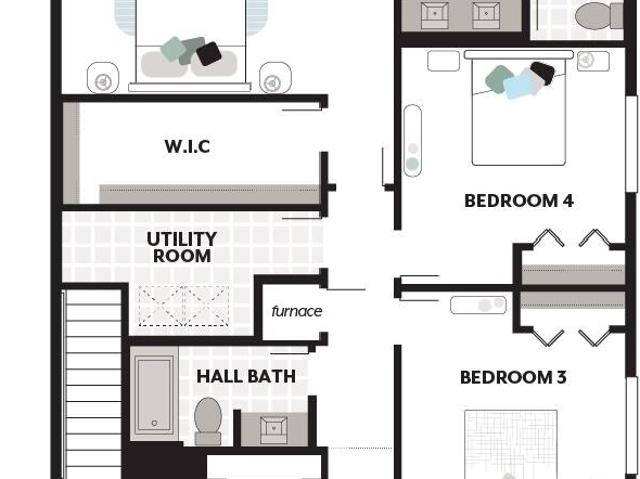
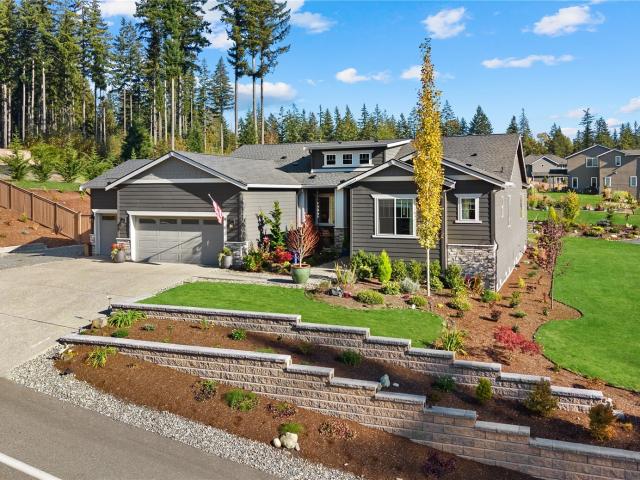
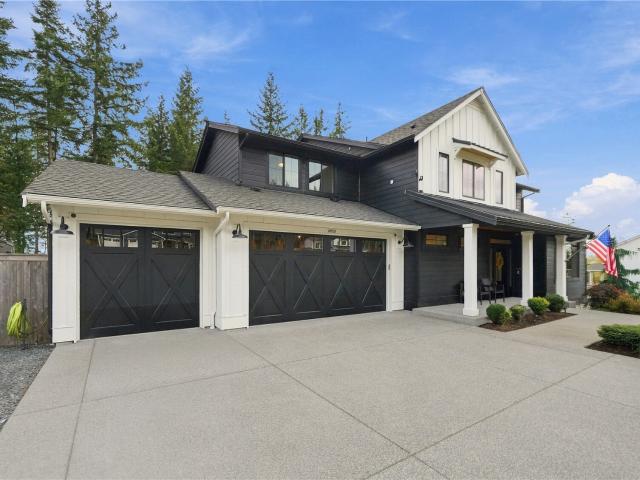
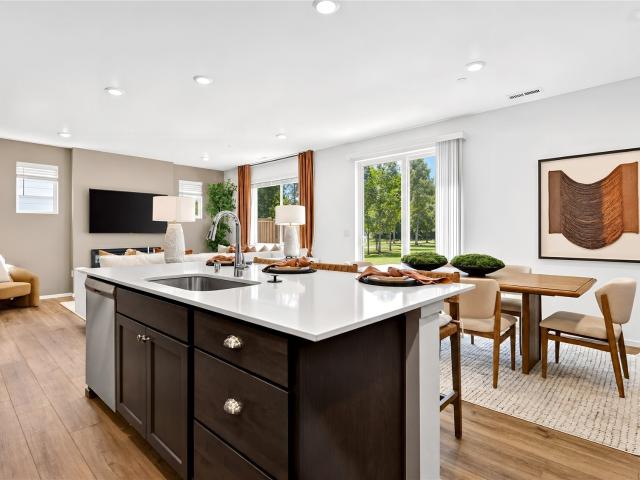
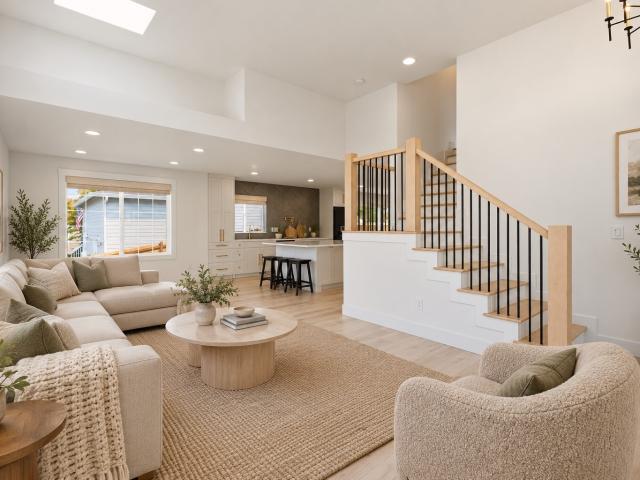
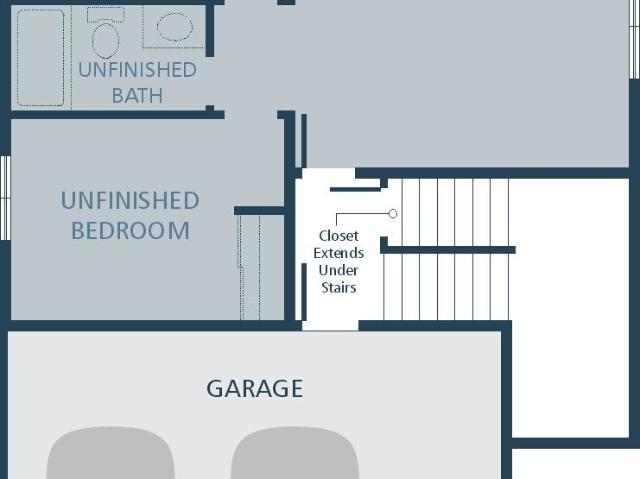
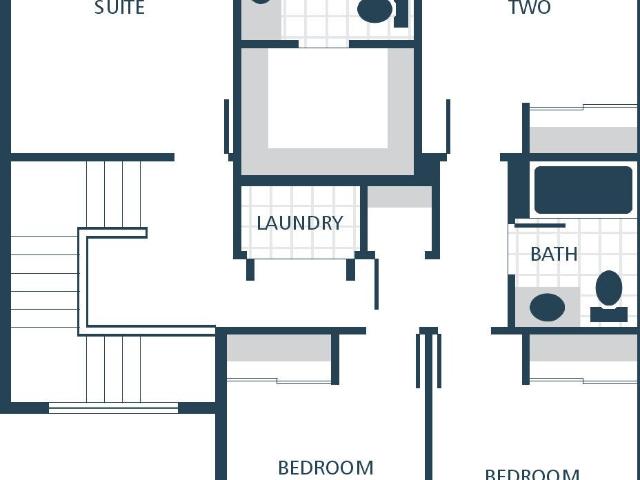
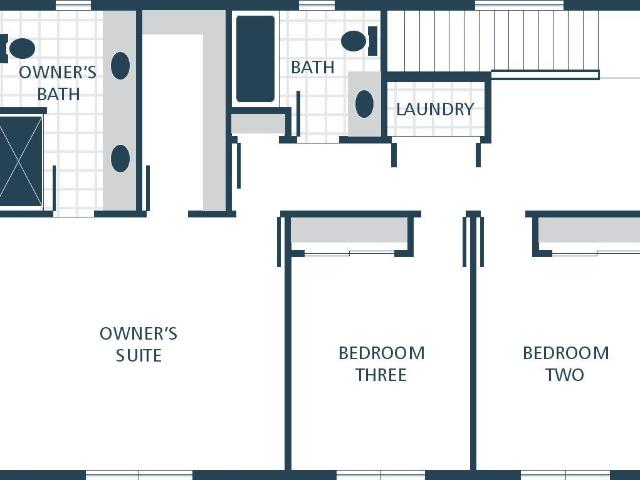
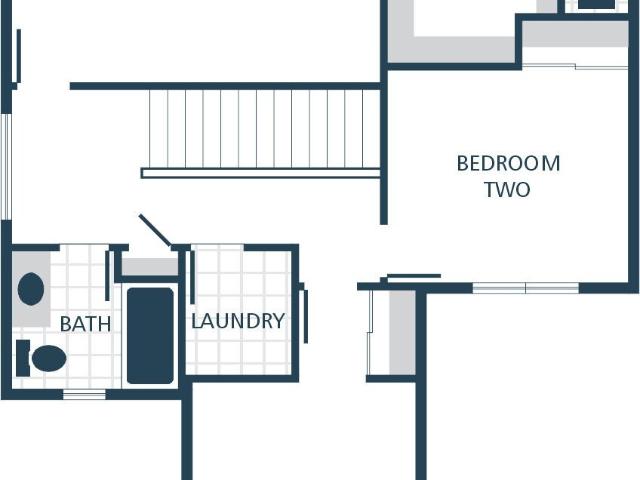
Welcome to the Whitney plan at Bella Cresta! This thoughtfully designed three-story home offers 2,782 sq. Ft. 5 bedrooms and 3.25 baths. The spacious great room features a gas fireplace with mantel, while the kitchen showcases quartz slab countertops and a modern tile backsplash. Engineered hardwood floors add warmth and style. An office and lower-level suite offer flexible space to suit your needs. Relax in the primary suite’s five-piece bath, complete with a tile shower, dual showerheads and soaking tub. Enjoy mountain views and outdoor living from the covered deck and covered patio, along with a spacious backyard. A heat pump provides heating and cooling. Bella Cresta also features two community parks
USD 724,990
10715 Lake View Drive
View photo
House · for sale
USD 1,250,000
USD 451/sq.ft
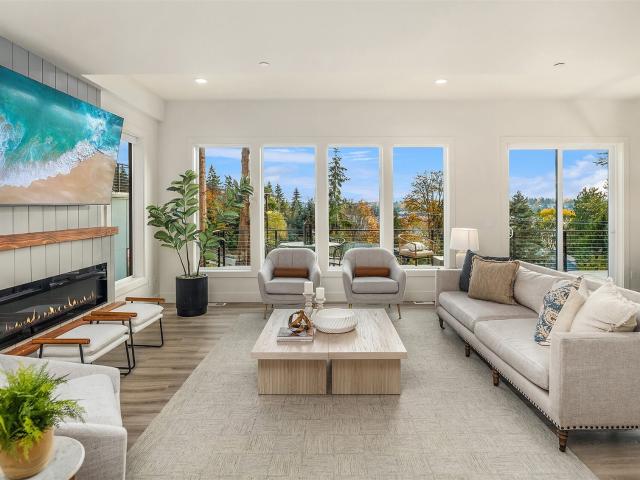
10715 Lake View Drive
Sobey
· 2,766 sq.ft · 4 Bedrooms · 3 Baths · House
· Deck · Equipped kitchen · Parking · Lift
Sobey · 2,766 sq.ft · 4 Bedrooms · 3 Baths · House · Deck · Equipped kitchen · Parking · Lift
[Meticulously Built] Enjoy sweeping views of Lake Stevens and the Cascade Mountains from this exceptional custom-built home, designed with every wish list item in mind. The oversized luxury kitchen showcases a walk-in pantry, 36' induction cooktop, waterfall countertops, a built-in beverage fridge, and an expansive island ideal for entertaining. Upstairs, 3 bedrooms and 2 baths include a generous primary suite with a private covered view deck, walk-in closet, and spa-inspired 5-piece bath with a lighted vanity. A main-floor guest suite or office adds versatility. Completing the home is an impressive 2,100+ sq. Ft. rooftop deck, perfectly suited for entertaining while taking in the panoramic views. A massive, extra-tall garage accommodates boats or car lifts, additional highlights include 10' ceilings, abundant storage, hot and cold water to the garage & rooftop deck, a fire sprinkler system, integrated speakers, ample guest parking, and a half bath serving the garage/shop. Crafted by a
[Meticulously Built] Enjoy sweeping views of Lake Stevens and the Cascade Mountains from this exceptional custom-built home, designed with every wish list item in mind. The oversized luxury kitchen showcases a walk-in pantry, 36' induction cooktop, waterfall countertops, a built-in beverage fridge, and an expansive island ideal for entertaining. Upstairs, 3 bedrooms and 2 baths include a generous primary suite with a private covered view deck, walk-in closet, and spa-inspired 5-piece bath with a lighted vanity. A main-floor guest suite or office adds versatility. Completing the home is an impressive 2,100+ sq. Ft. rooftop deck, perfectly suited for entertaining while taking in the panoramic views. A massive, extra-tall garage accommodates boats or car lifts, additional highlights include 10' ceilings, abundant storage, hot and cold water to the garage & rooftop deck, a fire sprinkler system, integrated speakers, ample guest parking, and a half bath serving the garage/shop. Crafted by a
USD 1,250,000
11822 rd Avenue NE
View photo
House · for sale
USD 1,175,000
USD 421/sq.ft
11822 rd Avenue NE
Sobey
· 2,788 sq.ft · 3 Bedrooms · 3 Baths · House
· Deck · Equipped kitchen
Sobey · 2,788 sq.ft · 3 Bedrooms · 3 Baths · House · Deck · Equipped kitchen
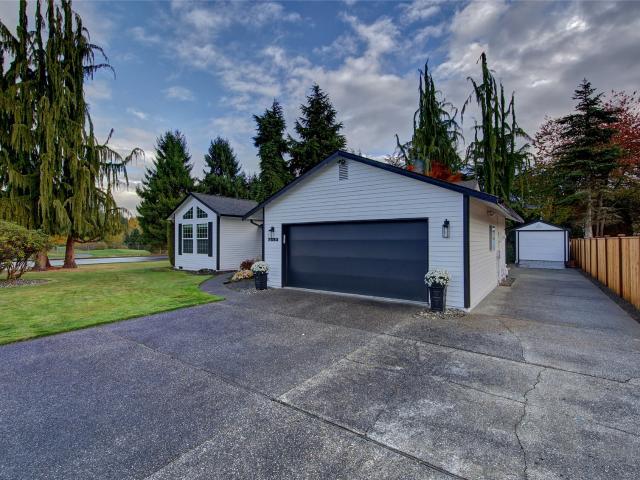
Elegant rambler with a beautiful GRAND entry located in the sought after FRONTIER AIR PARK. This 5 acre lot with a HANGAR is located in a gated community with a private airplane runway with air rights. The home has been extremely well cared for and it shows as soon as you drive up to this circular driveway and landscape. Inside a huge Living Rm greats you and lovely refinished hardwood floors. French doors to the expansive deck. Formal dining that would welcome large gatherings. Following the beautiful wood floors into the kitchen where you will find granite tops on a huge island, 3 skylights. Great area for a group to enjoy and just hang out. Nice nook and comfy rec room and half bath finishes off that end of the home. The primary bed rm and bath are large and inviting w/ french doors to the deck. This home has a lot of natural light and has recently been painted inside, newer furnace and heat pump, tankless hot water heater and more! Driveway has just been resurfaced and sealed. Don'
USD 1,175,000
8225 35th Street NE
View photo
House · for sale
USD 795,000
USD 271/sq.ft
8225 35th Street NE
Sobey
· 2,928 sq.ft · 5 Bedrooms · 2 Baths · House
· Patio · Garden · Office room · Fireplace · Equipped kitchen · Parking
Sobey · 2,928 sq.ft · 5 Bedrooms · 2 Baths · House · Patio · Garden · Office room · Fireplace · Equipped kitchen · Parking
Welcome to Heartland Estates! Situated on a generous corner lot, this spacious 2-story home offers 5 bedrooms, 2.5 bathrooms, and 2,928 square feet of thoughtfully arranged living space. Vaulted ceilings, skylights, and abundant natural light create an inviting atmosphere, while separate living, dining, and family rooms offer flexibility for everyday living and entertaining. The kitchen connects conveniently to the main living areas, and a gas fireplace provides a welcoming focal point. A main-level bedroom offers versatility for a home office, guests, or additional living needs. Upstairs, the primary suite features a private bathroom and walk-in closet, accompanied by three additional bedrooms and a full bathroom. Outside, the 8,276-square-foot corner lot offers a spacious yard, patio, and room for gardening, recreation, and outdoor gatherings. Additional highlights include a newer composition roof, attached 2-car garage, and convenient access to Highway 9, Lake Stevens, shopping, and
USD 795,000
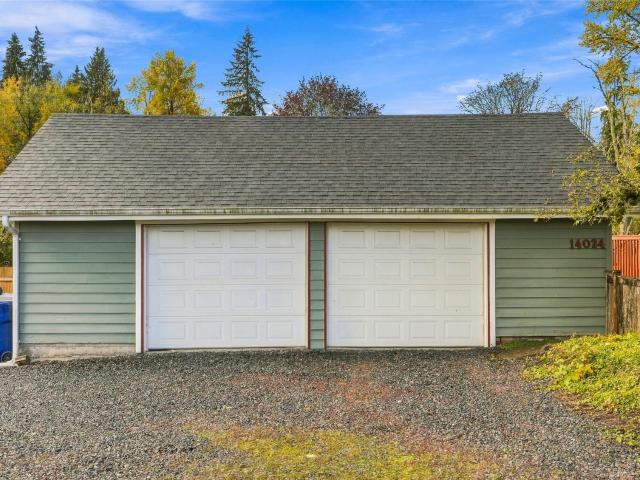
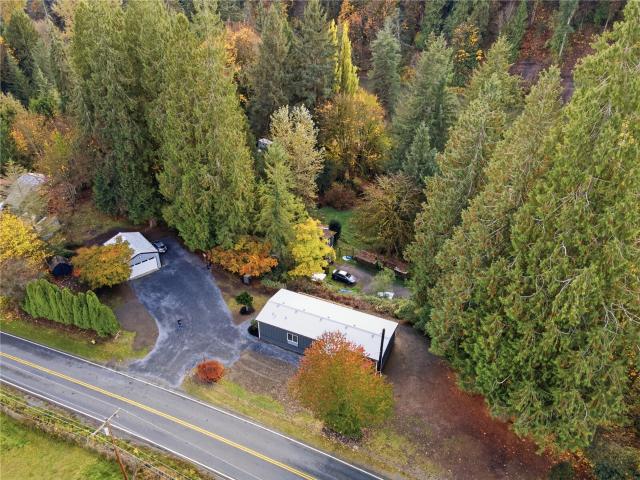
14024 Burn Road
View photo
House · for sale
USD 750,000
USD 432/sq.ft
14024 Burn Road
Sobey
· 1,733 sq.ft · 3 Bedrooms · 2 Baths · House
· Garden · Deck · Equipped kitchen · Parking
Sobey · 1,733 sq.ft · 3 Bedrooms · 2 Baths · House · Garden · Deck · Equipped kitchen · Parking
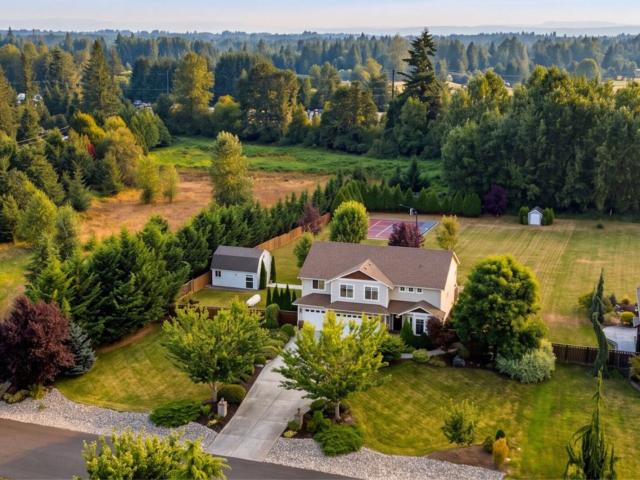
Opportunity abounds on this gorgeous 2+ acre property, where peaceful country living meets incredible versatility! This charming farmhouse features a main-floor primary suite with private bath, an open-concept kitchen and dining area, and two spacious bedrooms upstairs. Step outside to enjoy the expansive deck, mature fruit trees, garden space, and beautiful open pasture, perfect for animals, hobbies, or simply soaking in the peaceful surroundings. The detached two-car garage offers additional workspace and a spacious loft with endless possibilities for storage or creative use. Need even more room? The massive detached shop features oversized RV-accessible doors, 220V power, and a brand-new roof! With abundant parking and room for all your toys, tools, and projects, this property is a rare find. Enjoy the space and tranquility of country living while remaining conveniently located approximately 15 minutes from Arlington, Lake Stevens, and Granite Falls. So much potential, all in one in
USD 750,000
17002 Jordan Road
View photo
House · for sale
USD 615,000
USD 460/sq.ft
17002 Jordan Road
Sobey
· 1,335 sq.ft · 3 Bedrooms · 2 Baths · House
· Garden · Deck · Parking
Sobey · 1,335 sq.ft · 3 Bedrooms · 2 Baths · House · Garden · Deck · Parking
Fully updated home! 3 Bedroom 2 Bath home on large acre plus lot! Large shop with power! Almost new everything! Quartz countertops & stainless steel appliances. Updated baths! Interior recently upgraded with new cabinets, doors & trim, wood & vinyl laminate, carpet, fixtures & Interior/Exterior paint! Large deck overlooking the Stillaguamish river! Partially fenced yard. RV parking. Private setting with Mature landscaping
USD 615,000
21101 TH Street NE
View photo
House · for sale
USD 425,000
USD 580/sq.ft
21101 TH Street NE
Sobey
· 732 sq.ft · 2 Bedrooms · 1 Bath · House
· Parking · Equipped kitchen
Sobey · 732 sq.ft · 2 Bedrooms · 1 Bath · House · Parking · Equipped kitchen
Welcome home to this stunning, fully renovated 2-bedroom home offering modern finishes, thoughtful upgrades, and an unbeatable location! Step inside to an inviting open living space featuring vaulted ceilings, recessed lighting, and beautiful new flooring throughout. The completely updated kitchen showcases sleek cabinetry, stylish countertops, and contemporary finishes. Both bedrooms feature plush new carpet, while the beautifully remodeled bathroom offers updated fixtures and custom tile work. Additional improvements include new interior doors, fresh interior and exterior paint, and modern finishes throughout. Outside, the detached garage/shop provides excellent space for storage, hobbies, or projects. Conveniently located just minutes from downtown Granite Falls, with easy access to shopping, dining, hiking trails, and endless outdoor recreation. Enjoy the perfect combination of modern comfort, small-town charm, and Pacific Northwest adventure. Turnkey and ready for its next owner!
USD 425,000
3308 rd Drive NE
View photo
House · for sale
USD 850,000
USD 289/sq.ft
3308 rd Drive NE
Sobey
· 2,939 sq.ft · 5 Bedrooms · 3 Baths · House
· Fireplace · Equipped kitchen
Sobey · 2,939 sq.ft · 5 Bedrooms · 3 Baths · House · Fireplace · Equipped kitchen
Space to gather, room to unwind, and lake days close to home. The builder’s former model home, this Savannah floor plan in The Timbers at Lake Stevens offers nearly 3,000 square feet with 5 bedrooms, 3 baths, and a peaceful wooded backdrop. Built in 2019, this east facing home welcomes morning light and offers flexible spaces for everyday living and entertaining. The open main level centers around a spacious kitchen with quartz countertops, stainless steel appliances, a walk in pantry, and a generous island. A gas fireplace brings warmth to the living area, while a large den offers space for work, hobbies, or a quiet retreat. A main floor bedroom and nearby bath provide a comfortable option for guests or extended stays. Upstairs, a spacious bonus room invites movie nights, games, or relaxing. The primary suite features a walk in closet, dual vanities, a soaking tub, and a separate shower. Three additional bedrooms, dual sinks in the secondary bath, and upstairs laundry make daily routi
USD 850,000
8408 25th Street NE
View photo
House · for sale
USD 670,000
USD 299/sq.ft
8408 25th Street NE
Sobey
· 2,239 sq.ft · 4 Bedrooms · 2 Baths · House
· Garden · Equipped kitchen
Sobey · 2,239 sq.ft · 4 Bedrooms · 2 Baths · House · Garden · Equipped kitchen
Pull into the spacious driveway with plenty of room for everyone’s cars, then settle onto the covered front porch, with the community playground right across the street in easy view. This is a home where afternoons drift outside and evenings settle in by the fire. Out back, the fully fenced yard opens to a wooded greenbelt with no homes directly behind providing privacy, view the trees instead of neighbors. Step inside to a light-filled receiving room where vaulted ceilings and skylights pour sunshine from above which flows into the formal dining room, the chandelier hangs beneath the soaring ceiling and a wall of tall windows fills the space with natural light, a bright setting for holiday dinners and long conversations. Lake Stevens gives you room to breathe while keeping daily life close at hand. Quick access to highway 9, coffee stands, shops, restaurants, and seasonal farm stands are all nearby, and sidewalks make it easy to walk the neighborhood. The open kitchen features a grani
USD 670,000
4726 85th Avenue NE # 15
View photo
House · for sale
USD 899,990
USD 313/sq.ft
4726 85th Avenue NE # 15
Sobey
· 2,874 sq.ft · 4 Bedrooms · 3 Baths · House
· Patio · Garden · Deck · Fireplace · Equipped kitchen · Air conditioning · Cellar
Sobey · 2,874 sq.ft · 4 Bedrooms · 3 Baths · House · Patio · Garden · Deck · Fireplace · Equipped kitchen · Air conditioning · Cellar
Complete this November! One of only two homes with a daylight basement in Sunnyside by Richmond American Homes. This stunning Lowell plan greets you with soaring two-story entry with abundant natural light. From there you enter into an open floorplan with a cozy fireplace in the great room and a kitchen with pantry, soft close cabinets, and room for seating along the quartz topped center island. Enjoy a morning coffee or evening hangout on your spacious deck off the main floor. Upstairs are three generous bedrooms, full bath with duel sinks, loft living space, and a convenient laundry room. Primary suite features a 5-piece bath, and walk-in closet. A fourth bedroom with attached full bath is found on the lowest floor. In the basement you will also find a rec room and walkout concrete patio to a fully fenced backyard. Central AC, EV charging, Ring doorbell and landscaping all included. Ask about our lender promos! If you are working with a licensed broker, please register your broker on
USD 899,990
8848 44th Place NE
View photo
House · for sale
USD 719,995
USD 321/sq.ft
8848 44th Place NE
Sobey
· 2,239 sq.ft · 4 Bedrooms · 2 Baths · House
· Patio · Equipped kitchen
Sobey · 2,239 sq.ft · 4 Bedrooms · 2 Baths · House · Patio · Equipped kitchen
Welcome to the stylish Salish. An Essence home by MainVue. Enjoy the modern, open-concept design that seamlessly connects the Living, Kitchen, and Dining areas. Enjoy a Covered Patio located off the spacious Living Room, accessed via a modern clear glass door. The Kitchen shines with Quartz countertops, KitchenAid Stainless Steel appliances, soft-close frameless European cabinets, and an enclosed Walk-in Pantry. Upstairs, a spacious Bonus Room, Utility Room, and Ball Bath connect three Secondary bedrooms. The Primary offers a generous Walk-in Closet, a 70” semi-frameless walk-in shower, dual Quartz-topped vanities, and a soaking tub. This home has it all!
USD 719,995
7523 71st Ave NE
View photo
House · for sale
USD 745,000
USD 368/sq.ft
7523 71st Ave NE
Sobey
· 2,024 sq.ft · 3 Bedrooms · 2 Baths · House
· Garden · Parking · Equipped kitchen
Sobey · 2,024 sq.ft · 3 Bedrooms · 2 Baths · House · Garden · Parking · Equipped kitchen
Newly refreshed from the inside out—this Marysville rambler delivers space to gather, room to garden, and parking for your RV and more! Situated on a generous. 32-acre lot, this 3-bedroom, 2-full-bath home features two separate interior living areas with room to entertain or unwind. Recent updates include freshly painted interior and exterior, a new garage door, new blinds and millwork, laminate flooring throughout, new dishwasher and a new shower in the primary bathroom. Built in 1989, this home offers convenient single-level living and outdoor space to make your own. Two backyard sheds provide excellent storage, including one large enough to accommodate a car for additional covered parking. RV parking alongside the home and new fencing on the south side add practicality and appeal. Whether hosting friends, tending a garden or enjoying a quiet afternoon, there’s room to relax and enjoy!
USD 745,000
11619 th Avenue NE
View photo
House · for sale
USD 1,115,000
USD 437/sq.ft
11619 th Avenue NE
Sobey
· 2,551 sq.ft · 3 Bedrooms · 2 Baths · House
· Office room · Equipped kitchen
Sobey · 2,551 sq.ft · 3 Bedrooms · 2 Baths · House · Office room · Equipped kitchen
Beautifully appointed single-story home on a sprawling one-acre corner lot in the desirable Glenmore community. Thoughtfully designed with extensive builder upgrades and refined finishes throughout, this exceptional residence offers an inviting open-concept layout, soaring ceilings and expansive windows framing picturesque territorial views. The stunning chef’s kitchen features Cambria quartz countertops, premium KitchenAid appliances, walk-in pantry, designer cabinetry and an impressive island overlooking the great room. Retreat to the luxurious primary suite with a spa-inspired bath and freestanding soaking tub. A spacious private office and separate versatile hobby room offer flexibility for work, creativity or additional living space. Two generously sized secondary bedrooms are connected by a convenient Jack-and-Jill bathroom. Outside, more than $100,000 in landscaping and exterior improvements have transformed the grounds into a beautifully manicured retreat, complete with lush la
USD 1,115,000
6422 st Avenue NE
View photo
House · for sale
USD 1,044,950
USD 343/sq.ft
6422 st Avenue NE
Sobey
· 3,046 sq.ft · 4 Bedrooms · 2 Baths · House
· Patio · Fireplace · Equipped kitchen
Sobey · 3,046 sq.ft · 4 Bedrooms · 2 Baths · House · Patio · Fireplace · Equipped kitchen
Experience exceptional Northwest Contemporary living in this well-appointed 3,050 sqft home situated on a 1.14-acre level lot within a gated community offering exclusive Pilchuck River beach access. Designed for everyday living and entertaining, this 4-bedroom, 2.5-bath home features a main-floor office, upstairs bonus room, abundant natural light, and quality finishes throughout. The open-concept great room is anchored by a double-sided tile gas fireplace framed by French doors opening to the covered outdoor living area, creating seamless indoor-outdoor living. The chef’s kitchen showcases a quartz island, warm cabinetry, tile backsplash, stainless steel appliances, farm sink, and walk-in pantry. Craftsman-style millwork and picture rail detailing enhance the dining area, where a sliding door extends the living space to the patio. Upstairs, the primary suite offers a barn door slider, spa-inspired 5-piece tile bath with soaking tub, rain shower, quartz counters, and generous walk-in c
USD 1,044,950
14508 th Street NE
View photo
House · for sale
USD 1,250,000
USD 397/sq.ft
14508 th Street NE
Sobey
· 3,143 sq.ft · 4 Bedrooms · 3 Baths · House
· Garden · Deck · Fireplace · Equipped kitchen
Sobey · 3,143 sq.ft · 4 Bedrooms · 3 Baths · House · Garden · Deck · Fireplace · Equipped kitchen
[Modern + inviting] Discover this lovely appointed farmhouse-style home in Reserve at Enchantment, offering 3,145 sq ft of thoughtfully designed living space on a generous. 755-acre lot. Built in 2022, this 4-bedroom, 2.75-bath home blends timeless character with modern comfort. Gather around the gas fireplace on cozy evenings, entertain in the open-concept kitchen with its expansive island, stainless steel appliances, quartz countertops, + walk-in pantry, or enjoy the flexibility of dedicated spaces for working from home, dining, and everyday living. High ceilings, designer lighting, and a blend of durable vinyl plank flooring and wall-to-wall carpet create a warm, welcoming feel throughout. The primary suite offers a relaxing retreat, while three additional bedrooms provide room to grow, host, or create the space you need. Outside, enjoy a fully landscaped yard with front and backyard irrigation, permanent exterior lighting, and a spacious deck perfect for relaxing or entertaining. T
[Modern + inviting] Discover this lovely appointed farmhouse-style home in Reserve at Enchantment, offering 3,145 sq ft of thoughtfully designed living space on a generous. 755-acre lot. Built in 2022, this 4-bedroom, 2.75-bath home blends timeless character with modern comfort. Gather around the gas fireplace on cozy evenings, entertain in the open-concept kitchen with its expansive island, stainless steel appliances, quartz countertops, + walk-in pantry, or enjoy the flexibility of dedicated spaces for working from home, dining, and everyday living. High ceilings, designer lighting, and a blend of durable vinyl plank flooring and wall-to-wall carpet create a warm, welcoming feel throughout. The primary suite offers a relaxing retreat, while three additional bedrooms provide room to grow, host, or create the space you need. Outside, enjoy a fully landscaped yard with front and backyard irrigation, permanent exterior lighting, and a spacious deck perfect for relaxing or entertaining. T
USD 1,250,000
4450 83rd Drive NE
View photo
House · for sale
USD 773,950
USD 273/sq.ft
4450 83rd Drive NE
Sobey
· 2,831 sq.ft · 4 Bedrooms · 3 Baths · House
· Equipped kitchen · Parking
Sobey · 2,831 sq.ft · 4 Bedrooms · 3 Baths · House · Equipped kitchen · Parking
Welcome home to Lennar's newest community in Marysville, Barrel Creek! Step into the Aspen, homesite #127, and discover an open-concept first floor designed for both relaxation and entertaining. The gourmet kitchen is a chef’s dream, featuring a large center island, durable quartz countertops, a farmhouse-style undermount sink and premium Samsung stainless steel appliances. Enjoy seamless flow from the kitchen to the sunlit dining area and inviting Great Room—perfect for gatherings. A first-floor bedroom suite offers privacy for guests, while upstairs you’ll find a generous loft surrounded by two secondary bedrooms and a luxurious owner’s suite with a spa-inspired bathroom, marble countertops and a walk-in closet. With 9' ceilings, engineered Shaw laminate flooring, energy-efficient windows and a finished 2-car garage, this home is packed with thoughtful details. Homes with this level of style and comfort are in high demand
USD 773,950
1782 th Street NE
View photo
House · for sale
USD 899,950
USD 440/sq.ft
1782 th Street NE
Sobey
· 2,045 sq.ft · 4 Bedrooms · 2 Baths · House
· Office room
Sobey · 2,045 sq.ft · 4 Bedrooms · 2 Baths · House · Office room
Private 5-Acre Retreat in an Exclusive Gated Neighborhood! Discover the perfect blend of privacy, tranquility, and country elegance with this spacious two-story home nestled on 5.02 beautiful, level acres. Offering 4 bedrooms, and 2.5 baths, this inviting residence features a versatile main-floor bedroom that could also be used as a private office or den. All floors on main level are HEATED! Thoughtful updates include fresh interior paint, all-new interior doors, a new front entry door, carpeting installed in 2023, and a durable 50-year roof that was installed in 2018. The expansive, level grounds offer endless possibilities for gardening, outdoor recreation, a hobby farm, or simply embracing the serenity of your own private sanctuary. Tucked away in a remarkably peaceful and secluded setting with no overhead power lines, this property offers a rare sense of privacy without sacrificing convenience to town. Experience the luxury of wide-open spaces, peaceful surroundings, and the freedo
USD 899,950
12004 th Drive NE
View photo
House · for sale
USD 1,099,000
USD 398/sq.ft
12004 th Drive NE
Sobey
· 2,756 sq.ft · 3 Bedrooms · 2 Baths · House
· Garden · Fireplace · Equipped kitchen
Sobey · 2,756 sq.ft · 3 Bedrooms · 2 Baths · House · Garden · Fireplace · Equipped kitchen
Welcome to this exceptional retreat in North Lake Stevens, where thoughtful design, natural beauty, and effortless living come together. Soaring ceilings, expansive windows, and an abundance of natural light create an immediate sense of openness, while rich wood accents and a striking stone fireplace bring warmth and character to the heart of the home. The spacious, open-concept kitchen features a generous island, stylish finishes, and seamless connection to the dining and living spaces—perfect for everyday living and entertaining. Beyond the walls, a truly remarkable outdoor sanctuary awaits. Professionally designed and installed landscaping creates a lush, private setting with established plantings, winding garden paths, and a stunning water feature that serves as the centerpiece of this tranquil retreat. The soothing sound and beautiful views of cascading water can be enjoyed from both the living room and primary suite, creating a seamless connection between indoor comfort and the n
USD 1,099,000
3115 74th Drive NE
View photo
House · for sale
USD 720,000
USD 382/sq.ft
3115 74th Drive NE
Sobey
· 1,884 sq.ft · 4 Bedrooms · 2 Baths · House
· Garden · Office room · Fireplace · Equipped kitchen · Air conditioning
Sobey · 1,884 sq.ft · 4 Bedrooms · 2 Baths · House · Garden · Office room · Fireplace · Equipped kitchen · Air conditioning
{A Must See in Sought Stoneridge Neighborhood! }Beautifully maintained and immaculate, this home shows like new! Offering 4 bedrooms, 2.5 baths, and a versatile bonus room perfect for a home office, media room, playroom, or hobby space. Vaulted ceilings, abundant natural light, bamboo hardwood floors, and a cozy gas fireplace create a warm and inviting atmosphere. The chef-inspired kitchen features a large island, granite countertops, tile backsplash, stainless steel appliances, gas range, and pantry storage. The spacious primary suite offers a walk-in closet and private ensuite with a relaxing soaking tub. Enjoy year-round comfort with central A/C, newer carpet and interior paint, and the added benefit of solar panels (for added energy efficiency). All appliances convey for added convenience. Step outside to your own private backyard oasis, beautifully enhanced by mature landscaping and backing to a peaceful greenbelt. Fully fenced and thoughtfully designed for privacy, the backyard o
USD 720,000
5900 64th St NE # 122
View photo
House · for sale
USD 129,950
USD 123/sq.ft
5900 64th St NE # 122
Sobey
· 1,055 sq.ft · 2 Bedrooms · 2 Baths · House
· Heating · Parking
Sobey · 1,055 sq.ft · 2 Bedrooms · 2 Baths · House · Heating · Parking
Welcome to comfortable, low-maintenance living in Glenwood, a vibrant 55+ manufactured home community in Marysville! Situated on a desirable corner lot, this well-designed 2-bedroom, 1¾-bath home offers 1,056 sq ft of inviting living space with vaulted ceilings and forced-air heating. Enjoy a huge covered porch, perfect for relaxing or entertaining, plus a spacious 2-car carport and convenient storage shed. Monthly space rent is $1,485 and includes access to an impressive collection of community amenities, including a clubhouse with weekly resident events, coffee station, fitness center, pool table, dog park, and bocce ball court. Conveniently located near shopping, dining, Cedarcrest Golf Course, Jennings Memorial Park, Everett, and major commuter routes. A wonderful opportunity to enjoy comfort, convenience, and an active community lifestyle!
USD 129,950
6114 97th Drive NE
View photo
House · for sale
USD 740,000
USD 313/sq.ft
6114 97th Drive NE
Sobey
· 2,357 sq.ft · 3 Bedrooms · 2 Baths · House
· Garden · Office room · Gym · Fireplace · Equipped kitchen
Sobey · 2,357 sq.ft · 3 Bedrooms · 2 Baths · House · Garden · Office room · Gym · Fireplace · Equipped kitchen
Room to breathe yet minutes from everything. Tucked at the end of a quiet dead-end road, this nearly 1/2-acre retreat offers views of Lake Cassidy, room to park an RV or boat and no HOA, all in the Lake Stevens School District. It's move-in ready with fresh paint and new carpet, and provides peace of mind with a new features: roof (2024), septic pump (2024) and fencing (2025). The main level is open concept flowing from the bright living room with a picture window to a family room with fireplace and a kitchen made for hosting: hickory cabinets, stainless appliances, island seating and a HUGE pantry. California bamboo floors warm the main level. Upstairs, the oversized primary suite offers a 5-piece bath, walk-in closet, and lake views plus 2 more bedrooms ready to be an office, gym or guest space, and a full hall bath. Outside, enjoy the raised garden beds, apple and pear trees, strawberries, blueberries, raspberries and grapes, plus a fully fenced backyard with a chicken coop and 12 l
USD 740,000
8651 83rd Street NE
View photo
House · for sale
USD 599,900
USD 337/sq.ft
8651 83rd Street NE
Sobey
· 1,776 sq.ft · 3 Bedrooms · 2 Baths · House
· Fireplace · Equipped kitchen · Parking
Sobey · 1,776 sq.ft · 3 Bedrooms · 2 Baths · House · Fireplace · Equipped kitchen · Parking
A truly exceptional home in Jacqueline Ridge, one of Marysville’s most sought-after communities! Beautifully updated and full of charm, this inviting home offers standout curb appeal, a spacious floor plan, and the perfect blend of comfort and style! Step inside to discover a thoughtfully designed layout featuring a cook’s dream kitchen with a convenient breakfast bar that flows effortlessly into the dining area and expansive great room. A cozy gas fireplace creates the perfect setting for relaxing evenings or entertaining guests. Upstairs, retreat to the impressive vaulted primary suite, complete with a luxurious 5-piece spa-inspired bath and generous walk-in closet. Two additional spacious bedrooms, a full bath, and the convenience of an upstairs laundry room complete the upper level. Outside, the added bonus of RV parking provides valuable space and flexibility for your recreational vehicles and outdoor adventures. You'll appreciate the many recent improvements, including new carpet
USD 599,900
5603 79th Avenue NE
View photo
House · for sale
USD 699,950
USD 361/sq.ft
5603 79th Avenue NE
Sobey
· 1,938 sq.ft · 4 Bedrooms · 2 Baths · House
· Patio · Garden · Equipped kitchen · Parking
Sobey · 1,938 sq.ft · 4 Bedrooms · 2 Baths · House · Patio · Garden · Equipped kitchen · Parking
Meticulously maintained and thoughtfully transformed with modern, upscale finishes, this inviting home offers 4 bedrooms, 2.5 baths, 1,941 sq ft of comfortable living space, a peek-a-boo Sound view, and the added freedom of no HOA. Vaulted ceilings, durable LVP flooring, and an open-concept layout create a bright, welcoming atmosphere. The beautifully remodeled kitchen showcases contemporary styling, custom cabinetry, oversized center island, KitchenAid appliances, a radiant cooktop, and a three-panel slider connecting indoor living to the outdoors. Enjoy the covered patio with skylights and integrated lighting, plus a fully fenced backyard with garden space—ideal for relaxing or entertaining year-round. The remodeled primary ensuite delivers a spa-inspired retreat with a curbless shower, freestanding soaking tub, and refined modern finishes. An oversized 3-car garage provides excellent storage and flexibility, with additional street parking for guests. The 3-year-old aluminum shingle
USD 699,950
4318 87th Avenue NE
View photo
House · for sale
USD 795,000
USD 392/sq.ft
Updated
4318 87th Avenue NE
Sobey
· 2,024 sq.ft · 3 Bedrooms · 2 Baths · House
· Garden · Office room · Deck · Equipped kitchen
Sobey · 2,024 sq.ft · 3 Bedrooms · 2 Baths · House · Garden · Office room · Deck · Equipped kitchen
This spacious, comfortable 3 bedroom, 2.25 bath rambler is a rare find. Situated on a 1.76 acre open sunny lot with fruit trees plus pasture and a huge 36ft X50 ft shop. Versatile floorplan with a large open living room plus a family room and an office. Two handsome pellet stoves for cozy comfort. The 33ft X 12ft covered deck with open beam ceilings is ideal for BBQ's and entertaining and overlooks a private, fenced backyard. You'll love the spacious oak kitchen. This home may be ideal for an in-home business. OR Consider living in this lovely home short term and selling it to a developer in the future. OR Rent the home out while developing the lot. OR You could even consider building one or two DADU's on the property for income or extended living. Plenty of possibilities! All appliances are included
USD 795,000
4806 83rd Avenue NE
View photo
House · for sale
USD 679,990
USD 292/sq.ft
4806 83rd Avenue NE
Sobey
· 2,325 sq.ft · 4 Bedrooms · 2 Baths · House
· Office room · Parking · Equipped kitchen
Sobey · 2,325 sq.ft · 4 Bedrooms · 2 Baths · House · Office room · Parking · Equipped kitchen
25,000 seller credit available! Introducing Taylor Lane! The Wildflower on Lot 13 offers a thoughtfully planned blend of style, space, and comfort with 2,235 sq ft of finished living area designed for today’s modern lifestyle. This new construction home features 4 spacious bedrooms upstairs and 3 car garage, 2.25 bathrooms, and a dedicated office, ideal for remote work, study, or a flexible bonus space. The open-concept main living area showcases elegant quartz countertops with a matching backsplash, stainless steel appliances, and gorgeous laminate hardwood flooring throughout the kitchen, dining, and great room, creating a cohesive and inviting space perfect for entertaining or daily living. White painted millwork and doors provide timeless finishes and a clean, classic aesthetic, while a heat pump system ensures efficient cooling and comfort. Enjoy both a covered front porch and covered back porch, ideal for relaxing mornings or evening gatherings year-round. Located in Marysville,
USD 679,990
7446 44th Place NE
View photo
House · for sale
USD 684,990
USD 229/sq.ft
7446 44th Place NE
Sobey
· 2,982 sq.ft · 4 Bedrooms · 2 Baths · House
· Equipped kitchen
Sobey · 2,982 sq.ft · 4 Bedrooms · 2 Baths · House · Equipped kitchen
25,000 seller credit! Welcome to the Sydney plan on Lot 3 in the beautiful new Williams Pointe community! This thoughtfully designed 2,992 sq. Ft. home blends modern comfort with timeless style. The spacious layout features 4 bedrooms, 2.5 bathrooms, and a lower-level bonus room, offering plenty of space for everyday living and entertaining. White painted millwork and classic five-panel doors add a clean, elegant finish throughout the home. The kitchen features stainless steel appliances and smart functionality, making it ideal for both everyday living and entertaining. The luxurious primary suite offers a private retreat, complete with a spa-inspired ensuite featuring a relaxing soaking tub. The Builder's Choice Masterpiece package is included and features engineered hardwood flooring in the kitchen, dining area, and great room, white Shaker-style cabinetry and quartz countertops with a full tile backsplash in the kitchen, and tile flooring, a tiled shower, and double sinks in the own
USD 684,990
7427 45TH Place NE
View photo
House · for sale
USD 599,990
USD 418/sq.ft
7427 45TH Place NE
Sobey
· 1,432 sq.ft · 3 Bedrooms · 2 Baths · House
· Equipped kitchen
Sobey · 1,432 sq.ft · 3 Bedrooms · 2 Baths · House · Equipped kitchen
25,000 seller credit! 100% completed home! Introducing Williams Pointe, a new construction community thoughtfully designed to offer a comfortable blend of peaceful surroundings and everyday urban convenience. The Lewis Plan on Lot 20 features 1,442 square feet of finished living space along with an additional 712 square feet of unfinished space, providing flexibility for storage, hobbies, or future use. This well-planned home includes standard features such as quartz countertops paired with stainless steel appliances, beautiful laminate hardwood flooring throughout the kitchen, dining area, and great room, and crisp white painted millwork with classic five-panel doors that create a clean and timeless aesthetic. The open-concept main living area is designed for ease of movement and functionality, making it ideal for daily living and entertaining. Large windows allow natural light to fill the home, enhancing the bright and welcoming atmosphere throughout. Attention to detail and quality
USD 599,990
4466 74th Drive NE
View photo
House · for sale
USD 569,990
USD 381/sq.ft
4466 74th Drive NE
Sobey
· 1,496 sq.ft · 4 Bedrooms · 2 Baths · House
· Equipped kitchen
Sobey · 1,496 sq.ft · 4 Bedrooms · 2 Baths · House · Equipped kitchen
15,000 seller credit available! Williams Pointe, a brand-new construction community designed for modern living. The Tyler Plan on Lot 14 offers 1,499 square feet of thoughtfully designed living space, ideal for both everyday life and entertaining. This open-concept home showcases stylish quartz countertops, stainless steel appliances, and gorgeous laminate hardwood flooring throughout the kitchen, dining area, and great room. Elegant white painted millwork, 5-panel interior doors, and modern finishes create a clean, timeless aesthetic that feels both welcoming and refined. Williams Pointe is perfectly positioned to deliver the best of both worlds—peaceful neighborhood living with easy access to abundant walking and biking trails, excellent parks, and premier shopping and dining destinations. Whether you’re heading out for outdoor recreation or running daily errands, convenience is always close to home. Enjoy all the benefits that come with NEW construction, including a home warranty, e
USD 569,990
4418 74TH Place NE
View photo
House · for sale
USD 559,990
USD 397/sq.ft
Updated
4418 74TH Place NE
Sobey
· 1,410 sq.ft · 3 Bedrooms · 2 Baths · House
· Equipped kitchen
Sobey · 1,410 sq.ft · 3 Bedrooms · 2 Baths · House · Equipped kitchen
15,000 seller credit! Introducing Williams Pointe, a new construction community thoughtfully designed to offer a comfortable blend of peaceful surroundings and everyday urban convenience. The Harvey Plan on Lot 8 features 1,418 square feet of living space providing flexibility and comfortable living. This well-planned home includes standard features such as quartz countertops paired with stainless steel appliances, beautiful laminate hardwood flooring throughout the kitchen, dining area, and great room, and crisp white painted millwork with classic five-panel doors that create a clean and timeless aesthetic. The open-concept main living area is designed for ease of movement and functionality, making it ideal for daily living and entertaining. Natural light to fill the home, enhancing the bright and welcoming atmosphere throughout. Attention to detail and quality craftsmanship are evident in every space. Williams Pointe is ideally situated with convenient access to scenic trails, well-m
USD 559,990
4482 74th Drive NE # B
View photo
House · for sale
USD 609,990
USD 432/sq.ft
4482 74th Drive NE # B
Sobey
· 1,410 sq.ft · 3 Bedrooms · 2 Baths · House
· Parking · Equipped kitchen
Sobey · 1,410 sq.ft · 3 Bedrooms · 2 Baths · House · Parking · Equipped kitchen
25,000 seller credit! Welcome to the Morgan plan on Lot 16B in the beautiful new Williams Pointe community! This thoughtfully designed 1,975 sq. Ft. home blends modern comfort with timeless style. The spacious layout features 3 bedrooms, 2.25 bathrooms, and a 3 car garage, offering plenty of space for everyday living and entertaining. White painted millwork and classic five-panel doors add a clean, elegant finish throughout the home. The kitchen features stainless steel appliances, quartz countertops, and smart functionality, making it ideal for both daily life and hosting. The luxurious primary suite offers a private retreat, complete with a spa-inspired ensuite featuring a walk-in shower. Built with energy efficiency in mind, this new construction home includes an efficient heat pump, modern systems, and the peace of mind that comes with a new home warranty
USD 609,990

Get email alerts

Don't miss out: be the first to know about new properties

The alert was correctly created

On subscribing you accept the conditions of use and the privacy policy
Alert
Receive new ads in your inbox
Save this search
Receive alerts for new listings

We'll send you an email when we have new properties for: "Houses for sale in Sobey"

The alert was correctly created

Lowell, Everett city Everett CCD Snohomish County Washington
Great Northern Jct
Get email alerts and be the first to see new listings
Required field
On subscribing I accept the terms of the privacy policy
Perfect! You'll soon start receiving new listings via email
Alert
Receive an email when we have new ads for Houses for sale in Sobey
Save this search
Filters

Bedrooms

Size (sq.ft)

sq.ft
sq.ft

Price

USD
USD

Property type

Bathrooms

Clear all filters
Receive notifications when new entries are published.