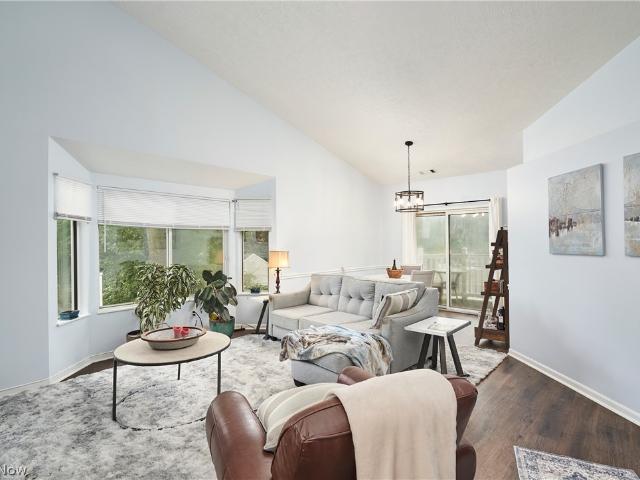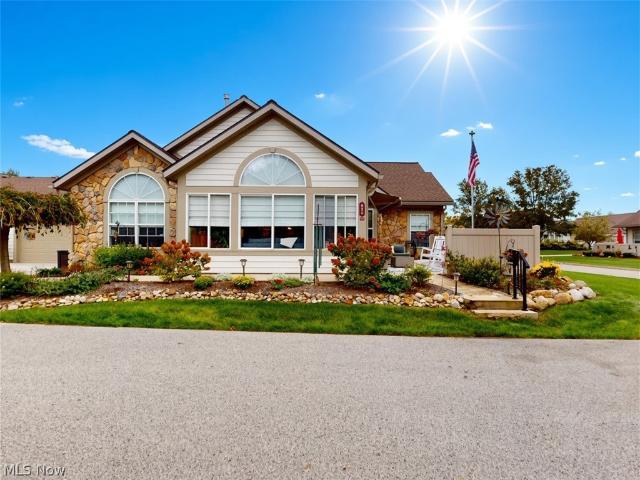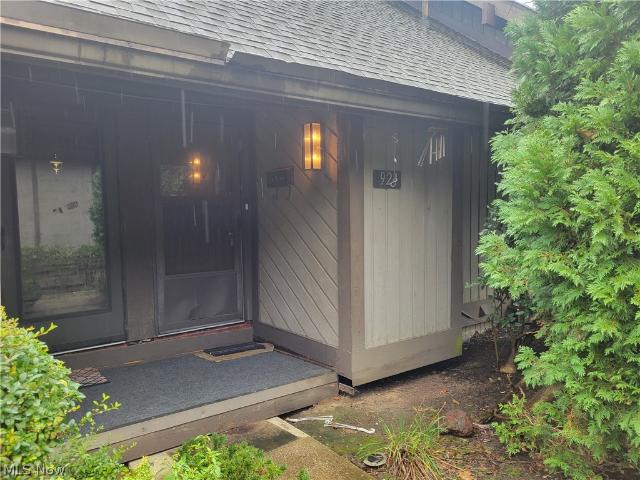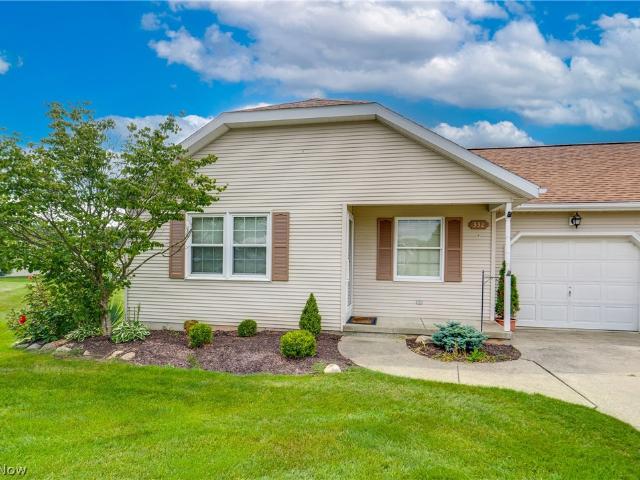
54 apartments for sale in SoDo District

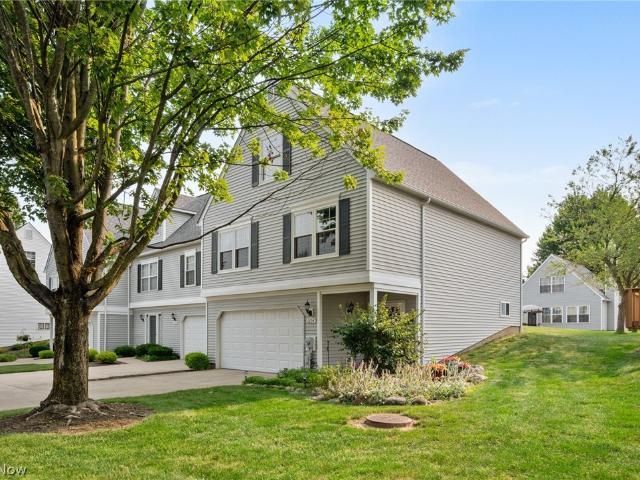
Stone Arch Dr
View photo
Condo · for sale
Request Details
Updated
Stone Arch Dr
SoDo District
· 732 sq.ft · 3 Bedrooms · 1 Bath · Condo
SoDo District · 732 sq.ft · 3 Bedrooms · 1 Bath · Condo
This home is in preforeclosure, which means the homeowner is in default (missed payments). Therefore, there could be an opportunity to strike a great deal with the owner and the bank
Request Details
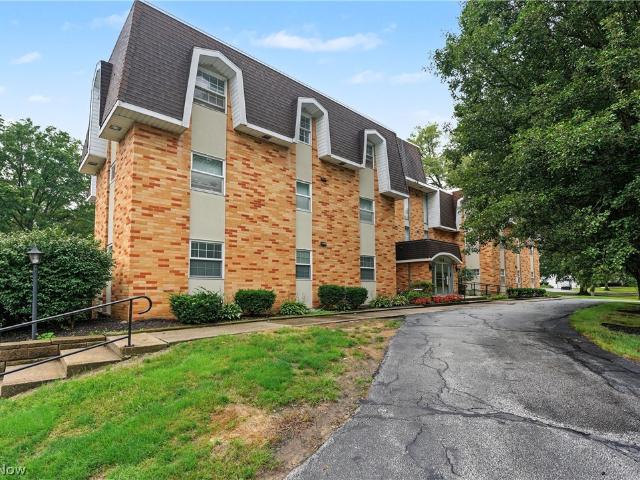
Saint Clair Dr
View photo
Condo · for sale
Request Details
Updated
Saint Clair Dr
SoDo District
· 1,227 sq.ft · 3 Bedrooms · 1 Bath · Condo
SoDo District · 1,227 sq.ft · 3 Bedrooms · 1 Bath · Condo
This home is in preforeclosure, which means the homeowner is in default (missed payments). Therefore, there could be an opportunity to strike a great deal with the owner and the bank
Request Details
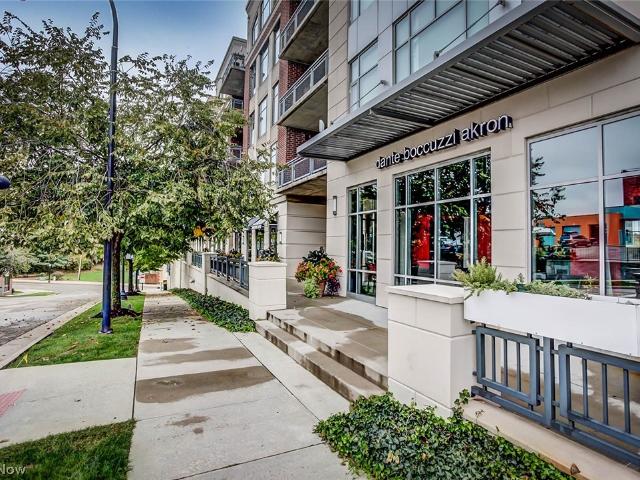
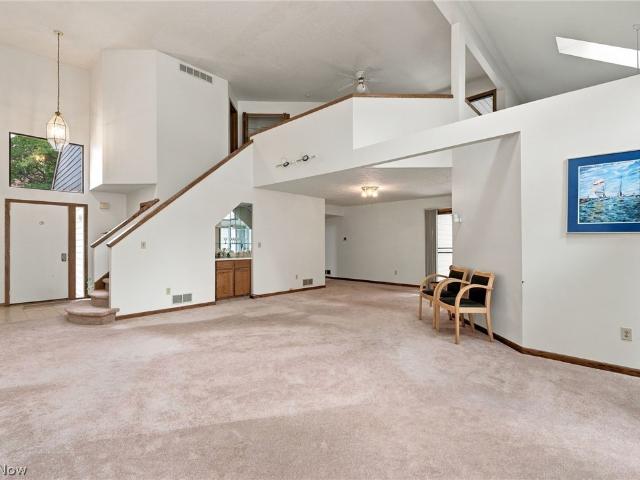
21 Furnace Street 805
View photo
Condo · for sale
USD 724,500
USD 186/sq.ft
21 Furnace Street 805
SoDo District
· 3,875 sq.ft · 3 Bedrooms · 2 Baths · Condo
· Office room · Equipped kitchen
SoDo District · 3,875 sq.ft · 3 Bedrooms · 2 Baths · Condo · Office room · Equipped kitchen
Step into a world of unparalleled luxury and urban sophistication in this breathtaking residence. Perched high above the city, this 3-bed, 2.5 bath masterpiece offers a lifestyle that many aspire to, but few achieve. As you enter, you're immediately struck by the seamless fusion of form and function. The open-concept kitchen and living area, submersed in natural light from floor-to-ceiling windows, creates an airy, expansive feel that's perfect for both entertaining and everyday living. A true culinary haven has sleek countertops, Jenn-aire appliances, and two generous islands that serve as both a prep space and a gathering spot for friends and family. This home's two-story layout offers both space and privacy. The main level, provides ample space for your home office, ensuring you can work in style and comfort. The primary bedroom is your personal retreat with ample room, a sitting area, it's more than just a place to sleep – it's a sanctuary. The en-suite bathroom has high-end fixtur
USD 724,500
Hampton Ridge Dr
View photo
Condo · for sale
Request Details
Updated
Hampton Ridge Dr
SoDo District
· 1,442 sq.ft · 2 Bedrooms · 2 Baths · Condo
SoDo District · 1,442 sq.ft · 2 Bedrooms · 2 Baths · Condo
This home is in preforeclosure, which means the homeowner is in default (missed payments). Therefore, there could be an opportunity to strike a great deal with the owner and the bank
Request Details
N Thomas Rd
View photo
Condo · for sale
Request Details
Updated
N Thomas Rd
SoDo District
· 958 sq.ft · 3 Bedrooms · 2 Baths · Condo
SoDo District · 958 sq.ft · 3 Bedrooms · 2 Baths · Condo
This home is in preforeclosure, which means the homeowner is in default (missed payments). Therefore, there could be an opportunity to strike a great deal with the owner and the bank
Request Details
Village Pointe Dr
View photo
Condo · for sale
Request Details
Updated
Village Pointe Dr
SoDo District
· 1,442 sq.ft · 2 Bedrooms · 2 Baths · Condo
SoDo District · 1,442 sq.ft · 2 Bedrooms · 2 Baths · Condo
This home is in preforeclosure, which means the homeowner is in default (missed payments). Therefore, there could be an opportunity to strike a great deal with the owner and the bank
Request Details
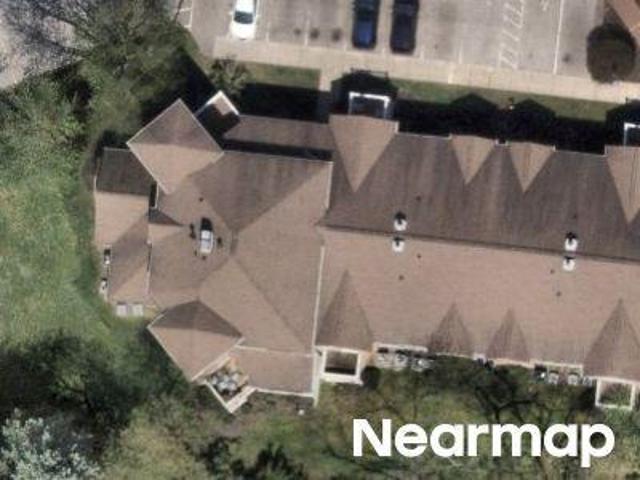
Kirkwall Dr
View photo
Condo · for sale
Request Details
Updated
Kirkwall Dr
SoDo District
· 1,055 sq.ft · 2 Bedrooms · 1 Bath · Condo
SoDo District · 1,055 sq.ft · 2 Bedrooms · 1 Bath · Condo
This home is in preforeclosure, which means the homeowner is in default (missed payments). Therefore, there could be an opportunity to strike a great deal with the owner and the bank
Request Details
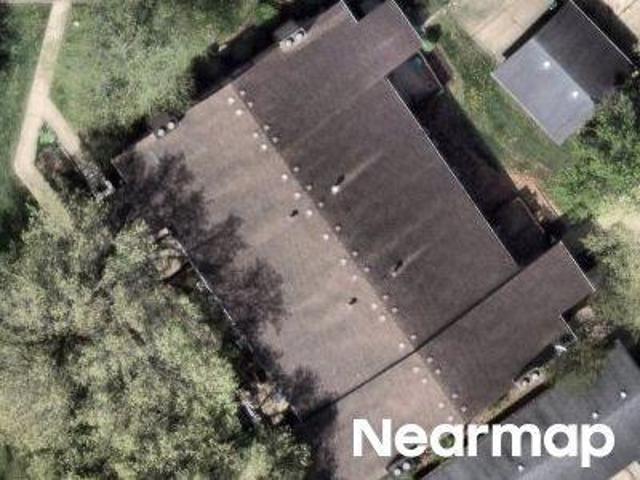
Hampton Ridge Dr
View photo
Condo · for sale
Request Details
Updated
Hampton Ridge Dr
SoDo District
· 1,399 sq.ft · 3 Bedrooms · 2 Baths · Condo
SoDo District · 1,399 sq.ft · 3 Bedrooms · 2 Baths · Condo
This home is in preforeclosure, which means the homeowner is in default (missed payments). Therefore, there could be an opportunity to strike a great deal with the owner and the bank
Request Details
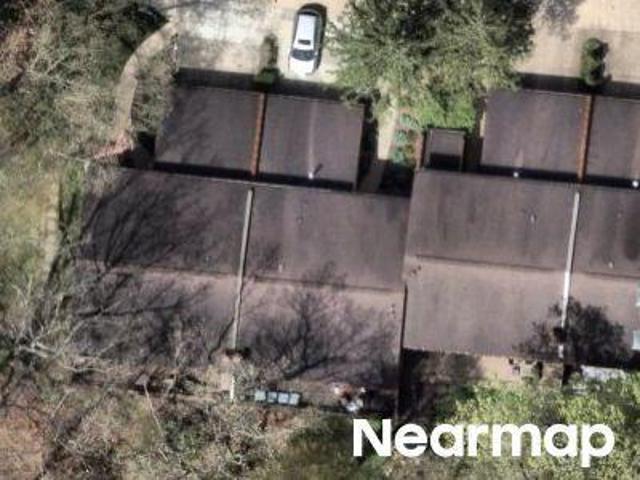
Hampton Ridge Dr
View photo
Condo · for sale
Request Details
Updated
Hampton Ridge Dr
SoDo District
· 2,099 sq.ft · 3 Bedrooms · 2 Baths · Condo
SoDo District · 2,099 sq.ft · 3 Bedrooms · 2 Baths · Condo
This is a Real Estate-Owned (REO)/post-foreclosure home owned or managed by a bank. All offers are considered; however, the highest and best will most likely be accepted
Request Details
Meredith Ln
View photo
Condo · for sale
Request Details
Updated
Meredith Ln
SoDo District
· 1,066 sq.ft · 1 Bedroom · 1 Bath · Condo
SoDo District · 1,066 sq.ft · 1 Bedroom · 1 Bath · Condo
This home is in preforeclosure, which means the homeowner is in default (missed payments). Therefore, there could be an opportunity to strike a great deal with the owner and the bank
Request Details
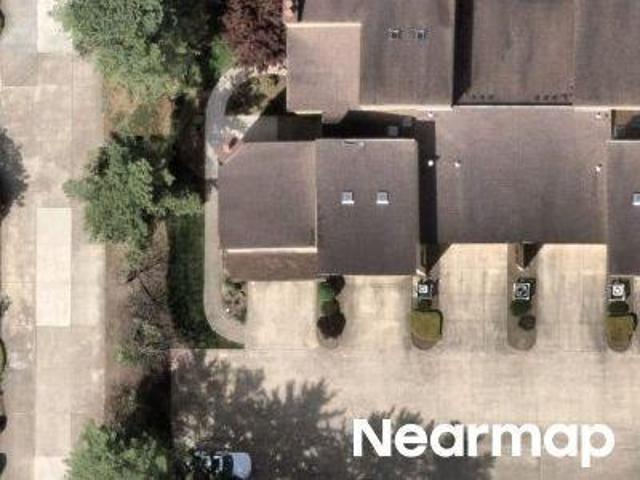
Morningstar Dr
View photo
Condo · for sale
Request Details
Updated
Morningstar Dr
SoDo District
· 1,238 sq.ft · 3 Bedrooms · 2 Baths · Condo
SoDo District · 1,238 sq.ft · 3 Bedrooms · 2 Baths · Condo
This home is in preforeclosure, which means the homeowner is in default (missed payments). Therefore, there could be an opportunity to strike a great deal with the owner and the bank
Request Details
Meredith Ln
View photo
Condo · for sale
Request Details
Updated
Meredith Ln
SoDo District
· 1,163 sq.ft · 2 Bedrooms · 1 Bath · Condo
SoDo District · 1,163 sq.ft · 2 Bedrooms · 1 Bath · Condo
This home is in preforeclosure, which means the homeowner is in default (missed payments). Therefore, there could be an opportunity to strike a great deal with the owner and the bank
Request Details
1353 S Azalea Boulevard
View photo
Condo · for sale
USD 249,900
USD 140/sq.ft
New
1353 S Azalea Boulevard
SoDo District
· 1,776 sq.ft · 2 Bedrooms · 2 Baths · Condo
· Office room · Deck · Cellar
SoDo District · 1,776 sq.ft · 2 Bedrooms · 2 Baths · Condo · Office room · Deck · Cellar
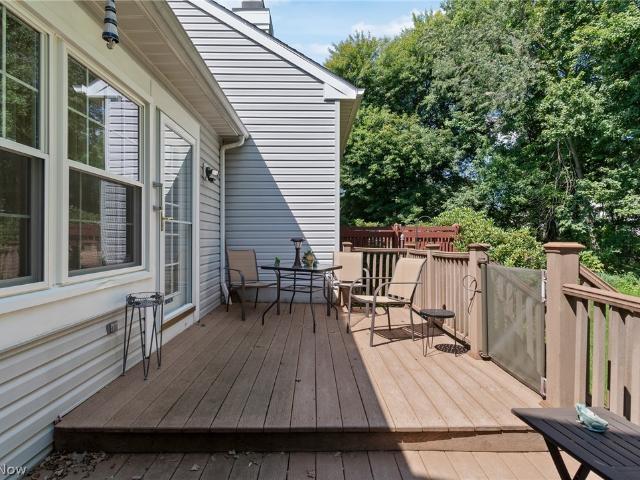
Welcome to 1353 S Azalea! Bright and well-maintained two-bedroom, two-full-bath condo featuring high ceilings in main living space, a versatile loft with built-in bookshelves, and a private outdoor deck. The open, spacious layout creates a comfortable atmosphere with plenty of natural light. Clean and cared for, this condo is move-in ready while offering an opportunity to add your own personal style and modern updates. The loft provides flexible space for a home office, reading area, guest space, or creative studio, while the built-in bookshelves add character and functionality. The full basement is unfinished and ready for plenty of storage or a fresh space to finish. Enjoy outdoor relaxation or entertaining on the private deck. With two generously sized bedrooms, two full bathrooms, high ceilings, and a desirable loft layout, this condo offers comfortable living with room to make it your own. Schedule your showings today!
USD 249,900
606 Crossings Circle
View photo
Condo · for sale
USD 285,000
USD 181/sq.ft
New
606 Crossings Circle
SoDo District
· 1,572 sq.ft · 2 Bedrooms · 2 Baths · Condo
· Fireplace · Equipped kitchen · Parking · Air conditioning
SoDo District · 1,572 sq.ft · 2 Bedrooms · 2 Baths · Condo · Fireplace · Equipped kitchen · Parking · Air conditioning
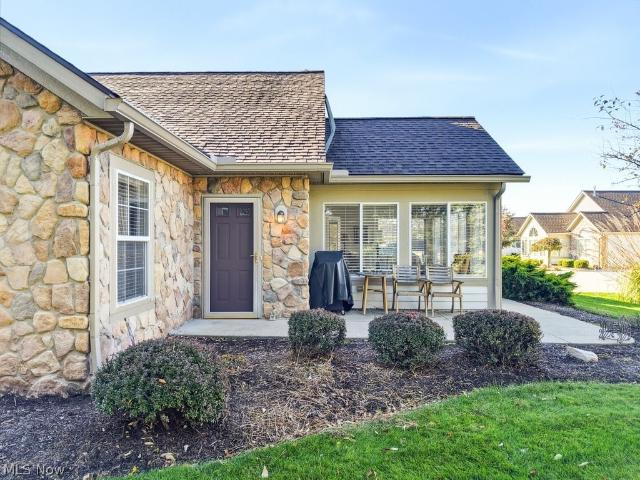
Welcome to The Crossings of Northwest! This well-maintained, single-floor Ranch condo offers 2 bedrooms, 2 full baths, and a comfortable, open layout. Both bedrooms feature their own attached full bath, with one bath also accessible from the main living area for added convenience when entertaining guests. The spacious living room features vaulted ceilings and a cozy gas fireplace, creating an inviting place to relax. Ceramic tile flooring extends throughout the living, dining, and kitchen areas. The kitchen includes updated appliances from 2021 and convenient access to the attached two-car garage, which features a heater. The furnace and central air conditioning were both replaced in 2022 for added peace of mind. The bright, window-surrounded veranda, complete with newer designer blinds, is a great spot for morning coffee or unwinding at the end of the day. Neutral paint, updated flooring, and newer carpeting throughout make it easy to settle in and add your own personal touches. Maint
USD 285,000
782 Hampton Ridge Drive
View photo
Condo · for sale
USD 305,000
USD 108/sq.ft
782 Hampton Ridge Drive
SoDo District
· 2,799 sq.ft · 3 Bedrooms · 2 Baths · Condo
· Deck · Fireplace · Equipped kitchen
SoDo District · 2,799 sq.ft · 3 Bedrooms · 2 Baths · Condo · Deck · Fireplace · Equipped kitchen
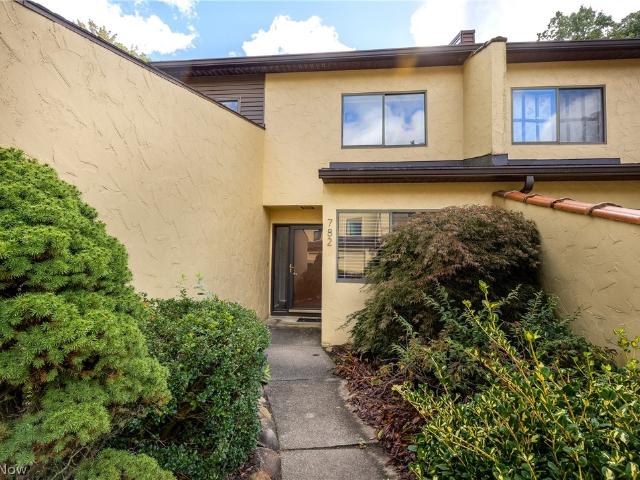
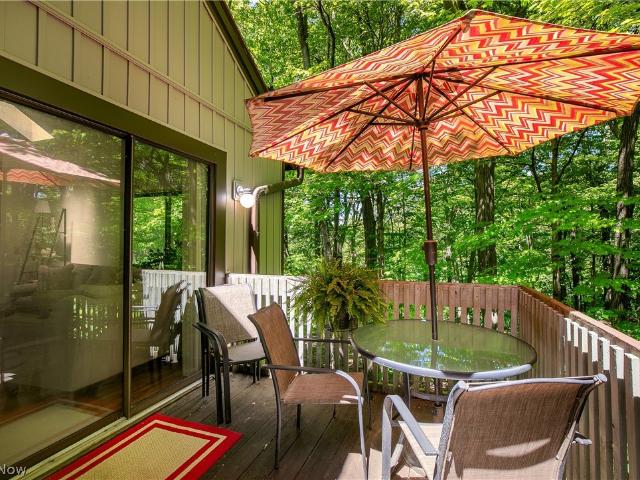
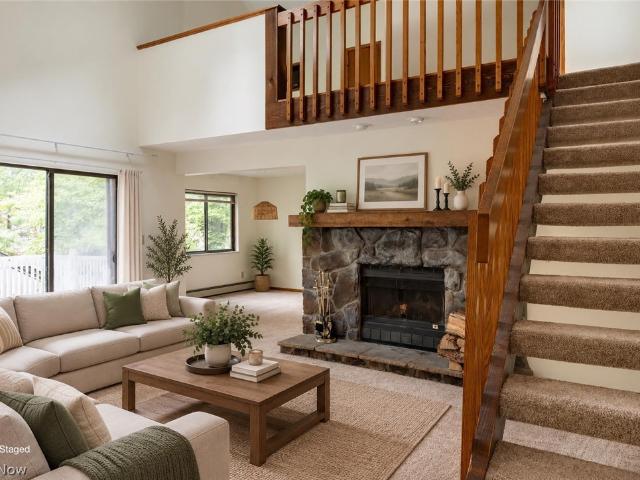
Welcome to 782 Hampton Ridge Drive, where spacious condo living meets a peaceful, wooded setting in desirable Hampton Woods! Offering an impressive 2,800 square feet, this 3-bedroom, 2.5-bath home provides plenty of room to spread out without sacrificing the ease of condo living. Step inside to a bright and inviting two-story living space filled with natural light, featuring beautiful floors, a striking stone fireplace and access to the expansive rear deck overlooking the trees. The spacious kitchen offers granite countertops, abundant cabinetry, stainless steel appliances and an adjoining breakfast area, while the dining space provides plenty of room for entertaining. The convenient main-level laundry adds everyday functionality. Upstairs, the generously sized primary suite features a large walk-in closet and private bath with dual vanities and a tiled walk-in shower. Two additional bedrooms, another full bath and bonus space complete the second floor. Enjoy morning coffee or unwind a
USD 305,000
350 Village Pointe Drive 3
View photo
Condo · for sale
USD 135,000
USD 99/sq.ft
Updated
350 Village Pointe Drive 3
SoDo District
· 1,356 sq.ft · 3 Bedrooms · 2 Baths · Condo
· Deck · Fireplace · Equipped kitchen · Air conditioning
SoDo District · 1,356 sq.ft · 3 Bedrooms · 2 Baths · Condo · Deck · Fireplace · Equipped kitchen · Air conditioning
Move-in ready! Interested in a safe bet? New hot water tank, ac, and furnace! Want instant equity? Trying to make the best choice possible in your next purchase? If so, then THIS is the property for you! The county's assessed value of this FANTASTIC condo is $20,000 MORE than the asking price. Seller must go, so it's your gain! Because it is an upstairs unit, it has VAULTED ceilings which make it light, bright. And airy! Inside, you will find that the Seller has renovated the property. The kitchen, the flooring, the stainless steel appliances, interior paint, ceiling fans, and light fixtures throughout. The Great Room with large picture windows has a beautifully trimmed out fireplace and dramatic, VAULTED CEILINGS! It also has up-lighting above and along the walls. There is a quaint deck just off of the back of the unit, through the sliders from the Dining Room to enjoy nature while sipping your coffee or a cocktail. The unit has two full baths! 3 bedrooms are all spacious. Including t
USD 135,000
634 Crossings Circle
View photo
Condo · for sale
USD 289,900
USD 184/sq.ft
634 Crossings Circle
SoDo District
· 1,572 sq.ft · 2 Bedrooms · 2 Baths · Condo
· Fireplace · Equipped kitchen
SoDo District · 1,572 sq.ft · 2 Bedrooms · 2 Baths · Condo · Fireplace · Equipped kitchen
Now is your chance to own a beautiful condo in The Crossings at Northwest! This exceptional home offers easy, one-level living at its finest with a bright, open layout, beautiful updates, and an inviting feel from the moment you stroll through the door. Inside, you’re welcomed by a spacious living room featuring a gorgeous stone gas fireplace and soaring vaulted ceiling, creating the perfect space to relax or entertain. The open floor plan flows beautifully into the dining area and stunning kitchen, complete with gorgeous granite countertops, a raised peninsula with an integrated sink, and appliances that stay. Beautiful LVT flooring and neutral paint throughout add to the fresh, modern feel. Featuring two spacious bedrooms and two full baths, this home offers the ideal layout with two private en-suite bedrooms, giving everyone their own comfortable retreat. The bright and cheerful sunroom is the perfect spot to enjoy your morning coffee, curl up with a book, or simply take in the natu
USD 289,900
924 Snowfall 14B
View photo
Condo · for sale
USD 59,000
USD 60/sq.ft
924 Snowfall 14B
SoDo District
· 980 sq.ft · 2 Bedrooms · 2 Baths · Condo
· Office room · Deck · Fireplace · Equipped kitchen
SoDo District · 980 sq.ft · 2 Bedrooms · 2 Baths · Condo · Office room · Deck · Fireplace · Equipped kitchen
Spacious Contemporary Condo with Flexible Living Space – Estate Sale Discover the comfort and versatility of this inviting contemporary condominium, offering peaceful, quiet surroundings and a unique floor plan with room for everyone. Whether you're looking for a comfortable home, a dedicated work-from-home space, or additional room for guests, this condo offers plenty of possibilities. The main level features a large living room with a cozy fireplace, a deck perfect for enjoying the tranquil setting, and a kitchen with attractive oak cabinetry and a convenient adjoining eating area. The loft-style primary bedroom includes an attached full bathroom, while the second generously sized main-level bedroom could also serve as an ideal home office. The finished lower walkout level adds valuable living space with a third bedroom and full bathroom, plus a laundry area and large storage room. With multiple levels and flexible room arrangements, this home can adapt to a variety of lifestyles. A
USD 59,000
332 W Heatherwood Drive
View photo
Condo · for sale
USD 194,900
USD 177/sq.ft
332 W Heatherwood Drive
SoDo District
· 1,098 sq.ft · 2 Bedrooms · 2 Baths · Condo
· Patio · Equipped kitchen · Parking · Cellar
SoDo District · 1,098 sq.ft · 2 Bedrooms · 2 Baths · Condo · Patio · Equipped kitchen · Parking · Cellar
Easy living in this Barberton condo! Nicely placed on a cul-de-sac lot with sidewalks and street lights & a location close to everything needed. With over 1,300 sq. Ft. this ranch style home features 2 bedrooms and 2 full baths. The kitchen offers Kraftmaid cabinetry, stainless steel appliances, hardwood flooring, and is adjacent to the dinette that is open to the front living room. The owners bedroom has an attached full bath plus there's a second full bath for guests and the other bedroom. A first floor laundry closet keeps everything on one floor. Setting this condo apart is the full basement so you have plenty of room to store your items if you are downsizing. A back patio and a 1-car attached garage add value as well. Low monthly HOA fees help to keep cost of living at a minimum
USD 194,900
566 Parkside Lane
View photo
Condo · for sale
USD 199,000
USD 165/sq.ft
566 Parkside Lane
SoDo District
· 1,206 sq.ft · 2 Bedrooms · 2 Baths · Condo
· Patio · Equipped kitchen · Parking
SoDo District · 1,206 sq.ft · 2 Bedrooms · 2 Baths · Condo · Patio · Equipped kitchen · Parking
Welcome to 566 Parkside Ln. In Tallmadge! This delightful two-bedroom, two-bathroom condo offers low-maintenance, one floor living with a spacious, open floor plan filled with natural sunlight throughout. The large eat-in kitchen flows into the main living areas, where sliding glass doors open directly to your private patio—perfect for indoor-outdoor entertaining. Retreat to the spacious owner's suite featuring vaulted ceilings. Enjoy the everyday convenience of a dedicated first-floor laundry room and an attached two-car garage offering ample parking and storage. Ideally situated in a desirable Tallmadge neighborhood with convenient access to local shopping, dining, and highways. Schedule your tour today!
USD 199,000
768 Kirkwall Drive BLDG 42 G
View photo
Condo · for sale
USD 107,900
USD 102/sq.ft
768 Kirkwall Drive BLDG 42 G
SoDo District
· 1,055 sq.ft · 2 Bedrooms · 1 Bath · Condo
· Office room · Fireplace · Equipped kitchen · Air conditioning
SoDo District · 1,055 sq.ft · 2 Bedrooms · 1 Bath · Condo · Office room · Fireplace · Equipped kitchen · Air conditioning
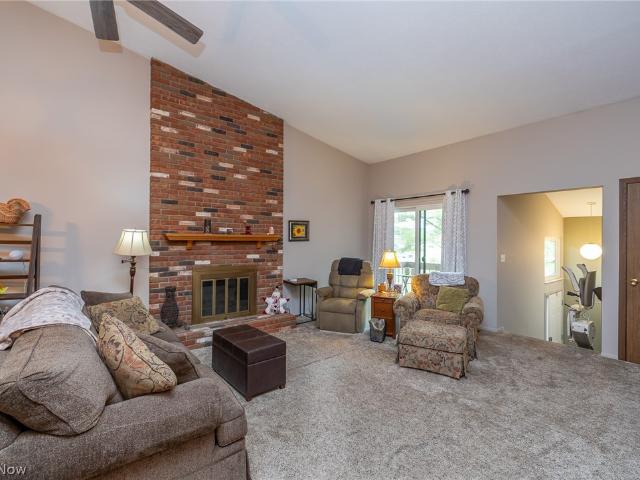
Welcome to where this comfortable one-level living meets the convenience of a low-maintenance condo lifestyle in Copley Village. Step inside and you'll immediately notice the impressive vaulted ceiling and open-concept great room and dining area, creating a bright, spacious setting for everyday living and entertaining. The dramatic floor-to-ceiling brick wood-burning fireplace adds warmth, character and a natural gathering place for cozy evenings at home. The kitchen offers abundant wood cabinetry, generous counter space, recessed lighting and a breakfast area, while the open pass-through keeps the kitchen connected to the main living space. With two bedrooms and one full bathroom all on one level, the layout offers plenty of flexibility for guests, a home office or hobby space. The spacious owner's bedroom provides a comfortable retreat, while the full bath features a walk-in shower with grab bars and a large vanity. Enjoy the convenience of in-unit laundry, central air and your own d
USD 107,900
1583 Treetop Trail B
View photo
Condo · for sale
USD 69,999
USD 78/sq.ft
Updated
1583 Treetop Trail B
SoDo District
· 893 sq.ft · 2 Bedrooms · 1 Bath · Condo
· Deck · Balcony · Fireplace · Equipped kitchen · Parking
SoDo District · 893 sq.ft · 2 Bedrooms · 1 Bath · Condo · Deck · Balcony · Fireplace · Equipped kitchen · Parking
Welcome to The Ridge at Merriman Valley! This bright and inviting end-unit condo offers abundant natural light and a move-in-ready interior, freshly painted throughout in 2026. Relax in the spacious living room, which flows seamlessly into the dining area, featuring a floor-to-ceiling, stone fireplace and ceiling fan. Prepare delicious meals in the galley kitchen, which provides extensive cabinetry for excellent storage and functionality. There are two comfortable bedrooms, including one with access to a large, private balcony deck. The bathtub in the full bathroom has been reglazed in 2026. Enjoy the convenience of an in-unit laundry with a GE Profile all-in-one washer and dryer! This home also benefits from having a unit above and below, helping substantially reduce heat loss through the ceiling and floors and potentially lowering heating costs! A detached one-car garage provides additional convenience and storage. The HOA covers water, sewer, and trash, making ownership even easier.
USD 69,999
2153 Pinebrook Trail
View photo
Condo · for sale
USD 175,000
USD 109/sq.ft
Updated
2153 Pinebrook Trail
SoDo District
· 1,593 sq.ft · 2 Bedrooms · 2 Baths · Condo
· Office room · Equipped kitchen
SoDo District · 1,593 sq.ft · 2 Bedrooms · 2 Baths · Condo · Office room · Equipped kitchen
Welcome to 2153 Pinebrook Trail — a spacious, beautifully updated condo tucked into a peaceful wooded setting in Cuyahoga Falls! Offering approximately 1,600 square feet, 2 bedrooms and 2 full baths, this home provides an impressive amount of living space with a flexible floor plan that is hard to find in condo living. Step inside to an open and inviting main level filled with natural light. The updated kitchen features abundant cabinetry, generous counter space and breakfast bar seating, opening effortlessly into the dining and great room areas for easy everyday living and entertaining. One of the features that truly sets this home apart is the first-floor bedroom and full bath, providing wonderful flexibility for guests, a home office or those looking for main-level living options. Upstairs, the spacious primary suite feels like its own private retreat with beautiful wooded views and plenty of room to unwind. Updated bathrooms, attractive flooring and thoughtful finishes throughout g
USD 175,000
2143 Pinebrook Trail
View photo
Condo · for sale
USD 144,900
USD 96/sq.ft
2143 Pinebrook Trail
SoDo District
· 1,507 sq.ft · 2 Bedrooms · 2 Baths · Condo
· Deck · Fireplace · Equipped kitchen · Parking
SoDo District · 1,507 sq.ft · 2 Bedrooms · 2 Baths · Condo · Deck · Fireplace · Equipped kitchen · Parking
Discover easy condo living in Pine Mill Ridge with a layout designed for both everyday comfort and entertaining. The main level centers around a vaulted family room with a woodburning fireplace and sliding doors leading to the deck. The family room opens to a generously sized dining area and kitchen with breakfast bar, creating a cohesive gathering space. A main floor bedroom includes a large walk-in closet, while the nearby full bath offers a convenient step-in shower. An in-unit hallway laundry, with newer washer and dryer included, adds to the practicality of the main level. The upper-level loft bedroom offers its own private retreat, with a beamed vaulted ceiling, large walk-in closet and another full bath with tub/shower. Fresh paint throughout gives the interior a neutral, refreshed feel, and the upstairs bath has a newly replaced skylight. The detached one-car garage includes a convenient man door, providing easy access from the garage to the condo. The condo association fee tak
USD 144,900
2235 Abbey Road
View photo
Condo · for sale
USD 267,500
USD 132/sq.ft
2235 Abbey Road
SoDo District
· 2,024 sq.ft · 3 Bedrooms · 2 Baths · Condo
· Deck · Fireplace · Equipped kitchen · Parking
SoDo District · 2,024 sq.ft · 3 Bedrooms · 2 Baths · Condo · Deck · Fireplace · Equipped kitchen · Parking
Well-maintained and spacious 3-bedroom, 2-bath condo in desirable Abington Square with a 2-car attached garage! Conveniently located in Ellet with easy access to shopping, highways and everyday amenities. Offering over 2,000 square feet, this is one of the larger condos in the neighborhood and features the convenience of first-floor living with the primary bedroom w/ ensuite, full bath and laundry all on the main level. Washer and dryer convey. Step inside to discover soaring cathedral ceilings and four skylights that fill the home with natural light. The inviting great room features a gas fireplace and door leading to your private deck facing the woods. A dedicated dining area provides the perfect space for entertaining. The spacious eat-in kitchen offers an abundance of cabinet and counter space, newer flooring and matching Maytag appliances, including dishwasher, gas range and microwave. The first-floor primary suite features a generous bedroom, ensuite bath and walk-in closet. Upst
USD 267,500
402 Rockys Run Road
View photo
Condo · for sale
USD 165,000
USD 95/sq.ft
402 Rockys Run Road
SoDo District
· 1,722 sq.ft · 2 Bedrooms · 2 Baths · Condo
· Fireplace · Parking
SoDo District · 1,722 sq.ft · 2 Bedrooms · 2 Baths · Condo · Fireplace · Parking
Welcome home to this well-maintained two bedroom, two and a half bath townhouse condo offering approximately 1,730 square feet of comfortable living space. This home offers plenty of room to relax, entertain, and enjoy everyday living. The inviting living area features a gas fireplace, creating a warm and cozy setting. Second-floor laundry adds everyday convenience, while the attached 2-car garage provides excellent parking and storage. This home has been thoughtfully maintained and features numerous significant updates: June 2024: Right garage door opener replaced, along with new springs, bearings, and cables June 2023: Master bedroom and master bathroom updated July 2021: Furnace, water heater, and air conditioner replaced April 2021: Front entry door and garage entry door replaced June 2019: Second bathroom on the third floor remodeled. With updated mechanical systems, refreshed bathrooms and bedroom, and a spacious design, this townhouse offers comfort and convenience with many of
USD 165,000
1165 Meadow Run
View photo
Condo · for sale
USD 279,900
USD 159/sq.ft
1165 Meadow Run
SoDo District
· 1,755 sq.ft · 3 Bedrooms · 2 Baths · Condo
· Equipped kitchen
SoDo District · 1,755 sq.ft · 3 Bedrooms · 2 Baths · Condo · Equipped kitchen
Welcome to 1165 Meadow Run, where space, style, and location come together in all the best ways. Tucked in the heart of Meadows of Copley and within the Copley-Fairlawn School District, this 3-bedroom beauty has been lovingly cared for and it shows. The main level is bright and airy with newer flooring and an easy flow from the fully applianced kitchen with quartz counter-tops to dining to living, great for everyday life and even better for get-togethers. Upstairs, you'll find three spacious bedrooms including a private primary suite with its own full bath and a walk-in closet. Outside, the HOA covers your lawn care, landscaping, and snow removal so you can spend more time doing what you love. Close to I-77, shopping, restaurants, and just about everything else, this one is easy to love and even easier to live in!
USD 279,900
1254 Village
View photo
Condo · for sale
USD 219,900
USD 166/sq.ft
1254 Village
SoDo District
· 1,324 sq.ft · 3 Bedrooms · 2 Baths · Condo
· Office room · Equipped kitchen
SoDo District · 1,324 sq.ft · 3 Bedrooms · 2 Baths · Condo · Office room · Equipped kitchen
This exceptionally maintained and beautifully updated townhome is move-in ready and offers the perfect blend of modern style, comfort, and low-maintenance living. Step inside to a welcoming foyer with a first-floor bedroom and conveniently attached laundry room. Upstairs, the spacious second level features a bright, modern kitchen, dining area, comfortable living room, full bathroom, and a versatile office that’s ideal for working from home, studying, or additional living space. The third level provides even more privacy with a spacious primary bedroom, an additional bedroom, and a second full bathroom. Location is another standout feature! Enjoy being directly across the street from a beautiful Metro Park with scenic trails perfect for walking, hiking, and enjoying the outdoors. Shopping, dining, and everyday conveniences are also within walking distance. Located in Tallmadge School District and benefiting from school bus service, this home offers convenience both inside and out. Whet
USD 219,900
924 Memorial Parkway 104
View photo
Condo · for sale
USD 122,900
USD 92/sq.ft
924 Memorial Parkway 104
SoDo District
· 1,324 sq.ft · 2 Bedrooms · 2 Baths · Condo
· Patio · Fireplace · Equipped kitchen
SoDo District · 1,324 sq.ft · 2 Bedrooms · 2 Baths · Condo · Patio · Fireplace · Equipped kitchen
Rare opportunity for true first floor living with a private outdoor space! This spacious 1330 sq ft unit offers 2 bedrooms and 2 full baths, including a primary suite with its own private bath. What truly sets this unit apart is the second bedroom's direct walkout to the patio with a dividing privacy fence. An outdoor feature not every unit has in the building. The convenient first floor location means EVERYTHING is on one level, with the building's common laundry room located directly across from the unit entrance. Inside the unit, you'll find generous closet space, vinyl flooring throughout (2023), refreshed kitchen backsplash and paint (2024), updated fixtures throughout, and new toilets, vanities and bathroom lighting (2024). One of the owner's favorite features is the abundance of natural light that fills the spacious living room with electric fireplace. Major updates include a new electrical panel (2024), hot water tank (approx 2022), and new electric range, microwave and refrige
USD 122,900
68 Starboard Circle
View photo
Condo · for sale
USD 268,000
USD 113/sq.ft
68 Starboard Circle
SoDo District
· 2,368 sq.ft · 2 Bedrooms · 2 Baths · Condo
· Balcony · Fireplace
SoDo District · 2,368 sq.ft · 2 Bedrooms · 2 Baths · Condo · Balcony · Fireplace
Come enjoy the good life in this spacious end-unit condominium in Forest Cove, a unique waterfront community conveniently located near all that Portage Lakes has to offer. This inviting home features a first-floor primary suite with a private bath, along with first-floor laundry for added convenience. The open, light-filled interior boasts vaulted ceilings, skylights, balcony and a cozy gas fireplace Upstairs is a second bedroom and bath plus a loft for additional living or flex space. Additional highlights include a wet bar and an abundance of desirable features throughout. For boating enthusiasts, a boat dock may be purchased separately, if available. Experience comfortable condominium living in a beautiful setting, close to recreation, dining, and the amenities of Portage Lakes
USD 268,000

Get email alerts

Don't miss out: be the first to know about new properties

The alert was correctly created

On subscribing you accept the conditions of use and the privacy policy
Alert
Receive new ads in your inbox
Save this search
Receive alerts for new listings

We'll send you an email when we have new properties for: "Apartments for sale in SoDo District"

The alert was correctly created

Northside District
Hall Park Allotment Historic District
Get email alerts and be the first to see new listings
Required field
On subscribing I accept the terms of the privacy policy
Perfect! You'll soon start receiving new listings via email
Alert
Receive an email when we have new ads for Apartments for sale in SoDo District
Save this search
Filters

Bedrooms

Size (sq.ft)

sq.ft
sq.ft

Price

USD
USD

Property type

Bathrooms

Clear all filters
Receive notifications when new entries are published.