51 apartments for sale in SoDo District

1169 Meadow Run
12 pictures
Condo · for sale
USD 284,900
USD 191/sq.ft
1169 Meadow Run
SoDo District
· 1,485 sq.ft · 3 Bedrooms · 3 Baths · Condo
SoDo District · 1,485 sq.ft · 3 Bedrooms · 3 Baths · Condo
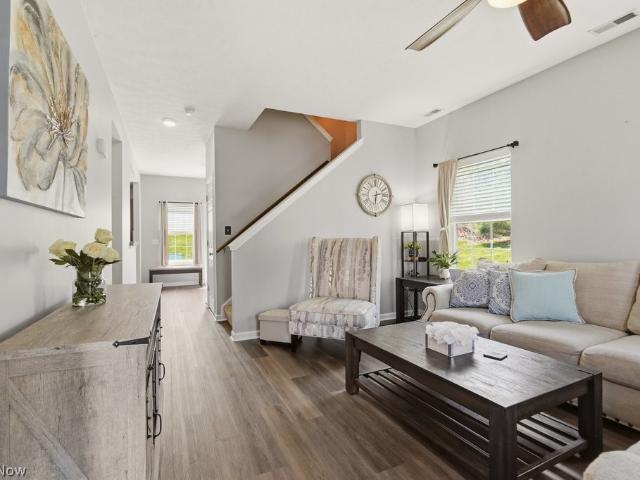
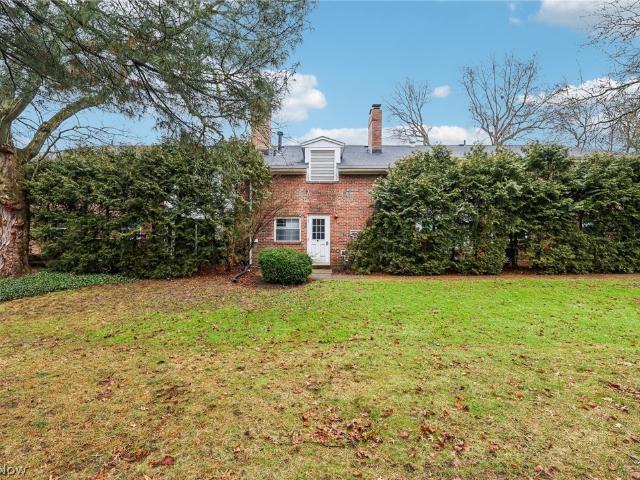
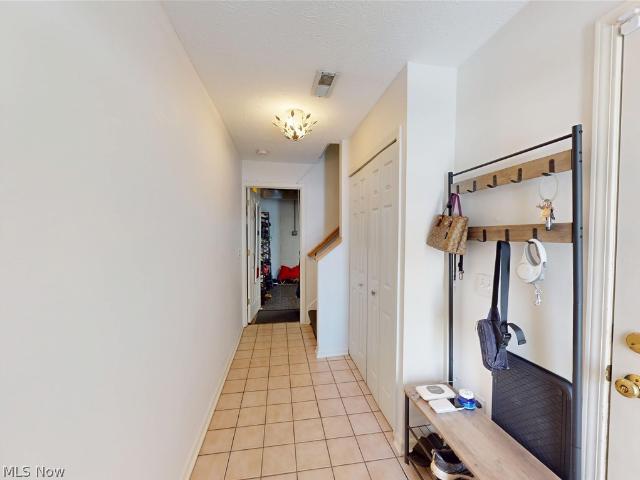
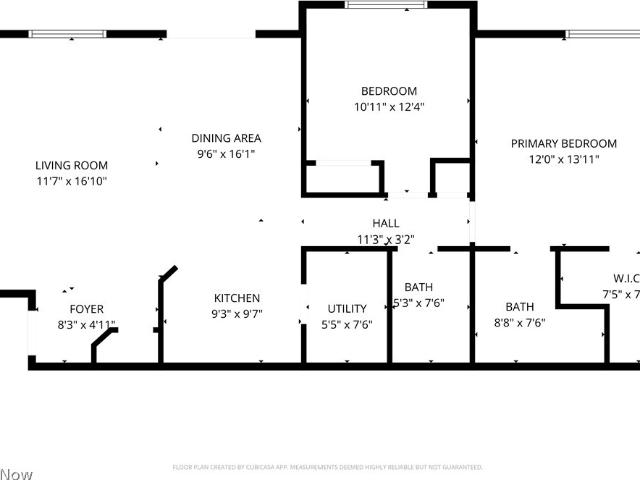
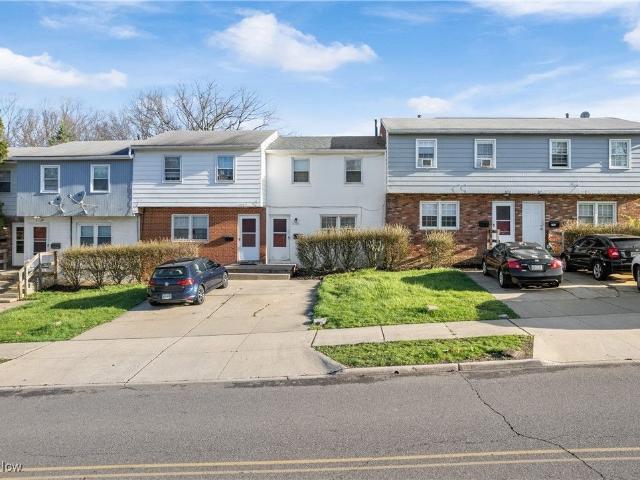
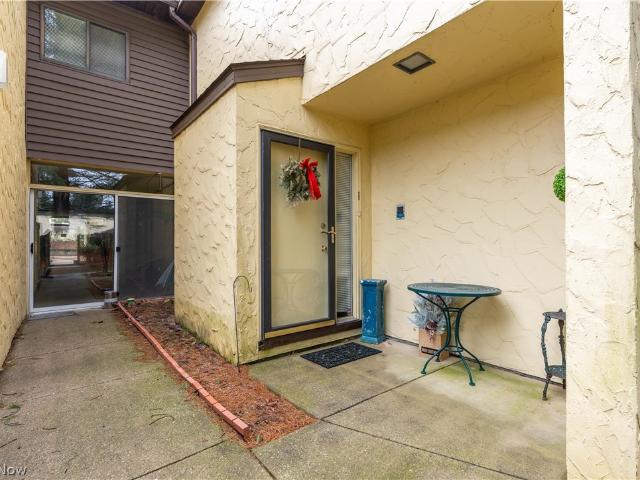
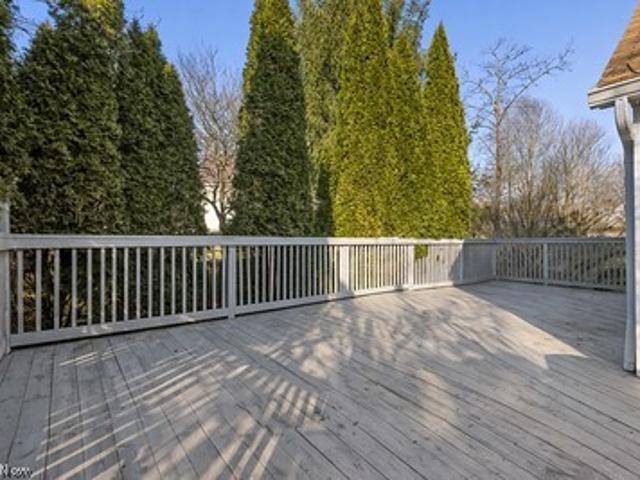
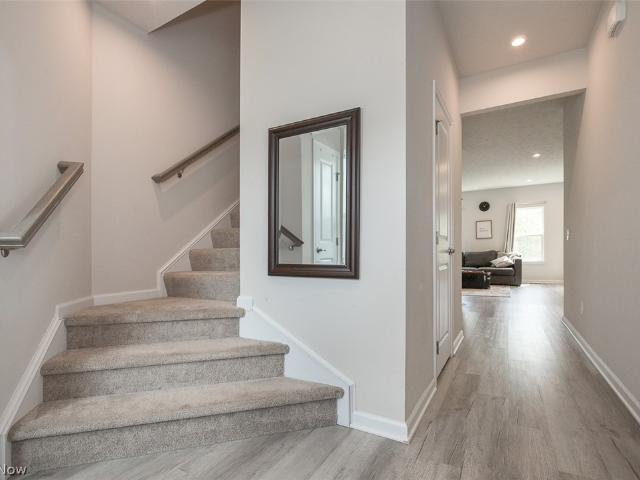
Come and view this beautiful townhome in Copley! This home is ideal for those looking for a low maintenance lifestyle and is located in the highly saught after Copley-Fairlawn school district. This property was built in 2022 and has three bedrooms, 3 full baths and one half bath. There is a maser bedroom and bath on the second floor in addition to a laundry area in close proximity to the second floor bedrooms. A finished lower level with a full bath adds another level of comfortability and is ideal for entertaining guests. Seller is providing a home warranty through Old Republic, please call to schedule your private showing today!
USD 284,900
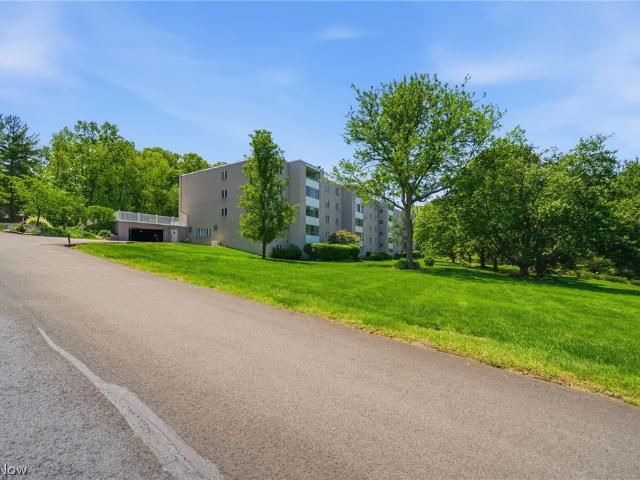
520 Meredith Lane 516
12 pictures
Condo · for sale
USD 129,900
USD 108/sq.ft
520 Meredith Lane 516
SoDo District
· 1,195 sq.ft · 2 Bedrooms · 1 Bath · Condo
· Patio · Equipped kitchen · Air conditioning
SoDo District · 1,195 sq.ft · 2 Bedrooms · 1 Bath · Condo · Patio · Equipped kitchen · Air conditioning
Welcome to maintenance-free living at its finest in the highly desirable Whispering Heights community of Cuyahoga Falls. Nestled among mature trees in a peaceful, park-like setting, this beautifully updated condominium offers the perfect blend of comfort, convenience, and affordability. From the moment you enter, you'll appreciate the extensive updates throughout, including fresh paint, new flooring, updated lighting, a new electrical panel, upgraded plumbing fixtures, new sinks and faucets, and solid-core doors extending from the front entry to the private patio. The completely remodeled bathroom and thoughtfully selected finishes create a modern, move-in-ready feel that today's buyers are searching for. The kitchen is equipped with brand-new stainless steel appliances (2026), while major mechanical updates—including a new furnace, central air conditioning system, and water heater (2024) —provide peace of mind for years to come. Enjoy your morning coffee or unwind in the evening on th
USD 129,900
624 Hampton Ridge Drive
12 pictures
Condo · for sale
USD 220,000
USD 84/sq.ft
624 Hampton Ridge Drive
SoDo District
· 2,594 sq.ft · 3 Bedrooms · 3 Baths · Condo
· Patio · Fireplace · Equipped kitchen · Parking
SoDo District · 2,594 sq.ft · 3 Bedrooms · 3 Baths · Condo · Patio · Fireplace · Equipped kitchen · Parking
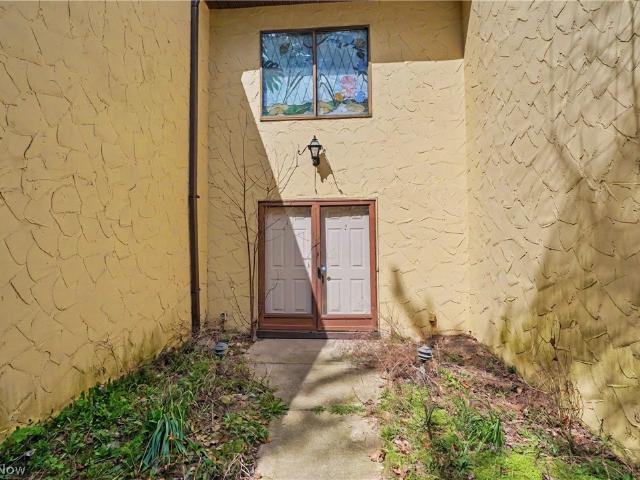
Unbelievable. Rare, spacious end unit next to the Seiberling Naturealm, still owned by original family! Enter through private front courtyard through double doors to grand foyer with cathedral ceiling, skylights, chandelier and stained glass window. Straight ahead is wet bar closet on the left as you enter the huge living room with fireplace and two sets of sliders to brick patio, with dining room area in the back and another chandelier. Continue on to the eat-in kitchen with all appliances, white cupboards, granite countertops, ceramic tile floor, eating area and half-wall looking into family room with 2nd fireplace and 2 more sets of sliders to the brick patio. Next is bonus room which could be first floor bedroom or office, with closet and entry to full bathroom with step-in shower, then out to oversized 2-car garage with lots of shelving/cupboards, opener, spigot, drain and pull down stairs to attic storage. Upstairs is a loft area outside of two spacious bedrooms that both have do
USD 220,000
307 Teal Circle
12 pictures
Condo · for sale
USD 244,900
307 Teal Circle
SoDo District
· 3 Bedrooms · 2 Baths · Condo
· Patio · Equipped kitchen · Parking
SoDo District · 3 Bedrooms · 2 Baths · Condo · Patio · Equipped kitchen · Parking
Welcome to 307 Teal Circle! This well-maintained 3-bedroom, 2.5-bath end-unit offers extra space and privacy in a quiet neighborhood with easy expressway access. Freshly updated with new paint and flooring (April 2026), the bright interior features a spacious living area that flows into the dining space and kitchen with updated appliances, concrete countertops, and ample storage. The dining area opens to a private patio—perfect for relaxing or entertaining. The primary suite includes a large walk-in closet, with additional bedrooms offering flexible use. Enjoy low-maintenance living with HOA. Covered exterior care and a 2-car attached garage
USD 244,900
600 Hilltop Terrace
12 pictures
Condo · for sale
USD 149,900
USD 96/sq.ft
600 Hilltop Terrace
SoDo District
· 1,550 sq.ft · 3 Bedrooms · 2 Baths · Condo
· Terrace
SoDo District · 1,550 sq.ft · 3 Bedrooms · 2 Baths · Condo · Terrace
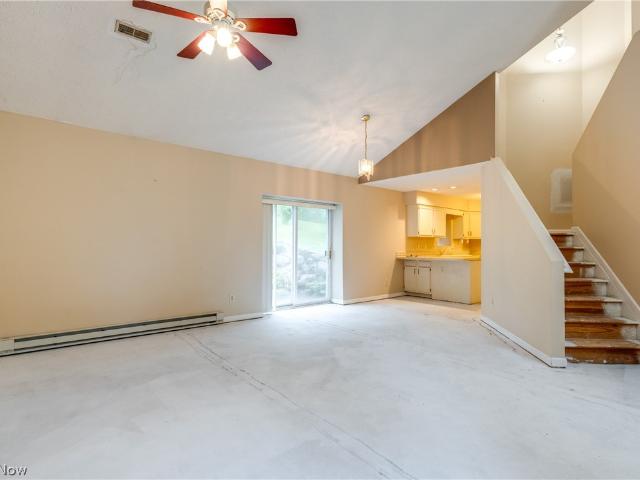
Opportunity awaits in desirable Hilltop Terrace Condominiums in Tallmadge! This spacious condo offers soaring ceilings, an open layout, and incredible potential for the right buyer. With generous room sizes and a bright, airy feel, the bones are here to create a truly stunning living space. This unit is a blank canvas and ready for a full renovation ideal for investors, rehabbers, or buyers looking to customize every detail to their taste. A virtually staged photo is included to help showcase the possibilities and vision for the space. Located in a well maintained community with convenient access to shopping, dining, and major routes. If you’re looking for a project with upside in a great location, this is the one. Bring your ideas and make it your own!
USD 149,900
1484 Waters Edge Drive
12 pictures
Condo · for sale
USD 223,900
USD 182/sq.ft
1484 Waters Edge Drive
SoDo District
· 1,227 sq.ft · 2 Bedrooms · 2 Baths · Condo
· Patio · Office room · Parking · Fireplace · Equipped kitchen · Cellar
SoDo District · 1,227 sq.ft · 2 Bedrooms · 2 Baths · Condo · Patio · Office room · Parking · Fireplace · Equipped kitchen · Cellar
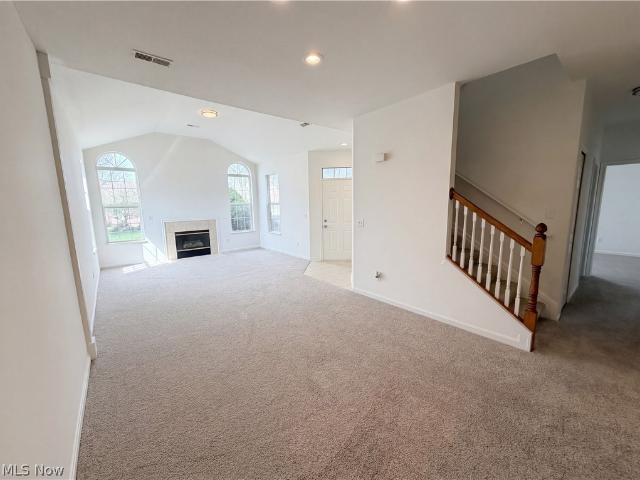
Welcome to effortless, low maintenance living in this beautifully maintained end unit condo, thoughtfully designed for comfort and convenience. Inside, a bright and open floor plan unfolds with ease. The spacious living room is highlighted by vaulted ceilings and a cozy fireplace, creating a warm and inviting atmosphere for both quiet evenings and entertaining. A sliding glass door leads to a private concrete patio with a privacy fence, offering a quiet space to relax and unwind outdoors. The eat in kitchen flows seamlessly into the main living area, while two well appointed bedrooms and two full baths provide comfort and flexibility. The primary suite features a private bath and generous walk in closet, while the second bedroom offers versatility for guests, a home office, or additional living space. Enjoy the convenience of first floor laundry with built in cabinetry, along with an attached two car garage providing direct access into the home. A full basement adds abundant storage an
USD 223,900
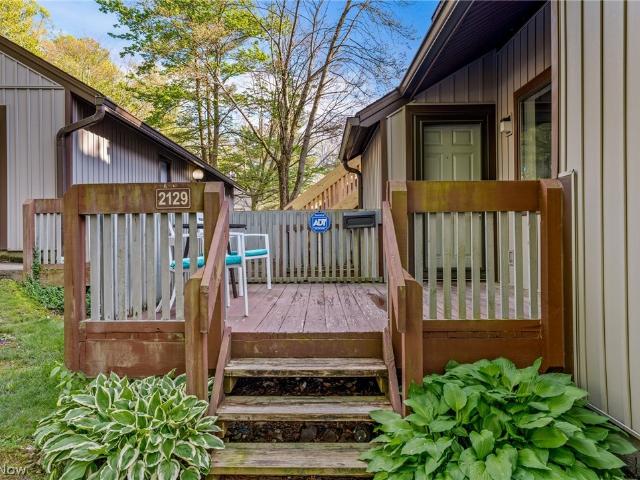
2129 Pinebrook Trail
12 pictures
Condo · for sale
USD 175,000
USD 125/sq.ft
2129 Pinebrook Trail
SoDo District
· 1,399 sq.ft · 2 Bedrooms · 2 Baths · Condo
· Parking · Deck · Fireplace · Swimming pool
SoDo District · 1,399 sq.ft · 2 Bedrooms · 2 Baths · Condo · Parking · Deck · Fireplace · Swimming pool
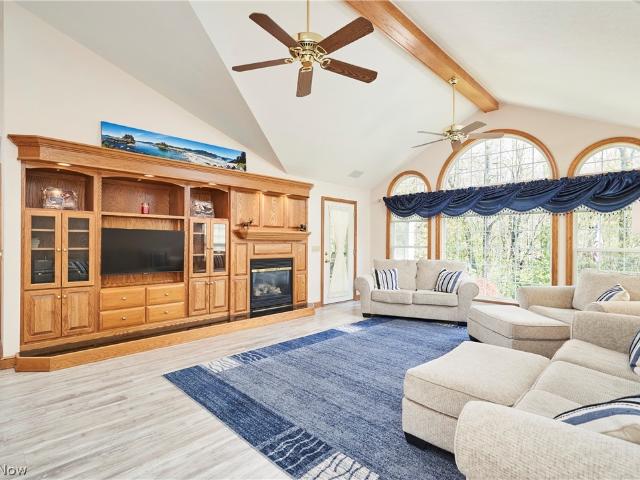
Welcome to 2129 Pinebrook Trl. This fully renovated condo is ready for a new owner! 2 large over-sized bedrooms and 2 full bathrooms with a massive fireplace as the focal point of the home make this a perfect place for someone wanting zero maintenance and ready to entertain. Bar top seating, stainless appliances, and a completely open/vaulted floor plan make for great sight lines in any room. The lofted master bedroom has an amazing closet system and a large soaker tub to enjoy. This condo has access to the neighboring association's pool when open and also comes with a 1-car detached garage and large deck off of the guest bedroom. Come make this property home!
USD 175,000
879 Hampton Ridge Drive
12 pictures
Condo · for sale
USD 229,900
USD 114/sq.ft
879 Hampton Ridge Drive
SoDo District
· 2,002 sq.ft · 3 Bedrooms · 2 Baths · Condo
· Patio · Fireplace · Equipped kitchen · Parking · Swimming pool
SoDo District · 2,002 sq.ft · 3 Bedrooms · 2 Baths · Condo · Patio · Fireplace · Equipped kitchen · Parking · Swimming pool
Welcome home to the desired Hampton Woods Development! Move right into this wonderful 3-bedroom, 2.5-bath condominium offering 2,100 square feet of living space, extra storage closet and an attached two-car garage. Enjoy a tiled entryway with a flowing first floor to include living room, dining room, half bathroom, kitchen, family room with cozy fireplace and French door access to the private patio! Second floor includes 3 ample bedrooms with large closets, 2 full bathrooms and laundry closet. The primary suite is large and inviting, with a spacious walk-in closet and private bathroom. Ample guest parking close to the unit. Close proximity to parks, shopping, dining and highways. Recreation includes pool, tennis, & club house. Furnace (2019). Hot Water Heater (New). Newer Engineered wood flooring on first floor. Schedule your showing today
USD 229,900
2317 Riverfront
12 pictures
Condo · for sale
USD 205,000
USD 317/sq.ft
2317 Riverfront
SoDo District
· 646 sq.ft · 2 Bedrooms · 2 Baths · Condo
· Gym · Parking
SoDo District · 646 sq.ft · 2 Bedrooms · 2 Baths · Condo · Gym · Parking
This beautifully maintained 2-bedroom, 2-bath end unit condo offers a rare opportunity in the heart of downtown Cuyahoga Falls. Just steps from local shops, restaurants, and riverfront attractions, the home provides exceptional walkability and everyday convenience. The monthly HOA fee is $193, which includes $31 for the second garage bay—a feature only three units in the entire community have. In addition to the two garage bays, the condo also includes an extra assigned parking space, making this an outstanding value. The property is move-in ready, with a fast closing possible, and furnishings are negotiable for added flexibility. Located just one block from the Natatorium and nearby gym, as well as one block from the police station, the condo offers both comfort and peace of mind. With its prime location, rare parking amenities, and turnkey condition, this home stands out as an exceptional find in a highly desirable area
USD 205,000
243 Portage Lakes Drive E
12 pictures
Condo · for sale
USD 179,000
USD 152/sq.ft
243 Portage Lakes Drive E
SoDo District
· 1,173 sq.ft · 2 Bedrooms · 2 Baths · Condo
· Parking · Fireplace · Equipped kitchen
SoDo District · 1,173 sq.ft · 2 Bedrooms · 2 Baths · Condo · Parking · Fireplace · Equipped kitchen
What a view! Move in and enjoy this 2 bedroom, 2 bath condo with a spectacular waterfront view from your screened in porch! Master with ensuite and walk-in closet. Great room with gas fireplace and dining area that opens to a fully applianced kitchen with granite counters. 2nd Bedroom has 2 closets! Main bath updated with walk-in shower. The association has a covered pavilion for condo owners to enjoy and a dock to launch a kayak or canoe. Close to all the Portage Lakes activities, but offers a peaceful retreat. One car garage. The furniture that remains in the condo can convey with an acceptable offer
USD 179,000
80 Devon Lane 101A
12 pictures
Condo · for sale
USD 158,500
USD 131/sq.ft
80 Devon Lane 101A
SoDo District
· 1,206 sq.ft · 2 Bedrooms · 1 Bath · Condo
· Garden · Fireplace · Parking
SoDo District · 1,206 sq.ft · 2 Bedrooms · 1 Bath · Condo · Garden · Fireplace · Parking
Welcome to 80 Devon Lane in beautiful Akron, Ohio! Discover easy, low-maintenance living in this first-floor condo located in the desirable English Oaks Condominiums. This well-maintained unit offers convenient ground-level access — no stairs — plus a dedicated garage space for secure parking and additional storage. Inside, you’ll find a warm and inviting living area featuring a beautiful brick fireplace, creating the perfect space to relax or entertain. The functional layout provides comfortable everyday living with easy flow between the main living areas. This condo comes complete with a brand new electrical panel, stove, refrigerator, garbage disposal, toilets, and blinds throughout. The interior was recently painted to add a fresh vibrant feel and new bathroom countertops added. Situated in a prime Akron location, this condo is just minutes from shopping, dining, parks, and major commuter routes. Enjoy close proximity to Highland Square, downtown Akron, and Stan Hywet Hall & Garden
USD 158,500
275 N Portage Path 7B
12 pictures
Condo · for sale
USD 96,900
USD 102/sq.ft
275 N Portage Path 7B
SoDo District
· 947 sq.ft · 1 Bedroom · 1 Bath · Condo
· Balcony · Equipped kitchen · Parking
SoDo District · 947 sq.ft · 1 Bedroom · 1 Bath · Condo · Balcony · Equipped kitchen · Parking
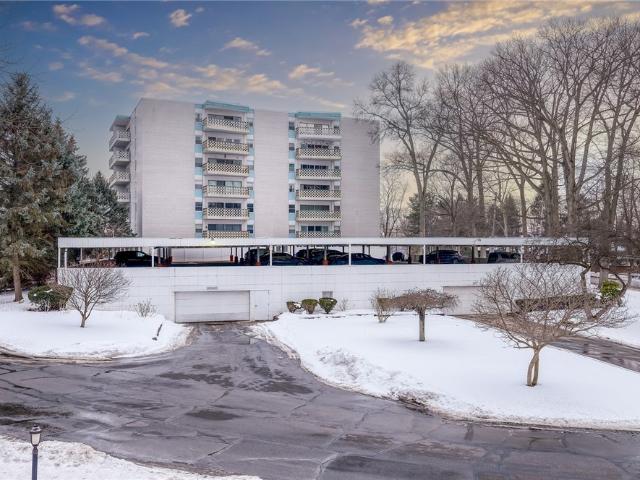
If you’re looking for charm, comfort, and easy living, look no further! Welcome to The Carlton House — a beloved mid-century style building known for its welcoming community atmosphere. Residents are greeted by a beautifully remodeled lobby, the perfect gathering space for game nights, meetings, and social events. A cozy mailroom library offers books and magazines to enjoy on relaxing days at home. Convenience continues with a heated underground garage that even features a car wash station. Shopping carts are available at both the lower-level garage and main entry to make bringing groceries and packages to your unit effortless. There is also additional parking in the back and sides. This freshly painted unit features brand-new carpet, offering a clean, move-in-ready feel. Step onto your private balcony and enjoy picturesque views of the golf course. The retro-inspired kitchen is both stylish and functional, complete with pull-out pantry drawers for easy storage, and all appliances stay
USD 96,900
25 Berkshire Court 3A
12 pictures
Condo · for sale
USD 149,900
USD 95/sq.ft
25 Berkshire Court 3A
SoDo District
· 1,572 sq.ft · 2 Bedrooms · 1 Bath · Condo
· Equipped kitchen
SoDo District · 1,572 sq.ft · 2 Bedrooms · 1 Bath · Condo · Equipped kitchen
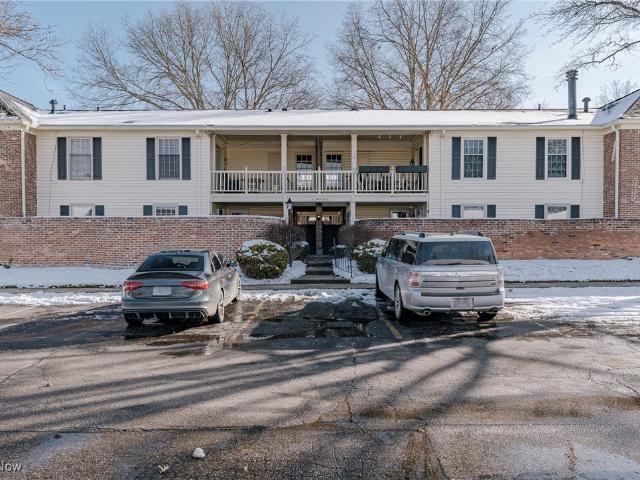
Welcome to 25 Berkshire Ct #3A, Akron — comfortable one-floor living in a sought-after, family-friendly community! This well-maintained first-floor condo offers the ease and convenience today’s buyers love, featuring 2 bedrooms and 1.5 bathrooms in a highly desirable location close to everyday amenities. Step in from the front porch into a welcoming foyer that flows seamlessly into the main living space. The spacious living room is filled with natural light and showcases updated LVP flooring that continues throughout the home, along with a sliding door leading back to the porch, perfect for relaxing or entertaining. Open to the living room, the formal dining area provides a great setting for family meals and gatherings and transitions effortlessly into the kitchen. The well-appointed kitchen features a full complement of stainless steel appliances, a convenient breakfast bar, plenty of cabinet space, and a classic subway tile backsplash, making it both functional and inviting. Down the
USD 149,900
1484 Camden Ridge Boulevard
12 pictures
Condo · for sale
USD 349,900
USD 157/sq.ft
1484 Camden Ridge Boulevard
SoDo District
· 2,228 sq.ft · 3 Bedrooms · 3 Baths · Condo
· Deck · Equipped kitchen
SoDo District · 2,228 sq.ft · 3 Bedrooms · 3 Baths · Condo · Deck · Equipped kitchen
Don’t sacrifice size or privacy when you “downsize” into one story living at this uniquely available 3BR 3.5BA end-unit townhouse condo on a picturesque lot in Green’s Camden Ridge association. This unit was the original developer/builder’s personal residence and it shows! Main floor features an open concept floorplan w/ vaulted ceilings, new LVT flooring, skylights, eat-in kitchen w/ granite counters and breakfast bar, living room w/ tons of natural light, built-in shelving & entertainment center, and access to enclosed sun room / rear deck, laundry room w/ washer and dryer that stay, half bath for entertaining, and master suite w/ vaulted ceiling, 2 closets, double-sink vanity, walk-in shower, and slider to enclosed sunroom / deck w/ long views! The 2nd floor hosts hardwood floors, 2 spacious bedrooms (one being used as an office), loft space, full bath, and huge WIC for storage. Finished lower level w/ new carpet, built-in bookshelves and cabinets, rec room w/ kitchenette, full bath
USD 349,900
517 Parkside Lane
12 pictures
Condo · for sale
USD 224,900
USD 169/sq.ft
517 Parkside Lane
SoDo District
· 1,324 sq.ft · 3 Bedrooms · 2 Baths · Condo
· Deck · Equipped kitchen · Parking
SoDo District · 1,324 sq.ft · 3 Bedrooms · 2 Baths · Condo · Deck · Equipped kitchen · Parking
Move-in ready and packed with updates, this beautifully maintained 3-bedroom, 2-full-bath condo in Tallmadge offers true first-floor living with major improvements already done for you! Built in 2000 and thoughtfully updated, this home features brand-new windows (2025), fresh interior paint throughout (2025), updated lighting and faucets, and a new garage door with motor and coils (2026). The kitchen offers newer appliances, including a new dishwasher (2025), and opens to a freshly painted double deck (2024) — perfect for relaxing, entertaining, or enjoying peaceful mornings outdoors. The functional layout provides comfortable main-level living with additional space to spread out. Conveniently located near OH-8, shopping, and dining, this low-maintenance home truly makes life easy. The HOA covers lawn care, snow removal, sewer, garbage and recycling, mulching, exterior spraying for bees/bugs/ants, community updates, and maintains a strong reserve fund of over $500,000. Major updates, M
USD 224,900
2331 E Market Street 202
12 pictures
Condo · for sale
USD 70,000
USD 73/sq.ft
2331 E Market Street 202
SoDo District
· 958 sq.ft · 1 Bedroom · 1 Bath · Condo
· Balcony · Swimming pool
SoDo District · 958 sq.ft · 1 Bedroom · 1 Bath · Condo · Balcony · Swimming pool
One of the largest 1 bedroom floor plans in Seven Stories East. Over 900 SF of open space, stainless appliances, balcony in the bedroom and a screened in balcony overlooking the pool
USD 70,000
554 Crossings Circle
12 pictures
Condo · for sale
USD 290,000
USD 170/sq.ft
554 Crossings Circle
SoDo District
· 1,701 sq.ft · 3 Bedrooms · 2 Baths · Condo
· Fireplace · Equipped kitchen
SoDo District · 1,701 sq.ft · 3 Bedrooms · 2 Baths · Condo · Fireplace · Equipped kitchen
Experience 554 Crossings Cir, a residence recently enhanced with fresh interior paint and new flooring throughout the home. The kitchen is equipped with new appliances, complementing the functional design that includes a walk in closet in the primary bedroom for organized storage. A prominent fireplace serves as a central point within the living space. This home is a perfect blend of style and comfort. Don't miss out on this gem! Included 100-Day Home Warranty with buyer activation
USD 290,000
1412 Camden Ridge Boulevard
12 pictures
Condo · for sale
USD 307,900
USD 156/sq.ft
1412 Camden Ridge Boulevard
SoDo District
· 1,970 sq.ft · 3 Bedrooms · 2 Baths · Condo
· Patio · Office room · Gym · Fireplace · Equipped kitchen · Parking
SoDo District · 1,970 sq.ft · 3 Bedrooms · 2 Baths · Condo · Patio · Office room · Gym · Fireplace · Equipped kitchen · Parking
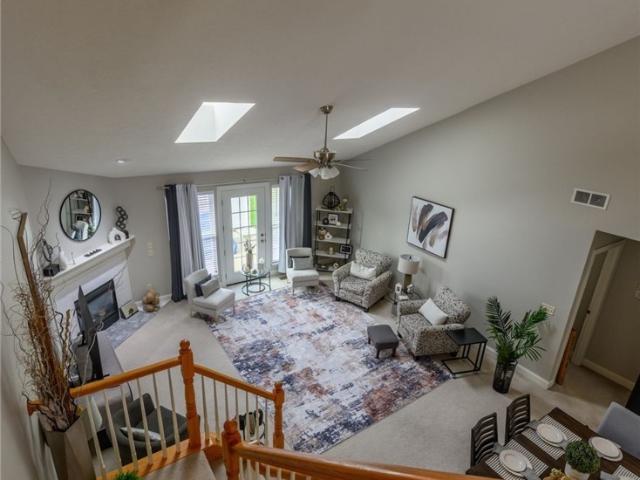
Step into your spacious foyer at 1412 Camden Ridge Blvd and be pulled into the gorgeous vaulted great room and dining area, highlighted by a gorgeous corner gas log fireplace, glass doors lead to the rear private cement patio, and oversized skylights that flood the space with natural light. The granite-top pass-through connects the great room to an elegant, well-appointed eat-in kitchen, creating an easy flow for everyday living and entertaining. Just off the kitchen, a rear hall leads to a convenient first-floor laundry room and access to the attached 2-car garage with water—perfect for keeping your vehicles sparkling year-round! The main level also features a generous primary suite with an expansive closet area and a beautiful full en-suite bath, offering true one-floor living when desired. To round out this level, there is a beauitful powder room for guests. Upstairs, a huge flex room adapts to your lifestyle—ideal for a media room, home office, gym, or hobby space—along with two la
USD 307,900
1452 Buckingham Gate Boulevard D
12 pictures
Condo · for sale
USD 154,900
USD 149/sq.ft
1452 Buckingham Gate Boulevard D
SoDo District
· 1,033 sq.ft · 2 Bedrooms · 2 Baths · Condo
· Patio · Equipped kitchen · Swimming pool · Parking
SoDo District · 1,033 sq.ft · 2 Bedrooms · 2 Baths · Condo · Patio · Equipped kitchen · Swimming pool · Parking
Completely remodeled in 2022, this four-bedroom, single-level condo is located in Brookledge Commons in Cuyahoga Falls, just minutes from Chapel Hill. The open living and dining area features a full wall of built-in cabinets and shelving, plus a wine fridge. Updated flooring runs throughout the unit. The kitchen offers granite countertops, stainless steel KitchenAid appliances, a modern tile backsplash, and bar seating that opens to the main living space. The primary bedroom includes a walk-in closet and a private ensuite with a tiled walk-in shower. A second full bathroom features a freestanding soaking tub. Sliding glass doors lead to your own private brick patio overlooking a wooded area. The unit has a lower-level entrance with the living space all on one level. In-unit washer and dryer included. Additional features include efficient gas and electric utilities, a reserved parking space, and access to community amenities including a pool and fitness area
USD 154,900
2799 Mull Avenue 10 B
12 pictures
Condo · for sale
USD 129,900
2799 Mull Avenue 10 B
SoDo District
· 2 Bedrooms · 1 Bath · Condo
· Patio · Equipped kitchen · Swimming pool
SoDo District · 2 Bedrooms · 1 Bath · Condo · Patio · Equipped kitchen · Swimming pool
Welcome to this 2 bedroom 1 bath end-unit condo! Enjoy low maintenance living at it's best. Approaching this unit, you have an exterior patio area with a privacy fence overlooking a nice courtyard. Inside, most of the work has been done for you! Enjoy these upgrades. Freshly painted 92022), Furnace and Air (2019), Roof (2021), LVT Flooring (2022) Electrical Panel (2025) Hot Water Tank (2026) Most interior doors (2026) The kitchen features Stainless steel appliances which stay with the home. The bathroom was upgraded with a new sink/vanity and ceramic tile. An added bonus is this neighborhood features an outdoor pool, playground and community clubhouse. Great location!
USD 129,900
1329 Meadow Run
12 pictures
Condo · for sale
USD 196,900
USD 179/sq.ft
1329 Meadow Run
SoDo District
· 1,098 sq.ft · 2 Bedrooms · 1 Bath · Condo
· Patio · Equipped kitchen · Parking · Air conditioning · Cellar
SoDo District · 1,098 sq.ft · 2 Bedrooms · 1 Bath · Condo · Patio · Equipped kitchen · Parking · Air conditioning · Cellar
Welcome to 1329 Meadow Run — a Copley condo offering the space and privacy of a single-family home across three levels. This 2 bedroom, 1.5 bath unit includes an attached one-car garage, assigned driveway parking, and a full basement across 1,098 square feet in the Copley-Fairlawn City School District. The sun-filled main level features a refreshed kitchen with updated cabinets and stainless steel appliances, opening to a comfortable living area with a half bath and direct access to a private patio overlooking the pond. Upstairs, two bedrooms with vaulted ceilings and generous closet space share a full bath. LVP flooring runs throughout the main level and second floor bath. Every major update has been addressed — new A/C (2024), stainless steel appliances, washer and dryer included, and smart thermostat (all 2020), making this a truly turn-key purchase. The association ($127/month) covers landscaping, snow removal, trash, and clubhouse access. Guest parking available throughout the com
USD 196,900
762 Hunters Trail 105
12 pictures
Condo · for sale
USD 299,900
USD 140/sq.ft
762 Hunters Trail 105
SoDo District
· 2,142 sq.ft · 4 Bedrooms · 3 Baths · Condo
· Patio · Office room · Deck · Fireplace
SoDo District · 2,142 sq.ft · 4 Bedrooms · 3 Baths · Condo · Patio · Office room · Deck · Fireplace
Rare find and fabulous location! This spacious condo is perfectly situated near some of the area’s most beautiful parks, scenic walking trails, and bike paths—ideal for anyone who loves the outdoors while still wanting easy access to everyday amenities. Just minutes from Fairlawn, you’ll enjoy convenient proximity to shopping, dining, and everything you need. Inside, the home offers easy, low-maintenance living with a bright, open layout and desirable first-floor living. The sun-filled great room features a cozy gas fireplace, creating a welcoming space to relax or entertain. The first-floor primary suite includes a generous walk-in closet, and the nearby first-floor laundry adds everyday convenience. Neutral finishes throughout provide a clean, versatile backdrop for your personal style. Upstairs, a flexible loft area is complemented by two additional bedrooms and a full bathroom—perfect for guests, a home office, or hobby space. Step outside to your private patio and large deck, idea
USD 299,900
2161 Thurmont Road, Akron, US, OH
5 pictures
Apartment · for sale
USD 899,000
2161 Thurmont Road, Akron, US, OH
SoDo District
· Apartment
· Parking
SoDo District · Apartment · Parking
Unique opportunity to acquire 10 townhome style units in Northwest Akron, on the boarder of Fairlawn and Sand Run Park. Residents enjoy on-site parking, in-suite laundry, many interior updates and great access to W. Market St. The property has undergone significant renovations over the past several years. Property can cash flow day 1 and has potential upside through continued interior improvements, RUBS utility bill back program, and simply bringing current rents to market. 10 Unit breakdown: 7. 3bd/1.5bth and 3. 2bd/1bth (all townhome style units). This floor plan provides tenants ease of access and privacy not normally found through traditional apartments
USD 899,000
585 Hampton Ridge Drive
12 pictures
Condo · for sale
USD 198,900
USD 142/sq.ft
585 Hampton Ridge Drive
SoDo District
· 1,399 sq.ft · 2 Bedrooms · 2 Baths · Condo
· Balcony · Fireplace · Equipped kitchen · Parking
SoDo District · 1,399 sq.ft · 2 Bedrooms · 2 Baths · Condo · Balcony · Fireplace · Equipped kitchen · Parking
Welcome home to this beautifully maintained Condo in the highly sought-after Hampton Woods community! Offering 2 spacious bedrooms, 2 full bathrooms, and a 2-car garage with a brand-new floor (2025), this unit combines comfort, style, and convenience. Step inside to a bright and airy living room featuring vaulted ceilings and a stunning fireplace, perfect for relaxing or entertaining. The open layout flows seamlessly into the dining area and out to your private balcony, where you can enjoy peaceful views of mature trees or the community pool. The updated eat-in kitchen is a standout, complete with granite countertops, gorgeous cabinetry, and a brand-new stainless steel refrigerator (2025). Down the hall, you'll find a freshly painted full bathroom and a generously sized bedroom with an oversized closet. The spacious primary suite offers a large walk-in/pass-through closet and a freshly painted en-suite bathroom. This home is packed with storage, including abundant closet space and a la
USD 198,900
637 Hunters Trail
12 pictures
Condo · for sale
USD 329,500
USD 167/sq.ft
637 Hunters Trail
SoDo District
· 1,970 sq.ft · 3 Bedrooms · 3 Baths · Condo
· Equipped kitchen
SoDo District · 1,970 sq.ft · 3 Bedrooms · 3 Baths · Condo · Equipped kitchen
Experience refined, low-maintenance living at 637 Hunters Trail in Akron. This exceptional condo showcases dramatic cathedral ceilings that flood the main living space with natural light and create an impressive sense of scale. The gourmet kitchen is appointed with granite countertops and comes fully appliance, blending elegance with everyday functionality. Thoughtfully upgraded smart lighting enhances ambiance and convenience throughout. The finished lower level expands your living space with a beautifully designed rec room, a private hobby room, and a dedicated fitness area, ideal for entertaining, pursuing passions, or maintaining your wellness routine at home. Offering sophisticated finishes and versatile living spaces, this residence delivers comfort, style, and modern convenience in one remarkable package
USD 329,500

Get email alerts

Don't miss out: be the first to know about new properties

The alert was correctly created

On subscribing you accept the conditions of use and the privacy policy
Alert
Receive new ads in your inbox
Save this search
Receive alerts for new listings

We'll send you an email when we have new properties for: "Apartments for sale in SoDo District"

The alert was correctly created

Northside District
Hall Park Allotment Historic District
Get email alerts and be the first to see new listings
Required field
On subscribing I accept the terms of the privacy policy
Perfect! You'll soon start receiving new listings via email
Alert
Receive an email when we have new ads for Apartments for sale in SoDo District
Save this search
Filters

Bedrooms

Size (sq.ft)

sq.ft
sq.ft

Price

USD
USD

Property type

Bathrooms

Clear all filters
Receive notifications when new entries are published.