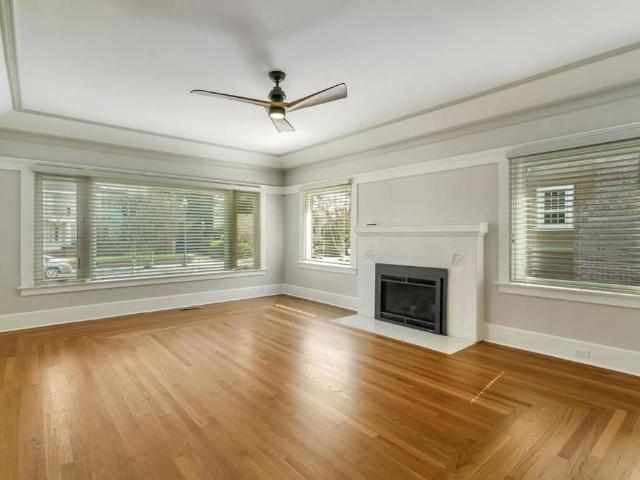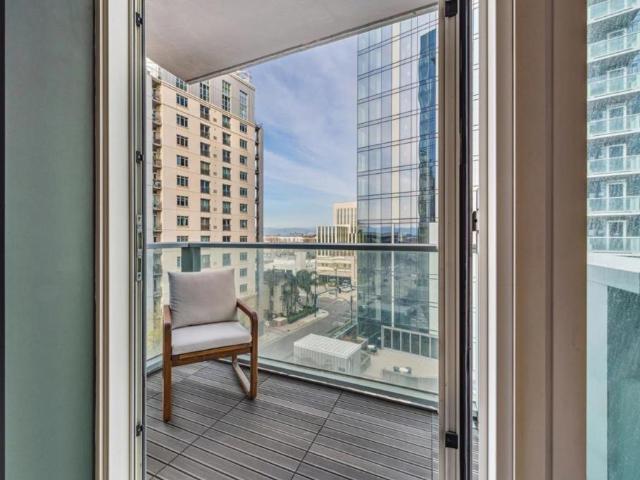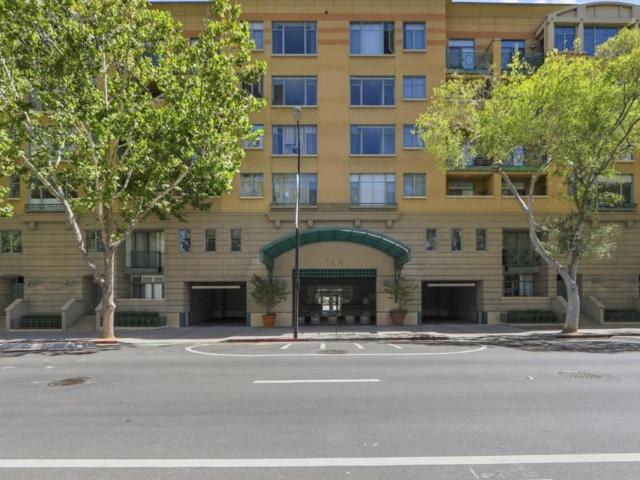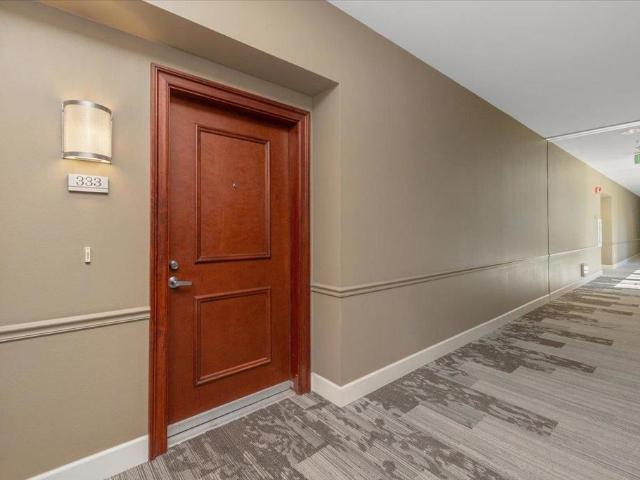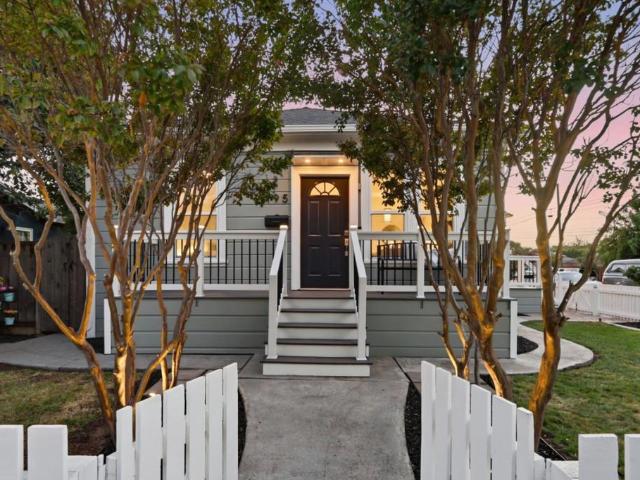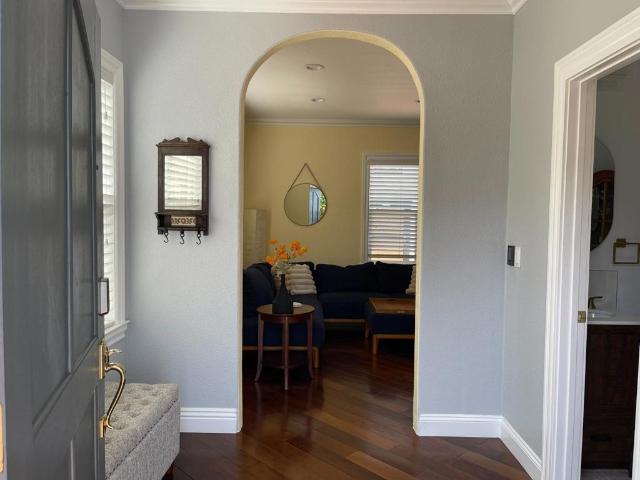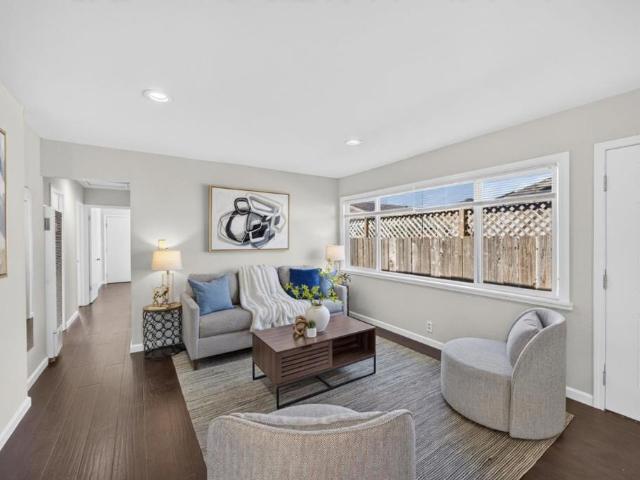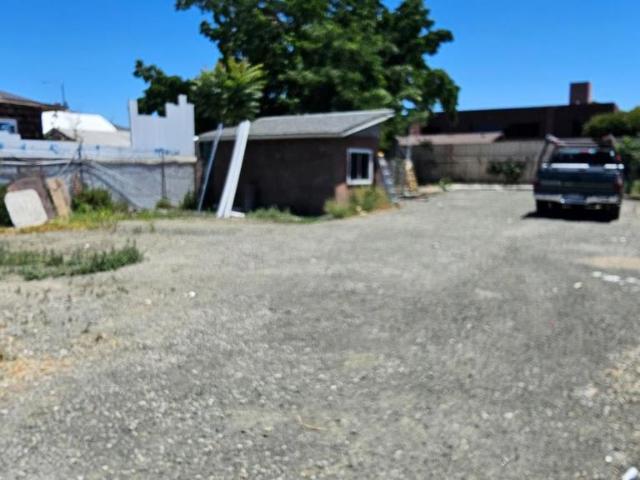
1,073 properties for sale in SoFA

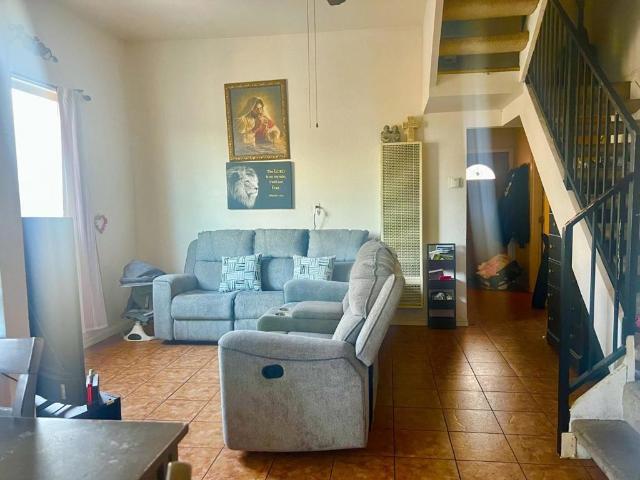
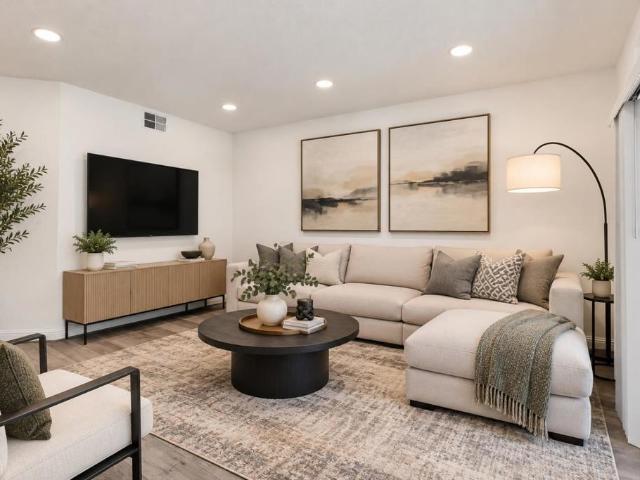
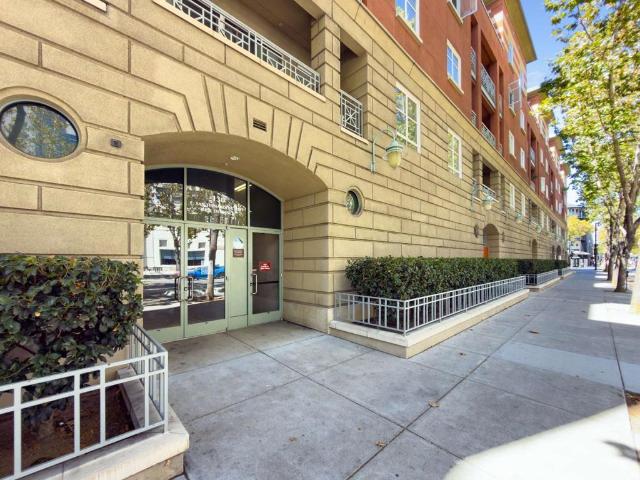
88 E San Fernando Street 307
View photo
Condo · for sale
USD 538,000
USD 602/sq.ft
88 E San Fernando Street 307
SoFA
· 893 sq.ft · 1 Bedroom · 1 Bath · Condo
· Office room · Terrace · Balcony · Equipped kitchen · Swimming pool
SoFA · 893 sq.ft · 1 Bedroom · 1 Bath · Condo · Office room · Terrace · Balcony · Equipped kitchen · Swimming pool
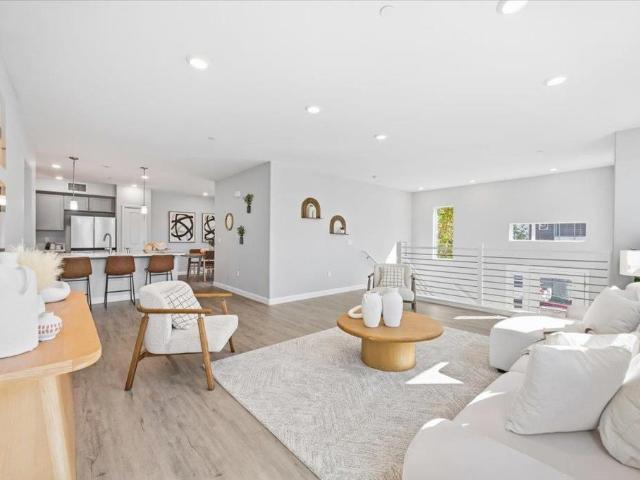
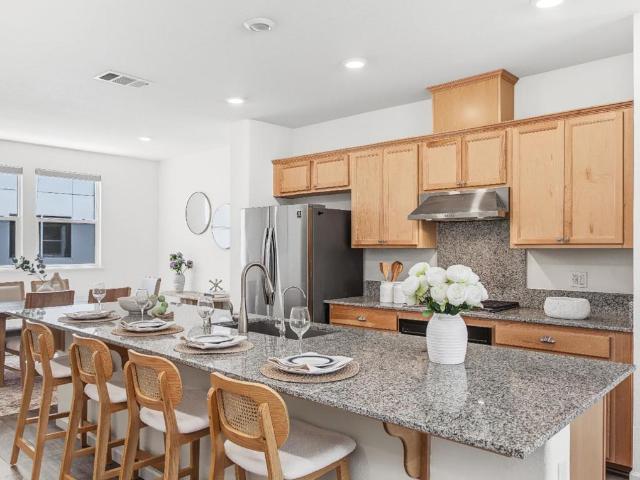
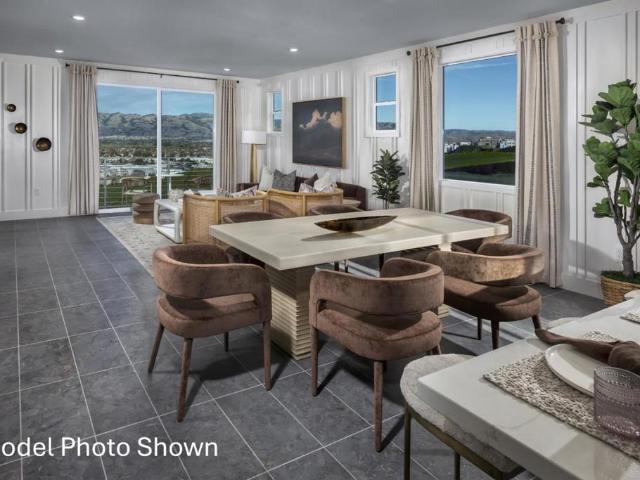
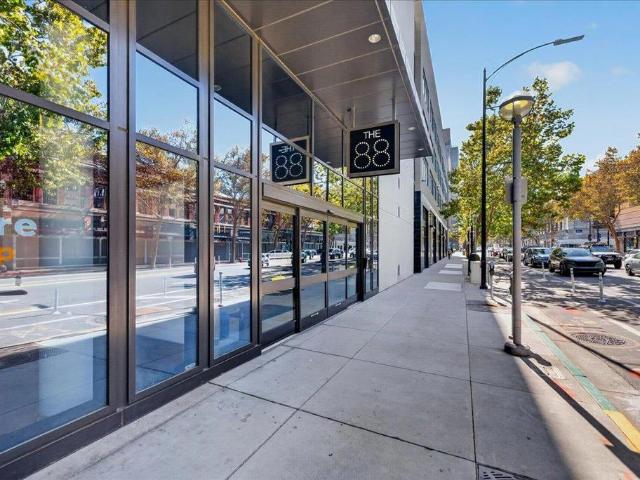
Experience elevated downtown living at The 88, one of San Joses most desirable high-rise communities. This true one-bedroom residence. Not a studio. Features an open, thoughtfully designed floor plan where the kitchen, dining, and living spaces flow seamlessly together, creating an inviting setting for everyday living and entertaining. The spacious bedroom offers a walk-in closet and en-suite bathroom with dual sinks, while a separate area off the living room provides the perfect space for a home office or additional flex space. Step outside to your private balcony with room to enjoy morning coffee, evening wine, or simply take in the urban surroundings. The 88 delivers a resort-style lifestyle with an impressive collection of amenities, including a pool and spa, fitness center, clubhouse, BBQ area, billiards room, and rooftop terrace. HOA Fees also include Water and Garbage. Enjoy the energy and convenience of Downtown San Jose right outside your door. It doesn't get much better than
USD 538,000
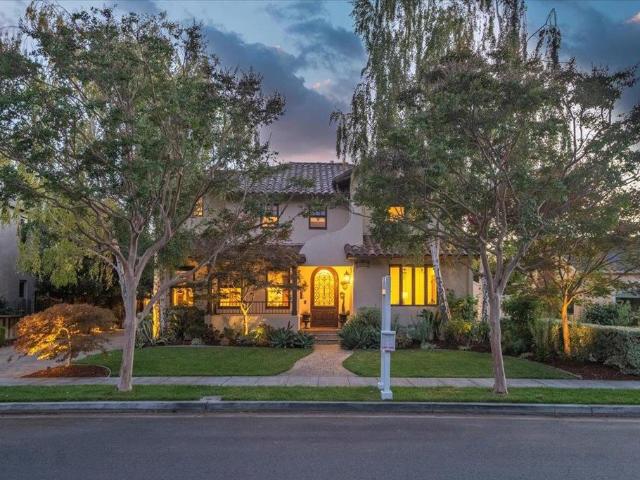
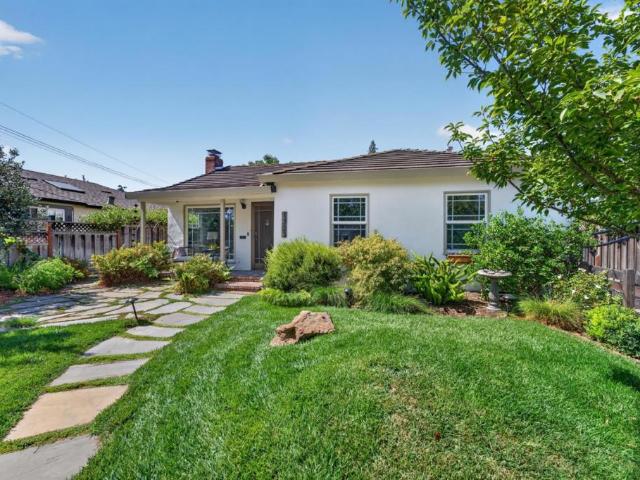
1197 Crescent Drive
View photo
House · for sale
USD 3,995,000
USD 1,134/sq.ft
1197 Crescent Drive
SoFA
· 3,520 sq.ft · 4 Bedrooms · 4 Baths · House
· Balcony · Fireplace · Equipped kitchen · Cellar
SoFA · 3,520 sq.ft · 4 Bedrooms · 4 Baths · House · Balcony · Fireplace · Equipped kitchen · Cellar
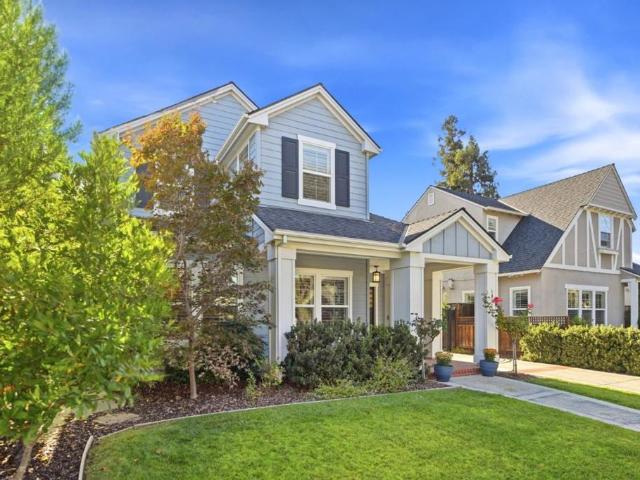
Welcome to downtown Willow Glen with block parties, summer BBQs, and Christmas Tree Lights. This Mediterranean home features classic Spanish Architecture, built Circa 2008 with high-quality materials & designer touches. Finished basement measures boasts Saltillo tile floor, a climate-controlled wine cellar holding 380 bottles, home theater system & bar area. A/V equipment along with a Control 4 automation system. A Formal living room includes a gas fireplace. Formal dining room includes a custom chandelier. Gourmet kitchen with Alder cabinetry, granite slab countertops, tumbled marble backsplash, island with sink, stainless steel appliances include gas range/oven & built-in refrigerator. Family room with a home theater system, gas fireplace featuring tile hearth design & built-in bar area. There's custom Santa Barbara tile finishes throughout. The primary bedroom features a high ceiling, walk-in closet, & private balcony. The primary bath features an Oceania deep soaking tub, walk-in s
USD 3,995,000
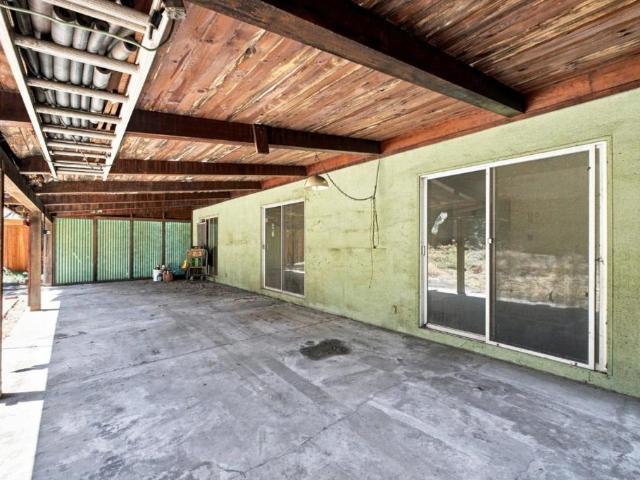
1249 Hanchett Avenue
View photo
House · for sale
USD 2,098,000
USD 1,036/sq.ft
1249 Hanchett Avenue
SoFA
· 2,024 sq.ft · 3 Bedrooms · 2 Baths · House
· Patio · Garden · Office room · Gym · Fireplace · Equipped kitchen · Cellar
SoFA · 2,024 sq.ft · 3 Bedrooms · 2 Baths · House · Patio · Garden · Office room · Gym · Fireplace · Equipped kitchen · Cellar
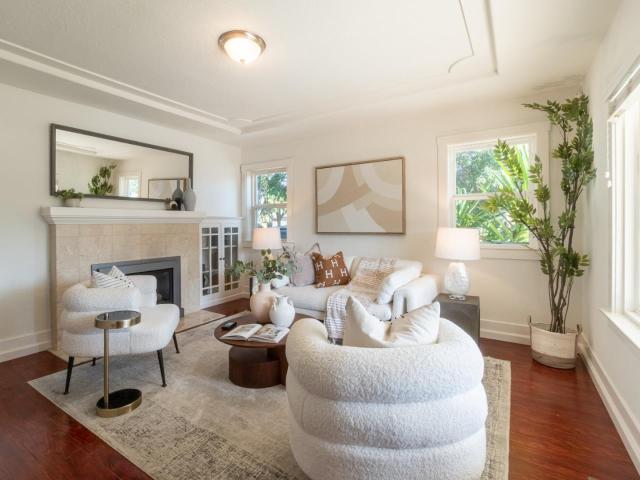
Welcome to this charming 3-bedroom, 2.5-bathroom sanctuary nestled in San Jose's coveted Rose Garden neighborhood, offering over 2,000 square feet of meticulously updated luxury living. Step into an inviting living space featuring rich, fabulously restored hardwood floors, deep crown molding, a cozy fireplace, and fresh paint throughout. The chef-inspired kitchen boasts stainless steel Kitchen Aid appliances, a deep oversized farmhouse sink, full-height subway tile backsplashes, and custom open shelving paired with sleek dark countertops. The primary suite offers a private retreat complete with a beautifully upgraded ensuite bathroom featuring dual sinks, a large vanity, and custom tiled shower finishes. Extending the footprint of the home, the finished basement provides endless versatility ideal for an expansive media room, home office, or gym. The private backyard features a lush lawn, string-lit patio area, and a relaxing above-ground spa perfect for long summer evenings. Additional
USD 2,098,000
188 W Saint James Street 10803
View photo
Condo · for sale
USD 553,000
USD 815/sq.ft
Updated
188 W Saint James Street 10803
SoFA
· 678 sq.ft · 1 Bath · Condo
· Swimming pool · Equipped kitchen
SoFA · 678 sq.ft · 1 Bath · Condo · Swimming pool · Equipped kitchen
Welcome home to 188 West St James, the newest condominium project in downtown San Jose! This home is open-concept, with a kitchen that includes a Bosch refrigerator and dishwasher and a Bertazzoni gas range and oven. Building amenities include a fitness center, community lounge, business center, 75-foot pool, hot tub, BBQs, attended lobby, bike storage, and more. Don't miss your opportunity to own in this stunning building and enjoy the energy that San Pedro Square and downtown San Jose have to offer! 188 West Saint James is offering a seller-paid credit on select homes ranging from studios to two bedrooms. Credits may be applied toward HOA dues, closing costs, or interest rate buy-downs. Enter into a contract by September 30th to take advantage of the credits below. Studio Receive up to $25,000 in buyer credits. Junior 1 Bedroom Receive up to $30,000 in buyer credits. 1 Bedroom Receive up to $35,000 in buyer credits. 2 Bedroom Receive up to $45,000 in buyer credits
USD 553,000
144 S 3rd Street 110
View photo
Condo · for sale
USD 700,000
USD 471/sq.ft
144 S 3rd Street 110
SoFA
· 1,485 sq.ft · 2 Bedrooms · 2 Baths · Condo
· Patio · Air conditioning · Parking
SoFA · 1,485 sq.ft · 2 Bedrooms · 2 Baths · Condo · Patio · Air conditioning · Parking
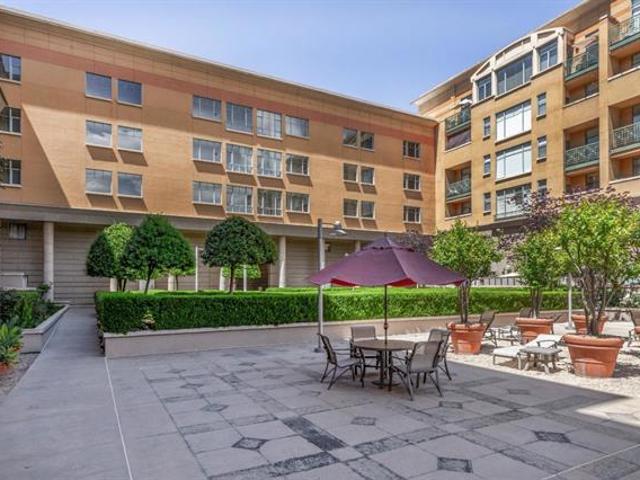
This rarely available, townhouse-style condo that lives like a home complete with an oversized private patio is one of the most desirable units in Paseo Plaza. Featuring 2 bedrooms, 2.5 bathrooms, and approximately 1,488 sq. Ft. of thoughtfully designed living space, this spacious open floor plan offers abundant natural light, floor. To.ceiling windows, high ceilings, central A/C, hardwood floors, new carpets, and seamless indoor-outdoor living with its private patio, perfect for entertaining, relaxing, or outdoor dining. Enjoy peaceful courtyard views and a desirable interior orientation that helps keep the home cooler during the warmer summer months. The luxurious primary suite features a generous walk-in closet and a spa-inspired ensuite with dual sinks and an oversized soaking tub. Two dedicated parking spaces provide exceptional convenience. Ideally located near San Pedro Square, SAP Center, San Jose State University, premier dining, shopping, Caltrain, VTA, and major Silicon Vall
USD 700,000
46 W Julian Street 333
View photo
Condo · for sale
USD 825,000
USD 517/sq.ft
46 W Julian Street 333
SoFA
· 1,593 sq.ft · 2 Bedrooms · 2 Baths · Condo
· Fireplace · Equipped kitchen · Parking
SoFA · 1,593 sq.ft · 2 Bedrooms · 2 Baths · Condo · Fireplace · Equipped kitchen · Parking
An exceptional opportunity to embrace an elevated live/work lifestyle in this beautifully appointed 1600 (+/-) sq ft Executive-Style home, ideally positioned above vibrant DT San Jose. Designed w/ an open-concept lifestyle in mind, the home showcases modern design, new wide-plank wood floors, and a spacious living/dining area framed by expansive wall-to-wall, floor-to-ceiling DP windows that fill the home w/ natural light. The gourmet kitchen combines style & convenience, featuring freshly painted custom cabinetry, granite counters, premium appliances, new designer lighting, and a breakfast bar perfect for your morning coffee or casual dining. Modern conveniences incl in-unit laundry, two spacious en-suite bedrooms w/ walk-in closets, elegant spa-inspired baths, a built-in library, designer fireplace, central HVAC, a water softener system, two dedicated parking spaces in the gated garage & a spacious private storage room. Residents enjoy an impressive array of amenities, incl a heated
USD 825,000
639 Jackson Street
View photo
House · for sale
USD 1,149,000
USD 944/sq.ft
639 Jackson Street
SoFA
· 1,216 sq.ft · House
· Parking
SoFA · 1,216 sq.ft · House · Parking
Great investment opportunity. Corner lot with plenty of parking space. Close to freeway 101, shopping and San Jose downtown. Great income potential and fully rented. Main property has 3 bedrooms and 1 bathroom. Property needs work and has great potential. Are you ready for the next level of investment?
USD 1,149,000
144 S 3rd Street 509
View photo
Condo · for sale
USD 679,999
USD 478/sq.ft
144 S 3rd Street 509
SoFA
· 1,421 sq.ft · 2 Bedrooms · 2 Baths · Condo
· Balcony · Fireplace · Equipped kitchen · Air conditioning
SoFA · 1,421 sq.ft · 2 Bedrooms · 2 Baths · Condo · Balcony · Fireplace · Equipped kitchen · Air conditioning
The Must Have Premium Unit in this building featuring the best views with dual balconies. 2-master suite bedrooms, 2-bathroom home located downtown city of San Jose. This home offers a comfortable and functional living space. The kitchen is equipped with ceramic countertops and an electric cooktop, making it a delightful space for culinary enthusiasts. The kitchen opens into a family room, perfect for gatherings and entertainment. Enjoy the warmth of the fireplace and the comfort of central AC and ceiling fans throughout the home. The flooring features a combination of carpet and vinyl/linoleum, providing durability and style. The home also boasts energy-efficient features such as Energy Star appliances and double pane windows, enhancing comfort and sustainability. Convenience is paramount with in-unit washer and dryer facilities. Additional amenities include a walk-in closets and access to a community pool. This home is ideal for modern living in the heart of San Jose
USD 679,999
604 Minnesota Avenue
View photo
House · for sale
USD 1,550,000
USD 1,058/sq.ft
604 Minnesota Avenue
SoFA
· 1,464 sq.ft · 3 Bedrooms · 2 Baths · House
· Garden · Office room · Gym · Equipped kitchen · Parking
SoFA · 1,464 sq.ft · 3 Bedrooms · 2 Baths · House · Garden · Office room · Gym · Equipped kitchen · Parking
Not the Minnesota Ave you know. This quiet side street, known locally as Mini Minnesota, sits just blocks from vibrant downtown Willow Glen's shops and restaurants. Lovingly upgraded by the current owner purely for their own enjoyment, over $200K in recent work reflects true pride of ownership with a designer touch, not a flip. The fully renovated kitchen and bathrooms feature sleek porcelain counters and stylish, turnkey finishes. One garage was converted into versatile living space, ideal as a home office, gym or guest space, while the additional garage, now fitted with French doors in place of the original garage door, retains the flexibility to easily convert back for parking, storage, a workshop or even an artist studio. New flooring runs throughout, plus new motorized blinds, a new front porch and door, and a new HVAC system. Whole-house water softener included. Tesla/EV charging ready. Front and back yards are lush and private, bursting with color and full of character, a true g
USD 1,550,000
600 17th
View photo
House · for sale
USD 1,080,000
USD 1,102/sq.ft
600 17th
SoFA
· 980 sq.ft · 2 Bedrooms · 1 Bath · House
· Patio · Garden · Office room · Fireplace · Equipped kitchen · Parking · Cellar
SoFA · 980 sq.ft · 2 Bedrooms · 1 Bath · House · Patio · Garden · Office room · Fireplace · Equipped kitchen · Parking · Cellar
Opportunity meets location at 600 N 17th St, San Jose! Situated on a desirable corner lot, this charming Craftsman-style property offers character, flexibility and exciting income potential. The front residence features 2 bedrooms plus a versatile back office/flex room, 1 bath, an inviting living room with gas fireplace, kitchen with gas range, skylight and breakfast nook, dual-pane windows, air conditioning, basement and its own laundry. Enjoy a large, private yard with covered patio and plenty of room to relax, entertain or garden. The yard provides excellent separation from the detached rear garage, currently converted into a studio-style space with kitchenette, electric range, bath, air conditioning & its own laundry. Previously enjoyed as an artist studio and Airbnb, this flexible space offers potential for supplemental income, creative use, guests or extended living. Buyer to independently verify bedroom count, permits, legality, rental use and potential ADU conversion. San Jose
USD 1,080,000
1015 N 2nd Street
View photo
House · for sale
USD 1,799,998
USD 1,058/sq.ft
1015 N 2nd Street
SoFA
· 1,701 sq.ft · 3 Bedrooms · 2 Baths · House
· Garden · Parking · Equipped kitchen
SoFA · 1,701 sq.ft · 3 Bedrooms · 2 Baths · House · Garden · Parking · Equipped kitchen
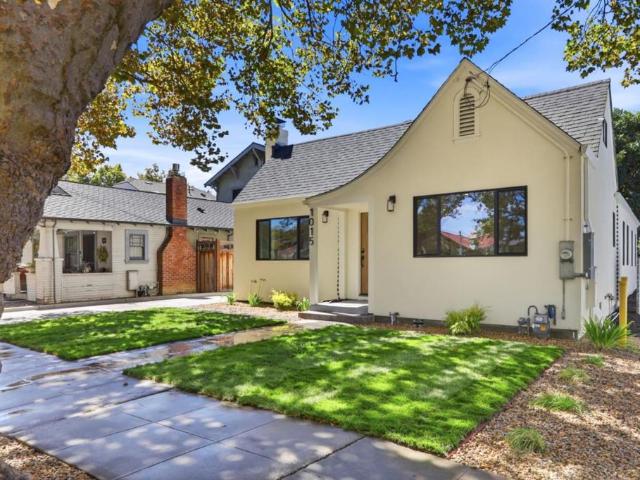
In the canopy lined streets in quiet Hyde Park, discover this charming Storybook Tudor Cottage meticulously renewed and enriched to be enjoyed by a new owner! New large double-paned windows in an open concept space bring sunlight and open-air comfort. New Luxury Laminate floor throughout the home. A totally reimagined open-concept kitchen with designer cabinets, Taj Mahal quartz countertops, and all new Stainless-Steel appliances. Exterior covered in fresh stucco and the entire home was repainted inside and out. Three bedrooms and two totally rebuilt bathrooms include a roomy primary suite with large windows to the backyard. So much extra living space! The entire attic has been finished, ideal for office space, storage, or play space for kids. The updated 2 car garage is joined to a very large room finished with electricity and ready for conversion to an ADU with permit ready to issue on this large R2 zoned lot. Freshly paved driveway and front walk with stamped concrete and new landsc
USD 1,799,998
747 Coe Ave, San Jose, US, CA
View photo
House · for sale
USD 1,898,000
747 Coe Ave, San Jose, US, CA
SoFA
· 4 Bedrooms · 3 Baths · House
· Patio · Garden · Office room · Equipped kitchen · Parking · Cellar
SoFA · 4 Bedrooms · 3 Baths · House · Patio · Garden · Office room · Equipped kitchen · Parking · Cellar
82K Price Improvement. Huge, move-in condition stately 4BD/3BA. 2600 sq. Ft. house + a finished basement of 600+ sq. Ft. Incredible value in prime Willow Glen! Must see inside this unique, very interesting and highly functional floor plan accented by the period architectural details w/modern amenities. Large eat-in kitchen with countertop bar has nice cabinets, countertops, and stainless steel appliances. There are dark hardwood floors with curved ceilings in the formal dining and living rooms, carpeting in the bedrooms and tiling in the kitchen. The primary BD w/ensuite BA + walk-in closet, 2nd BD with an adjoining office area on the first floor; then the 3rd and 4th BD w/large BA on the 2nd floor. All 3 BA have double sinks. Incredible finished basement area could be a game, workout, TV, music, office and/or family space, plus has a laundry area and many storage areas. Large gated, covered backyard patio area, and a garage w/wide driveway. Prime location. Mere blocks to Lincoln Ave a
USD 1,898,000
1500 Virginia Place 159
View photo
House · for sale
USD 219,000
USD 228/sq.ft
1500 Virginia Place 159
SoFA
· 958 sq.ft · 3 Bedrooms · 2 Baths · House
· Equipped kitchen
SoFA · 958 sq.ft · 3 Bedrooms · 2 Baths · House · Equipped kitchen
Nice double home with 3 beds and 2 full baths. Freshly painted inside out. New laminated flooring throughout home. Double pane windows. Sheetrock walls and ceilings. Kitchen appliances are included, as well as washer and dryer
USD 219,000
337 Llano De Los Robles Avenue 7
View photo
Townhouse · for sale
USD 1,075,000
USD 594/sq.ft
337 Llano De Los Robles Avenue 7
SoFA
· 1,808 sq.ft · 3 Bedrooms · 3 Baths · Townhouse
· Patio · Equipped kitchen
SoFA · 1,808 sq.ft · 3 Bedrooms · 3 Baths · Townhouse · Patio · Equipped kitchen
Discover a rare opportunity in the highly desirable Communication Hills! This beautifully upgraded end-unit home offers 3 bedrooms, 3 full bathrooms, and 1,813 sqft. Of thoughtfully designed living space, combining comfort, functionality, and privacy. The spacious main living level showcases an open-concept great room, seamlessly connecting the living, dining, and kitchen areas. Large windows fill the home with abundant natural light. The dining area opens to a covered private patio, perfect for relaxing. Kitchen features quartz countertops, modern cabinetry, stainless steel appliances, and a gas range. The primary suite offers a walk-in closet and a luxurious en-suite bathroom with dual sinks and a large walk-in shower. An additional bedroom and bathroom are good for kids or office. The 1st floor features a private bedroom and full bathroom, offering flexibility for guests, multigenerational living, or a home office. Additional highlights include new laminate flooring, central HVAC, a
USD 1,075,000
482 Shadowgraph Drive
View photo
Condo · for sale
USD 559,999
USD 650/sq.ft
482 Shadowgraph Drive
SoFA
· 861 sq.ft · 2 Bedrooms · 2 Baths · Condo
· Sauna · Equipped kitchen · Swimming pool
SoFA · 861 sq.ft · 2 Bedrooms · 2 Baths · Condo · Sauna · Equipped kitchen · Swimming pool
Welcome home to this beautifully updated 2 bedroom, 2 bath condo in the sought-after New Horizon Condominiums, tucked into San Jose's Fairgrounds/Tamien neighborhood. This home has been freshly painted throughout with new flooring, an updated kitchen, and updated bathrooms plus the convenience of an in-unit washer and dryer, move-in ready from day one. The gated community delivers a sparkling pool, relaxing spa, and sauna all wrapped in the security of controlled access. You're minutes from the Tamien Caltrain and VTA light rail station, plus quick access to Highway 87 and downtown San Jose's restaurants, shops, and entertainment, all within the desirable Willow Glen family of schools in San Jose Unified School District. This a rare opportunity to own a truly turnkey home in one of San Jose's most convenient pockets without the premium price tag
USD 559,999
130 E San Fernando Street 25
View photo
Condo · for sale
USD 789,000
USD 475/sq.ft
130 E San Fernando Street 25
SoFA
· 1,658 sq.ft · 2 Bedrooms · 2 Baths · Condo
· Parking · Air conditioning · Heating · Cellar
SoFA · 1,658 sq.ft · 2 Bedrooms · 2 Baths · Condo · Parking · Air conditioning · Heating · Cellar
Experience sophisticated urban living in this stunning corner penthouse courtyard facing condo, ideally situated in the vibrant heart of Downtown San Jose. Perched on the top floor, this exceptional residence features soaring 15 ft ceilings and expansive windows that fill the home with natural light. The thoughtfully designed floor plan offers two spacious en-suite bedrooms, each featuring tall windows, generous walk-in closets, and spa-inspired bathrooms with separate soaking tubs and showers. The spacious living room provides an elegant setting for entertaining. A charming breakfast nook offers the perfect spot for morning coffee or casual meals. Recent improvements include central heating & A/C installed last year and newly replaced carpeting. Two secured parking spaces are conveniently located in the gated basement garage. The location is a block from San Jose State University and the Martin Luther King Jr. Library, with easy access to the best of Downtown San Jose. Community ameni
USD 789,000
1721 Alberta Avenue
View photo
House · for sale
USD 1,850,000
USD 1,153/sq.ft
1721 Alberta Avenue
SoFA
· 1,604 sq.ft · 3 Bedrooms · 2 Baths · House
· Equipped kitchen · Air conditioning · Heating
SoFA · 1,604 sq.ft · 3 Bedrooms · 2 Baths · House · Equipped kitchen · Air conditioning · Heating
Beautiful Willow Glen. Wood floors throughout, new kitchen gourmet appliances, custom soap stone sink, indoor laundry, paid solar, car charger, central heat and AC, tankless water heater, water softener, tile roof, gated driveway. Nature abounds, avocado, persimmon, lemon, orange and guava trees. Close to Lincoln Ave. Charming tree lined street
USD 1,850,000
2102 Walnut Grove Avenue
View photo
House · for sale
USD 999,000
USD 884/sq.ft
2102 Walnut Grove Avenue
SoFA
· 1,130 sq.ft · 3 Bedrooms · 1 Bath · House
SoFA · 1,130 sq.ft · 3 Bedrooms · 1 Bath · House
A rare opportunity to reimagine, renovate or create a custom residence on an oversized approximately 9,360 sq. Ft. lot. This home presents an exciting opportunity for builders, investors or buyers looking to explore the possibilities for expansion, ADU/JADU, multi-generational living or other development options, subject to buyer verification. Conveniently located in a wonderful residential neighborhood near Santana Row, Valley Fair, Santa Clara University and major commute routes. Bring your vision and explore the possibilities!
USD 999,000
195 Boston Avenue
View photo
House · for sale
USD 1,035,000
USD 1,144/sq.ft
195 Boston Avenue
SoFA
· 904 sq.ft · 2 Bedrooms · 1 Bath · House
· Patio · Garden · Cellar
SoFA · 904 sq.ft · 2 Bedrooms · 1 Bath · House · Patio · Garden · Cellar
Welcome to 195 Boston Avenue, a quintessential bungalow in a welcoming neighborhood where your new neighbors are already excited to meet you! With a highly coveted, southeast-facing orientation, this beautifully updated 2-bed home seamlessly blends classic character and technology, coming fully wired for fiber internet and Wi-Fi 7 ready. Meticulously maintained since 2009 and extensively remodeled in 2026, this home features a new roof, water heater, spa-inspired bathroom, new interior/exterior paint, and a gorgeous backyard patio perfect for entertaining. This property offers exceptional bonus spaces not included in official square footage, including an indoor laundry room, basement, and sunroom flex-space. The laundry room sits directly above an expansive, 400-sq-ft basement with easy access to plumbing. This layout presents an incredible opportunity to potentially convert the space into a second bathroom and laundry closet. Unlock massive equity potential by reimagining the basement
USD 1,035,000
425 Arleta Avenue
View photo
House · for sale
USD 1,275,000
USD 811/sq.ft
425 Arleta Avenue
SoFA
· 1,572 sq.ft · 4 Bedrooms · 2 Baths · House
· Garden
SoFA · 1,572 sq.ft · 4 Bedrooms · 2 Baths · House · Garden
First time on the market! Well-maintained home built in 2007 and recently refreshed with interior and exterior paint. Bright and inviting floor plan with large windows that provide abundant natural light throughout the living areas and bedrooms. Features 2.5 bathrooms remodeled in 2025, leased solar panels, and automatic sprinklers in both the front and back yards. Enjoy a large backyard with mature fruit trees and a detached two-story insulated and painted storage shed, offering exceptional space for storage, hobbies, or workshop use. Conveniently located with easy access to Highway 280 and just minutes from Valley Fair, Santana Row, shopping, dining, and major commuter routes. Move-in ready with numerous updates and pride of ownership throughout
USD 1,275,000
375 S 22nd Street
View photo
House · for sale
USD 829,800
USD 819/sq.ft
375 S 22nd Street
SoFA
· 1,012 sq.ft · 3 Bedrooms · 1 Bath · House
· Garden · Equipped kitchen
SoFA · 1,012 sq.ft · 3 Bedrooms · 1 Bath · House · Garden · Equipped kitchen
Welcome to this light-filled and beautifully updated home in a convenient central San Jose location! The remodeled kitchen features shaker-style cabinetry, granite countertops, stainless-steel appliances, recessed lighting, tile flooring, a garden window, and skylight, opening to a spacious dining area ideal for everyday living and entertaining. The inviting living room offers abundant natural light and recessed lighting, while the remodeled bathroom features a custom-tiled shower, skylight, and tile flooring. Additional highlights include laminate flooring throughout, dual-pane windows, and a brand-new composition roof. Step outside to a spacious backyard offering plenty of room for gardening, outdoor entertaining, or creating your own private retreat. R2 zoning may offer potential for an additional unit; buyer to verify development possibilities and requirements with the City of San Jose. Conveniently located near San Jose State University, shopping, dining, Downtown San Jose, and Hi
USD 829,800
532 Mckendrie Street
View photo
House · for sale
USD 1,275,000
USD 1,234/sq.ft
532 Mckendrie Street
SoFA
· 1,033 sq.ft · 1 Bedroom · 2 Baths · House
· Garden · Cellar
SoFA · 1,033 sq.ft · 1 Bedroom · 2 Baths · House · Garden · Cellar
Cute bungalow located in revitalized Downtown Neighborhood. The Craftsman-inspired design includes a welcoming front porch with updated design that adds to its picturesque curb appeal. Light and bright, spacious living room with gorgeous hardwood floors ideal open floorplan perfect for work-from-home. Backyard is deep 10,000 SF lot, low maintenance, and fenced backyard. Small Basement. A perfect combination of space, and connectivity in the growing Coleman neighborhood. Conveniently located to restaurants on The Alameda, Rose Garden, Downtown, Japan town, SAP Center, Pay Pal Park Diridon Station and SJ Mineta airport. Minutes away from all the restaurants, entertainment, and activities San Jose has to offer
USD 1,275,000
1315 Iris Court
View photo
House · for sale
USD 1,950,000
USD 1,224/sq.ft
1315 Iris Court
SoFA
· 1,593 sq.ft · 2 Bedrooms · 2 Baths · House
· Garden · Equipped kitchen
SoFA · 1,593 sq.ft · 2 Bedrooms · 2 Baths · House · Garden · Equipped kitchen
Distinctive Spanish-inspired architecture meets thoughtful modern design in this custom-built Willow Glen home. Built in 2016 with attention to detail, this one-of-a-kind residence was originally designed as a 3-bedroom home, with the 3rd bedroom currently styled as an inviting loft that can easily be converted to a bedroom. The open living & dining spaces are designed for both intimate gatherings & entertaining, while expansive windows & large glass doors fill the home with natural light & offer views into the lush rear garden. The adjacent kitchen is exceptionally spacious, with generous counter space, abundant cabinetry, a large center island, copper sink, induction cooktop & built-in Bosch appliances. Warm walnut cabinetry, custom walnut bookcases with stone backing & carefully considered architectural details give the home a sophisticated yet welcoming character. 9 ceilings span the lower level, while upstairs, tray ceilings with integrated lighting add an elegant sense of volume.
USD 1,950,000
1335 Glenwood Ave, San Jose, US, CA
View photo
House · for sale
USD 4,895,000
1335 Glenwood Ave, San Jose, US, CA
SoFA
· 5 Bedrooms · 4 Baths · House
· Fireplace · Equipped kitchen
SoFA · 5 Bedrooms · 4 Baths · House · Fireplace · Equipped kitchen
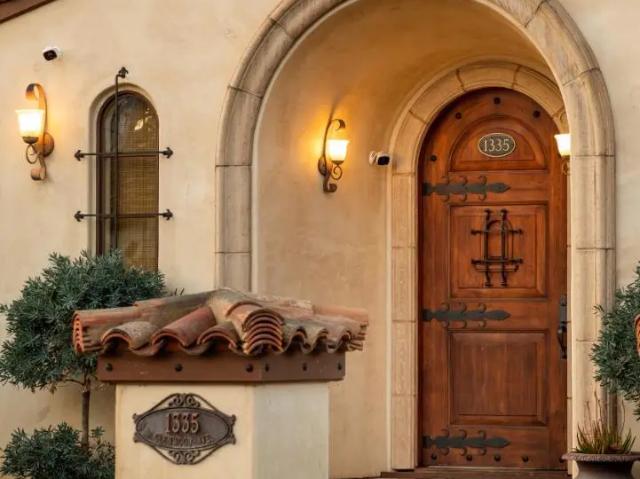
This custom-built Mediterranean estate is a rare expression of craftsmanship and elegance, set on a quiet Willow Glen tree-lined street. Thoughtfully designed floor plan offers both grand entertaining and elevated living. High ceilings, exquisite crown molding, and striking wrought-iron detailing establish a commanding architectural presence. Formal living, dining, and family rooms flow beautifully, anchored by a courtyard that fills the home with light and creates a seamless indoor-outdoor connection. Five fireplaces throughout add warmth and character. The chef's kitchen is generously scaled and impeccably appointed with top-of-the-line appliances. The butler's pantry and wine room by the formal dining room elevate hosting to an art form. Two bedrooms on the main level, full bath with steam shower, and a powder room are ideal for guests or multi-generational living. Upstairs, the expansive primary suite serves as a private retreat with a beautifully appointed bathroom. Two large bedr
USD 4,895,000
1638 E San Antonio Street
View photo
House · for sale
USD 1,099,000
USD 523/sq.ft
Updated
1638 E San Antonio Street
SoFA
· 2,099 sq.ft · 4 Bedrooms · 2 Baths · House
SoFA · 2,099 sq.ft · 4 Bedrooms · 2 Baths · House
Former model home built with buider's most upgrades. Spacious, open & bright floor plan of 2,104 living sft with 4 bedrooms with 2 1/2 bathrooms and a loft/den. Very well kept and meticulously maintained. Gleaming hardwood floors, recessed lights, double pane windows with plantation shutters, high ceilings. Spacious master bedroom with walk-in closet, separate tub and shower, double vanity sinks. Close to everyday convenience, super markets and restaurants. Easy access to major freeways. Please come to see and make it your home!
USD 1,099,000
1962 El Dorado Avenue
View photo
House · for sale
USD 1,100,000
USD 804/sq.ft
1962 El Dorado Avenue
SoFA
· 1,367 sq.ft · 3 Bedrooms · 2 Baths · House
· Garden · Fireplace · Equipped kitchen
SoFA · 1,367 sq.ft · 3 Bedrooms · 2 Baths · House · Garden · Fireplace · Equipped kitchen
Rare opportunity to own a single-story home plus an adjacent R-1 zoned vacant lot in San Jose's highly desirable Rose Garden neighborhood. *. Both parcels are being sold together, offering approx. 13,000 sq. Ft. of combined land. The home features approx. 1,372+ sq. Ft. of living space on a 6,750 sq. Ft. lot and has been refreshed with updated electrical, fresh interior paint, and new carpet. The inviting living room features a cozy wood-burning fireplace and an expansive wall of windows that fills the space with natural light, creating a bright and airy feel. The functional eat-in kitchen and bathrooms offer plenty of potential to reflect your personal style. The adjoining. *6,250 sq. ft. Lot*. Offers exceptional potential for expansion, outdoor living, or future development (buyer to verify with the City). Ideally located near major highways, parks, schools, shopping, dining, Santana Row, Valley Fair, Downtown San Jose, and Silicon Valley employers
USD 1,100,000
1162 Crescent Dr, San Jose, US, CA
View photo
House · for sale
USD 2,699,000
1162 Crescent Dr, San Jose, US, CA
SoFA
· 4 Bedrooms · 4 Baths · House
· Patio · Fireplace · Equipped kitchen · Parking · Cellar
SoFA · 4 Bedrooms · 4 Baths · House · Patio · Fireplace · Equipped kitchen · Parking · Cellar
Remarkably transformed and meticulously redesigned in 2025, this stunning Willow Glen dream home sets a new standard for modern luxury. 4 bedrooms, 4 full bathrooms, 2,038 sq. Ft. 374 sq.ft. 2-car garage, 117 sq. Ft. basement, 868 sq.ft. patio, 6,800 sq. Ft. lot. Perfectly positioned in vibrant Downtown Willow Glen. Fabulous new patio entertaining area for summer parties and to celebrate beloved Willow Glen holiday events. Step inside to an expansive great room anchored by a brand-new chefs kitchen, featuring Magnifica porcelain countertops and waterfall island finish, custom cabinetry, designer hardware, premium sinks and faucets, and an impressive suite of GE Monogram appliances. The open-concept layout flows seamlessly across luxury laminate flooring and a striking new marble fireplace refined backdrop for entertaining or quiet evenings in. Thoughtfully expanded with a new junior suite, fully remodeled baths, new windows, LED lighting, and a new roof, every detail reflects high-end
USD 2,699,000
2992 Lina Street 2
View photo
Townhouse · for sale
USD 1,148,000
USD 599/sq.ft
2992 Lina Street 2
SoFA
· 1,916 sq.ft · 3 Bedrooms · 3 Baths · Townhouse
· Office room · Gym · Balcony · Equipped kitchen · Parking
SoFA · 1,916 sq.ft · 3 Bedrooms · 3 Baths · Townhouse · Office room · Gym · Balcony · Equipped kitchen · Parking
Stunning 2020-Built Townhome with Breathtaking Mountain Views! Perched atop scenic Communications Hill, this 3 Bed / 3.5 Bath townhome offers 1,922 sqft of thoughtfully crafted living space. First floor offers bedroom suite with a full bath, ideal for guests/home office/gym. Side-by-side 2-car garage equipped with a tankless water heater & water softener. Main Floor offers open-concept kitchen with a large island, seamlessly connecting to the dining area. Living room with floor-to-ceiling windows capturing mountain views. A private balcony where you can soak in the stunning scenery. Half bath & a separate laundry room, ensuring quiet and comfort in the upper-level bedrooms. Top Floor offers primary suite with an expansive window showcasing panoramic mountain views, plus a walk-in closet. A secondary suite, also featuring its own full bath & walk-in closet, offering ultimate privacy and convenience. Close to 4 parks, scenic walking trails & a playground. Easy access to Hwy 87, 101, 85,
USD 1,148,000
1011 Broadway Avenue
View photo
House · for sale
USD 3,125,000
USD 1,079/sq.ft
1011 Broadway Avenue
SoFA
· 2,895 sq.ft · 5 Bedrooms · 3 Baths · House
· Office room · Equipped kitchen
SoFA · 2,895 sq.ft · 5 Bedrooms · 3 Baths · House · Office room · Equipped kitchen
This beautifully appointed Willow Glen home offers the rare combination of newer construction, sophisticated finishes, and an exceptional location. This home delivers the comfort and efficiency of modern construction while placing you within an easy stroll of Lincoln Ave. At the heart of the home is a stunning open-concept kitchen and great room designed for both effortless everyday living and elegant entertaining. Featuring high-end appliances, quality finishes, generous granite counter space and a stunning marble island, with a seamless connection to the family room, creating a bright and inviting gathering space. A full bedroom with ensuite bath on the main level adds exceptional flexibility and is ideal for guests, multigenerational living, or a private home office. Throughout the home, thoughtful design, abundant natural light, and refined finishes create a warm yet elevated feel. The primary suite is a true retreat with sitting area, spa like bathroom with freestanding tub and a
USD 3,125,000
829 Altino Boulevard
View photo
House · for sale
USD 1,676,494
USD 738/sq.ft
829 Altino Boulevard
SoFA
· 2,271 sq.ft · 4 Bedrooms · 3 Baths · House
· Patio · Garden · Deck · Equipped kitchen
SoFA · 2,271 sq.ft · 4 Bedrooms · 3 Baths · House · Patio · Garden · Deck · Equipped kitchen
This gorgeous brand-new detached home features rear backyard, and a downstairs guest suite leads to a private outdoor patio. The bright and spacious great room is perfect for entertaining and leads to an outdoor deck. The modern kitchen offers plenty of space to cook your favorite meals and features a large island, pantry and stainless-steel appliances. Unwind in the private primary bedroom with a luxurious ensuite bath. Large walk-in closet in the primary bedroom. Enjoy weekend brunch on an outdoor deck accessed from the Primary bedroom. Other features include a 40-amp. Electric charging station pre-wiring, a solar energy system (lease or purchase required) and a limited 10-year warranty. Don't miss your chance to make this home yours! Onsite amenities include parks, picnic areas, trails and the popular Grand Staircase. Enjoy Shopping and restaurants nearby at Santana Row, The Plant San Jose and downtown San Jose; convenient to entertainment at Levis Stadium, SAP Center and Shoreline
USD 1,676,494

Get email alerts

Don't miss out: be the first to know about new properties

The alert was correctly created

On subscribing you accept the conditions of use and the privacy policy
Alert
Receive new ads in your inbox
Save this search
Receive alerts for new listings

We'll send you an email when we have new properties for: "Properties for sale in SoFA"

The alert was correctly created

Buena Vista, San Jose city San Jose CCD Santa Clara County California
Rose Garden, San Jose city San Jose CCD Santa Clara County California
Get email alerts and be the first to see new listings
Required field
On subscribing I accept the terms of the privacy policy
Perfect! You'll soon start receiving new listings via email
Alert
Receive an email when we have new ads for Properties for sale in SoFA
Save this search
Filters

Bedrooms

Size (sq.ft)

sq.ft
sq.ft

Price

USD
USD

Property type

Bathrooms

Clear all filters
Receive notifications when new entries are published.