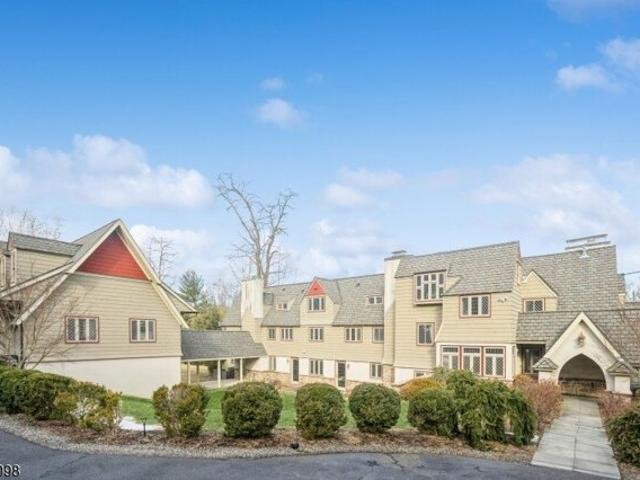
418 properties for sale in Somersetin

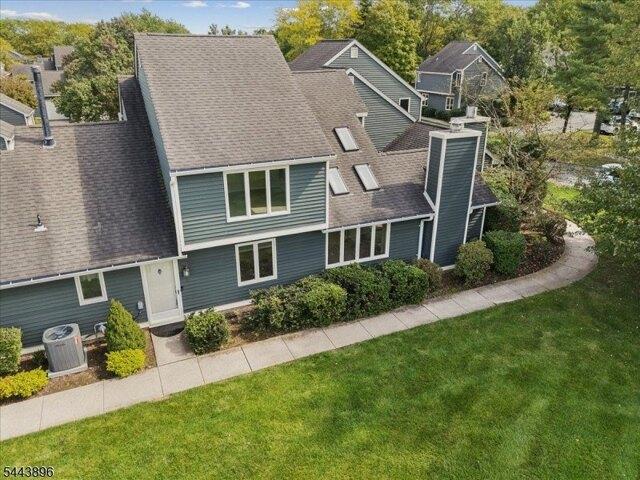
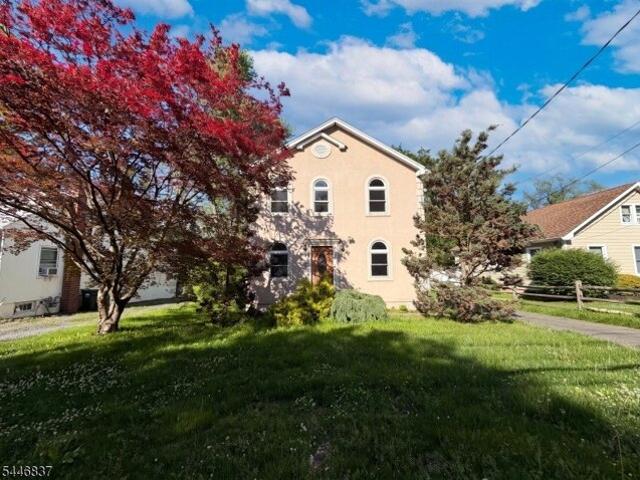
Sussex Tpke
View photo
House · for sale
Request Details
Updated
Sussex Tpke
Somersetin
· 3,391 sq.ft · House
Somersetin · 3,391 sq.ft · House
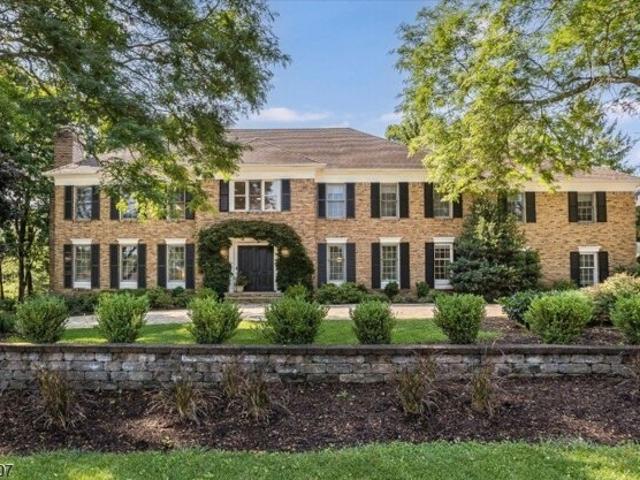
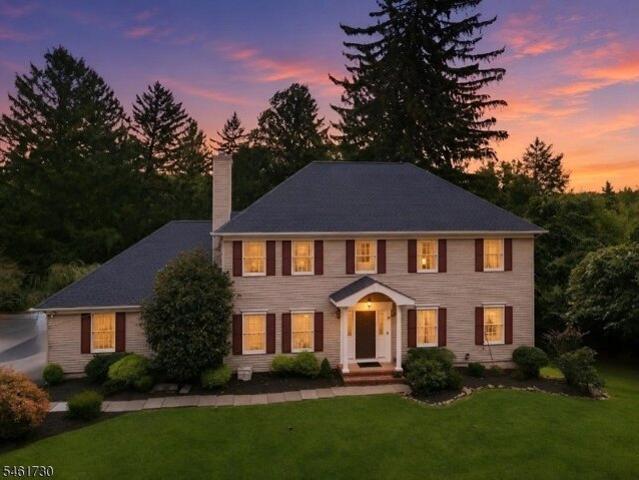
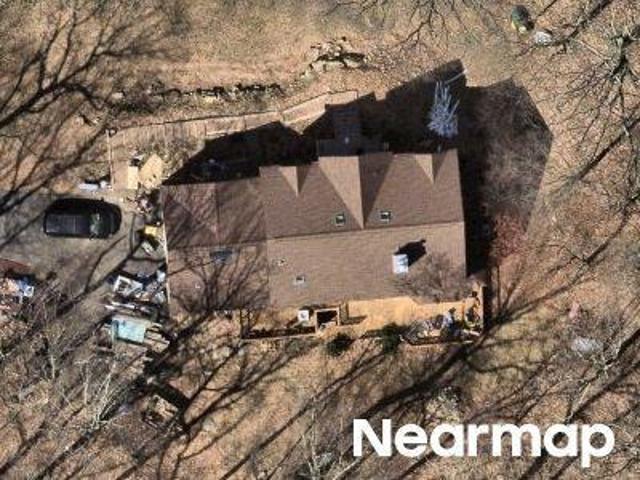
This home is in preforeclosure, which means the homeowner is in default (missed payments). Therefore, there could be an opportunity to strike a great deal with the owner and the bank
Request Details
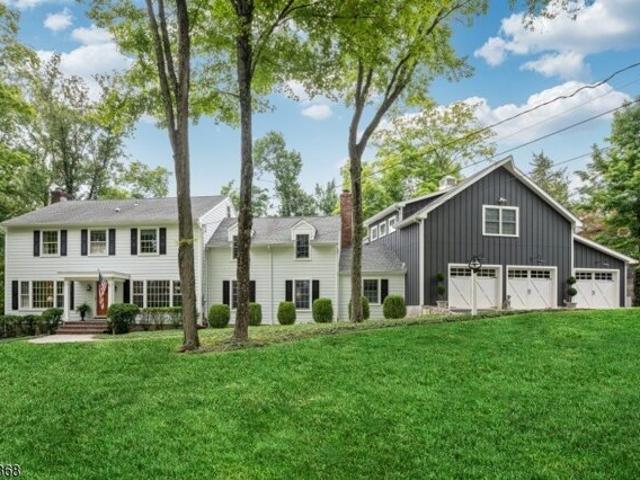
W Main St, Mendham, Home For Sale
View photo
House · for sale
USD 699,000
USD 499/sq.ft
New
W Main St, Mendham, Home For Sale
Somersetin
· 1,399 sq.ft · 3 Bedrooms · 2 Baths · House
· Deck · Equipped kitchen · Air conditioning
Somersetin · 1,399 sq.ft · 3 Bedrooms · 2 Baths · House · Deck · Equipped kitchen · Air conditioning
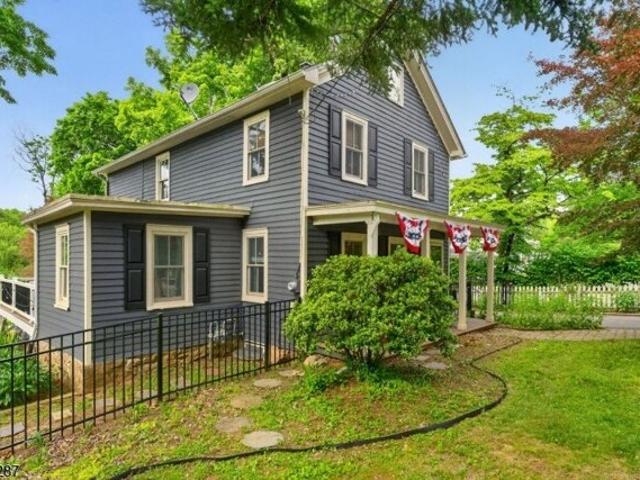
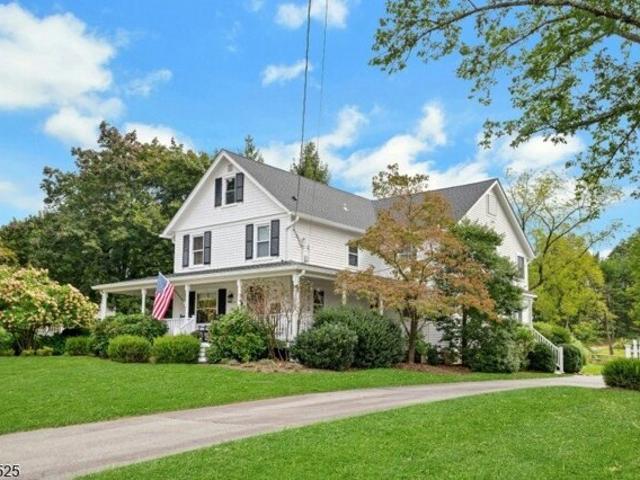
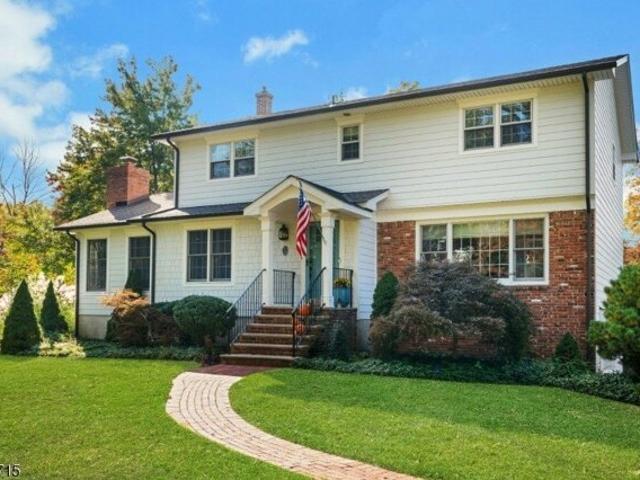
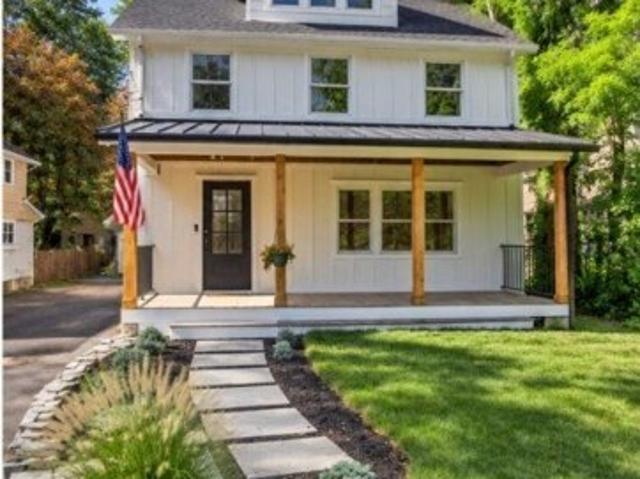
Charming, beautifully renovated Colonial that has been lovingly maintained and thoughtfully updated throughout. Filled with natural light, this inviting home features an open floor plan and is conveniently located less than a mile from downtown, schools, parks, and farms. The heart of the home is a chef's kitchen with custom wood cabinetry, a six-burner Wolf range, honed granite countertops, a farmhouse sink, recessed lighting, and stainless steel appliances. Additional upgrades include central air conditioning, fresh interior paint, and recently painted exterior shutters, gutters, front porch, and fencing. Offering approximately 1,400 square feet, the home includes an expanded primary suite with a walk-in closet, an enlarged second bedroom, and a unique third bedroom featuring a loft. The bathroom has been updated with a newer tub, vanity, and tile flooring. A versatile den with custom built-ins and glass sliders opens to a new Azek deck, overlooking a private, level half-acre backyar
USD 699,000
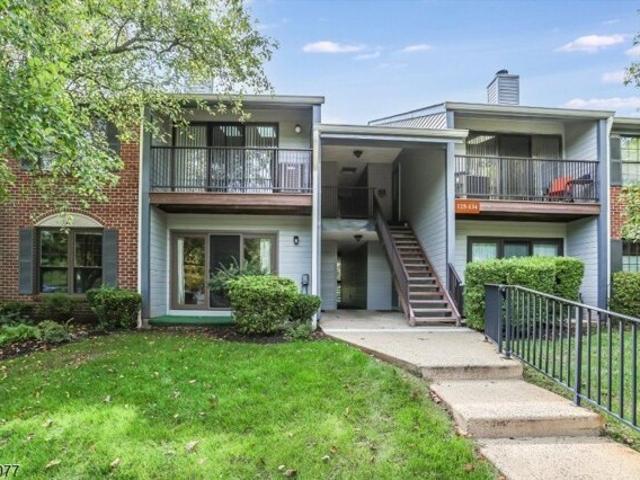
Manor Dr, Bernards Twp, Home For Sale
View photo
House · for sale
USD 1,950,000
New
Manor Dr, Bernards Twp, Home For Sale
Somersetin
· 0 sq.ft · 5 Bedrooms · 4 Baths · House
· Garden · Fireplace · Equipped kitchen
Somersetin · 0 sq.ft · 5 Bedrooms · 4 Baths · House · Garden · Fireplace · Equipped kitchen
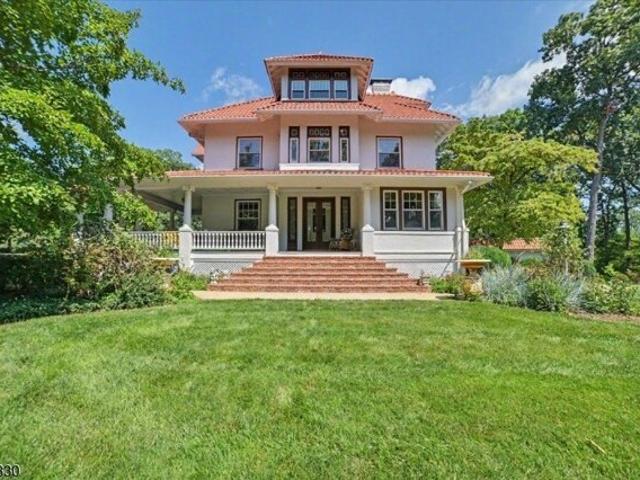
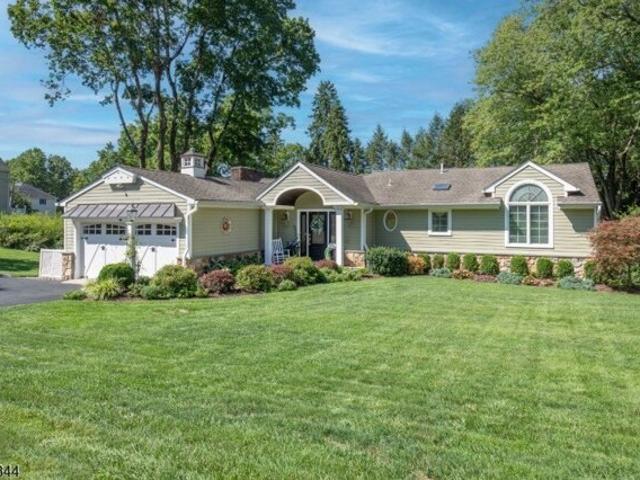
Gilded-Age grandeur abounds at this updated Spanish Colonial Manor.Built in 1898, this former estate of Walter A.Reynolds has been restored and updated through the years. Lush landscaping with 200 boxwoods and formal gardens,original architectural elements, and an expansive wrap-around porch add to the home's exterior appeal. The stunning interior boasts 10+ft ceilings, double-hung custom windows, wood beams, stained glass windows, and original thick oak floors. 3 wood-burning fireplaces. Custom kitchen by Tru Leaf Kitchens offers vaulted ceiling offers maple cabinetry, granite or butcher-block counters, center island with polished Calcutta gold marble counter. Wolf 6-burner range with ventilation system, Sub-Zero double-door, stainless steel, refrigerator/freezer, Bosch dishwasher, Insinkerator disposal. Butler's pantry with granite counters, custom cabinetry, and 2 beverage refrigerators. Breakfast Rm with butcher-block counter, undermount sink, beverage refrigerator, Fisher and Payk
USD 1,950,000
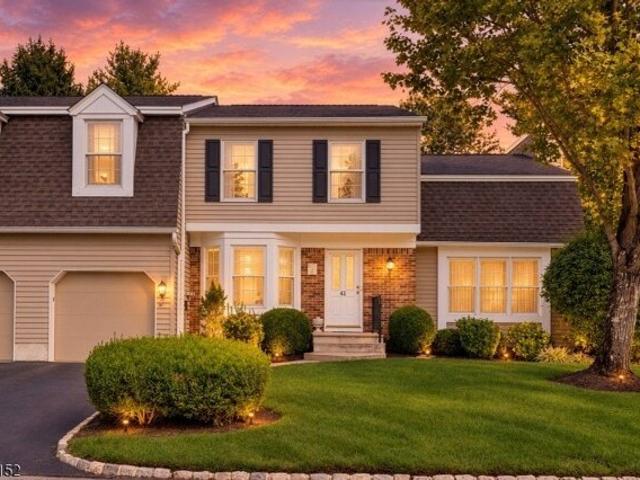
Arlyn Ln, Randolph, Home For Sale
View photo
House · for sale
USD 700,000
New
Arlyn Ln, Randolph, Home For Sale
Somersetin
· 4 Bedrooms · 3 Baths · House
· Patio · Garden · Equipped kitchen · Cellar
Somersetin · 4 Bedrooms · 3 Baths · House · Patio · Garden · Equipped kitchen · Cellar
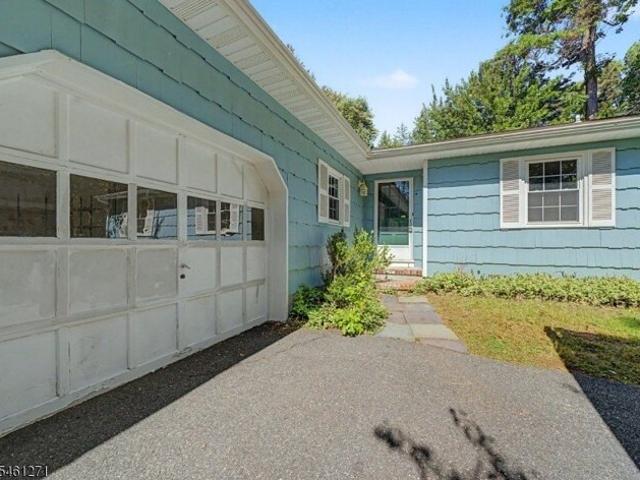
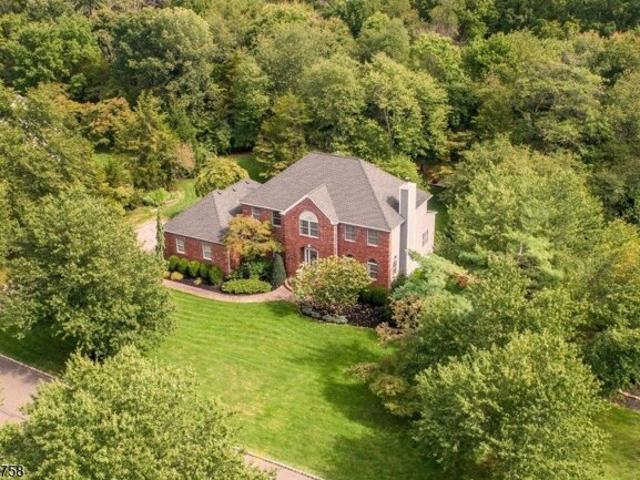
Welcome to 2 Arlyn Ln, a beautifully maintained Ranch set on a tree-lined corner lot in Randolph. Offering 8 rooms, 4 bedrooms, and 2.5 baths, this home combines a functional layout with comfortable living spaces, abundant natural light, and thoughtful updates throughout. Hardwood floors extend through the main living areas, while the updated eat-in kitchen features countertops, stainless steel refrigerator, generous cabinetry, and space for everyday dining. Four well-proportioned bedrooms provide flexibility for a variety of needs. The lower level offers a spacious family room with a built-in wet bar and sliding glass doors that open to a deep covered rear porch and interlocking paver patio, creating an easy connection to the level backyard for outdoor dining, entertaining, or relaxing. A detached storage shed provides convenient space for tools and equipment. The full unfinished basement adds substantial storage and offers flexibility for a workshop, hobby space, or future finishing
USD 700,000
S Alward Ave, Bernards Twp, Home For Sale
View photo
House · for sale
USD 825,000
USD 576/sq.ft
New
S Alward Ave, Bernards Twp, Home For Sale
Somersetin
· 1,432 sq.ft · 3 Bedrooms · 2 Baths · House
· Equipped kitchen
Somersetin · 1,432 sq.ft · 3 Bedrooms · 2 Baths · House · Equipped kitchen
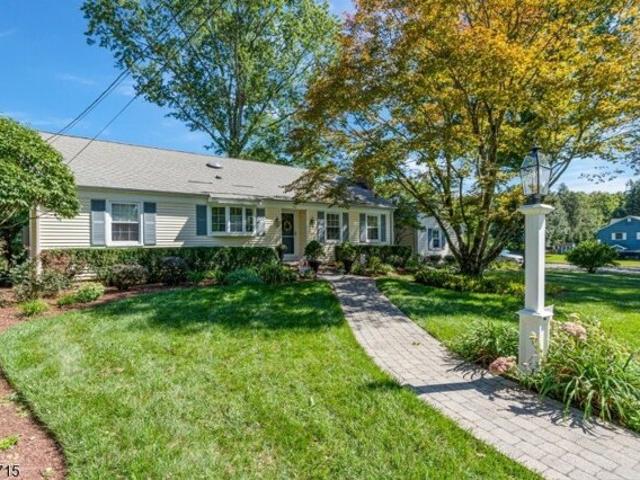
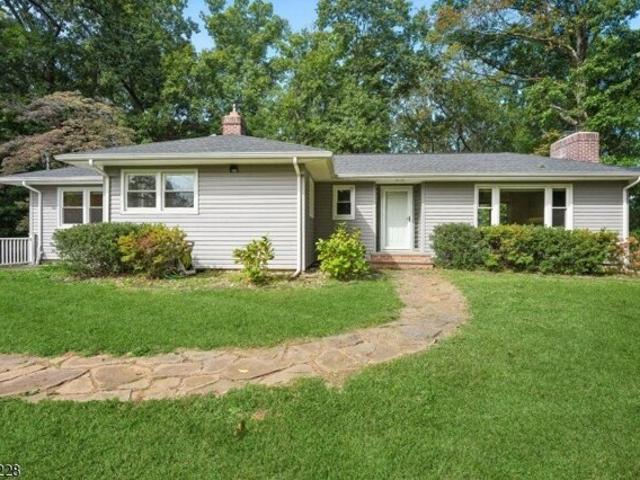
Picture perfect one-floor living. This exceptionally well-maintained ranch has updated kitchen, baths, updated windows and so much more. Beautiful grounds with perennial beds, mature shrubs and trees. Generator. Whole-house fan. Close village center, shops, school, restaurants, public transportation and major highways. Sun tunnel provides natural light in bath
USD 825,000
Village Dr, Bernards Twp, Condo For Sale
View photo
Condo · for sale
USD 555,000
New
Village Dr, Bernards Twp, Condo For Sale
Somersetin
· 2 Bedrooms · 3 Baths · Condo
· Patio · Garden · Fireplace · Equipped kitchen
Somersetin · 2 Bedrooms · 3 Baths · Condo · Patio · Garden · Fireplace · Equipped kitchen
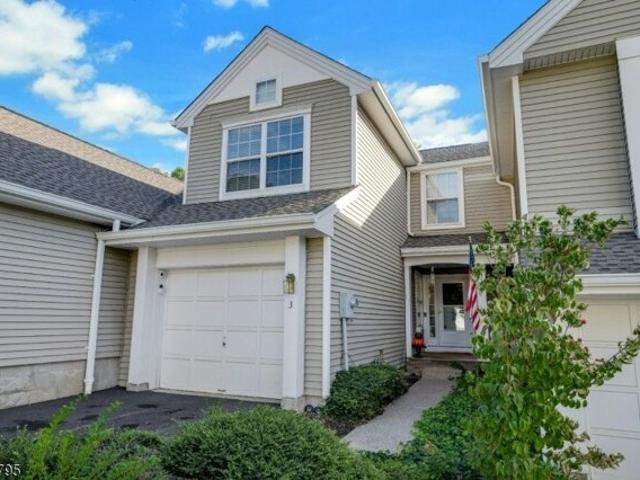
Enjoy expansive views of professionally maintained open land that create the feeling of having your own beautifully maintained backyard in this desirable Brentwood model in Lord Stirling. This 2-bedroom, 2.1-bath home offers a spacious, light-filled layout with two private patios overlooking the picturesque setting. The living room features a cathedral ceiling and skylights, while the comfortable family room offers a gas fireplace and sliders to a private, inner patio. Sliders in the dining area also lead to this inviting outdoor space. The eat-in kitchen features sliders to a second paver patio, along with a convenient laundry/pantry area. A first-floor powder room completes the main level. Upstairs, the generously sized primary suite features three double-door closets with custom built-ins and a private bath with stall shower and double-sink vanity. The second bedroom offers a walk-in closet, while the hall bath features a soaking tub/shower and single vanity. 1-year-old air conditio
USD 555,000
Riverwood Ave, Bedminster Twp, Home For Sale
View photo
House · for sale
USD 1,950,000
USD 569/sq.ft
Riverwood Ave, Bedminster Twp, Home For Sale
Somersetin
· 3,423 sq.ft · 5 Bedrooms · 4 Baths · House
· Patio · Fireplace · Equipped kitchen · Parking · Swimming pool
Somersetin · 3,423 sq.ft · 5 Bedrooms · 4 Baths · House · Patio · Fireplace · Equipped kitchen · Parking · Swimming pool
120 Riverwood Ave. is 1.08 acres situated on a cul-de-sac and offers unmatched beauty and serenity while still being close to the train to NYC, restaurants, the Bedminster School and hike and bike trail. This 5 bedroom, 3.5 bath home with its open floor plan is designed for easy entertaining both inside and outside. The covered patio, sparkling pool, large outdoor patio transform the property into your own private retreat. This exquisite home showcases exceptional craftsmanship, maintenance free exterior, and an effortless open floor plan. The heart of the home is the kitchen, which flow seamlessly into the family room with a fire place, the Den/Living Room with a fireplace, the pool area and scenic grounds. This home ideal for relaxing or entertaining with a first floor primary bedroom offering a quite scenic retreat for today's lifestyle and the home also features a mudroom and a 3 car oversized garage. The second level features 4 spacious bedrooms, highlighted by two luxurious large
USD 1,950,000
Irving Pl, Bernards Twp, Condo For Sale
View photo
Condo · for sale
USD 389,000
New
Irving Pl, Bernards Twp, Condo For Sale
Somersetin
· 2 Bedrooms · 2 Baths · Condo
· Equipped kitchen · Parking
Somersetin · 2 Bedrooms · 2 Baths · Condo · Equipped kitchen · Parking
Fantastic Opportunity in a Lovely Location for Buyers looking for minimal steps from the assigned parking space to the Front door of this 2 BR 2BA 1st floor condo in Society Hill. Well Maintained with many Updates, including Oak Hardwood Floors in LR and DR. Recent Updates Include: Kitchen Flooring, Stove 2025, Kitchen Sink and Faucet, Dishwasher 2024, Washer, Dryer and HVAC 2022. Enjoy the many Amenities Society Hill offers and an easy commute to Rts 287,78 and 202/206, Train, Highly Rated schools, Houses of Worship, shopping, parks and recreation. Join the Basking Ridge Community!
USD 389,000
Dexter Dr N, Bernards Twp, Condo For Sale
View photo
Condo · for sale
USD 799,000
New
Dexter Dr N, Bernards Twp, Condo For Sale
Somersetin
· 2 Bedrooms · 3 Baths · Condo
· Fireplace · Equipped kitchen · Swimming pool
Somersetin · 2 Bedrooms · 3 Baths · Condo · Fireplace · Equipped kitchen · Swimming pool
The Barons Gorgeous end-unit townhouse, approximately 2400 sq ft, privately situated at the end of a cul-de-sac, surrounded by peaceful natural beauty. From the moment you enter, soaring ceilings, expansive windows, and abundant natural light create an inviting sense of space and elegance. The dramatic living room features a wood-burning fireplace, while the stunning conservatory, offers year-round comfort with skylights and serene views. The gracious family room features custom built-ins and a charming bay window, and the bright eat-in kitchen is perfect for everyday living and entertaining. The spacious primary suite offers two generous closets and a luxurious bath with jetted tub and separate shower. An additional ensuite bedroom provides comfort and privacy. The finished lower level adds a recreation room and exercise room. Enjoy the exceptional lifestyle of The Barons, featuring tennis courts, an outdoor pool, clubhouse, and beautifully landscaped grounds
USD 799,000
Spencer Rd, Bernards Twp, Home For Sale
View photo
House · for sale
USD 879,900
New
Spencer Rd, Bernards Twp, Home For Sale
Somersetin
· 0 sq.ft · 3 Bedrooms · 2 Baths · House
· Fireplace · Equipped kitchen · Parking · Air conditioning
Somersetin · 0 sq.ft · 3 Bedrooms · 2 Baths · House · Fireplace · Equipped kitchen · Parking · Air conditioning
Set on two acres along a quiet, winding stretch of Spencer Road, this Basking Ridge ranch pairs single-level living with an unusually deep list of recent upgrades. The kitchen features maple cabinetry, granite counters, a travertine backsplash with under-cabinet lighting, Brazilian cherry floors, a separate pantry, gas cooktop, stainless sink and faucet, and a hood vented to the exterior. Recessed lighting runs throughout, the interior has been freshly painted, and a wood-burning fireplace anchors the main living space. The walk-out lower level adds a second fireplace, wood-look flooring (under carpet) and access to the two-car garage. Recently upgraded: 200-amp electrical service with a dedicated sub-panel, original galvanized drain lines replaced with PVC, Unico high-velocity central air conditioning, gas hot water heat, newer roof with gutters and downspouts, and vinyl siding installed over the original for an added layer of insulation. Both chimneys were rebuilt from the ground up,
USD 879,900
Abby Rd, Peapack Gladstone Boro, Condo For Sale
View photo
Condo · for sale
USD 4,200,000
New
Abby Rd, Peapack Gladstone Boro, Condo For Sale
Somersetin
· 2 Bedrooms · 4 Baths · Condo
· Lift
Somersetin · 2 Bedrooms · 4 Baths · Condo · Lift
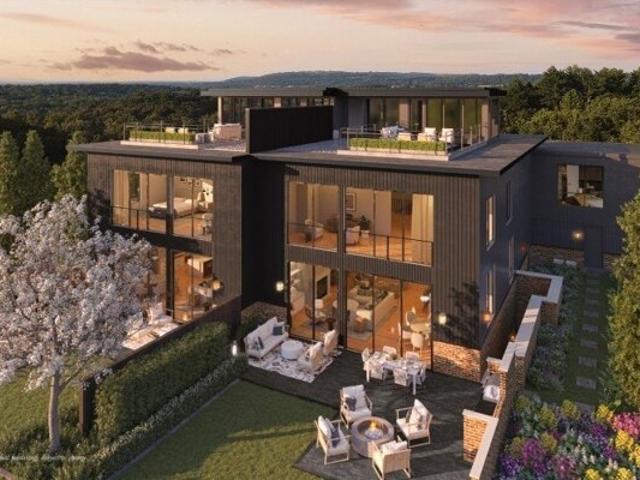
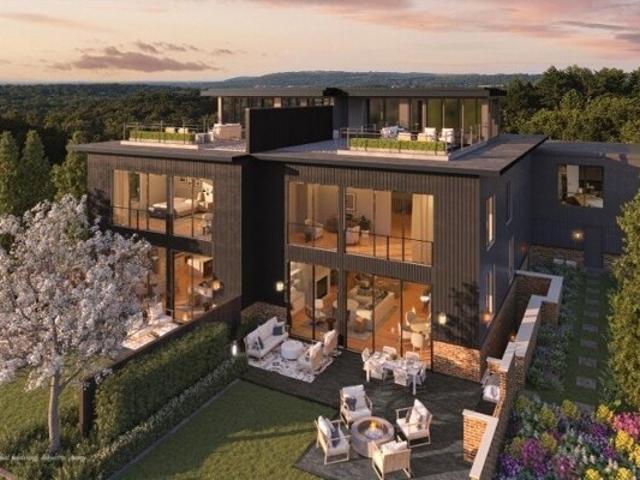
Nestled within 500 acres of rolling hills in Somerset County, Pendry Residences Natirar, a luxury offering from Montage Hotels and Resorts, boasts a collection of just 24 private Residences, 12 Estate Residences and 12 Farm Villas. Thoughtfully designed to blend seamlessly into the landscape, these contemporary homes celebrate modern living in a sophisticated atmosphere with curated materials and details that frame the property's beautiful surroundings. The Estate Residences enjoy stunning views, expansive terraces and over 5000+ sq. ft within 4 finished levels. Interior highlights include floor to ceiling windows, wide plank oak flooring, designer appliances, quartz countertops, energy efficient features, pre-wiring for smart home technology and private elevator. The residences are surrounded by the Pendry Natirar Hotel - a restored and renovated mansion with 66 guest rooms and signature restaurant Ladds Tavern, full service Spa Pendry, Ninety Acres Restauraunt and Cooking School, an
USD 4,200,000
W Main St, Mendham, Home For Sale
View photo
House · for sale
USD 1,325,000
New
W Main St, Mendham, Home For Sale
Somersetin
· 0 sq.ft · 4 Bedrooms · 3 Baths · House
· Garden · Office room · Deck · Balcony · Fireplace · Equipped kitchen
Somersetin · 0 sq.ft · 4 Bedrooms · 3 Baths · House · Garden · Office room · Deck · Balcony · Fireplace · Equipped kitchen
Perfectly sited on 1.5 manicured acres in the heart of Mendham, this charming residence blends historic character with modern comfort. Sidewalk access to town offers the rare combination of village convenience and country estate privacy. The inviting floor plan is designed for both everyday living and effortless entertaining, featuring formal living and dining rooms, a spacious great room with a fireplace and sliding doors opening to an expansive deck overlooking the private backyard. The beautifully appointed kitchen is a culinary dream highlighted by premium appliances. Dual front and rear staircases lead to the second level, where 4 generously sized bedrooms, updated bath, and a convenient second-floor laundry. The serene primary suite features oversized windows, a Juliette balcony overlooking the grounds, and a spa-inspired bath with a freestanding soaking tub. A partially finished lower level provides versatile media, home office or play space. Outdoors, mature landscaping, an exp
USD 1,325,000
Mahogany Way, Randolph, Condo For Sale
View photo
Condo · for sale
USD 519,900
Mahogany Way, Randolph, Condo For Sale
Somersetin
· 2 Bedrooms · 3 Baths · Condo
· Fireplace · Equipped kitchen · Parking · Cellar
Somersetin · 2 Bedrooms · 3 Baths · Condo · Fireplace · Equipped kitchen · Parking · Cellar
Welcome home to this incredibly spacious, well-maintained townhome offering a fantastic layout and storage galore! The main level delivers an ideal floor plan for daily convenience, featuring an eat-in kitchen with a large pantry, a powder room, and direct access to the attached 1-car garage. The kitchen flows seamlessly into the open-concept dining and living room, which boasts dramatic vaulted ceilings and a cozy wood-burning fireplace. Upstairs, the second floor hosts two generously sized bedrooms, a full hallway bath, and a grand primary suite complete with soaring vaulted ceilings, an expansive walk-in closet, a secondary closet, and a large en-suite bath with a standalone shower and deep soaking tub. The living space extends down to a fully finished basement with a massive dedicated laundry and storage area
USD 519,900
Coventry Rd, Mendham, Home For Sale
View photo
House · for sale
USD 1,745,000
USD 387/sq.ft
New
Coventry Rd, Mendham, Home For Sale
Somersetin
· 4,499 sq.ft · 6 Bedrooms · 4 Baths · House
· Garden · Office room · Deck · Equipped kitchen · Parking
Somersetin · 4,499 sq.ft · 6 Bedrooms · 4 Baths · House · Garden · Office room · Deck · Equipped kitchen · Parking
This impressive Deer Ridge colonial combines timeless elegance, exceptional space, and modern updates. A beautiful paver circular driveway creates a grand first impression, leading to an inviting entrance and foyer highlighted by a graceful front staircase. The welcoming foyer opens to formal living and dining rooms. Refinished wood flooring and a pleasing color palette create a sophisticated yet comfortable atmosphere throughout the home. The stunning 2-story family room flows seamlessly into the spacious eat-in kitchen, featuring large center island, granite countertops, Sub-Zero refrigerator, Dacor 6-burner range, breakfast bar and abundant cabinetry. A sliding glass door provides easy access to the Trex deck overlooking the fenced backyard. Conveniently located on the 1st floor is a bedroom (possible office) adjacent to a renovated full bath. A mudroom and pantry connect the 3-car garage to a rear staircase, creating a functional and thoughtful floor plan.The 2nd-floor primary suit
USD 1,745,000
Mansfield Ct, Mendham, Home For Sale
View photo
House · for sale
USD 1,199,000
New
Mansfield Ct, Mendham, Home For Sale
Somersetin
· 0 sq.ft · 4 Bedrooms · 3 Baths · House
· Patio · Garden · Office room · Fireplace · Equipped kitchen
Somersetin · 0 sq.ft · 4 Bedrooms · 3 Baths · House · Patio · Garden · Office room · Fireplace · Equipped kitchen
Nestled on a peaceful cul-de-sac just moments from town, this beautifully updated 4-bedroom Colonial perfectly blends timeless charm with today's sought-after lifestyle. A stunning white kitchen opens to the dining area and flows effortlessly into the formal living room, where handcrafted built-in bookcases add warmth and character. The spacious great room is designed for comfortable everyday living, featuring custom built-ins and a cozy gas fireplace. An adjacent office with a glass door provides the ideal space for working from home, studying, or managing daily tasks. Upstairs, four generously sized bedrooms and two updated baths offer comfort and convenience, while hardwood floors, ample closet space, and classic moldings enhance the home's enduring appeal. Step outside to a private patio perfect for outdoor dining and entertaining, overlooking a sprawling fenced backyard with plenty of room for play and recreation. A custom Amish-built garden cottage adds both charm and versatility
USD 1,199,000
Abby Rd, Peapack Gladstone Boro, Condo For Sale
View photo
Condo · for sale
USD 4,100,000
New
Abby Rd, Peapack Gladstone Boro, Condo For Sale
Somersetin
· 2 Bedrooms · 4 Baths · Condo
· Swimming pool · Lift
Somersetin · 2 Bedrooms · 4 Baths · Condo · Swimming pool · Lift
Nestled within 500 acres of rolling hills in Somerset County, Pendry Residences Natirar, a luxury offering from Montage Hotels and Resorts, boasts a collection of 12 private Estate Residences. Thoughtfully designed to blend seamlessly into the landscape, these contemporary homes celebrate modern living in a sophisticated atmosphere with curated materials and details that frame the property's beautiful surroundings. The Estate Residences enjoy stunning views, expansive terraces and over 5000+ sq. ft within 4 finished levels. Interior highlights include floor to ceiling windows, wide plank oak flooring, designer appliances, quartz countertops, energy efficient features, pre-wiring for smart home technology and private elevator. The residences are surrounded by the Pendry Natirar Hotel - a restored and renovated mansion with 66 guest rooms and signature restaurant Ladds Tavern, full service Spa Pendry, Ninety Acres Restauraunt and Cooking School, an 8 acre sustainable farm, pools, tennis
USD 4,100,000
Woodmont Dr, Randolph, Condo For Sale
View photo
Condo · for sale
USD 599,000
USD 265/sq.ft
Woodmont Dr, Randolph, Condo For Sale
Somersetin
· 2,260 sq.ft · 3 Bedrooms · 3 Baths · Condo
· Patio · Fireplace · Equipped kitchen
Somersetin · 2,260 sq.ft · 3 Bedrooms · 3 Baths · Condo · Patio · Fireplace · Equipped kitchen
Look no further! Show and Sell. Pristine elegance defines this exceptional townhome, where attention to detail is an understatement. Upscale finishes, custom moldings/trims, beautifully appointed fixtures, this home exudes luxury at every turn. Featuring a two-story foyer entry w/built-in storage bench and tile floor, living room w/custom built-in cabinet/bar/wine fridge, perfect for entertaining or private enjoyment. Formal dining with wood trim accent walls just off the kitchen and adjacent family room with wood burning fireplace framed by a custom floor to ceiling surround and sliders to rear patio. Complete with gourmet style kitchen with breakfast bar and separate eat-in area, stainless steel appliances, custom cabinets and counter tops. Nearby guest lavatory and full-size laundry room complete the first floor. Ascend to the second floor and retreat to the primary suite with cathedral ceilings, walk in and double closets w/custom built ins and a luxury en-suite bath w/stall shower
USD 599,000
Lyons Rd, Bernards Twp, Home For Sale
View photo
House · for sale
USD 675,000
USD 409/sq.ft
New
Lyons Rd, Bernards Twp, Home For Sale
Somersetin
· 1,647 sq.ft · 4 Bedrooms · 3 Baths · House
· Garden · Deck · Equipped kitchen
Somersetin · 1,647 sq.ft · 4 Bedrooms · 3 Baths · House · Garden · Deck · Equipped kitchen
Check out 506 Lyons Rd, recently updated with fresh interior paint and new appliances throughout the residence. The kitchen includes an accent backsplash and all stainless steel appliances for a cohesive design. The exterior provides a functional deck and a fully fenced in backyard for usability. This property perfectly blends modern updates with practical outdoor living. Included 100-Day Home Warranty with buyer activation
USD 675,000
Calais Rd, Mendham Township, Home For Sale
View photo
House · for sale
USD 2,990,000
USD 271,818/sq.ft
New
Calais Rd, Mendham Township, Home For Sale
Somersetin
· 11 sq.ft · 5 Bedrooms · 5 Baths · House
· Patio · Fireplace · Equipped kitchen · Parking · Lift
Somersetin · 11 sq.ft · 5 Bedrooms · 5 Baths · House · Patio · Fireplace · Equipped kitchen · Parking · Lift
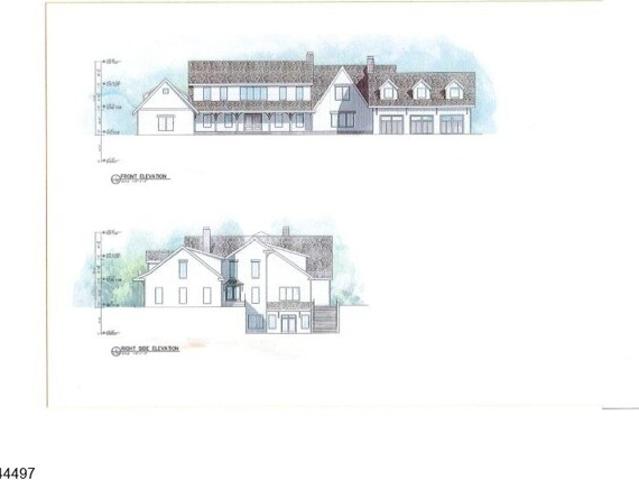
The architectural plans are complete for a home that truly embraces blending modern luxury with serene surroundings. This stunning residence will feature five generously sized bedrooms, including three with ensuites baths, along with four full and two half baths. The first floor is designed with an open-concept kitchen, providing a perfect space for entertaining, and it's highlighted by a unique floating fireplace juxtaposed between the kitchen and great room. The floorplan includes both first and second-floor primary suites. Designed with curated elements to enhance comfort and style, including sliding glass doors as well as convenient first and second-floor laundry suites (with dedicated pet wash station) and an optional personal elevator. Outdoor living is equally impressive with upper and lower patios,complementing the finished walkout lower level, which also offers the option of a theater room. A purposefully designed five-car garage provides ample space for car enthusiasts. Boast
USD 2,990,000
Mountainside Rd, Mendham Township, Home For Sale
View photo
House · for sale
USD 3,148,000
USD 443/sq.ft
New
Mountainside Rd, Mendham Township, Home For Sale
Somersetin
· 7,093 sq.ft · 7 Bedrooms · 8 Baths · House
· Office room · Equipped kitchen
Somersetin · 7,093 sq.ft · 7 Bedrooms · 8 Baths · House · Office room · Equipped kitchen
A rare opportunity to own a newly constructed luxury estate where timeless architecture meets modern living. Set on 3.607 private acres in a coveted Mendham setting, this exceptional 7-bedroom, 7 full and 1 half bath residence offers over 7,000 sq ft of beautifully finished living space. A grand foyer welcomes you to elegant formal living and dining rooms, while the chef's kitchen with an oversized center island opens to the breakfast area and impressive great room, creating an ideal space for everyday living and entertaining. The 1st floor also includes a private en-suite bedroom, suited for guests, extended stays or a home office. Upstairs, the primary suite offers dual walk-in closets and a spa-inspired bath, along with four additional en-suite bedrooms. Each bedroom has its own walk-in closet as well as a full bath. There is a spacious laundry room and an open gallery which overlooks the foyer. The finished lower level provides exceptional flexibility with a recreation room, additi
USD 3,148,000
Penwood Rd, Bernards Twp, Home For Sale
View photo
House · for sale
USD 1,150,000
USD 356/sq.ft
New
Penwood Rd, Bernards Twp, Home For Sale
Somersetin
· 3,229 sq.ft · 4 Bedrooms · 4 Baths · House
· Patio · Garden · Swimming pool · Fireplace · Equipped kitchen · Cellar
Somersetin · 3,229 sq.ft · 4 Bedrooms · 4 Baths · House · Patio · Garden · Swimming pool · Fireplace · Equipped kitchen · Cellar
Welcome to 12 Penwood Road, a 4-bedroom, 3.5 expanded ranch with flexible living spaces and beautifully landscaped grounds designed for outdoor enjoyment. The freeform Gunite pool, resurfaced and retiled in 2023, features an attached spa, stone waterfall and automated controls. Expansive paver patios, mature landscaping and cedar fencing replaced in 2023 create an inviting setting for dining and entertaining. The main level includes a primary suite with an en-suite bath, walk-in closet and private solarium with full-size hot tub, plus a second bedroom. Two additional bedrooms, bonus room space, and a full bath are upstairs. Living room picture windows overlook the pool and gardens; the family room has a gas fireplace, and the eat-in kitchen opens to the patio. Hardwood floors throughout much of the first level, fresh paint and new carpeting add appeal. Remodeled in 2014, the finished basement offers a media area, wet bar, high-top table, soundproofing features and a separate room suite
USD 1,150,000
Fawn Ridge Dr, Long Hill Township, Home For Sale
View photo
House · for sale
USD 750,000
Fawn Ridge Dr, Long Hill Township, Home For Sale
Somersetin
· 0 sq.ft · 5 Bedrooms · 3 Baths · House
· Equipped kitchen
Somersetin · 0 sq.ft · 5 Bedrooms · 3 Baths · House · Equipped kitchen
Welcome home to this classic bi-level gem in one of the area's most sought-after and peaceful neighborhoods. Perfectly designed to combine everyday comfort with unmatched flexibility, this home sits against a serene backdrop of mature trees, offering a tranquil lifestyle while staying close to top-rated schools, shopping, and major commuter routes. Step into the light-filled foyer that leads up to the main level, where large windows flood the open living room with light. Beneath the main floor carpets lies original hardwood waiting to be revealed (except in the addition). The seamless flow connects the living area to the dining room and eat-in kitchen with solid wood cabinetry. The upper level features four spacious bedrooms, including a primary suite with a walk-in closet and full bath, plus a second full bathroom off the hallway. On the ground floor, you will find incredible versatility with a massive 23' x 13' family room, a 15' x 15' recreation room, a fifth bedroom, a full laundry
USD 750,000
Valley Rd, Bernards Twp, Home For Sale
View photo
House · for sale
USD 750,000
New
Valley Rd, Bernards Twp, Home For Sale
Somersetin
· 0 sq.ft · 3 Bedrooms · 3 Baths · House
· Parking · Fireplace
Somersetin · 0 sq.ft · 3 Bedrooms · 3 Baths · House · Parking · Fireplace
Calling all investors and contractors! One floor living on a gorgeous 2 acre property that backs up to parkland in desirable Basking Ridge. Living room with wood burning fireplace and sliders to screened in porch.Large EIK leads to spacious mudroom with powder room. Primary bedroom with access to screened in porch. Two car garage. Workable floor plan. Wood floors throughout. Requires renovations. Public sewer. Convenient to Routes 287 and 78
USD 750,000
N Maple Ave, Bernards Twp, Home For Sale
View photo
House · for sale
USD 1,175,000
New
N Maple Ave, Bernards Twp, Home For Sale
Somersetin
· 0 sq.ft · 4 Bedrooms · 3 Baths · House
· Patio · Garden · Office room · Gym · Fireplace · Equipped kitchen
Somersetin · 0 sq.ft · 4 Bedrooms · 3 Baths · House · Patio · Garden · Office room · Gym · Fireplace · Equipped kitchen
Beautifully set amid mature trees, this inviting 4-bedroom, 2.1-bath Classic Colonial offers generous living space, a private backyard and a location just moments from town. Hardwood floors, crown molding and abundant natural light enhance the spacious interior. The first floor features a bright living room with walls of windows, formal dining room, office/den and a welcoming family room with wood-burning fireplace and custom built-ins. The kitchen offers warm wood cabinetry, stainless appliances and a casual dining area. Upstairs, the primary suite includes a walk-in closet and beautifully updated bath, while three additional spacious bedrooms share an updated main bath. Convenient second-floor laundry completes this level. A partially finished lower level provides flexible space for a media room, playroom or home gym. Outside, enjoy a private backyard and newer patio with seating wall and fire pit, surrounded by established landscaping. Sidewalk access connects to the adjoining neigh
USD 1,175,000
Bullion Rd, Bernards Twp, Home For Sale
View photo
House · for sale
USD 1,299,000
New
Bullion Rd, Bernards Twp, Home For Sale
Somersetin
· 0 sq.ft · 4 Bedrooms · 3 Baths · House
· Fireplace · Equipped kitchen
Somersetin · 0 sq.ft · 4 Bedrooms · 3 Baths · House · Fireplace · Equipped kitchen
Beautifully expanded and thoughtfully updated, this inviting Colonial offers an exceptional blend of space, style, and comfort. At the heart of this home is the expansive Kitchen addition featuring an abundance of cabinetry, stunning oversized center island, built-in desk area and a bright breakfast nook surrounded by windows. A beautifully designed Mudroom with built-in cubbies and drawers adds effortless organization. The Kitchen opens to a warm family Rm with gas fireplace, creating the perfect gathering space. A spacious walk-in pantry with extensive built-in shelving provides exceptional storage along with a conveniently located laundry area. The generously sized Living Rm features french doors leading to the attached screened porch- a truly special retreat with a vaulted wood ceiling and rich wood floors. Upstairs, the spacious Primary Suite offers two walk-in closets and a stunning renovated bath with exquisite tile work completed in 2020. Three additional bedrooms and a gorgeou
USD 1,299,000
Brookside Rd, Randolph, Home For Sale
View photo
House · for sale
USD 850,000
Brookside Rd, Randolph, Home For Sale
Somersetin
· 0 sq.ft · 4 Bedrooms · 3 Baths · House
· Garden · Deck · Fireplace · Equipped kitchen · Cellar
Somersetin · 0 sq.ft · 4 Bedrooms · 3 Baths · House · Garden · Deck · Fireplace · Equipped kitchen · Cellar
Welcome to this 4-bedroom Colonial with 2 full and 2 half baths, ideally situated in Randolph.Step into an inviting foyer that leads into formal living and dining rooms. The heart of the home centers around a spacious kitchen with generous counter space, seamless storage, and a breakfast area that flows directly into a warm, welcoming family room with a gas fireplace. A convenient main-floor half bath and mudroom. Retreat upstairs to the primary suite, featuring an updated private full bath with a jetted tub and separate shower. A dressing room/walk-in closet with built-in custom cabinets. Three additional spacious bedrooms share a well-appointed second full bath. 2nd-level laundry area! Expand your living space in the finished basement with custom built-in cabinets and gas fireplace! Walk out to the backyard. Utility and Storage area. Complete the basement with a second half bath. Enjoy private outdoor living on a beautiful lot with a multi-level deck. Small decorative pond and gazebo
USD 850,000
W Oak St, Bernards Twp, Home For Sale
View photo
House · for sale
USD 824,990
New
W Oak St, Bernards Twp, Home For Sale
Somersetin
· 3 Bedrooms · 2 Baths · House
· Equipped kitchen
Somersetin · 3 Bedrooms · 2 Baths · House · Equipped kitchen
Location, location, location! Completely renovated and move-in ready, this stunning home is located in one of the most sought-after neighborhoods in Bernards Township, approximately 1/2 mile to the train station and town center. Featuring public sewer, public water, and natural gas, this property offers the convenience today's buyers are looking for. Major updates include a new roof, new siding, new windows throughout, a brand-new kitchen, all-new bathrooms, and a new instant hot boiler to be installed prior to closing. Step inside to an open floor plan highlighted by gleaming hardwood floors, recessed lighting, designer finishes, and beautifully renovated high-end bathrooms. The stunning new kitchen is sure to impress, featuring quartz countertops, abundant cabinetry, and plenty of workspace truly a baker's delight. Large windows throughout the home fill the interior with natural light, creating a warm and inviting atmosphere. The attention to detail is evident throughout, and all the
USD 824,990
Prospect St, Peapack Gladstone Boro, Home For Sale
View photo
House · for sale
USD 925,000
New
Prospect St, Peapack Gladstone Boro, Home For Sale
Somersetin
· 0 sq.ft · 3 Bedrooms · 3 Baths · House
· Garden · Deck · Equipped kitchen
Somersetin · 0 sq.ft · 3 Bedrooms · 3 Baths · House · Garden · Deck · Equipped kitchen
Welcome Home to Effortless Ranch Living in Peapack-Gladstone. Set on a quiet street in the heart of charming Peapack-Gladstone, this beautifully renovated ranch pairs modern design with easy, one-floor living. Just blocks to restaurants, shops, and the train, it offers a peaceful residential setting that feels wonderfully private. Inside, the main level unfolds effortlessly: a light-filled living room, dining area, and updated kitchen flow together for everyday living and easy entertaining. Step out to the private upstairs deck, your own quiet spot to unwind. A luxurious primary suite with a beautifully updated bathroom, soaking tub, and shower stall completes this level, along with a second bedroom and a renovated powder room. The lower level adds remarkable flexibility with a fully separate living space, complete with its own kitchen, family room, full bath, and bedroom. It's perfect for a guest retreat, with privacy for everyone. From the lower level, a walkout to the backyard is a
USD 925,000
Bernard Dr, Bernards Twp, Home For Sale
View photo
House · for sale
USD 1,750,000
New
Bernard Dr, Bernards Twp, Home For Sale
Somersetin
· 0 sq.ft · 4 Bedrooms · 4 Baths · House
· Office room · Deck · Fireplace · Equipped kitchen
Somersetin · 0 sq.ft · 4 Bedrooms · 4 Baths · House · Office room · Deck · Fireplace · Equipped kitchen
Exceptional space, privacy and a picturesque setting come together in this expanded Summit model offering three beautifully finished levels in Sherbrooke, one of Basking Ridge's most coveted communities. Backing to Green Acres, the home enjoys a beautiful natural backdrop and an exceptional sense of privacy. A gracious foyer opens to a light-filled floor plan with hardwood floors, formal dining and living rooms, large office/den and an impressive, generously proportioned family room with fireplace. The oversized eat-in kitchen features abundant cabinetry, granite counters, a substantial center island, Wolf range, built-in microwave and additional oven in the island, plus direct access to the deck. Upstairs, the primary suite features a gorgeous ensuite bath with radiant heated floors. Three additional generously sized bedrooms and a full bath complete the upper level, along with access to a spacious walk-in storage room providing exceptional bonus space. The finished walk-out lower lev
USD 1,750,000
W Main St, Mendham, Home For Sale
View photo
House · for sale
USD 1,425,000
USD 215/sq.ft
New
W Main St, Mendham, Home For Sale
Somersetin
· 6,609 sq.ft · 6 Bedrooms · 5 Baths · House
· Fireplace · Equipped kitchen
Somersetin · 6,609 sq.ft · 6 Bedrooms · 5 Baths · House · Fireplace · Equipped kitchen
Here's an opportunity to own a piece of Mendham Boro history. Known as the Chapel Hill Manor steeped in historic grandeur with modern elegance. This 6600 sqft work of Art features 6 bedrooms, 4 full and 2 half baths; an updated Grand movie theater, original paneled library w/secret passage, and En Suite w/fire place and full kitchen. A beautiful kitchen with center island and open floor plan, great for entertaining guests. A piano room. Dark hardwood floors throughout add warmth and sophistication. The primary suite has a beautifully finished marble and slate bathroom w/ rainfall shower and jetted tub with 2 walk-in-closets. Second floor laundry. A one of a kind property in the heart of Mendham Boro w/top rated school system offers modern conveniences while maintaining the craftsmanship of class from a time gone by
USD 1,425,000

Get email alerts

Don't miss out: be the first to know about new properties

The alert was correctly created

On subscribing you accept the conditions of use and the privacy policy
Alert
Receive new ads in your inbox
Save this search
Receive alerts for new listings

We'll send you an email when we have new properties for: "Properties for sale in Somersetin"

The alert was correctly created

Mount Freedom, Randolph township Morris County New Jersey
Dublin, Morristown town Morris County New Jersey
Get email alerts and be the first to see new listings
Required field
On subscribing I accept the terms of the privacy policy
Perfect! You'll soon start receiving new listings via email
Alert
Receive an email when we have new ads for Properties for sale in Somersetin
Save this search
Filters

Bedrooms

Size (sq.ft)

sq.ft
sq.ft

Price

USD
USD

Property type

Bathrooms

Clear all filters
Receive notifications when new entries are published.