477 houses for sale in Somonauk village

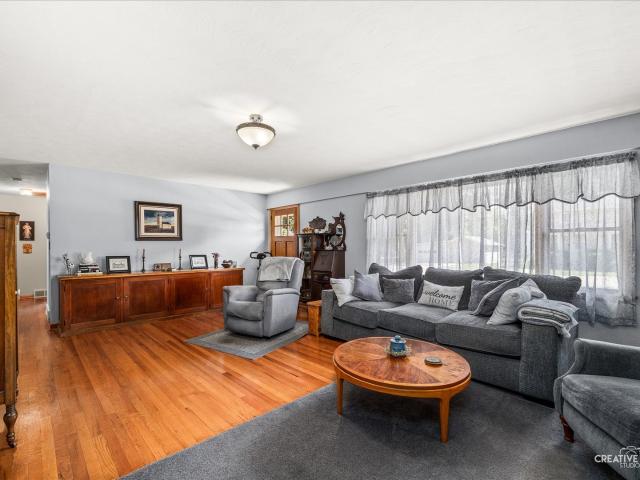
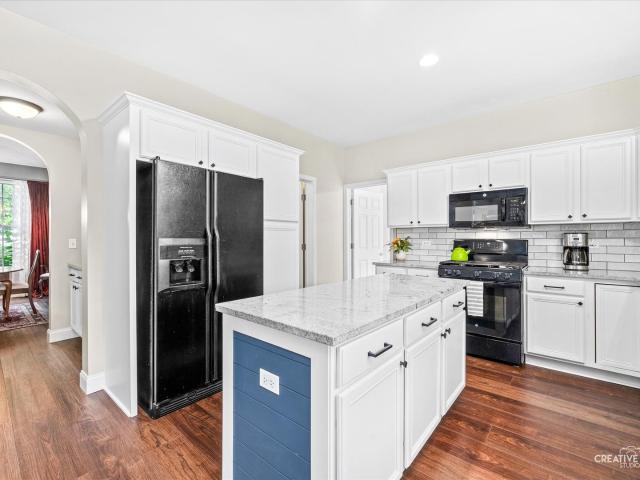
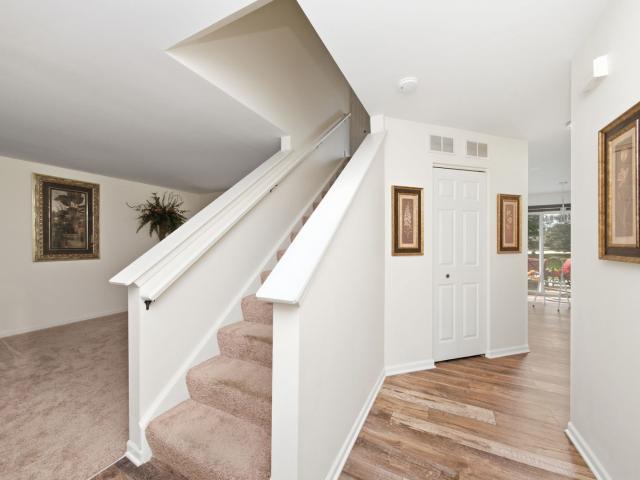
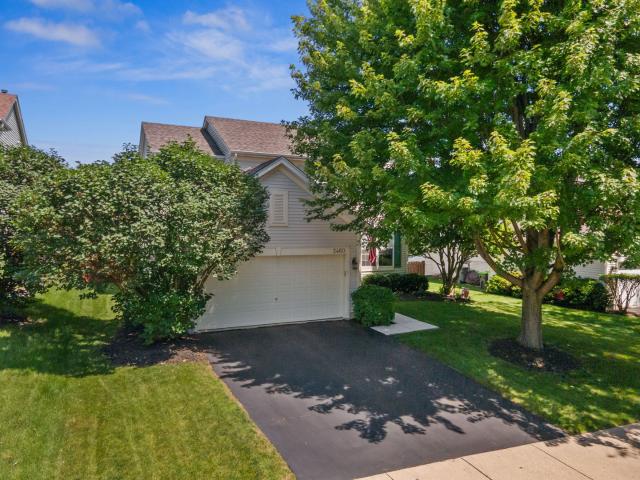
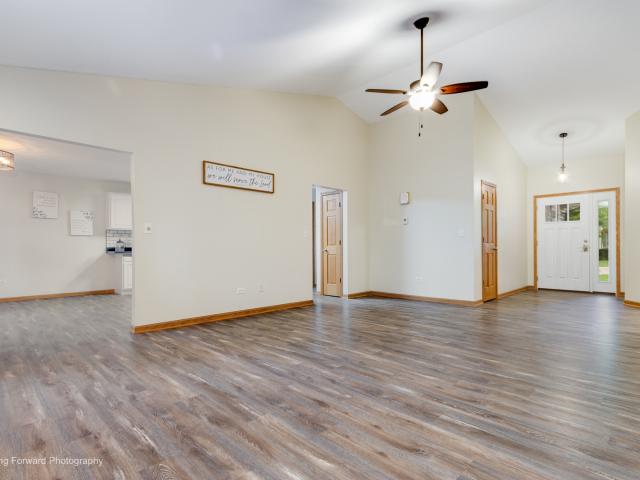
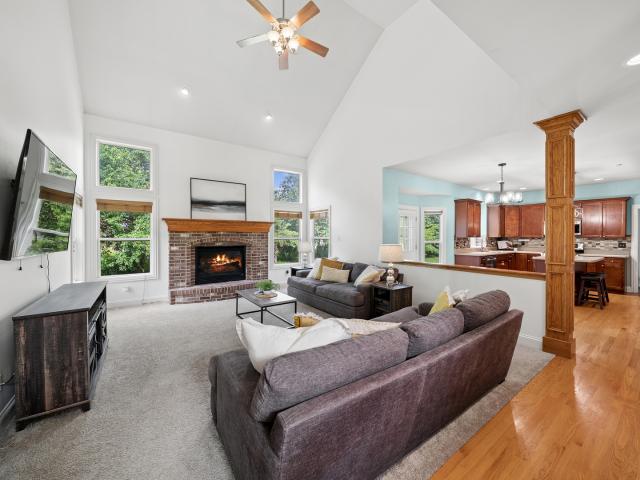
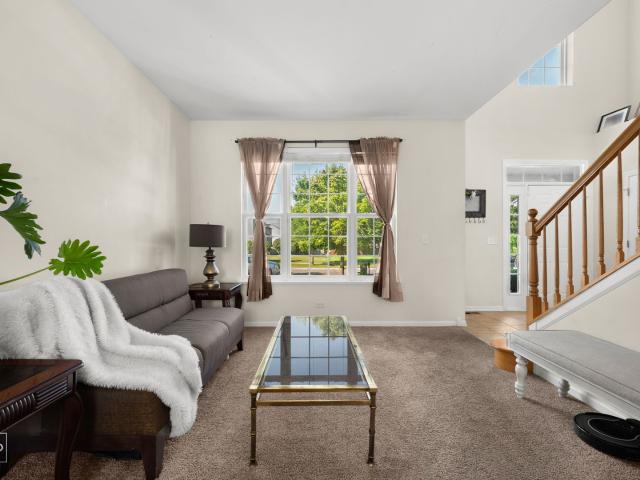
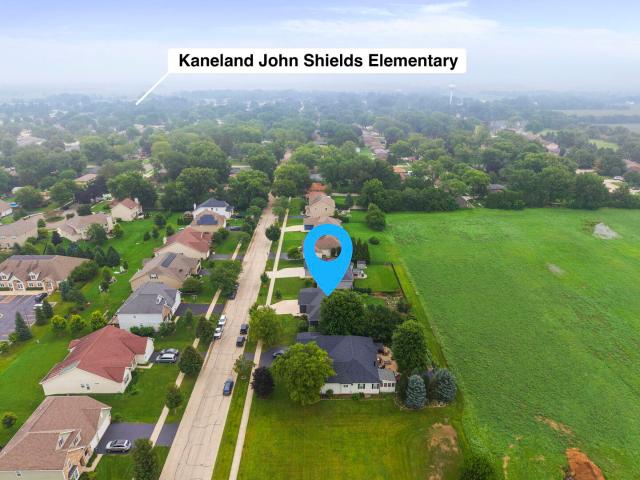
454 Snow Street
View photo
House · for sale
USD 500,000
USD 228/sq.ft
454 Snow Street
Somonauk village
· 2,185 sq.ft · 3 Bedrooms · 2 Baths · House
· Garden · Fireplace · Equipped kitchen · Cellar
Somonauk village · 2,185 sq.ft · 3 Bedrooms · 2 Baths · House · Garden · Fireplace · Equipped kitchen · Cellar
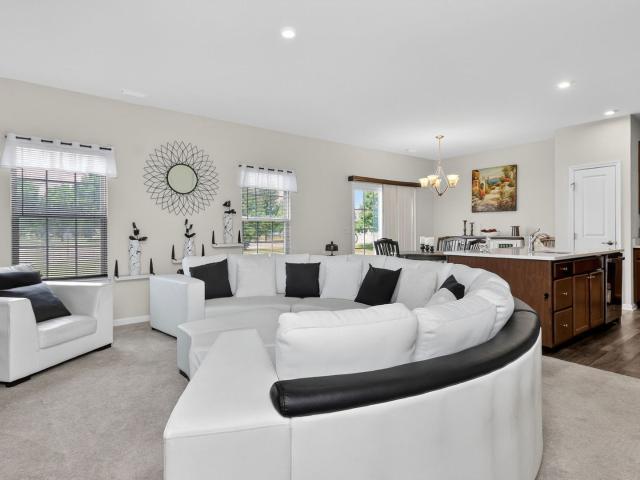
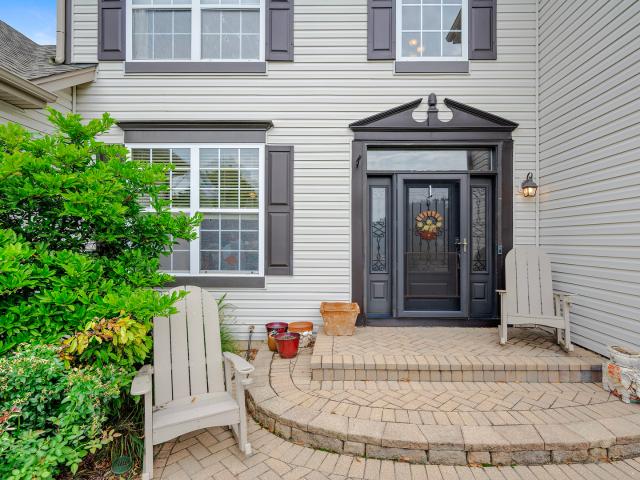
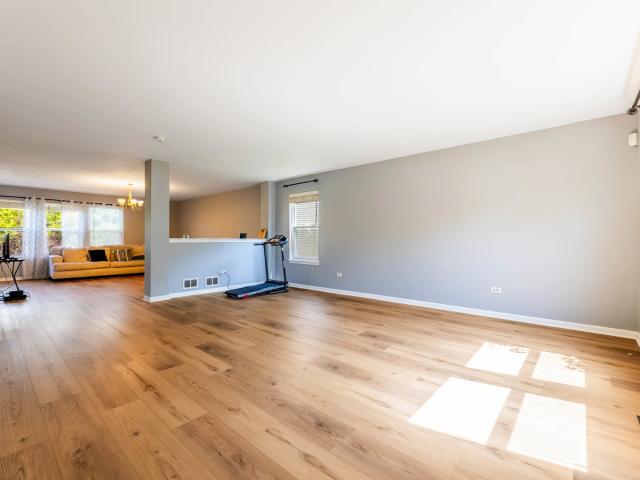
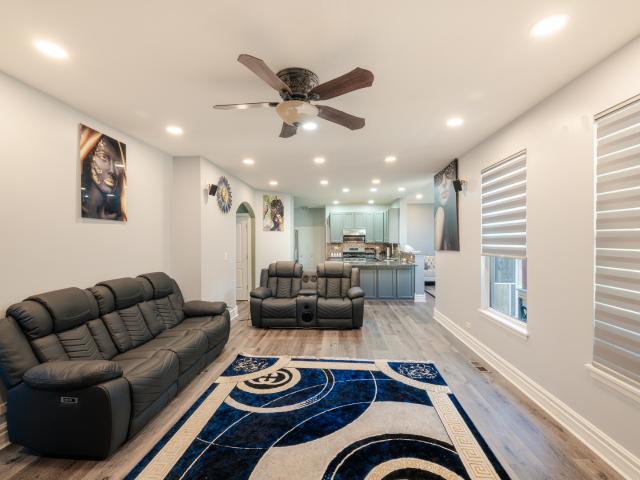
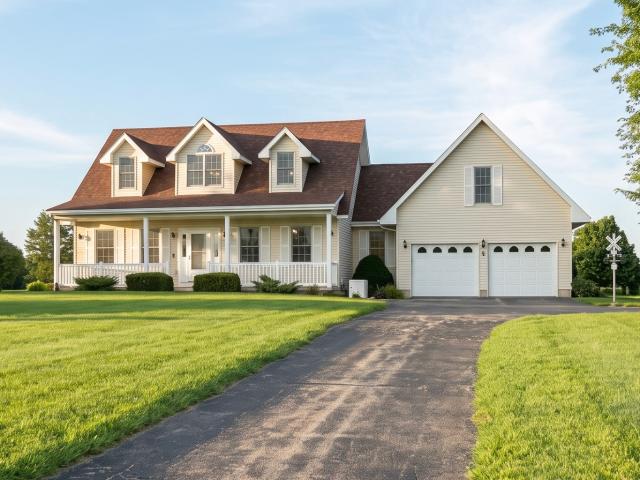
Easy one-level living on this ranch home with an open concept you'll love, located in the desirable Prairie Glen subdivision! Enter through the extended foyer and take in the amazing great room, featuring a cozy gas log fireplace surrounded by classic subway tile and a detailed grey mantle, soaring 12-ft tray ceilings, and huge windows that flood the space with natural light. You'll love the views across the whole back of the home, overlooking your peaceful fenced-in yard. The kitchen is a true showstopper, with grey cabinetry, granite countertops, a spacious walk-in pantry, and an island that flows right into the dining and great rooms. This home offers 3 bedrooms and 2 bathrooms, including a primary suite with a spa-like bath featuring granite dual vanity, beautiful tile work, and a full frameless glass shower door. A huge laundry room and abundant closet space round out the main floor. Downstairs, the full unfinished basement. Poured at a generous 9 feet. Offers a blank canvas for y
USD 500,000
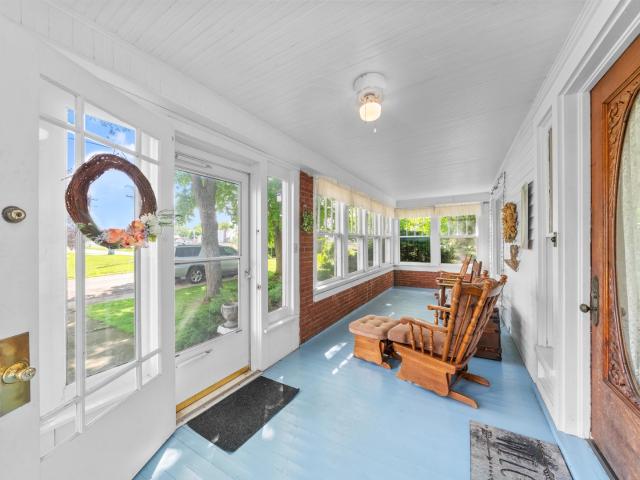
204 N West Street
View photo
House · for sale
USD 259,000
USD 107/sq.ft
204 N West Street
Somonauk village
· 2,411 sq.ft · 6 Bedrooms · 1 Bath · House
· Office room · Deck · Equipped kitchen
Somonauk village · 2,411 sq.ft · 6 Bedrooms · 1 Bath · House · Office room · Deck · Equipped kitchen
Step into history with this beautifully maintained 1862 home offering timeless charm, generous space, and endless possibilities. The enclosed front porch welcomes you into a spacious 13x18 foyer/family room, showcasing stunning hardwood floors and original woodwork that carry throughout the home. The main level features a flexible bedroom that can easily serve as a home office or den, along with a living room, formal dining room highlighted by stained glass windows, and a spacious kitchen complete with abundant cabinetry and original built-ins that are truly a must-see. An enclosed back porch just off the kitchen provides a perfect spot to relax and unwind. Upstairs, you'll find five additional bedrooms and a full bathroom, with hardwood flooring throughout. The walk-up attic offers incredible potential for additional living space or a future primary suite, already equipped with insulation, electrical, attic fan, and newer windows. The exterior is equally impressive, featuring a deck o
USD 259,000
3352 Helene Reider Drive
View photo
Townhouse · for sale
USD 318,000
USD 179/sq.ft
3352 Helene Reider Drive
Somonauk village
· 1,776 sq.ft · 3 Bedrooms · 2 Baths · Townhouse
· Office room · Equipped kitchen
Somonauk village · 1,776 sq.ft · 3 Bedrooms · 2 Baths · Townhouse · Office room · Equipped kitchen
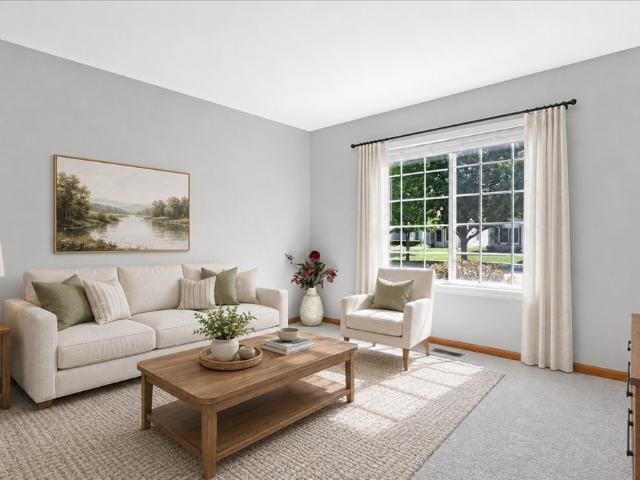
Welcome to this beautifully maintained newer construction townhome, nestled in a peaceful, amenity-rich community. Enjoy the community park directly across the street, along with nearby baseball fields, walking trails, and the convenience of included lawn care and snow removal for truly low-maintenance living. The sought-after Rosecliff model combines modern elegance with everyday functionality. The main level features soaring 9-foot ceilings, an open-concept layout, and a gourmet kitchen complete with 42-inch cabinetry, abundant counter space, and a spacious pantry. The bright and inviting great room flows seamlessly into the dining area and kitchen, creating the perfect space for entertaining family and friends. Upstairs, you'll find a versatile loft ideal for a home office, three generously sized bedrooms, two full bathrooms, and a convenient second-floor laundry room. The luxurious owner's suite offers a private retreat with dual walk-in closets and a spa-inspired bath featuring do
USD 318,000
2822 oakmont drive
View photo
House · for sale
USD 225,000
USD 242/sq.ft
2822 oakmont drive
Somonauk village
· 926 sq.ft · 2 Bedrooms · 1 Bath · House
· Garden · Equipped kitchen · Swimming pool
Somonauk village · 926 sq.ft · 2 Bedrooms · 1 Bath · House · Garden · Equipped kitchen · Swimming pool
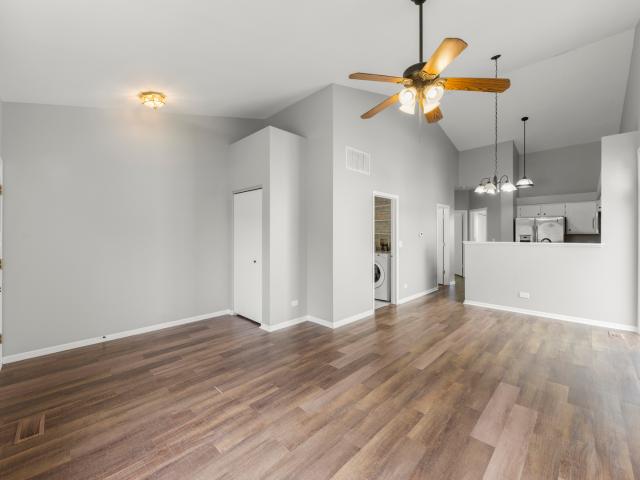
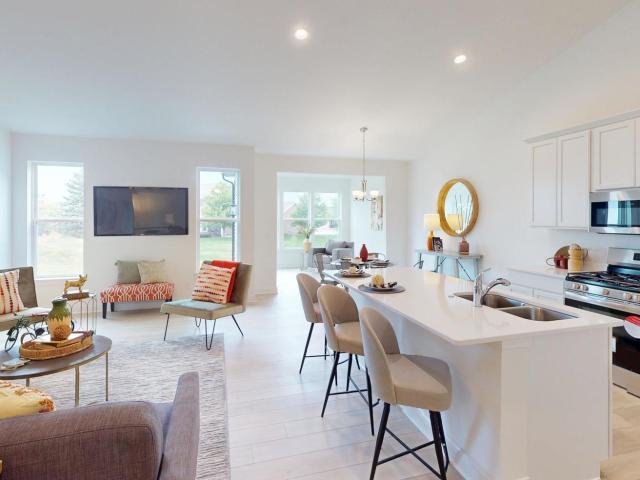
An exceptional opportunity awaits in this beautifully refreshed, ranch-style home. From the moment you step inside, soaring vaulted ceilings and an abundance of well-placed windows flood the open-concept layout with glorious natural light. The heart of the home is the bright kitchen, showcasing classic white cabinetry and a seamless breakfast bar that overlooks the main living area-an ideal configuration for both daily living and effortless entertaining. Through the sliding glass doors, the living space expands outdoors to a spacious backyard, offering a private haven for hosting gatherings or enjoying quiet evenings. Two generously sized bedrooms provide peaceful retreats, beautifully completing this single-story floor plan. Freshly painted throughout in a modern, neutral palette, this residence is entirely move-in ready. Beyond the home, enjoy the resort-style lifestyle offered by a fantastic community, complete with an exclusive clubhouse and a sparkling pool
USD 225,000
2469 Hillsboro Lane
View photo
House · for sale
USD 300,000
USD 214/sq.ft
2469 Hillsboro Lane
Somonauk village
· 1,399 sq.ft · 2 Bedrooms · 2 Baths · House
· Patio · Garden · Equipped kitchen · Parking · Air conditioning
Somonauk village · 1,399 sq.ft · 2 Bedrooms · 2 Baths · House · Patio · Garden · Equipped kitchen · Parking · Air conditioning
WOW! Seller offering a 2-1 buy down for buyer with our preferred lender. That's a discounted rate of 2% under current market interest rate for the 1st year and 1% under market interest rate for the 2nd year. That's an amazing saving! Updated and ready for new owners! This beautiful 2 story, 2 Bedroom, 2 1/2 Bath Half duplex features spacious living & dining rooms with new carpet and fresh paint. The eat-in kitchen includes gorgeous new quartz counter tops, white cabinetry and stainless steel appliances (newer dishwasher/microwave/stove) & pantry. Sliding glass doors open to a paver brick patio and fenced yard for your outdoor enjoyment. 1st floor mudroom/laundry with washer & dryer. Generous sized bedrooms all with fresh paint and new carpet. Master bedroom has a private full bath (with new flooring) & 2 walk in closets. 2 car deep garage w/workbench, has been freshly painted floor and driveway has just been seal coated! New roof in 2019, new AC in 2026, water heater 2018. Blackberry p
USD 300,000
542 Snow Street
View photo
House · for sale
USD 485,000
USD 189/sq.ft
542 Snow Street
Somonauk village
· 2,562 sq.ft · 4 Bedrooms · 2 Baths · House
· Garden · Office room · Equipped kitchen
Somonauk village · 2,562 sq.ft · 4 Bedrooms · 2 Baths · House · Garden · Office room · Equipped kitchen
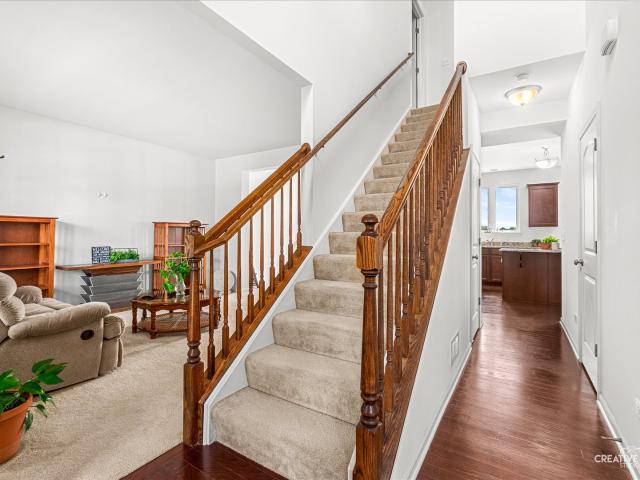
Welcome home to this beautifully maintained, 13-year-old residence that's ready for its next owner to make it their own! Offering a clean, modern canvas, this spacious home features 4 bedrooms, 2.5 baths, and a thoughtfully designed layout perfect for today's lifestyle. The private primary suite is tucked away at the opposite end of the second floor, creating a peaceful retreat from the additional bedrooms. The updated kitchen boasts granite countertops, abundant cabinetry, and opens to bright living spaces filled with natural light from oversized windows. Engineered hardwood flooring, soaring ceilings, and beautiful oak railings accent the home's elegant design. A unique feature is the two staircases, adding both convenience and architectural appeal. A versatile front office provides the perfect space for working from home, a playroom, den, or hobby room. Situated on a desirable corner lot, this property offers exceptional privacy with a fully fenced backyard featuring wrought-iron fe
USD 485,000
2151 E US Highway 34
View photo
House · for sale
USD 699,900
USD 234/sq.ft
2151 E US Highway 34
Somonauk village
· 2,982 sq.ft · 4 Bedrooms · 3 Baths · House
· Fireplace · Equipped kitchen · Cellar
Somonauk village · 2,982 sq.ft · 4 Bedrooms · 3 Baths · House · Fireplace · Equipped kitchen · Cellar
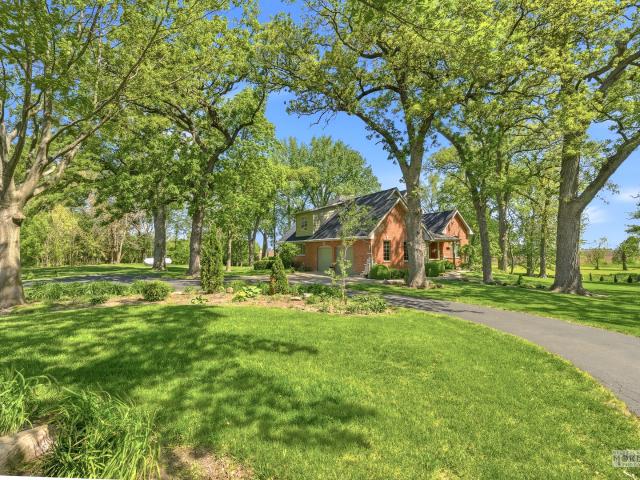
Welcome to your own private countryside retreat! This is an exceptional custom built 1.5 story home featuring a 1st floor Master Bedroom, set on nearly 3 scenic acres surrounded by majestic mature oak trees, spacious lawns, fabulous creek views, and even a wildflower meadow! This beautifully designed 4 bedroom 3.5 bath residence blends rustic warmth with modern comfort and now includes a NEW outbuilding, constructed in 2025 offering endless possibilities for workshop space, recreational vehicles or that vintage car collection! Inside, you'll find over 2,900 square feet of thoughtfully designed living space featuring four generous bedrooms, three full baths and one half bath, with even more living space in the partially finished basement that includes a 2nd family room, a kitchenette, a full bath, and more! The inviting main floor family room is anchored by a stunning wood burning brick fireplace, while expansive Andersen windows fill the home with natural light and frame picturesque vi
USD 699,900
3335 Silver City Court
View photo
House · for sale
USD 429,000
USD 160/sq.ft
3335 Silver City Court
Somonauk village
· 2,680 sq.ft · 4 Bedrooms · 2 Baths · House
· Patio · Equipped kitchen · Cellar
Somonauk village · 2,680 sq.ft · 4 Bedrooms · 2 Baths · House · Patio · Equipped kitchen · Cellar
Welcome to Balmorea in Montgomery. This is the Yellow Rose model with a large open floorplan hosting 4 bedrooms, 2.5 bathrooms, with NEW ROOF-June 2026, NEW AC-July 2026 huge master suite with 2 closets and ceiling fan, master bath with separate shower~soaker tub, dual sinks, generous room sizes throughout, extended kitchen with sunroom for dining, appliance(new stove, microwave & dishwasher) formal living room and dining rooms, main floor laundry, new carpet on stairs, NEW flooring on 1st & 2nd floor and all bathrooms have luxury waterproof vinal flooring installed July 2026, basement stairs freshly painted, back patio & front porch freshly painted Close to schools, shopping, I88, the neighborhood park and walking trails. Property is selling AS-IS
USD 429,000
202 E North Street
View photo
House · for sale
USD 75,000
USD 83/sq.ft
202 E North Street
Somonauk village
· 893 sq.ft · 3 Bedrooms · 1 Bath · House
· Parking
Somonauk village · 893 sq.ft · 3 Bedrooms · 1 Bath · House · Parking
Handy man special. Home needs a complete make over. Bring your tools and your cash and make this your new home or rehab and make new for the next buyer. Corner lot 1 car garage! No fha
USD 75,000
2285 Stacy Circle
View photo
House · for sale
USD 400,000
USD 186/sq.ft
2285 Stacy Circle
Somonauk village
· 2,142 sq.ft · 5 Bedrooms · 3 Baths · House
· Patio · Garden · Office room · Equipped kitchen · Swimming pool · Cellar
Somonauk village · 2,142 sq.ft · 5 Bedrooms · 3 Baths · House · Patio · Garden · Office room · Equipped kitchen · Swimming pool · Cellar
Welcome home to this spacious and beautifully maintained 5-bedroom, 3.5-bath Graham model nestled in the desirable Lakewood Creek community of Montgomery. Designed with both everyday living and entertaining in mind, this home features an expansive kitchen with a center island, abundant counter space, and seamless flow into the generously sized family room. Upstairs, you'll find four spacious bedrooms, each offering ample closet space and storage. The partially finished basement provides even more versatility, featuring a private fifth-bedroom suite complete with its own full bathroom-perfect for guests, related living, or a home office. An unfinished storage area with built-in shelving offers plenty of room to keep everything organized. Step outside to enjoy the fully fenced backyard, complete with a stamped concrete patio ideal for relaxing, grilling, or entertaining family and friends. Located in a sought-after clubhouse community with a swimming pool and neighborhood amenities, this
USD 400,000
254 E Park Avenue
View photo
House · for sale
USD 495,000
USD 180/sq.ft
254 E Park Avenue
Somonauk village
· 2,745 sq.ft · 4 Bedrooms · 2 Baths · House
· Patio · Garden · Fireplace · Equipped kitchen
Somonauk village · 2,745 sq.ft · 4 Bedrooms · 2 Baths · House · Patio · Garden · Fireplace · Equipped kitchen
Light and bright, and filled with thoughtful updates, this spacious home has so much to offer! A dramatic two-story entry and oversized windows welcome you inside, filling the home with natural light. The main level features new hardwood floors, an open-concept kitchen and family room, separate living and dining rooms, and convenient first-floor laundry. The spacious kitchen offers 42' cabinetry, a center island, butler's pantry, and planning desk, while the family room is anchored by a custom fireplace with a beautiful reclaimed wood mantel, adding warmth and character to the space. Upstairs, the impressive primary suite is a true retreat with a large private sitting room, walk-in closet, and spacious bath featuring dual sinks, a soaking tub, and separate shower. Bedroom closets include built-in shelving for additional storage. Outside, enjoy a custom brick paver front patio, updated landscaping, and a fully fenced backyard with plenty of room to relax, play, and entertain. A three-ca
USD 495,000
1715 Ivy Lane
View photo
House · for sale
USD 365,000
USD 138/sq.ft
1715 Ivy Lane
Somonauk village
· 2,637 sq.ft · 3 Bedrooms · 2 Baths · House
· Patio · Garden · Cellar
Somonauk village · 2,637 sq.ft · 3 Bedrooms · 2 Baths · House · Patio · Garden · Cellar
Best Value in the Area! This spacious home is packed with desirable features, including a fenced yard, beautiful paver patio, oversized pantry/mudroom, versatile loft that can serve as a second living area or 4th bedroom, walk-in closets in every bedroom, and a large primary suite. The home also offers a full basement with endless possibilities for additional living, entertaining, storage, or recreation space. Solar panels help keep utility costs low. Conveniently located in the Yorkville School District, near shopping, dining, major highways, and the future Fox Valley YMCA. A fantastic opportunity you don't want to miss!
USD 365,000
2862 Brian Lane
View photo
House · for sale
USD 475,000
USD 151/sq.ft
2862 Brian Lane
Somonauk village
· 3,132 sq.ft · 5 Bedrooms · 4 Baths · House
· Office room · Equipped kitchen · Cellar
Somonauk village · 3,132 sq.ft · 5 Bedrooms · 4 Baths · House · Office room · Equipped kitchen · Cellar
Welcome to this beautifully updated and spacious Montgomery home located in the desirable Lakewood Creek West community! From the moment you step inside, you'll appreciate the fresh, modern feel, generous living space, and impressive upgrades throughout. The home features new flooring, fresh interior paint, upgraded kitchen countertops, a new range hood, new stove, new dishwasher, and new refrigerator. The main-level bathroom has also been beautifully remodeled. Perfect for entertaining, the home offers a formal living room, comfortable family room, dining room, morning room, and a spacious kitchen with plenty of room to gather. The finished basement provides incredible additional living space and features 2 additional bedrooms, a full bathroom, new drywall, and updated electrical work-ideal for guests, a home office, recreation space, or additional living needs. Enjoy the convenience of a den/office and plenty of space throughout the home. Lakewood Creek West offers wonderful communit
USD 475,000
3472 S Paw Road
View photo
House · for sale
USD 450,000
USD 254/sq.ft
3472 S Paw Road
Somonauk village
· 1,765 sq.ft · 3 Bedrooms · 2 Baths · House
· Garden
Somonauk village · 1,765 sq.ft · 3 Bedrooms · 2 Baths · House · Garden
Welcome to the kind of place that just feels like home! Tucked away on 2.5 peaceful acres in Paw Paw, this property offers the space to slow down, spread out, and enjoy a little more of the simple things. Picture quiet mornings with coffee outside, evenings under the open sky, picking fruit from your own pawpaw and apple trees, and plenty of room for outdoor activities, gardens, hobbies, and gatherings. The 26x40 pole barn gives you even more space to make your own, whether that means a workshop, hobby space, storage, or a home for all your country-living toys. Approximately one-third of the barn is enclosed and heated, making it useful throughout the seasons. Surrounded by mature trees and open space, there's a sense of privacy here that's hard to find. And for qualified buyers, USDA financing may offer the opportunity to purchase with 0% down. If you've been dreaming of a home where life feels a little quieter, the yard feels a lot bigger, and there's room to create the lifestyle you
USD 450,000
1921 Annettes Circle
View photo
House · for sale
USD 515,000
USD 173/sq.ft
Updated
1921 Annettes Circle
Somonauk village
· 2,971 sq.ft · 5 Bedrooms · 3 Baths · House
· Equipped kitchen · Parking
Somonauk village · 2,971 sq.ft · 5 Bedrooms · 3 Baths · House · Equipped kitchen · Parking
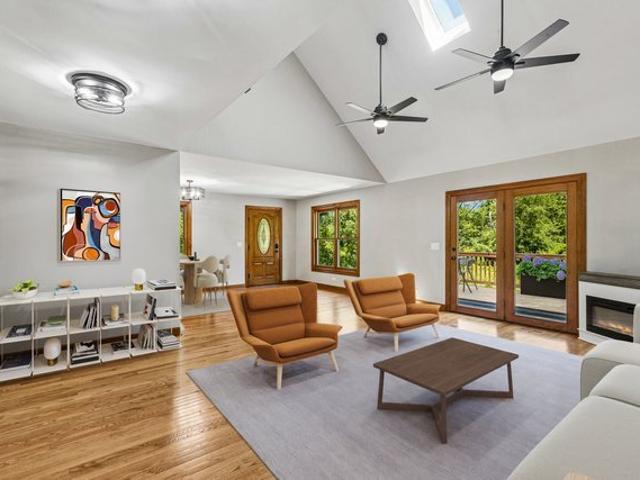
Welcome to this stunning custom-built cedar home, nestled on a peaceful, wooded 1.25+ acre lot in desirable Sugar Grove. This spacious residence offers 5 bedrooms and 3.5 bathrooms, combining timeless craftsmanship with updates in a serene setting. A brand-new asphalt driveway provides ample parking and leads to the home's inviting three-sided wraparound porch-the perfect place to relax and enjoy the tranquil surroundings. While there is NO garage, the lot has plenty of space for one. Inside, you'll find beautiful hardwood floors throughout, highlighted by a spacious first-floor primary suite featuring a private bath and walk-in closet. Upstairs offers two additional bedrooms and a full hall bath, providing comfortable accommodations for family and guests. The well-appointed kitchen boasts abundant cabinetry, granite countertops, stainless steel appliances, and plenty of workspace for everyday living and entertaining. The bright, open living room features a skylight and overlooks the e
USD 515,000
1300 Pineridge Drive # 1
View photo
Townhouse · for sale
USD 454,990
USD 299/sq.ft
1300 Pineridge Drive # 1
Somonauk village
· 1,518 sq.ft · 2 Bedrooms · 2 Baths · Townhouse
· Fireplace · Equipped kitchen · Parking
Somonauk village · 1,518 sq.ft · 2 Bedrooms · 2 Baths · Townhouse · Fireplace · Equipped kitchen · Parking
Proposed new construction. New ranch townhome with professionally curated finishes. The Lexington is the perfect plan with a wide range of options to make it your home. Whether you enter through the covered front porch into the foyer or through the mudroom off the garage you will quickly see the open living spaces that feature luxury vinyl plank flooring that flows into the great room. The added volume the vaulted ceilings offer in the great room open this home up even more with the option to add a fireplace to provide even more warmth to this space. The luxury kitchen overlooks this space with a large island and plenty of room for a dining area so you have plenty of room for cooking and gatherings. The two bedrooms are split providing additional privacy, with a private owner's suite that boasts a large walk-in closet and double bowl sinks in the bathroom. Pictures of previously built homes, some with upgrades
USD 454,990
220 E North Street
View photo
House · for sale
USD 280,000
USD 155/sq.ft
220 E North Street
Somonauk village
· 1,798 sq.ft · 3 Bedrooms · 2 Baths · House
· Parking · Fireplace · Equipped kitchen · Cellar
Somonauk village · 1,798 sq.ft · 3 Bedrooms · 2 Baths · House · Parking · Fireplace · Equipped kitchen · Cellar
Brick ranch 3 bed, 2.1 bath home with basement on large lot! Newer carpet, flooring, paint, tankless water heater, & HVAC! Large living room with tons of natural light, spacious dining room, & family room with built in shelving & fireplace! Kitchen hosts updated appliances. 2 car garage attached
USD 280,000
2109 Chad Lane
View photo
House · for sale
USD 467,000
USD 177/sq.ft
2109 Chad Lane
Somonauk village
· 2,626 sq.ft · 5 Bedrooms · 2 Baths · House
· Office room · Parking · Equipped kitchen · Cellar
Somonauk village · 2,626 sq.ft · 5 Bedrooms · 2 Baths · House · Office room · Parking · Equipped kitchen · Cellar
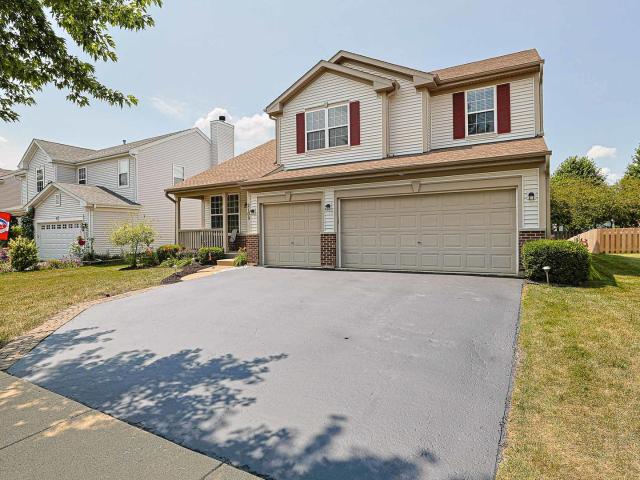
Beautiful Curb appeal greets you as you pull in the newly blacktopped driveway with Brick Ribbons and Front Porch. This Lovely Home offers 4 Bedrooms Plus 1st floor Den, finished Basement and 3 Car Garage! Step onto the Front Porch and enjoy Morning Coffee to start your day. Enter into the Foyer to an Open Concept layout, Vaulted Living Room, Dining Room & Family Room with neutral carpet! From the Family Room into the Kitchen which is the heart of the home with tons of 42 Inch Maple Cabinets with decorative backsplash, and Island for lots of Cooking prep room and storage. 2 Year new Refrigerator & Pantry Closet. Sun room with Wall of windows is currently being used as eating area! 1st Floor Den/Office can be used as a 5th bedroom. Spacious 1/2 Bath. Laundry room with washer & dryer & Refrigerator/Freezer complete the first floor. Door to your Huge 3 Car Garage with heavy duty stainless steel and wood shelving. Head inside to Oak Railings bring you upstairs to 4 comfortable bedrooms. Ma
USD 467,000
430 N Depot Street
View photo
House · for sale
USD 314,900
USD 232/sq.ft
Updated
430 N Depot Street
Somonauk village
· 1,356 sq.ft · 3 Bedrooms · 2 Baths · House
· Equipped kitchen
Somonauk village · 1,356 sq.ft · 3 Bedrooms · 2 Baths · House · Equipped kitchen
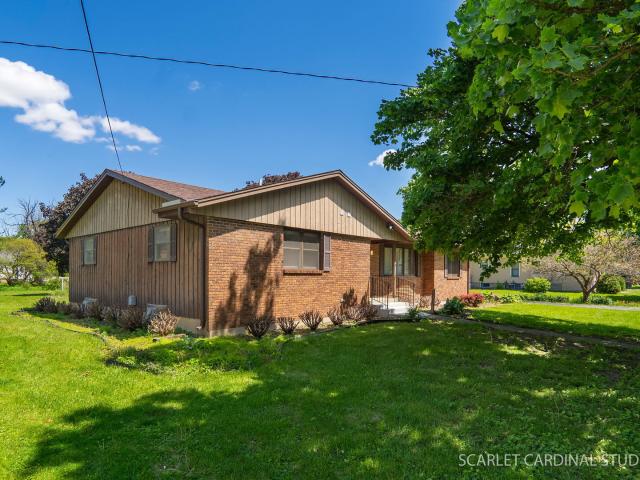
Put this one at the top of your must see list, but don't wait too long, or you'll miss your opportunity! This classic 1950s ranch has been lovingly cared for by only two owners since it was built, and the current owners have thoughtfully updated the home while preserving the quality craftsmanship and timeless character that make it so special. Tucked away on a quiet street just off the beaten path, yet within walking distance of schools, restaurants, and local amenities, this home offers the perfect blend of convenience and tranquility. From the moment you arrive, the freshly painted exterior, mature landscaping, and inviting curb appeal create a warm welcome. Step inside to discover a spacious living room featuring beautiful original hardwood floors and abundant natural light. The oversized kitchen is a standout, offering plenty of space for a large dining table, making it the perfect gathering place for family and friends. Vintage cabinetry adds charm and character while providing am
USD 314,900
275 Hampton Road
View photo
House · for sale
USD 499,000
USD 160/sq.ft
275 Hampton Road
Somonauk village
· 3,111 sq.ft · 5 Bedrooms · 3 Baths · House
· Garden · Equipped kitchen
Somonauk village · 3,111 sq.ft · 5 Bedrooms · 3 Baths · House · Garden · Equipped kitchen
Welcome home! If you've been searching for that perfect blend of spacious living, gorgeous natural light, and a location that makes life easy, this 5-bedroom, 3.5-bath home in Sugar Grove is calling your name. With 3,111 square feet of thoughtfully designed space, there's room for everyone (and everything) here. The Main Level: Made for Real Life & Great Parties Step inside and immediately notice the beautiful luxury vinyl plank flooring running throughout the entire main floor, paired with tons of big windows that flood the home with sunshine. The Heart of the Home: The updated kitchen is a cook's dream, featuring sleek granite countertops, a stylish tile backsplash, and fresh modern lighting. The Ultimate Hangout: Right off the kitchen sits a bright, clean sunroom that is hands-down THE spot for hosting friends or sipping your morning coffee. It looks out over a lush, beautiful backyard filled with blooming flowers and colorful shrubs. Cozy Evenings: Unwind in the spacious family roo
USD 499,000
2798 Jenna Circle
View photo
House · for sale
USD 345,000
USD 212/sq.ft
New
2798 Jenna Circle
Somonauk village
· 1,625 sq.ft · 3 Bedrooms · 2 Baths · House
· Equipped kitchen · Parking
Somonauk village · 1,625 sq.ft · 3 Bedrooms · 2 Baths · House · Equipped kitchen · Parking
Pride of ownership shines throughout this meticulously maintained, original-owner home in Montgomery's desirable Lakewood Creek community! Offering 3 bedrooms, 2.5 bathrooms, 1,633 square feet, and a 2-car garage, this move-in-ready home combines thoughtful updates with everyday convenience. The main level features a comfortable and functional layout with luxury vinyl flooring installed in 2021 throughout the kitchen, family room, and bathrooms. The kitchen is equipped with newer black stainless steel appliances, bringing a modern touch to the heart of the home. Upstairs, you'll find three spacious bedrooms, including a primary suite with a private bathroom and walk-in closet, plus the convenience of second-floor laundry. Major updates have already been taken care of, including a new roof in 2024 and freshly painted trim throughout the home in 2024. From the inside to the outside, this home has been exceptionally well maintained and cared for by its original owner. Step outside and enj
USD 345,000
2460 Hartfield Drive
View photo
House · for sale
USD 399,900
USD 199/sq.ft
2460 Hartfield Drive
Somonauk village
· 2,002 sq.ft · 3 Bedrooms · 2 Baths · House
· Patio · Garden · Equipped kitchen · Parking · Cellar
Somonauk village · 2,002 sq.ft · 3 Bedrooms · 2 Baths · House · Patio · Garden · Equipped kitchen · Parking · Cellar
Welcome to Blackberry Crossing in Montgomery, where thoughtful updates, comfortable living spaces and a great neighborhood setting come together in this updated 3 bedroom, 2.5 bath vinyl two story home. Set on a landscaped lot with mature trees, a fenced backyard, charming front porch, 2-car attached garage, newer backyard patio and walkway, this home offers inviting curb appeal and plenty of outdoor space to enjoy. Inside, an open floor plan features vinyl plank flooring throughout the main level, including a bright living room with adjacent dining room, spacious family room and a huge eat-in kitchen with island, newer stainless steel appliances, closet pantry and eating area with sliding glass door to the backyard. A first floor powder room and laundry room add everyday convenience, while upstairs offers newer carpet, a versatile loft area and three comfortable bedrooms, including the primary suite with a private bath and double bowl vanity. The full basement provides excellent stora
USD 399,900
108 S Union Street
View photo
House · for sale
USD 339,900
USD 202/sq.ft
108 S Union Street
Somonauk village
· 1,679 sq.ft · 4 Bedrooms · 3 Baths · House
· Fireplace · Equipped kitchen · Cellar
Somonauk village · 1,679 sq.ft · 4 Bedrooms · 3 Baths · House · Fireplace · Equipped kitchen · Cellar
Welcome to this beautifully updated ranch-style home offering approximately 2,600 square feet of finished living space, including a spacious main level and newly finished basement. The home features 4 bedrooms and 3 full bathrooms, providing plenty of room for comfortable living and entertaining. The main level features a huge living room with a brick fireplace, along with a large open kitchen showcasing white cabinetry and a classic subway tile backsplash. The generously sized primary bedroom offers a private en suite bathroom, large double vanity, and a custom tile shower. Two additional bedrooms on the main level offer brand new carpet, and a freshly remodeled hall bathroom add to the home's move-in-ready appeal. The newly finished basement significantly expands the living space and includes a full kitchenette, fourth bedroom, and third full bathroom-ideal for guests, extended family, entertaining, or additional flexible living space. A dedicated laundry room is conveniently located
USD 339,900
115 Pineridge Drive S
View photo
House · for sale
USD 569,000
USD 139/sq.ft
Updated
115 Pineridge Drive S
Somonauk village
· 4,069 sq.ft · 5 Bedrooms · 3 Baths · House
· Fireplace · Equipped kitchen · Parking · Cellar
Somonauk village · 4,069 sq.ft · 5 Bedrooms · 3 Baths · House · Fireplace · Equipped kitchen · Parking · Cellar
Welcome home to this stunning residence, designed for both everyday living and effortless entertaining! This incredible home features a spacious open concept floor plan filled with natural light and showstopping features, including gorgeous arched doorways and an impressive family room with soaring vaulted ceilings, a beautiful focal point fireplace, and expansive double windows. The fabulous kitchen offers ample cabinetry, generous counter space, a pantry and an eat-in dining area, all perfectly open to the main living space. A first-floor office and convenient mudroom and laundry room off the attached 3-car garage add both function and flexibility. Upstairs, enjoy generous bedrooms with abundant closet space, including the luxurious primary suite featuring a large walk-in closet and a beautifully updated spa-like bathroom. The finished basement is an entertainer's dream, complete with high ceilings, an additional bedroom with a large walk-in closet and full bathroom, amazing bar area
USD 569,000
2490 Riva Ridge Road
View photo
House · for sale
USD 375,000
USD 169/sq.ft
New
2490 Riva Ridge Road
Somonauk village
· 2,217 sq.ft · 4 Bedrooms · 3 Baths · House
· Garden · Office room · Fireplace · Equipped kitchen · Cellar
Somonauk village · 2,217 sq.ft · 4 Bedrooms · 3 Baths · House · Garden · Office room · Fireplace · Equipped kitchen · Cellar
You'll fall in love with the space and possibilities this 4-bedroom, 3.5-bath home has to offer! You are welcomed by a dramatic two-story foyer leading into a spacious floor plan featuring 9-foot ceilings and plenty of room for everyday living and entertaining. The kitchen features 42-inch cabinetry, decorator countertops, and plenty of workspace and storage. Gather with family and friends in the family room, where a cozy fireplace is perfect for those cold winter evenings. The spacious primary suite features vaulted ceilings, a walk-in closet, and private bath with a soaking tub and separate shower. Three additional bedrooms provide plenty of room for family, guests, or a home office. The fun continues in the finished basement, with space for an exercise area, TV area, game room, storage, 3/4 bath and a fabulous sports-themed man cave-perfect for watching the big game and entertaining friends! Step outside to the fabulous fenced yard, offering plenty of room for summer barbecues, fami
USD 375,000

Get email alerts

Don't miss out: be the first to know about new properties

The alert was correctly created

On subscribing you accept the conditions of use and the privacy policy
Alert
Receive new ads in your inbox
Save this search
Receive alerts for new listings

We'll send you an email when we have new properties for: "Houses for sale in Somonauk village"

The alert was correctly created

Somonauk
Boulder Hill, Oswego township Kendall County Illinois
Get email alerts and be the first to see new listings
Required field
On subscribing I accept the terms of the privacy policy
Perfect! You'll soon start receiving new listings via email
Alert
Receive an email when we have new ads for Houses for sale in Somonauk village
Save this search
Filters

Bedrooms

Size (sq.ft)

sq.ft
sq.ft

Price

USD
USD

Property type

Bathrooms

Clear all filters
Receive notifications when new entries are published.